









































Llandyrnog, Denbigh, LL16
- Handled byDenbighshire & Conwy Branch15-19 High St
Denbigh
LL16 3HY - Make Enquiry
- Floorplan
- Floorplan
- Floorplan
- View Brochure
- Virtual Tour
- Utilities & More


Property Features
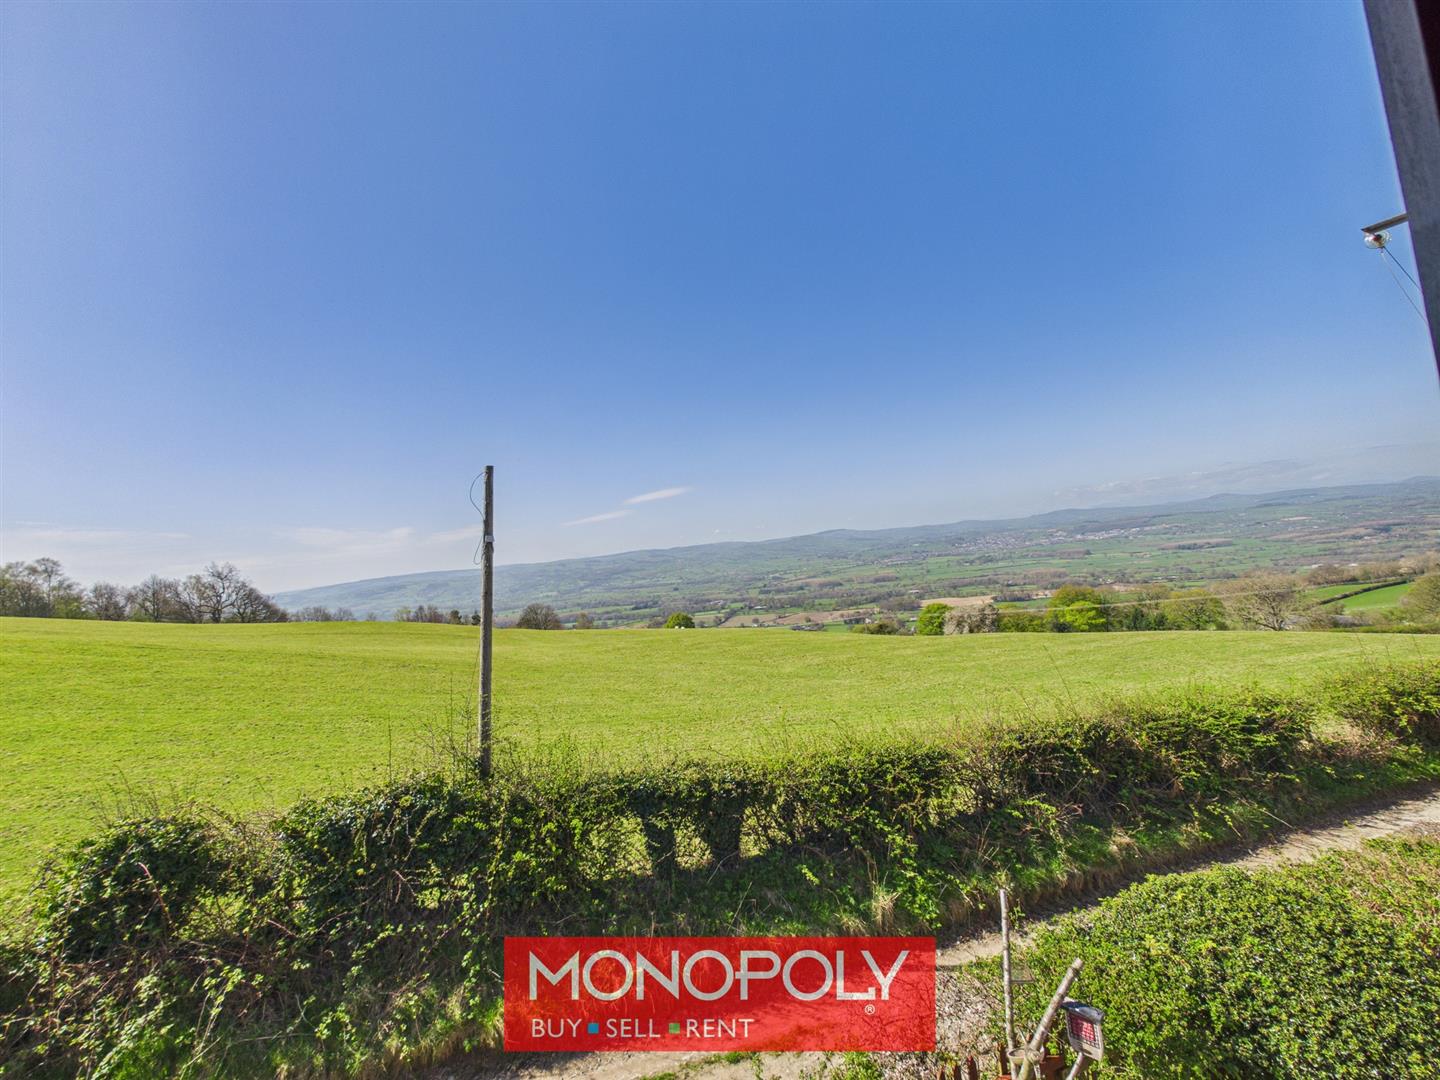
- Stunning Valley Views
- Three Generous Bedrooms
- Character Inglenook Fireplace
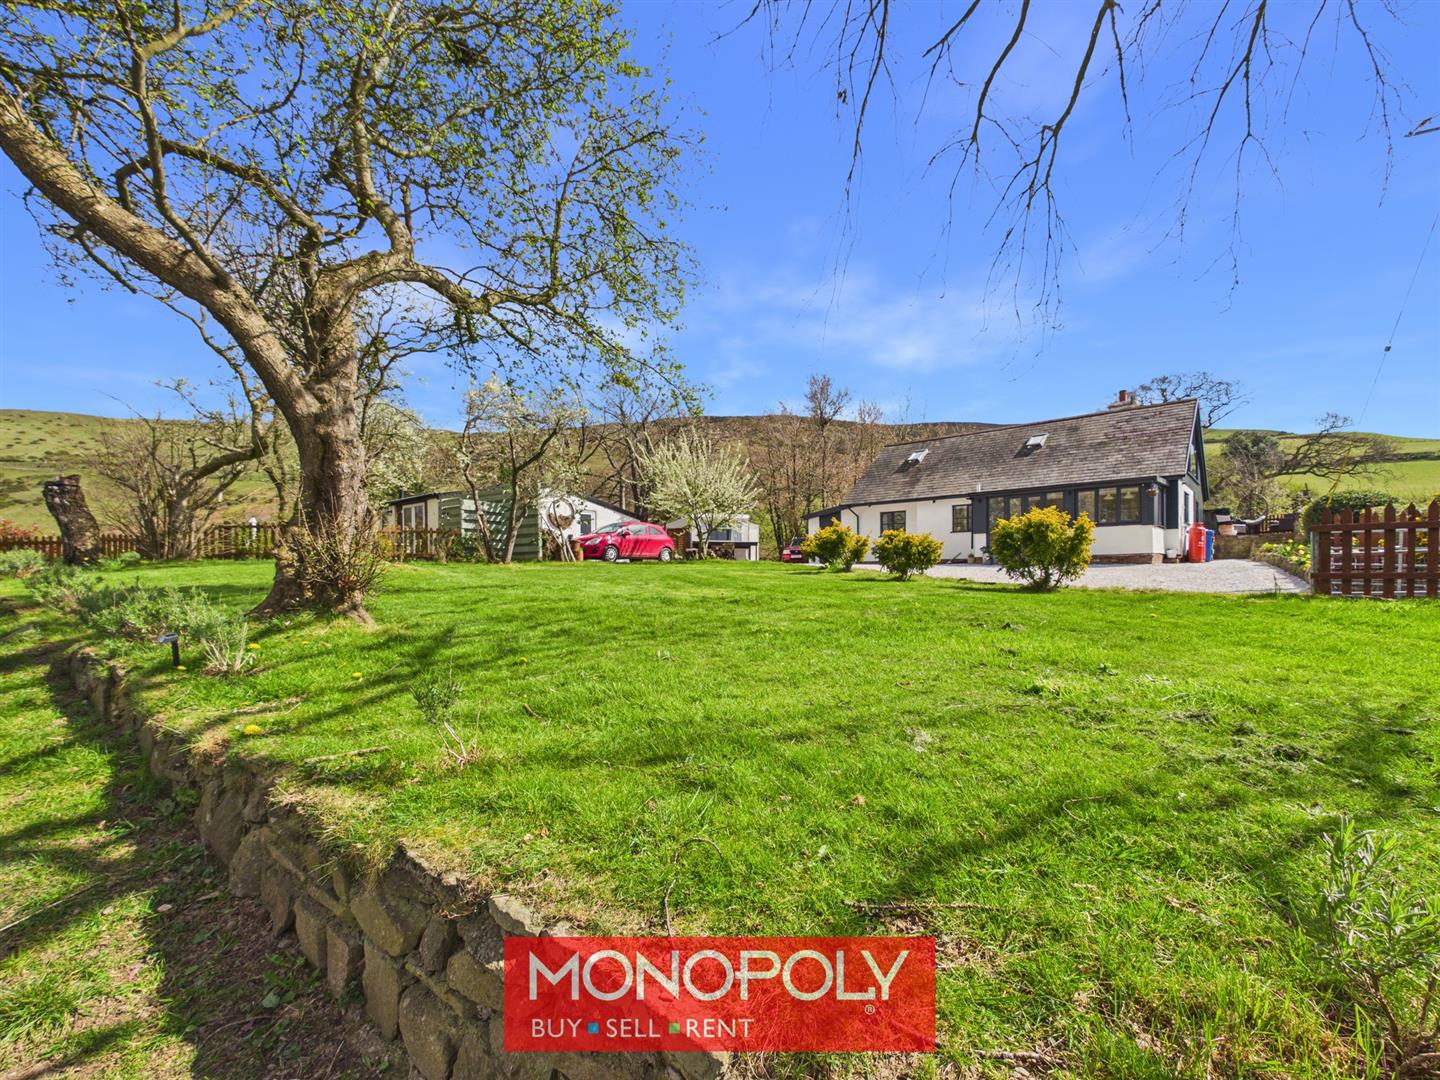
- Detached Country Cottage
- Just Under 1½ Acres of Land
- Parking for Several Vehicles
- Elevated Moel Y Parc Setting
- Natural Pond and Vegetable Plot
- Converted Garage Annex
- Static Caravan Snug & Office
Property Summary
Full Details
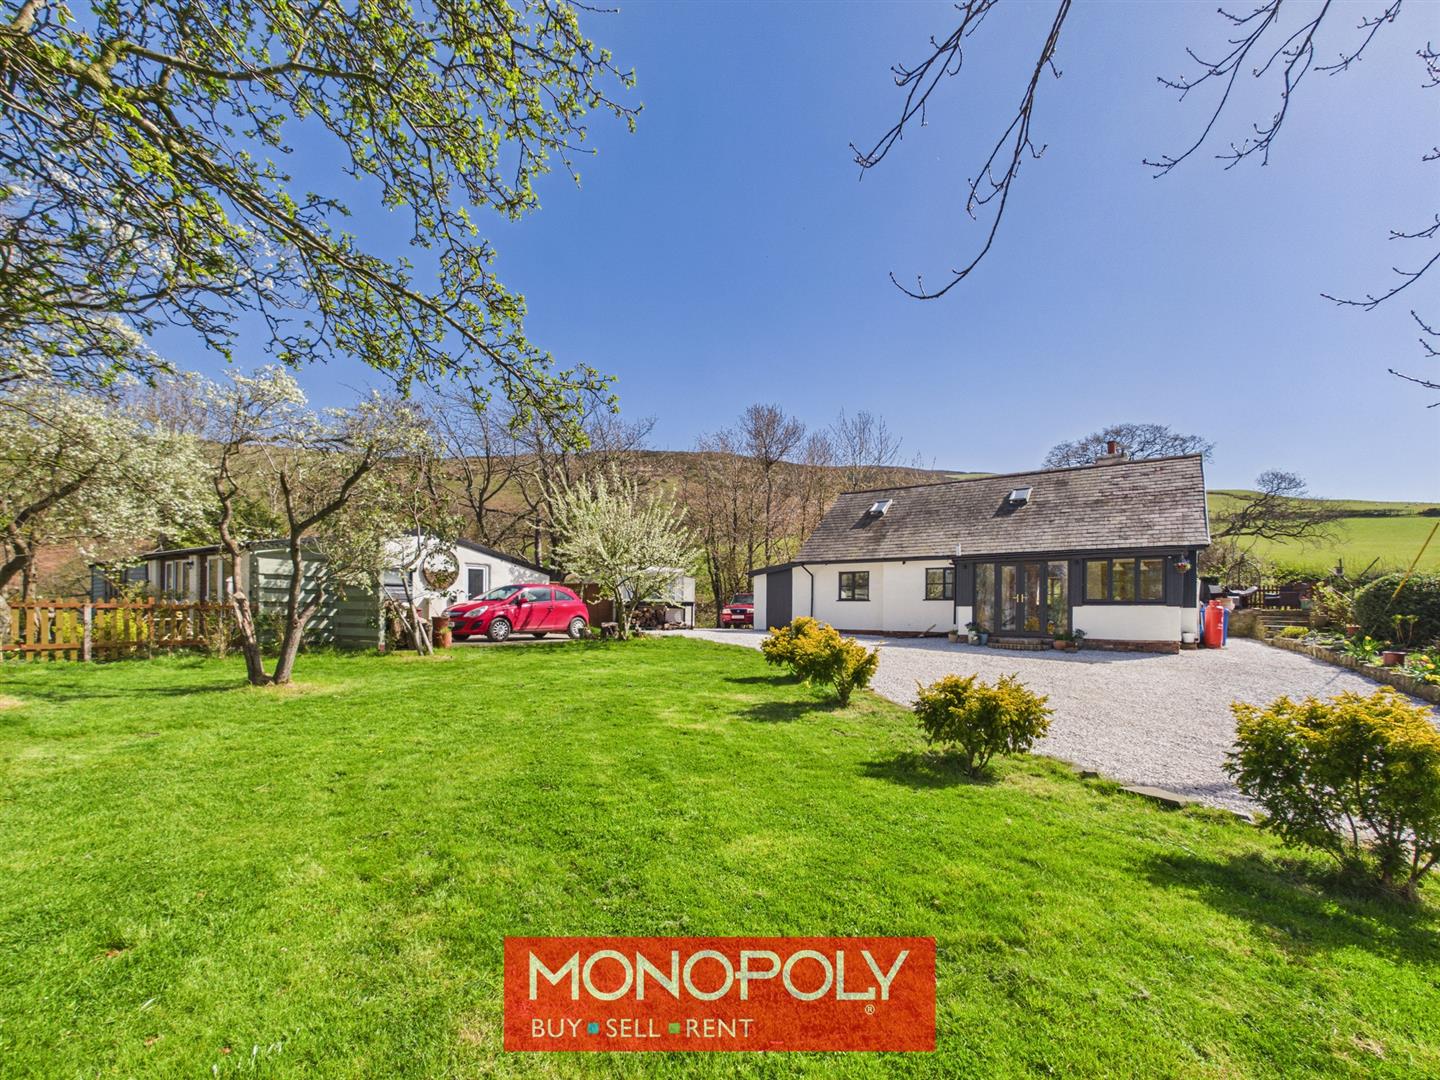
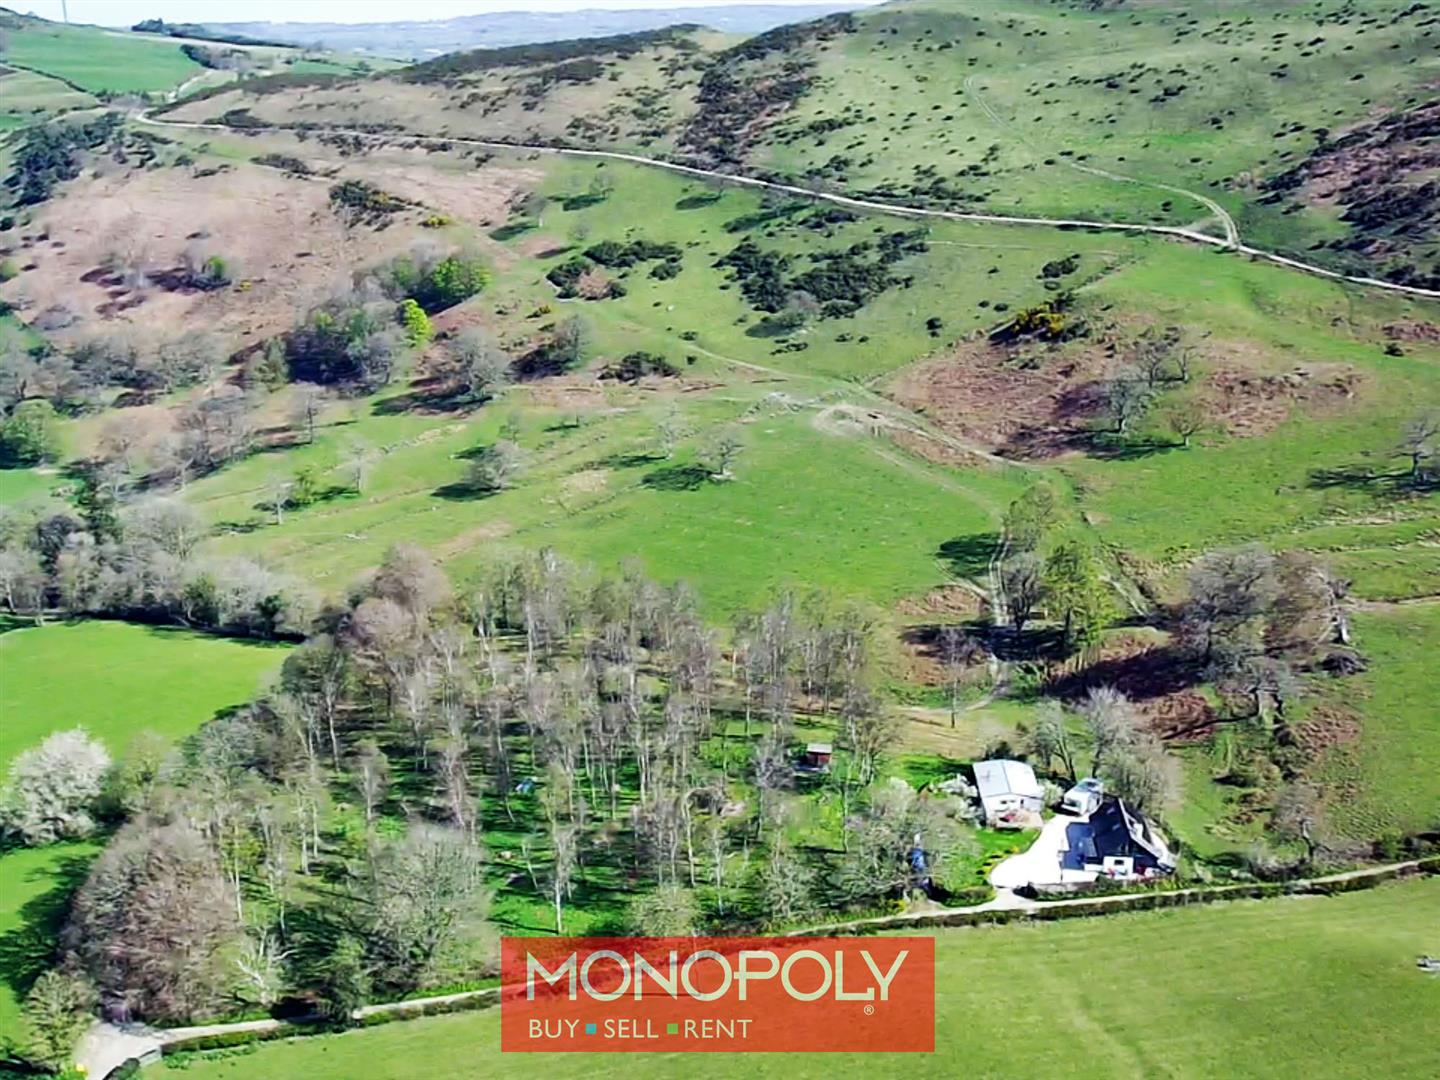
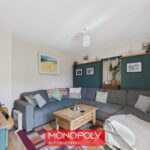
Monopoly Buy Sell Rent is delighted to present Ffin Caer, a highly individual detached cottage occupying a superb, elevated position on Moel Y Parc and enjoying truly outstanding panoramic views across the valley towards Denbigh and the surrounding countryside. The property offers flexible three-bedroom accommodation within the main house, including one ground floor bedroom, together with three reception rooms, one of which is centred around a stunning inglenook fireplace with log burner. Further enhancing its appeal are a converted garage annex, a static caravan currently used as a home office, and grounds extending to just under 1½ acres with a natural pond and vegetable patch. Combining charm, versatility and a truly exceptional setting, Ffin Caer represents a rare opportunity to acquire a distinctive countryside home of considerable appeal.
Lounge 20' 6" x 12' 0" (6.25m x 3.65m)
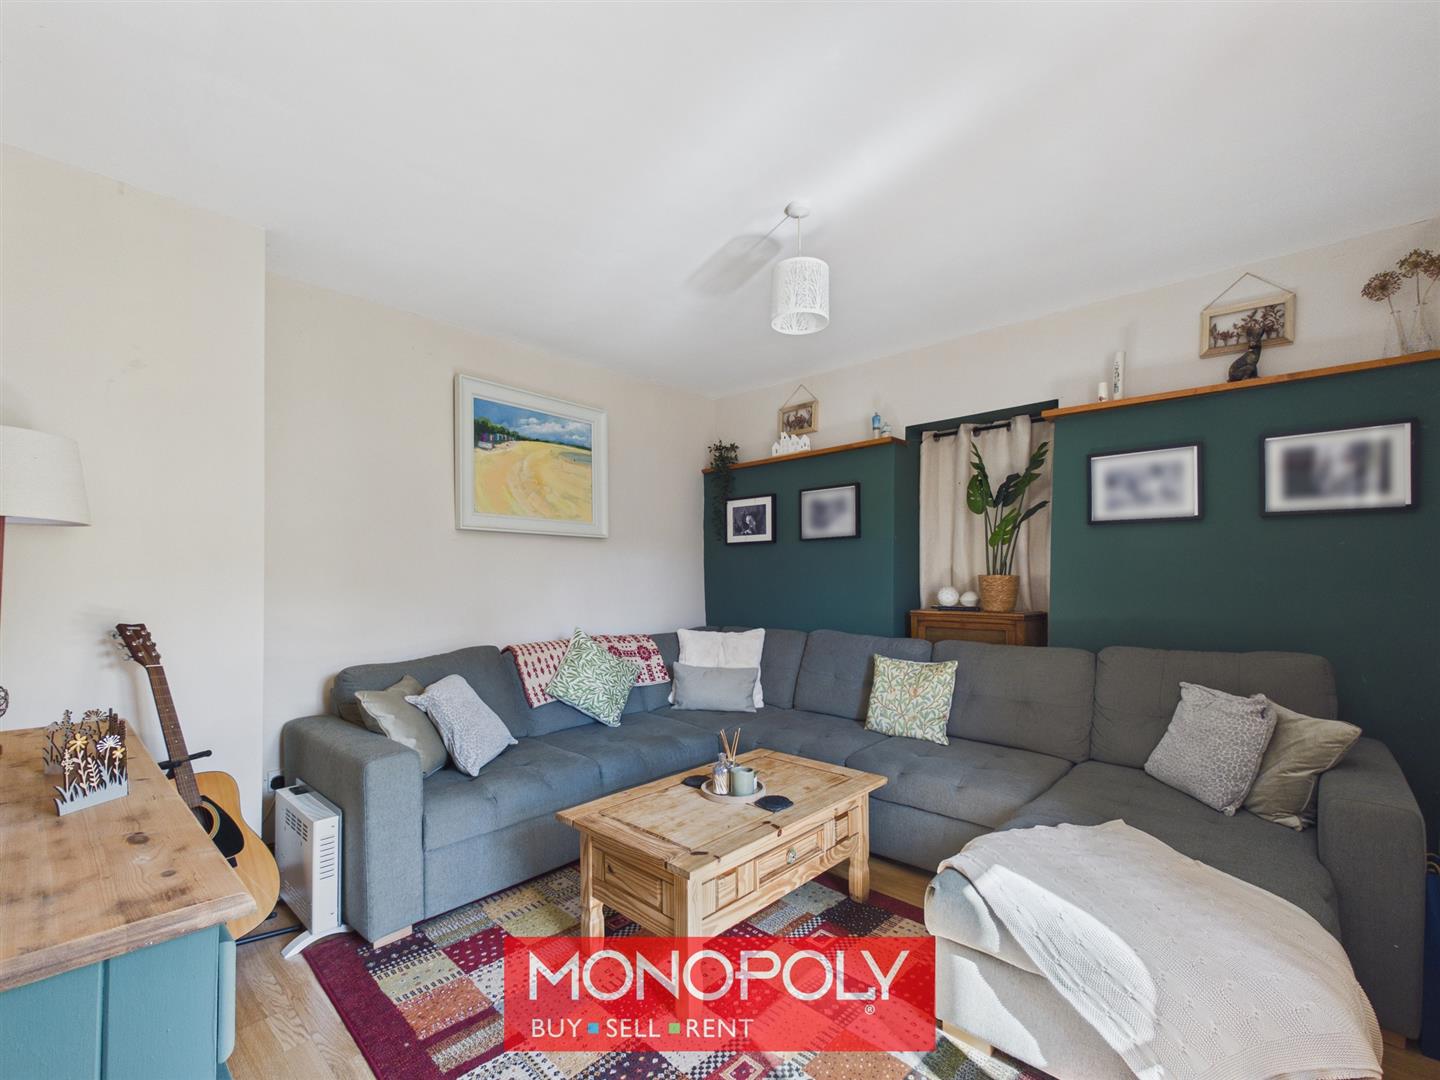
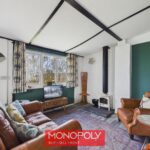
At the heart of the home is this beautifully characterful reception room featuring a striking inglenook fireplace with stone surround, slate hearth, timber mantle and log-burning stove, An exposed alcove window enhances the cottage feel, with laminate wood flooring, stairs leading up to the first floor with internal doors connect seamlessly to the kitchen, dining room and lounge and an inner hallway leading to the bathroom and bedroom. An external door leads you out to the rear.
Parlour 12' 4" x 12' 2" (3.77m x 3.71m)
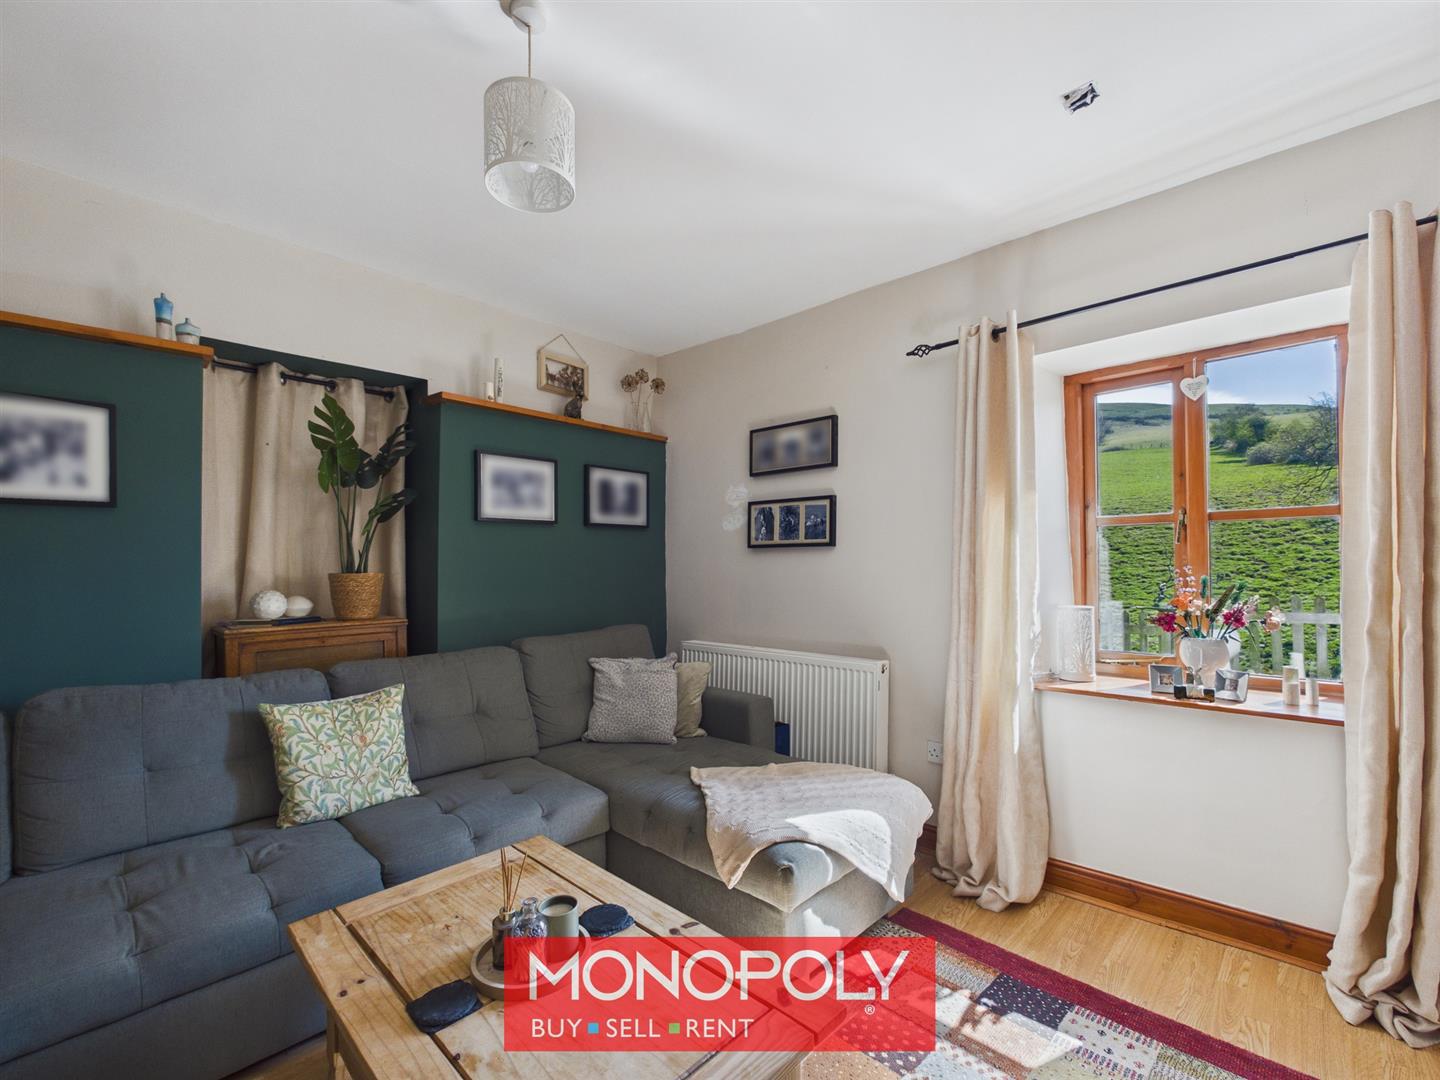
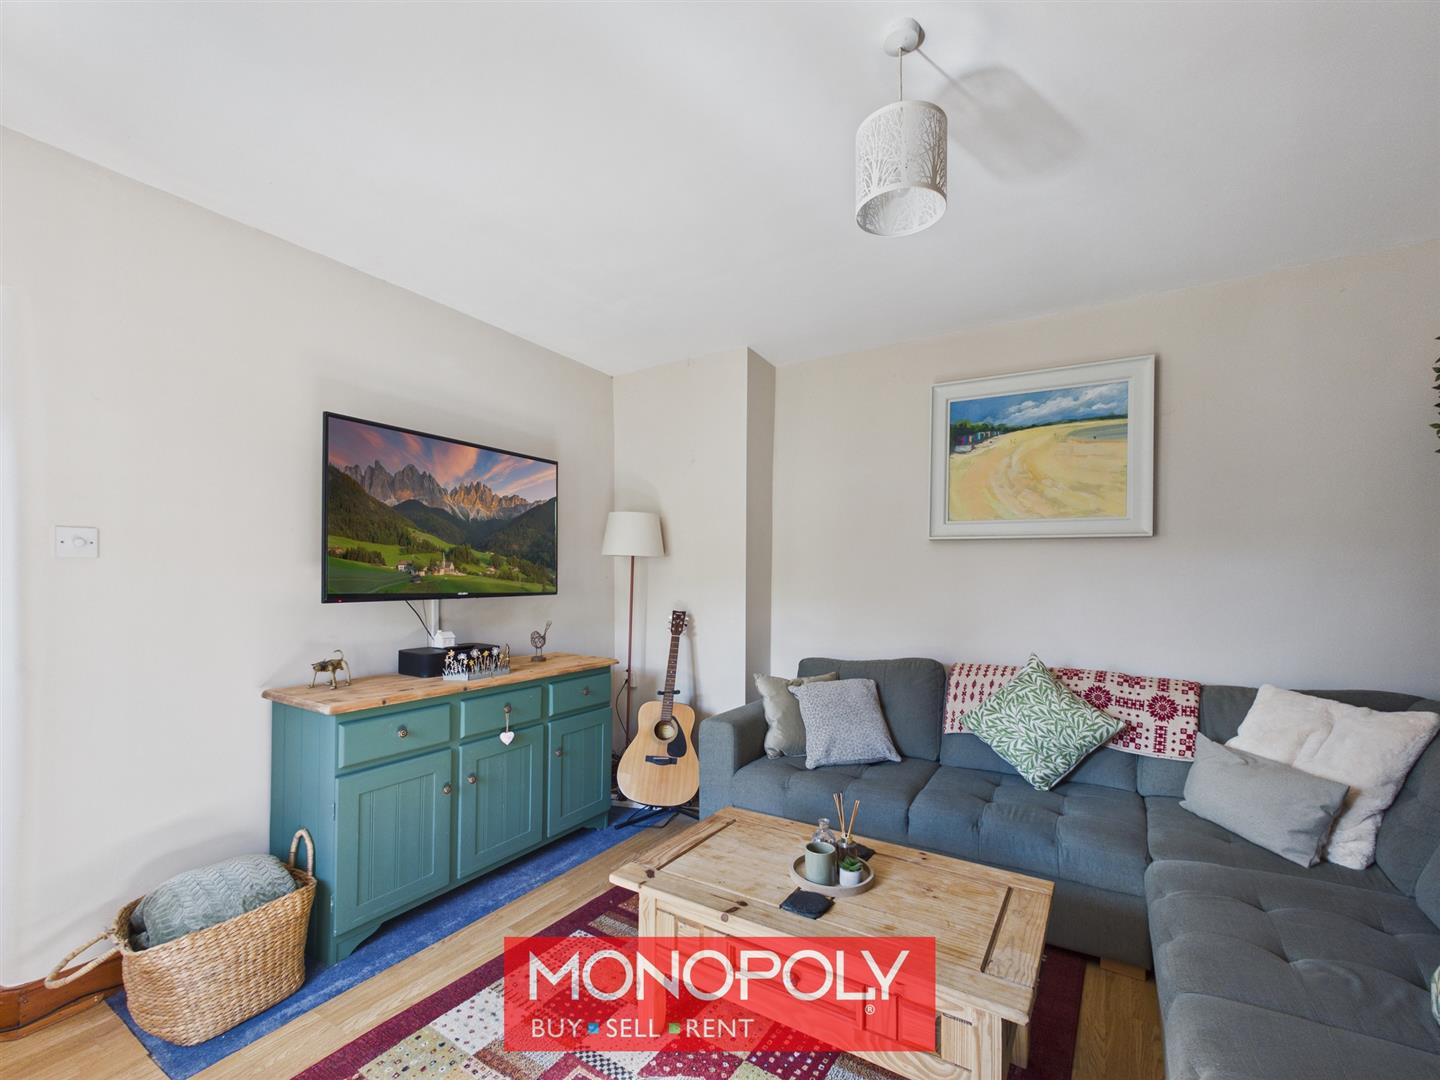
A second reception room, currently used as a parlour, offers further versatility with wood laminate flooring, a deep window overlooking the rear of the property enjoying views of Moel y Parc rising behind, with a radiator and a sealed-off door to the utility room.
Dining Room 15' 1" x 7' 3" (4.60m x 2.22m)
A lovely light-filled room with red tiled flooring and space for a large dining table, surrounded by windows designed to make the most of the breathtaking open countryside and rolling hill views. French uPVC doors open to the front, a superb setting for both everyday dining and entertaining.
Kitchen 10' 11" x 6' 11" (3.34m x 2.11m)
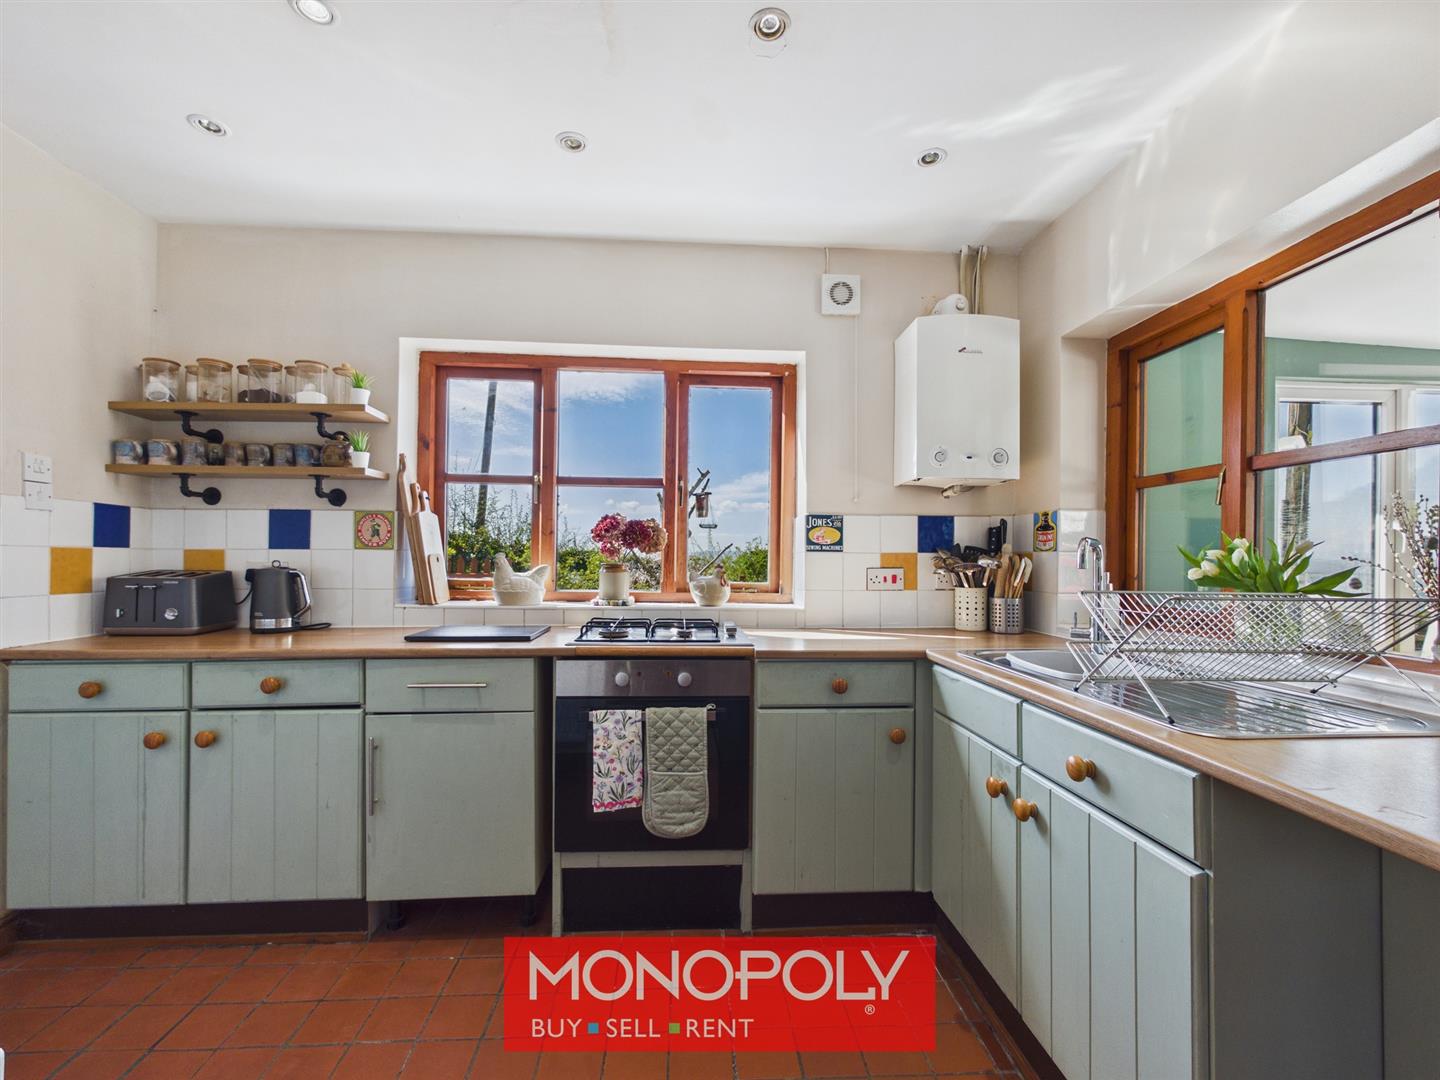
Fitted with a range of bespoke light green painted units with wood-effect worktops, tiled splash backs, a stainless-steel sink, gas hob, an electric cooker, extractor fan, space for a tall fridge freezer and a wall-mounted Worcester LPG system boiler. A window overlooks the side of the property and another into the dining room, with an opening that leads through to the useful pantry area.
Pantry Area 10' 3" x 5' 9" (3.12m x 1.76m)
This useful space continues the matching cupboards from the kitchen and provides shelving, general storage, and room for an undercounter freezer. An external door gives access to the side of the property.
Utility Room
In addition, a newly added utility room provides further convenience, with dedicated space for a washing machine, tumble dryer, freezer and general storage.
Inner Hall 8' 11" x 3' 0" (2.71m x 0.91m)
To the ground floor, an inner hall with laminate wood flooring gives access to the bathroom and third bedroom, with a useful cupboard beneath the stairs providing additional storage.
Ground Floor Bedroom 3 9' 7" x 6' 7" (2.92m x 2.00m)
A comfortable double room fitted with carpet, radiator, wooden framed window overlooking the front of the property and storage space.
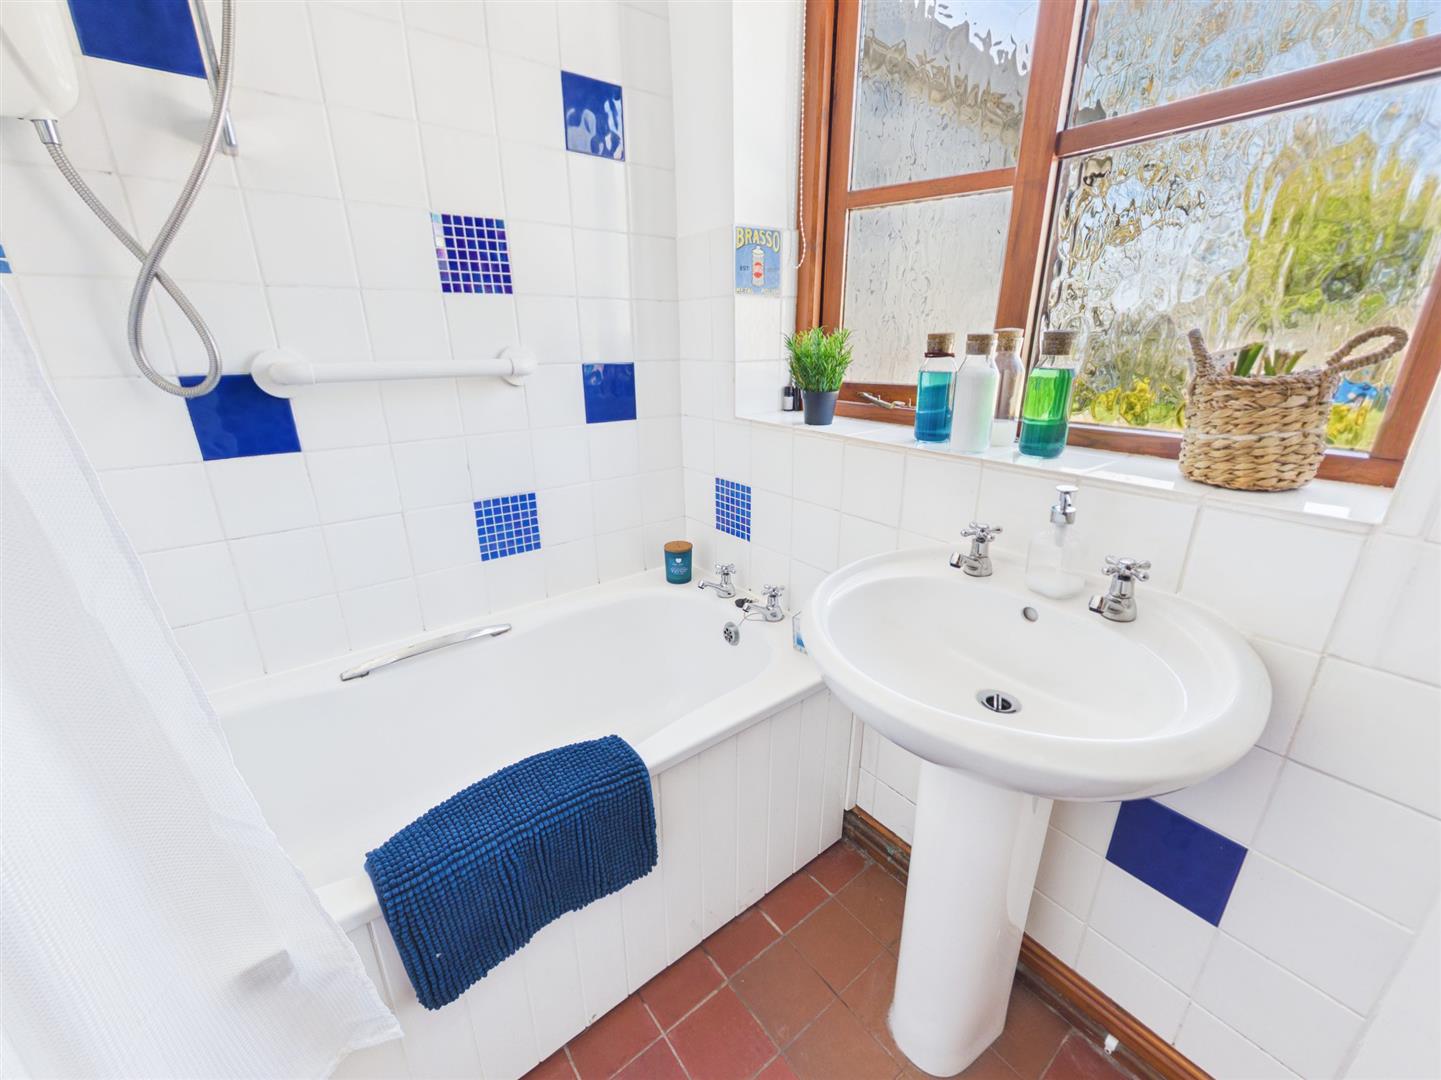
Ground Floor Bathroom 8' 1" x 5' 0" (2.47m x 1.53m)
Fitted with a three-piece suite comprising a low flush WC, pedestal sink and bath with electric shower over, finished with tiled flooring, part tiled walls, radiator and privacy window.
Landing 6' 8" x 2' 8" (2.03m x 0.82m)
A carpeted landing with a built-in cupboard housing the water tank with traditional barn doors leading to the bedrooms and bathroom.
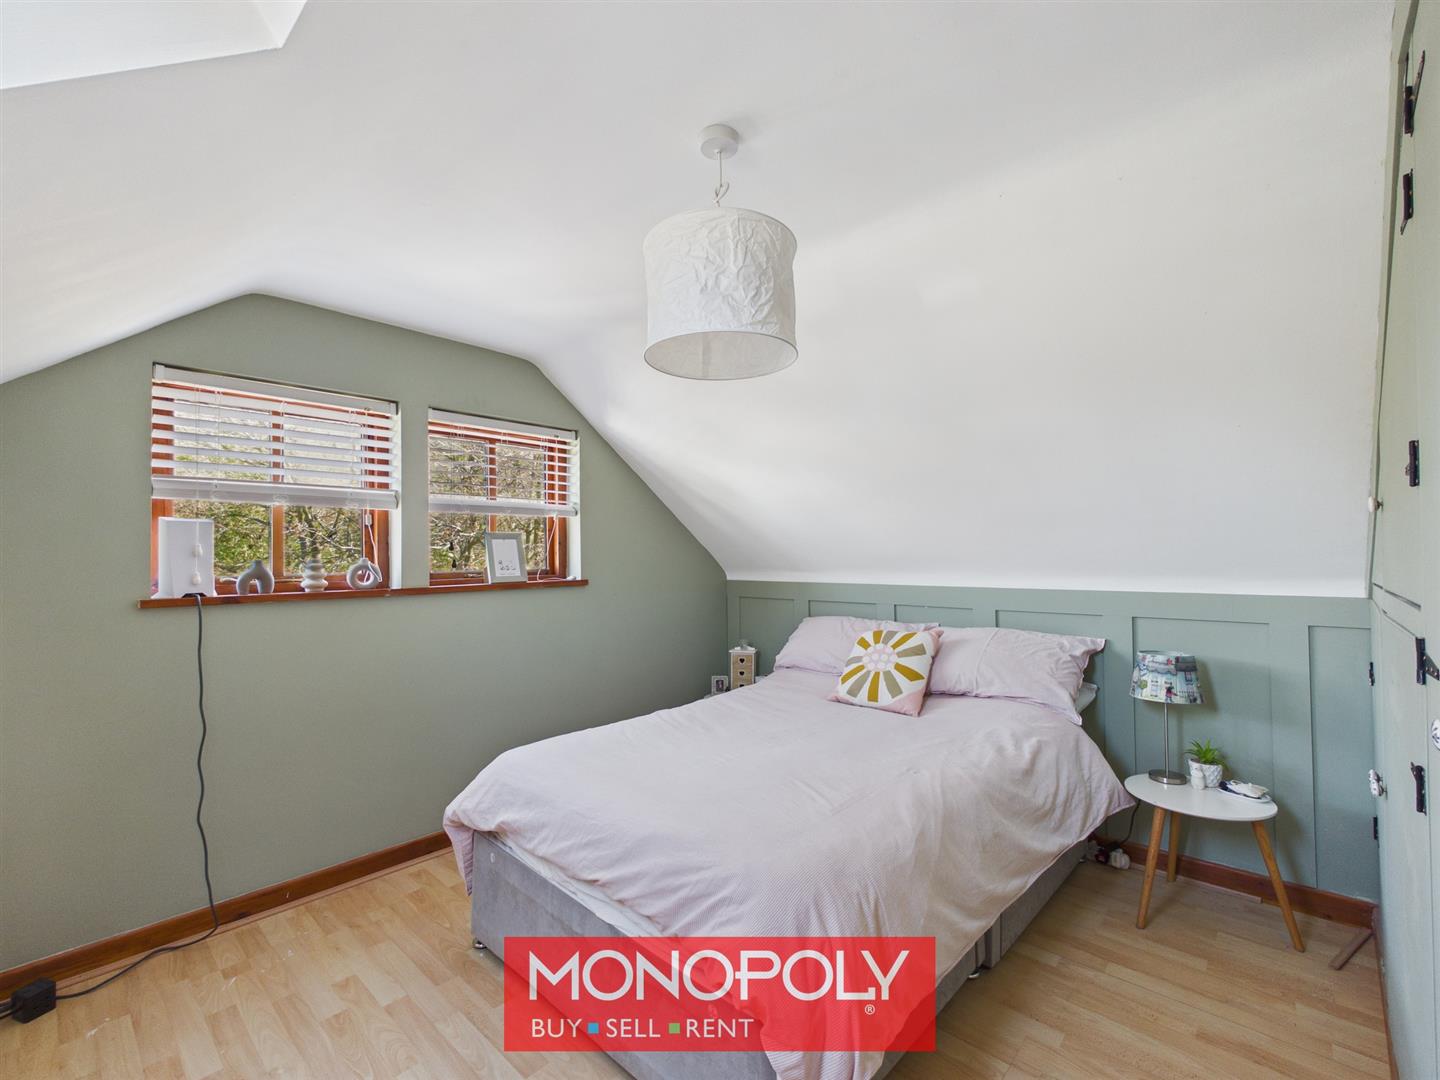
Master Bedroom 18' 2" x 12' 0" (5.54m x 3.66m)
A generous double bedroom finished with laminate flooring and bespoke fitted wardrobes, further complemented by additional storage space, a skylight and a striking apex gable-end floor-to-ceiling window with glazed doors that perfectly frame the exceptional far-reaching countryside views.
Bedroom 2 12' 0" x 11' 2" (3.65m x 3.40m)
Generous double, finished with laminate wood-effect flooring and fitted with bespoke wardrobes, a further built-in cupboard, skylight, side window enjoying mountain views and useful storage within the eaves.
Toilet 7' 0" x 3' 4" (2.13m x 1.01m)
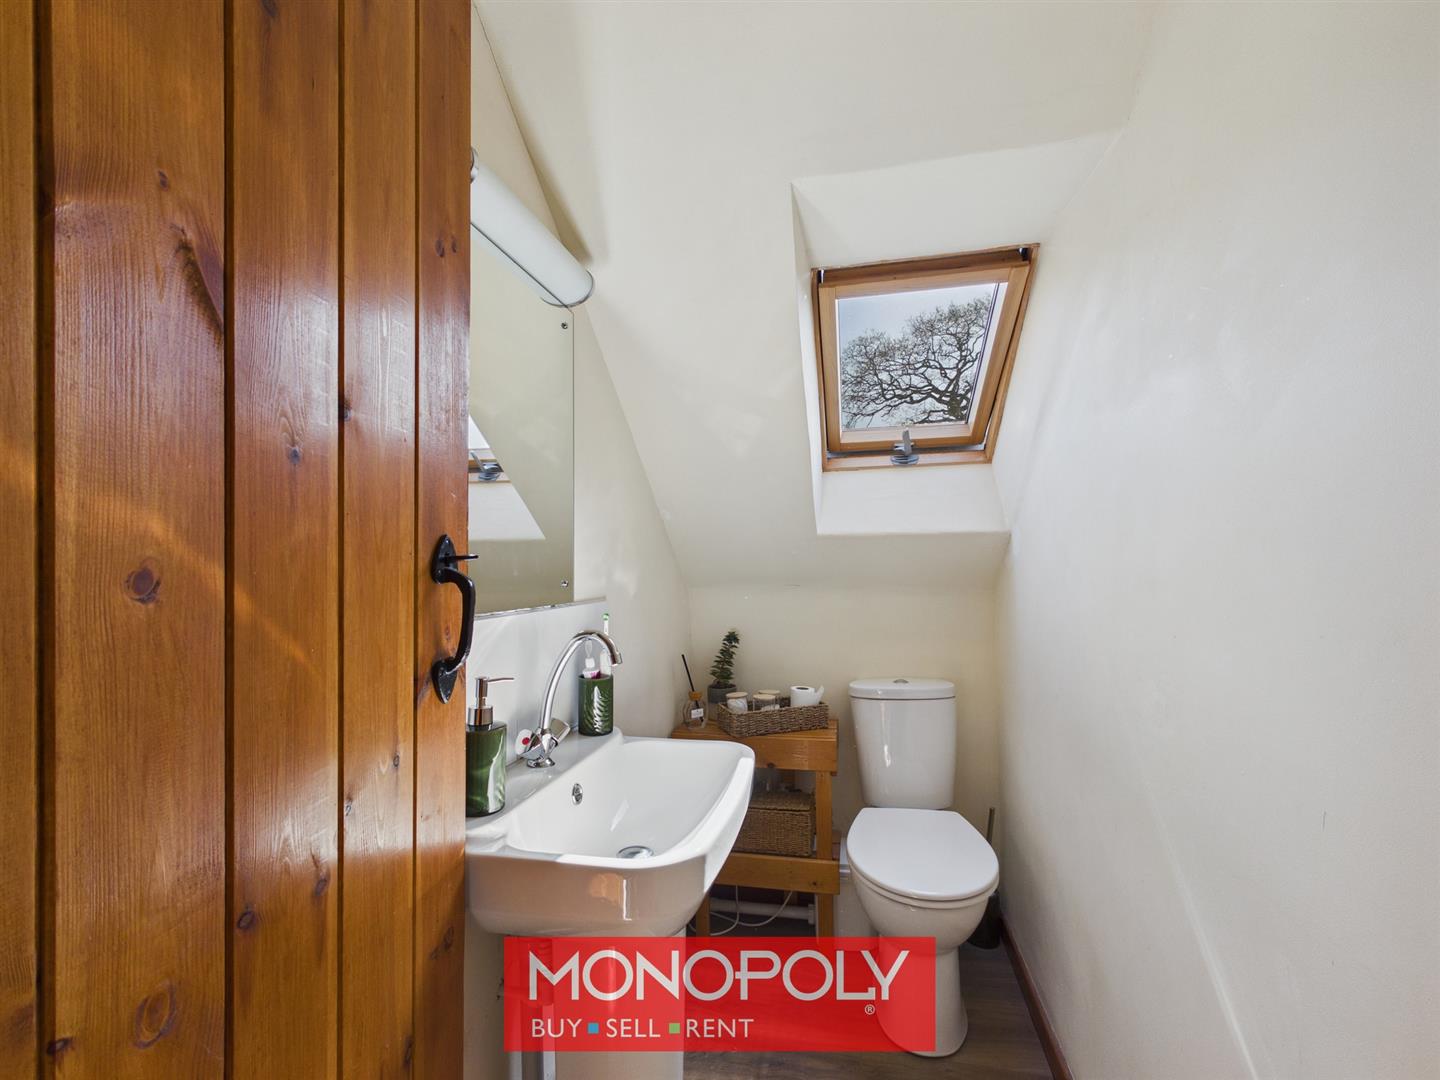
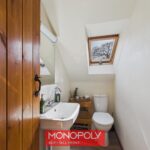
Well positioned to serve both bedrooms and is fitted with a pedestal wash basin with mixer tap and tiled splash back, low flush WC, wall mirror with light above and skylight.
Converted Garage
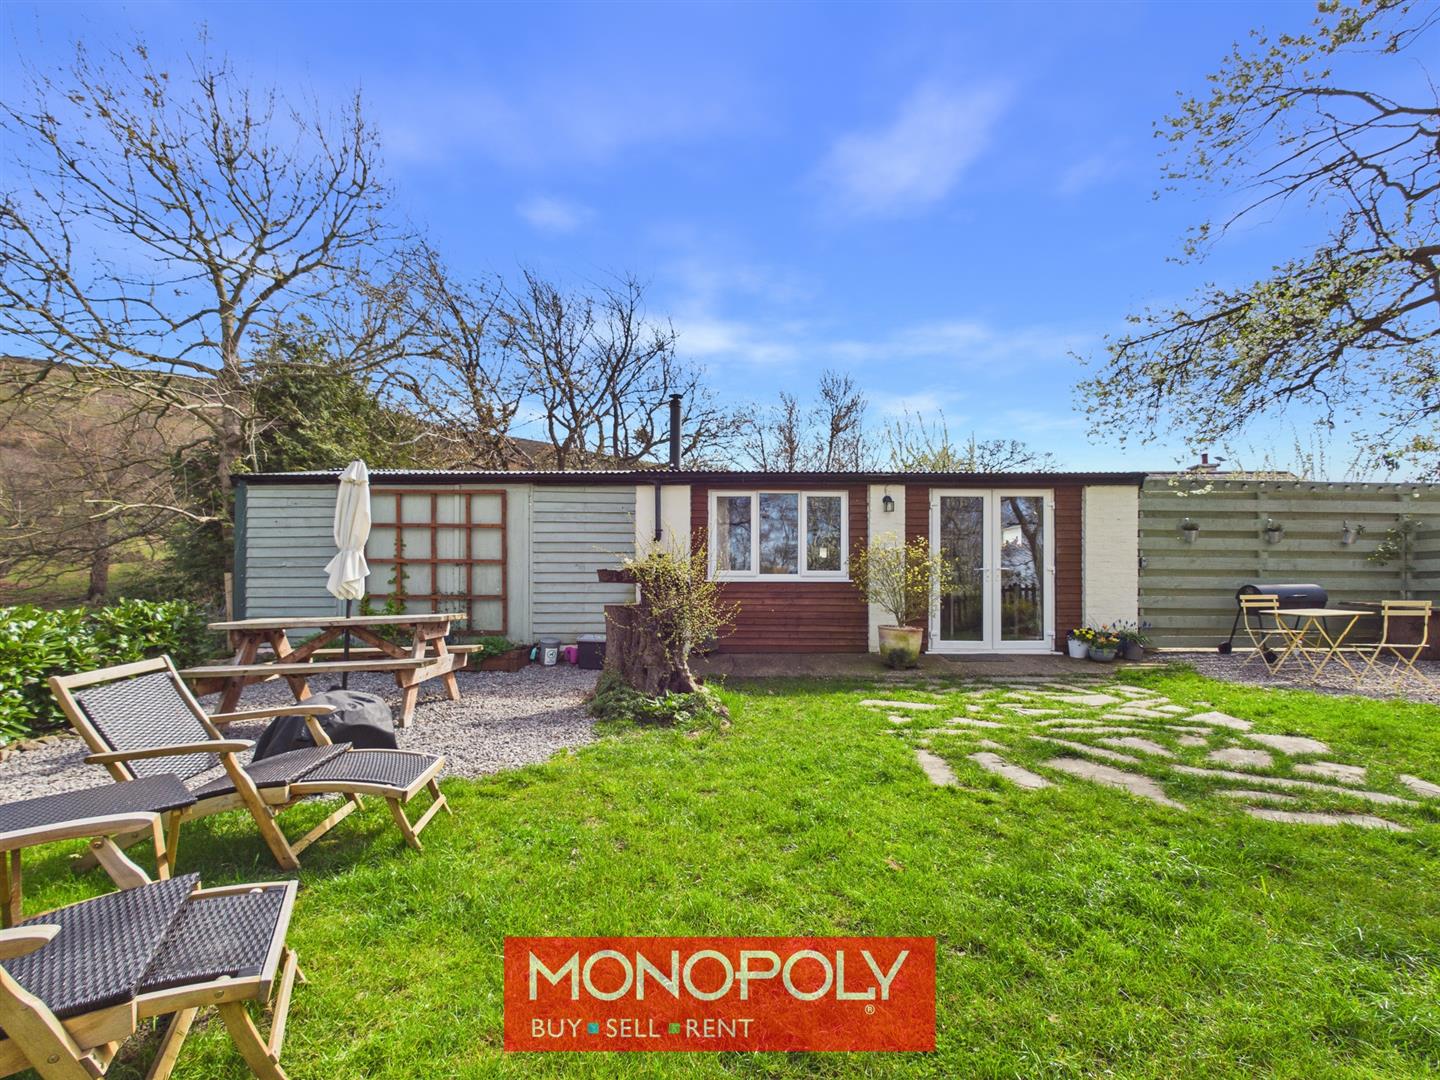
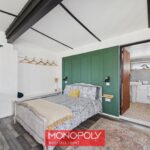
The converted garage provides superb ancillary accommodation and has been thoughtfully arranged as an open-plan lounge, dining and bedroom area with its own compact kitchen and shower room, making it ideal for guest use, multi-generational living or a variety of lifestyle purposes. It benefits from a uPVC patio door and front-facing window, compact log burner, electric cooker, two-ring induction hob, stainless steel sink, space for an under-counter fridge and a well-defined bedroom area with wall panelling, shelving and wall lights. The accompanying shower room is fitted with a low flush WC, pedestal wash basin, large walk-in shower with electric shower, tiled flooring, chrome heated towel rail and rear window. A private side service door allows access and to the rear, a large storage room adds further practicality. Externally, the space is further enhanced by a private seating area to the garden, driveway parking for several cars and an outdoor electrical point.
Static Caravan
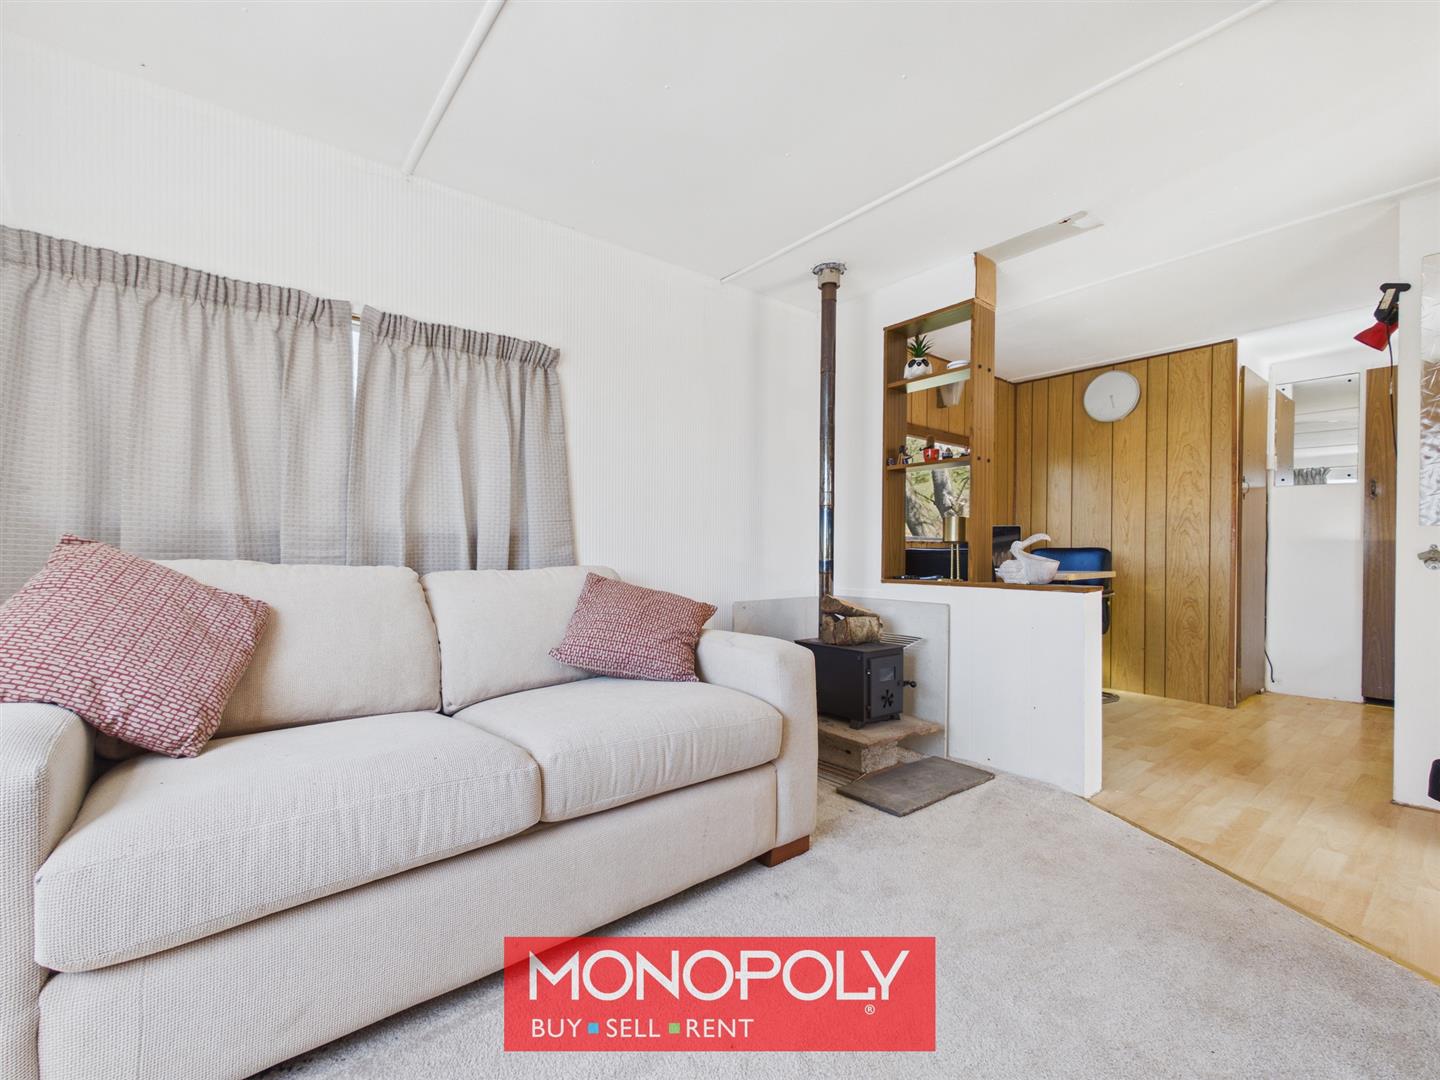
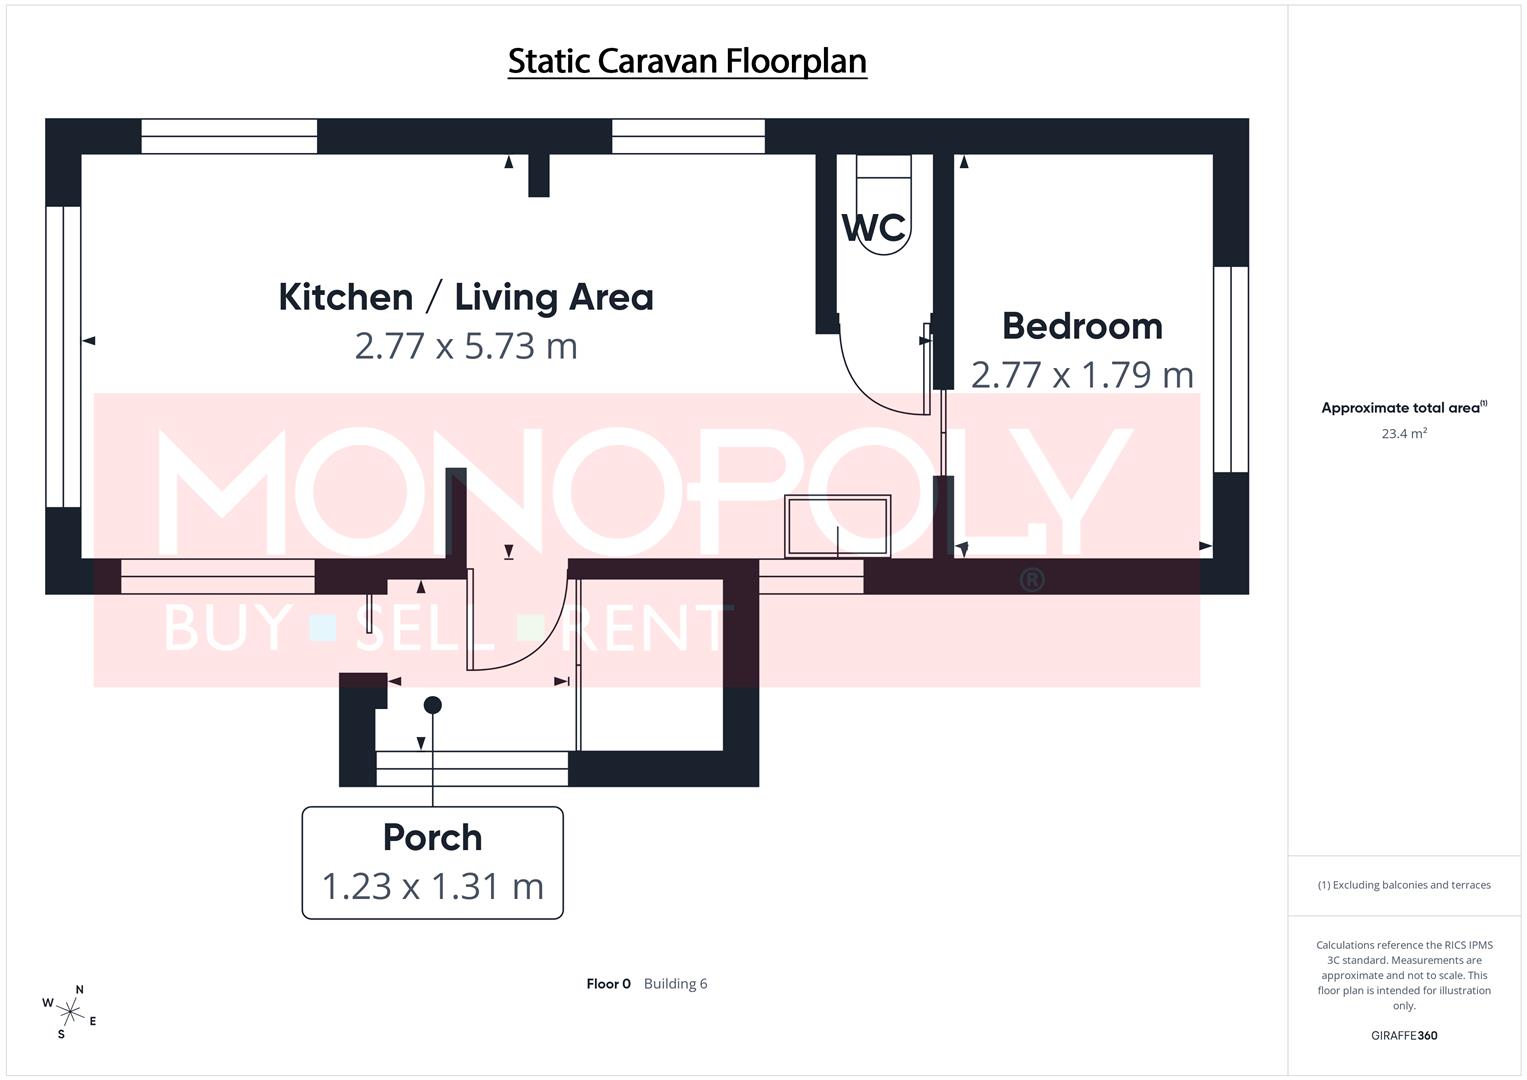
Also included within the grounds is a static caravan, currently used as a snug and home office. Incorporating a porch, lounge with small log burner, kitchen diner, bedroom and WC, it offers a useful additional working or recreational environment, ideal for those seeking separation from the main home.
Externally
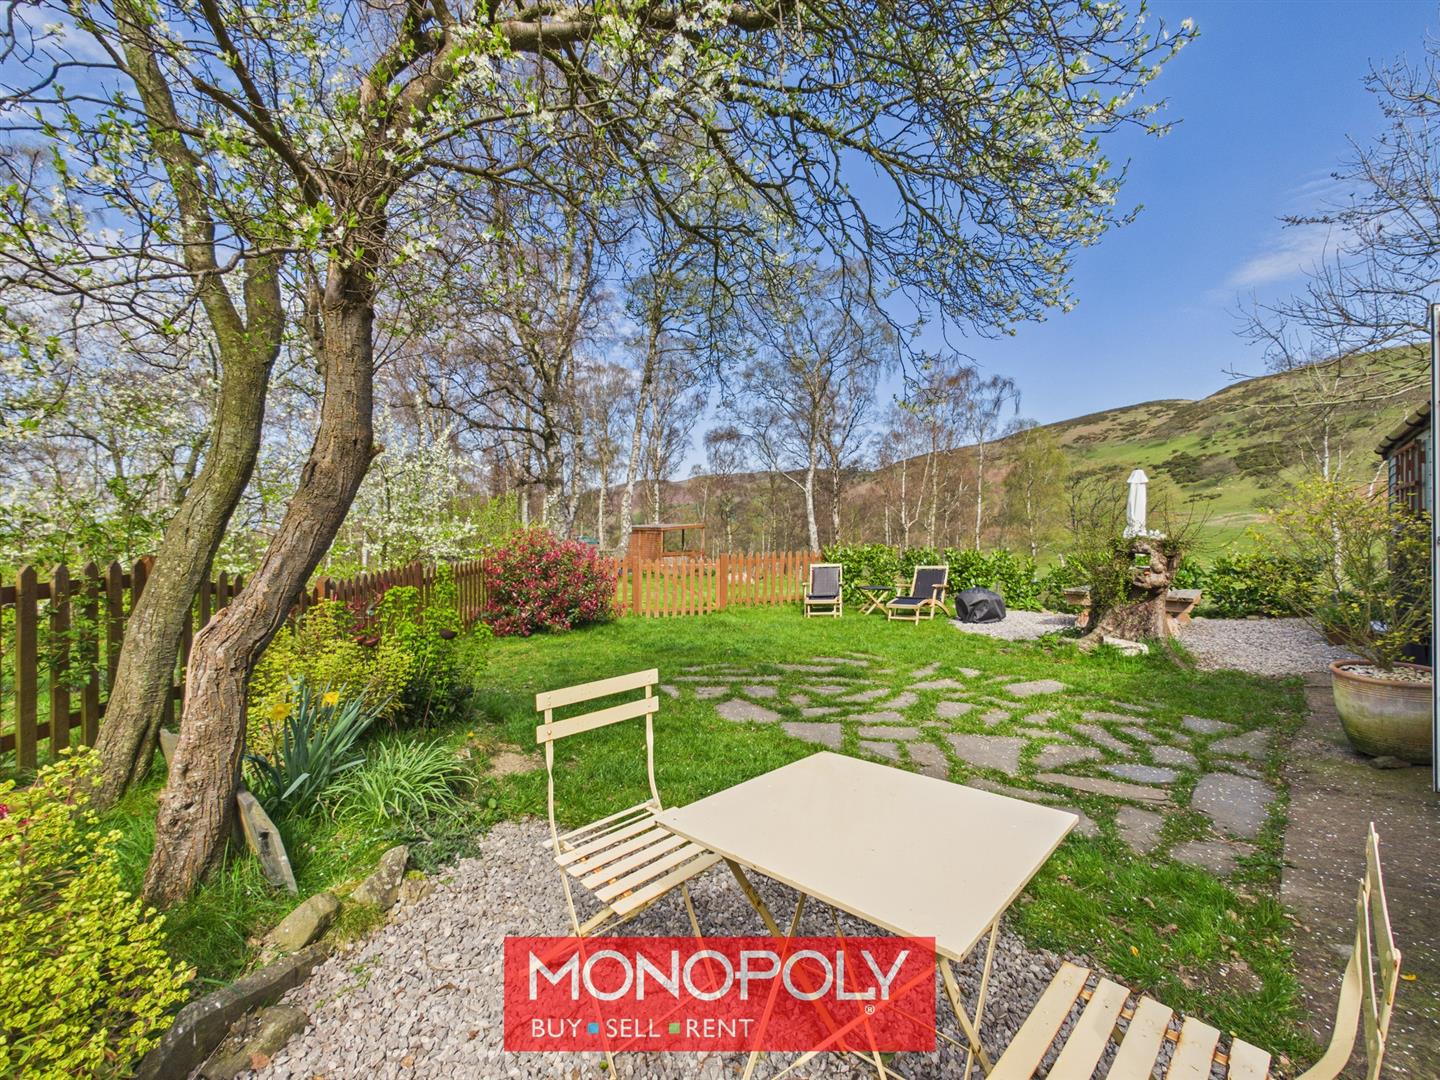

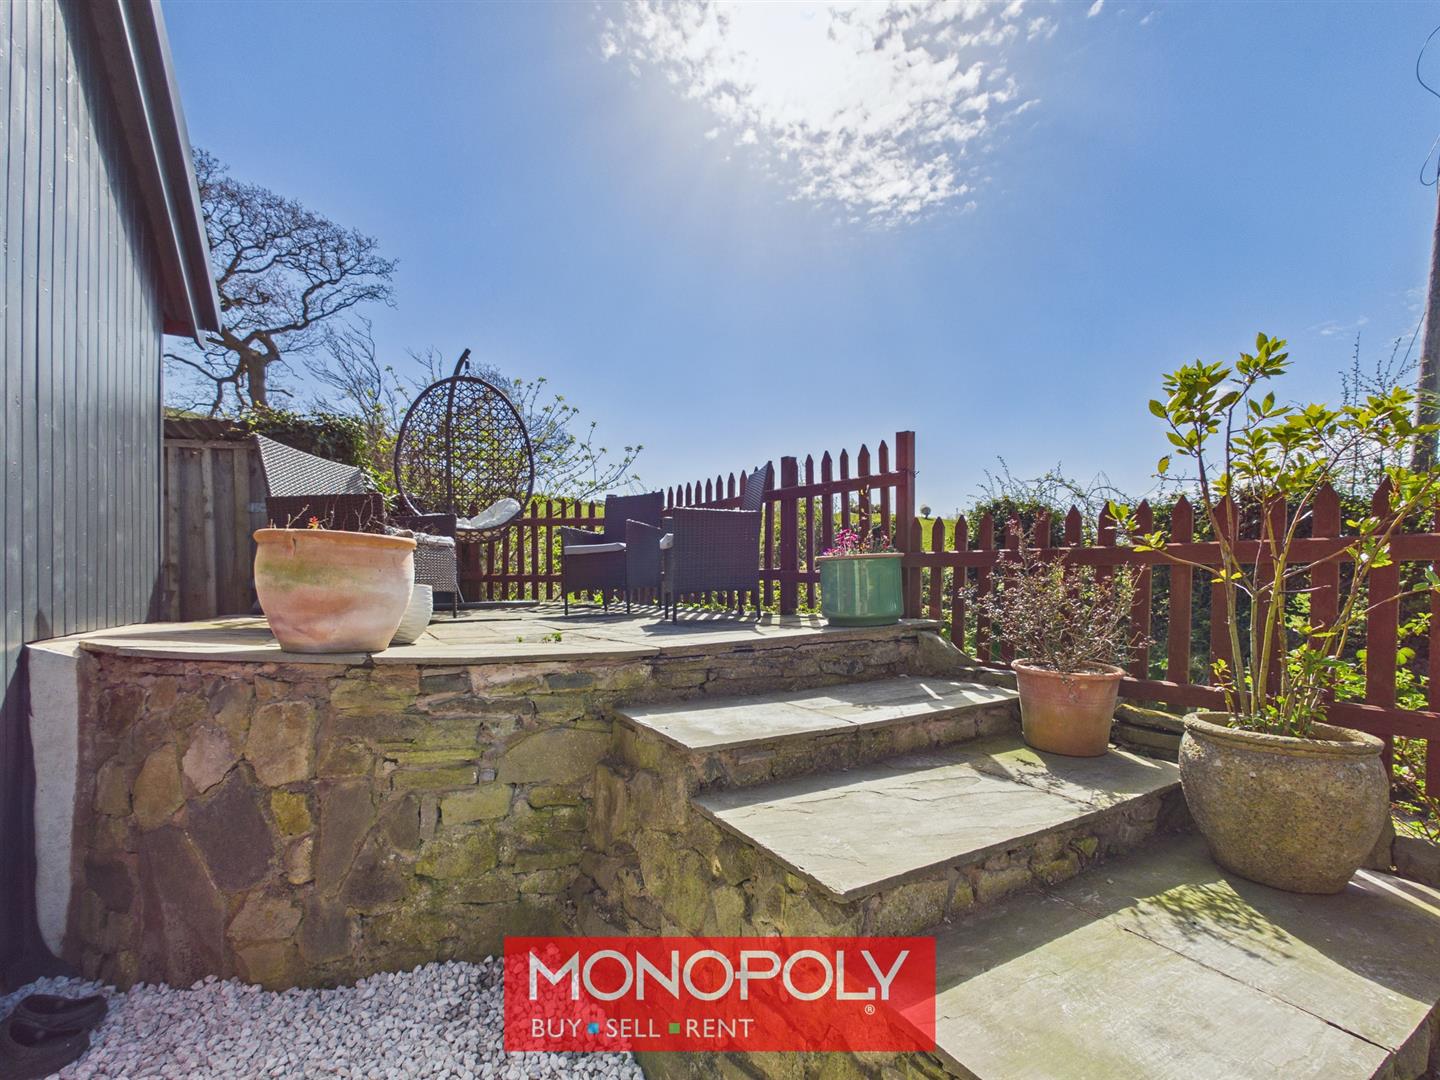
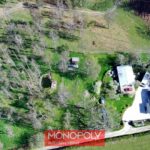
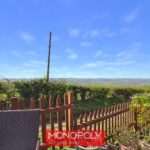
Externally, the property continues to impress, with a white chipped frontage providing parking for several vehicles and bordered by lawned sections, blossom trees and mature flower beds finished with slate chippings. A variety of seating areas, including an elevated patio, have been thoughtfully positioned to enjoy the spectacular far-reaching views and an open store with power and lighting provides useful space for gardening equipment and general outdoor storage. The land extended to just over an acre and significantly enhances the appeal of Ffin Gaer. Predominantly laid to grass, it also includes a man-made natural pond, vegetable patch, compost area, mature trees, blossom planting and additional storage, offering excellent scope for those seeking a more self-sufficient, outdoor or lifestyle-led way of living.
Disclaimer
MONEY LAUNDERING REGULATIONS 2003 Intending purchasers will be asked to produce identification and proof of financial status when an offer is received. We would ask for your co-operation in order that there will be no delay in agreeing the sale.
THE PROPERTY MISDESCRIPTIONS ACT 1991 The Agent has not tested any apparatus, equipment, fixtures and fittings or services and so cannot verify that they are in working order or fit for the purpose. A Buyer is advised to obtain verification from their Solicitor or Surveyor. References to the Tenure of a Property are based on information supplied by the Seller. The Agent has not had sight of the title documents. A Buyer is advised to obtain verification from their Solicitor. You are advised to check the availability of this property before travelling any distance to view. We have taken every precaution to ensure that these details are accurate and not misleading. If there is any point which is of particular importance to you, please contact us and we will provide any information you require. This is advisable, particularly if you intend to travel some distance to view the property. The mention of any appliances and services within these details does not imply that they are in full and efficient working order. These details must therefore be taken as a guide only.