







































Upper Denbigh Road, St. Asaph, LL17
- Handled byDenbighshire & Conwy Branch15-19 High St
Denbigh
LL16 3HY - Make Enquiry
- Floorplan
- View EPC
- Utilities & More

Property Features
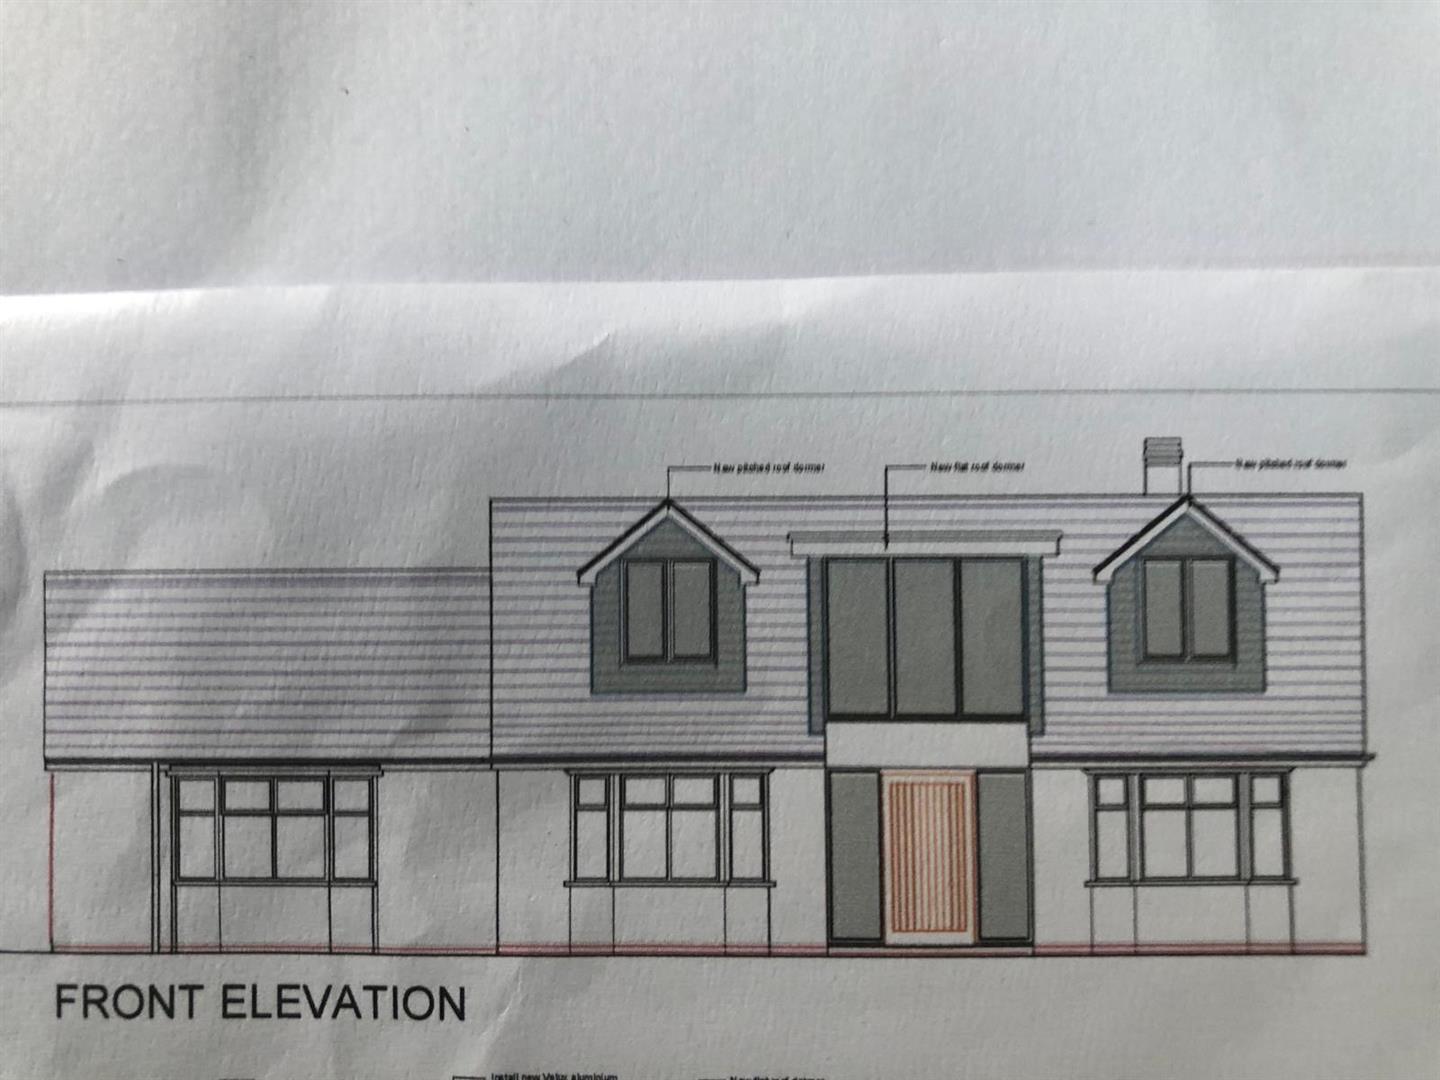
- Planning Permision Granted And Begun On Extension
- Sought After Location
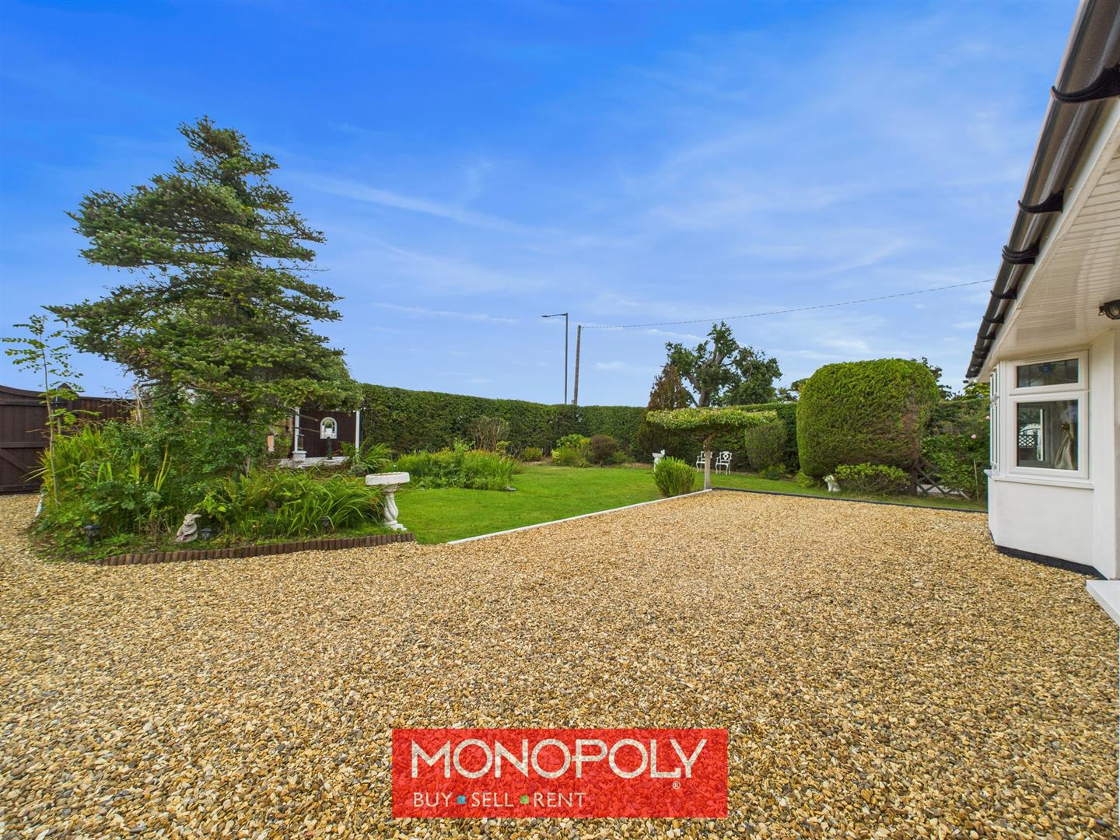
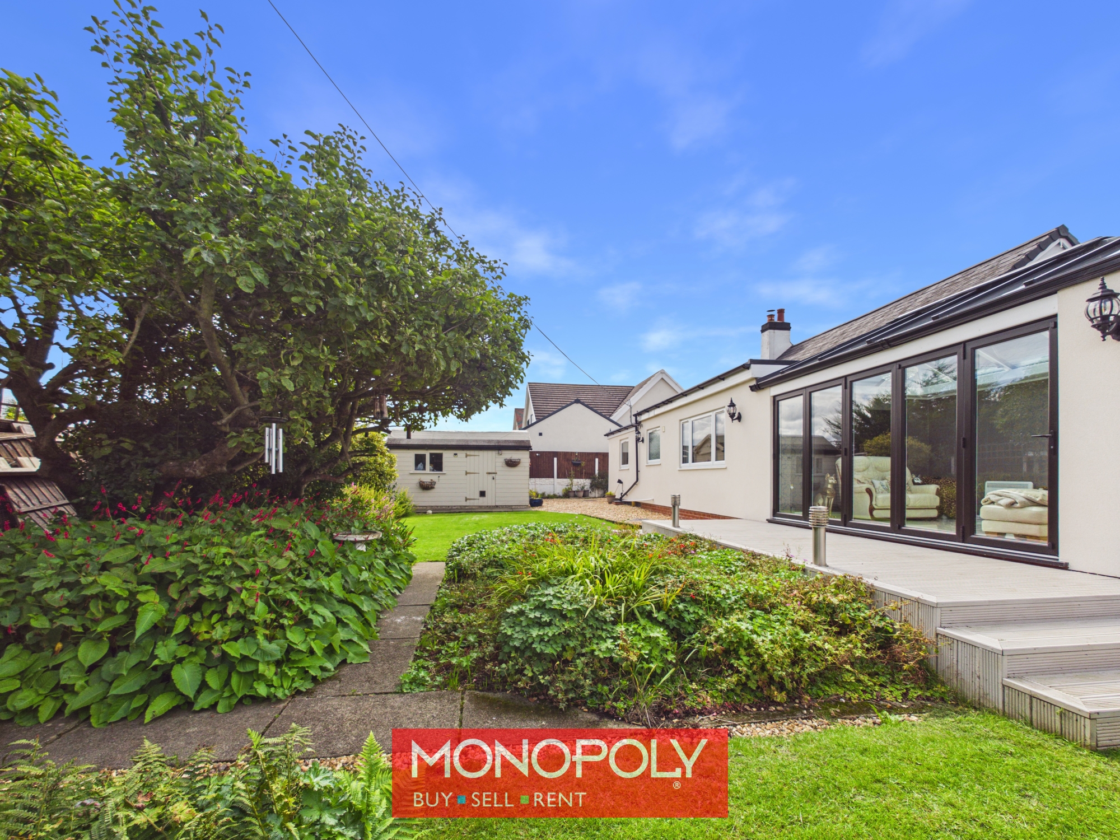
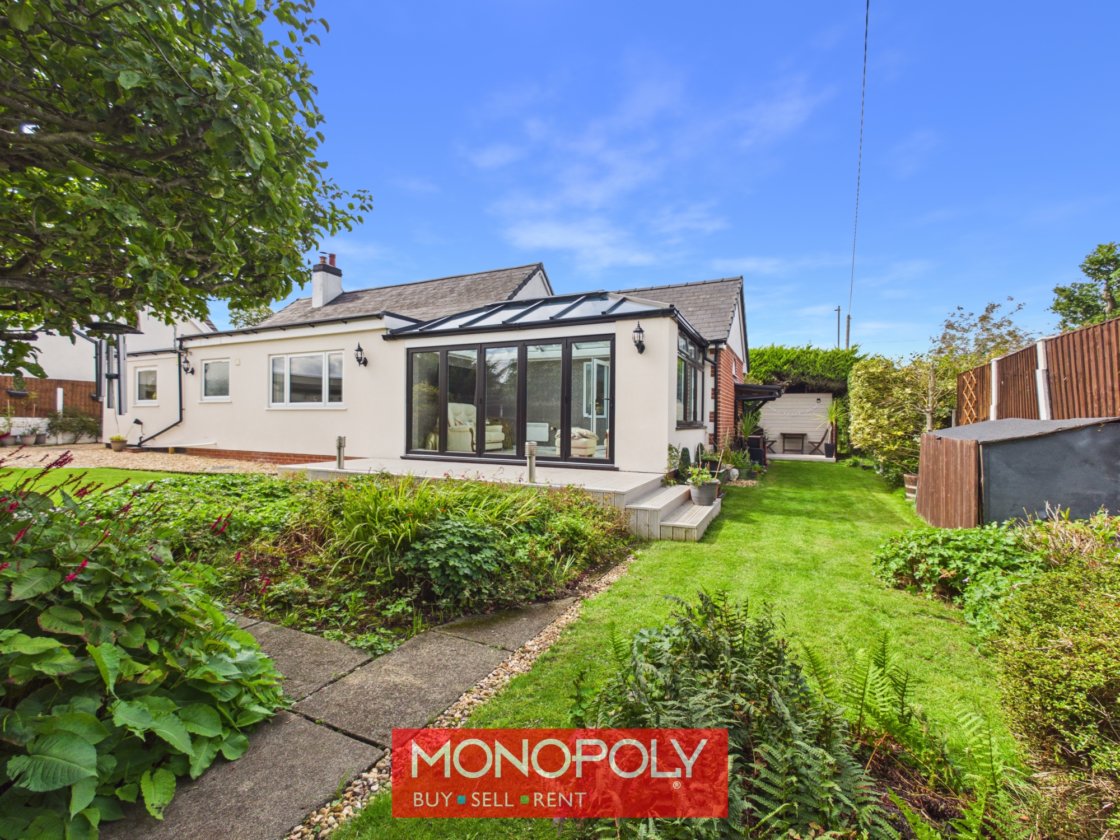
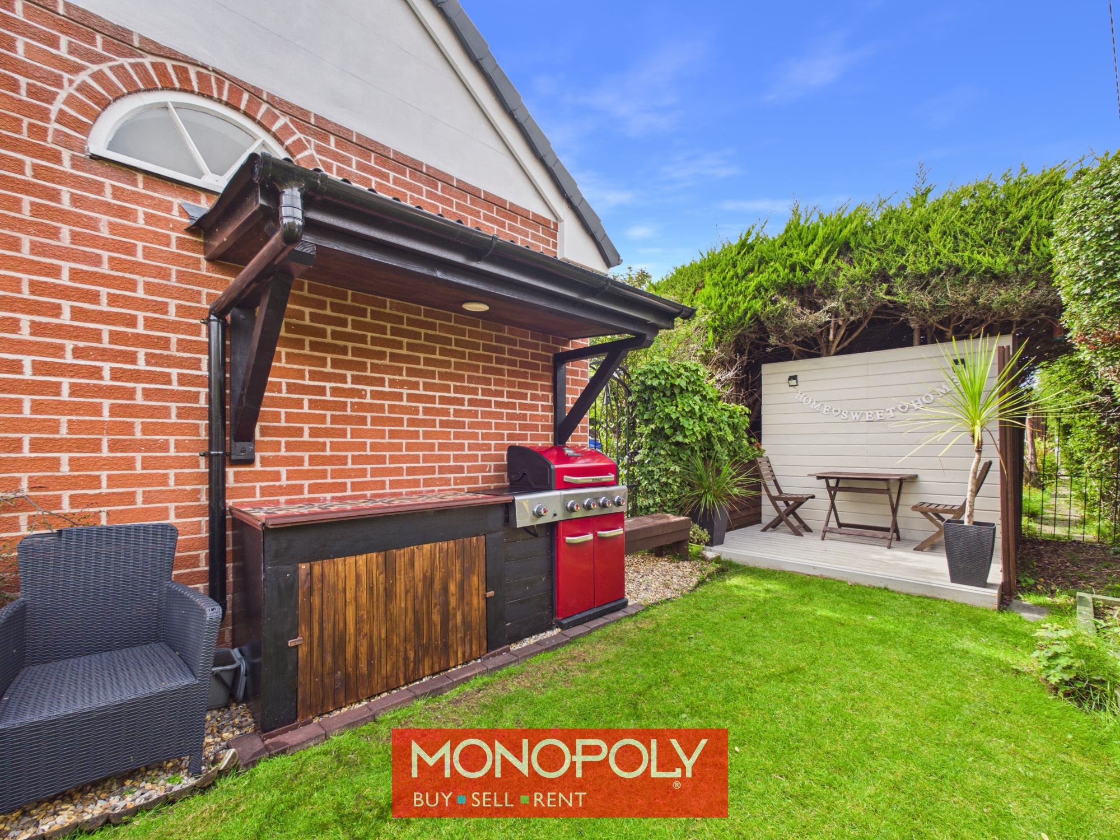
- Beautiful Wraparound Gardens
- Stunning Kitchen Diner With Multifuel Burner
- Council Tax Band E
- Cottage Style Property
- Excellent Commuter Links
- Sold With No Onward Chain
- Newly Renovated Bungalow
Property Summary
Full Details
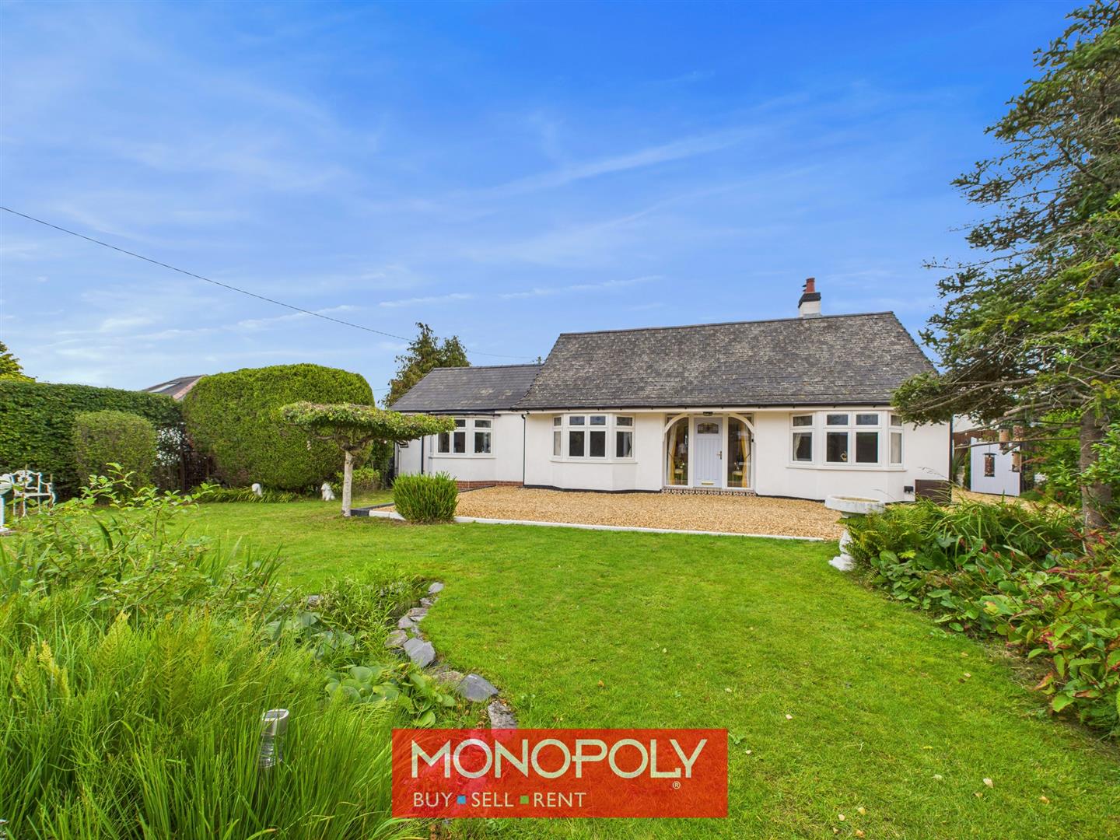
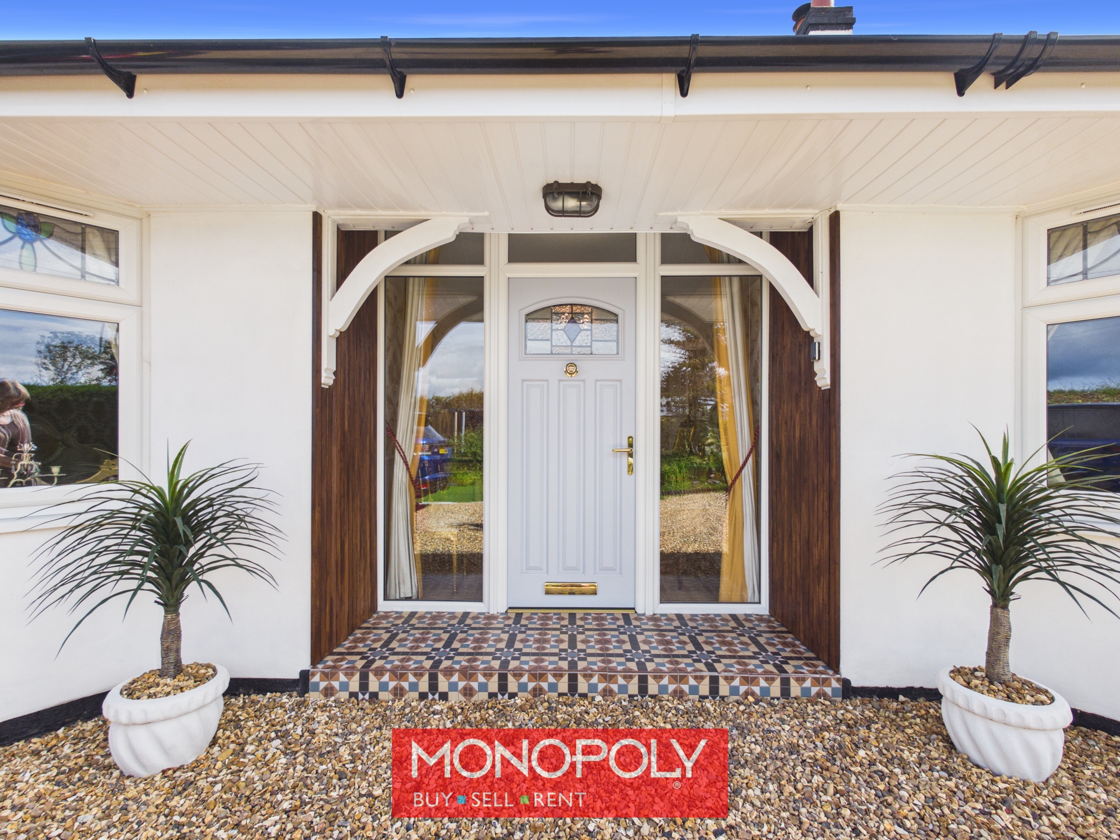
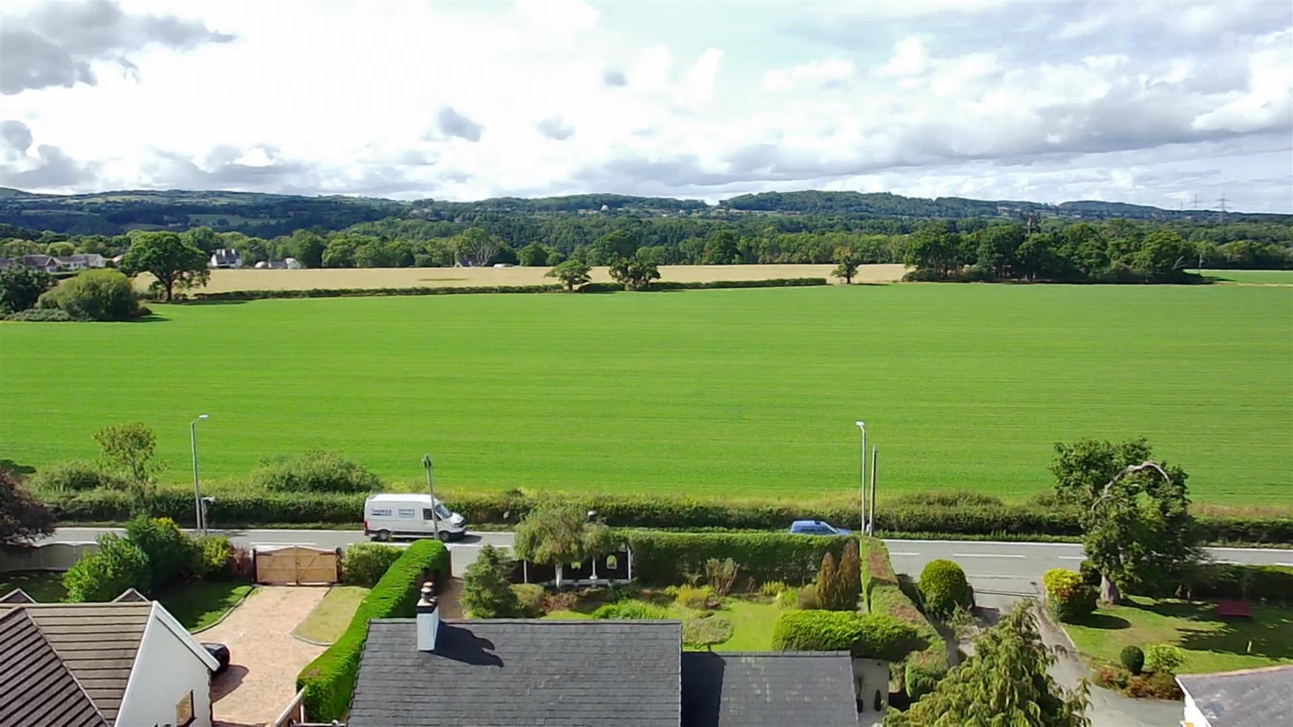
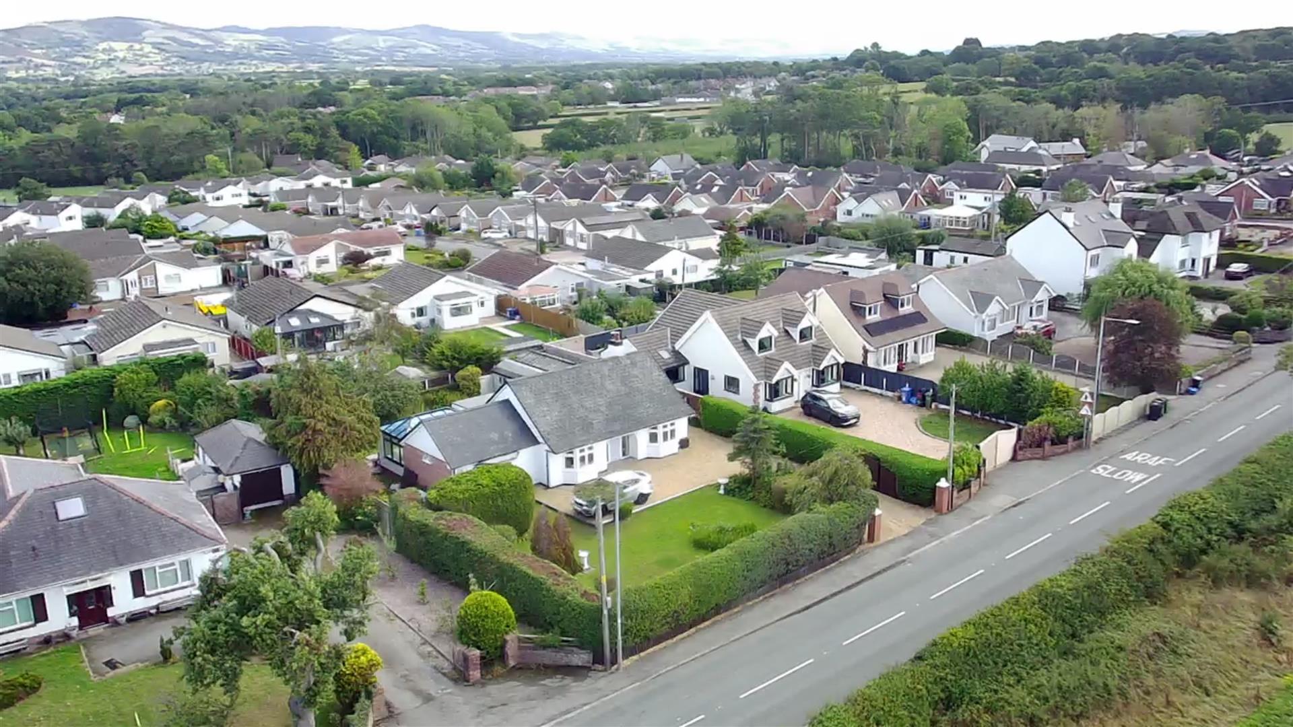
‘Weycote’ A beautifully presented and fully renovated 1930s cottage style detached bungalow, offering three spacious double bedrooms and set within just under a quarter of an acre. Located on a private plot with fantastic commuter links. Planning permission has been granted for a stunning upstairs extension to create a fourth bedroom suite, complete with dressing room, bathroom, and seating area with far-reaching views providing exciting potential for future expansion. The property feels like a little haven with beautiful gardens on three sides, offering a place to enjoy the sun throughout the day and is surrounded by mature trees, shrubs, and timber fencing, with secure gated access to the front. Original stained-glass features have been married with newly fitted UPVC windows and the characterful composite front door enhances its period charm. Wraparound gardens, a single garage, and an inviting interior make this a must-see home.
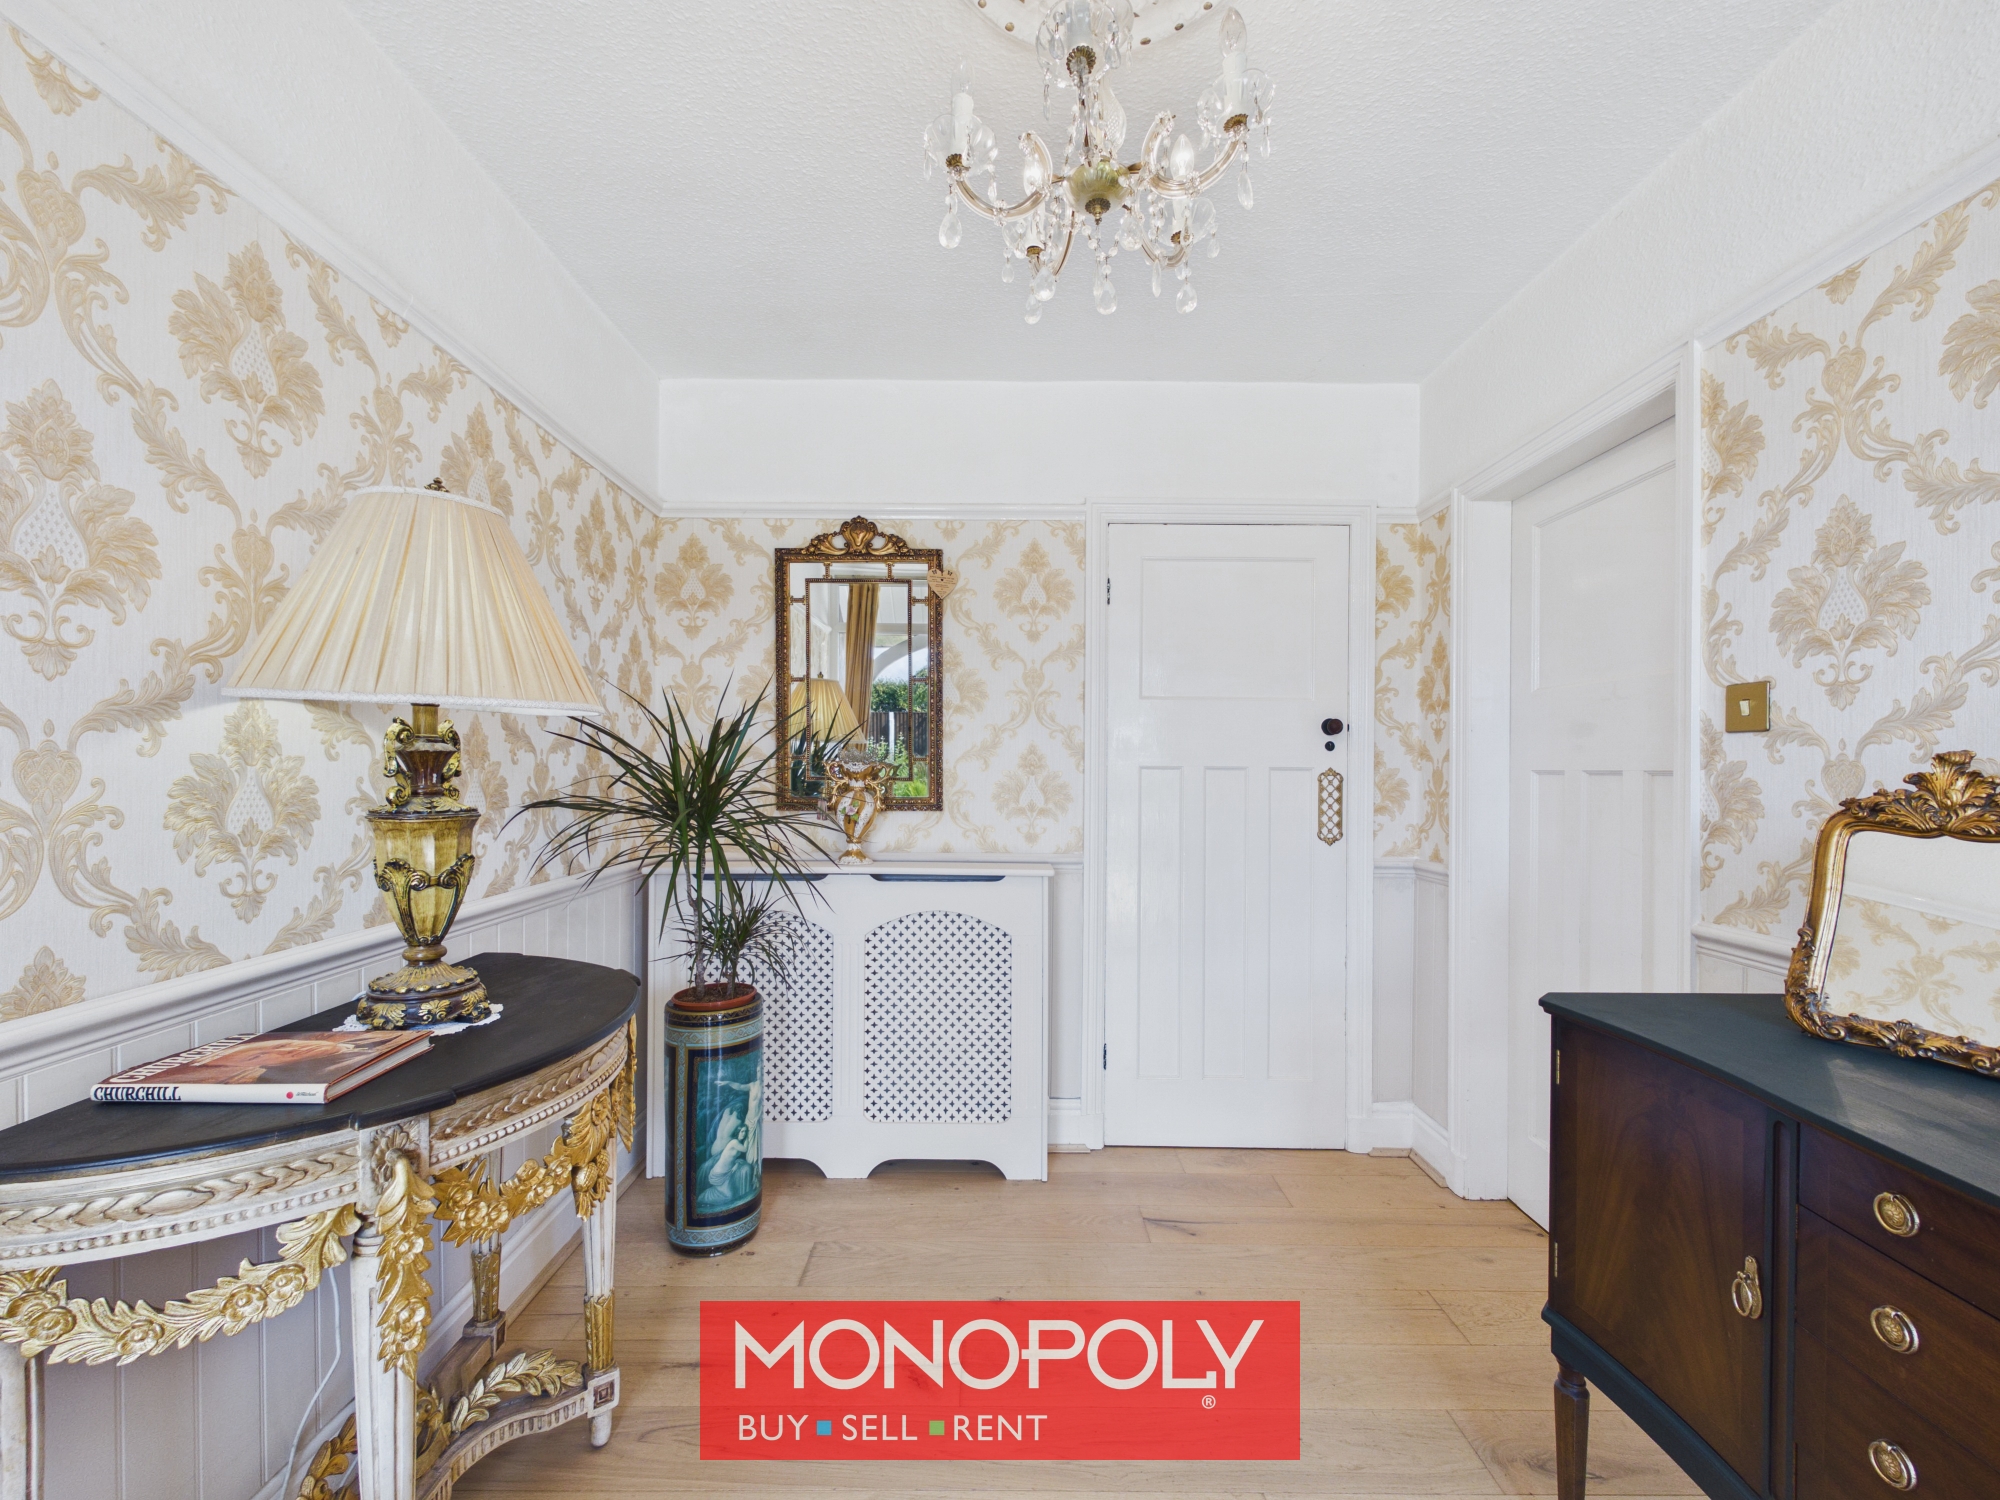
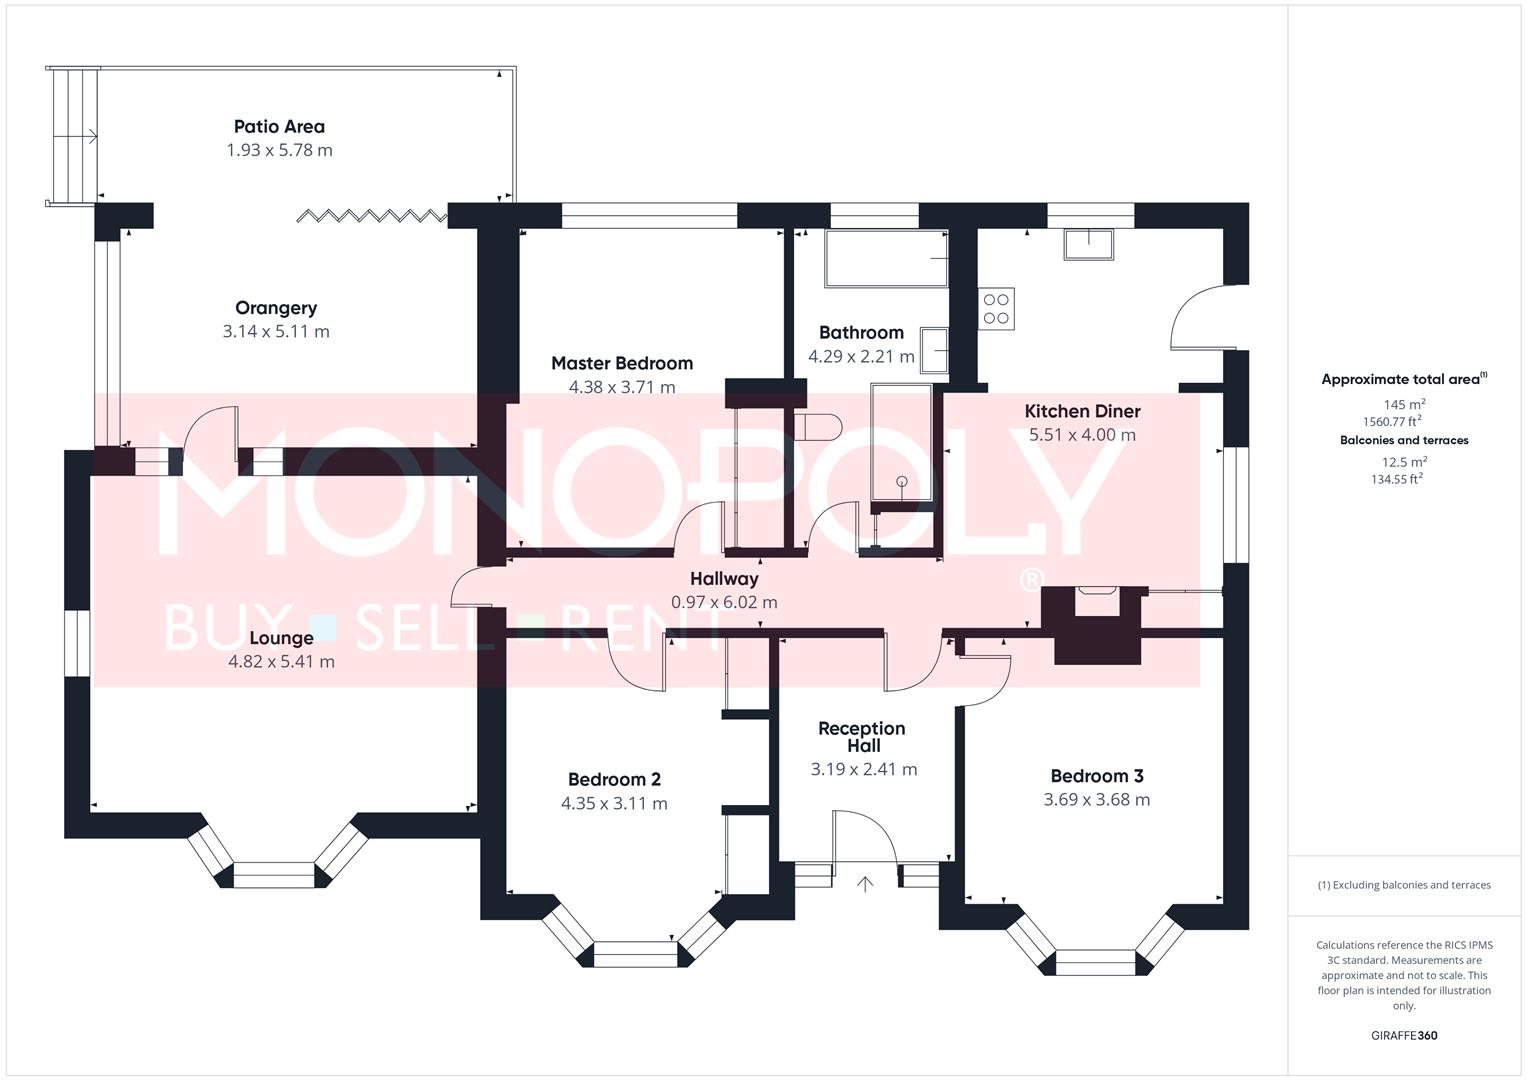
Reception Hall 10' 6" x 7' 11" (3.19m x 2.41m)
A warm and inviting hallway featuring oak flooring, a coved ceiling, wooden wall panelling and a charming gold Victorian-style radiator. The space sets a stylish first impression, with access to the bedrooms and the remainder of the property.
Kitchen Diner 18' 1" x 13' 1" (5.51m x 4.00m)
A superb open-plan kitchen combining style and practicality, with oak flooring, granite work surfaces and splashbacks, and a central granite-topped island. A Leisure cooker with five-ring gas hob and extractor hood takes centre stage, complemented by a Belfast sink with gold tap. A log-burning stove set on a slate hearth creates a cosy focal point, while dual-aspect windows, a pitched skylight and uPVC door to the garden fill the room with natural light. Ample storage and space for a tall fridge-freezer complete this impressive family kitchen
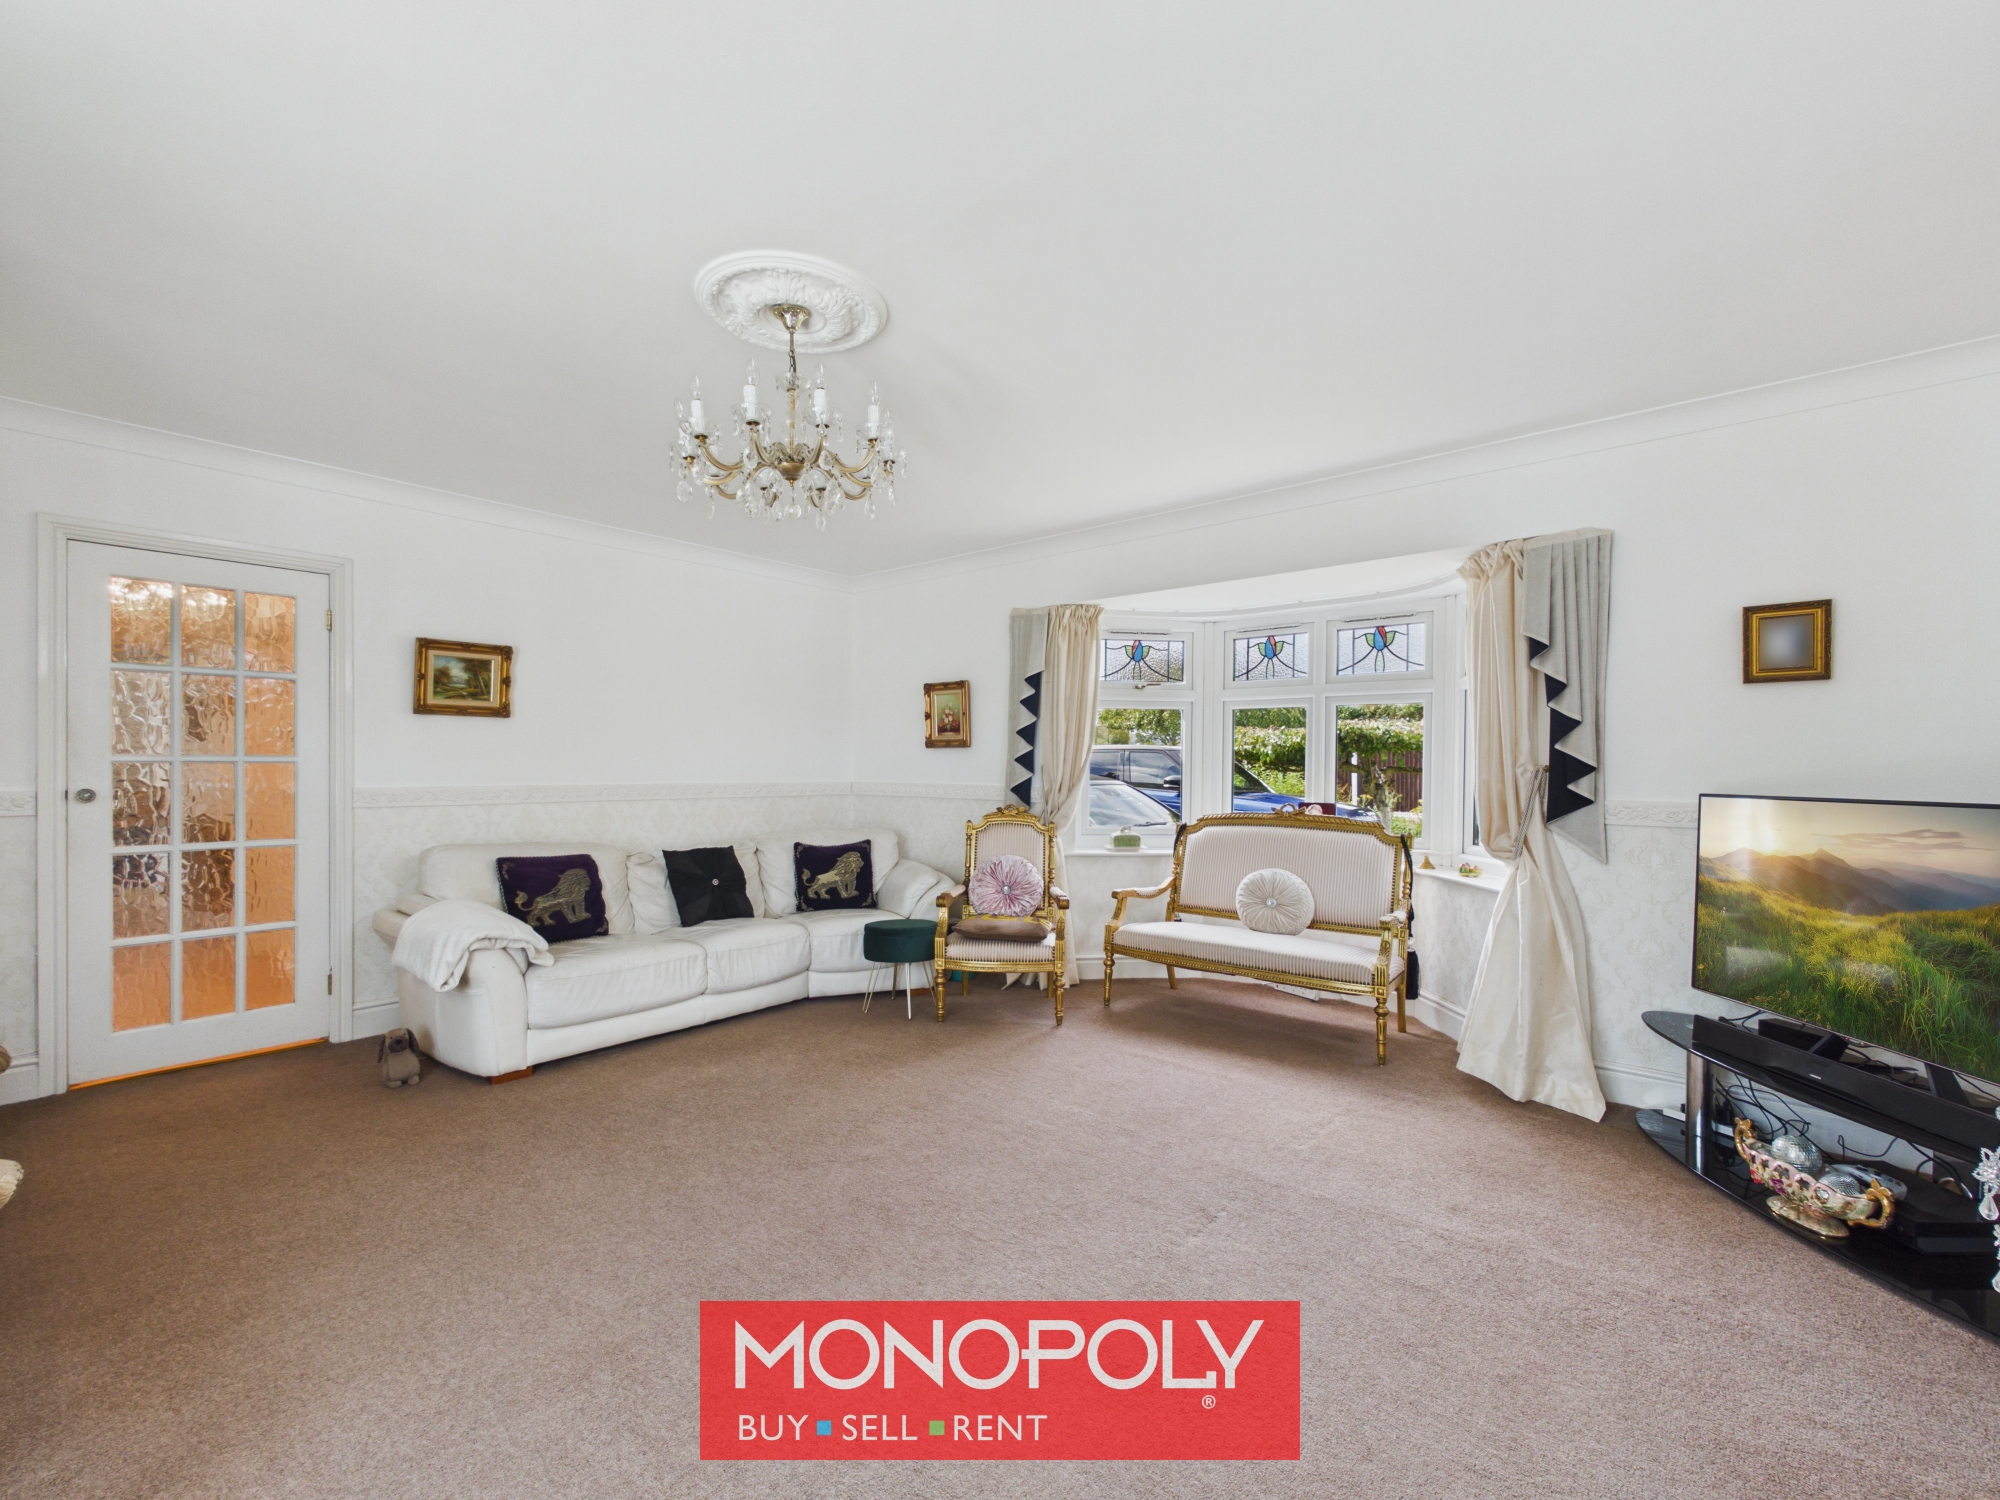
Lounge 17' 9" x 15' 10" (5.41m x 4.82m)
A generous reception room filled with light from a front-facing bay window. Elegant coving, a double radiator, and glazed doors with side windows open into the orangery, creating a wonderful connection between indoor and outdoor living.
Orangery 16' 9" x 10' 4" (5.11m x 3.14m)
A contemporary addition with tiled flooring, pitched aluminium roof, and full uPVC glazing. Bi-fold doors open seamlessly onto the rear decking, making this a perfect space for entertaining or relaxing with views over the garden.
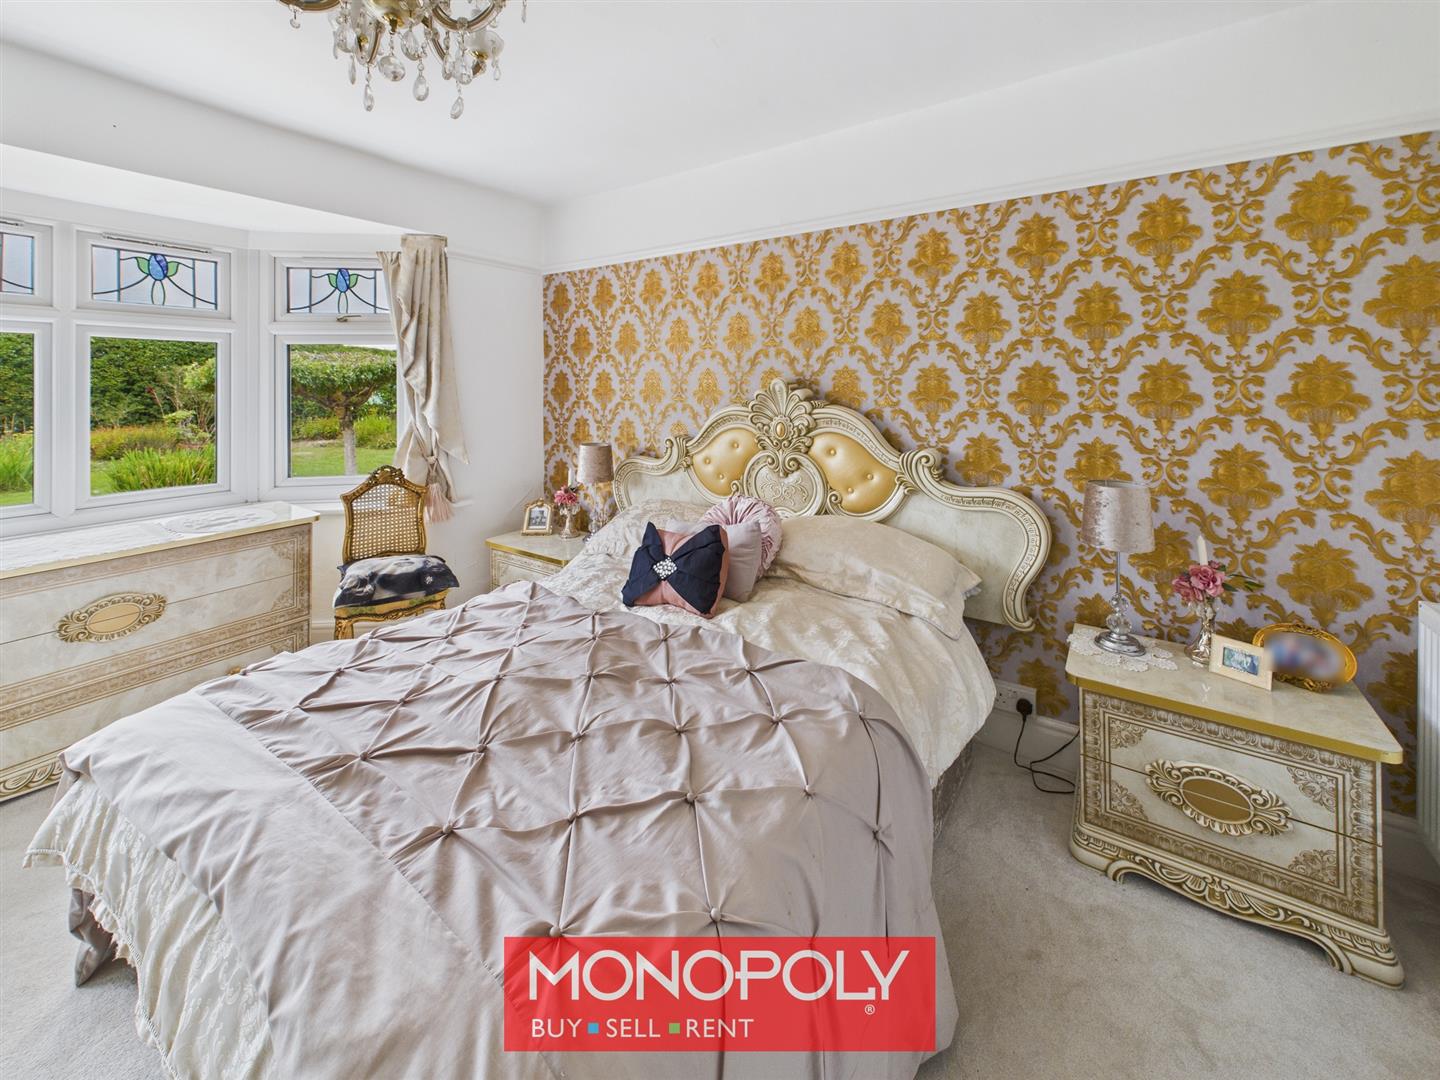
Master Bedroom 14' 4" x 12' 2" (4.38m x 3.71m)
An extended double bedroom offering excellent proportions, fitted wardrobes, and a rear aspect window that floods the room with natural daylight.
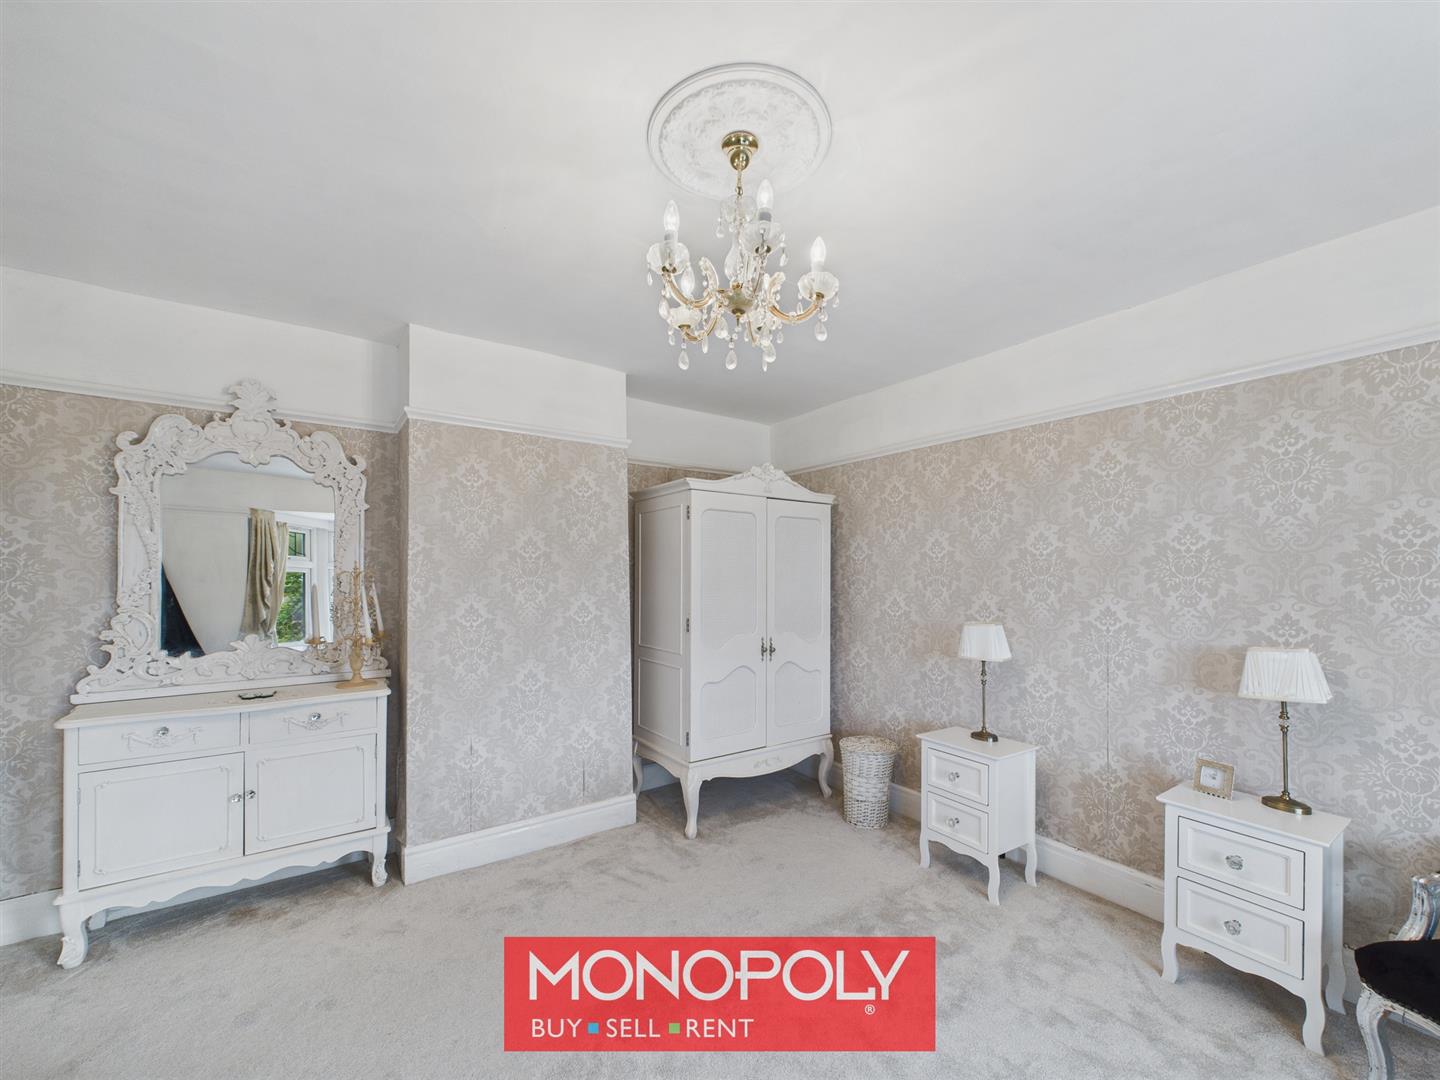
Bedroom 2 14' 3" x 10' 2" (4.35m x 3.11m)
A bright and comfortable double bedroom featuring a bay window to the front, mirrored fitted wardrobes, and a radiator.
Bedroom 3 12' 1" x 12' 1" (3.69m x 3.68m)
Another well-sized double room, with a front-facing window, carpet underfoot, radiator with cover, and plenty of power sockets.
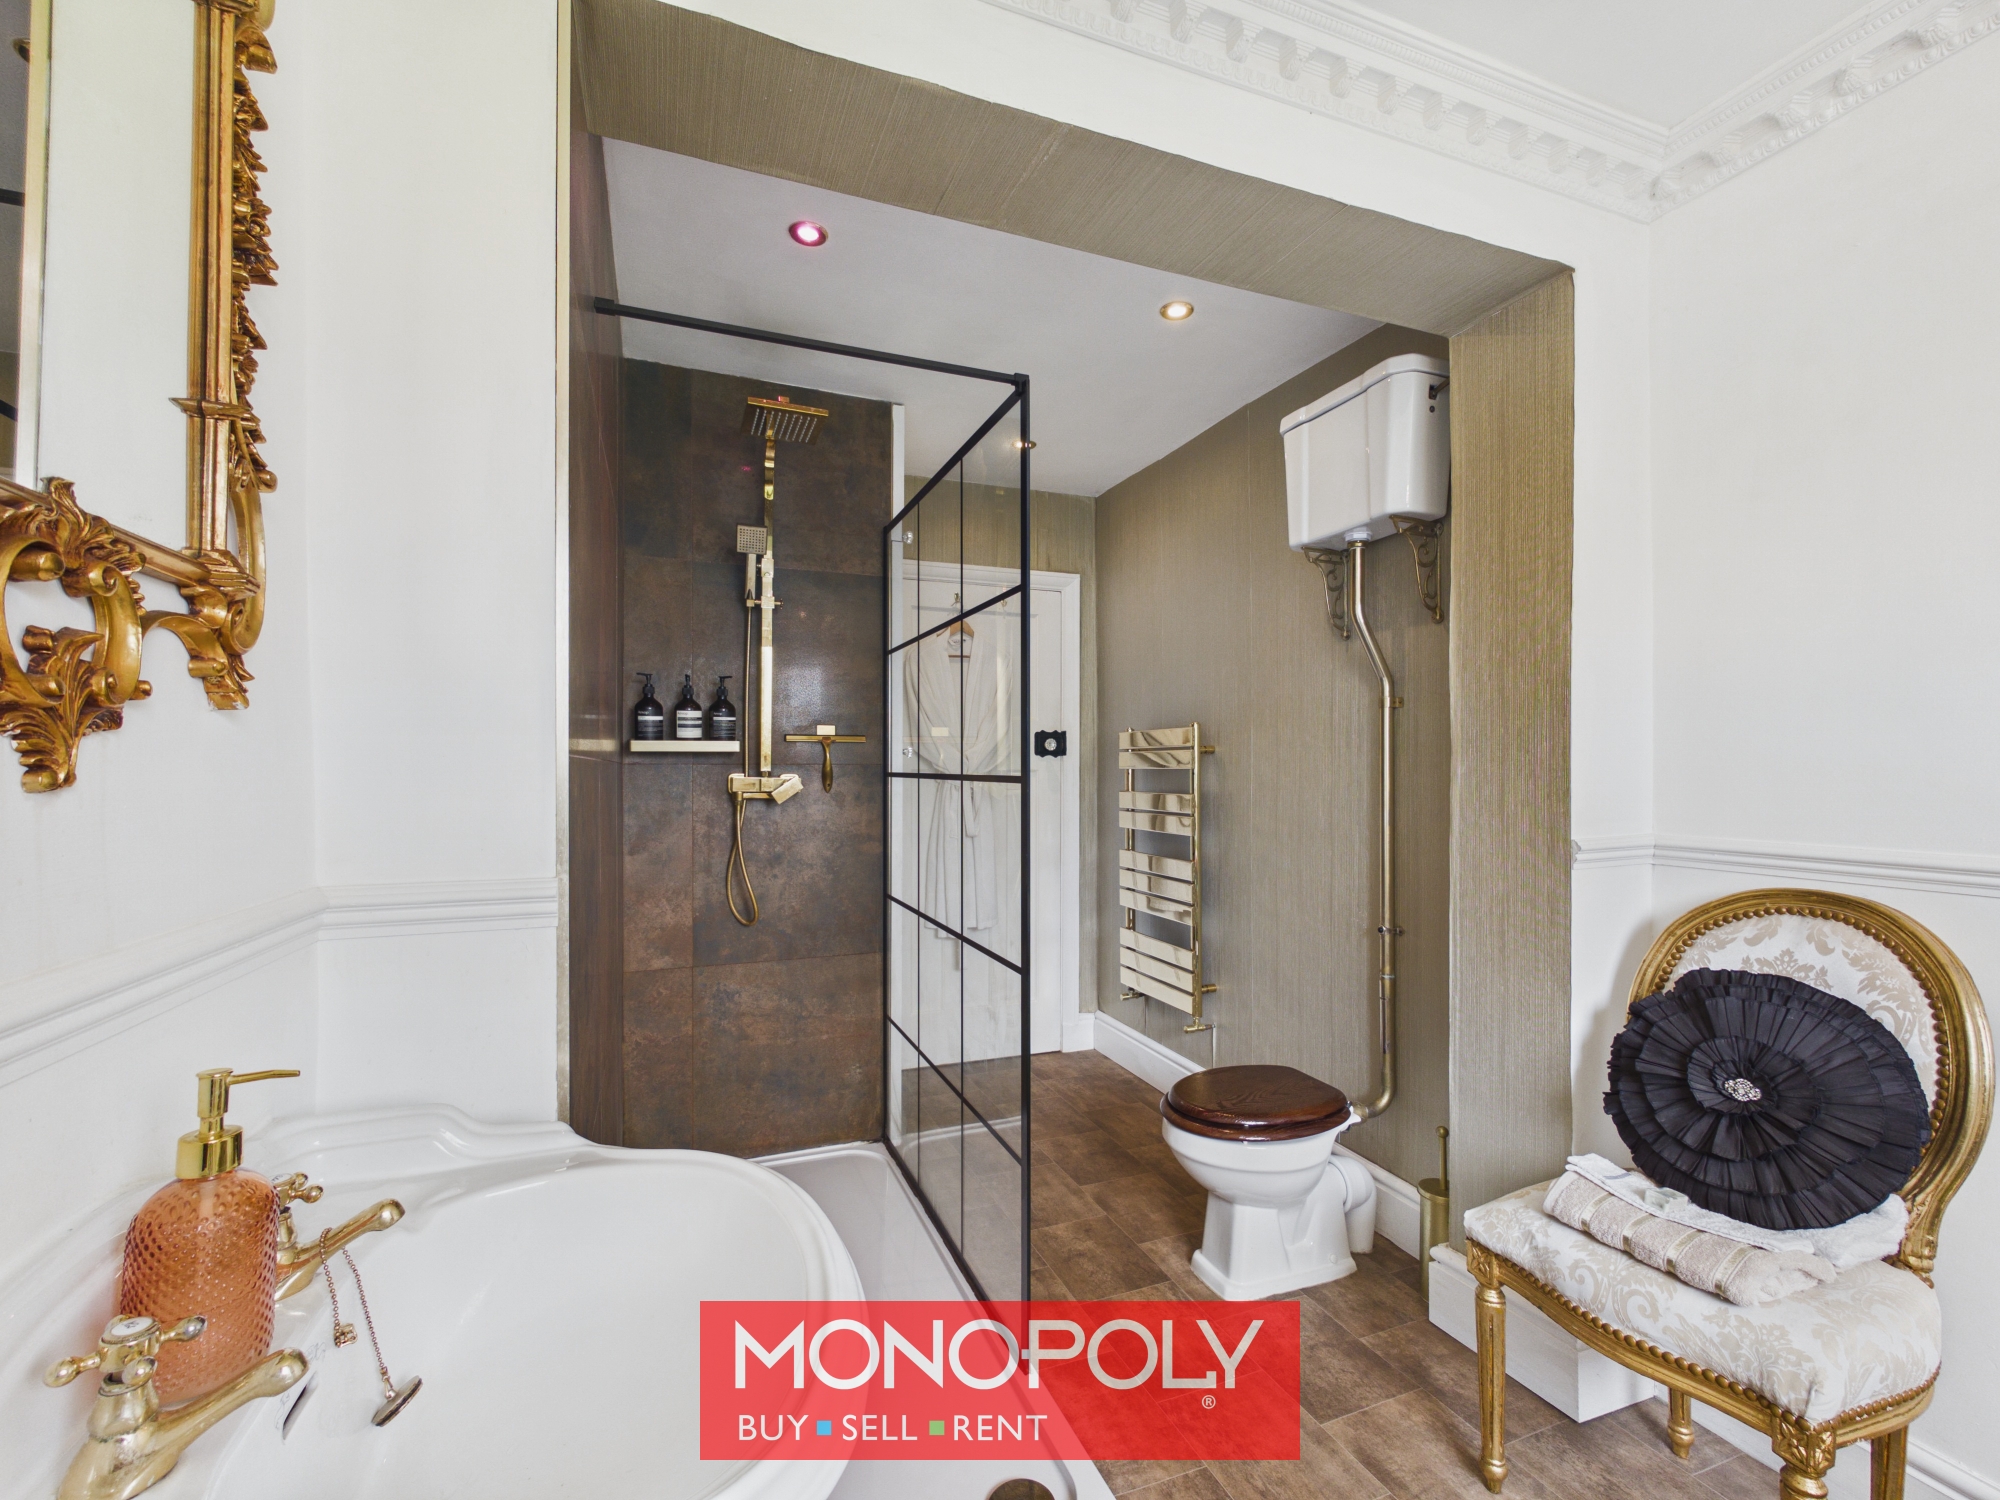
Family Bathroom 14' 1" x 7' 3" (4.29m x 2.21m)
A stylish four-piece suite comprising a freestanding bathtub, fully tiled walk-in shower, pedestal wash basin, and traditional high-flush WC. Finished with vinyl flooring, a gold heated towel rail, extractor fan, coved ceiling, and an obscure glazed window, this bathroom blends modern comfort with period character.
Additional Information
Property Dimensions - 1561 sq ft Garage Dimensions - 17ft6 x 8ft6 Shed Dimensions - 14ft6 x 8ft
Disclaimer
MONEY LAUNDERING REGULATIONS 2003 Intending purchasers will be asked to produce identification and proof of financial status when an offer is received. We would ask for your co-operation in order that there will be no delay in agreeing the sale.
THE PROPERTY MISDESCRIPTIONS ACT 1991 The Agent has not tested any apparatus, equipment, fixtures and fittings or services and so cannot verify that they are in working order or fit for the purpose. A Buyer is advised to obtain verification from their Solicitor or Surveyor. References to the Tenure of a Property are based on information supplied by the Seller. The Agent has not had sight of the title documents. A Buyer is advised to obtain verification from their Solicitor. You are advised to check the availability of this property before travelling any distance to view. We have taken every precaution to ensure that these details are accurate and not misleading. If there is any point which is of particular importance to you, please contact us and we will provide any information you require. This is advisable, particularly if you intend to travel some distance to view the property. The mention of any appliances and services within these details does not imply that they are in full and efficient working order. These details must therefore be taken as a guide only.