








Ty Canol, Harlech, LL46
- Handled by
- Make Enquiry
- Floorplan
- View EPC
- Utilities & More

Property Features
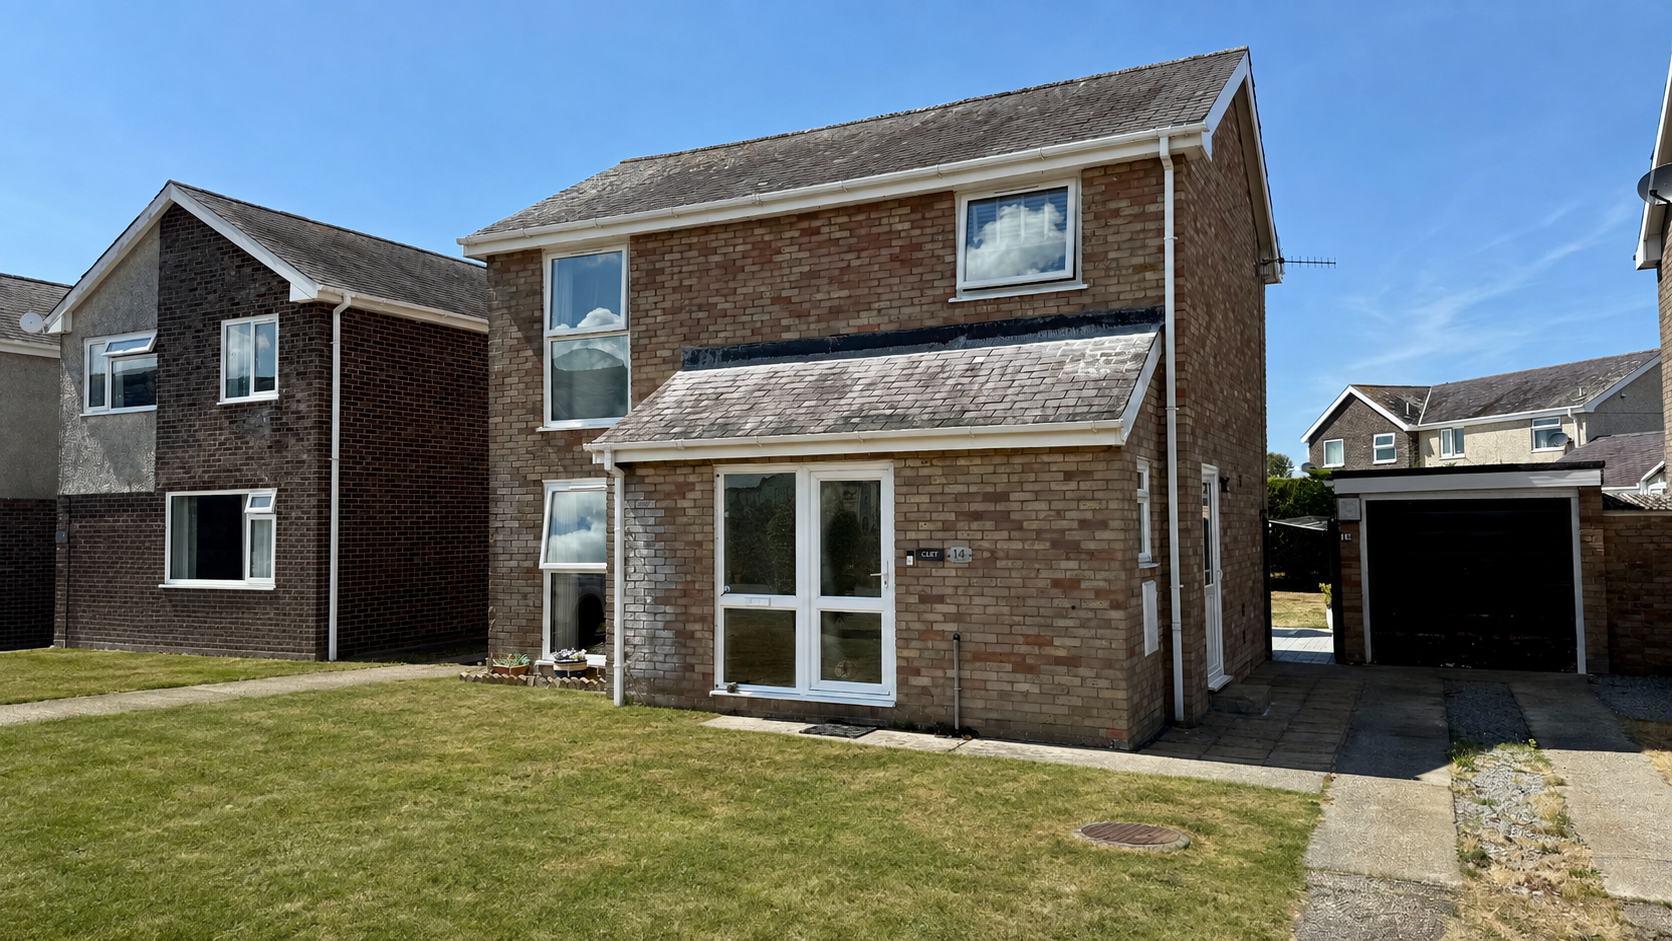
- 3 bedroom detached house with garage and garden
- Very well maintained and beautifully presented
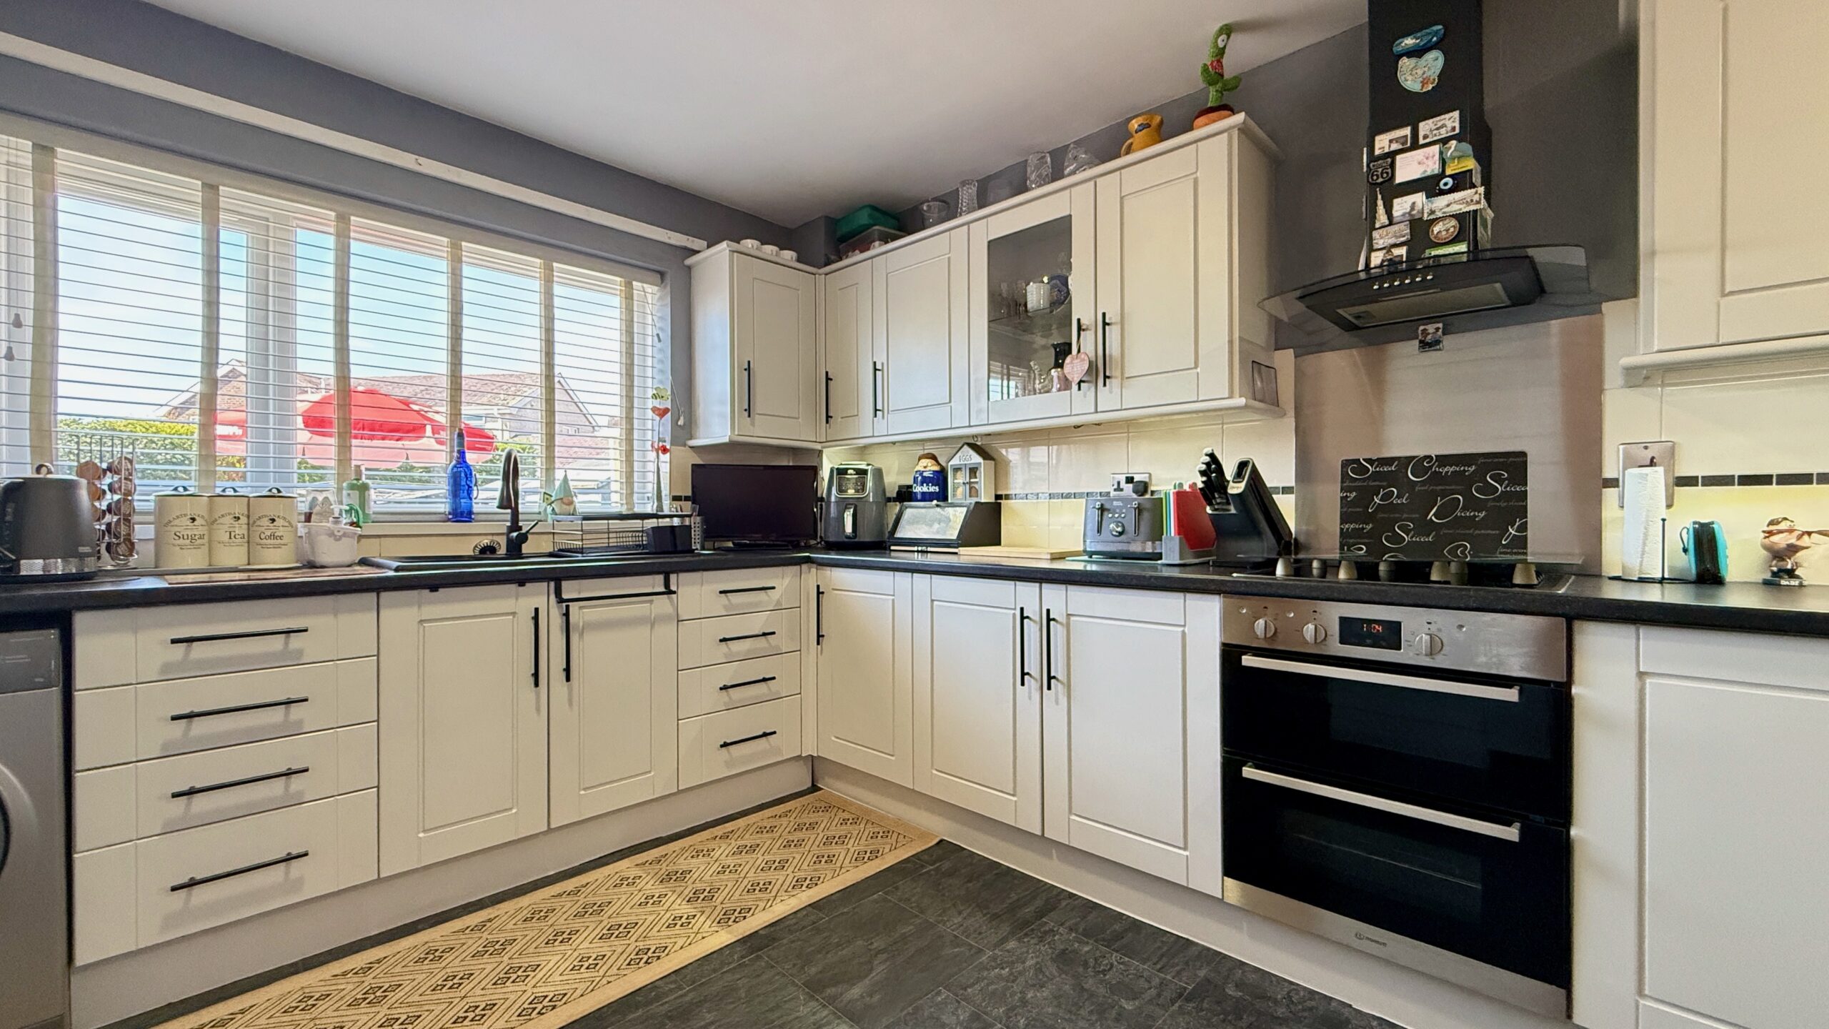
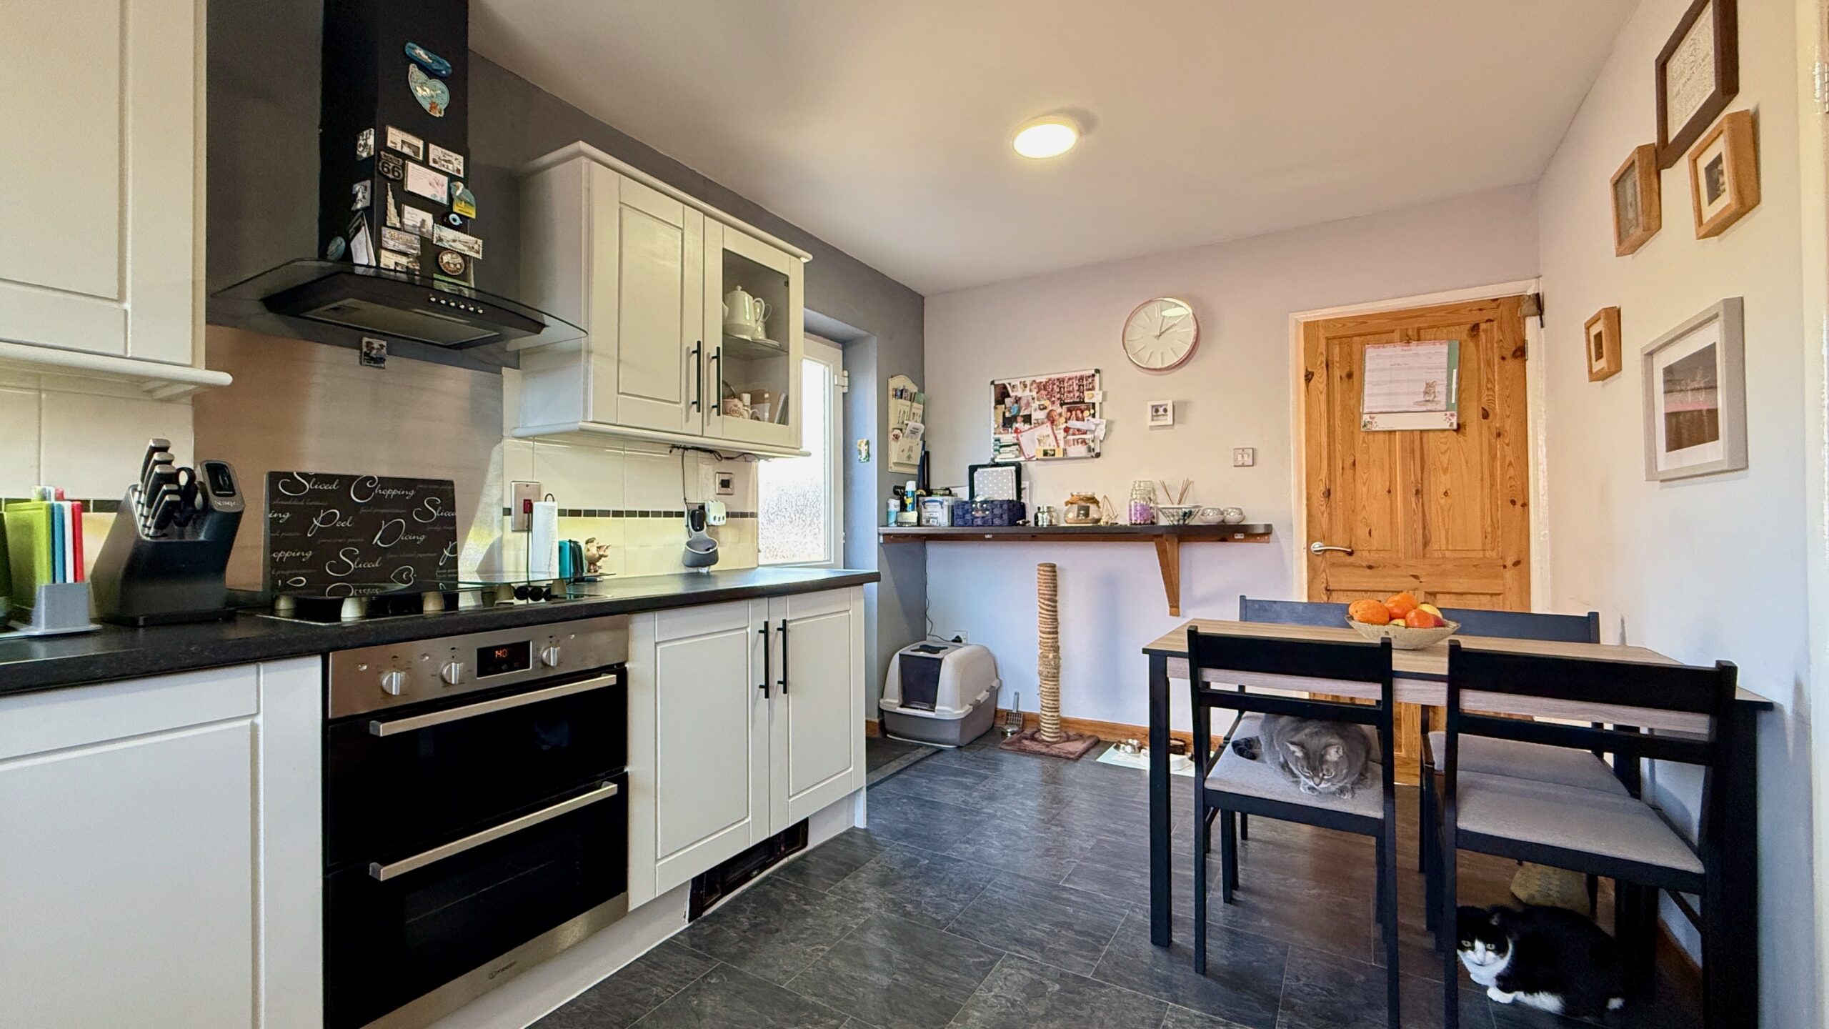
- Large contemporary kitchen/diner
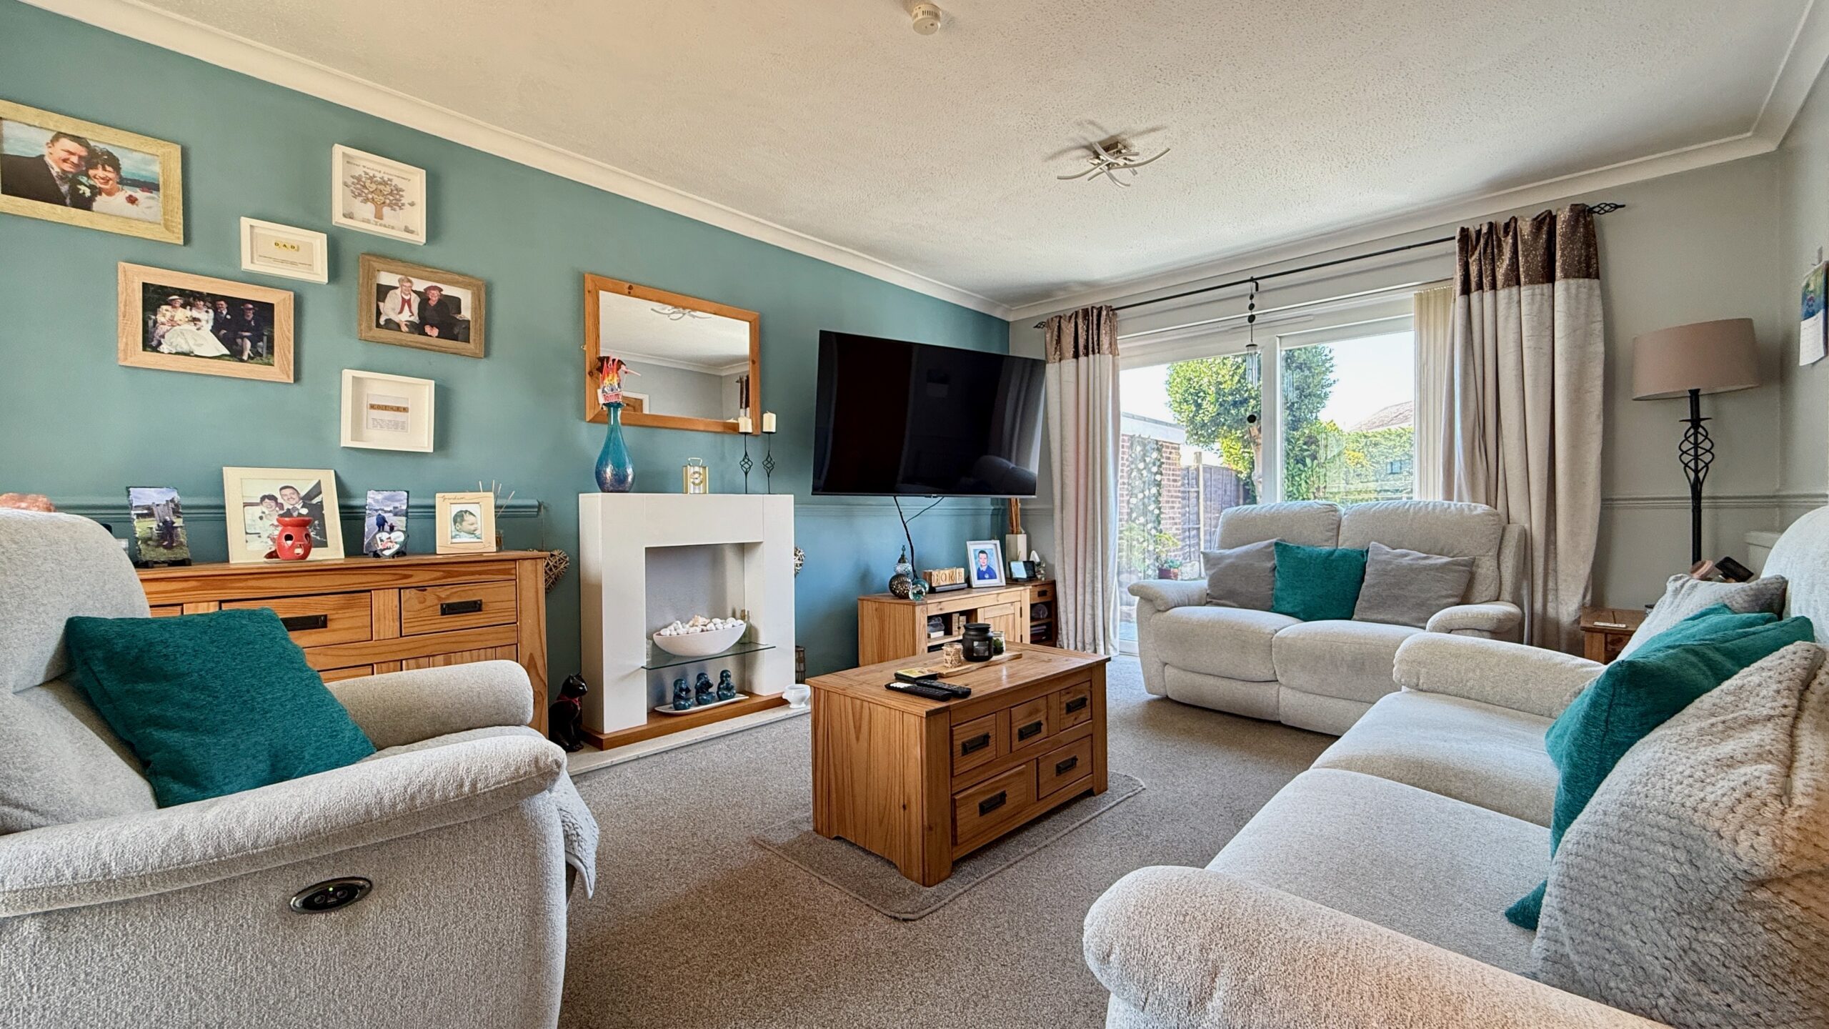
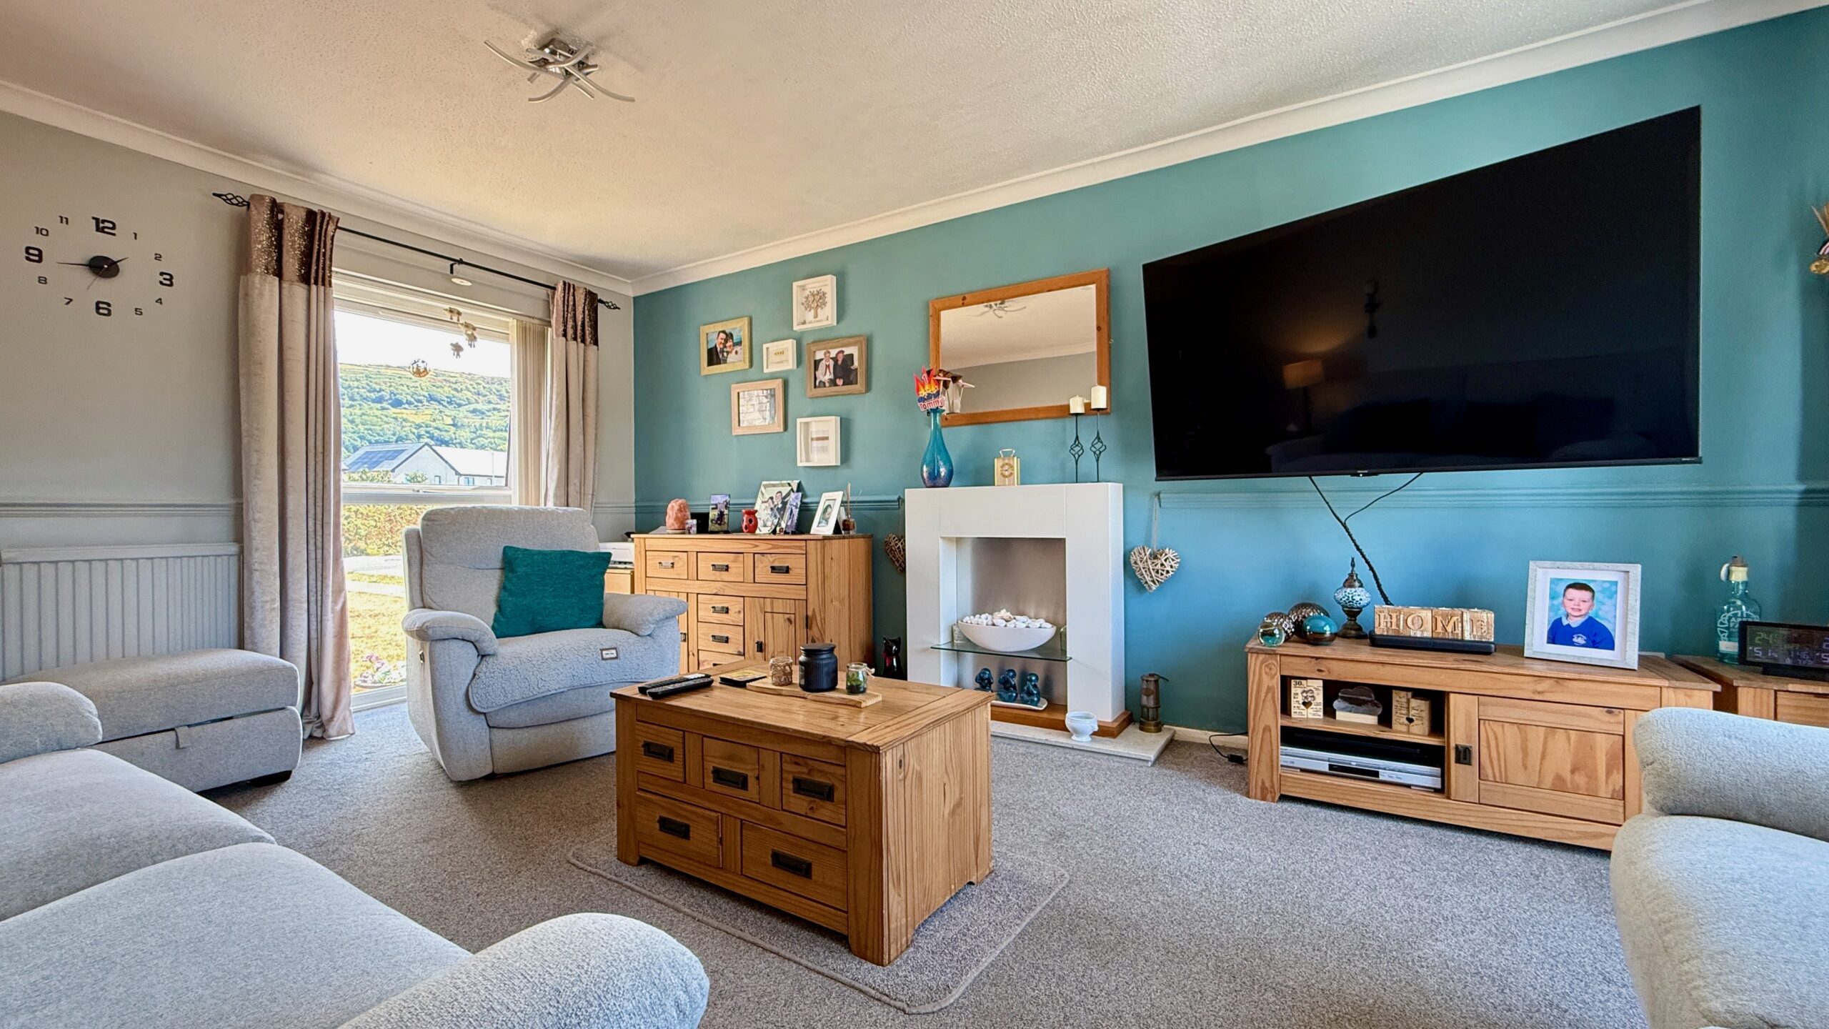
- Spacious lounge with dual aspect windows and patio doors to garden
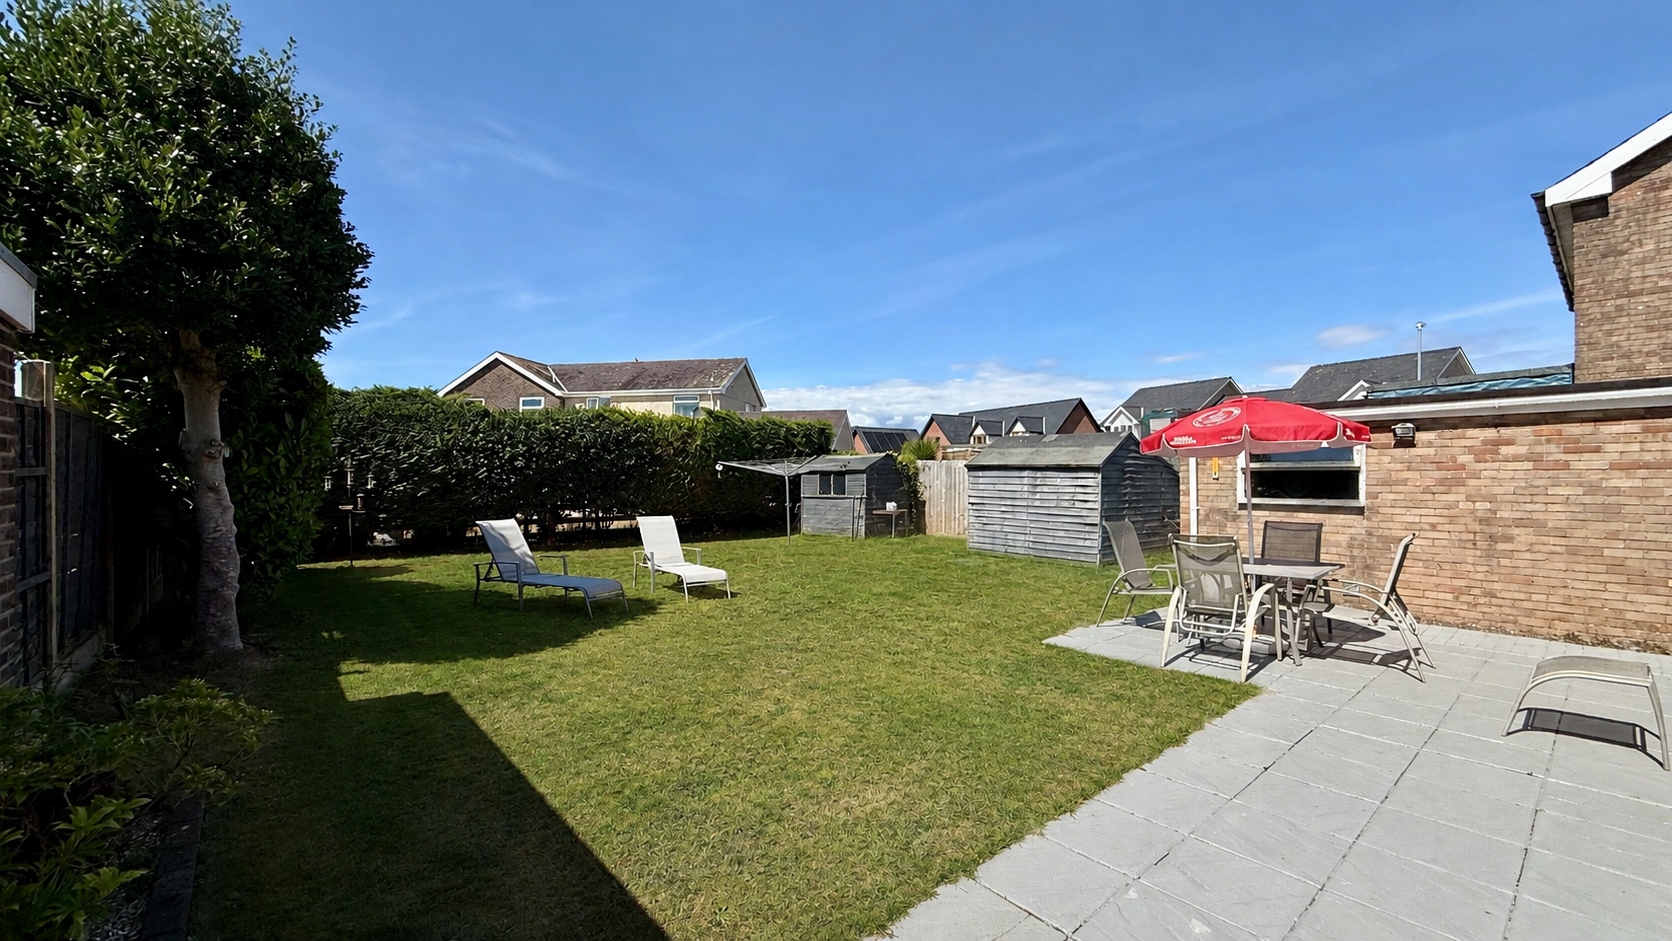
- Enclosed sunny garden to the rear and long lawn to the front
- Driveway parking and detached garage
- Perfectly positioned close to primary and secondary schools, walking distance of beach and transport links excellent transport links
- Fully double glazed (windows replaced approx 2 years ago) and with oil fired central heating
- Well proportioned rooms throughout
- Popular residential location
Property Summary
Full Details
This beautifully presented three bedroom detached house offers spacious and versatile accommodation, making it an ideal family home in a popular residential location.
The property has been very well maintained and features a large contemporary kitchen and dining area, perfect for both every-day living and entertaining.
The generous lounge benefits from dual aspect windows and patio doors, which flood the room with natural light and provide direct access to the rear garden. All rooms are well proportioned, and the house is fully double glazed (with windows replaced approximately two years ago) and benefits from oil fired central heating. The property is perfectly positioned for convenience, being within walking distance of both primary and secondary schools, as well as the beach and excellent transport links. The detached garage offers additional storage or workshop space.
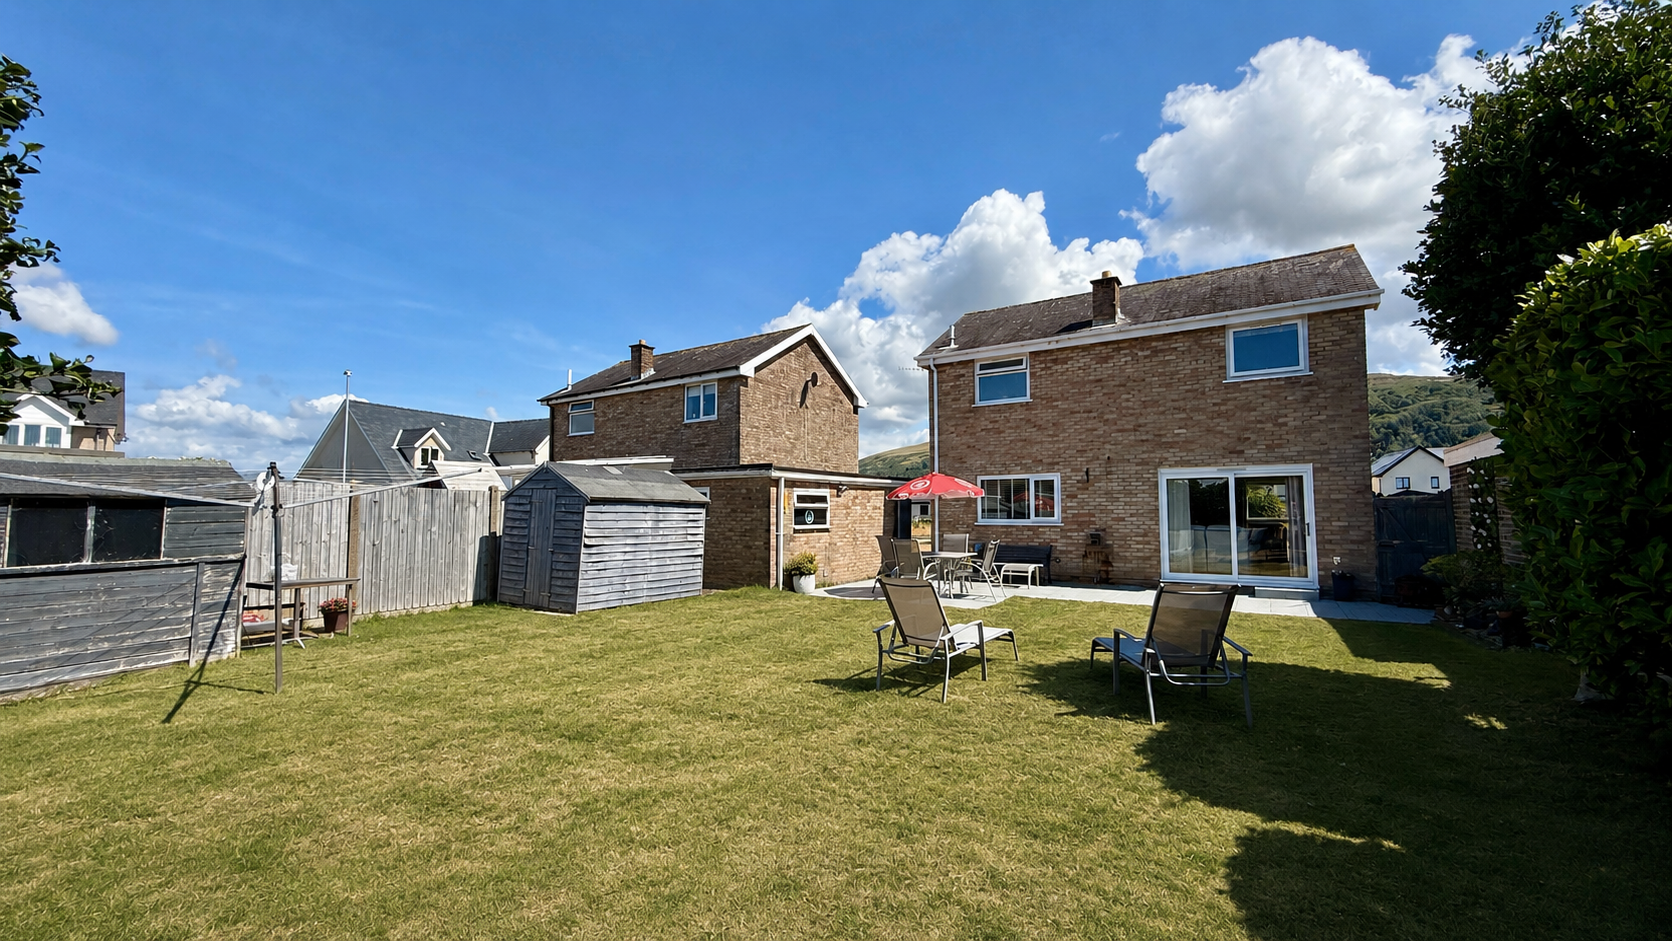
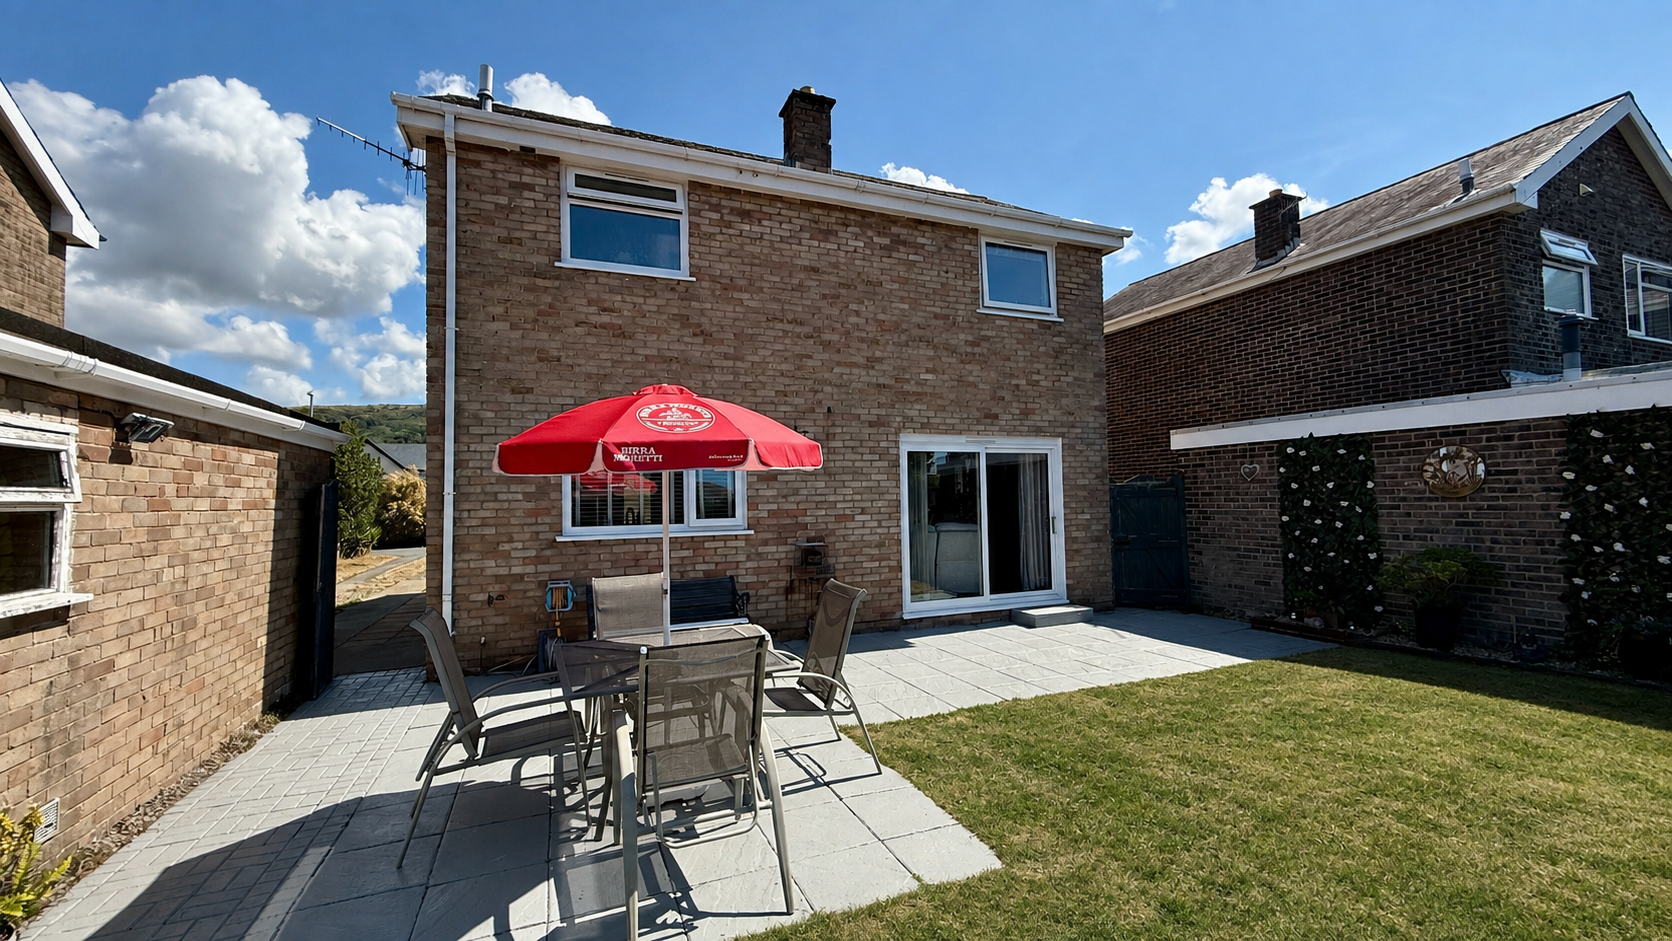
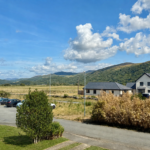
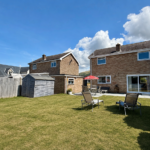
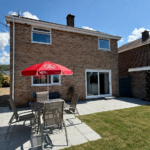
Outside, the property is set back from the road behind a long lawn and a private driveway, which provides parking for at least three cars in addition to the garage. The rear garden is a particular feature, offering a generous, enclosed space laid mainly to lawn, making it ideal for children and pets. A patio area sits directly outside the lounge’s patio doors, creating a perfect spot for outdoor dining or relaxation. The garden is fully enclosed for privacy and security and includes two useful garden sheds (measuring 6 x 4 and 8 x 6), providing ample storage for gardening equipment or outdoor furniture. This attractive outside space complements the house perfectly, offering both practicality and a peaceful setting for family life.
Entrance Hall
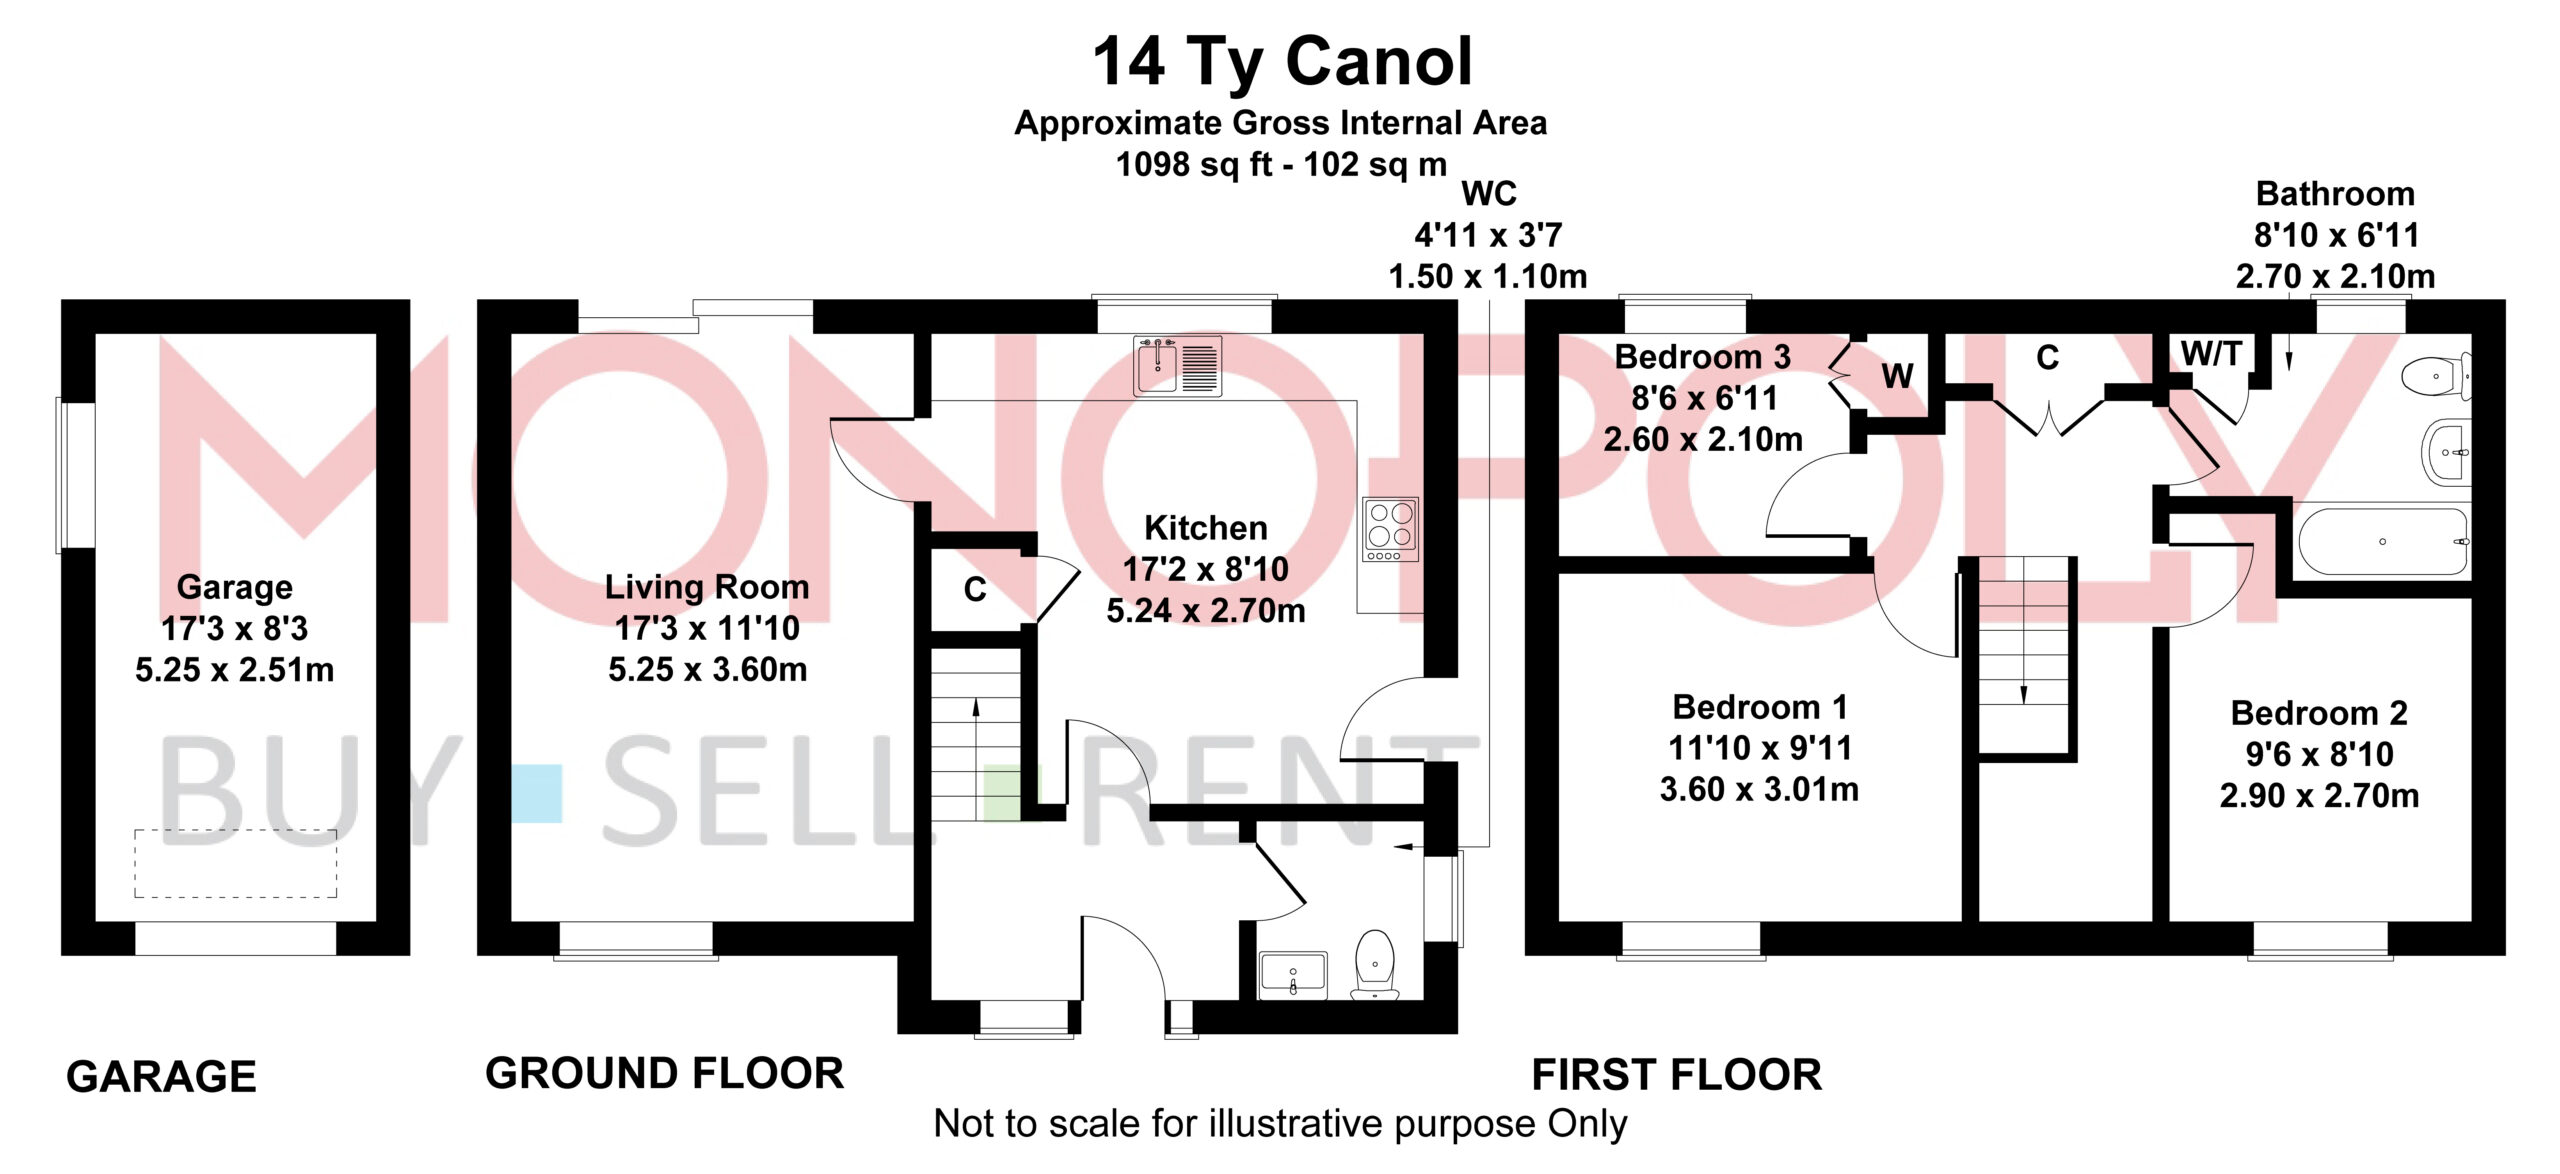
With slate effect laminate flooring, shoe storage, door to cloakroom and door to kitchen/diner.
Living Room
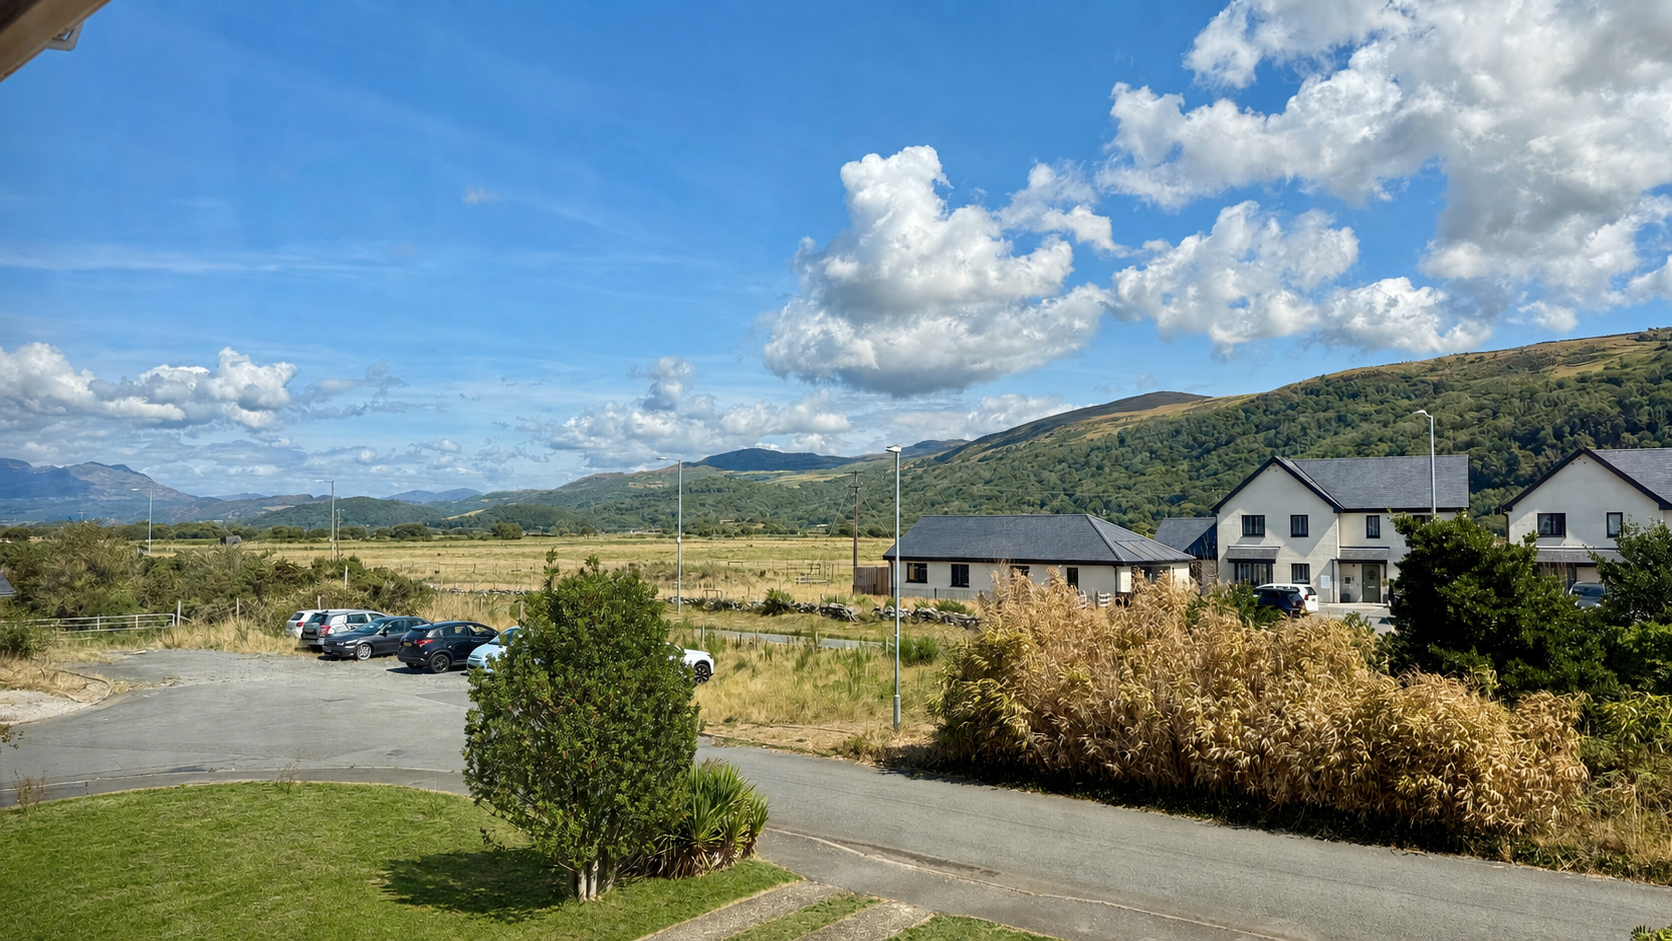
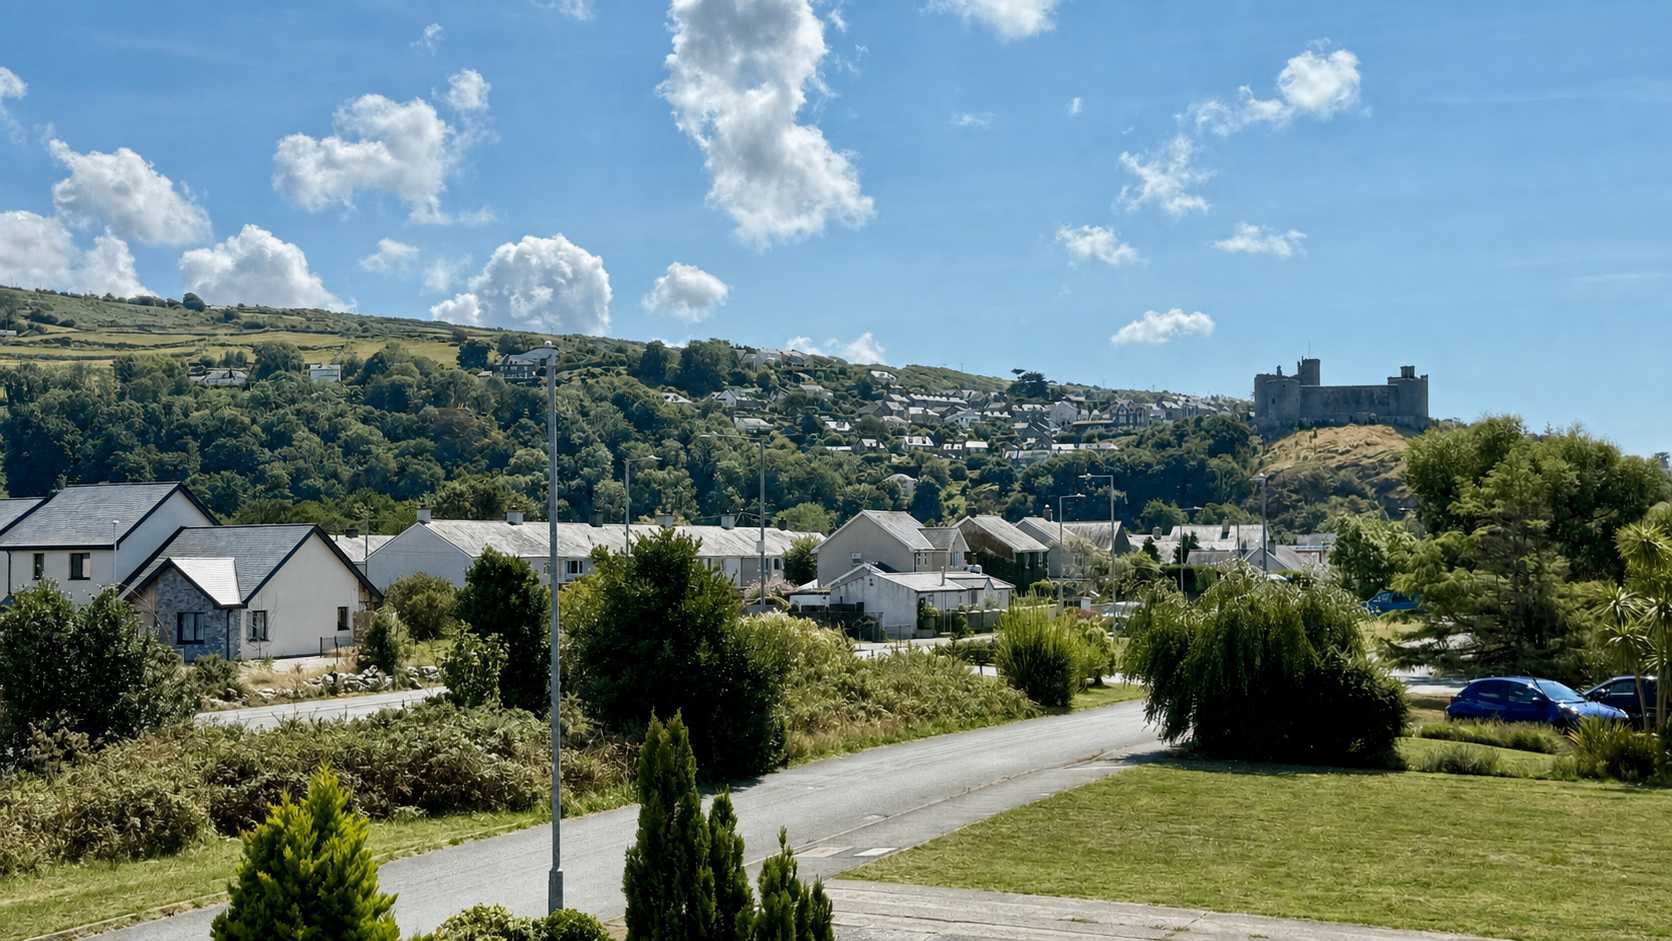
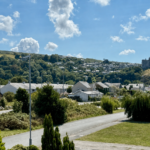
Spacious and light with dual aspect windows including patio doors to the garden. To the front are views to the hills. There is a feature contemporary fireplace with pebble effect fire.
Kitchen/Diner
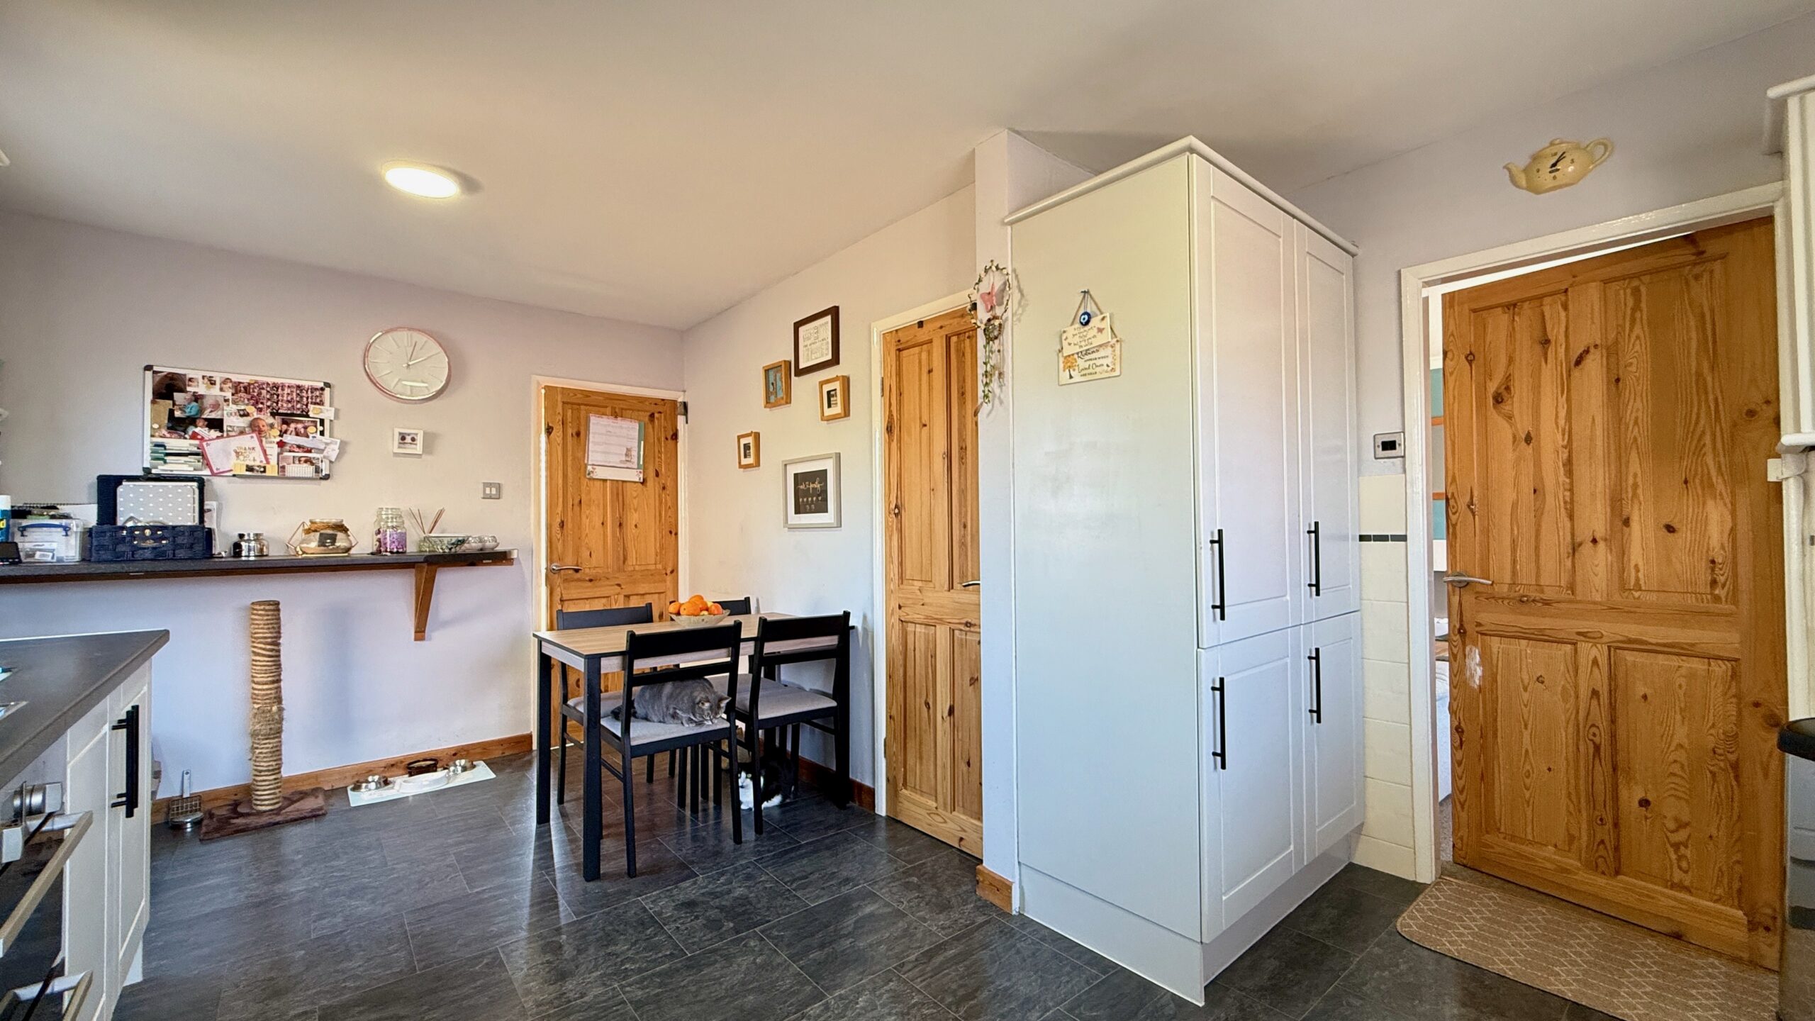
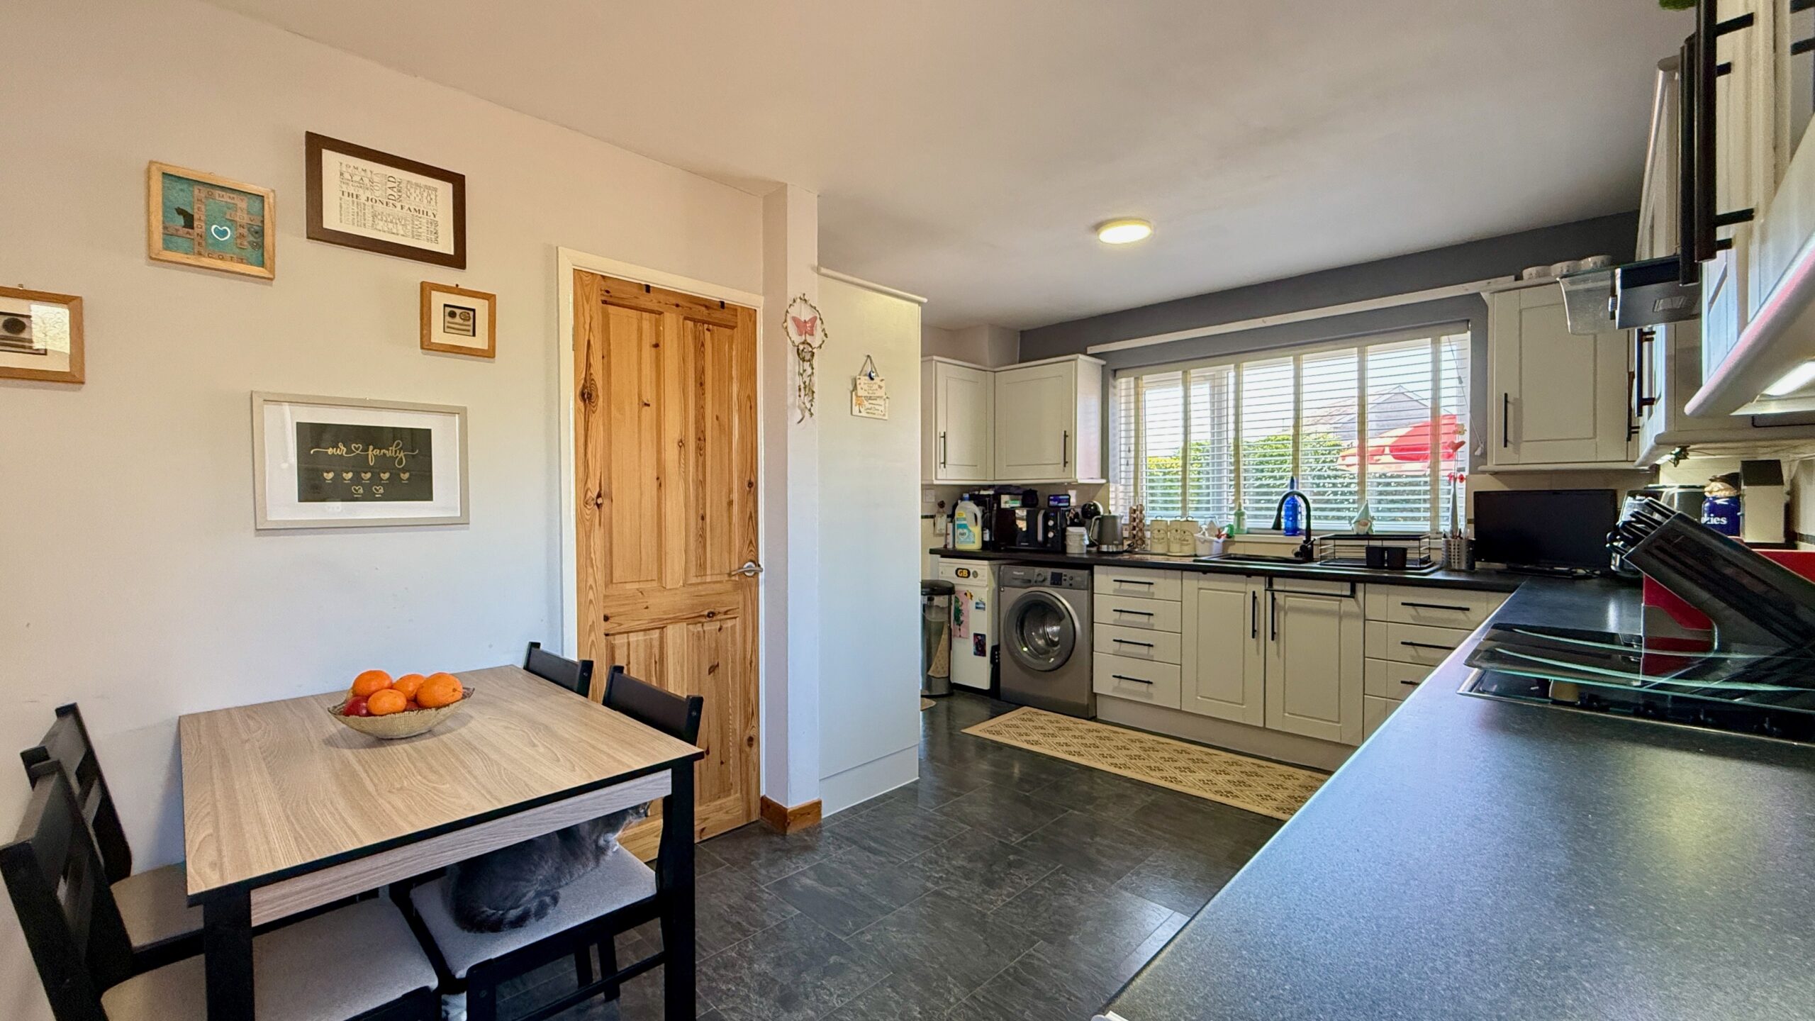
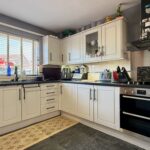
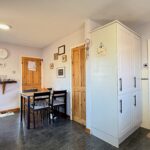
A large kitchen/diner with a range of white wall and base units, slate effect laminate tiles. large understairs cupboard and room for a dining table and chairs.
There is a built in oven with hob and extractor over, black sink and drainer in front of window to the garden, plumbing and space for a washing machine and a dishwasher and space for a large fridge/freezer. Door to outside and driveway, and door to living room.
Cloakroom
With WC and hand basin, obscure window to the side.
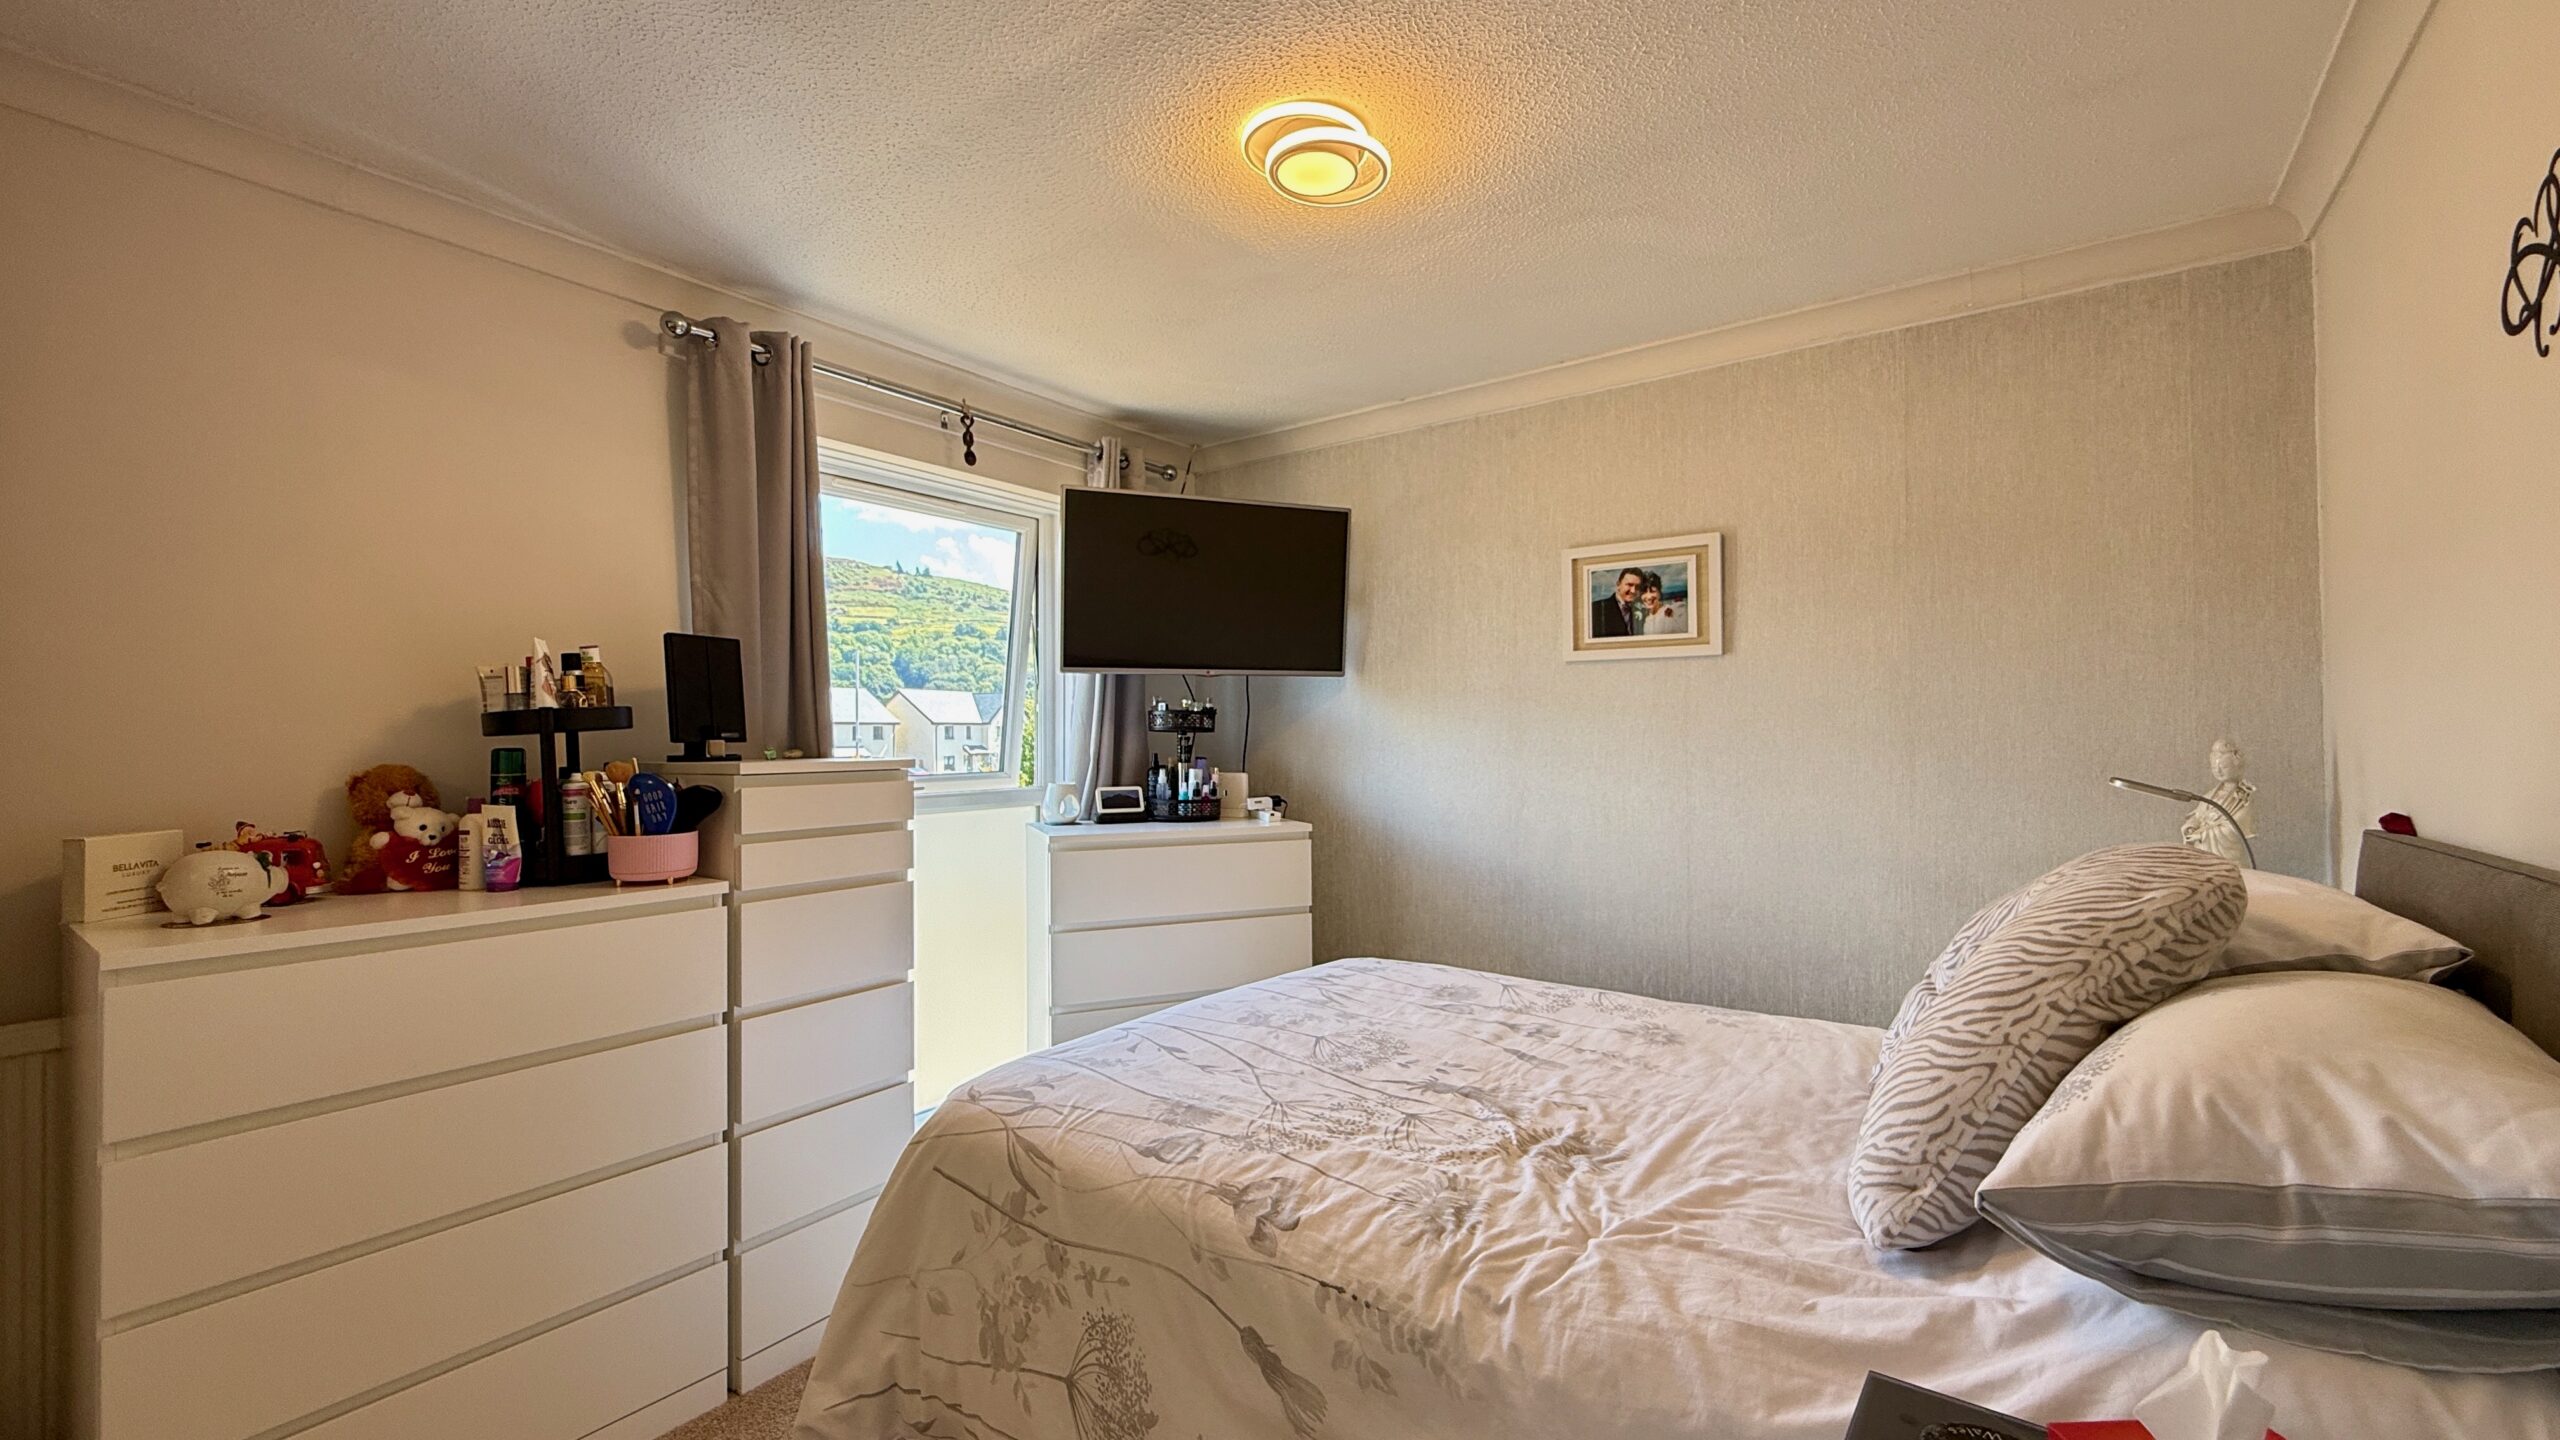
Bedroom 1
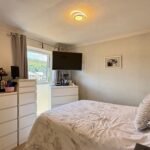
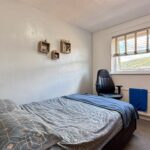
A king size room with picture window providing views to the hills and countryside.
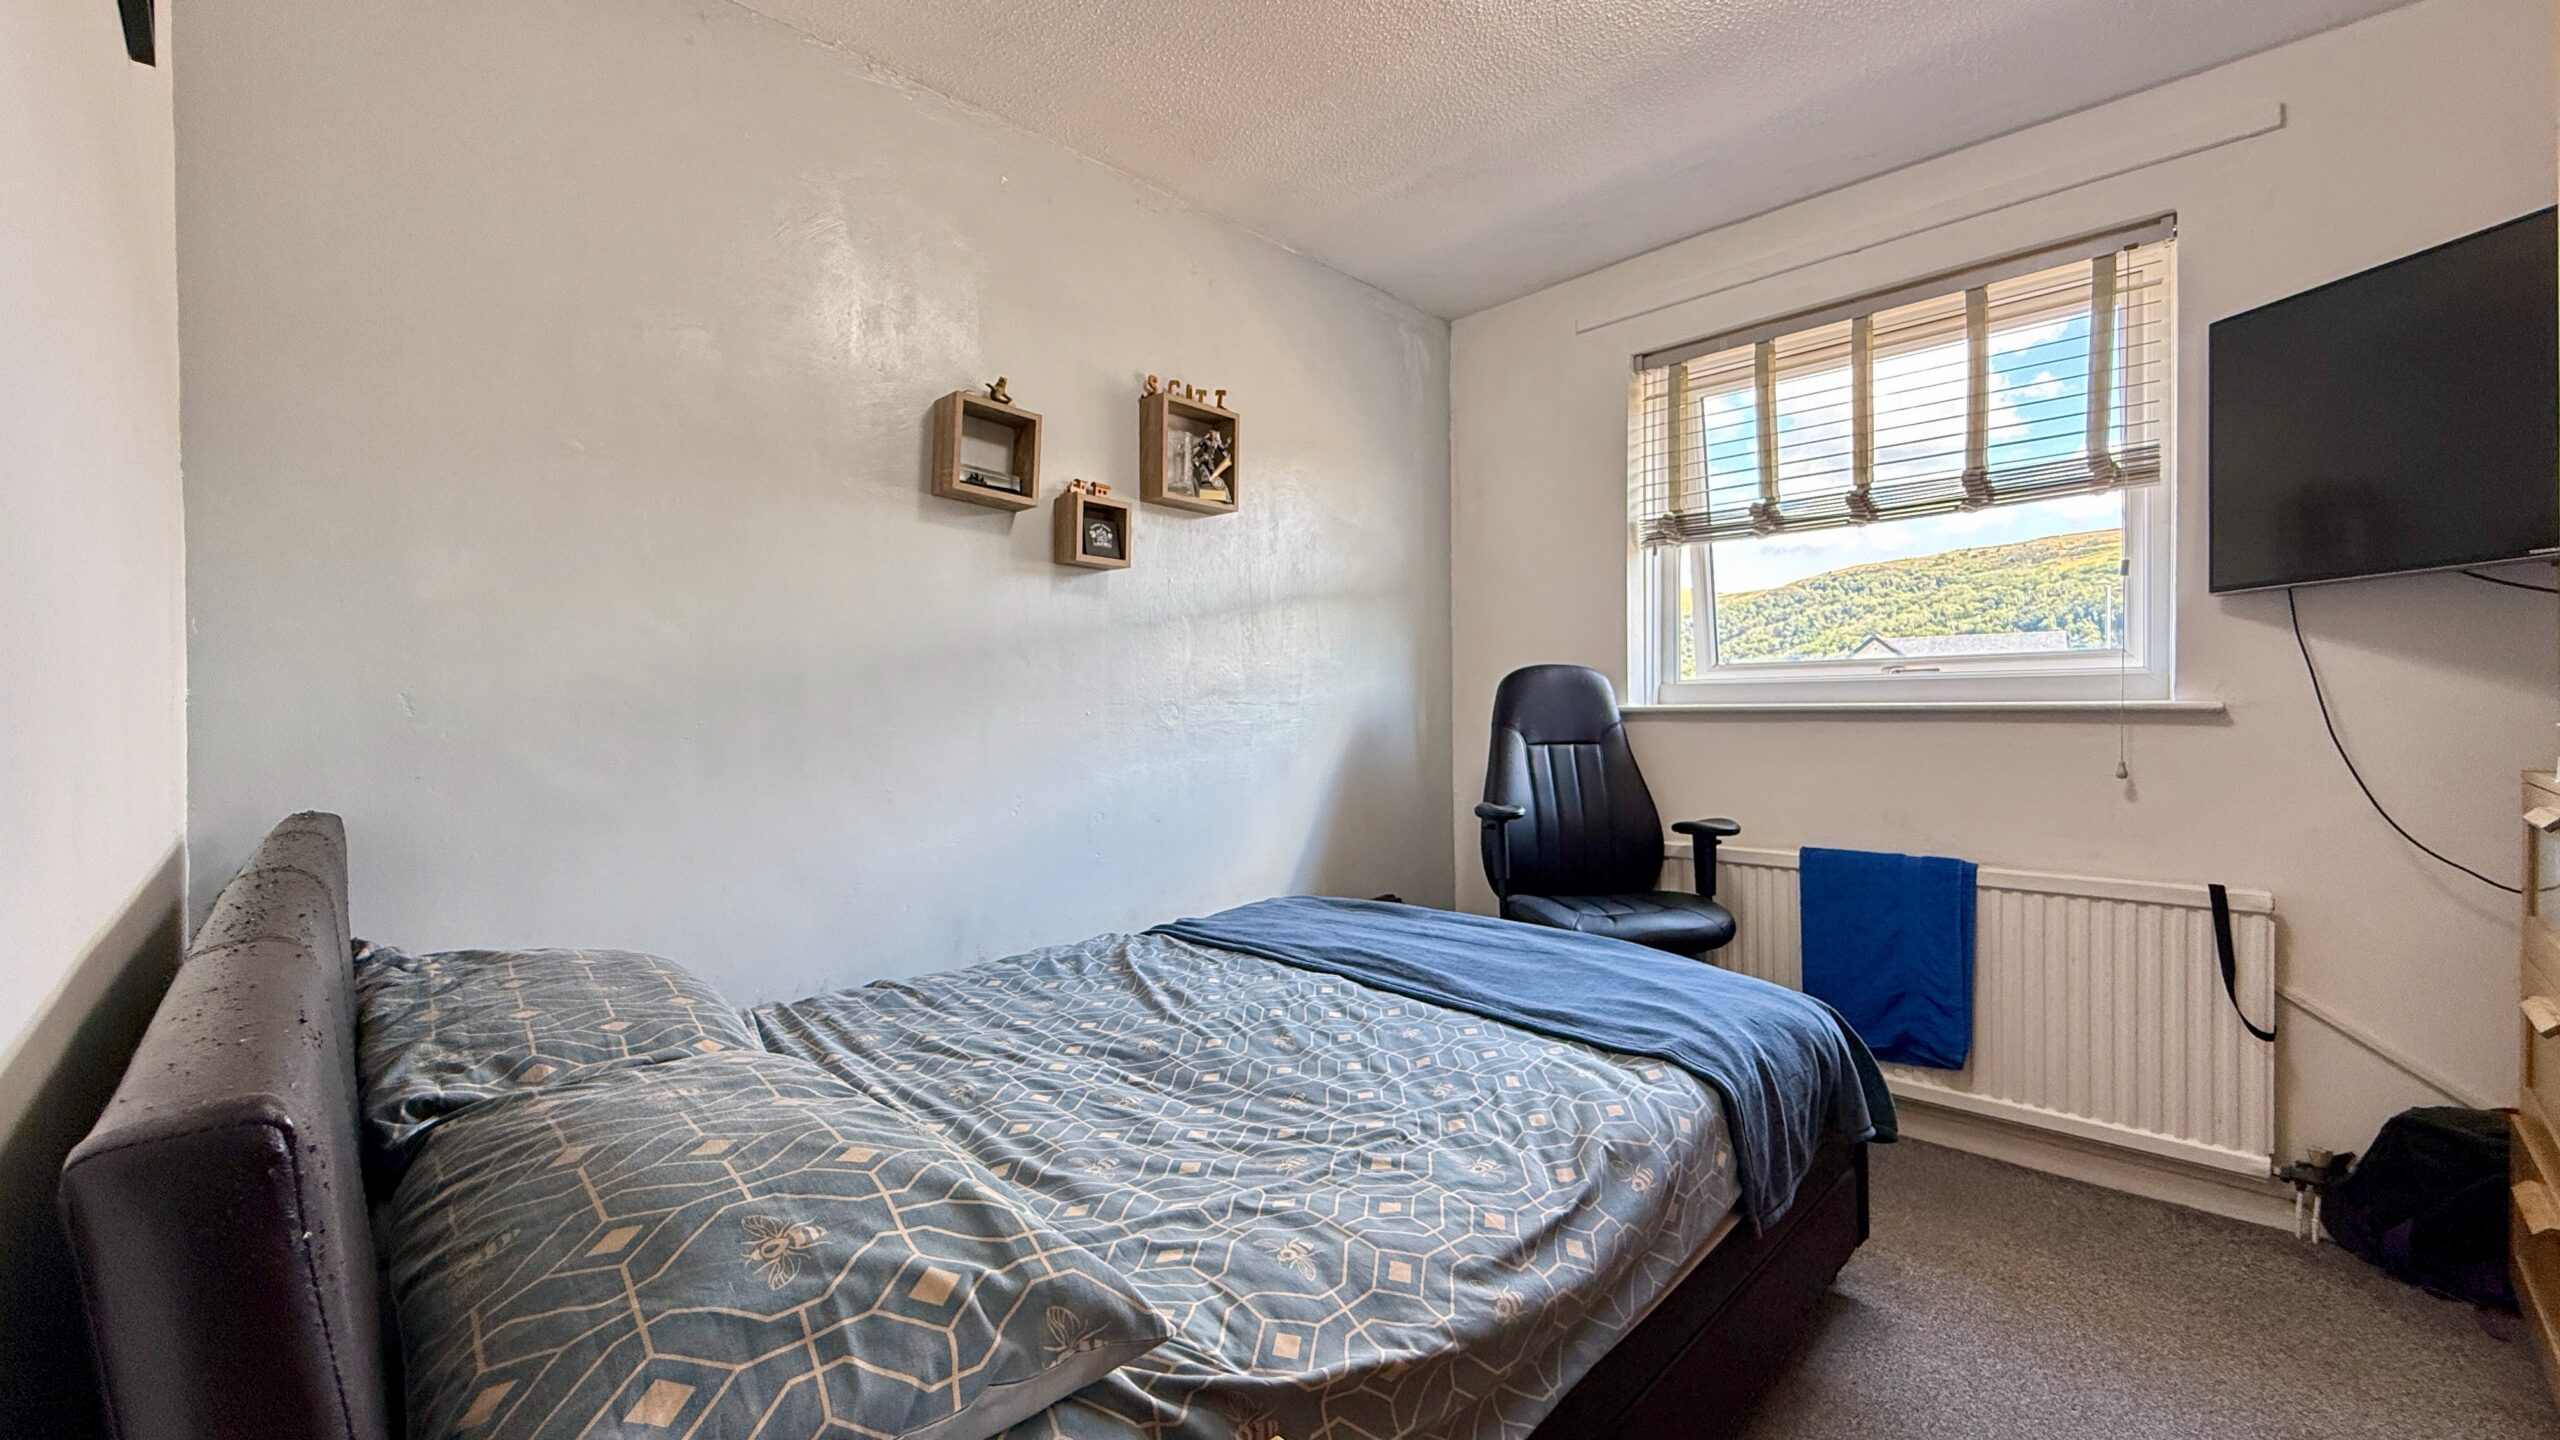
Bedroom 2
A double with hill views to the front.
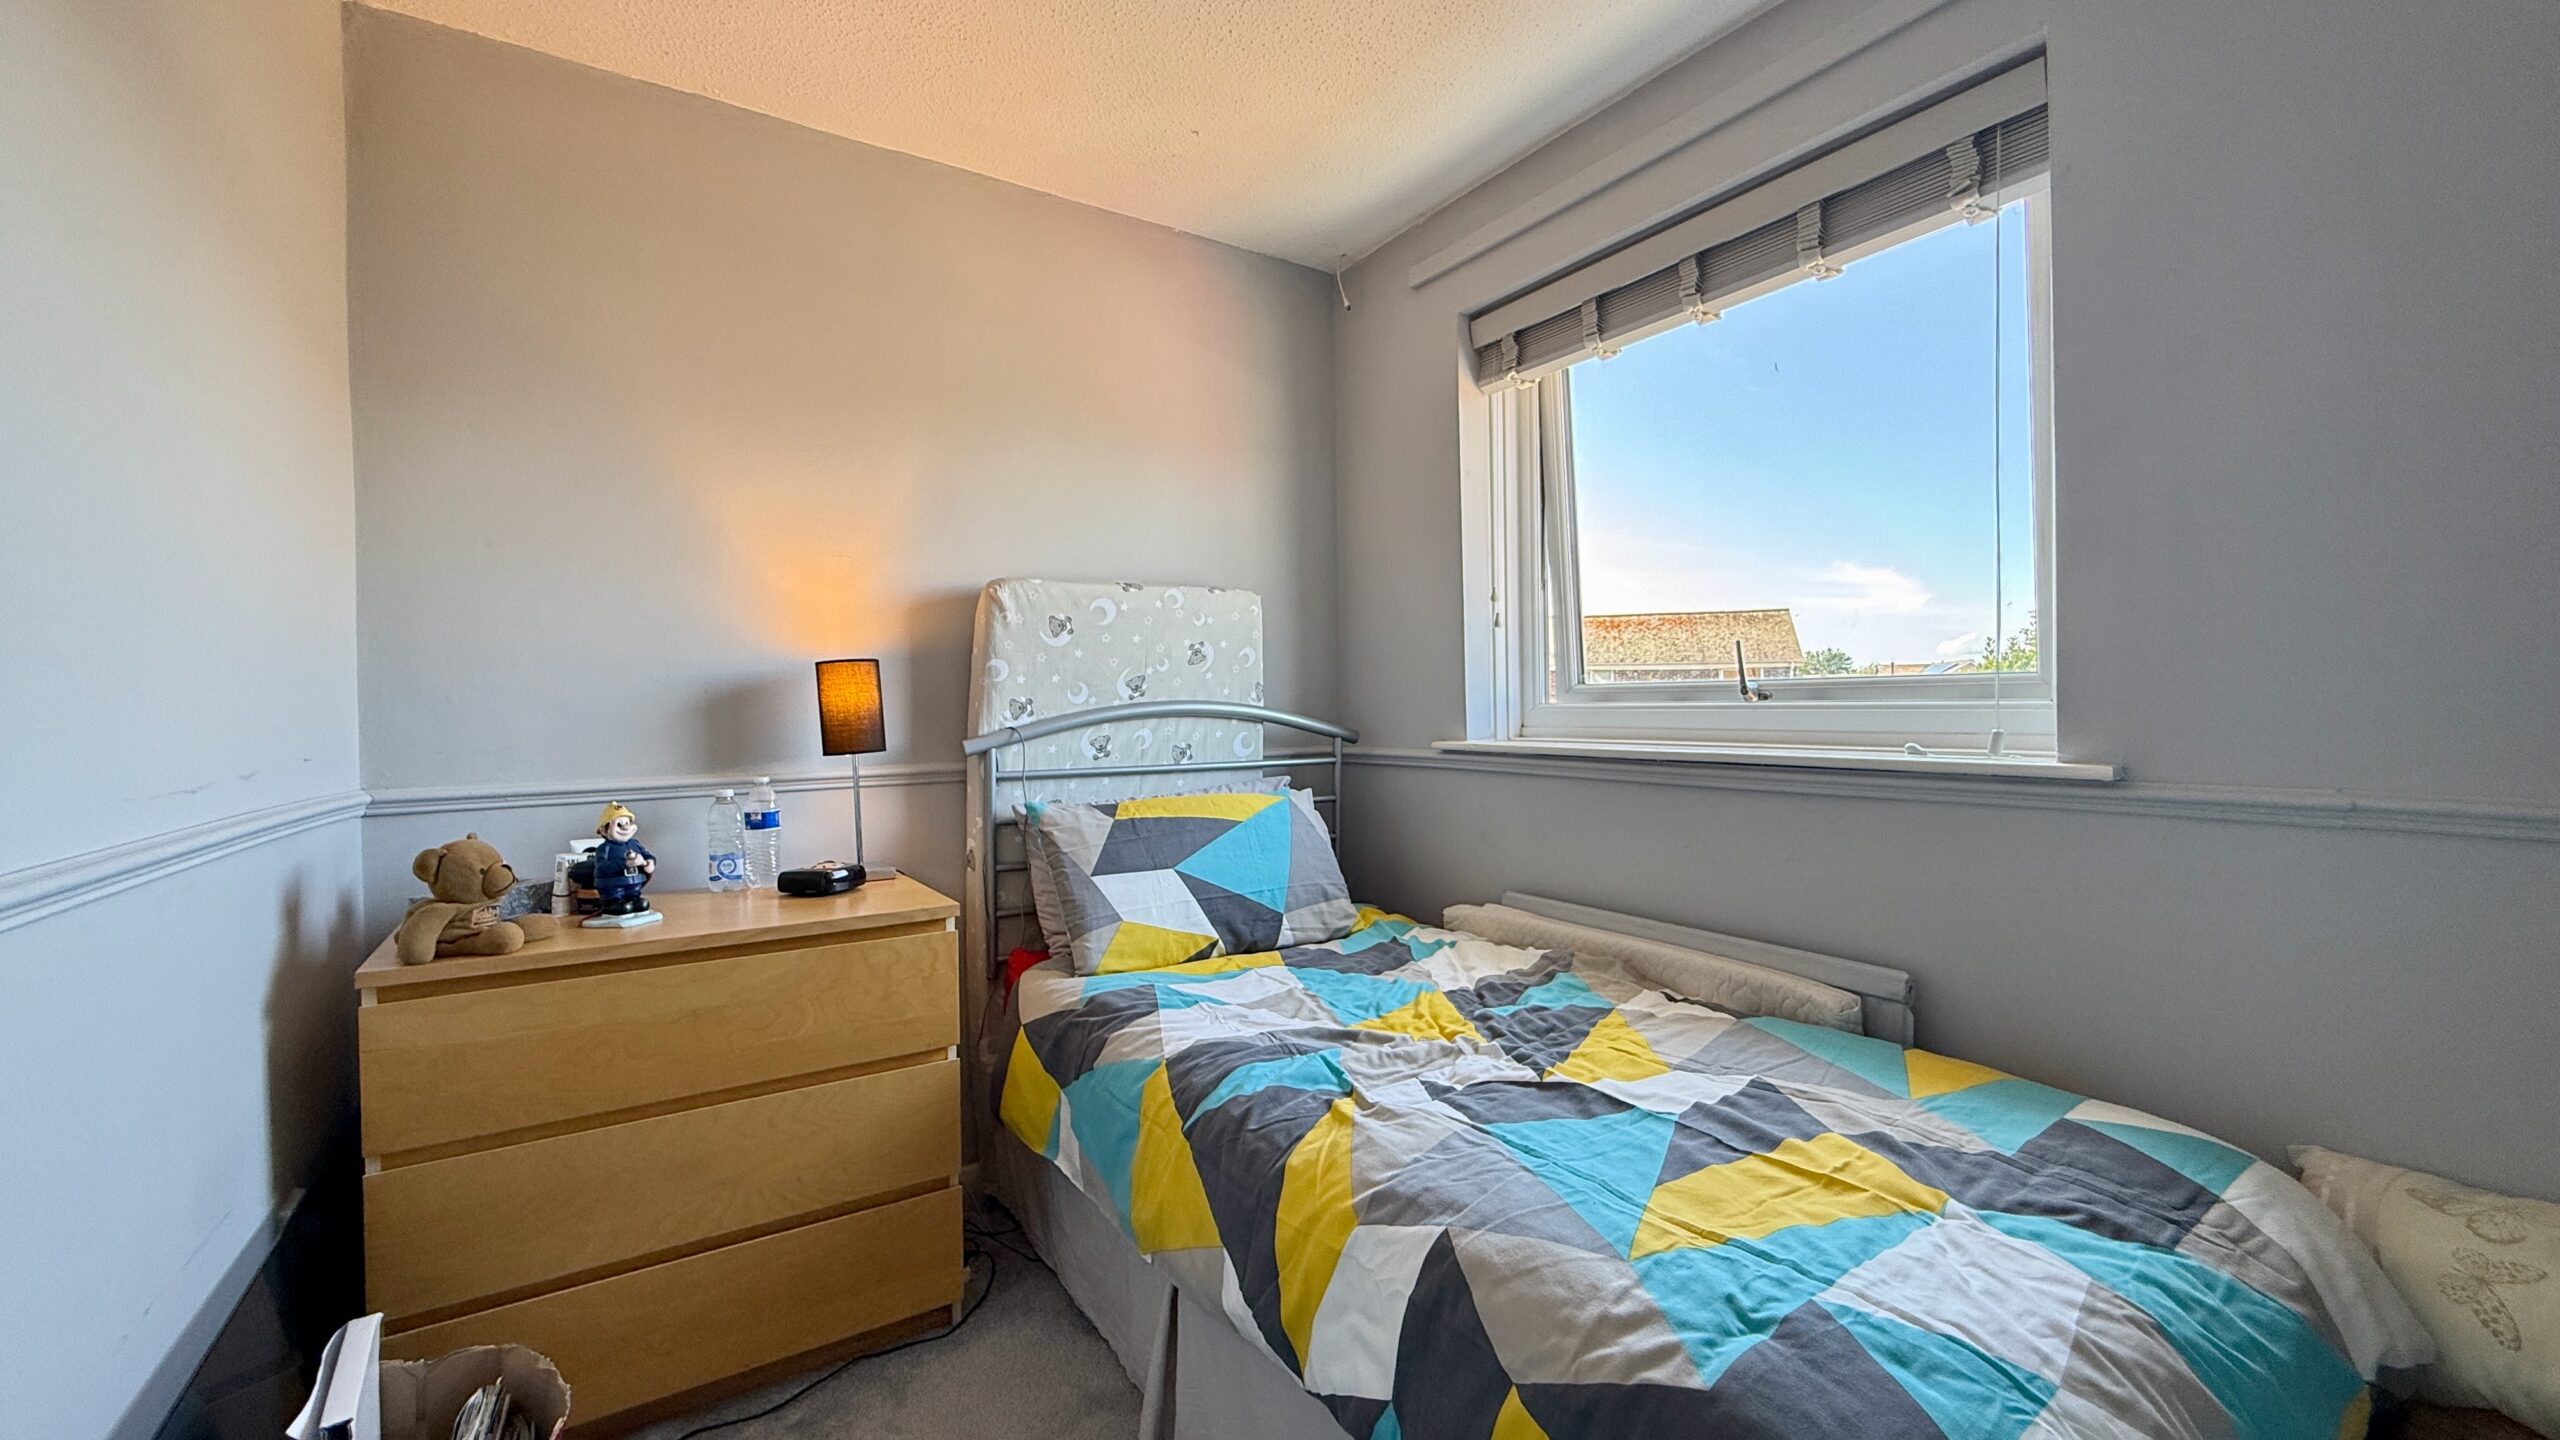
Bedroom 3
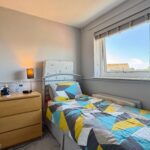
A single room with built in wardrobe and garden views.
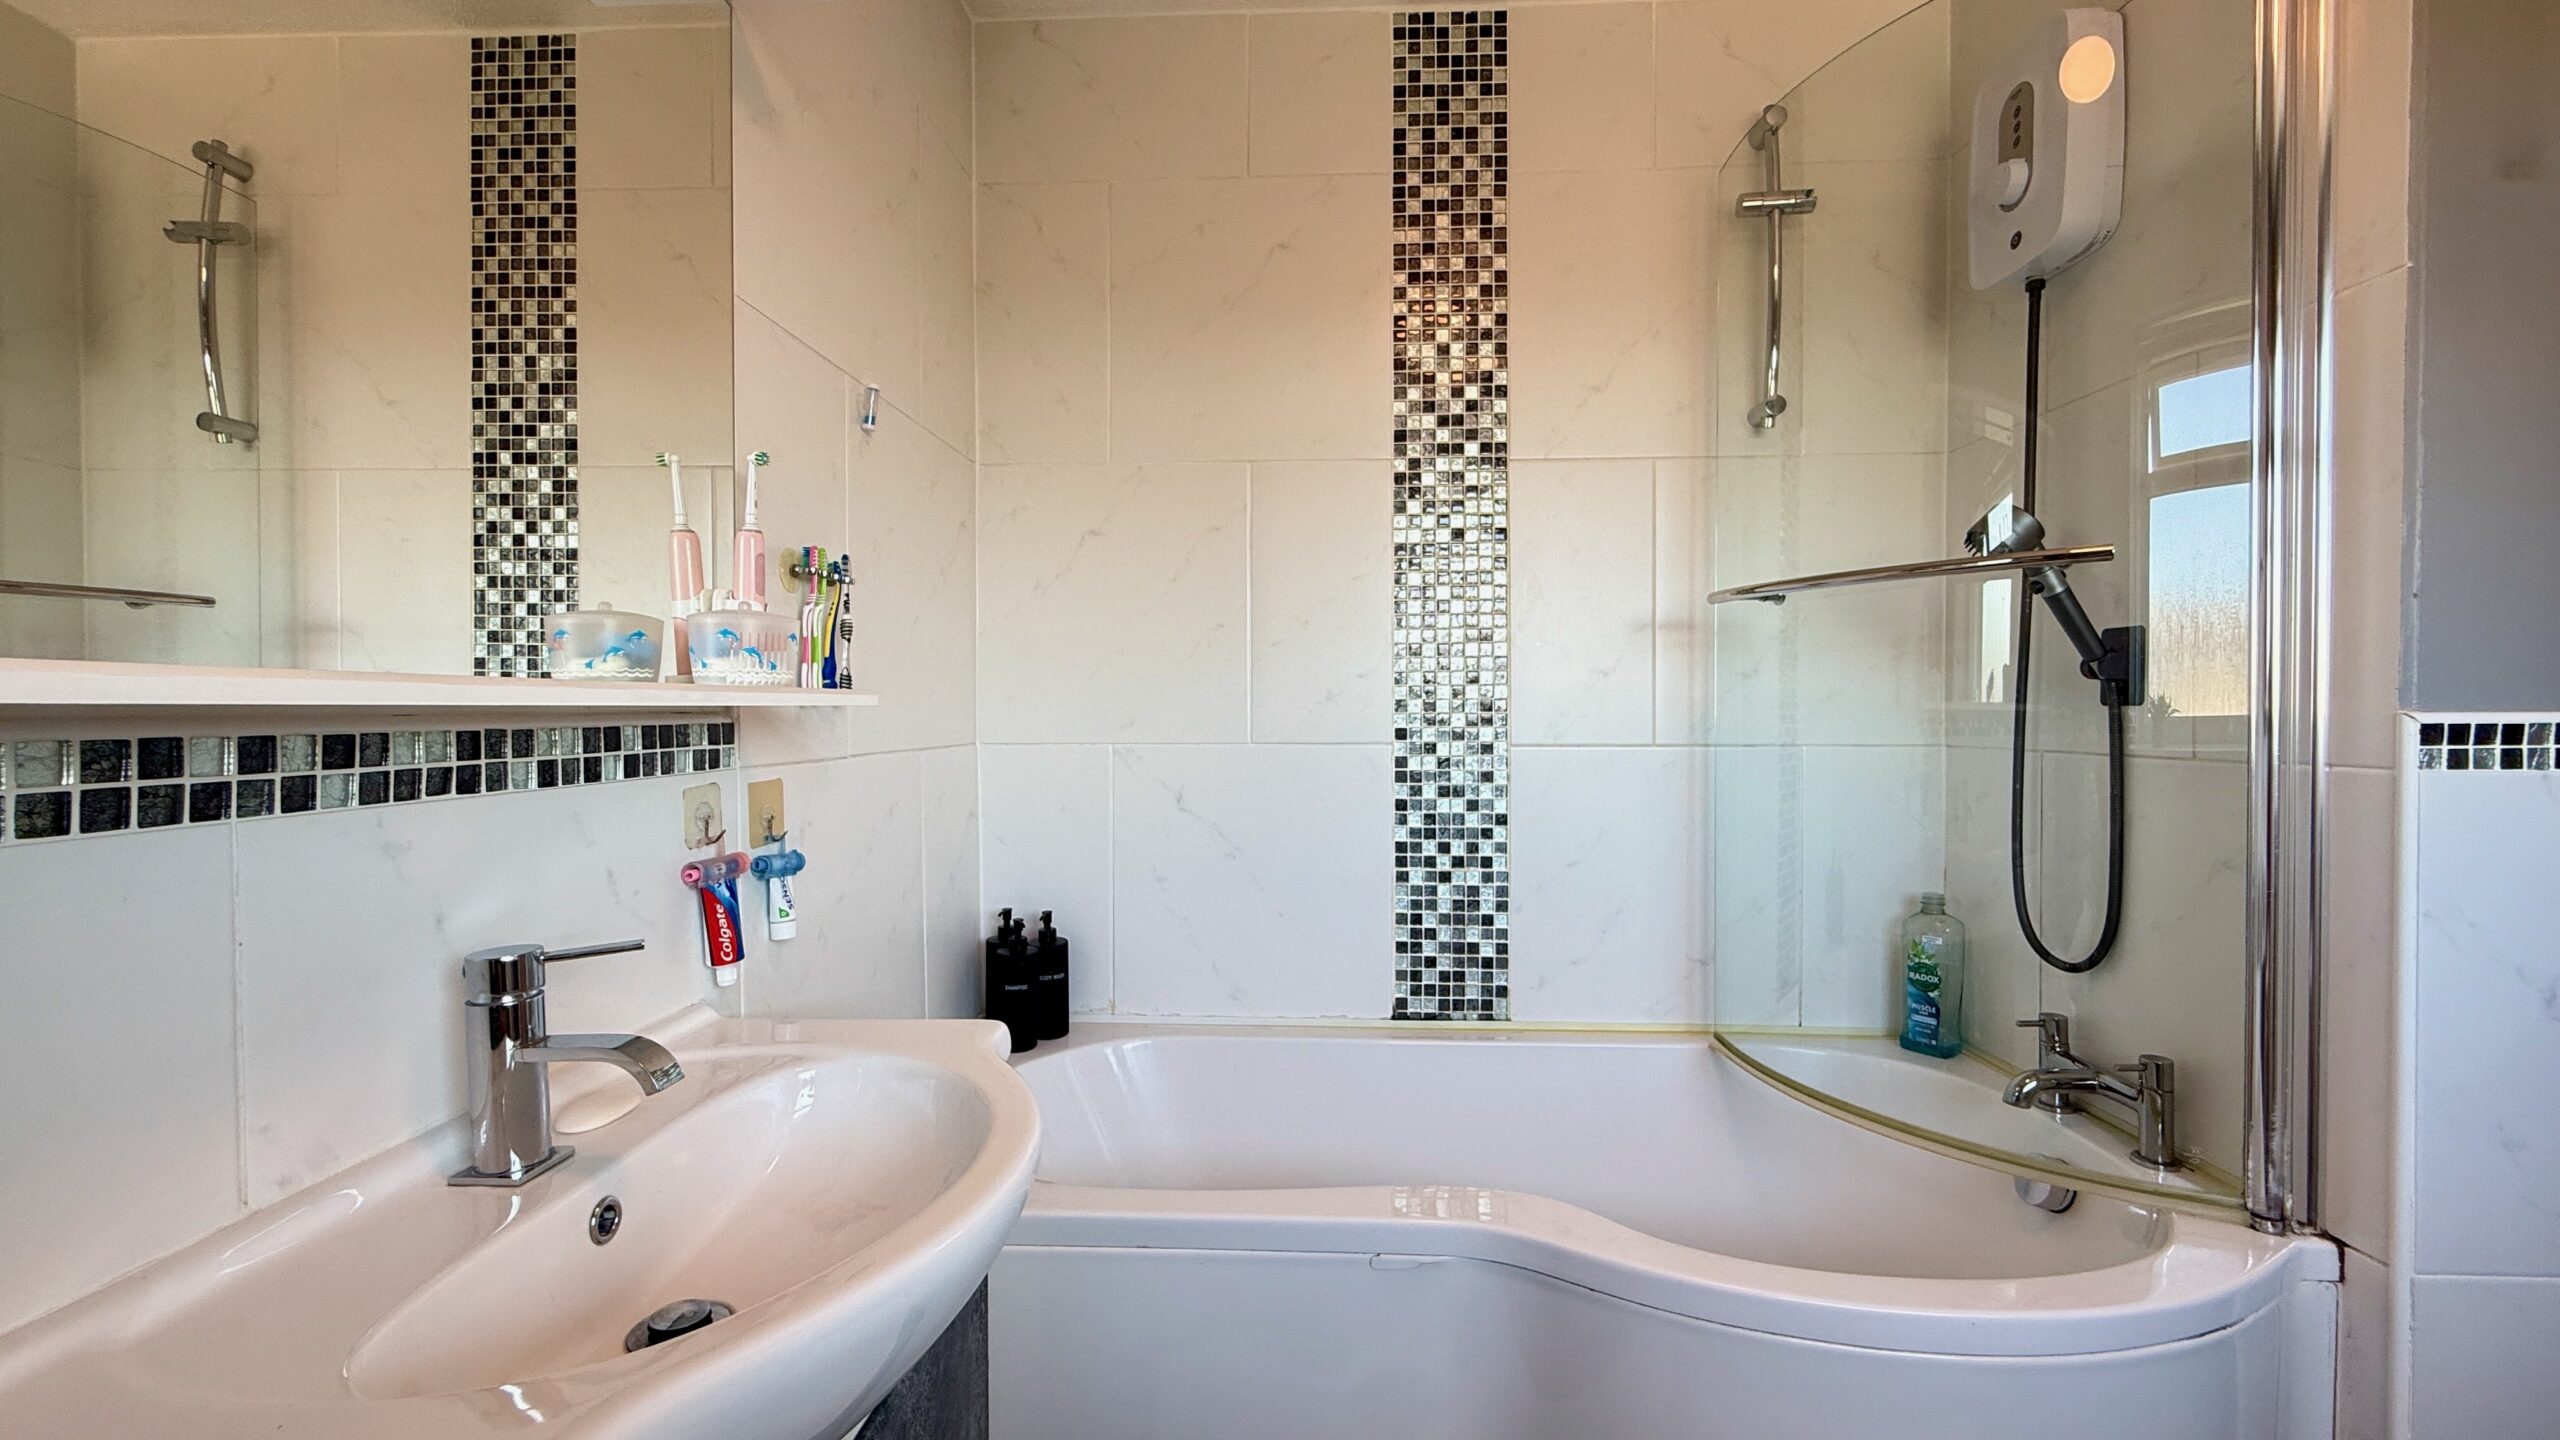
Bathroom
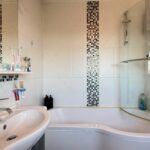
The family bathroom benefits from a white suite comprising of P shaped bath with shower over, hand basin in vanity unit and low level WC. Tiled walls and slate effect vinyl flooring, heated towel rail and airing cupboard. Obscure window to the rear.
Garage
With up and over door to the driveway and window to the side. Having power and lighting, space for a tumble drier and a chest freezer.
Additional Information
The property is freehold and connected to mains electricity, water and drainage. It is double glazed (new windows installed 2 years ago) with oil central heating.
Disclaimer
In line with anti-money laundering legislation, purchasers must provide proof of identity and source of funds when an offer is made and before any sale can proceed.
These particulars are a general guide only and do not form part of any offer or contract. While care is taken to ensure accuracy, buyers should not rely on them as statements of fact and should satisfy themselves by inspection, survey, searches and enquiries through their solicitor.
The Agent has not tested services, appliances, fixtures, fittings, heating, electrical systems or other items and cannot confirm their condition. Information on tenure, boundaries, rights of way, planning, services, council tax, broadband/mobile coverage or similar matters is supplied by the Seller or third parties and should be verified.
Images may be AI enhanced for presentation only and not to misrepresent size, condition, layout, features, boundaries, views, location or material characteristics. Floor plans and measurements are approximate.