For Sale 4 Bed House - Detached
Sheppard Street, Brymbo, Wrexham £325,000
Property Features
Sheppard Street, Brymbo, Wrexham, LL11 5FF
Contact Agent
RossettSuite 4a Rossett Business Park
Rossett
Clywd
LL12 0AY
Tel: 01978 800186
About the Property
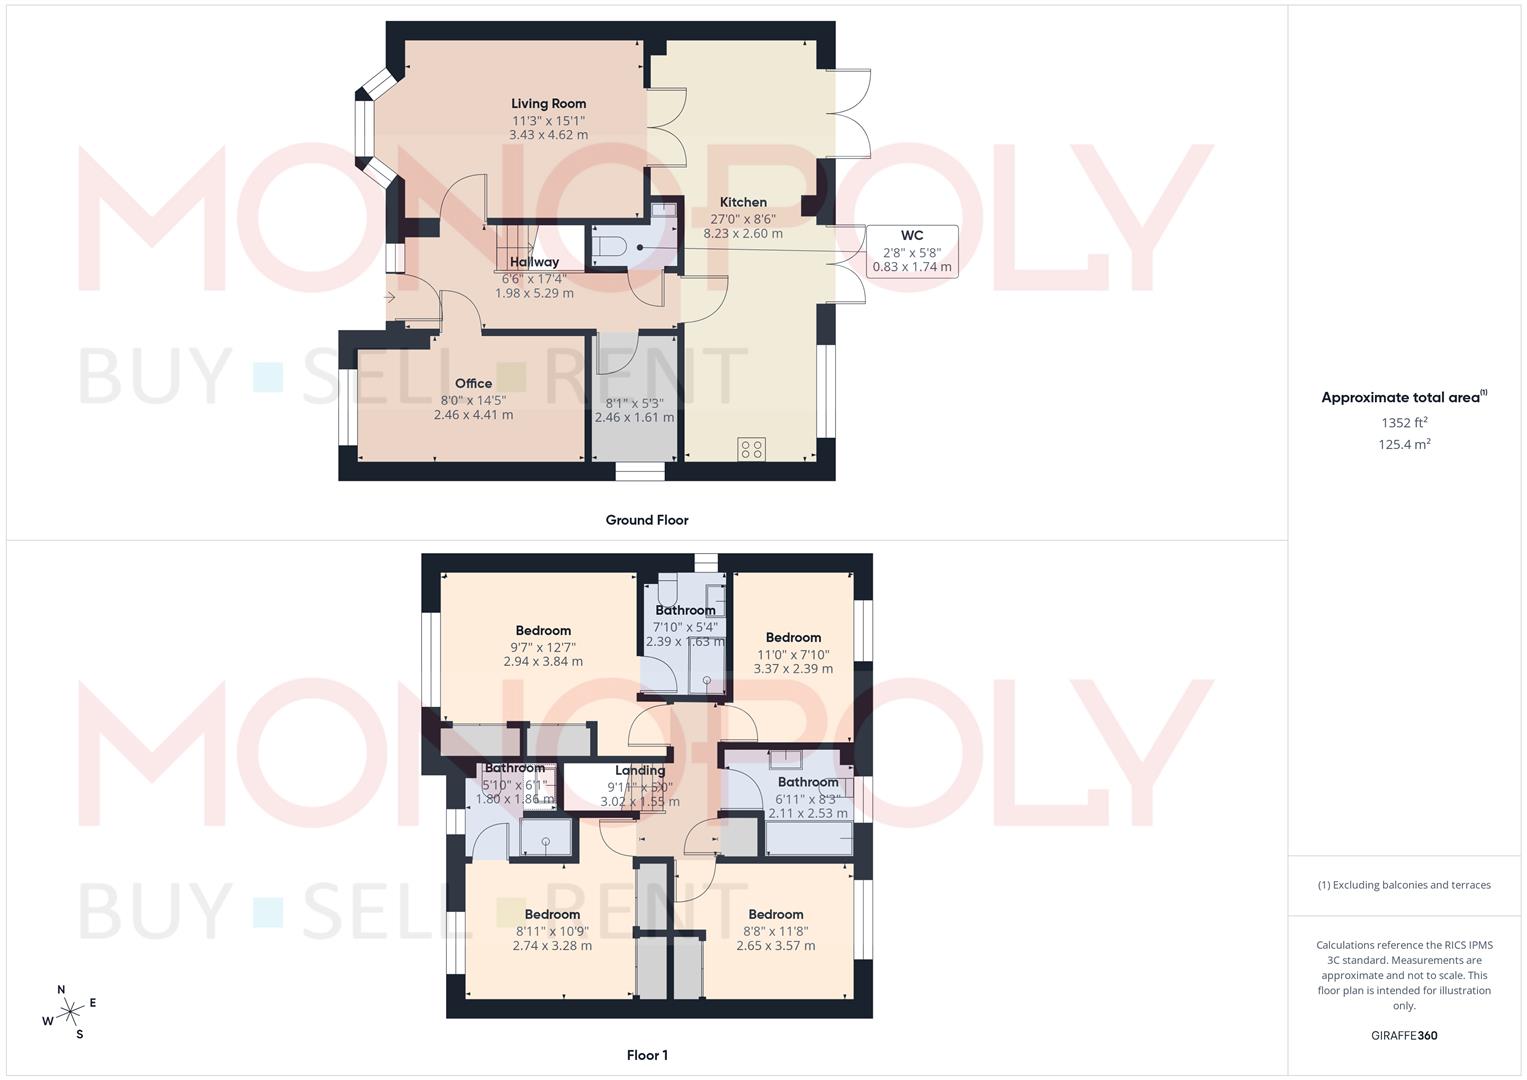
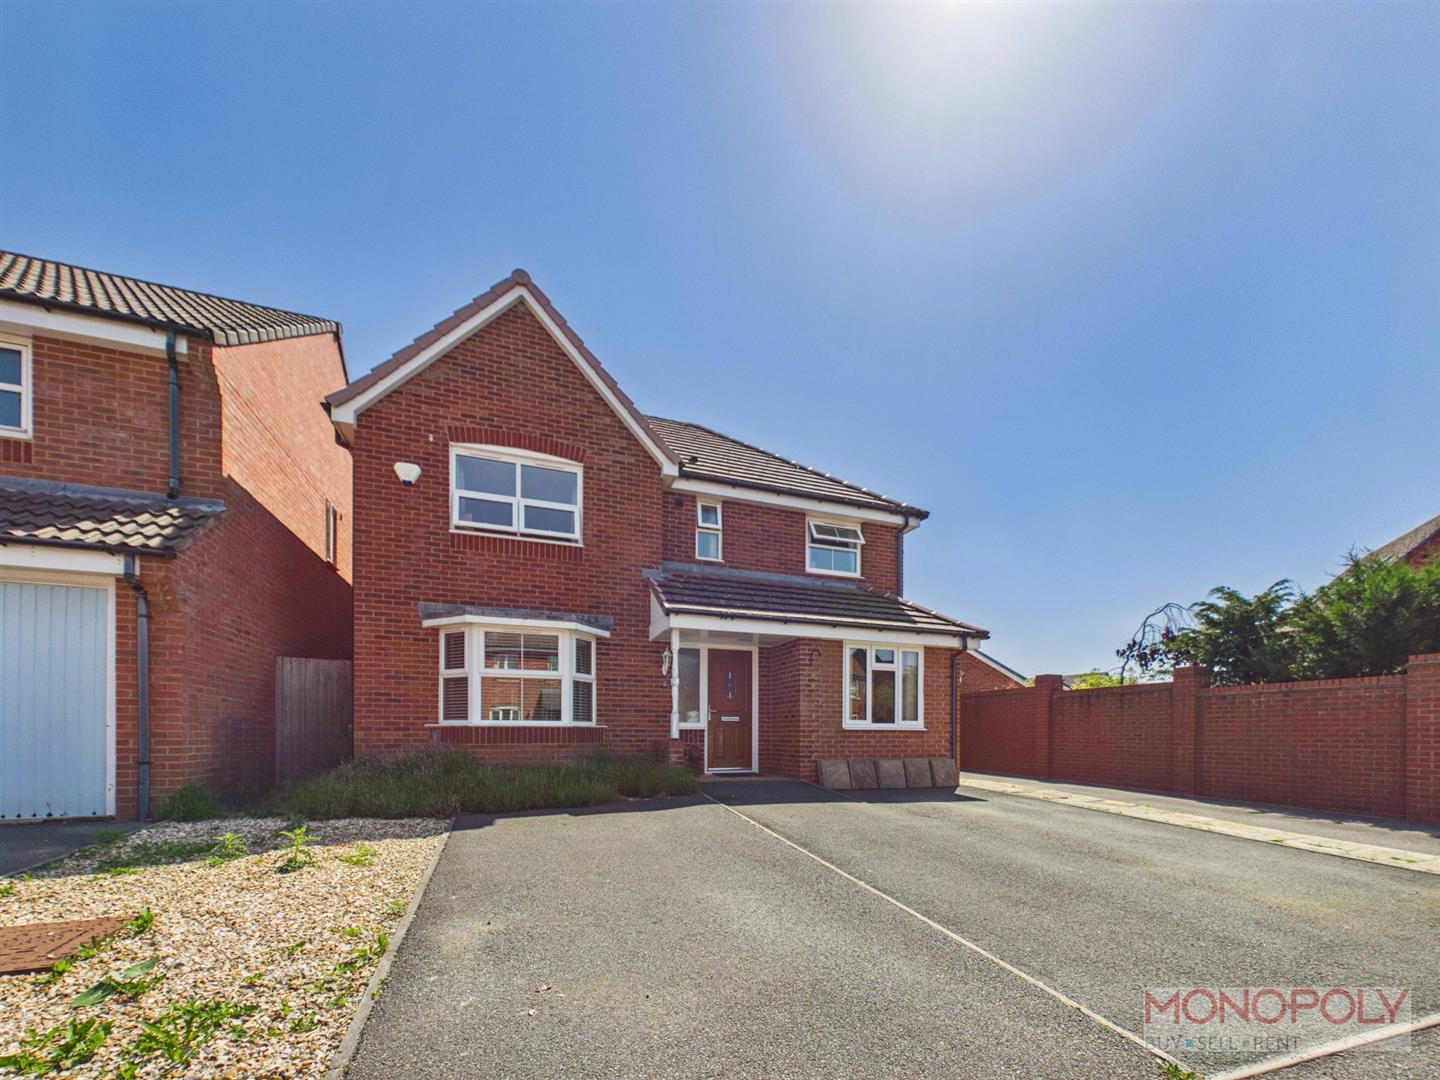
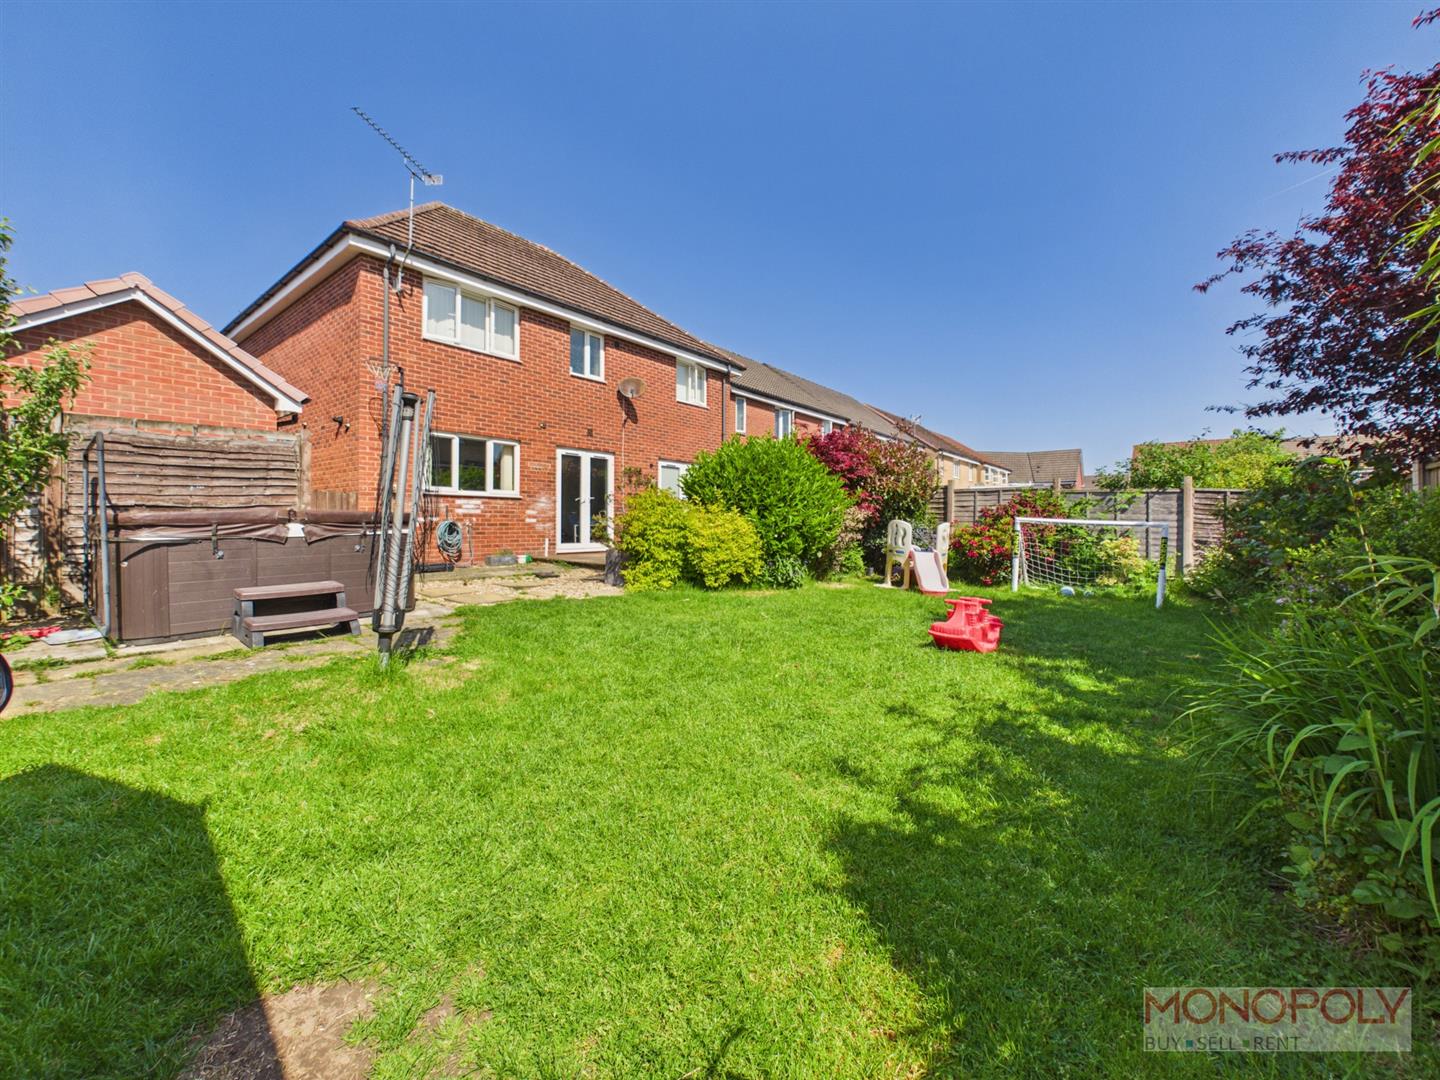
Situated in Brymbo, Wrexham, this delightful detached house on Sheppard Street offers a perfect blend of modern living and comfort. The property boasts a generous living space of 1,352 square feet, making it an ideal family home. Upon entering, you are greeted by two spacious reception rooms and a kitchen/diner, perfect for entertaining guests or enjoying quiet family evenings. The well-designed layout ensures that each room flows seamlessly into the next, creating an inviting atmosphere throughout the home. The property features four well-proportioned bedrooms, providing ample space for family members or guests. With three bathrooms, including en-suite facilities, morning routines will be a breeze, ensuring convenience for everyone in the household. Outside, the property offers parking for up to three vehicles, a valuable asset in today’s busy world. To the rear is an enclosed garden. This home is perfect for those seeking a modern, spacious property in a friendly community. With its thoughtful design and ample living space, it is sure to meet the needs of any family looking to settle in Brymbo. Don’t miss the opportunity to make this lovely house your new home.
- A FOUR BEDROOM DETACHED HOUSE
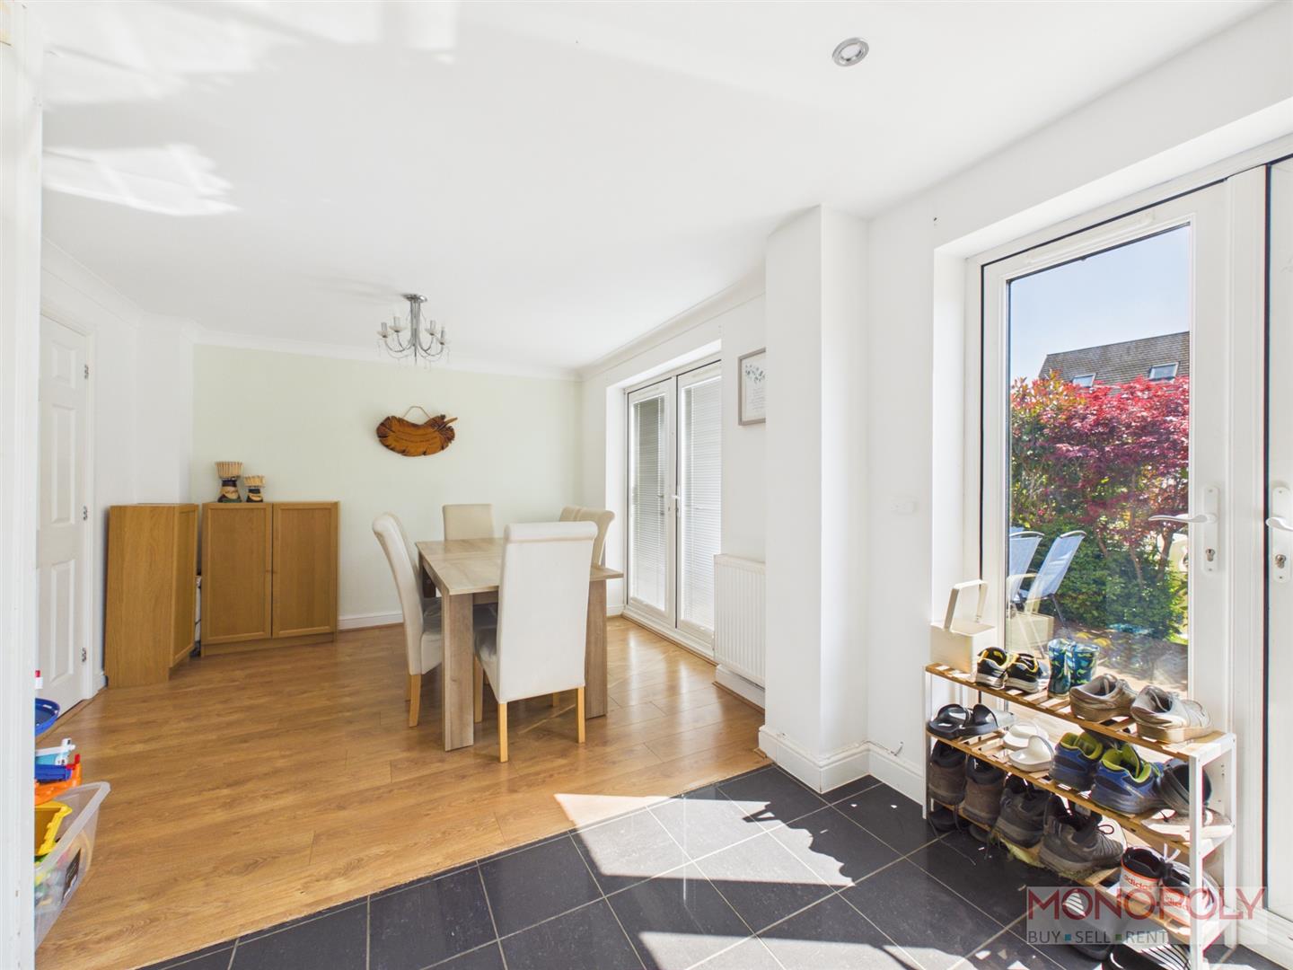
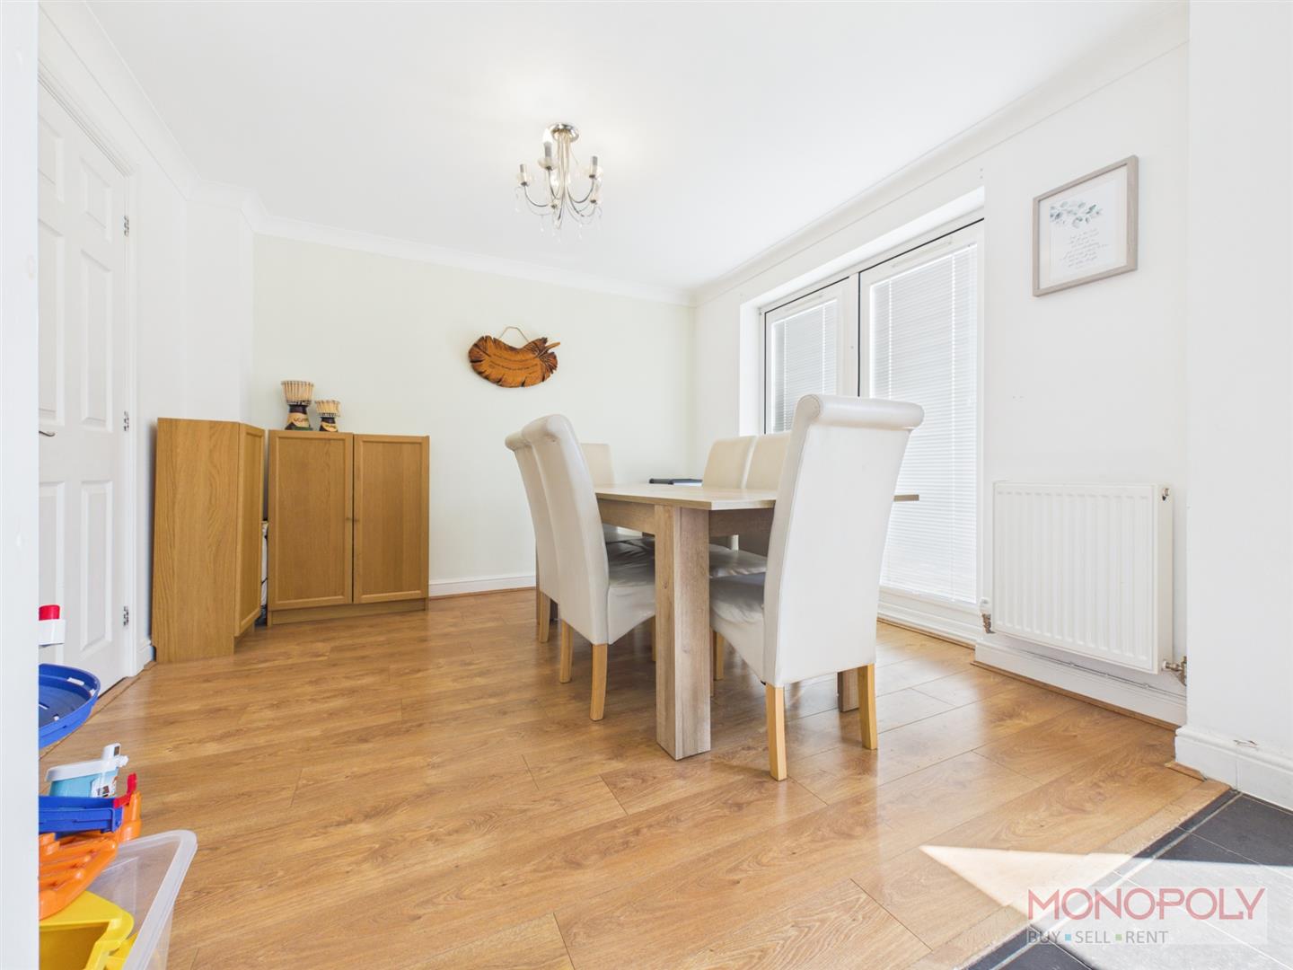
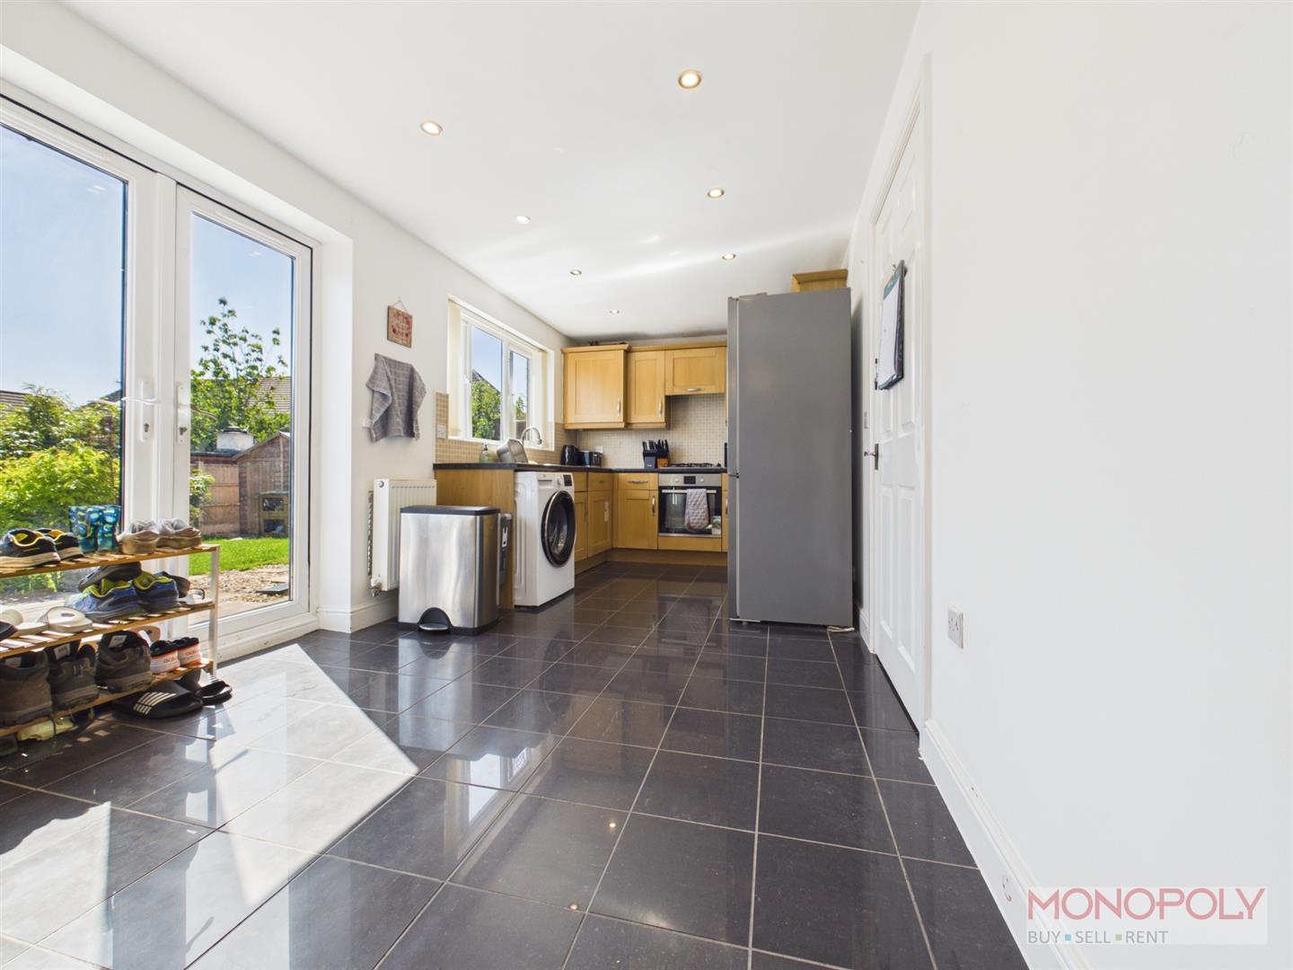
- KITCHEN/DINER
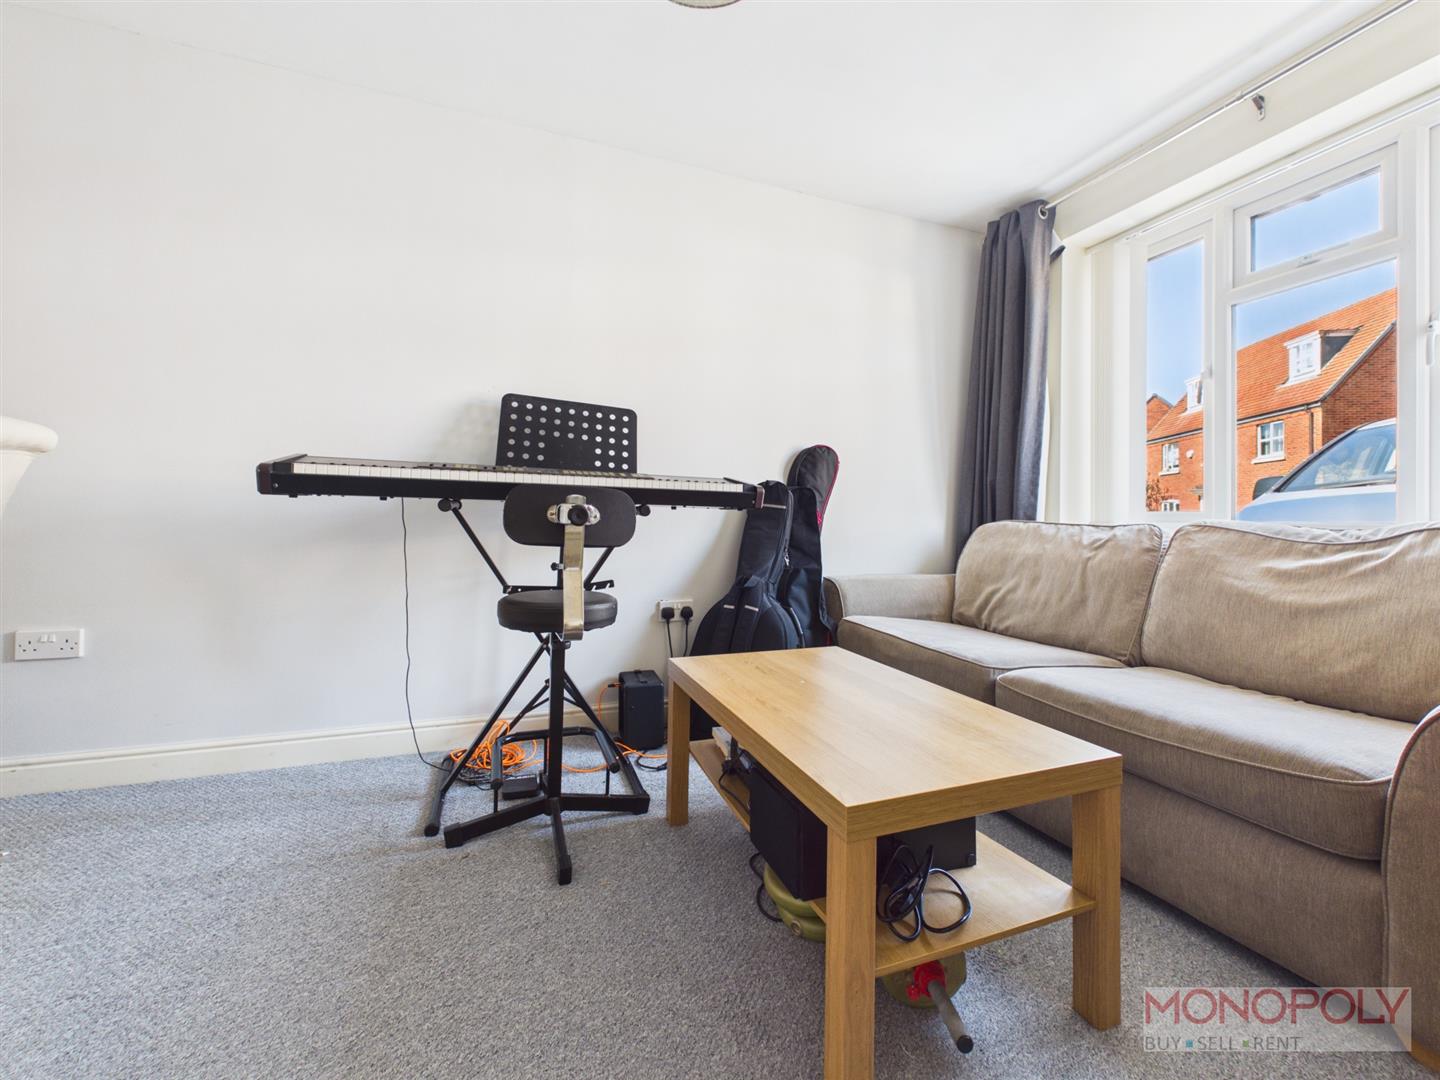
- LIVING ROOM
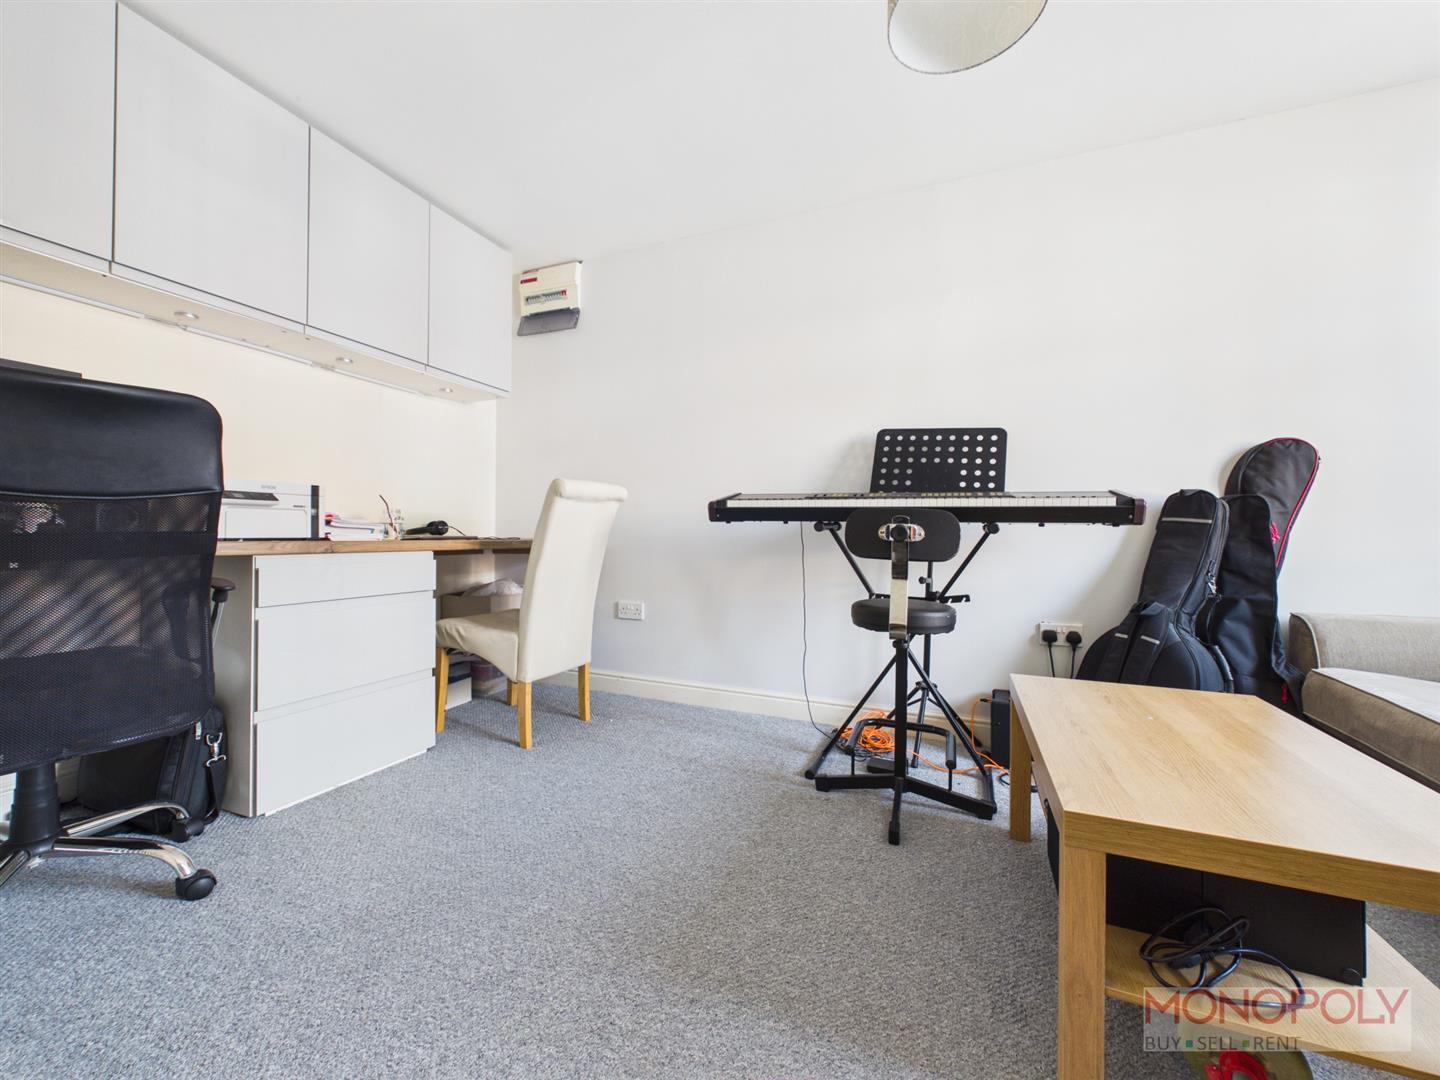
- HOME OFFICE
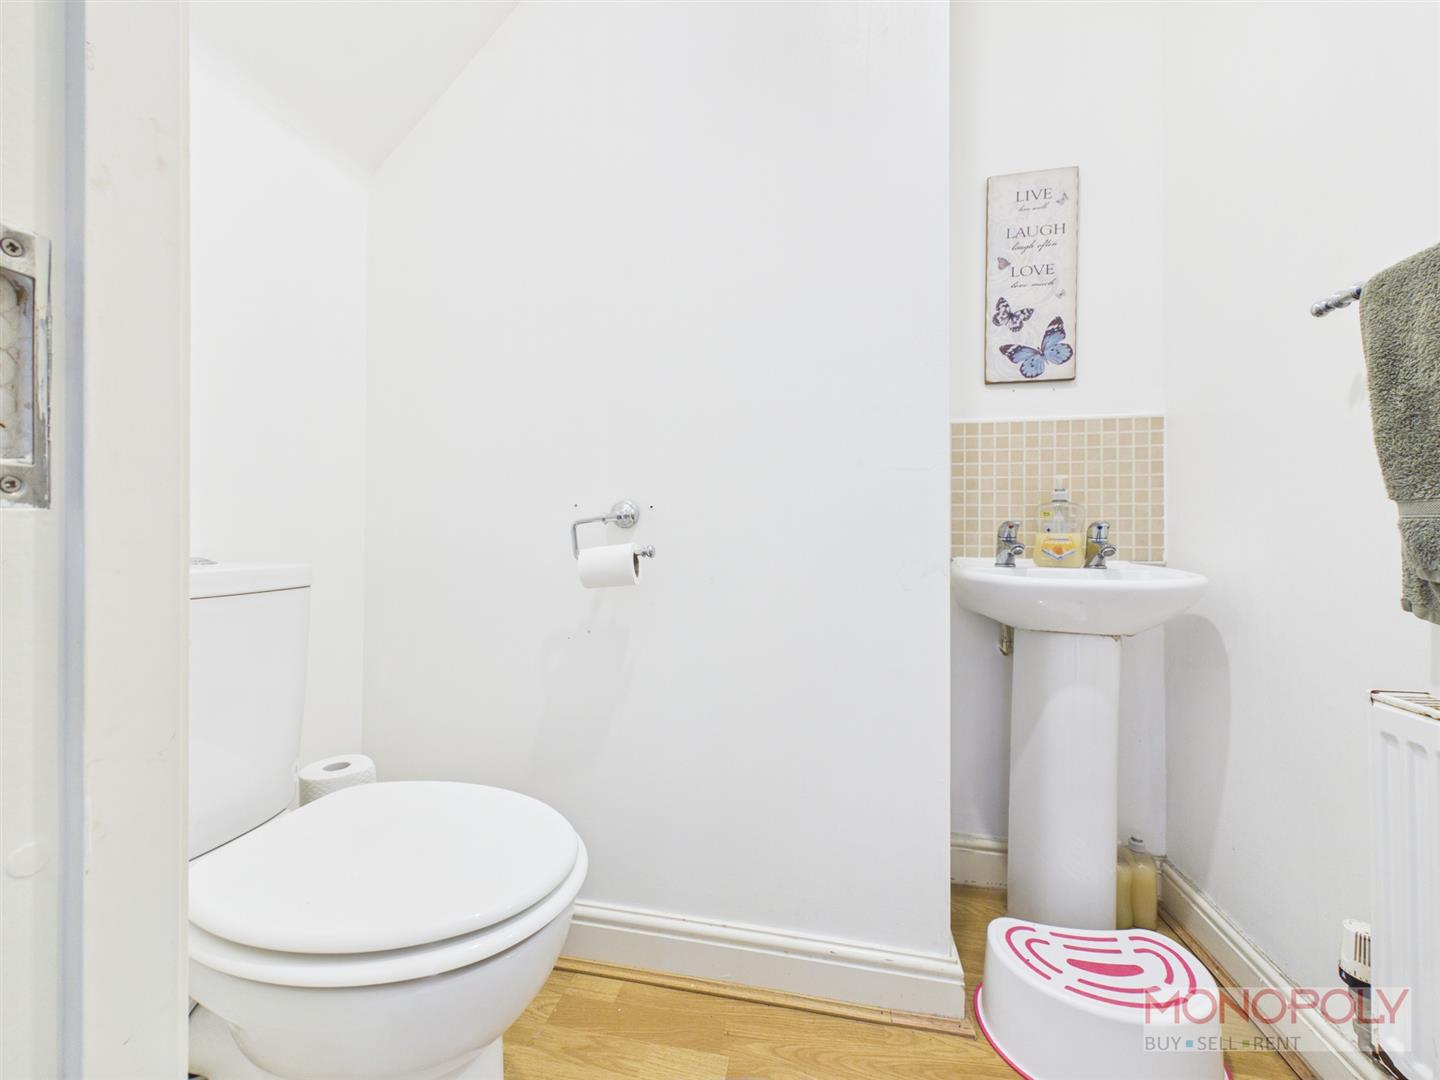
- DOWNSTAIRS WC
- TWO EN SUITE BEDROOMS
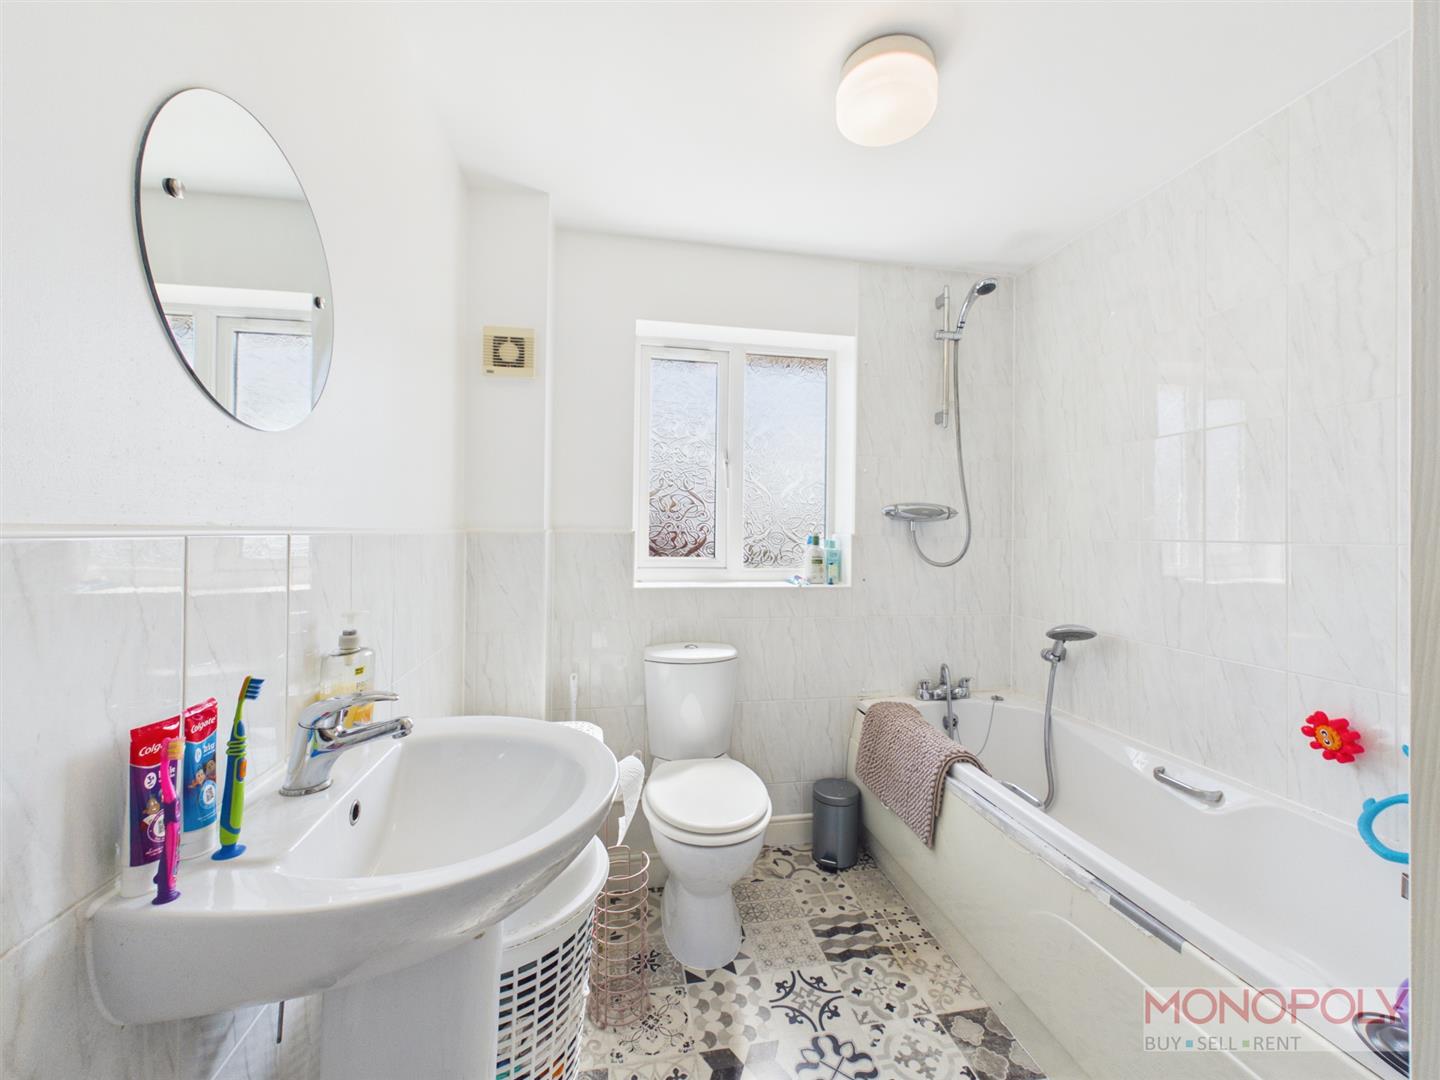
- FAMILY BATHROOM
- OFF ROAD PARKING
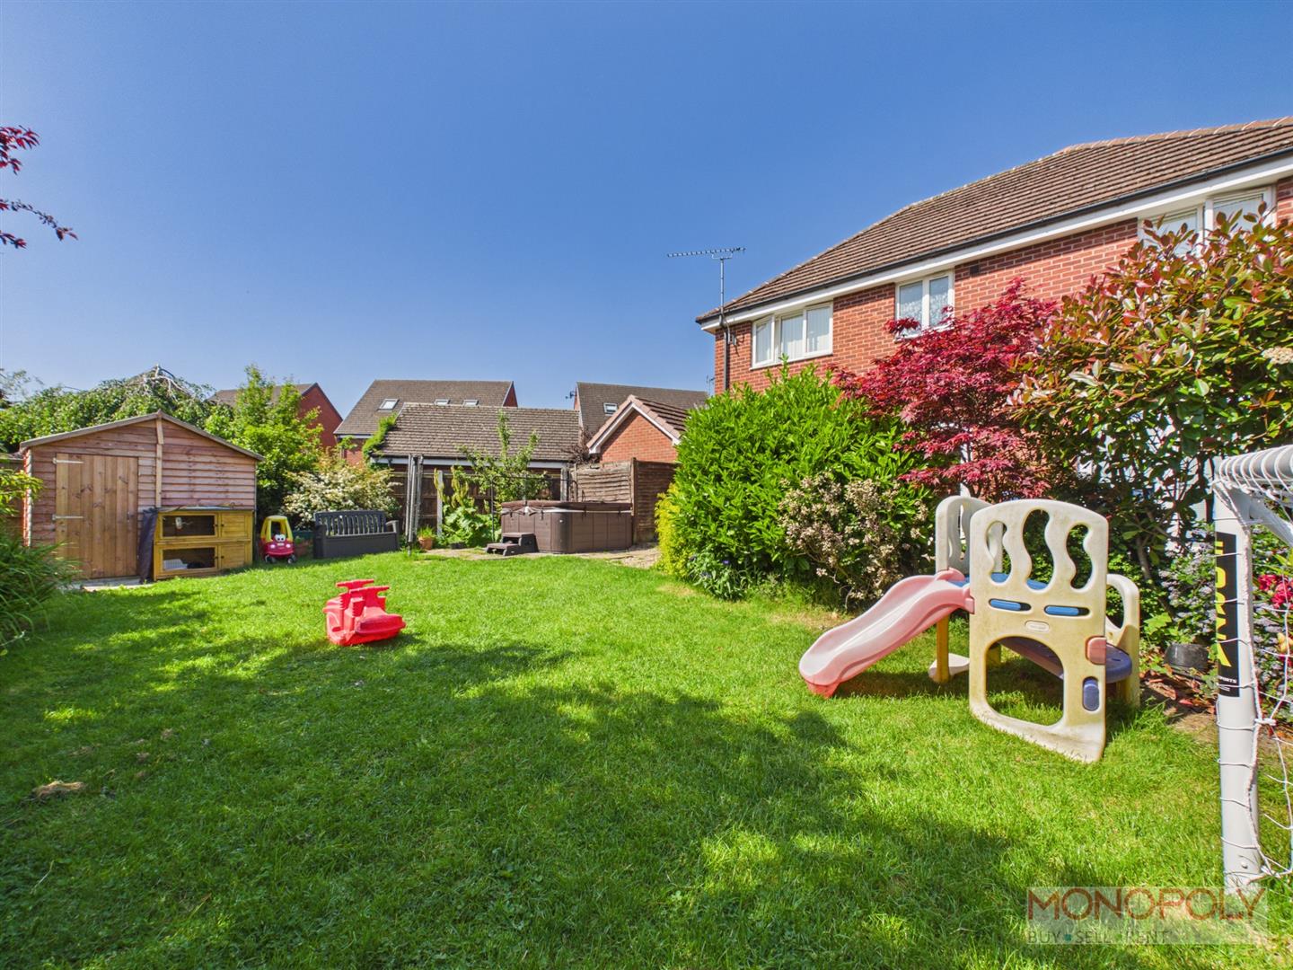
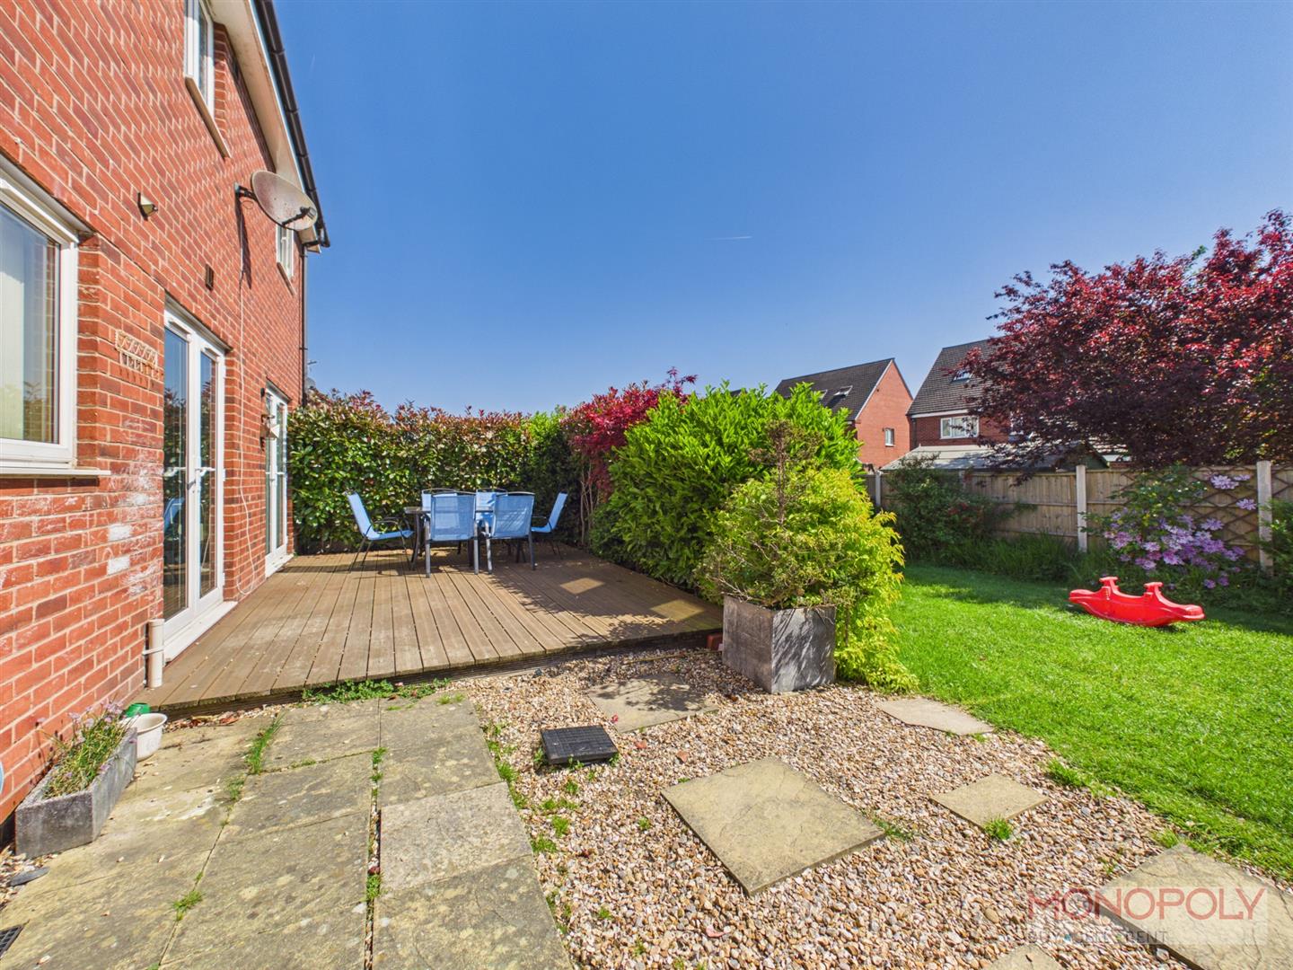
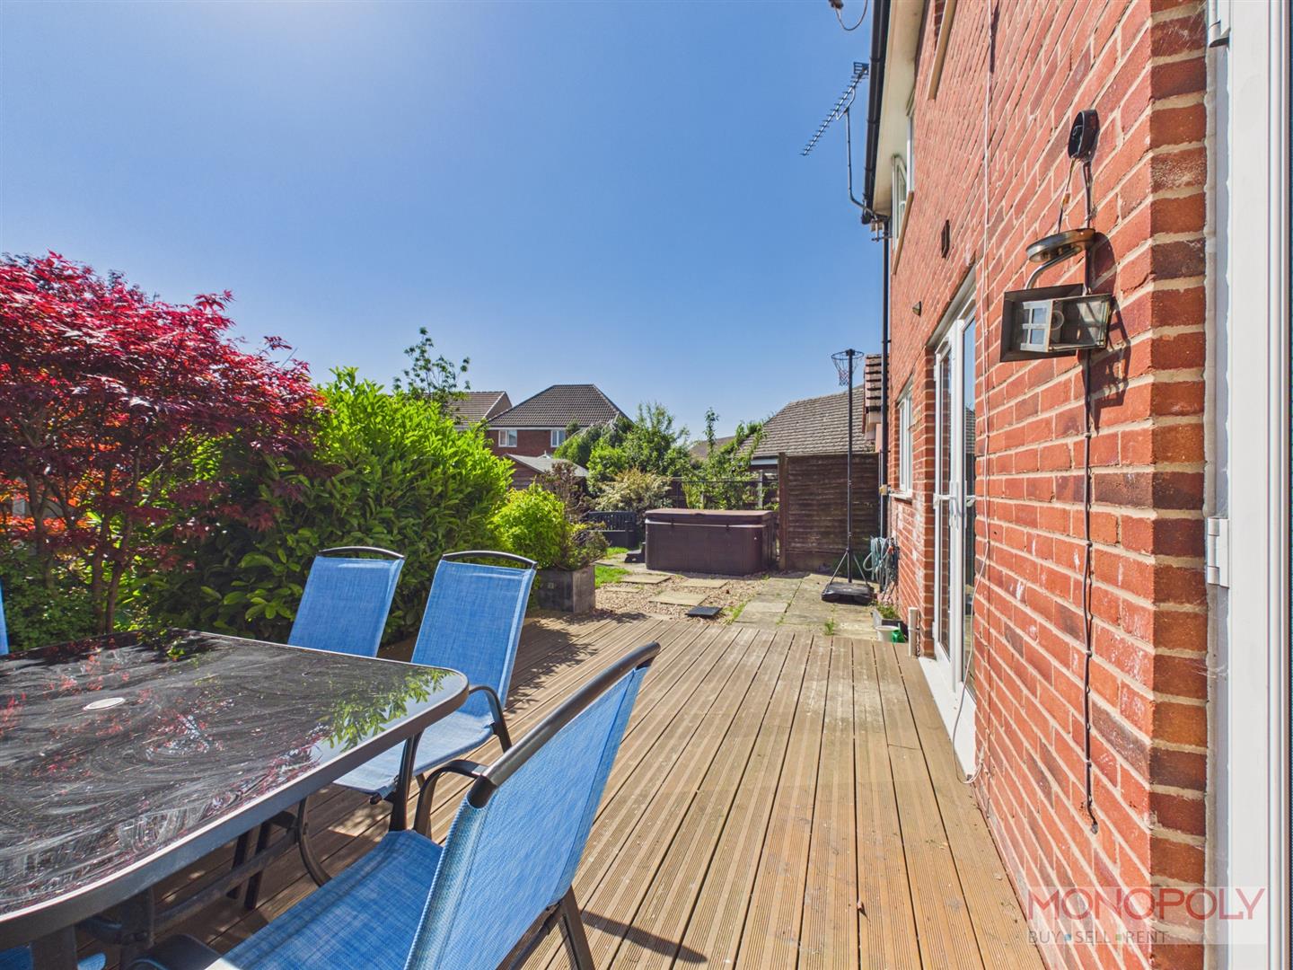
- ENCLOSED REAR GARDEN
- POPULAR LOCATION
Property Details
Hallway
UPVC door, doors leading to
Office
Double glazed window to front, radiator, carpeted flooring.
Utility
Double glazed window to side, radiator, carpeted flooring.
Downstairs W.C
Tiled floor, hand wash basin, low level W.C.
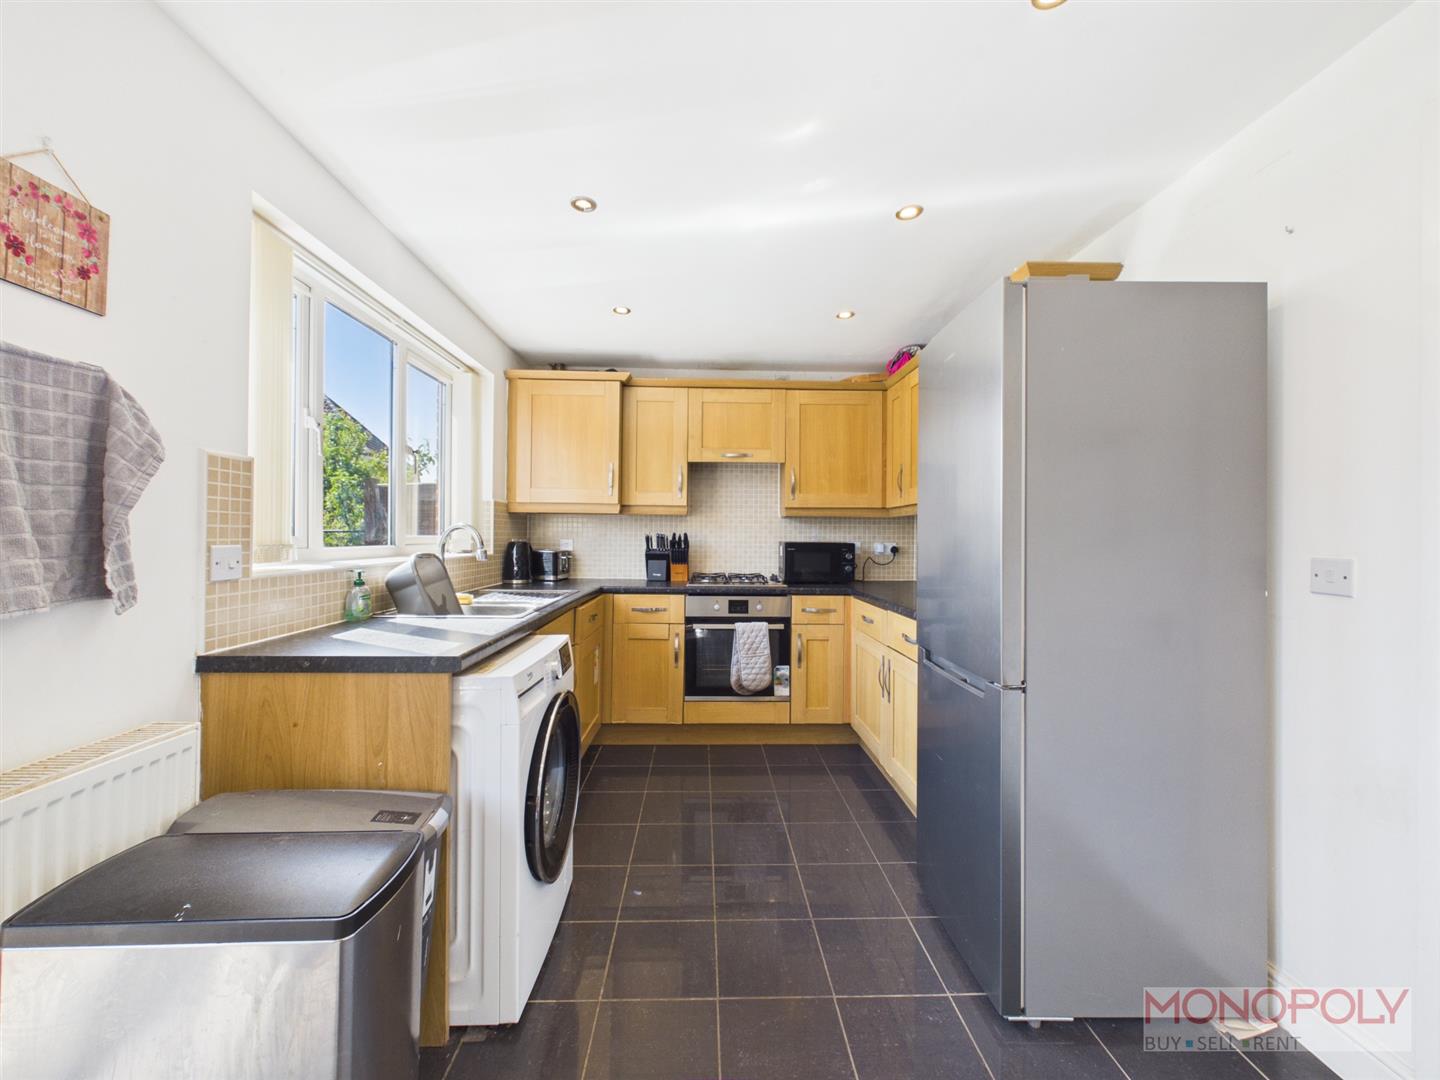
Kitchen/Diner
Fitted range of wall and base units, complimentary worktops, 4 ring gas hob, oven and grill, 1 1/2 stainless sink drainer, tiled splash back tiled flooring, dining area with laminate flooring, double glazed window to rear, two sets of UPVC patio doors.
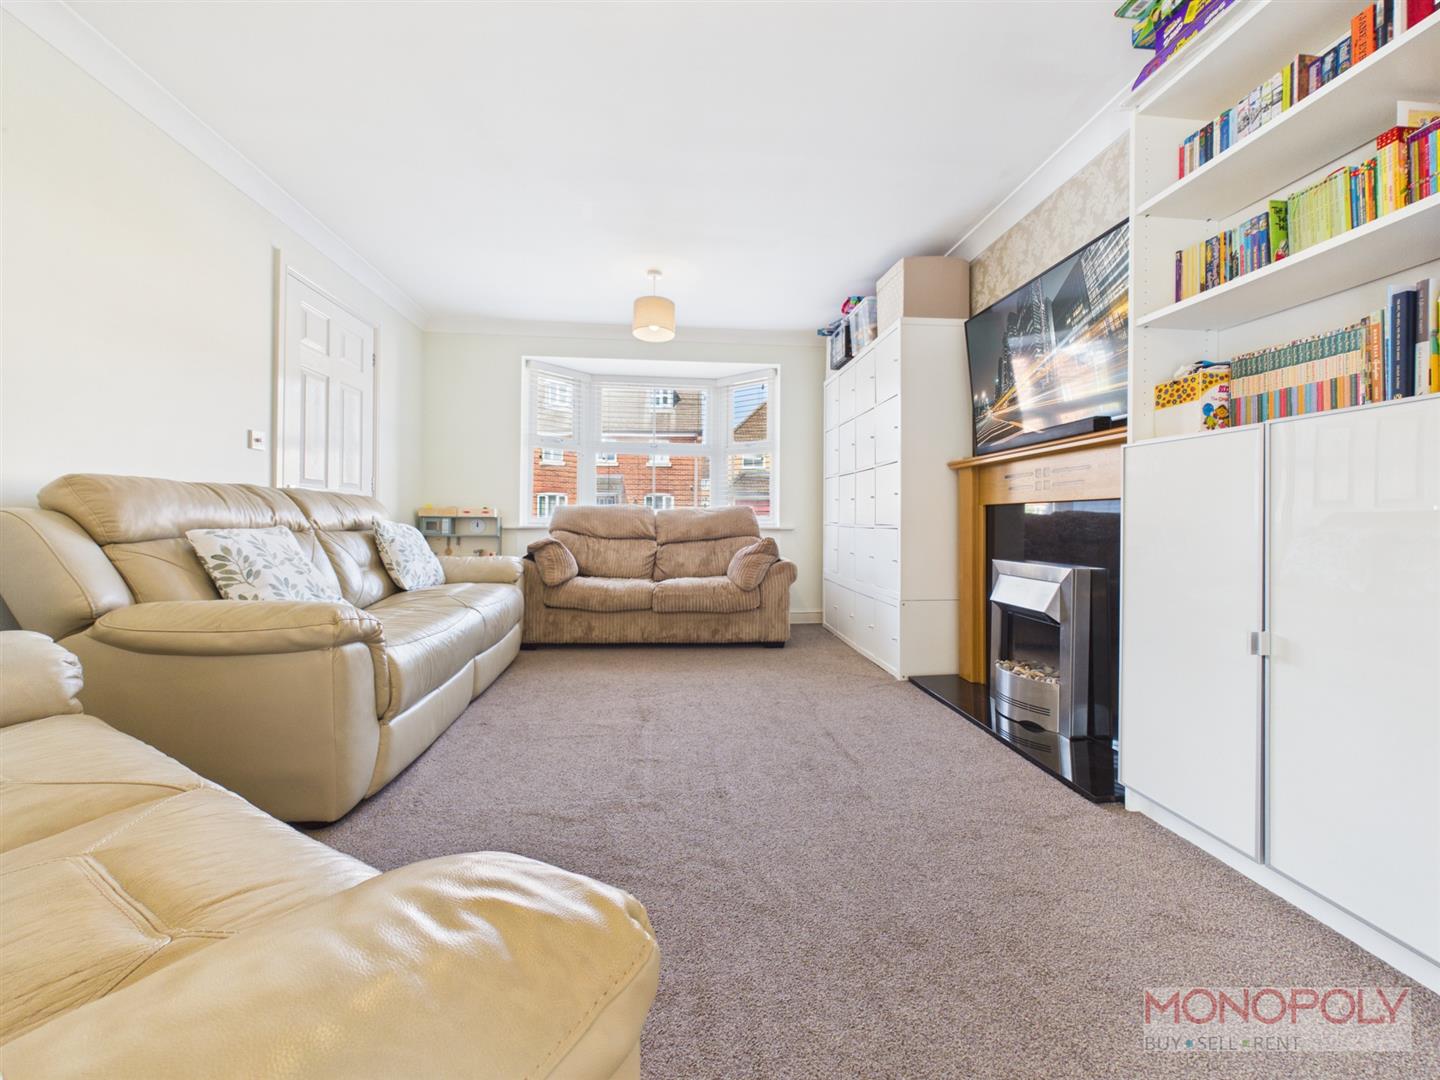
Living Room
Double glazed window to front, radiator, carpeted flooring.
First Floor Landing
Carpet flooring, doors to:
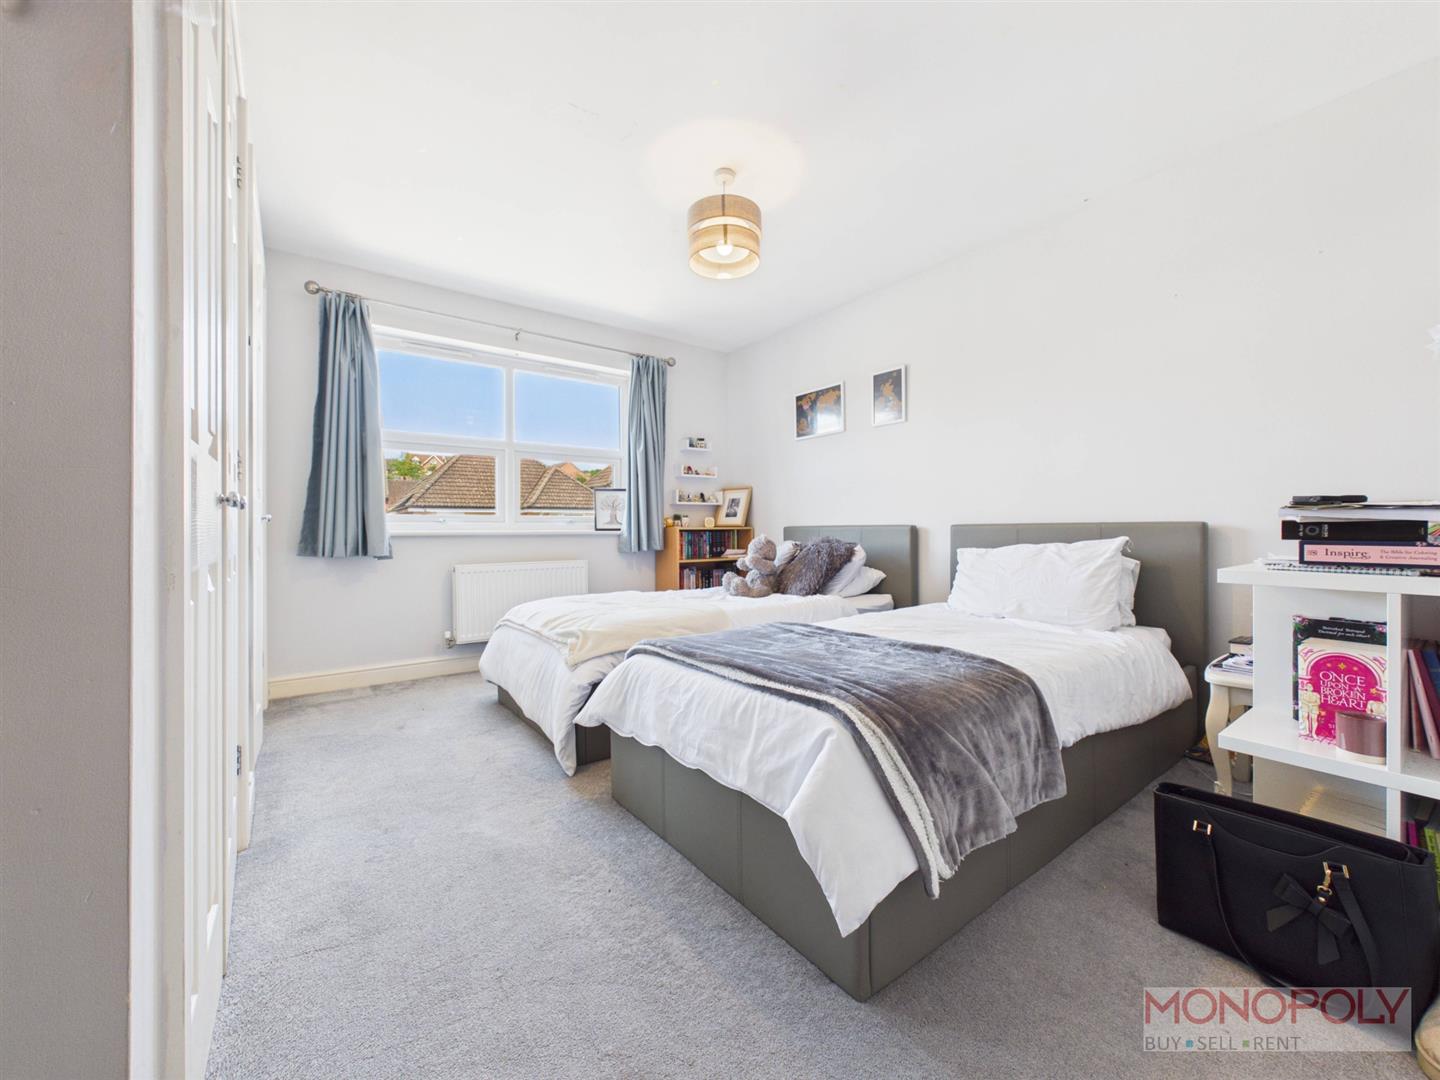
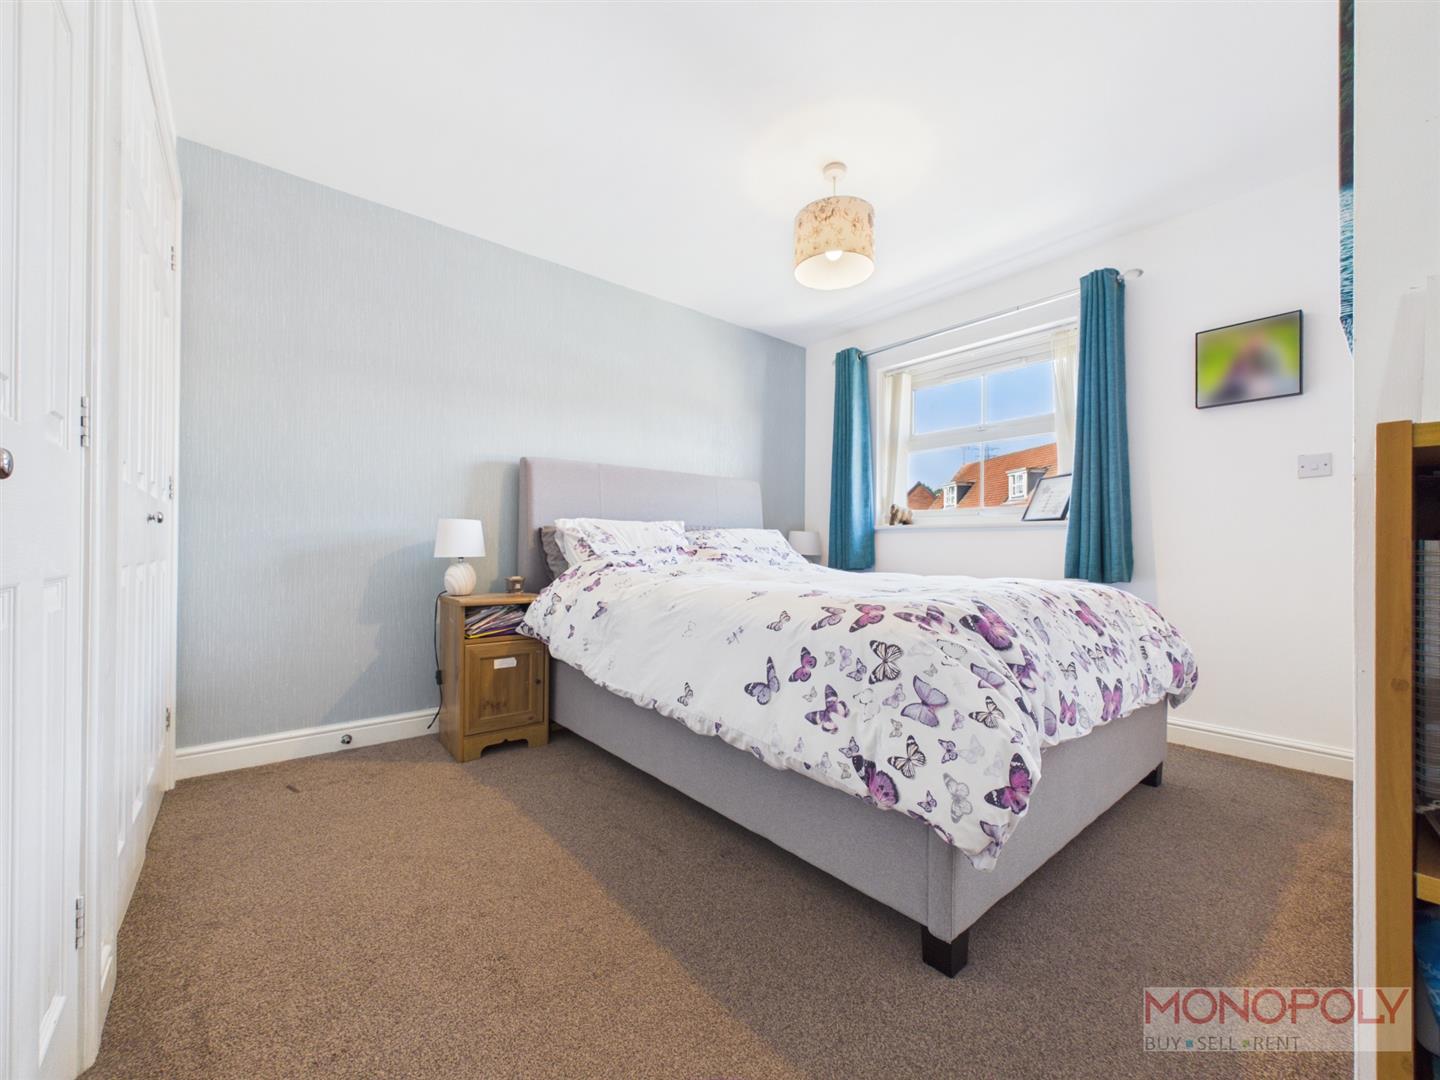
Bedroom One
Double glazed window to front, two sets of built in fitted wardrobes, radiator, carpet flooring, door to
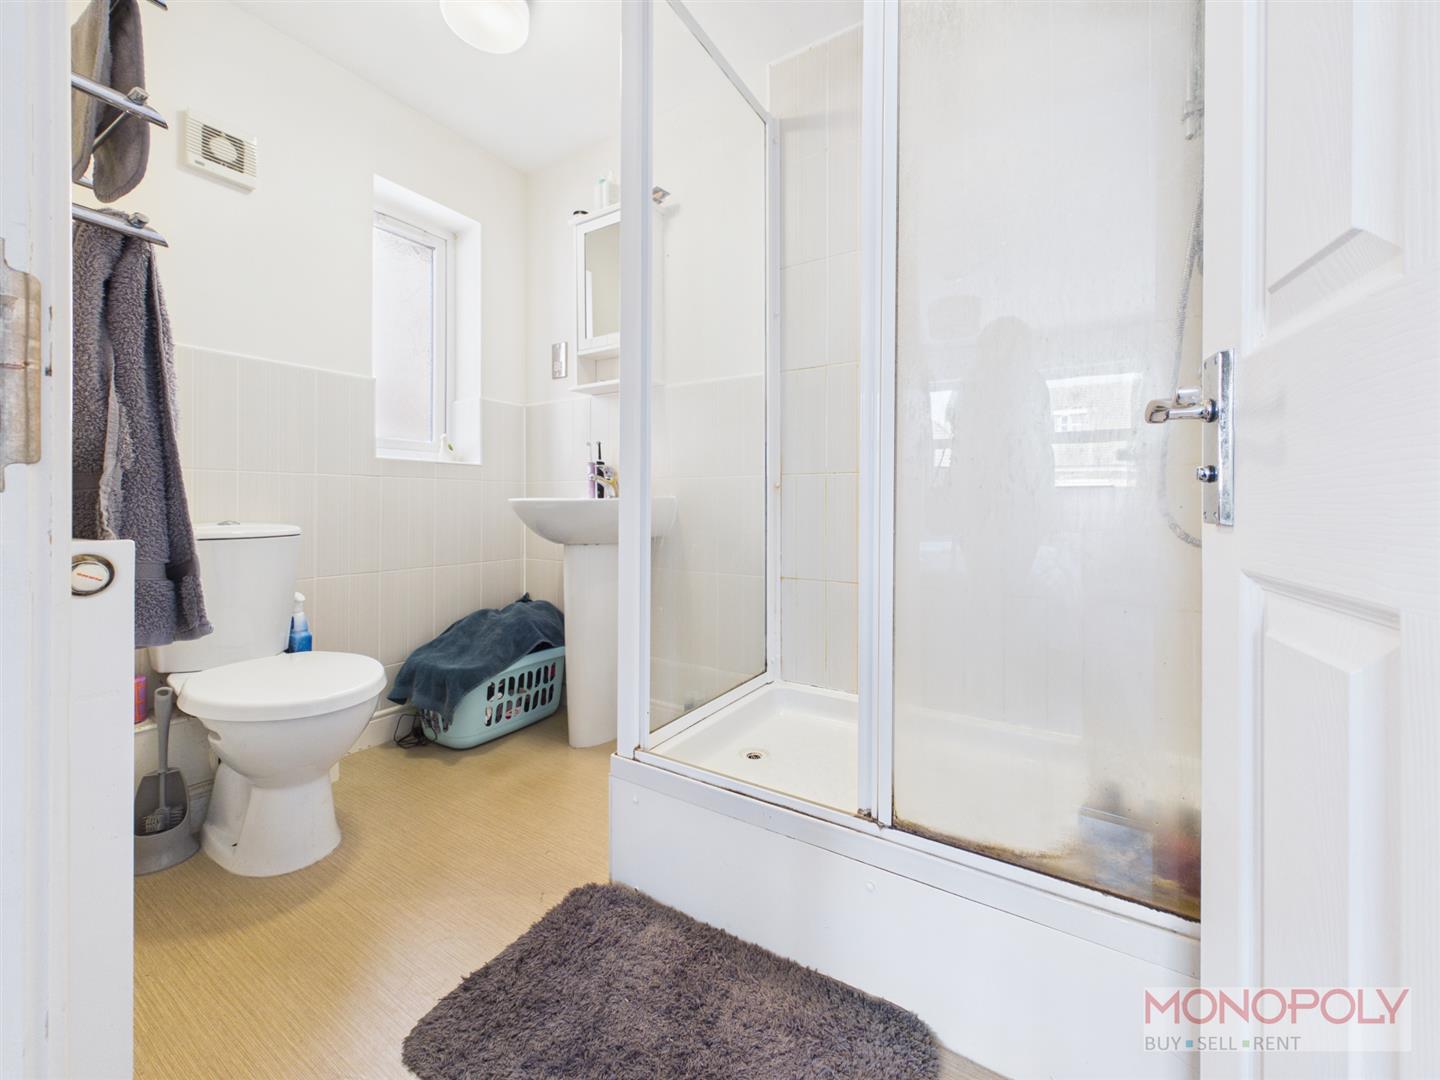
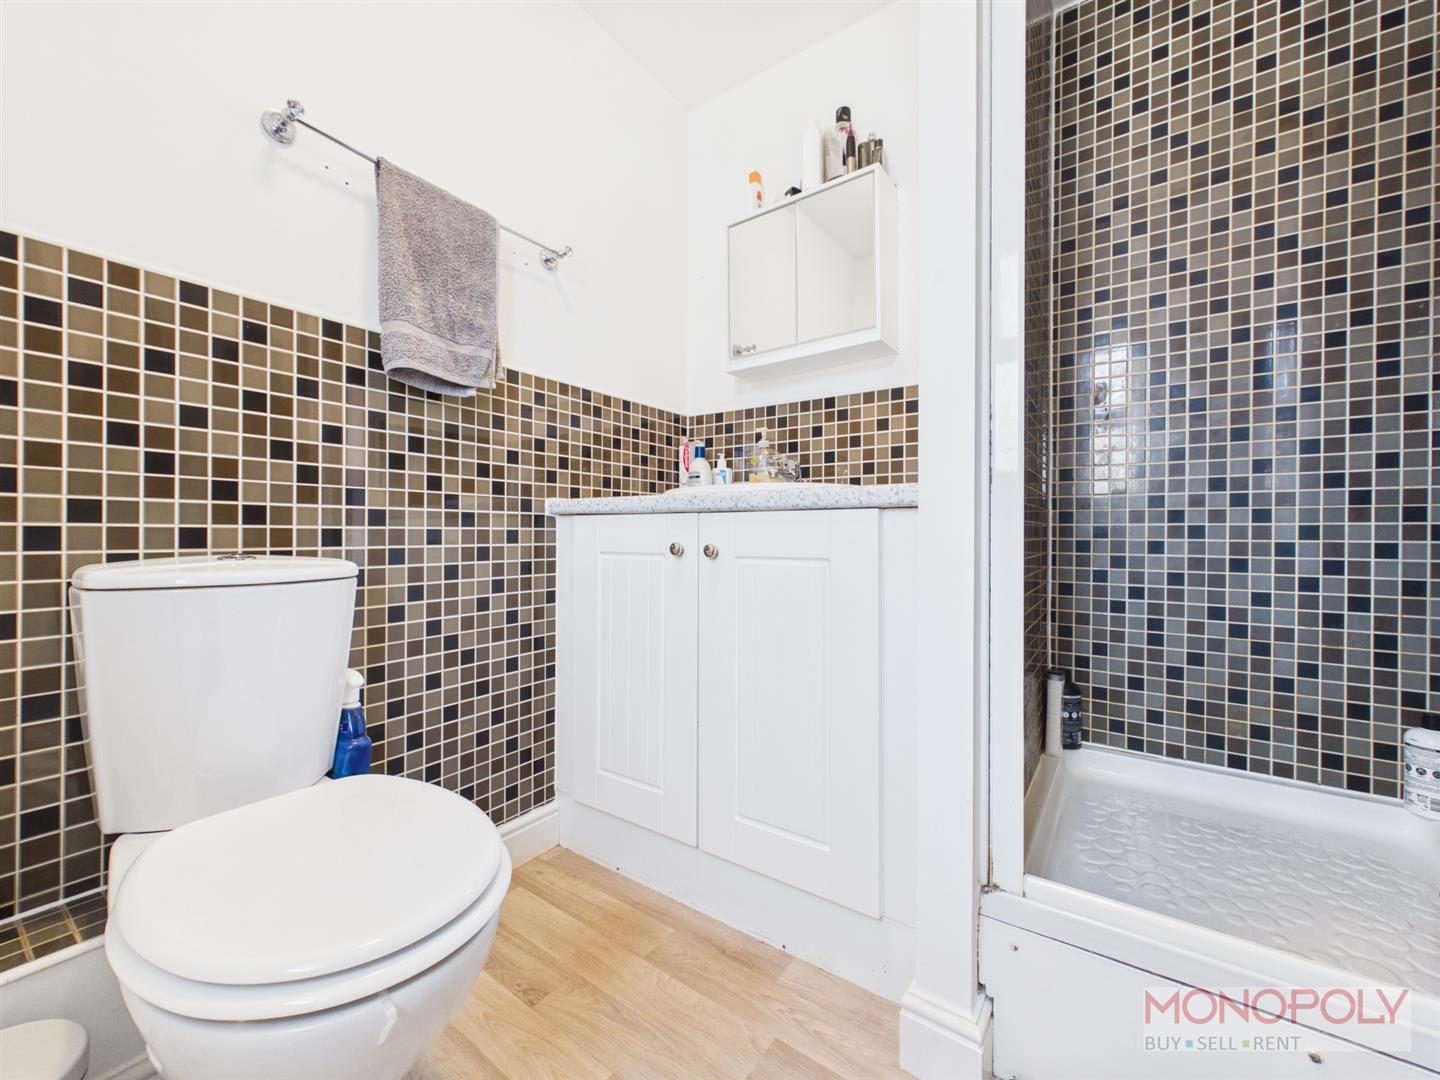
En Suite
Shower enclosure, low level W.C, hand wash basin, extractor, vinyl flooring, tiled splashbacks.
Bedroom Two
Double glazed window to front, two sets of built in fitted wardrobes, radiator, carpet flooring, door to
En Suite
Shower enclosure, low level W.C, hand wash basin set in vanity unit, extractor, vinyl flooring, tiled splashbacks.
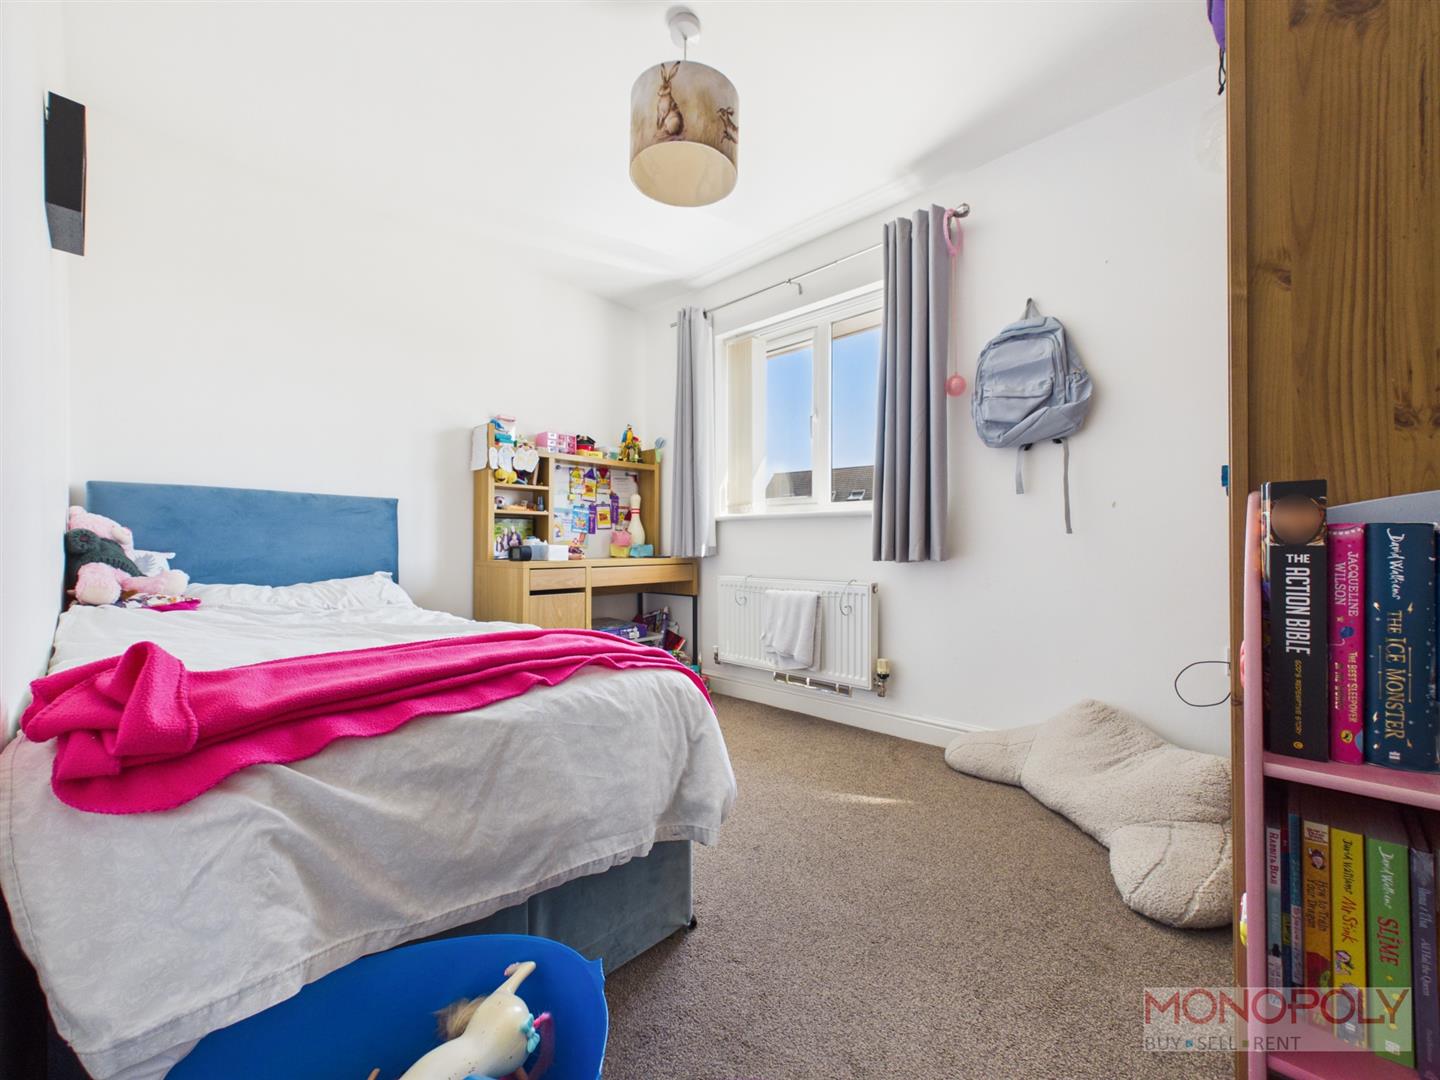
Bedroom Three
Double glazed window to rear, built in fitted wardrobe, radiator, carpeted flooring.
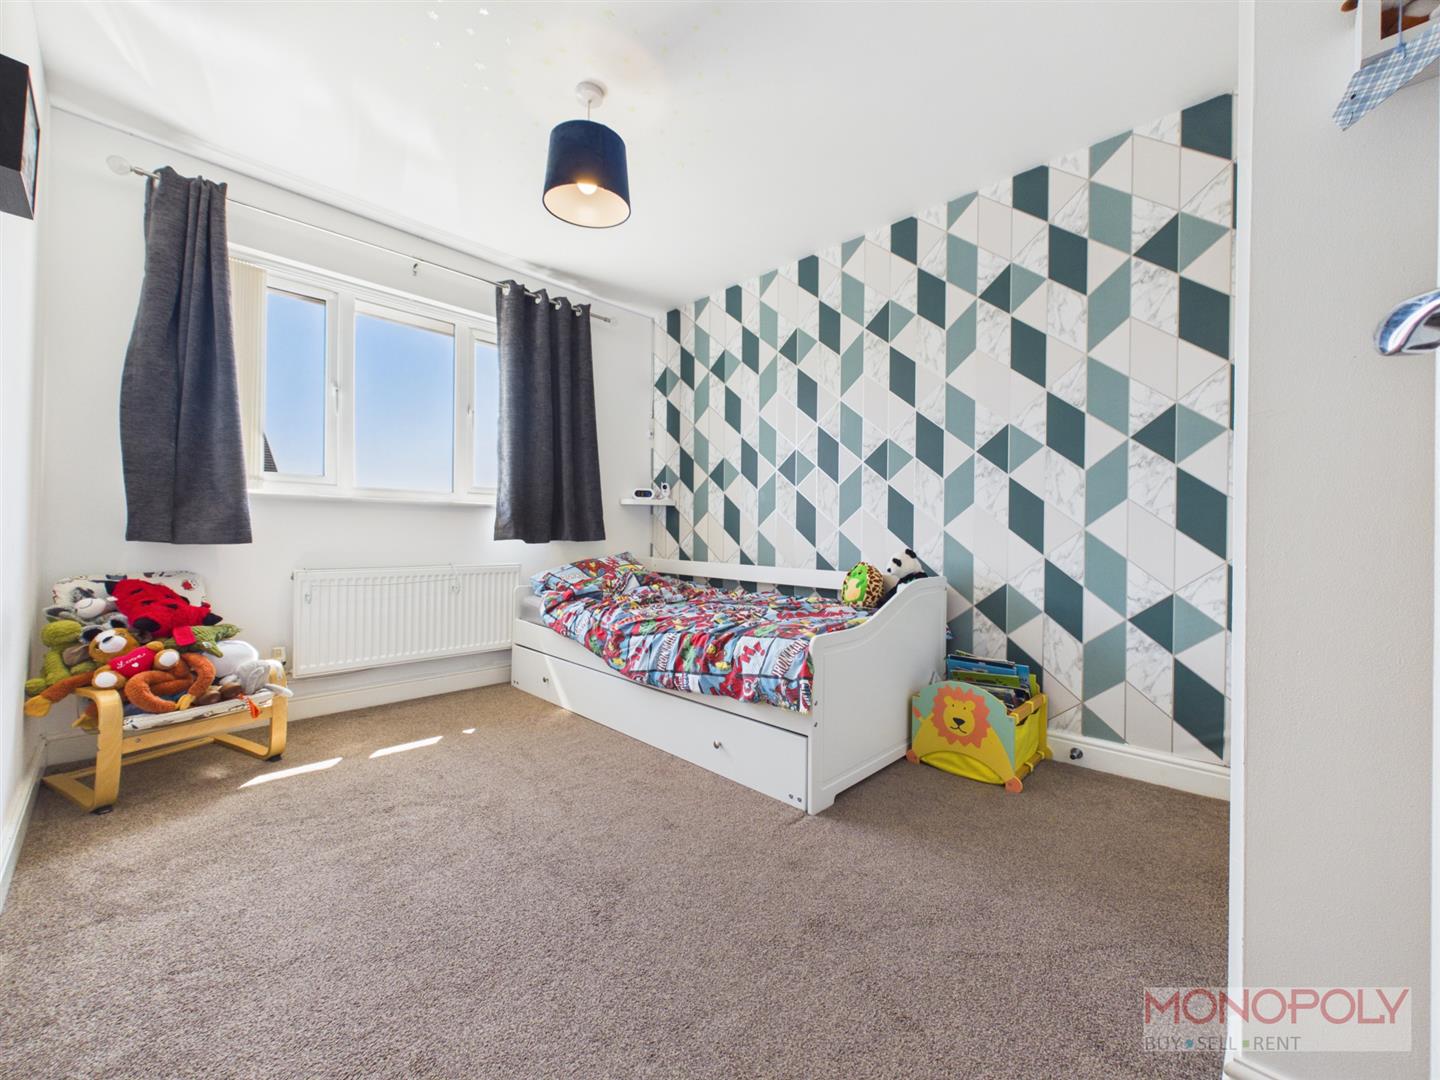
Bedroom Four
Double glazed window to rear, radiator, carpeted flooring.
Family Bathroom
Panel bath with shower over, W.C hand wash basin, vinyl flooring, tiled splashback, window to rear, extractor.
Outside
The rear garden is made up of a patio, decking area and lawned area with shrubs bordering. To the front is a drive away with space for up to 3 vehicles.
Important Information
*Material Information interactive report available in brochure section. *
MONEY LAUNDERING REGULATIONS 2003 Intending purchasers will be asked to produce identification and proof of financial status when an offer is received. We would ask for your co-operation in order that there will be no delay in agreeing the sale.
THE PROPERTY MISDESCRIPTIONS ACT 1991 The Agent has not tested any apparatus, equipment, fixtures and fittings or services and so cannot verify that they are in working order or fit for the purpose. A Buyer is advised to obtain verification from their Solicitor or Surveyor. References to the Tenure of a Property are based on information supplied by the Seller. The Agent has not had sight of the title documents. A Buyer is advised to obtain verification from their Solicitor. You are advised to check the availability of this property before travelling any distance to view. We have taken every precaution to ensure that these details are accurate and not misleading. If there is any point which is of particular importance to you, please contact us and we will provide any information you require. This is advisable, particularly if you intend to travel some distance to view the property. The mention of any appliances and services within these details does not imply that they are in full and efficient working order. These details must therefore be taken as a guide only.