




















Rhodfa Cae Isa, St. Asaph, LL17
- Handled byDenbighshire & Conwy Branch15-19 High St
Denbigh
LL16 3HY - Make Enquiry
- Floorplan
- View EPC
- Virtual Tour
- Utilities & More


Property Features
- Modern Semi-Detached Home
- Built In 2024
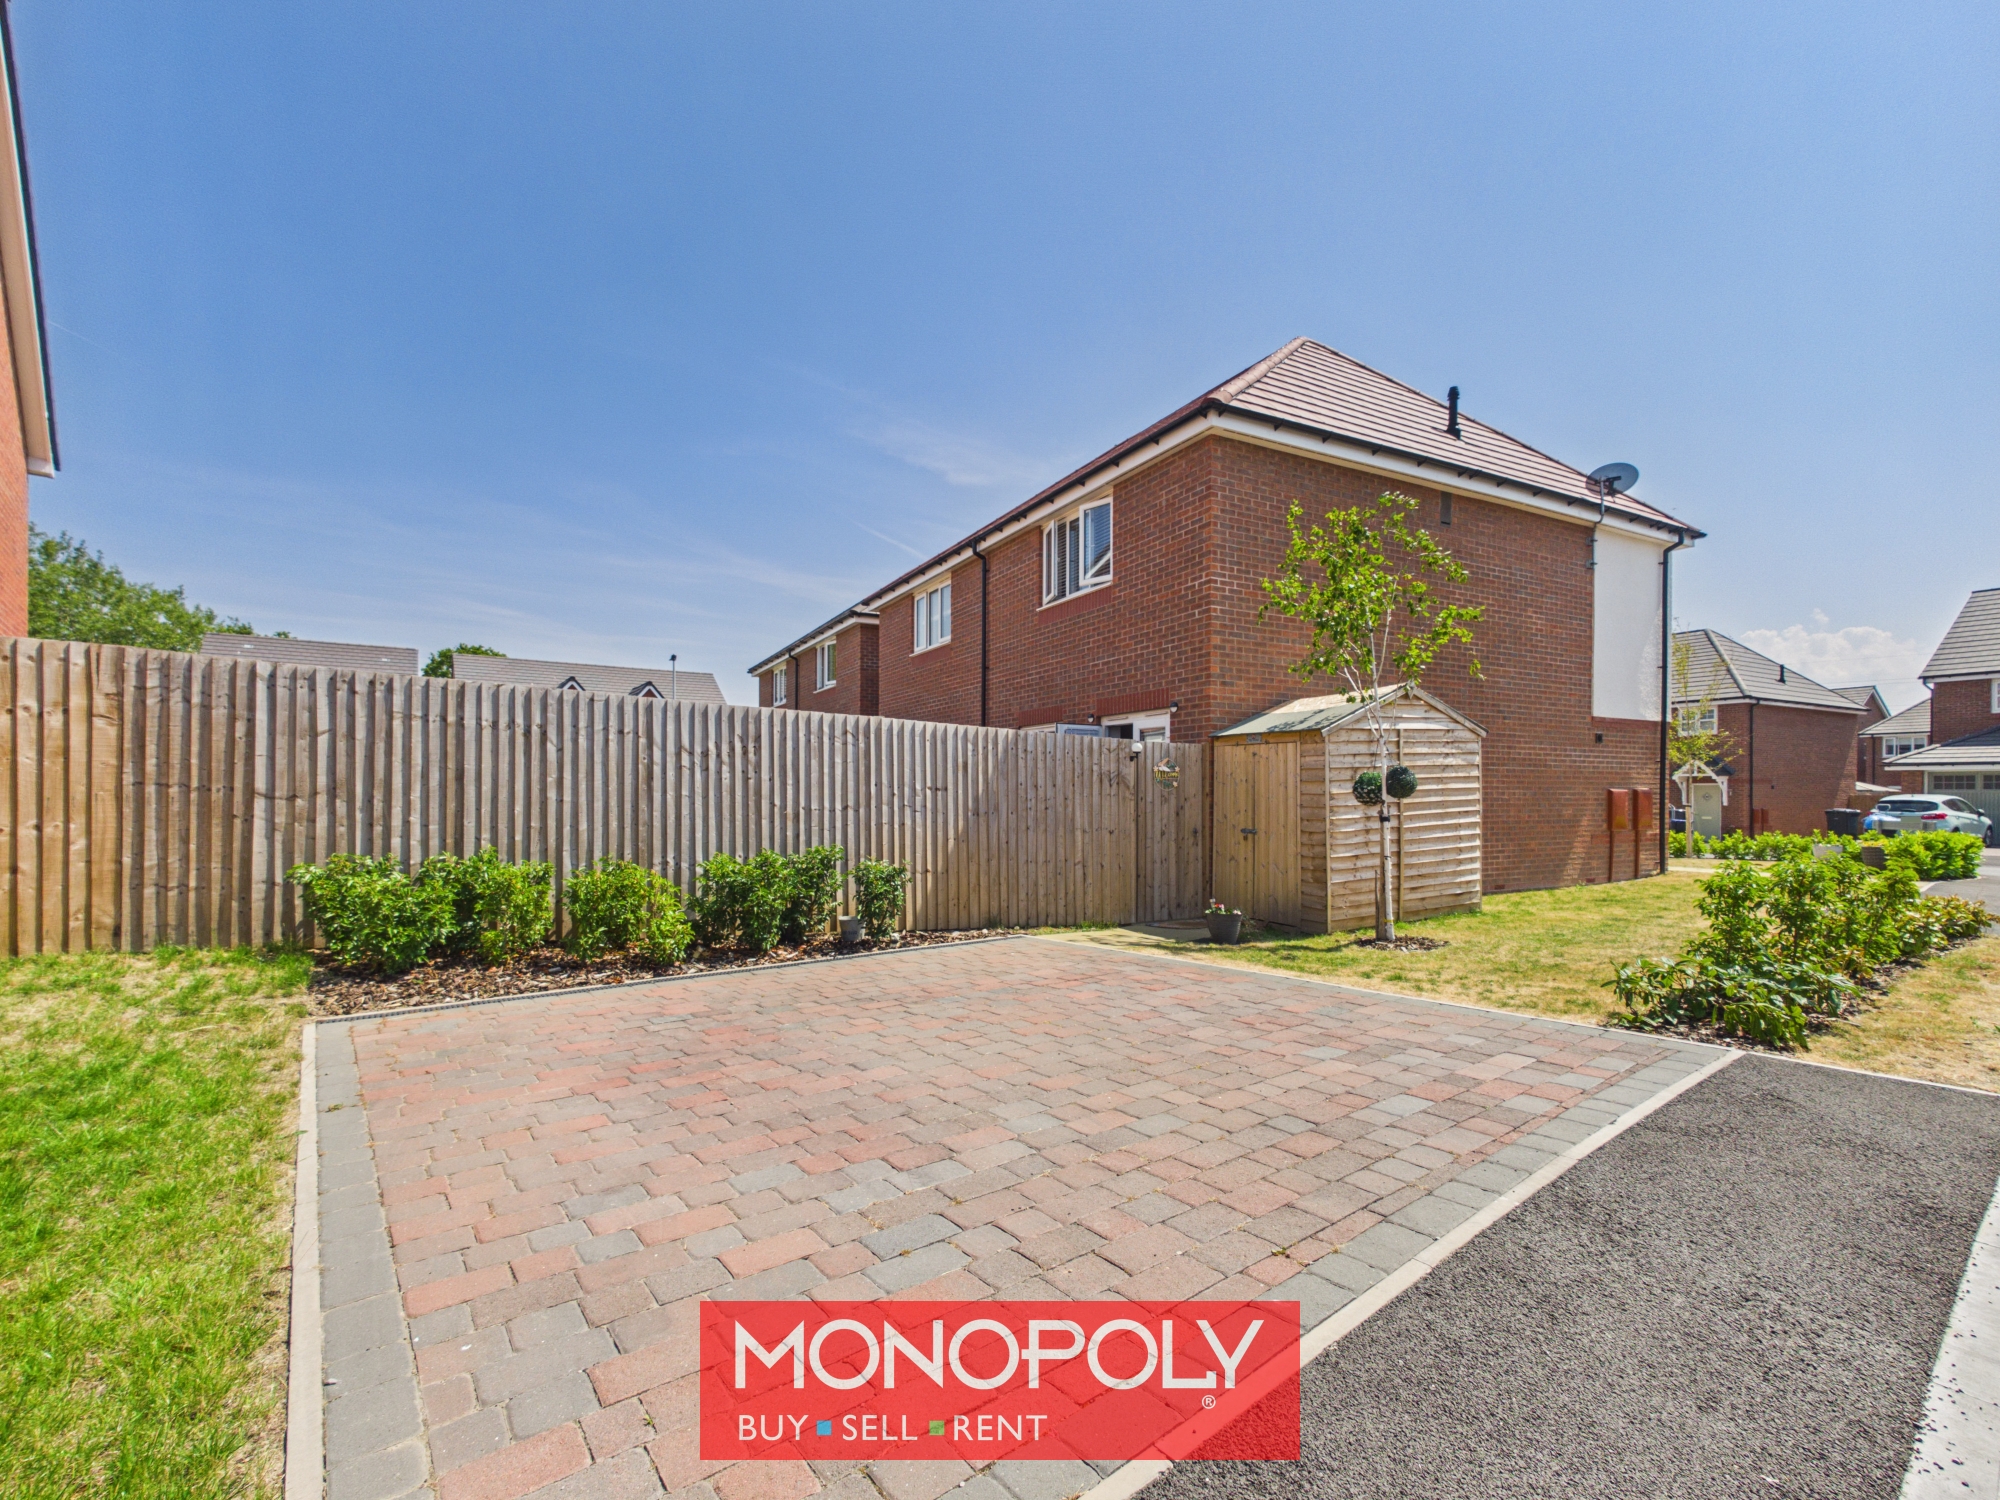
- Attractive Corner Plot
- Two Double Bedrooms
- Master En-Suite
- Spacious Kitchen Diner
- Downstairs WC
- Driveway For Two Cars
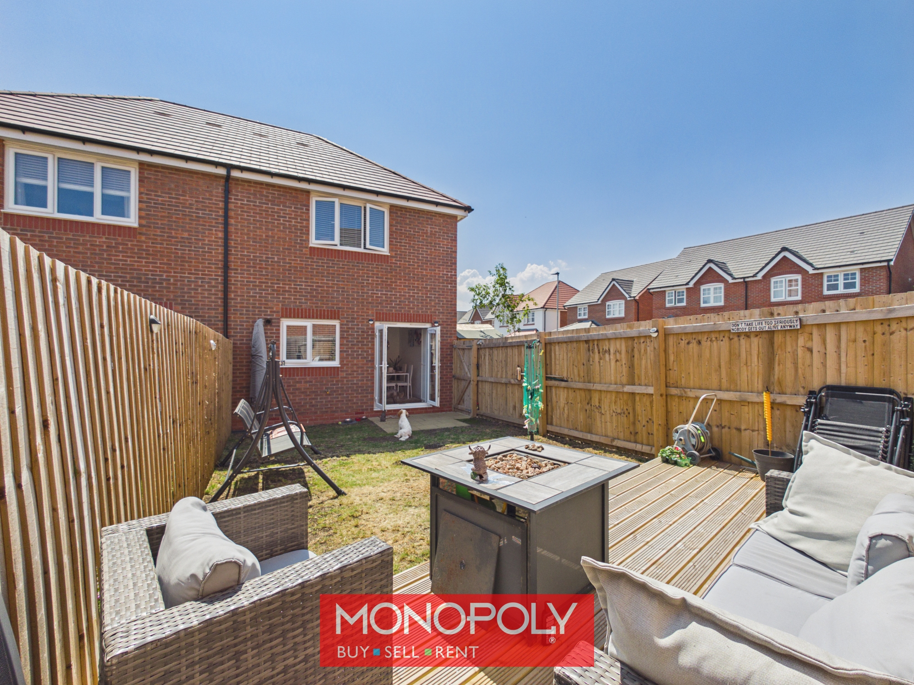
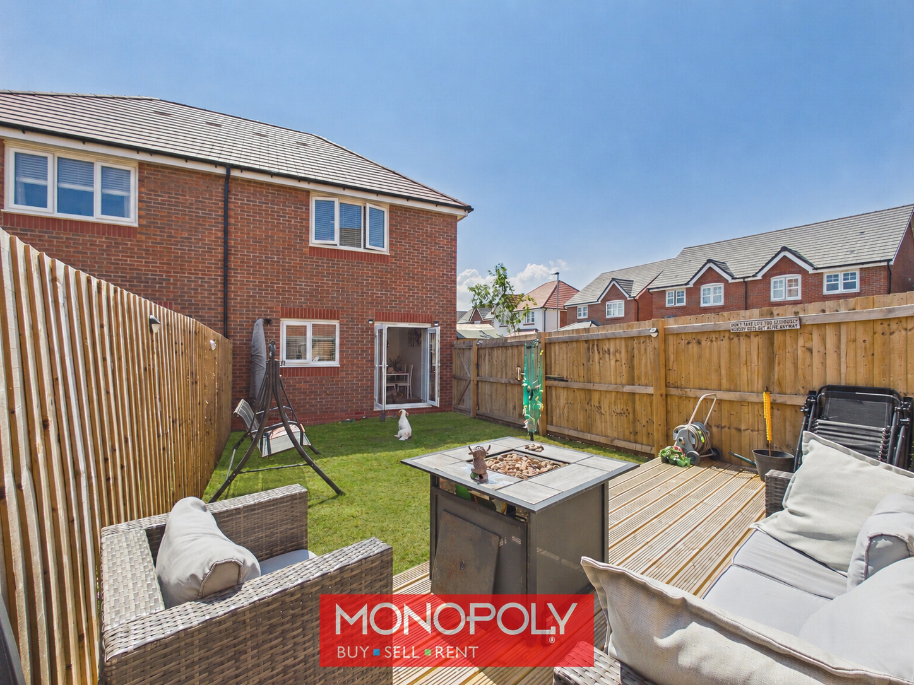
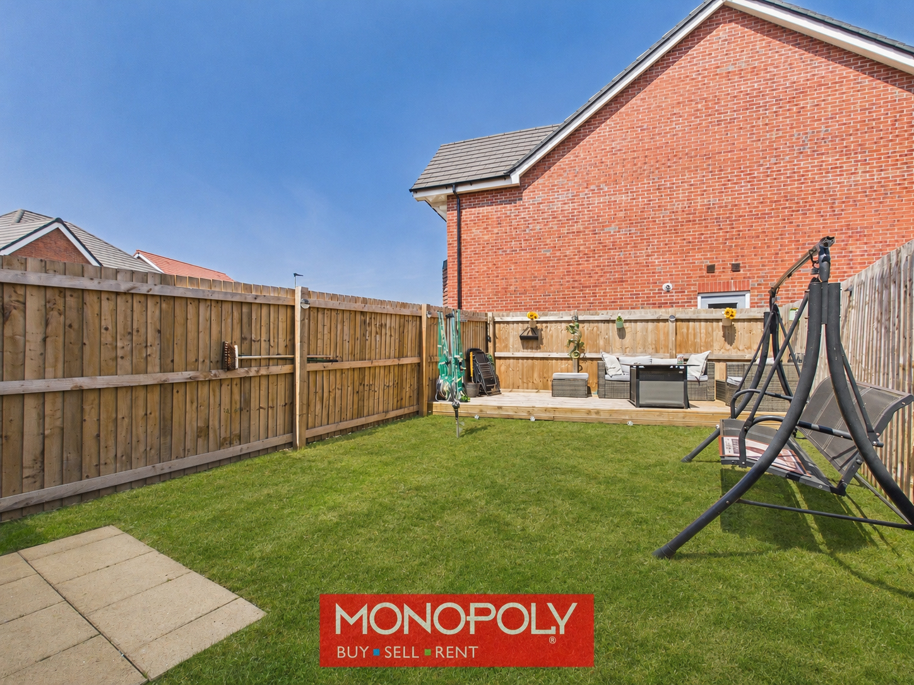
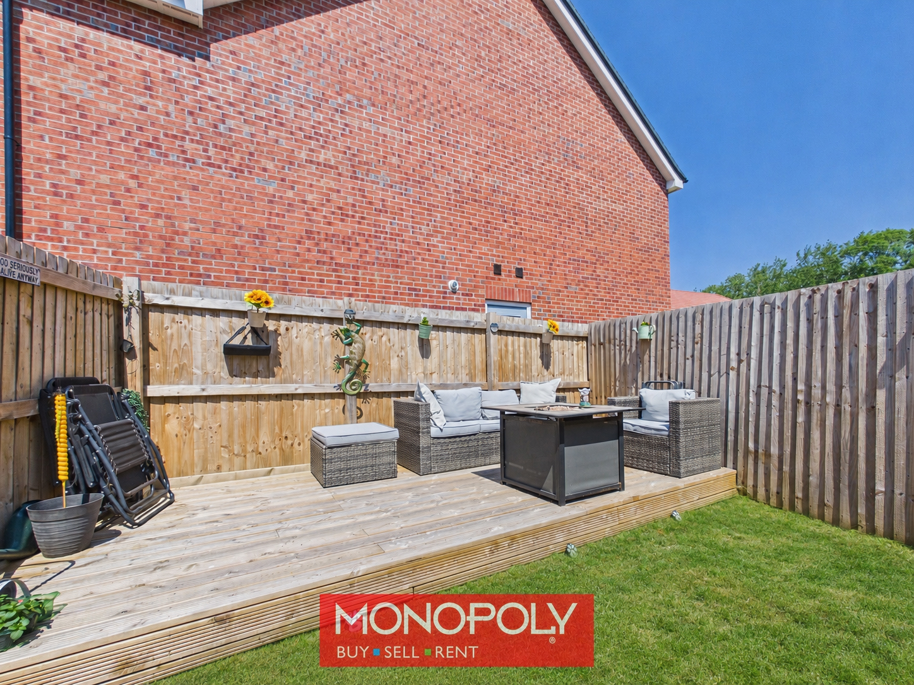
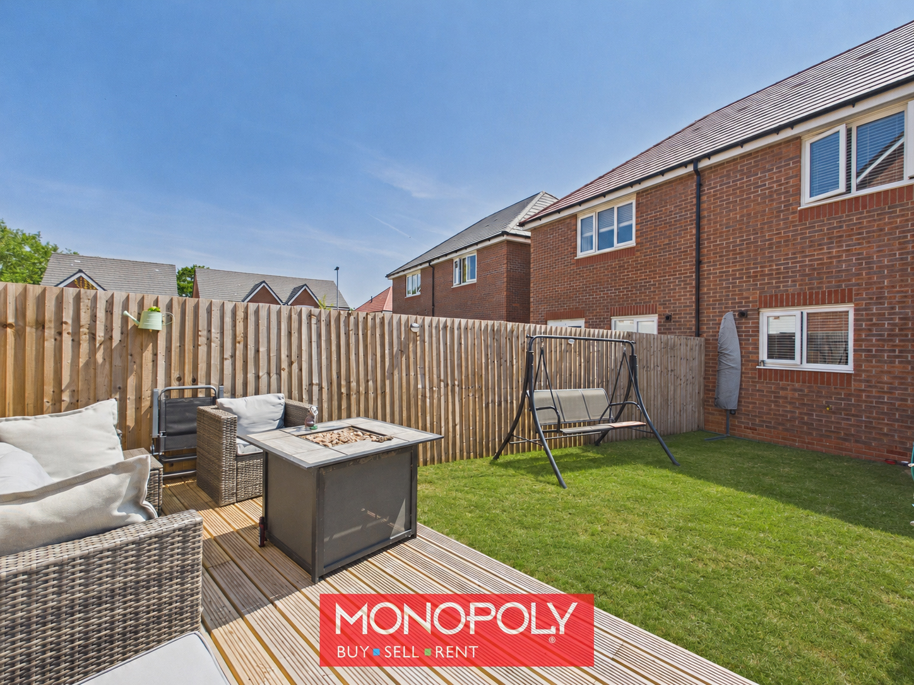
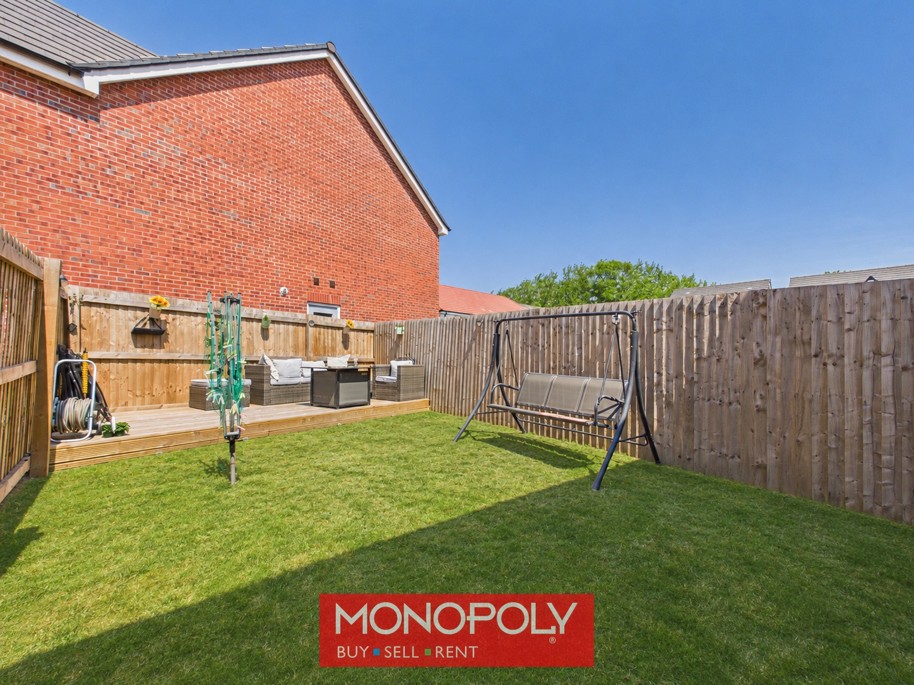
- Private Enclosed Garden
- Freehold Property
Full Details
MONOPOLY BUY SELL RENT are pleased to offer for sale this modern two-bedroom semi-detached home, built in 2024 and occupying an attractive corner plot. The property offers light and well-presented accommodation comprising an entrance hall, downstairs WC, living room, kitchen diner, two double bedrooms, an en-suite shower room and a family bathroom. Externally, the property benefits from a block-paved driveway providing parking for two vehicles, lawned gardens wrapping around the front and side, and a private enclosed rear garden with a sunny aspect. Further benefits include gas central heating, fitted storage and modern fixtures and fittings throughout.
Entrance Hall 4' 10" x 3' 9" (1.48m x 1.15m)
A wide composite entrance door opens into the welcoming entrance hall, featuring herringbone-style wood-effect flooring and a radiator. Doors lead to the downstairs WC and living room.
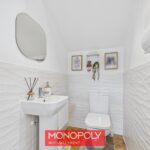
Downstairs WC 5' 0" x 3' 8" (1.53m x 1.13m)
Fitted with a low-level WC and pedestal wash basin, with partially tiled walls and continuation of the herringbone-style wood-effect flooring. The room also includes a radiator, lighting, extractor fan and a cupboard housing the consumer unit.
Living Room 15' 7" x 11' 0" (4.75m x 3.35m)
A light and bright reception room with a window overlooking the front elevation, a radiator and continuation of the wood-effect flooring. Turned stairs rise to the first floor, with a useful storage cupboard beneath, while a further door leads through to the kitchen diner.
Kitchen Diner 15' 0" x 10' 11" (4.56m x 3.34m)
A spacious kitchen diner fitted with a modern range of white wall, base and drawer units complemented by work surfaces and a stainless steel sink. Integrated appliances include an eye-level oven, gas hob with a glass splashback and a tall fridge freezer, with space and plumbing for a washing machine.
There is ample room for a dining table and chairs, while a rear-facing window and French doors provide plenty of natural light and open directly onto the rear garden.
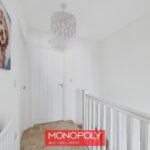
Landing 7' 1" x 3' 7" (2.15m x 1.10m)
The newly carpeted landing provides access to both bedrooms and the family bathroom with a hatch accessing the loft.
Master Bedroom 12' 11" x 10' 8" (3.93m x 3.25m)
A generous double bedroom with a window overlooking the rear garden and a radiator. One wall is fitted with triple wardrobes featuring sliding mirrored doors, while a built-in storage cupboard houses the gas central heating boiler. A door leads into the private en-suite shower room.
Master En Suite 7' 9" x 3' 11" (2.37m x 1.19m)
Fitted with an enclosed shower cubicle featuring a thermostatic dual-head shower and textured tiled surround. The suite also includes a low-level WC and pedestal wash basin with tiled splashback and a wall-mounted mirrored cabinet above. Additional features include a white heated towel rail, carpeted flooring, lighting and an extractor fan.
Bedroom 2 11' 5" x 7' 10" (3.47m x 2.38m)
A well-proportioned double bedroom with a window overlooking the front elevation, a radiator and a large mirror-fronted fitted wardrobe spanning one wall.
Disclaimer
MONEY LAUNDERING REGULATIONS 2003 Intending purchasers will be asked to produce identification and proof of financial status when an offer is received. We would ask for your co-operation in order that there will be no delay in agreeing the sale.
THE PROPERTY MISDESCRIPTIONS ACT 1991 The Agent has not tested any apparatus, equipment, fixtures and fittings or services and so cannot verify that they are in working order or fit for the purpose. A Buyer is advised to obtain verification from their Solicitor or Surveyor. References to the Tenure of a Property are based on information supplied by the Seller. The Agent has not had sight of the title documents. A Buyer is advised to obtain verification from their Solicitor. You are advised to check the availability of this property before travelling any distance to view. We have taken every precaution to ensure that these details are accurate and not misleading. If there is any point which is of particular importance to you, please contact us and we will provide any information you require. This is advisable, particularly if you intend to travel some distance to view the property. The mention of any appliances and services within these details does not imply that they are in full and efficient working order. These details must therefore be taken as a guide only.