




Prion, Denbigh, LL16
- Handled byDenbighshire & Conwy Branch15-19 High St
Denbigh
LL16 3HY - Make Enquiry
- Floorplan
- Utilities & More

Property Features
- Solar panels & Air source heating
- Large Living Room with Multi-Fuel Burner
- Newly Fitted Master with En-Suite
- Kitchen Diner with Multi-Fuel Burner
- Three Generous Double Bedrooms
- Family Bathroom and Shower Room
- Well Presented, Detached Bungalow
- Freehold Property; Council Tax Band G
- Nelwy Fitted Windows
- Stunning Elevated Countryside Views
Property Summary
Full Details
MONOPOLY BUY SELL RENT are pleased to offer for sale **Ty Isa**, a beautifully improved and spacious detached bungalow enjoying elevated countryside views towards Denbigh Castle. The property has undergone extensive works, including new windows, plastering, new flooring, a new air source heating system, solar panels, land drainage and external retaining walls, making this a superb opportunity for buyers seeking a modernised home in a private and scenic setting. This generously proportioned family home offers well-balanced accommodation throughout, including a large central living room with multi-fuel burner, an open-plan kitchen diner with a second multi-fuel burner, three double bedrooms, a master en-suite, family bathroom, separate shower room and double garage. Externally, the property benefits from ample off-road parking, lawned gardens, patio seating areas and far-reaching views across the surrounding countryside.
Entrance Porch 3' 10" x 3' 10" (1.18m x 1.18m)
The property is entered through a composite front door into a useful and welcoming entrance porch. Finished with oak-effect flooring and attractive batten-style wall panelling, the space also includes lighting and a built-in cloaks cupboard, ideal for coats and everyday storage. A glazed internal door leads through into the main hallway.
Hallway 7' 10" x 7' 3" (2.38m x 2.21m)
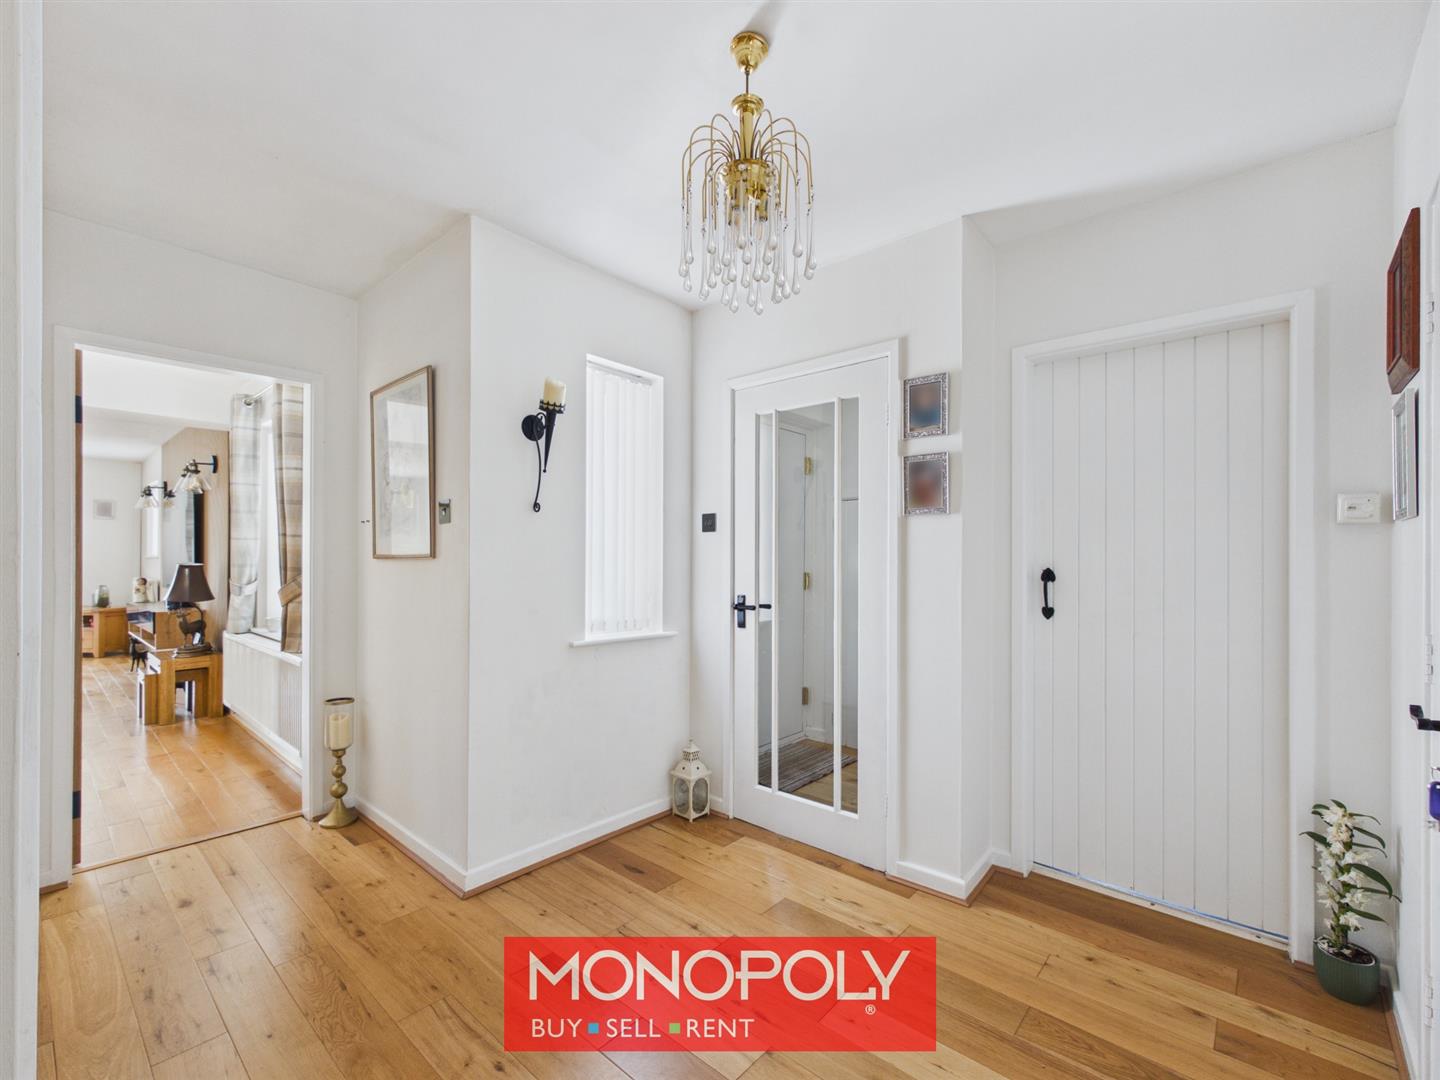
The hallway continues with oak-effect wood flooring and provides access to two bedrooms, the living room, family bathroom and the garage. A useful double storage cupboard, a radiator and a side window allows natural light into the space.
Family Bathroom 7' 10" x 10' 9" (2.39m x 3.27m)
Stylishly presented with herringbone-effect vinyl flooring, wall panelling and a freestanding bath with shower mixer tap. There is a built-in vanity unit incorporating the sink and WC with quartz top, a celestial window, deep built-in storage cupboard, double radiator and wall-mounted mirror with lights.
Master Bedroom 11' 11" x 11' 10" (3.63m x 3.61m)
Spacious dual-aspect double room, finished with carpeted flooring and a feature panelled wall. Two radiators provide warmth, while double doors lead directly into the en-suite.
En-Suite 7' 5" x 2' 11" (2.25m x 0.90m)
Well-designed space, accessed via a small step up from the master bedroom. It features wood effect flooring, a vanity unit with WC, wall-mounted vanity unit incorporating the sink with quartz top, corner shower cubicle with thermostatic shower, fully tiled walls, privacy window and radiator. This area was formerly used for fitted wardrobes and coal shed space, now cleverly converted into a practical en-suite.
Bedroom 2 12' 10" x 10' 11" (3.91m x 3.32m)
A generous double bedroom with carpeted flooring, a built-in double wardrobe and a large window with radiator positioned beneath.
Living Room 25' 4" x 17' 4" (7.71m x 5.28m)
Positioned at the heart of the home, the living room is a large and inviting reception room with excellent natural light from its triple-aspect windows. A striking inglenook fireplace with stone surround, granite hearth and wooden mantel houses a multi-fuel burner, creating an impressive focal point. The room also features four radiators, uPVC French doors opening to the rear, further French doors leading to the side patio, and a feature media wall with vertical battens and floating shelves. Doors lead through to both the main hallway and the inner hall.
Inner Hall 3' 9" x 11' 2" (1.15m x 3.41m)
Continues with matching flooring and gives access to the kitchen, bedroom three, shower room and additional storage. There are two fitted storage cupboards, one housing the air source boiler and the other used for storage, along with a further shelved cupboard and radiator.
Shower Room 5' 7" x 8' 0" (1.69m x 2.43m)
Finished with decorative tile-effect vinyl flooring and fully tiled walls. It includes a vanity unit with WC and sink with granite top, large shower enclosure with sliding door, thermostatic shower, shower tray, small shelf, radiator, privacy celestial window, downlights and a wall-mounted touch-light mirror.
Bedroom 3 9' 8" x 9' 2" (2.94m x 2.79m)
Another well-sized double bedroom, finished with wood-effect laminate flooring. The room includes a built-in wardrobe, feature panelled wall and a side-facing window with radiator beneath.
Kitchen Diner 25' 0" x 11' 10" (7.62m x 3.61m)
A generous open-plan family space, ideal for both everyday living and entertaining. The dining area features a brick fireplace with granite hearth, wooden mantel and multi-fuel burner, with plenty of room for a large family dining table. The kitchen is fitted with wooden units, beautiful marbled worktops, sink with mixer tap, integrated dishwasher, wine cooler, space for a tall fridge freezer and a Belling range cooker with stainless steel extractor above. The room also benefits from wood-effect flooring, downlights, two radiators, a UPVC French doors to the patio and multiple windows, including a picture window taking full advantage of the stunning views.
Double Garage 16' 10" x 18' 1" (5.12m x 5.52m)
The double garage offers excellent storage and practical space, with a concrete floor, lighting, attic space, shelving and a utility area. There is an internal door leading directly into the hallway, adding convenience. The garage also has an electric door.
Outside
Externally, Ty Isa has double solid wooden gates for privacy and enjoys a tarmac driveway for ample off road parking. The gardens include lawned areas, elevated patios and private seating spaces designed to make the most of the surrounding countryside views. A patio area enjoys elevated views across the countryside and towards Denbigh Castle, while new steps lead up to a large lawned garden with further stunning views and an additional patio area. The outside space offers privacy, sunlight and plenty of room for relaxing or entertaining. A gravelled path leads to a log store at the rear, with gated access also available.
Disclaimer
MONEY LAUNDERING REGULATIONS 2003 Intending purchasers will be asked to produce identification and proof of financial status when an offer is received. We would ask for your co-operation in order that there will be no delay in agreeing the sale.
THE PROPERTY MISDESCRIPTIONS ACT 1991 The Agent has not tested any apparatus, equipment, fixtures and fittings or services and so cannot verify that they are in working order or fit for the purpose. A Buyer is advised to obtain verification from their Solicitor or Surveyor. References to the Tenure of a Property are based on information supplied by the Seller. The Agent has not had sight of the title documents. A Buyer is advised to obtain verification from their Solicitor. You are advised to check the availability of this property before travelling any distance to view. We have taken every precaution to ensure that these details are accurate and not misleading. If there is any point which is of particular importance to you, please contact us and we will provide any information you require. This is advisable, particularly if you intend to travel some distance to view the property. The mention of any appliances and services within these details does not imply that they are in full and efficient working order. These details must therefore be taken as a guide only.