















Plas Newydd, Llanbedr, LL45
- Handled by
- Make Enquiry
- Floorplan
- Utilities & More

Property Features
- Beautifully appointed 4 bedroom town house over 3 floors in popular vilage location
- Parking and landscaped gardens
- Four double bedrooms two with en-suites
- 3 years remaining on LABC and exceptional EPC B (87)
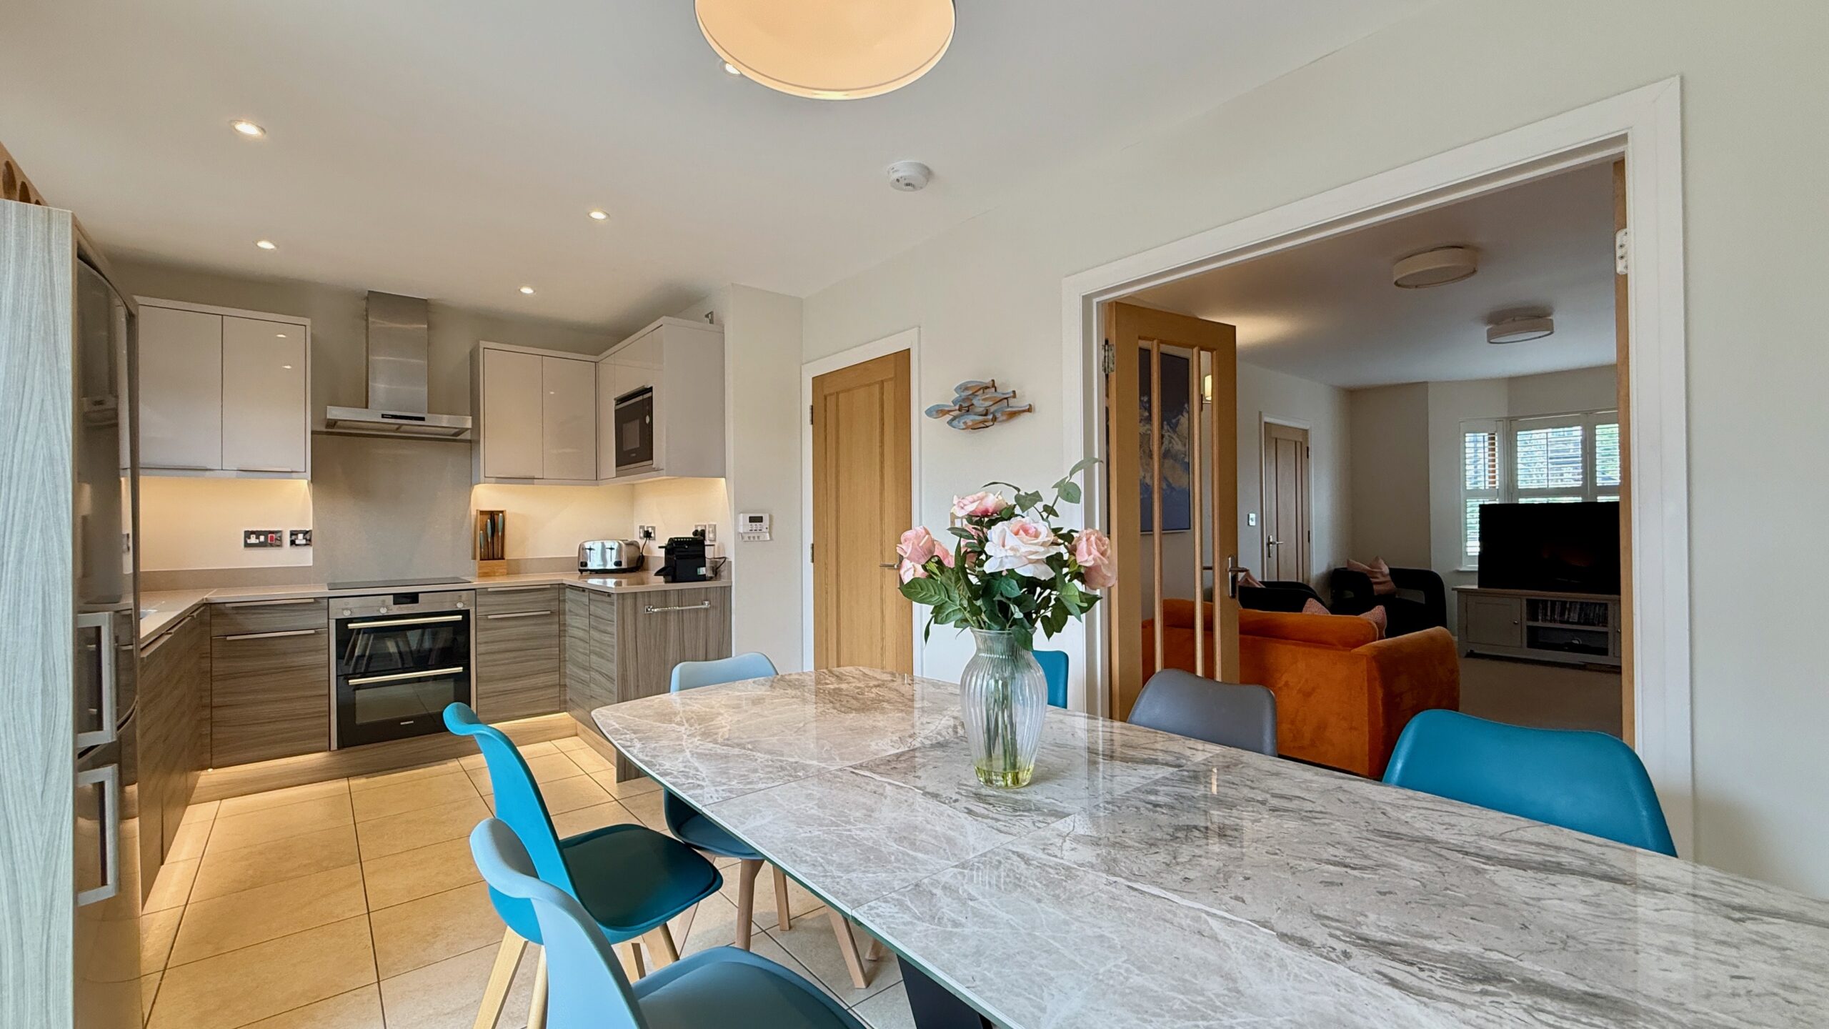
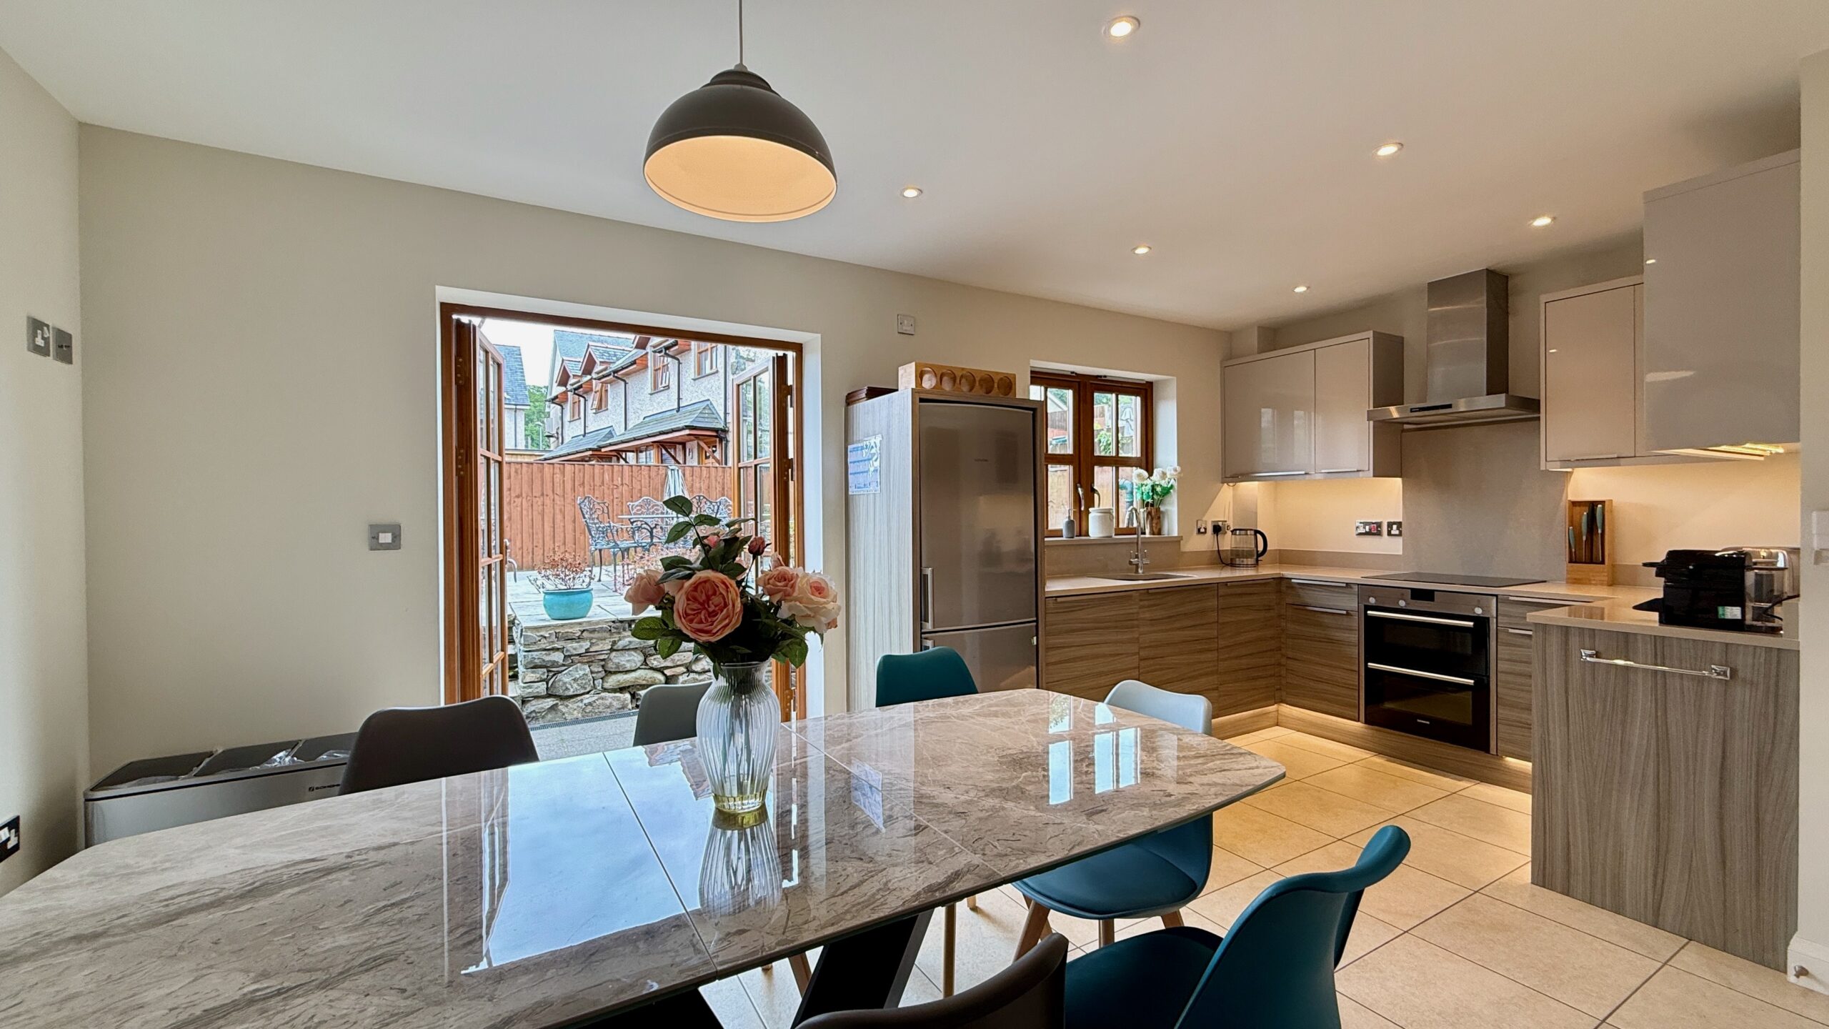
- High end kitchen/diner with French doors to garden and living room creating options for open plan living
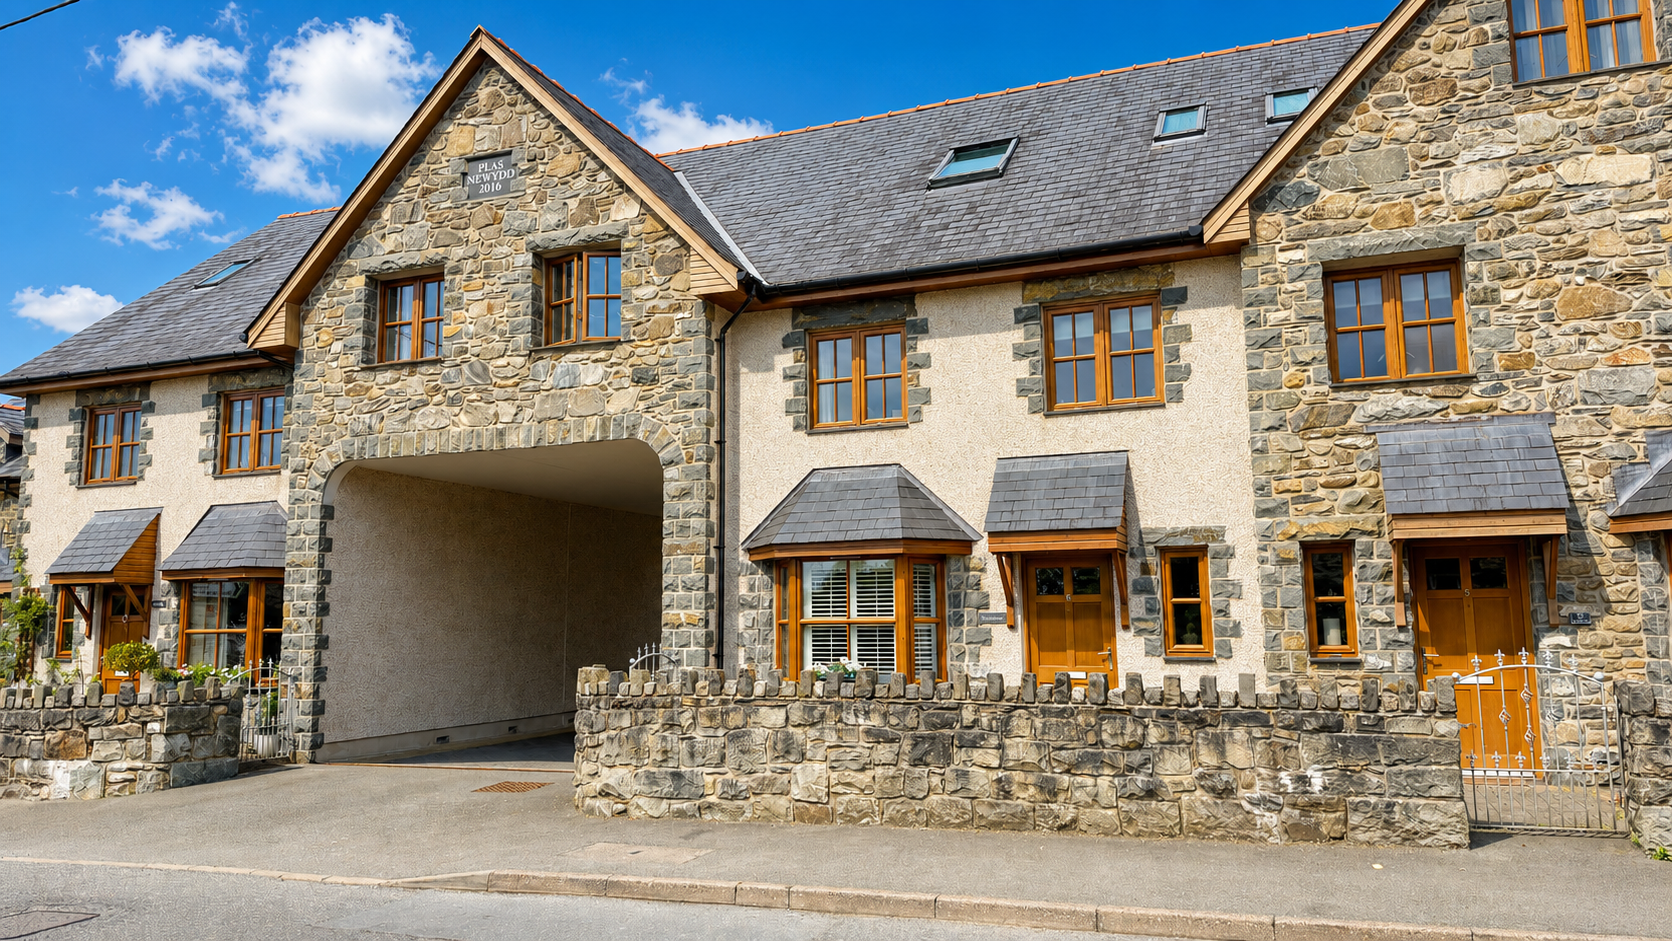
- Exclusive development in heart of village of only 6 properties
- River, mountain and village views
- Walking distance of village amenities, pubs, beach, transport links and school
- Fully double glazed with oil fired central heating and under floor heating to ground floor
- NO ONWARD CHAIN - currently operating as a commercial holiday rental
Property Summary
Full Details
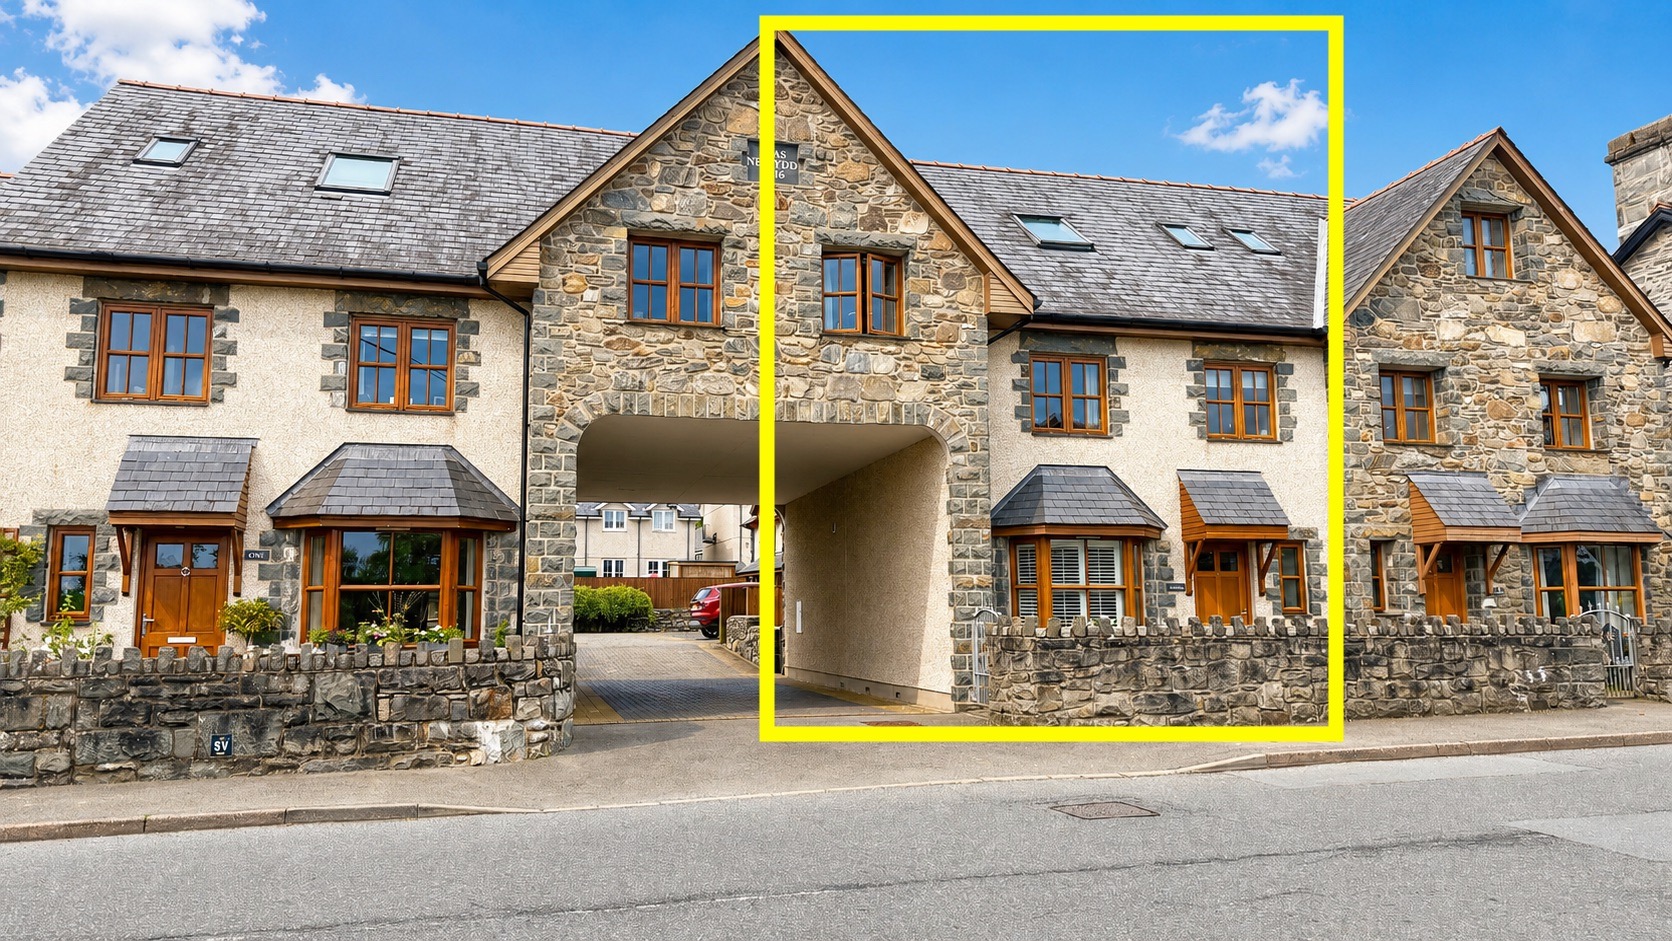
A beautifully designed three-storey residence within the exclusive River Artro Development in the heart of the village of Llanbedr, boasting four spacious double bedrooms and three well-appointed bathrooms, making it an ideal family home or a luxurious retreat.
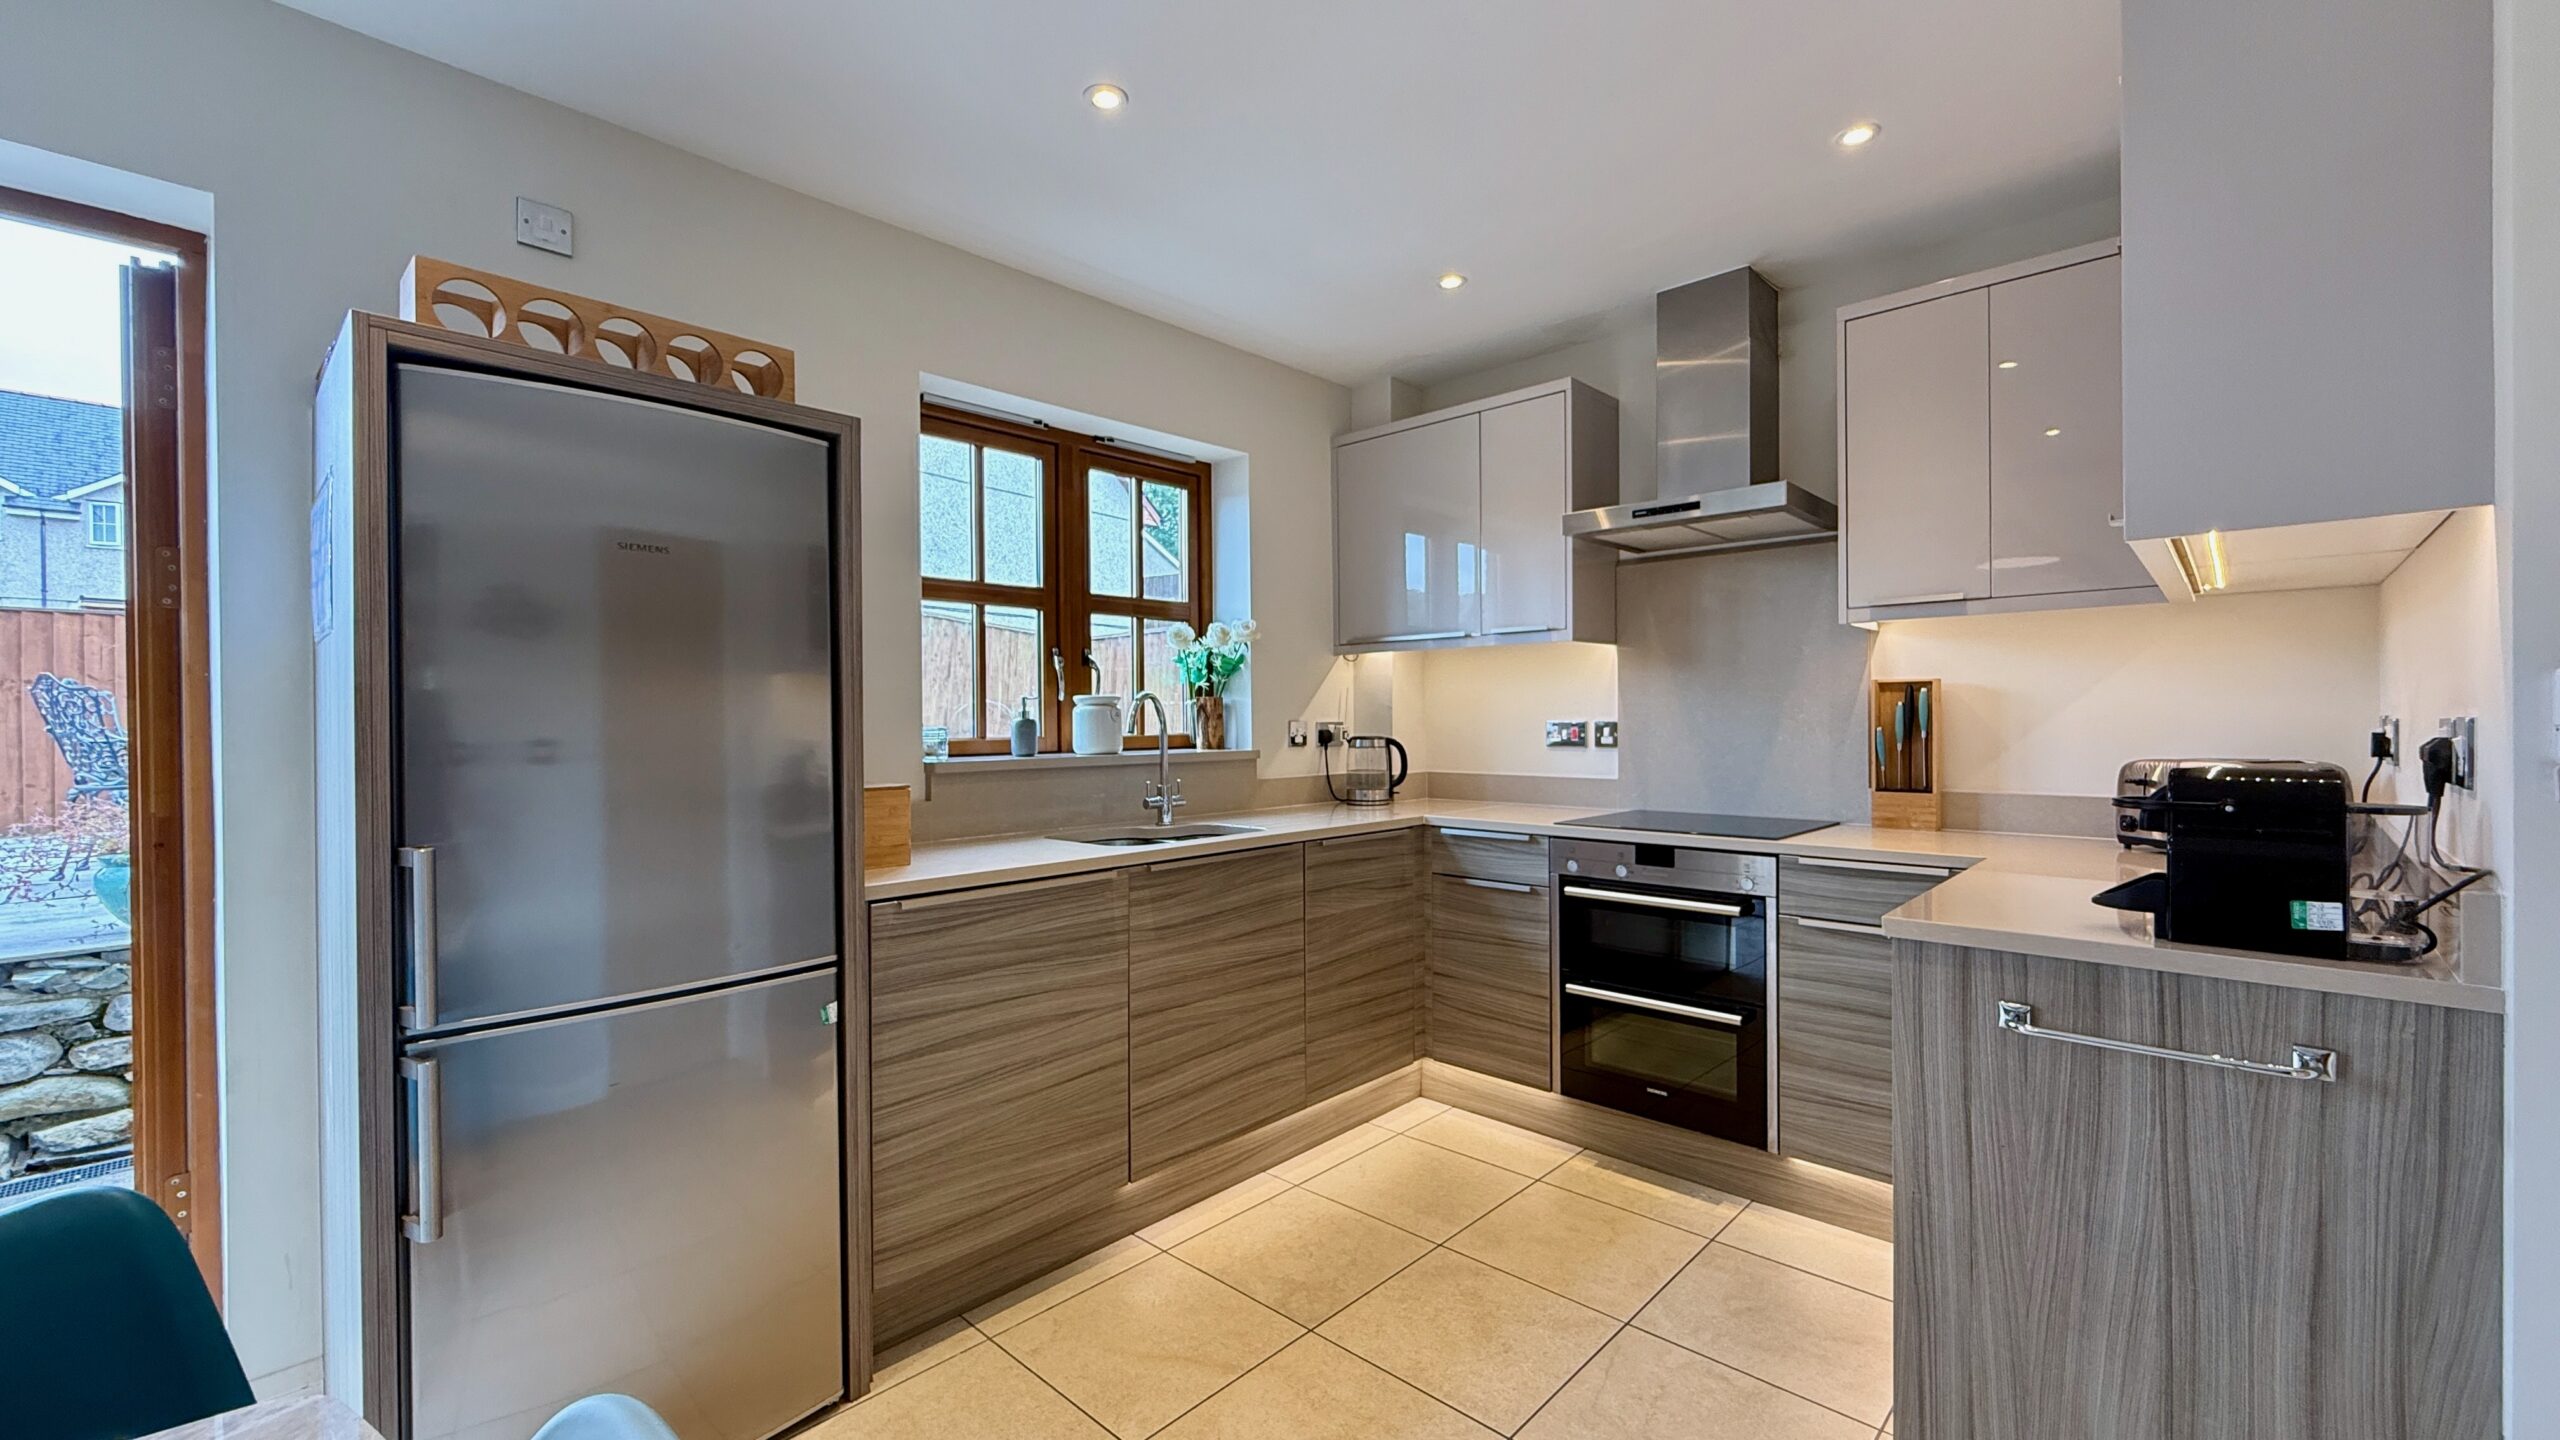
The generous living spaces are both inviting and functional, featuring high-quality flooring and elegant oak doors throughout. The heart of the home is undoubtedly the luxury fitted kitchen, equipped with integrated Siemens appliances and striking granite work surfaces. Semi open plan to the lounge and with French doors opening to the garden, the ground floor has an exceptional and well designed flow. A ground floor WC/utility adds to the practicality of this home.
The first and second floor accommodation are also real highlights of this home.
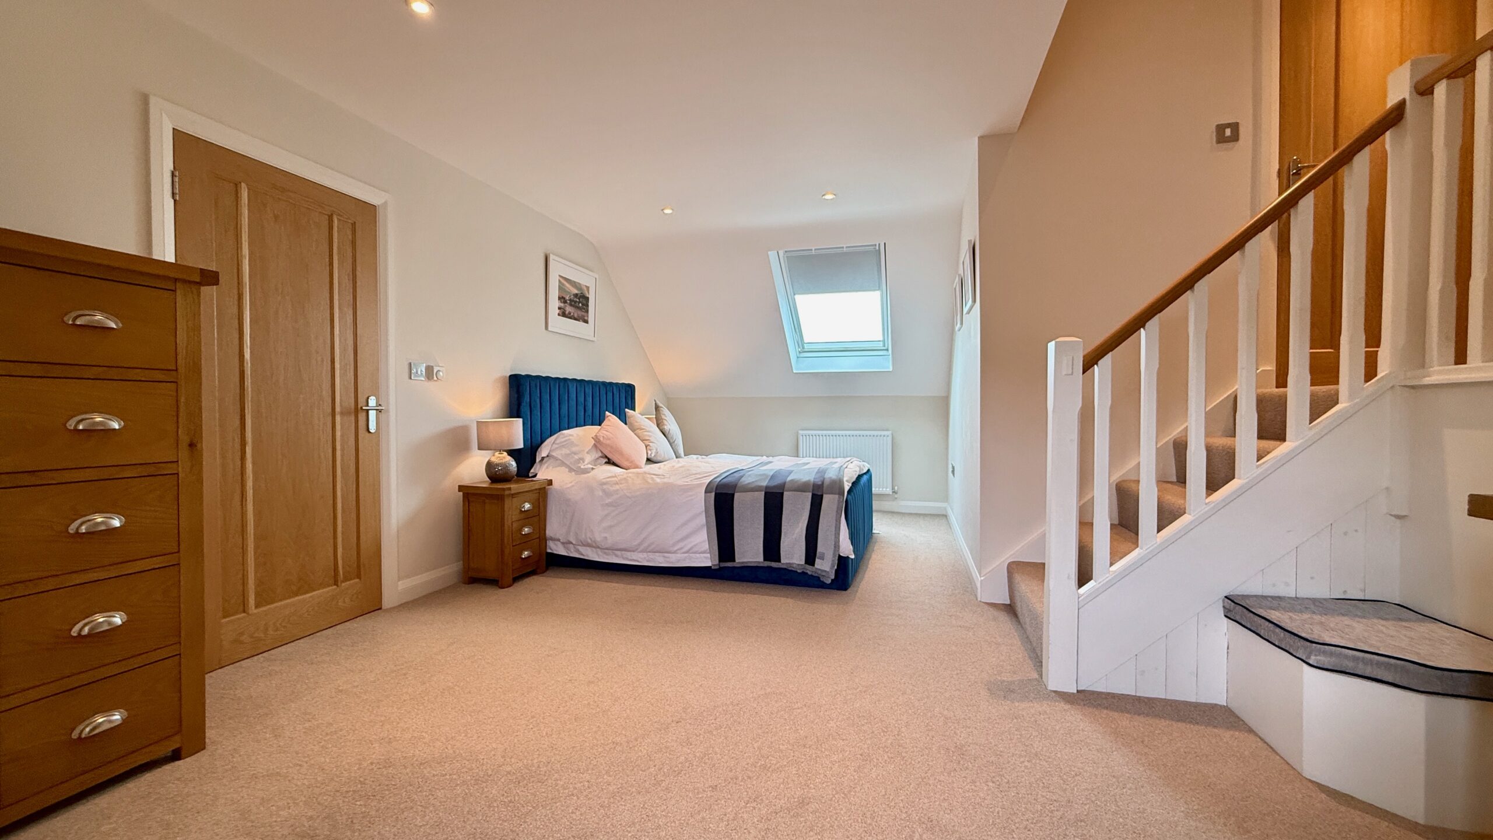
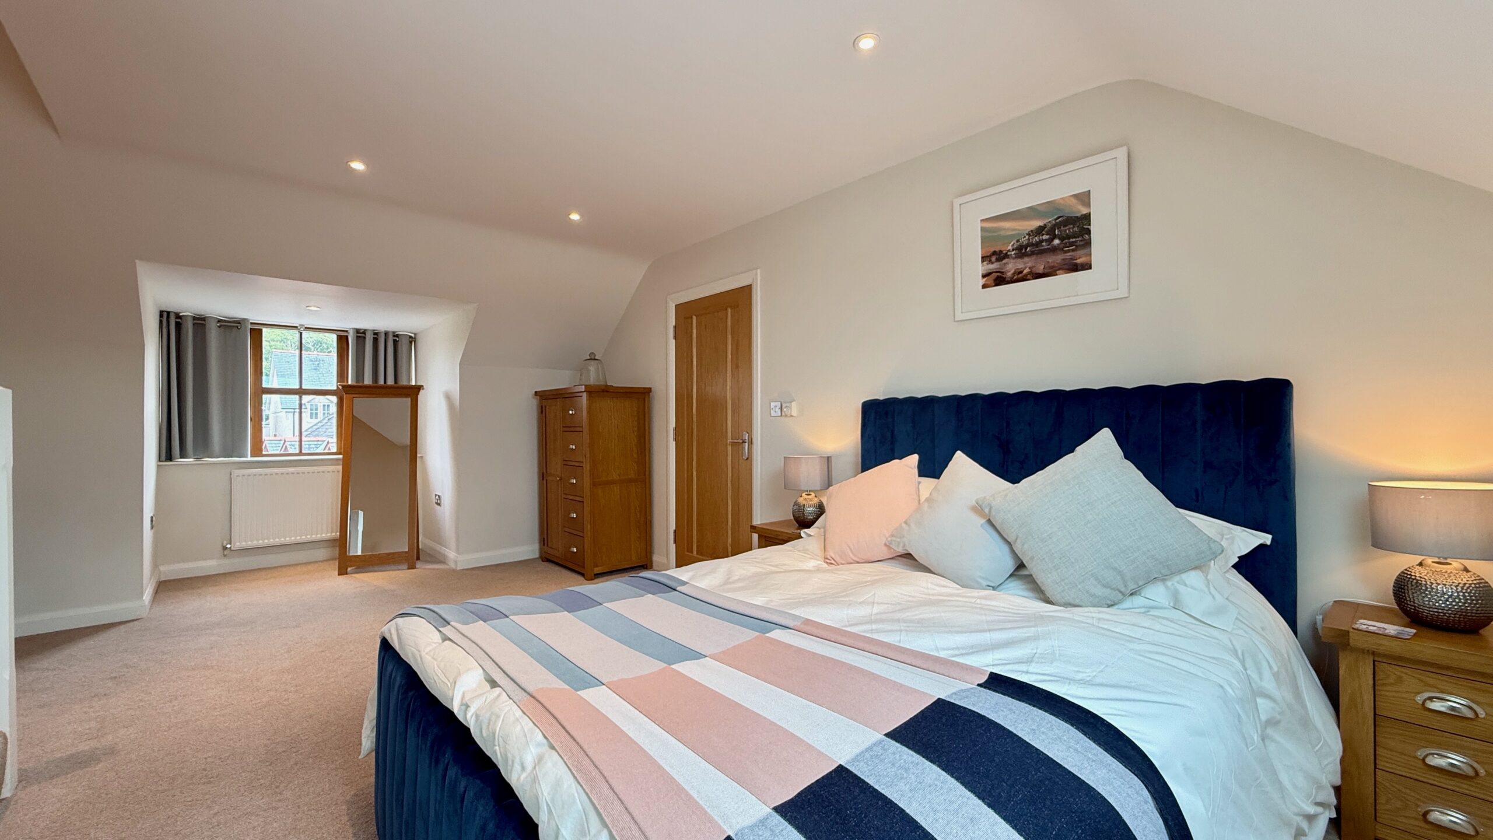
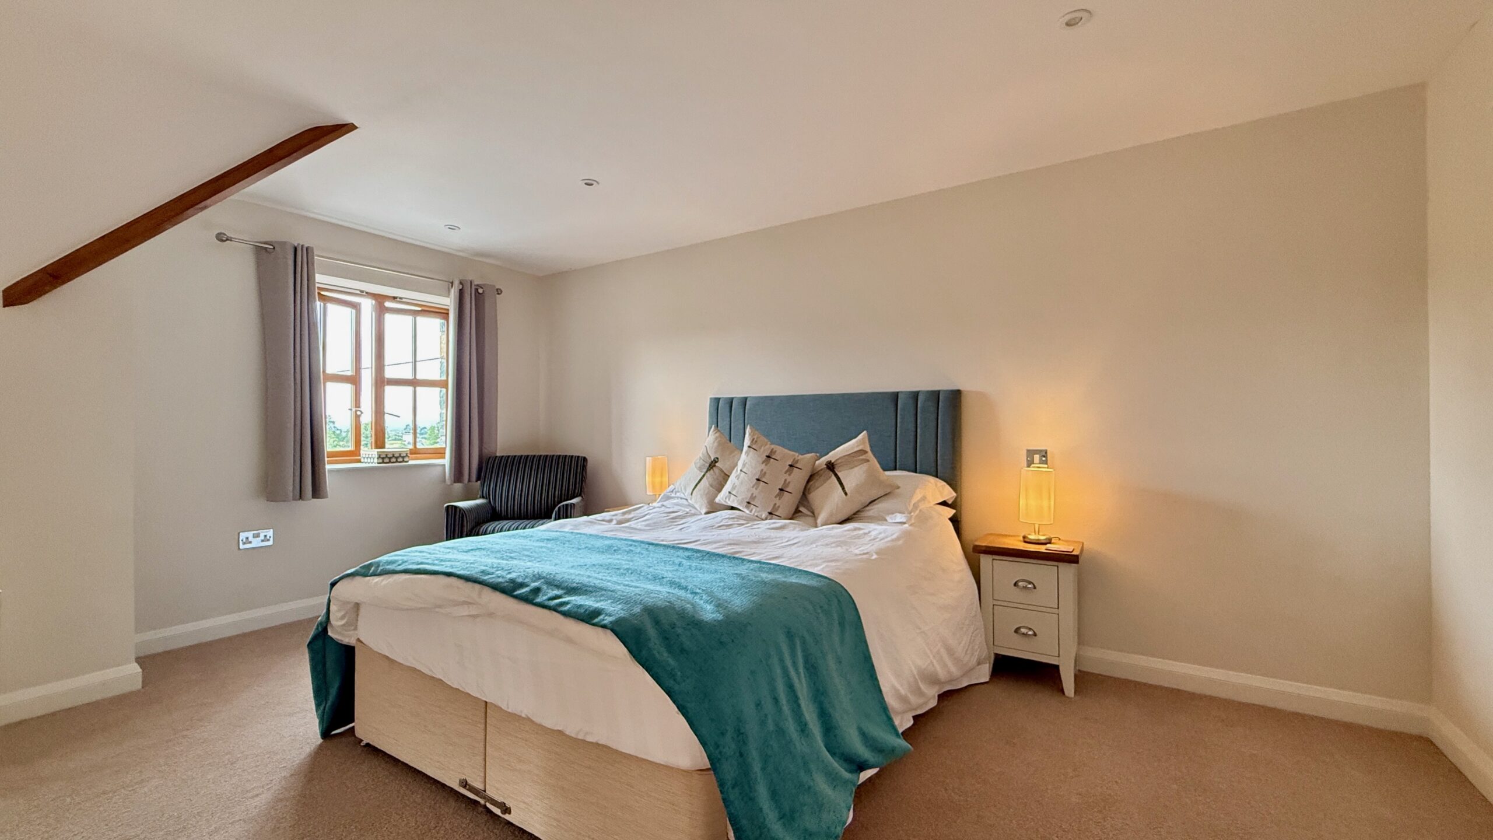
The impressive principal bedroom suite spans the entire second floor and has steps leading up to a balcony area with walk in wardrobe plus a stylish ensuite. It benefits from commanding views of the surrounding countryside, mountains and distant sea glimpses.
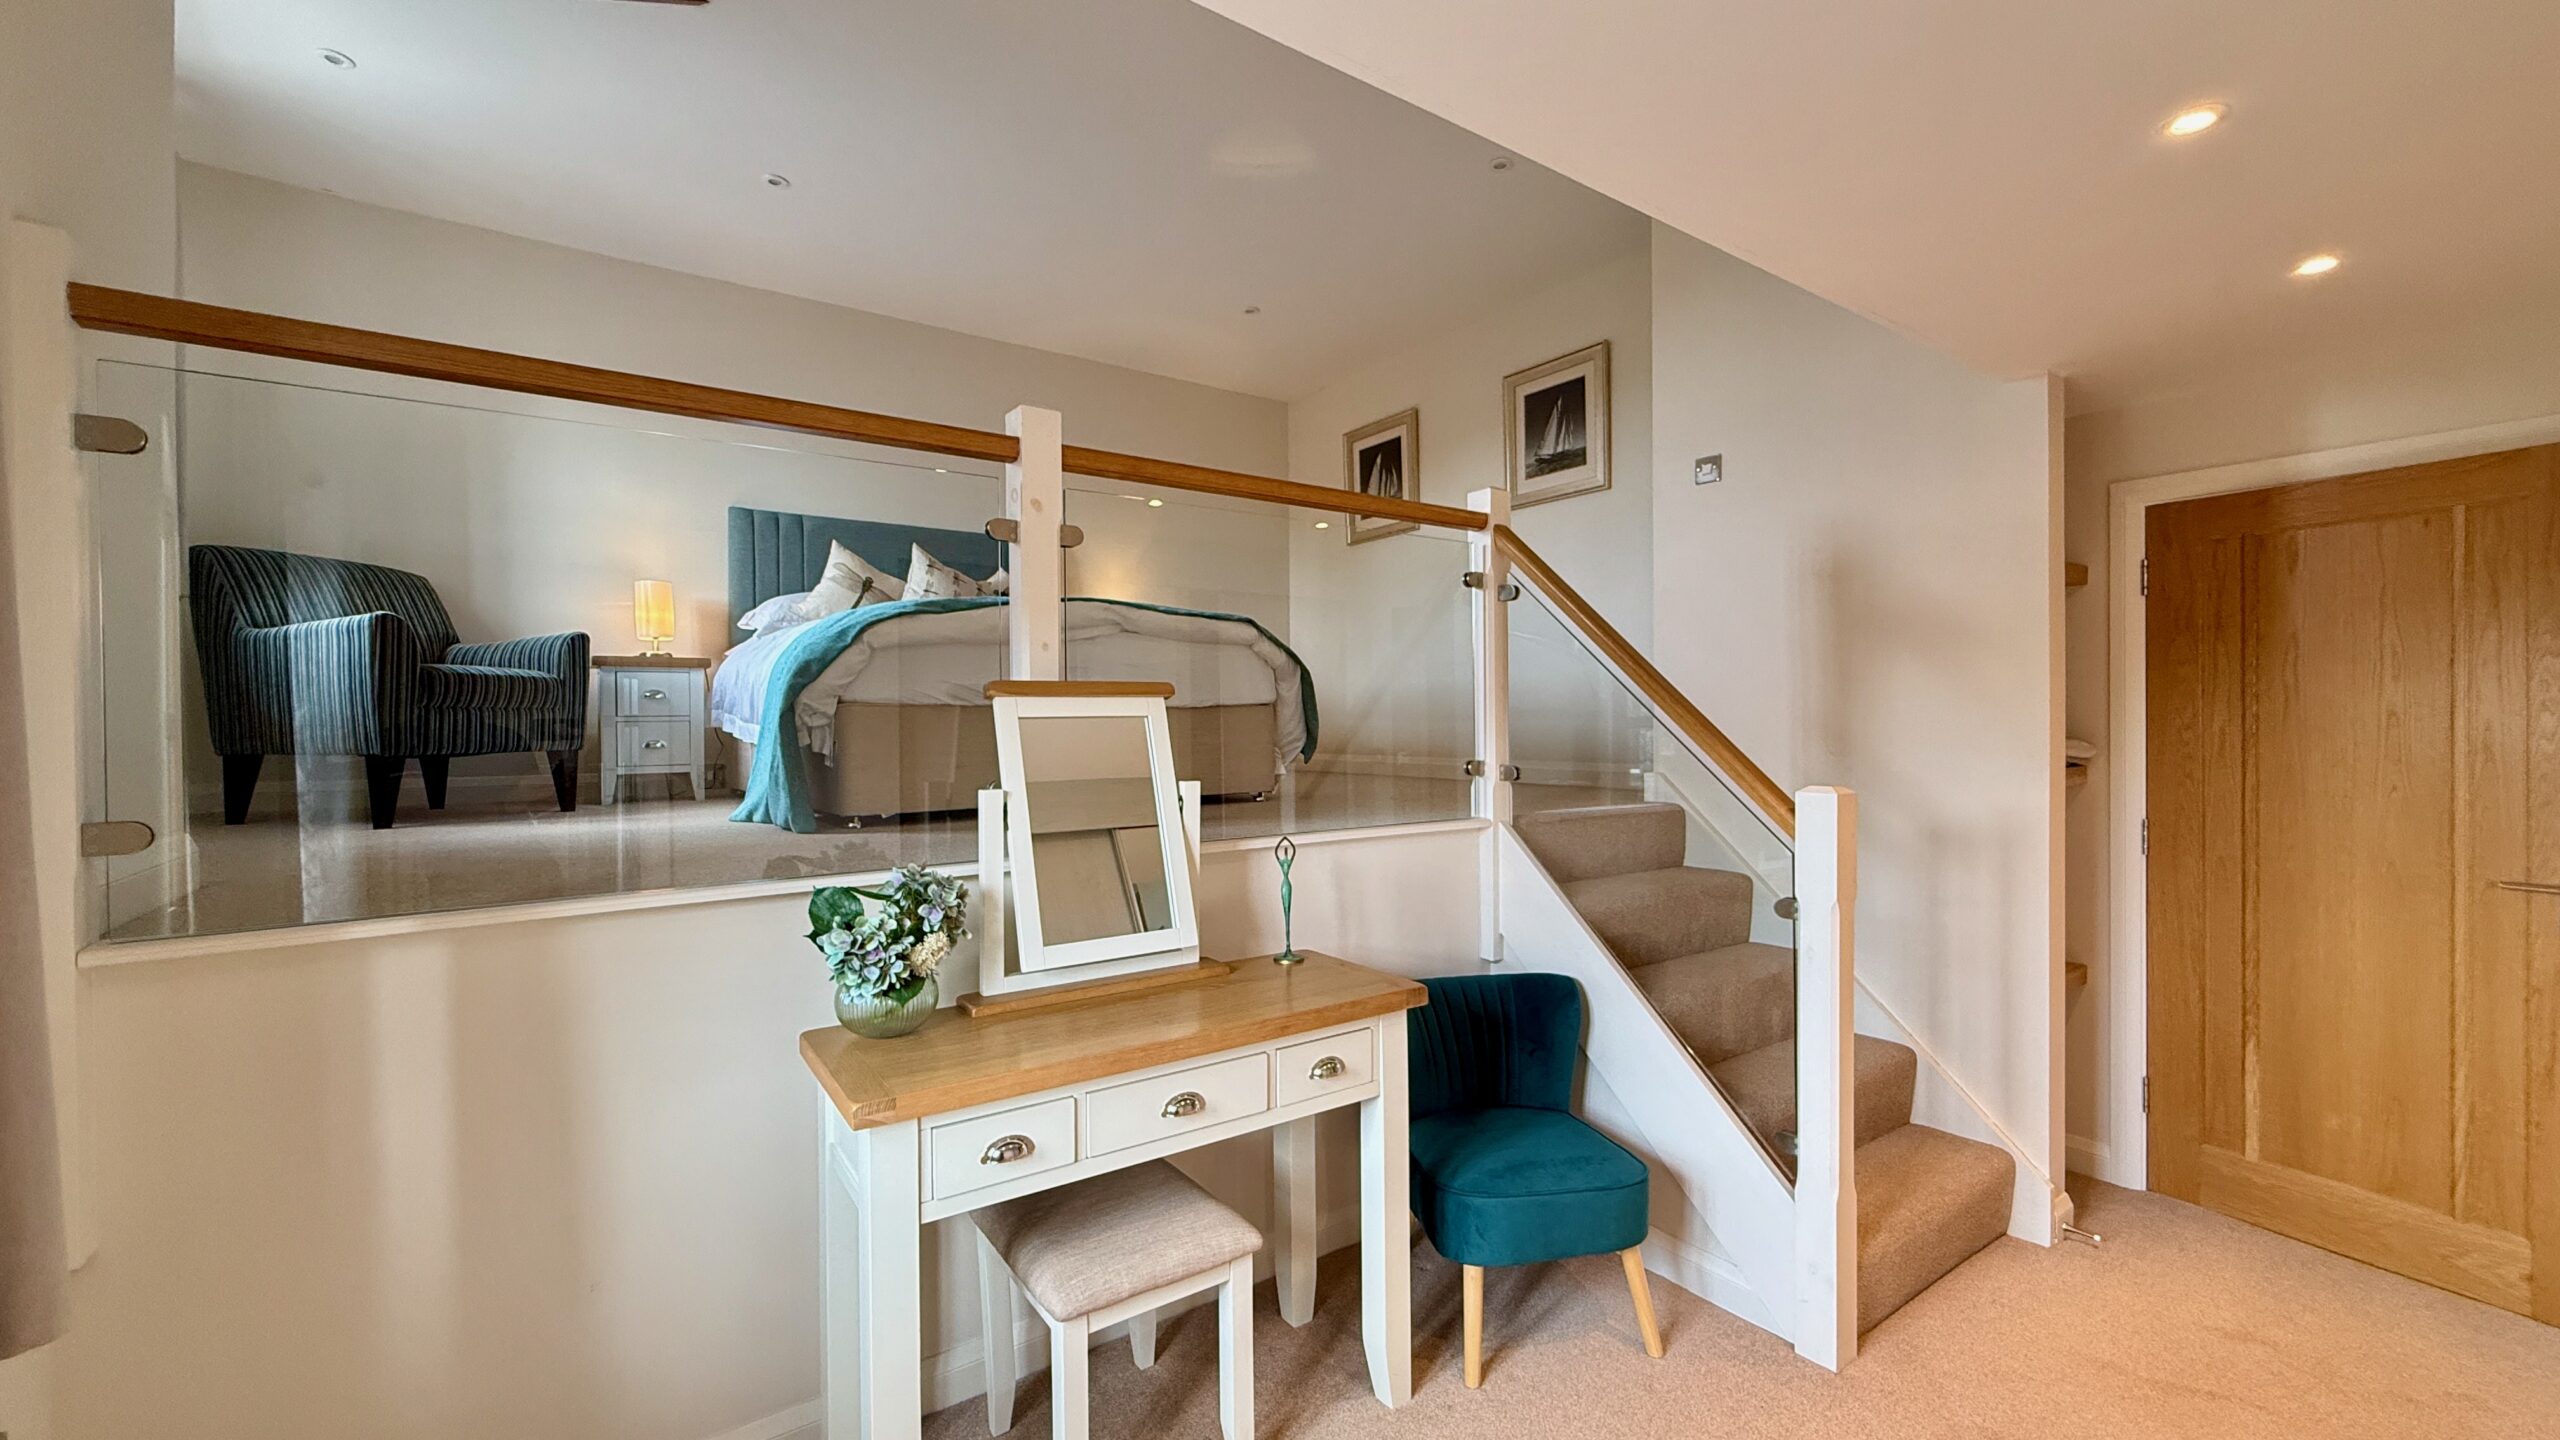
Bed 2 with en-suite, is no less impressive, being a split level room with glass and timber balustrade and stairs to mezzanine level. Two large double glazed windows give views to the listed bridge and the River Artro.
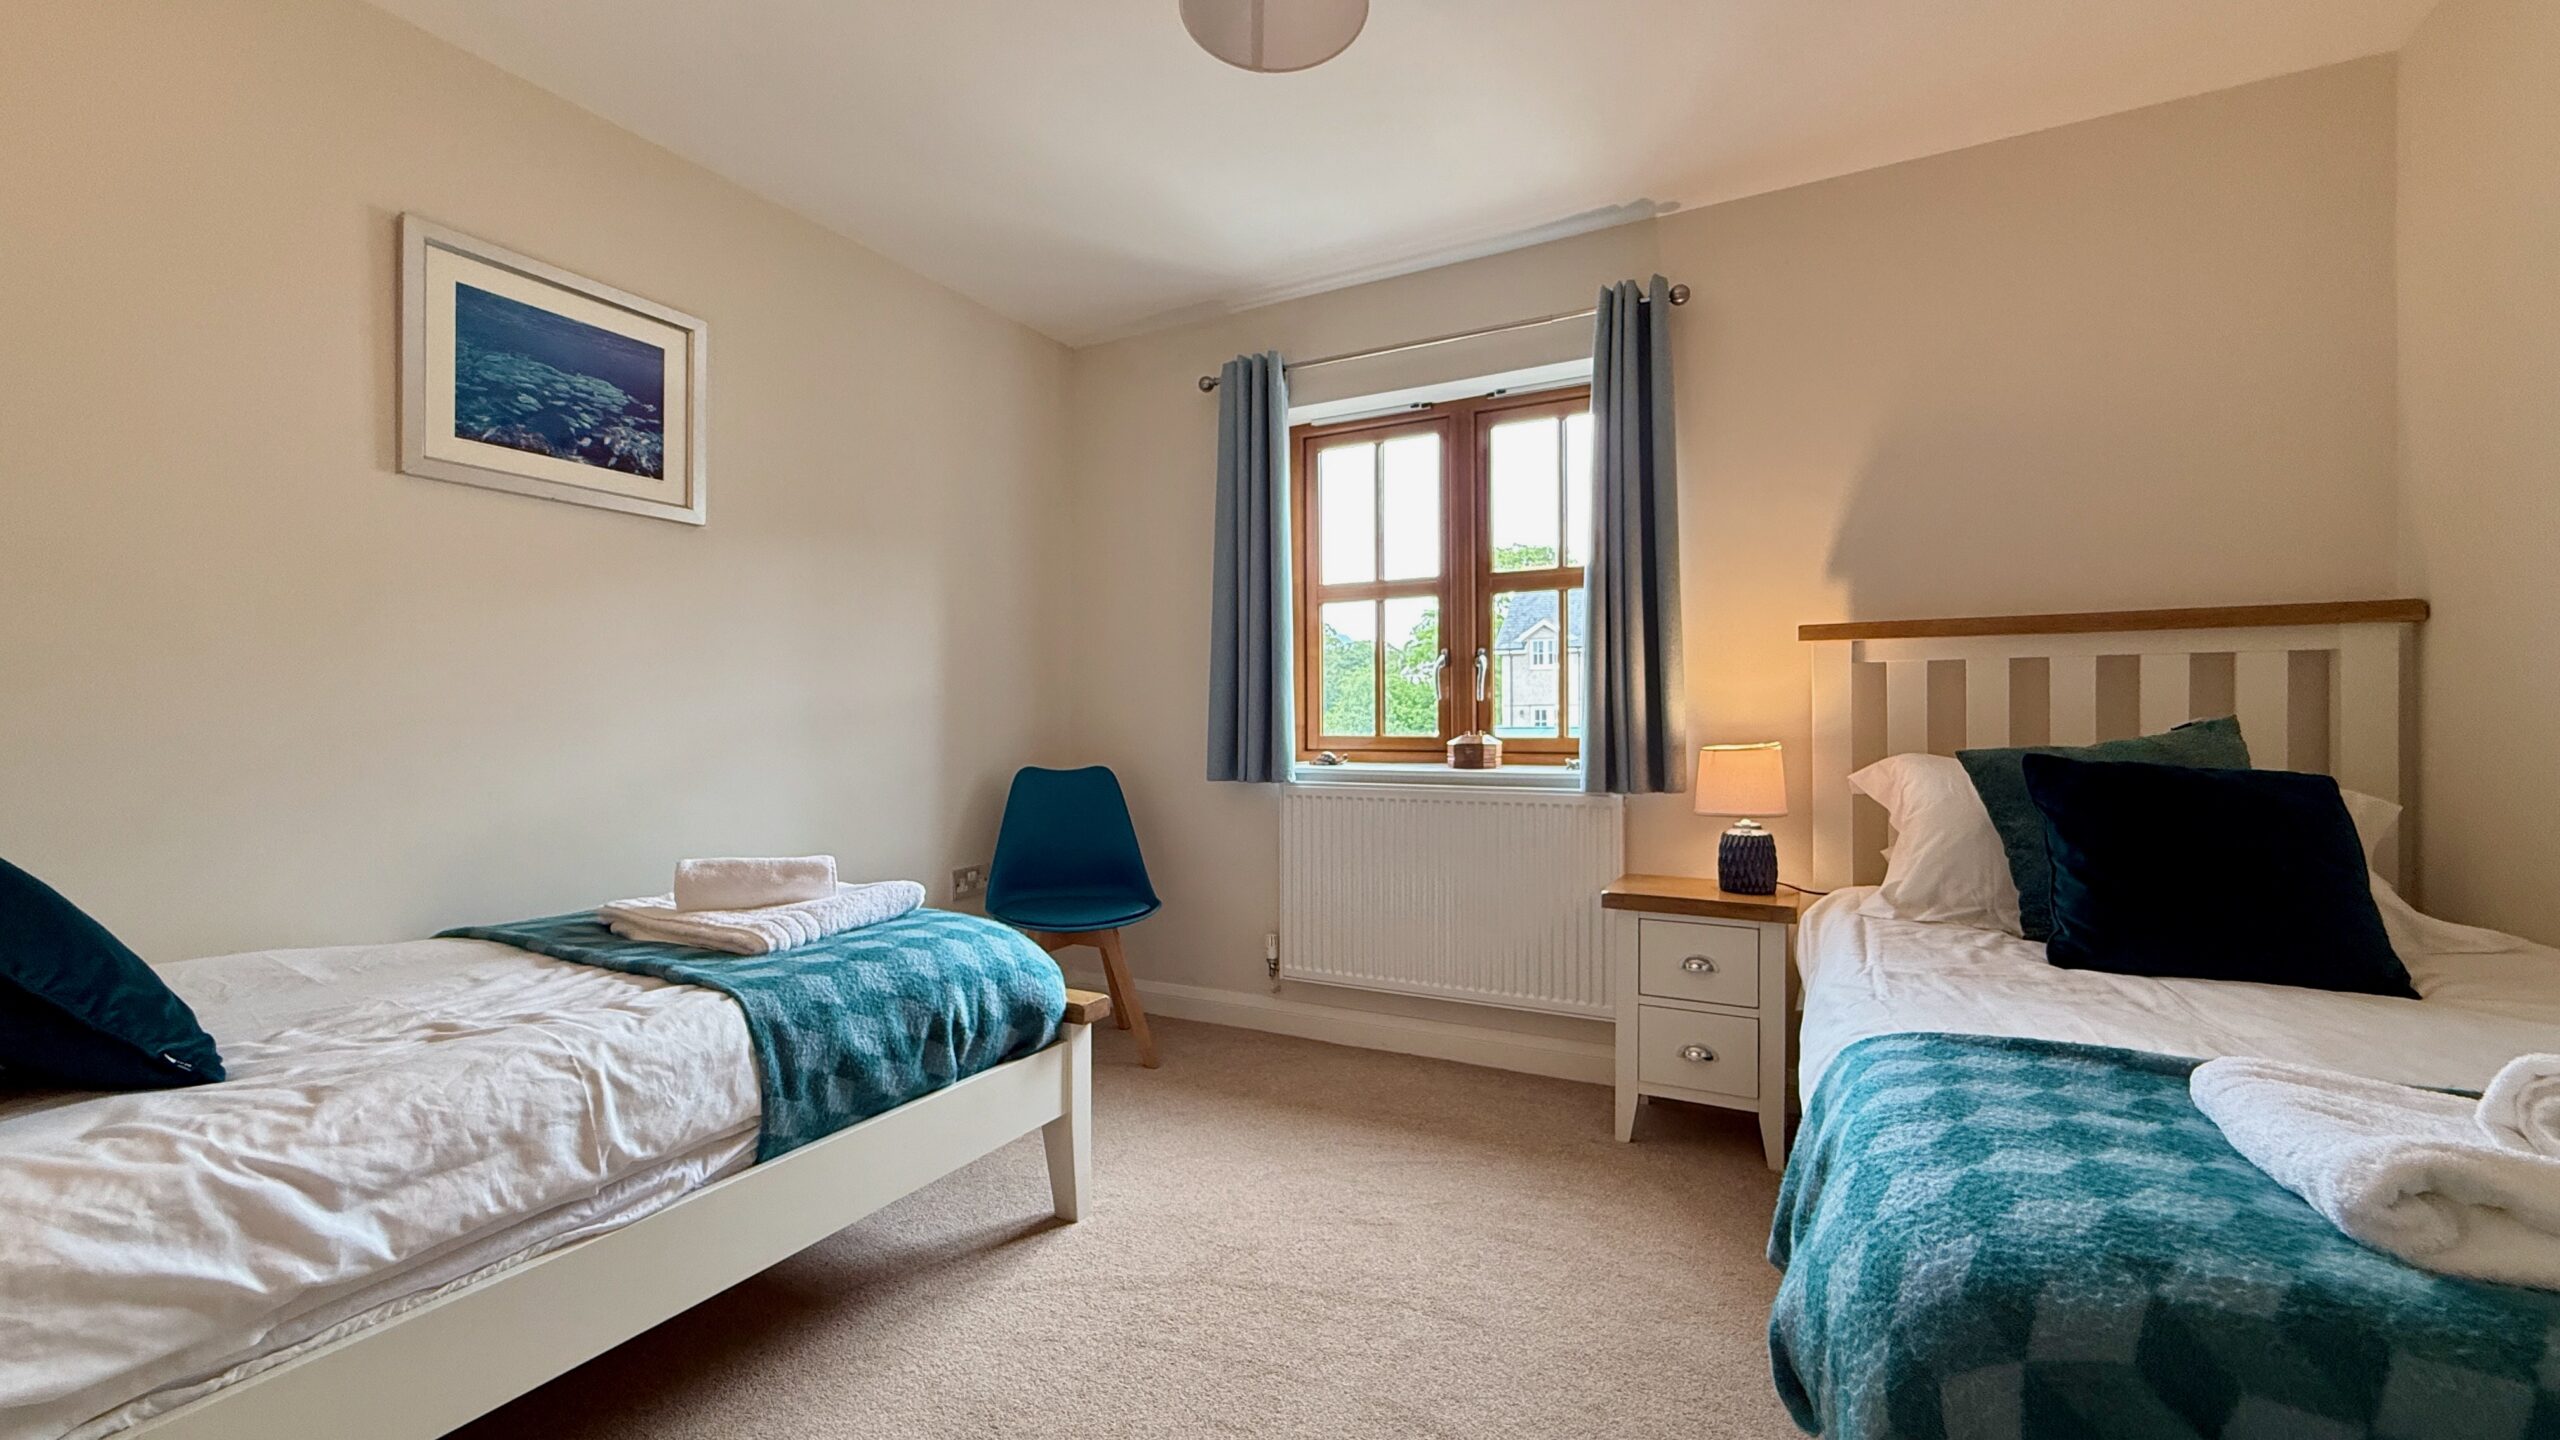
The two further double bedrooms enjoy mountain views and are serviced by a family bathroom.
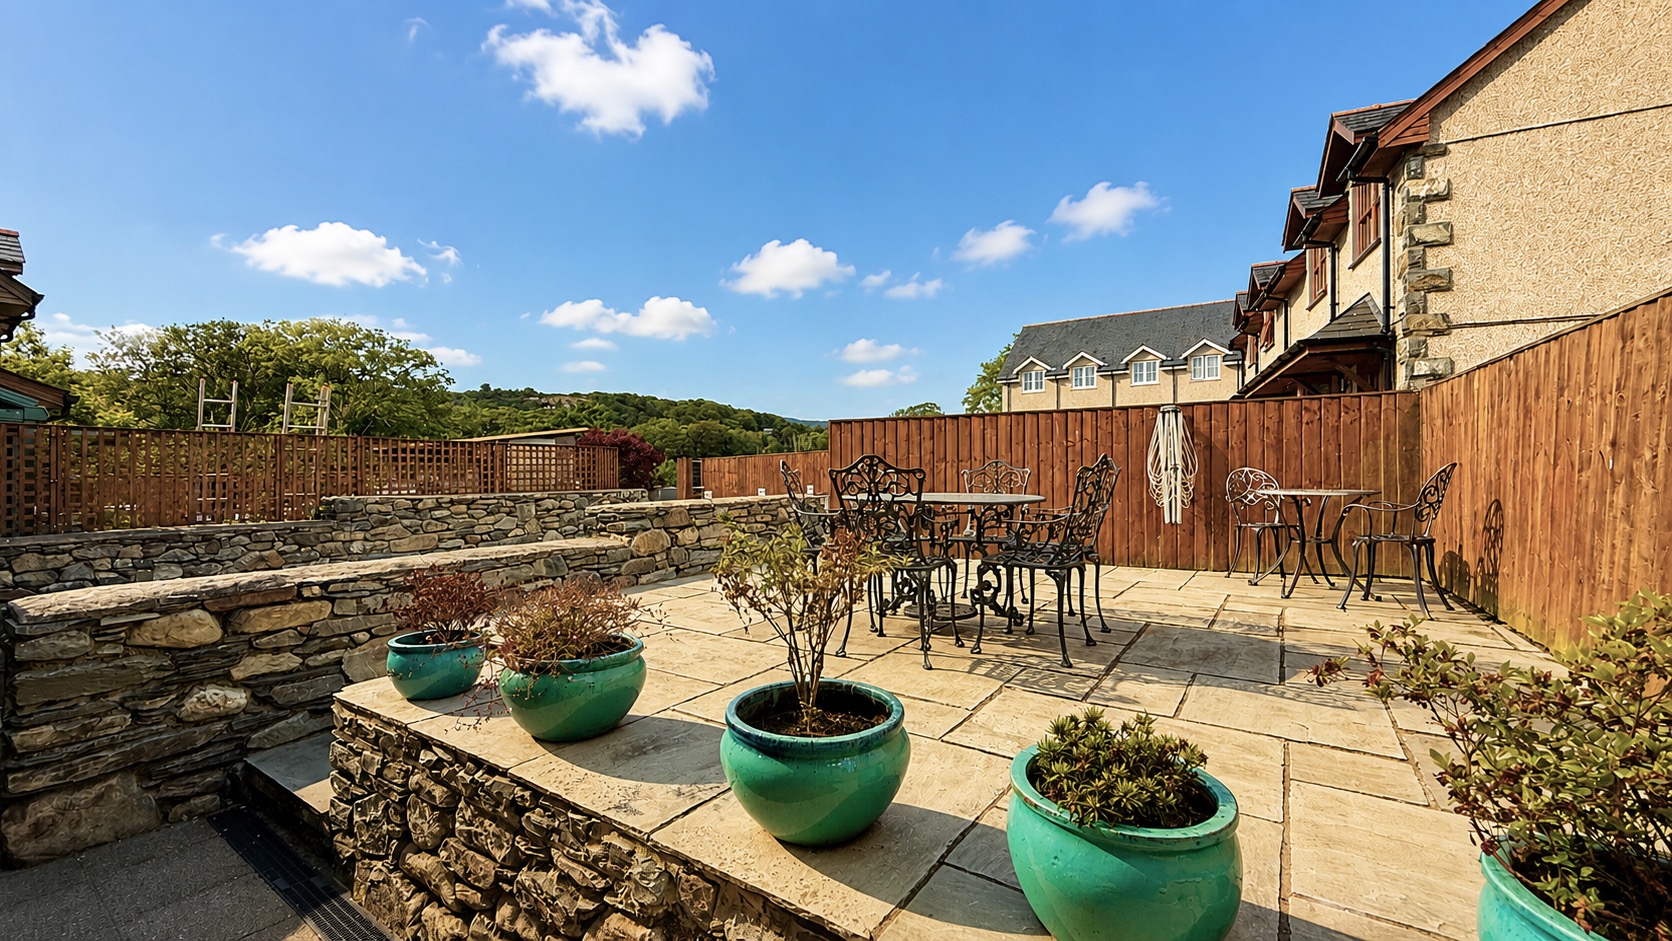

Externally the gardens are low maintenance, laid to patio to the rear, bound with feature stone walling. To the front there is a brick herringbone courtyard. Two designated parking spaces provide a valuable asset for this central location.
Designed and built to a very high standard, the EPC score is an excellent B (87) making this a highly efficient home and there is approximately 3 years remaining on the LABC new home structural insurance warranty.
Being sold with the benefit on NO ONWARD CHAIN, it is currently operating as a commercial holiday rental.
Entrance Hallway
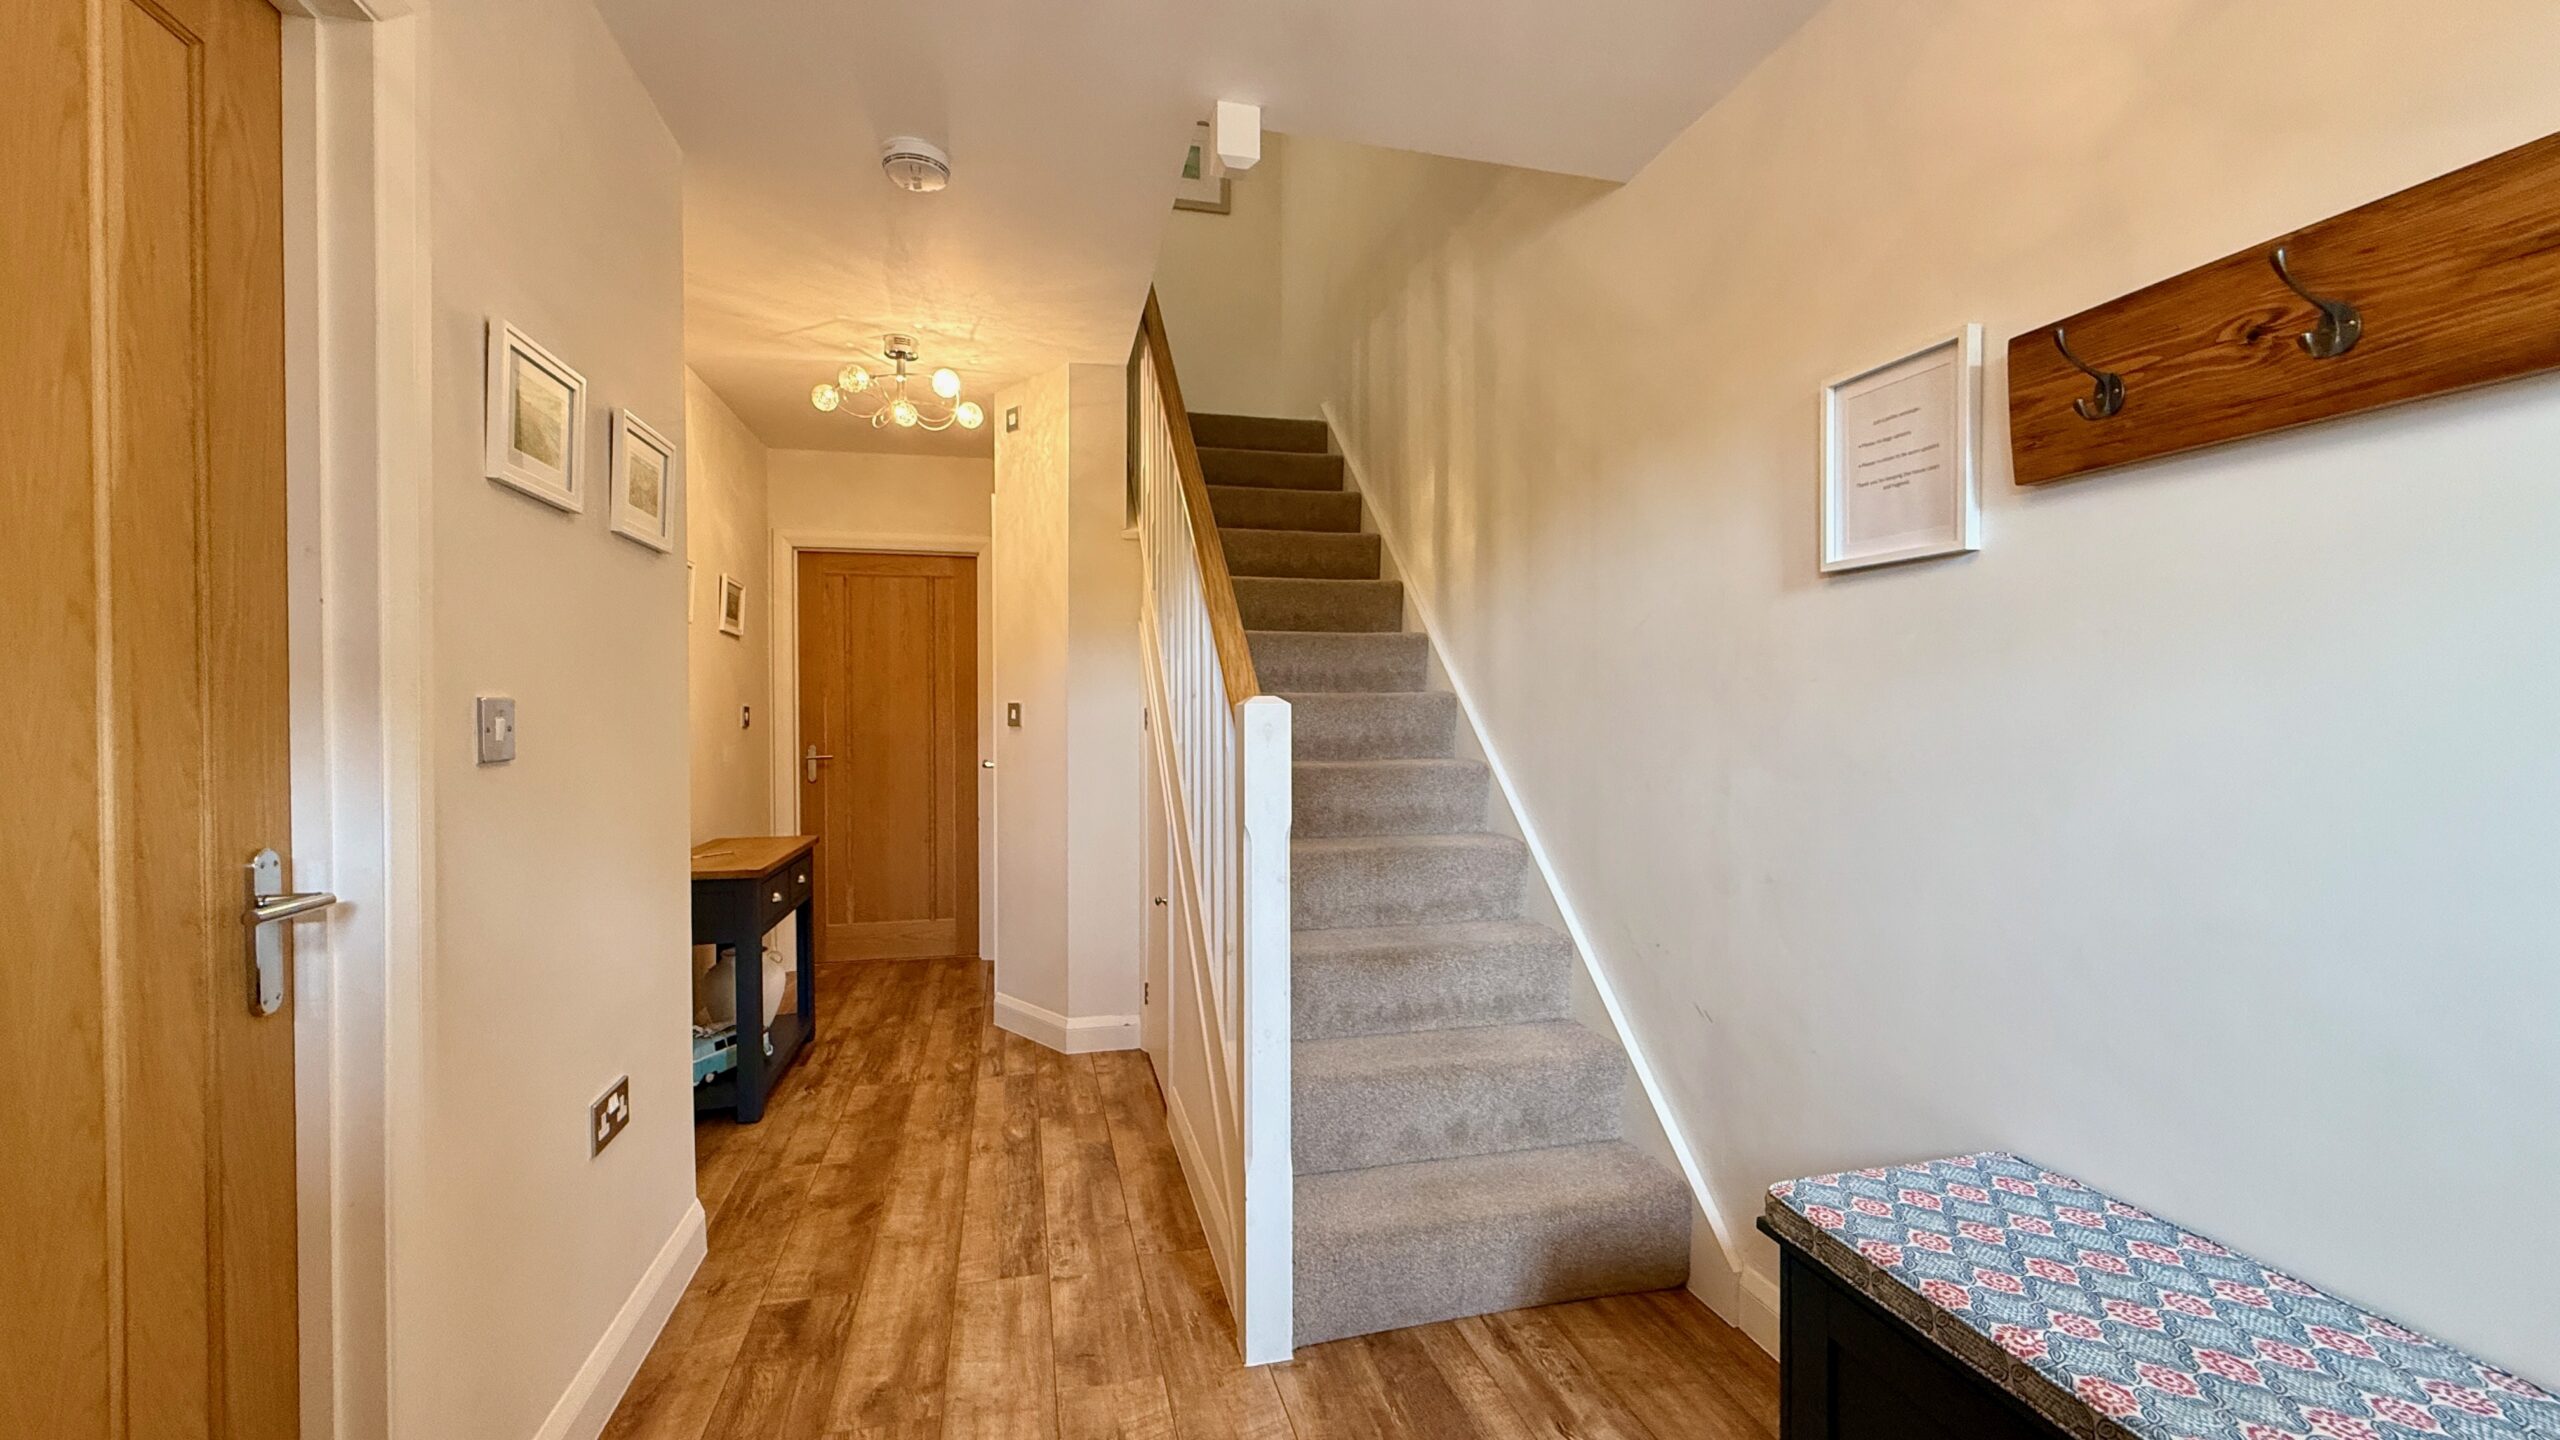
Spacious hallway with double glazed window overlooking the front of the property. Wood effect laminate flooring with underfloor heating, contemporary lighting and doors leading to; kitchen, cloakroom/utility, under stairs storage. Carpeted staircase leading to first floor.
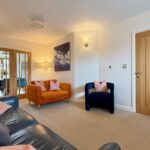
Living Room
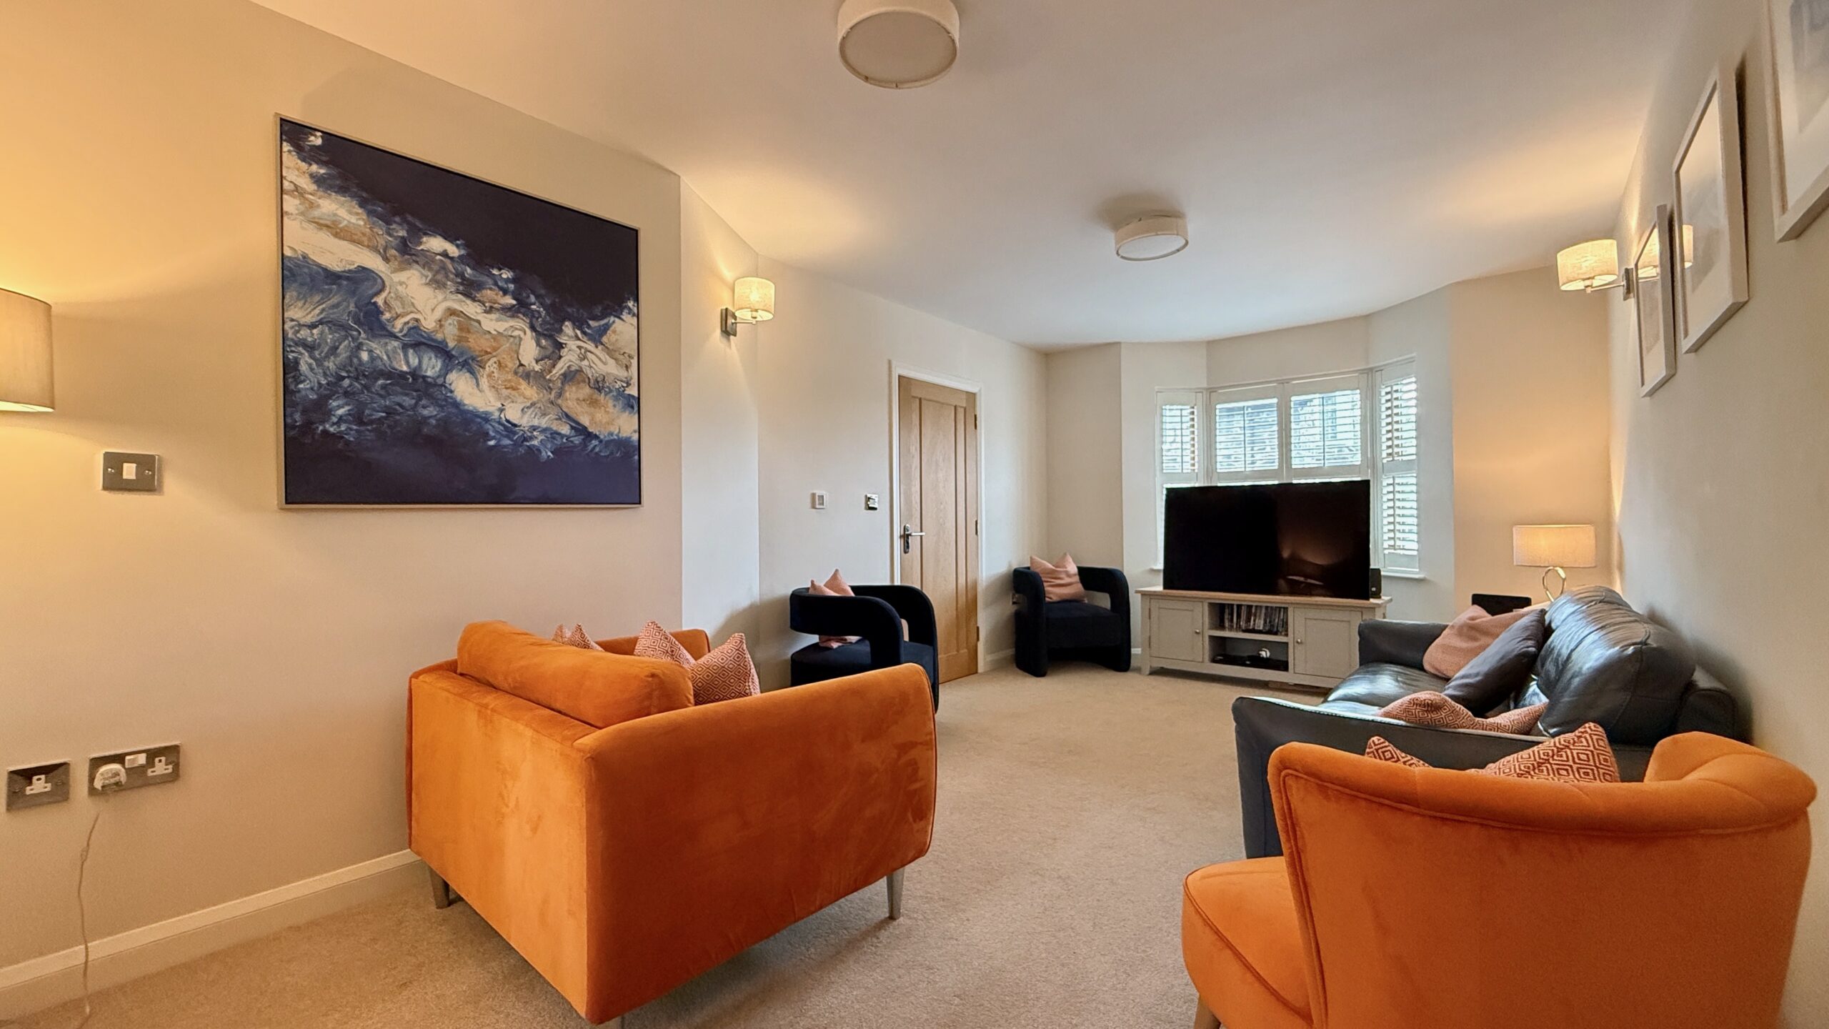
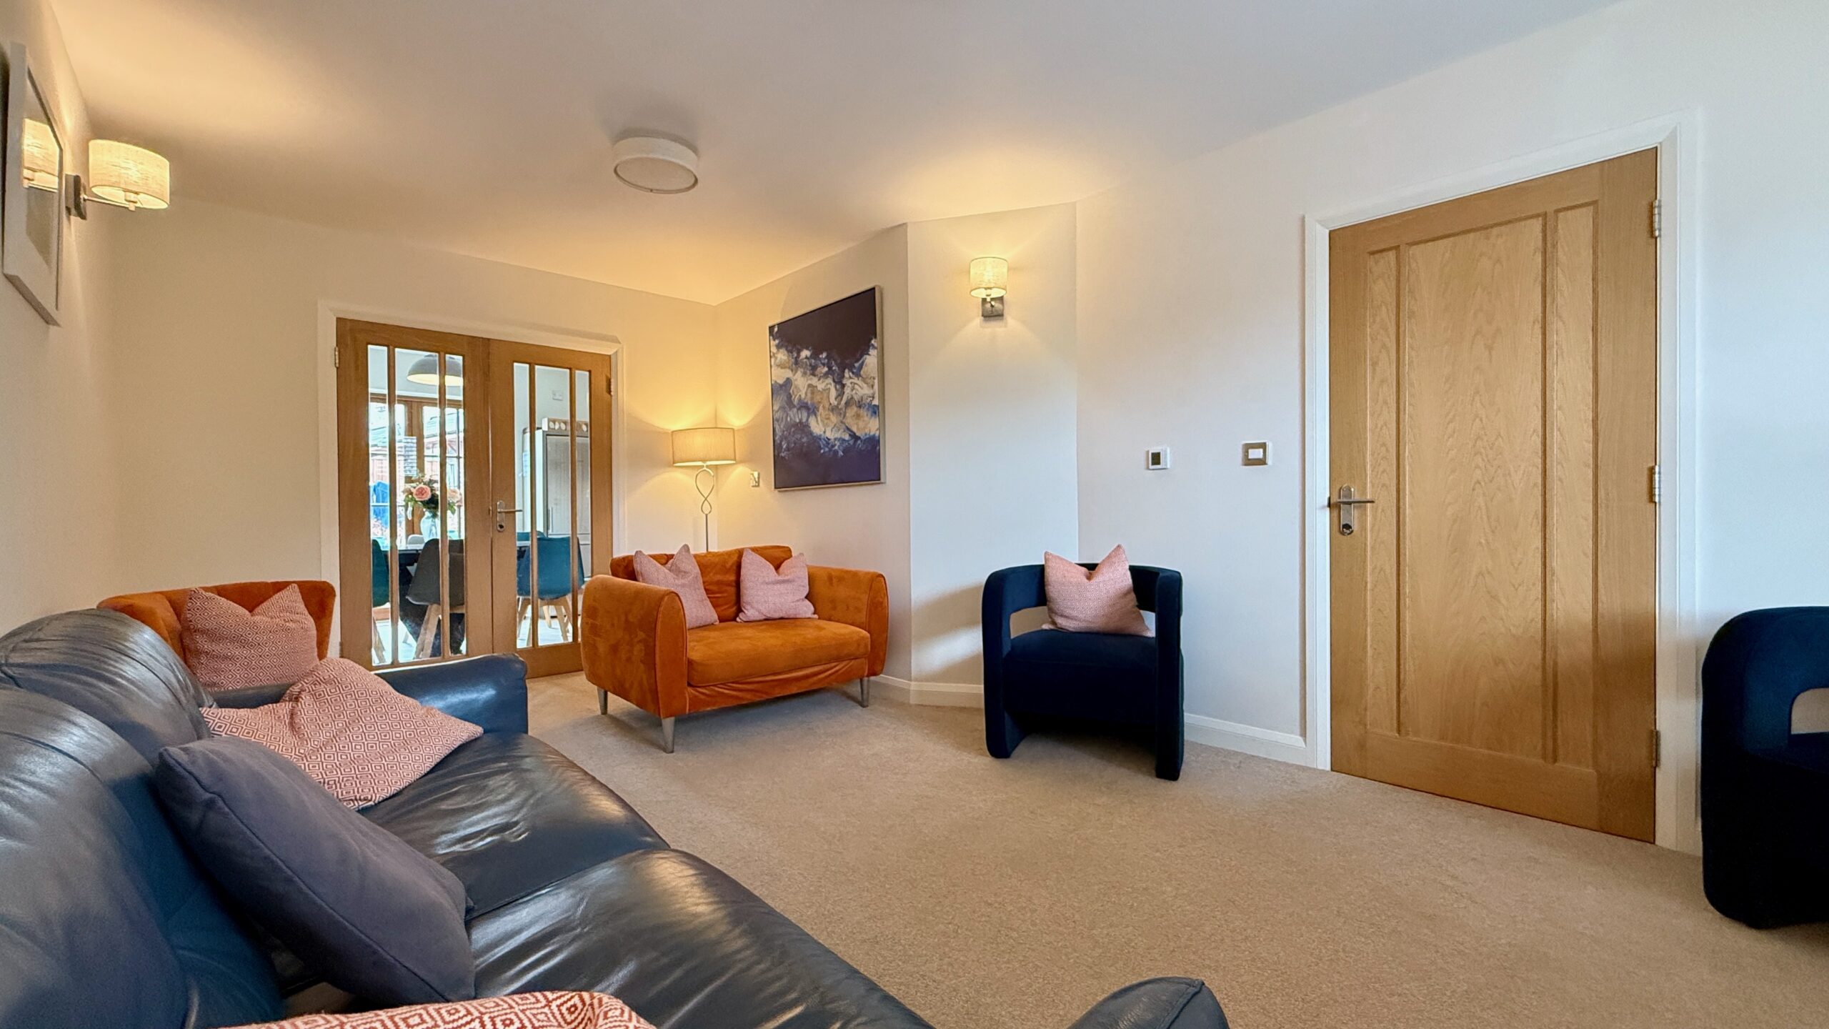
Dimensions: 3.30 x 5.63 (10'9" x 18'5"). A spacious and light room with large bay window to the front with views of the River Artro. Glazed double doors open to the kitchen allowing the option of complete separation or an open plan layout. Fitted with stylish wall mounted and ceiling lights, thermostatic panel for the underfloor heating, television and telephone points, and door leading to entrance hallway.
Kitchen / Diner
Dimensions: 3.04 x 5.51 (9'11" x 18'0"). Superbly appointed kitchen comprising of a range of base and wall units with grey granite work tops and splash backs, inset with stainless steel sink and mixer tap. The kitchen is fitted with a range of very high specification Siemens appliances, including an integrated electric double oven and hob, integrated dishwasher and microwave and built in fridge freezer. There is a range of lighting options, including task lighting and low level lighting. A thermostatic panel controls the heated tiled floor. Large, dedicated space for dining area. Double French doors lead to the garden area at the rear of the property and glazed double doors leading from the dining area to the living room.
Cloakroom / Utility
Dimensions: 1.63 x 1.37 (5'4" x 4'5"). A useful cloakroom and utility with white suite comprising of low level WC and hand basin set in vanity unit. Partly tiled walls and wood effect laminate floor. With space and plumbing for washing machine.
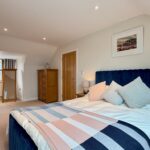
Principal Bedroom
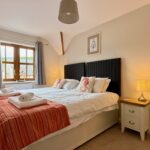
Dimensions: 6.83 max x 3.95 max (22'4" max x 12'11" max). Occupying the entire second floor, this impressive principal bedroom suite has steps leading up to a balcony area with walk in wardrobe and door leading to another stylish ensuite. It is fitted with a thermostatic control panel, television point and has a large roof window and double glazed window to the rear of the property with commanding views of the surrounding countryside, mountains and distant sea glimpses.
Principal Ensuite
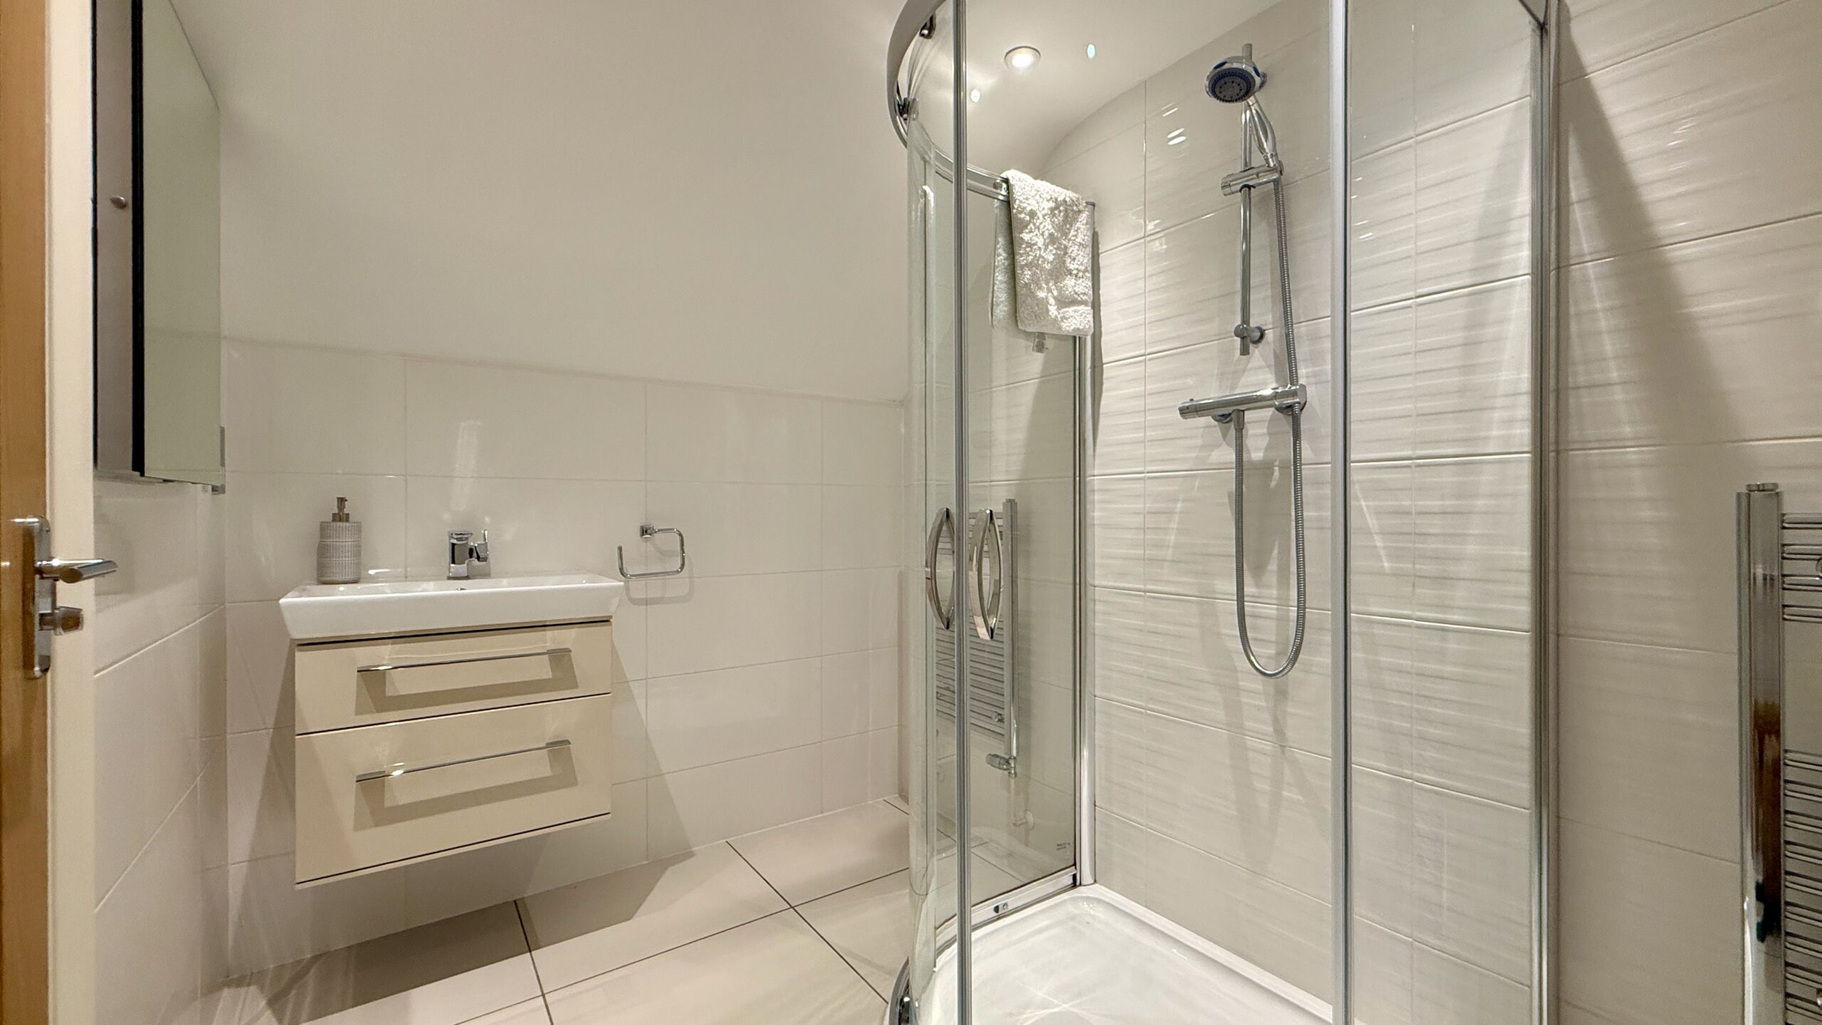
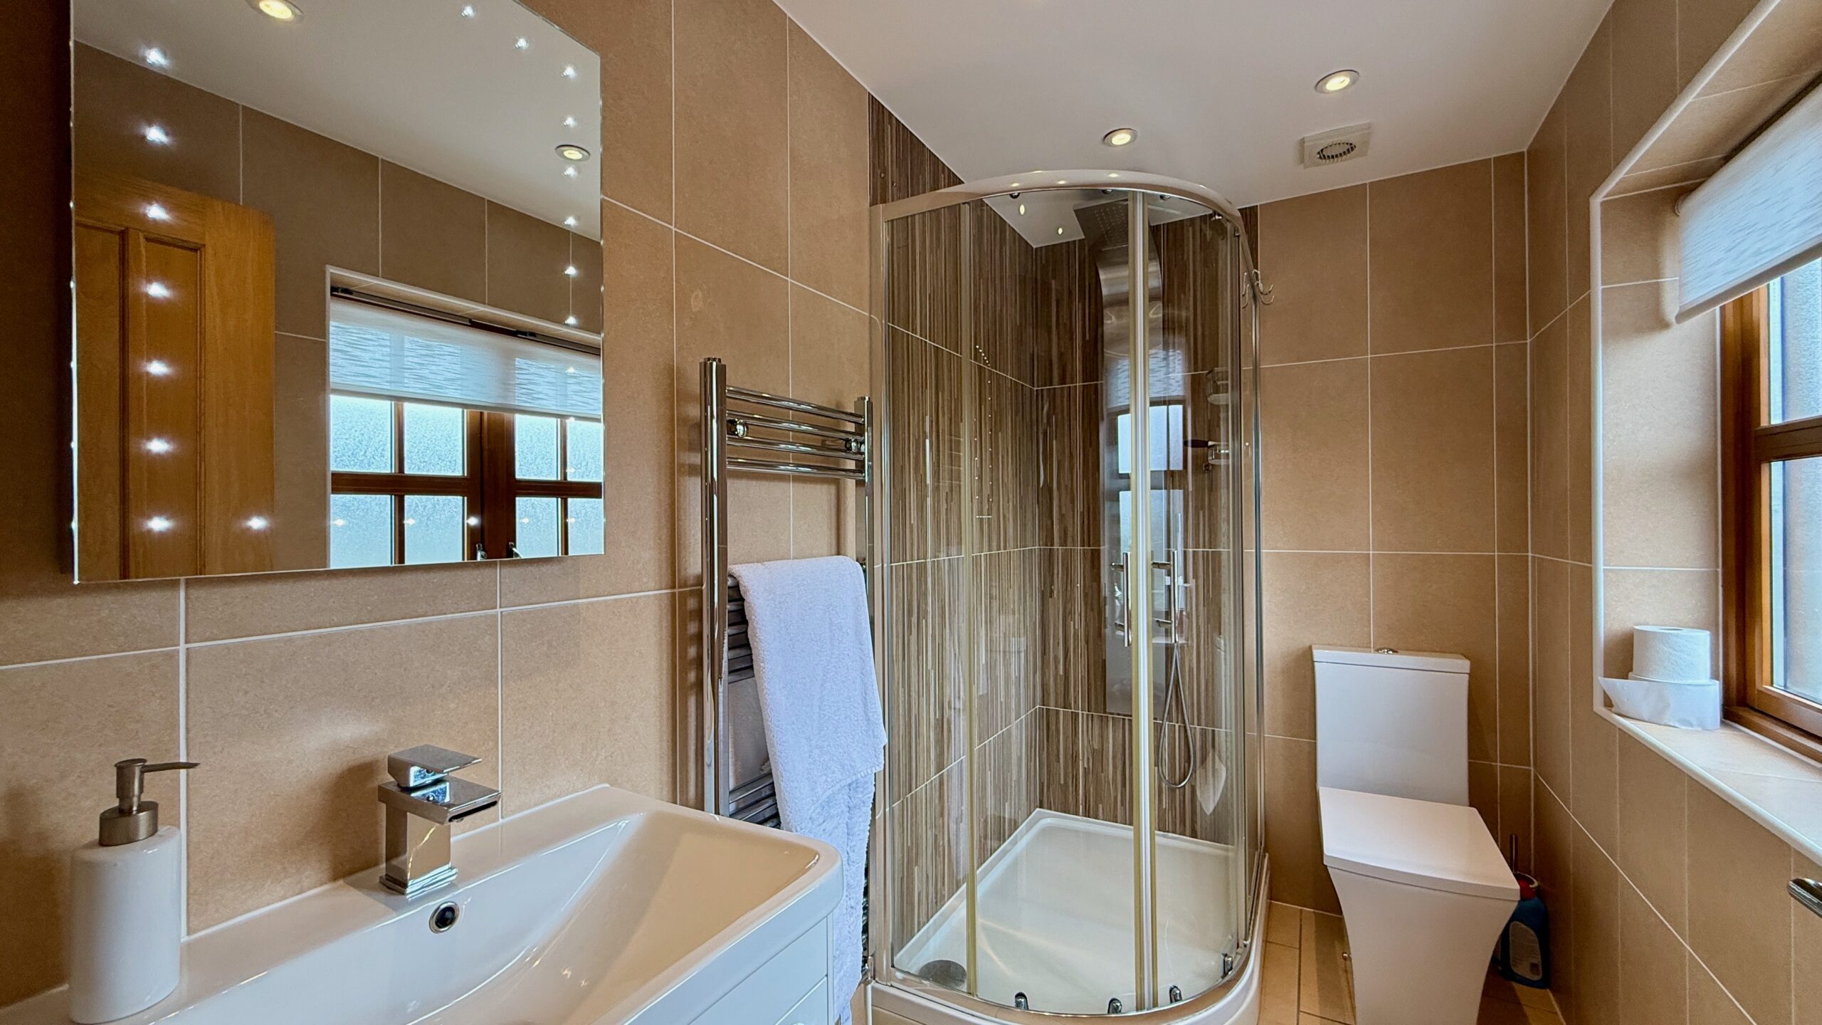
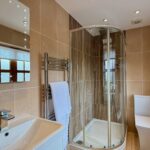
Dimensions: 1.87 x 2.77 (6'1" x 9'1"). Contemporary white suite comprising of low level WC, basin with LED lit drawers under, shower cubicle with double glass curved doors, shaving point, LED vanity mirror, pair of heated towel rails and is fully tiled throughout.
First Floor Landing
Fitted with radiator, contemporary light fitting, thermostatic control panel and doors leading to the family bathroom and double bedrooms 2 and 3. A half staircase leads to a split level for bedroom 4. Further staircase leads up to principal bedroom on the second floor.
Family Bathroom
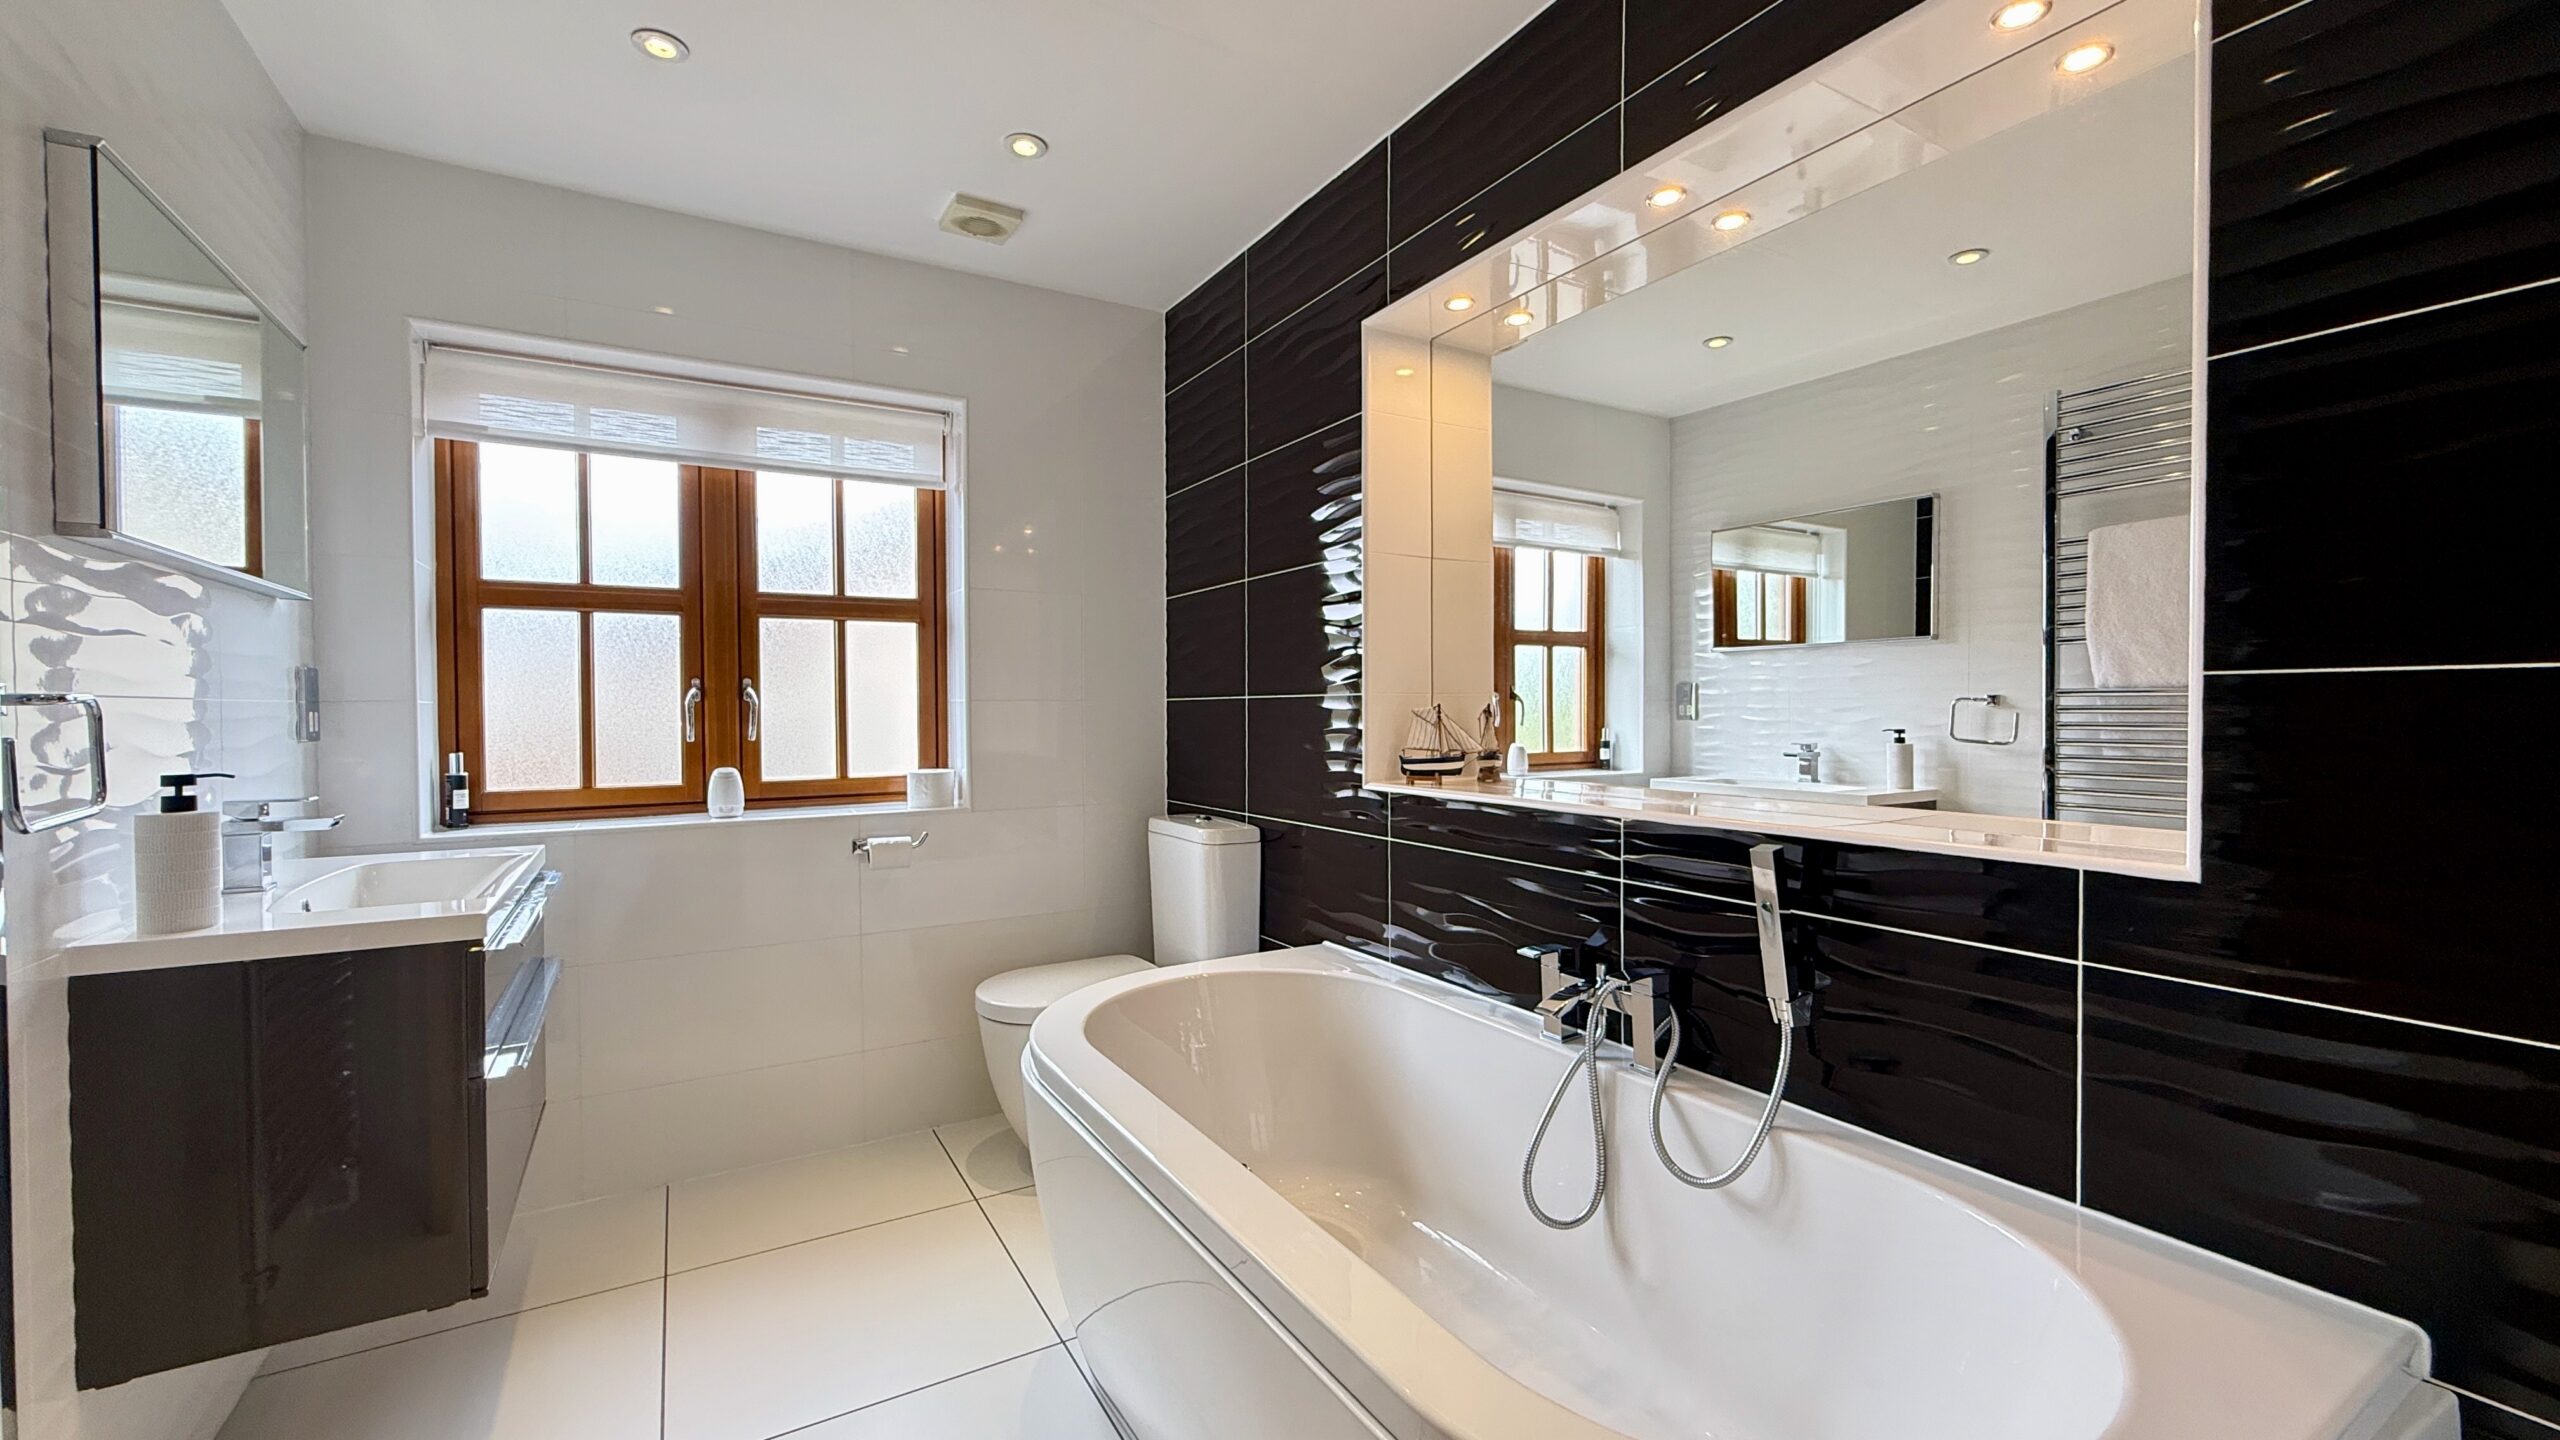
Dimensions: 2.84 x 1.89 (9'3" x 6'2"). Beautifully appointed white suite comprising of low level WC, hand basin with drawers under and large oval bath with shower head attachment. Stylish fully tiled floor and walls with large integrated mirror with over head lighting and large heated towel rail, LED mirror and obscure double glazed window.
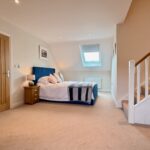
Bedroom 2
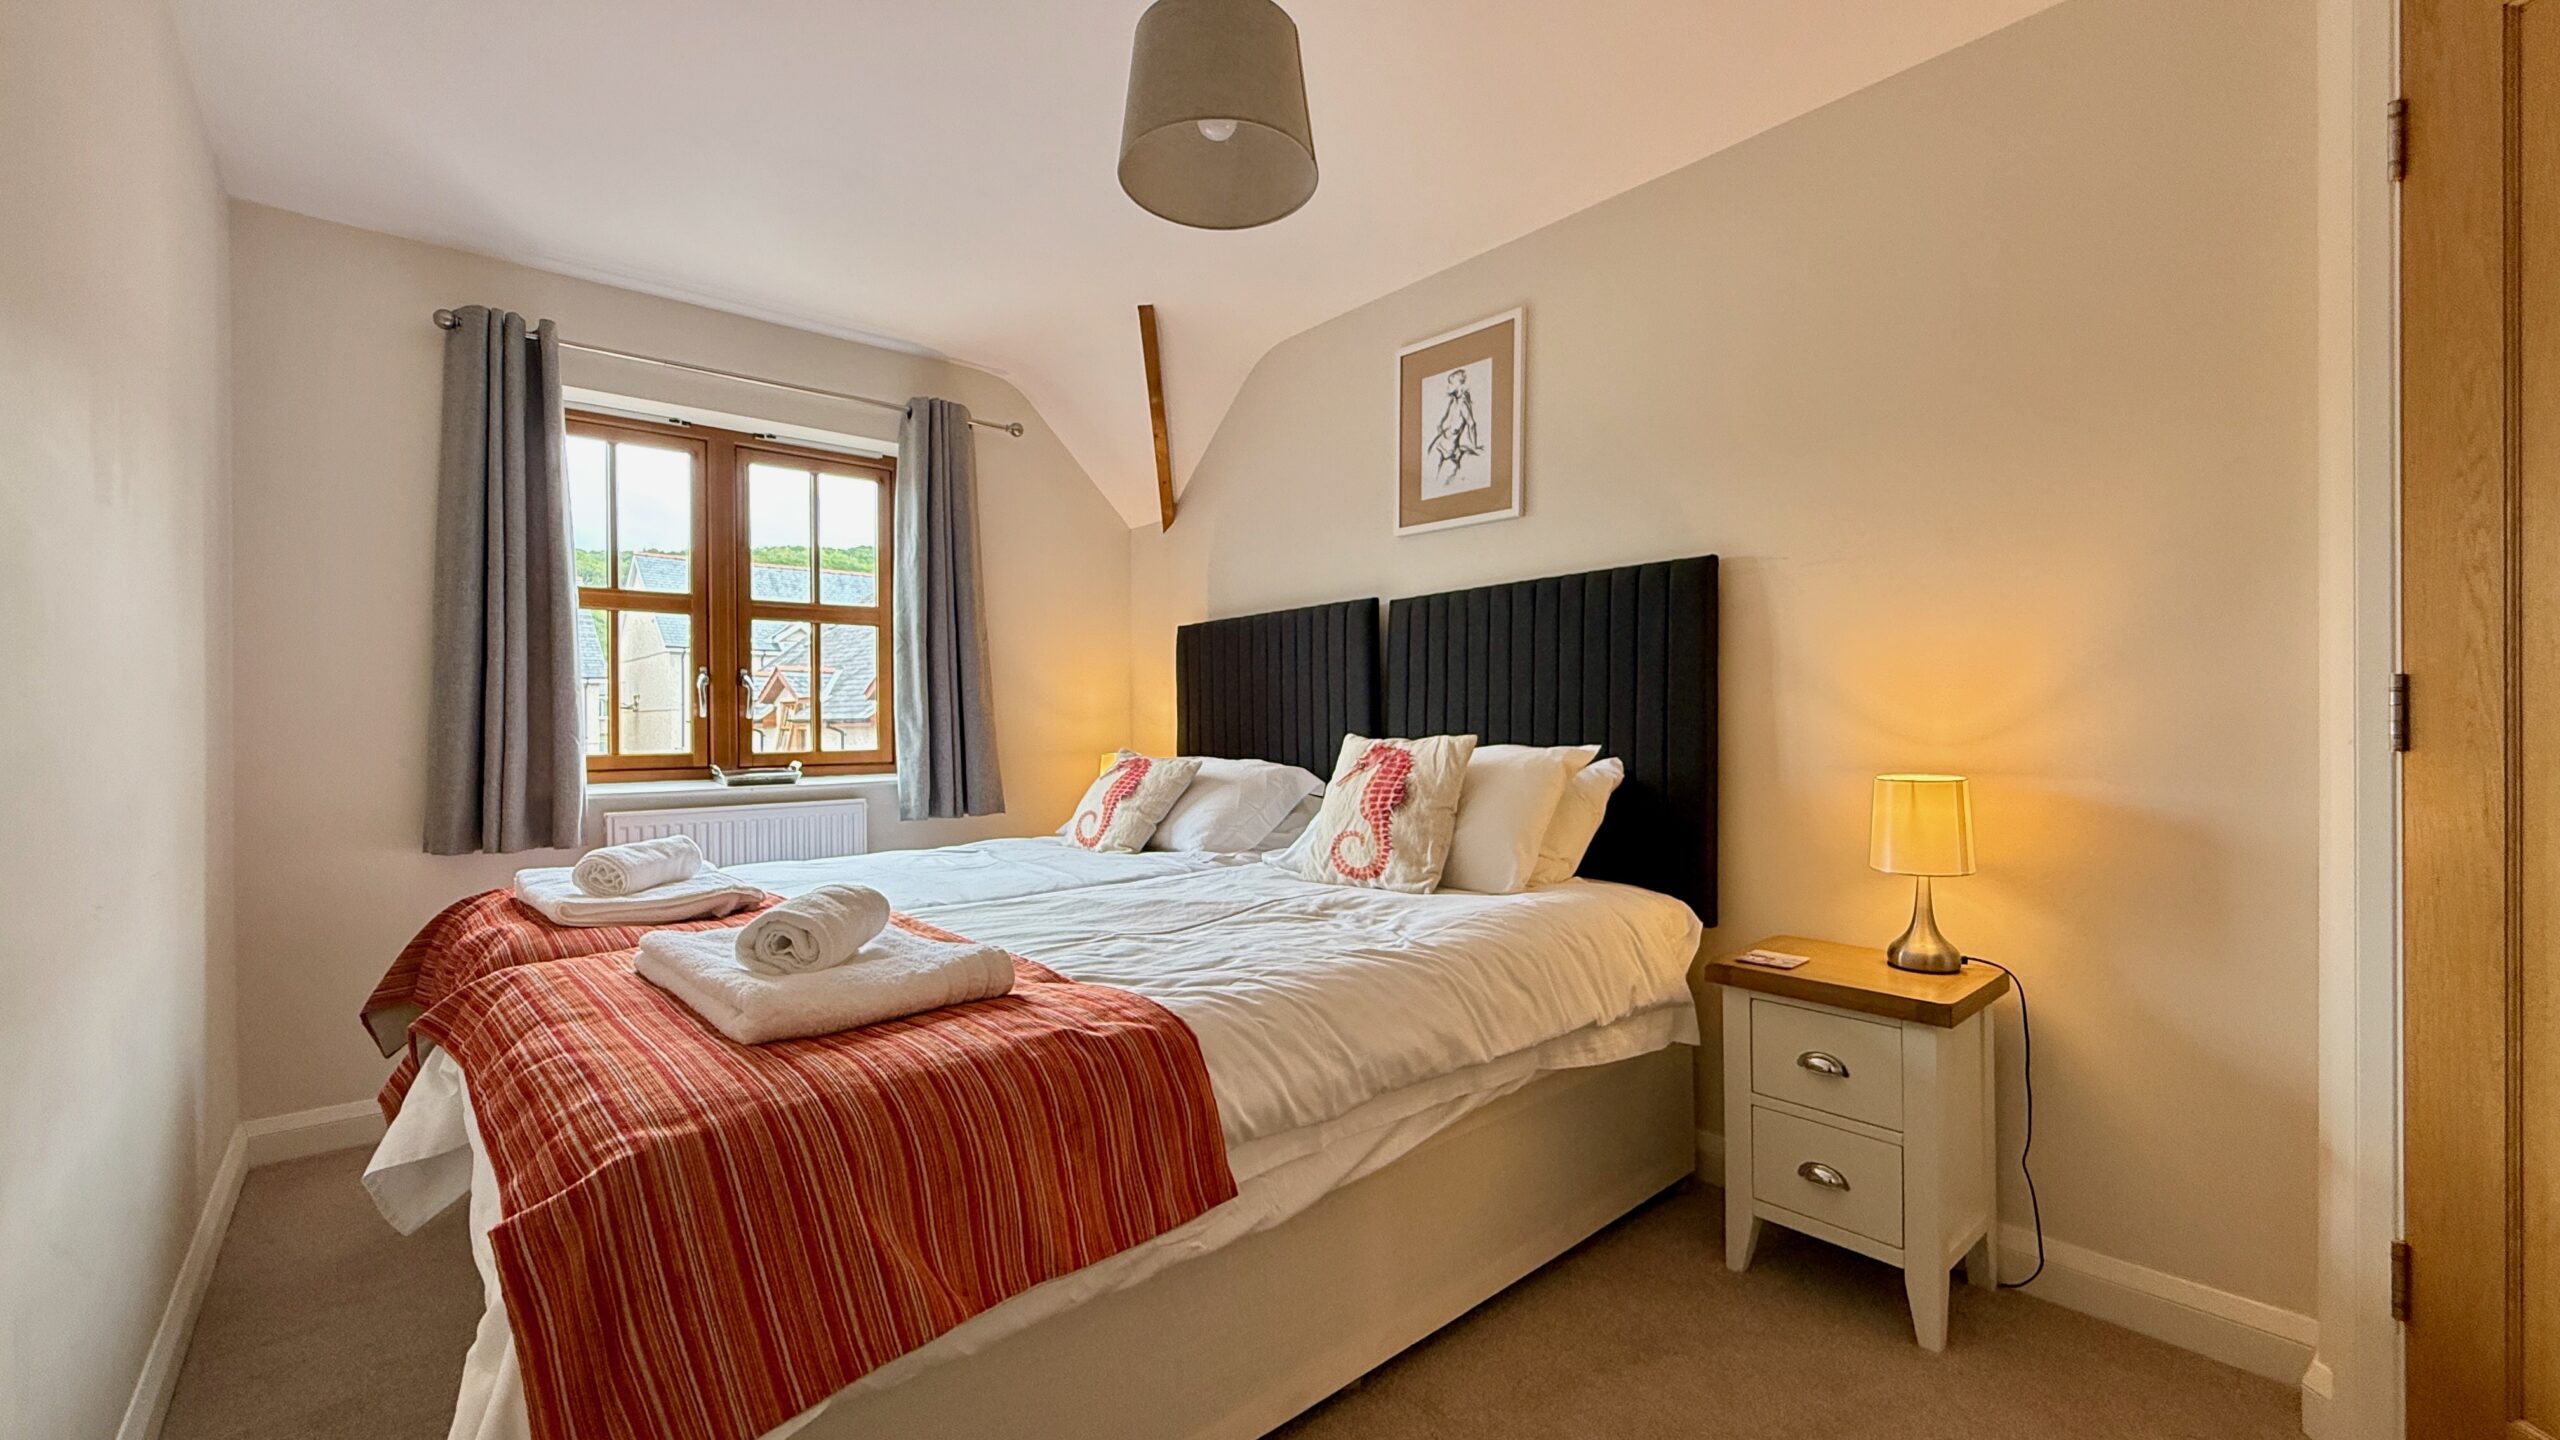
Dimensions: 4.80 max x 2.94 max (15'8" max x 9'7" max). Impressive split level room with glass and timber balustrade and stairs to mezzanine level. Two large double glazed windows giving great views to the listed bridge and the River Artro. Fitted sliding door triple wardrobe with shelving and hanging space. Oak door leads through to en suite.
Ensuite Bedroom 2
Dimensions: 2.26 x 1.46 (7'4" x 4'9"). Stylish white suite with WC, hand basin set in vanity unit, shower cubicle with multi directional 'therapy' jet option and heated towel rail. Fully tiled walls and floor.
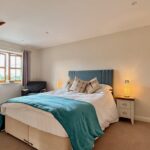
Bedroom 3
Dimensions: 3.31 x 3.29 (10'10" x 10'9"). Carpeted double bedroom with double glazed window to rear of property. Stunning views of surrounding countryside and on to the Rhinog mountain range.
Bedroom 4
Dimensions: 4.39 x 2.49 (14'4" x 8'2"). Double bedroom to the rear of the property, up a half staircase from landing. Stunning views of surrounding countryside and on to the Rhinog mountain range.
External
To the rear is a low maintenance enclosed rear garden laid to patio with double French doors to the kitchen/diner/ and bound by an attractive stone walling. To the front is a herringbone block paved courtyard with substantial iron gate and stone walls.
There are two dedicated parking spaces within the private courtyard area for the development and also visitor spaces.
Additional Information
The property is freehold and connected to mains electricity, water and drainage. It is fully double glazed with oil fired central heating and underfloor heating to the ground floor.
There is approximately 3 years remaining on the LABC (structural insurance policy)
Llanbedr & its Surrounds
6 Plas Newydd benefits from wonderful river and mountain walks right from the doorstep and is located in the heart of the popular coastal village of Llanbedr situated on the western coastal fringe of the Snowdonia National Park and close to beautiful sandy beaches. The village is served by a convenience store, two public houses, a country house hotel and the village church. The local playing fields, Llanbedr CIW Primary School and the Cylch are just a few minutes away. Harlech with its World Heritage listed castle, famous beach and the renown Royal St David's links golf course is 2 miles north of the village. Further afield are the larger towns of Barmouth (7 miles) and Porthmadog (12 miles) which offer more shops and large supermarkets. At least two of the major supermarkets operate a delivery service to the village. There is a local bus service, and a railway station 5 minutes walk away serves the Cambrian Coastline track and provides excellent links to nearby towns including Porthma
Disclaimer
In line with anti-money laundering legislation, purchasers must provide proof of identity and source of funds when an offer is made and before any sale can proceed.
These particulars are a general guide only and do not form part of any offer or contract. While care is taken to ensure accuracy, buyers should not rely on them as statements of fact and should satisfy themselves by inspection, survey, searches and enquiries through their solicitor.
The Agent has not tested services, appliances, fixtures, fittings, heating, electrical systems or other items and cannot confirm their condition. Information on tenure, boundaries, rights of way, planning, services, council tax, broadband/mobile coverage or similar matters is supplied by the Seller or third parties and should be verified.
Images may be AI enhanced for presentation only and not to misrepresent size, condition, layout, features, boundaries, views, location or material characteristics. Floor plans and measurements are approximate.