




Pentre Llyn Cymmer, Cerrigydrudion, LL21
- Handled byDenbighshire & Conwy Branch15-19 High St
Denbigh
LL16 3HY - Make Enquiry
- Floorplan
- Virtual Tour
- Utilities & More

Property Features
- Spacious Semi Detached Property
- Peaceful Rural Hamlet Location
- Three Double Bedrooms
- Two Newly Fitted Bathrooms
- Dual Aspect Lounge with Log Burner
- Garden Enjoying Countryside Views
- Driveway Providing Off-Road Parking
- Air Source Heating & Solar Panels
- Enjoying Attractive Rural Views
Property Summary
Full Details
Set within the peaceful rural hamlet of Pentre-Llyn-Cymmer, this spacious three-bedroom semi-detached home enjoys an attractive countryside setting close to Llyn Brenig and Clocaenog Forest, making it an ideal choice for buyers seeking space, scenery and a more relaxed rural lifestyle.
The well-proportioned accommodation includes a bright dual-aspect lounge with log burner, spacious kitchen diner, useful utility room, three double bedrooms and two newly fitted bathrooms. The property also benefits from air source heating and solar panels, offering a more energy-efficient approach to modern living.
Outside, the home really comes into its own, with a generous rear garden enjoying beautiful countryside views and backing onto the river. A paved patio with canopy provides an excellent space for outdoor dining and entertaining, while a substantial wood store offers useful additional storage and potential for covered parking. To the front, there is ample off-road parking for up to three vehicles.
With stunning rural surroundings and excellent access to walking, cycling, fishing and watersports, this is a wonderfully positioned home for those looking to enjoy the North Wales countryside while remaining within easy reach of the everyday amenities available in nearby Cerrigydrudion.
Front Garden
The front garden has been designed for ease of maintenance and is laid with block paving, with a short concrete wall forming a neat boundary from the road. To the left-hand side, a wooden gate provides access to the rear garden and offers a convenient and discreet area for bin storage.
Entry Hallway 7' 3" x 3' 5" (2.22m x 1.03m)
The entry hallway features tiled flooring, a wooden front door with obscure glazed panels, a radiator, and houses the panel box and meter. Doors lead through to the kitchen, shower room and utility.
Kitchen Diner 16' 9" x 11' 10" (5.11m x 3.60m)
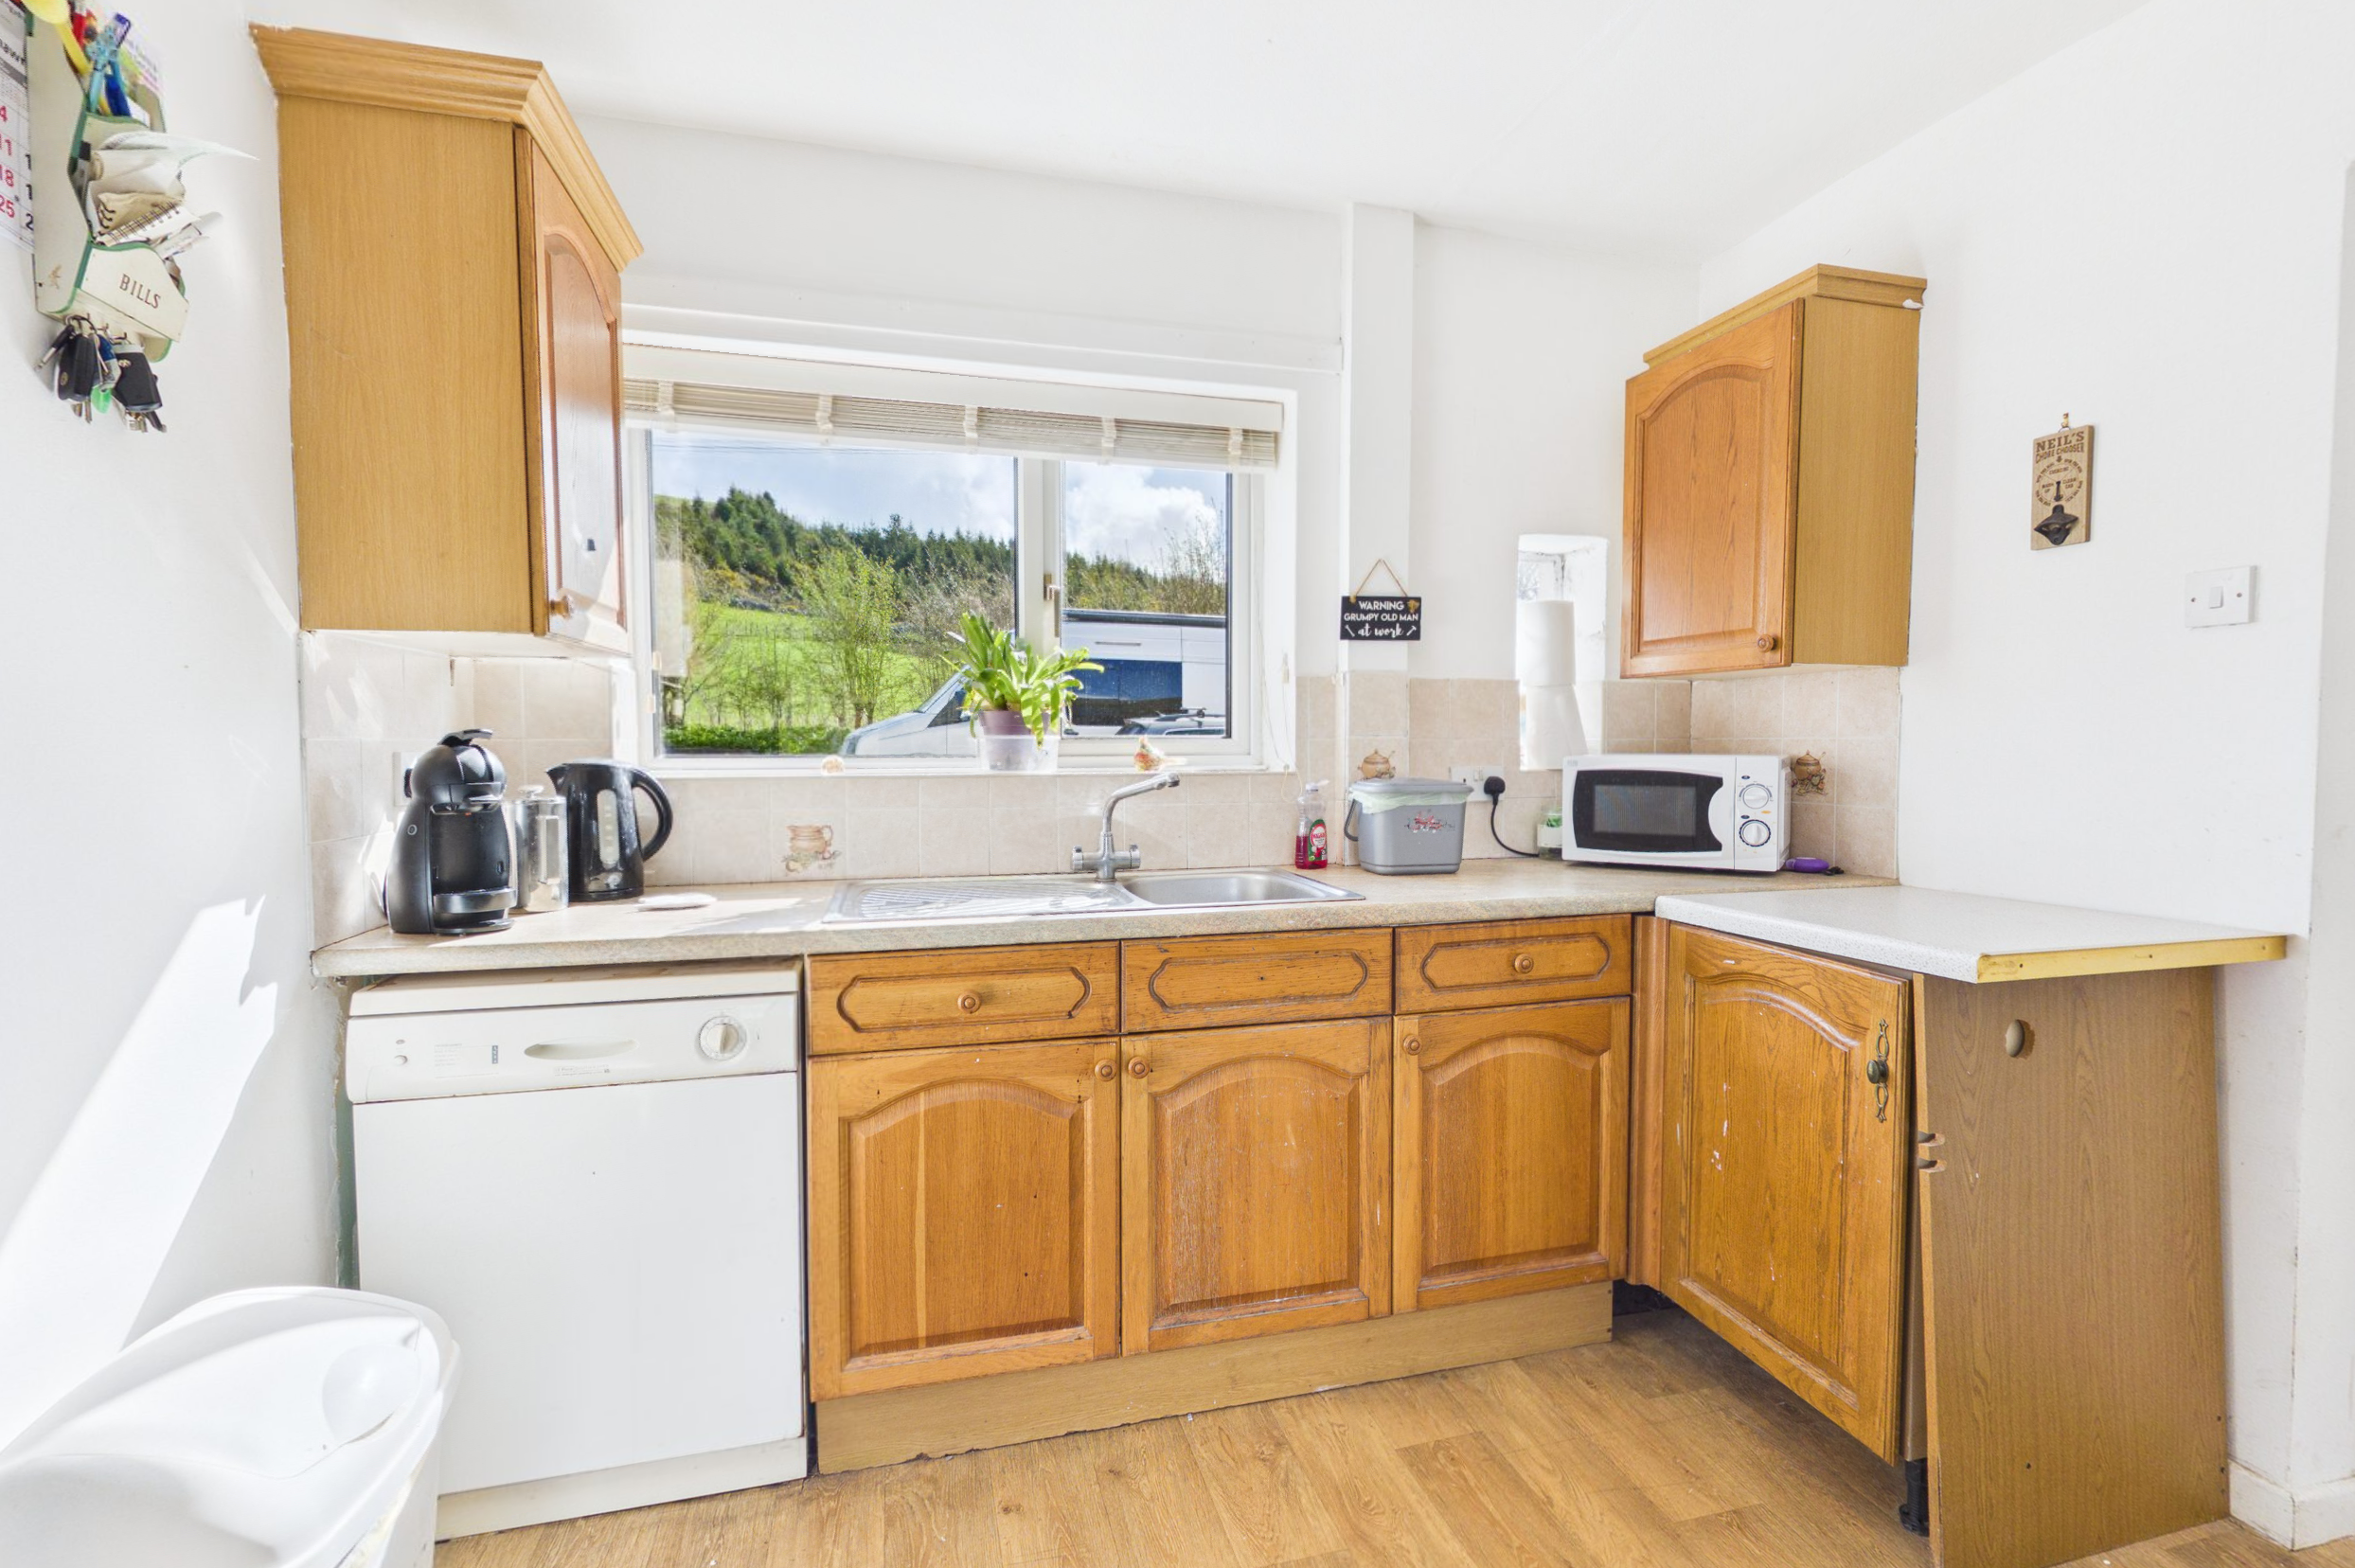
The kitchen diner is fitted with wood-effect vinyl flooring, wooden cabinetry and a speckled worktop. Enjoying a dual aspect to the front and rear, it also offers under-counter space for a dishwasher, together with an induction hob and electric oven.
Lounge 16' 9" x 11' 5" (5.11m x 3.49m)
The lounge is a bright and welcoming reception room with laminate flooring and a feature log burner set against a brick backdrop with slate tiled hearth. The room enjoys a dual aspect, with double glazed sliding doors to the rear and a double glazed window to the front, together with a radiator.
Hallway 10' 1" x 4' 4" (3.08m x 1.33m)
The hallway is finished with LVT flooring and includes a storage cupboard, radiator, under-stairs storage, and carpeted stairs rising to the first floor. Doors lead through to the lounge and kitchen.
Utility Room 9' 6" x 6' 4" (2.90m x 1.94m)
The utility room is fitted with tiled flooring, blue cabinetry, a radiator, and space for both a washer and dryer. It also benefits from air source heating and access to loft space above.
Shower Room 6' 4" x 5' 7" (1.92m x 1.69m)
The shower room is appointed with tiled flooring, partially tiled walls, a shower with curved enclosure, toilet, and a large wash basin with stainless steel tap. Further features include a radiator, a small window to the front, downlights, and a mirror with built-in cabinet.
Landing 7' 5" x 2' 9" (2.27m x 0.85m)
The landing is carpeted and provides access to all first-floor rooms and the bathroom, with a double glazed window to the front.
Master Bedroom 14' 2" x 9' 1" (4.31m x 2.76m)
The master bedroom is a spacious carpeted double featuring built-in wardrobes, partial wall panelling, radiator, two double glazed windows to the rear, downlights, and two drop-down light fittings.
Bedroom 2 11' 5" x 7' 7" (3.49m x 2.31m)
Bedroom two is a carpeted double room with double glazed windows to the rear and side, radiator, and downlights.
Bedroom 3 11' 11" x 9' 0" (3.62m x 2.74m)
Bedroom three is a further carpeted double room with a double glazed window to the front, radiator, and downlights.
Bathroom 8' 11" x 7' 5" (2.72m x 2.27m)
The bathroom is fitted with tiled flooring and walls and comprises a bath with screen, toilet, wash hand basin with cupboard beneath, and a towel radiator. There is also an obscure double glazed window to the front and downlights.
Garden
To the rear, the garden is mainly laid to lawn with a paved path leading down towards the river. There is a paved patio area with an extendable canopy, timber frames for planting and foliage, a low built wall dividing the patio from the lawn, and a wooden garden shed. Beyond, the rear bank slopes down towards the river, creating an attractive natural backdrop.
Wood Store
Dimensions: 3.28 x 4.90 (10'9" x 16'0"). Located at the end of the row, the wood store provides a useful covered area with ample space for log storage, while also offering the potential to be used as sheltered parking.
Disclaimer
MONEY LAUNDERING REGULATIONS 2003 Intending purchasers will be asked to produce identification and proof of financial status when an offer is received. We would ask for your co-operation in order that there will be no delay in agreeing the sale.
THE PROPERTY MISDESCRIPTIONS ACT 1991 The Agent has not tested any apparatus, equipment, fixtures and fittings or services and so cannot verify that they are in working order or fit for the purpose. A Buyer is advised to obtain verification from their Solicitor or Surveyor. References to the Tenure of a Property are based on information supplied by the Seller. The Agent has not had sight of the title documents. A Buyer is advised to obtain verification from their Solicitor. You are advised to check the availability of this property before travelling any distance to view. We have taken every precaution to ensure that these details are accurate and not misleading. If there is any point which is of particular importance to you, please contact us and we will provide any information you require. This is advisable, particularly if you intend to travel some distance to view the property. The mention of any appliances and services within these details does not imply that they are in full and efficient working order. These details must therefore be taken as a guide only.