
















Park Street, Denbigh, LL16
- Handled byDenbighshire & Conwy Branch15-19 High St
Denbigh
LL16 3HY - Make Enquiry
- Floorplan

Property Features
- Set Over Three Floors
- Characterful Townhouse
- Town Centre Location
- Enclosed & Private Rear Garden
- Freehold Property
- Council Tax Band D
- Four Double Bedrooms
- Double Sided Fireplace
Property Summary
Full Details
Monopoly Buy Sell Rent are pleased to offer for sale this characterful and well-presented four-bedroom period property set over three floors within walking distance to all local amenities, good road links and bus stops. A versatile and unique property that offers a bright living room, a dining room with a double-sided fireplace, kitchen with a seated window, four double bedrooms, a dressing room, bathroom, shower room and a good sized private and enclosed rear garden. This wonderful family home offers a rare combination of size, style, value, position, and location. Carrying a reassuringly charming blend of period features, sizable rooms and modern additions and is sure to attract a lot of interest!
Living Room
A green painted timber front door opens into this bright living room with natural light flooding in from the large twelve pane single glazed timber window overlooking the front of the property. A closed central fireplace with beams, stone tiled flooring, radiator and a step leading you up into the dining room.
Dining Room
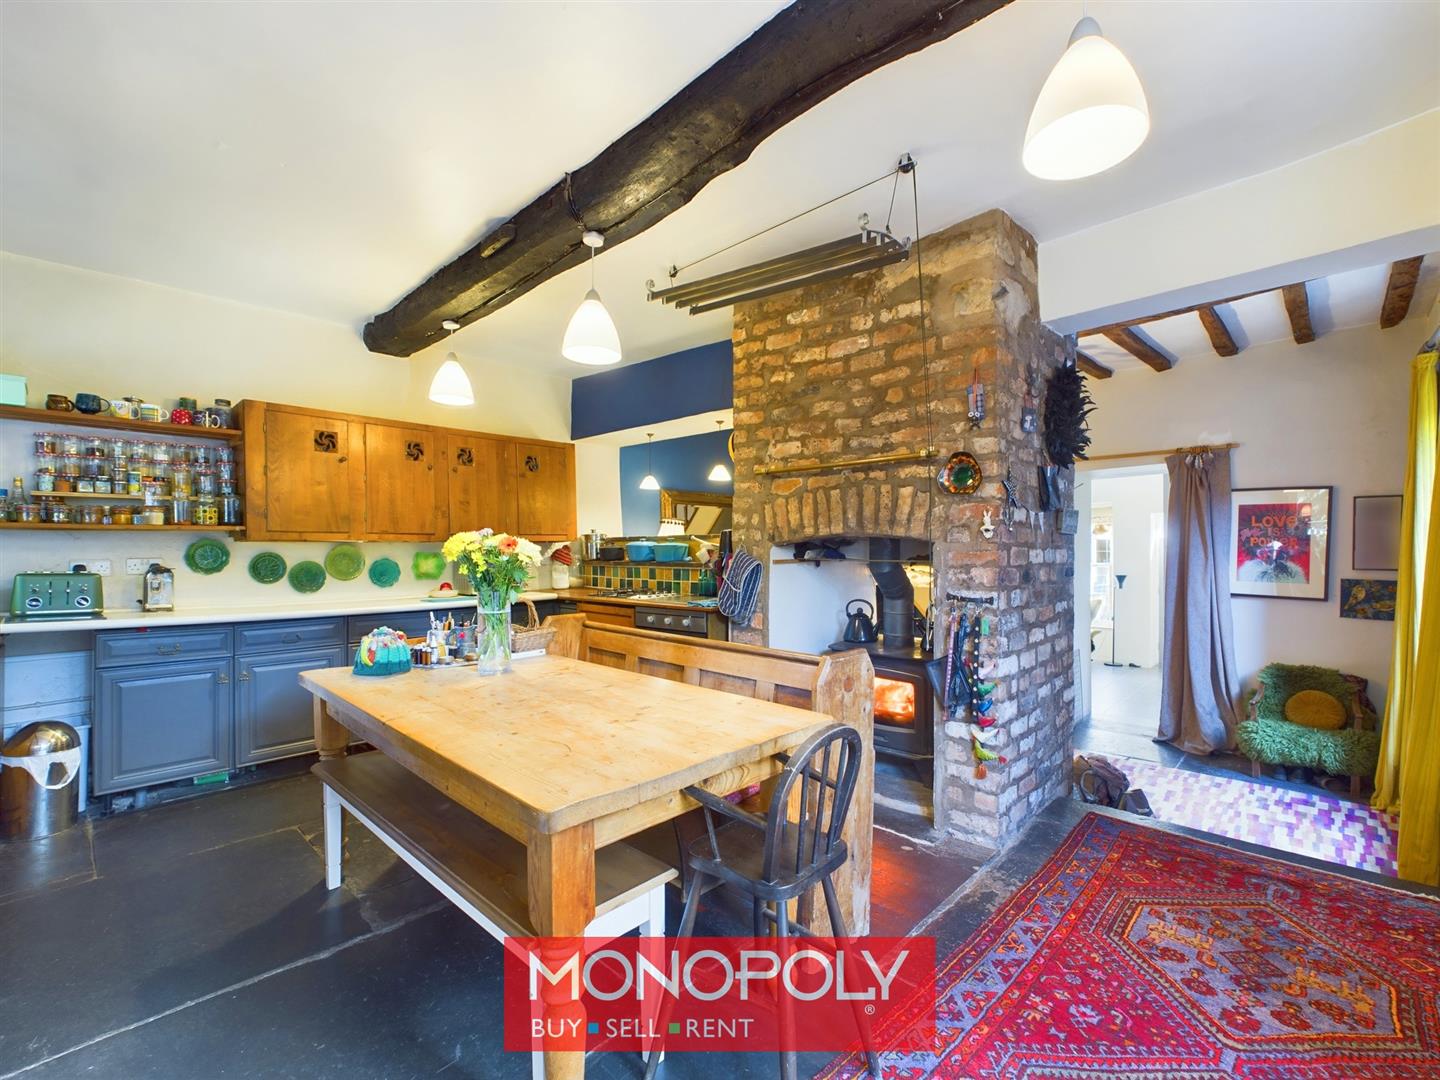
Currently used as a snug, this characterful room is full of features to include a double-sided brick-built fireplace housing a log burner with space to store logs underneath, an original slate flooring, beamed ceiling and a large window overlooking the rear garden. Stairs lead up to the first floor and two steps lead you into the kitchen.
Kitchen
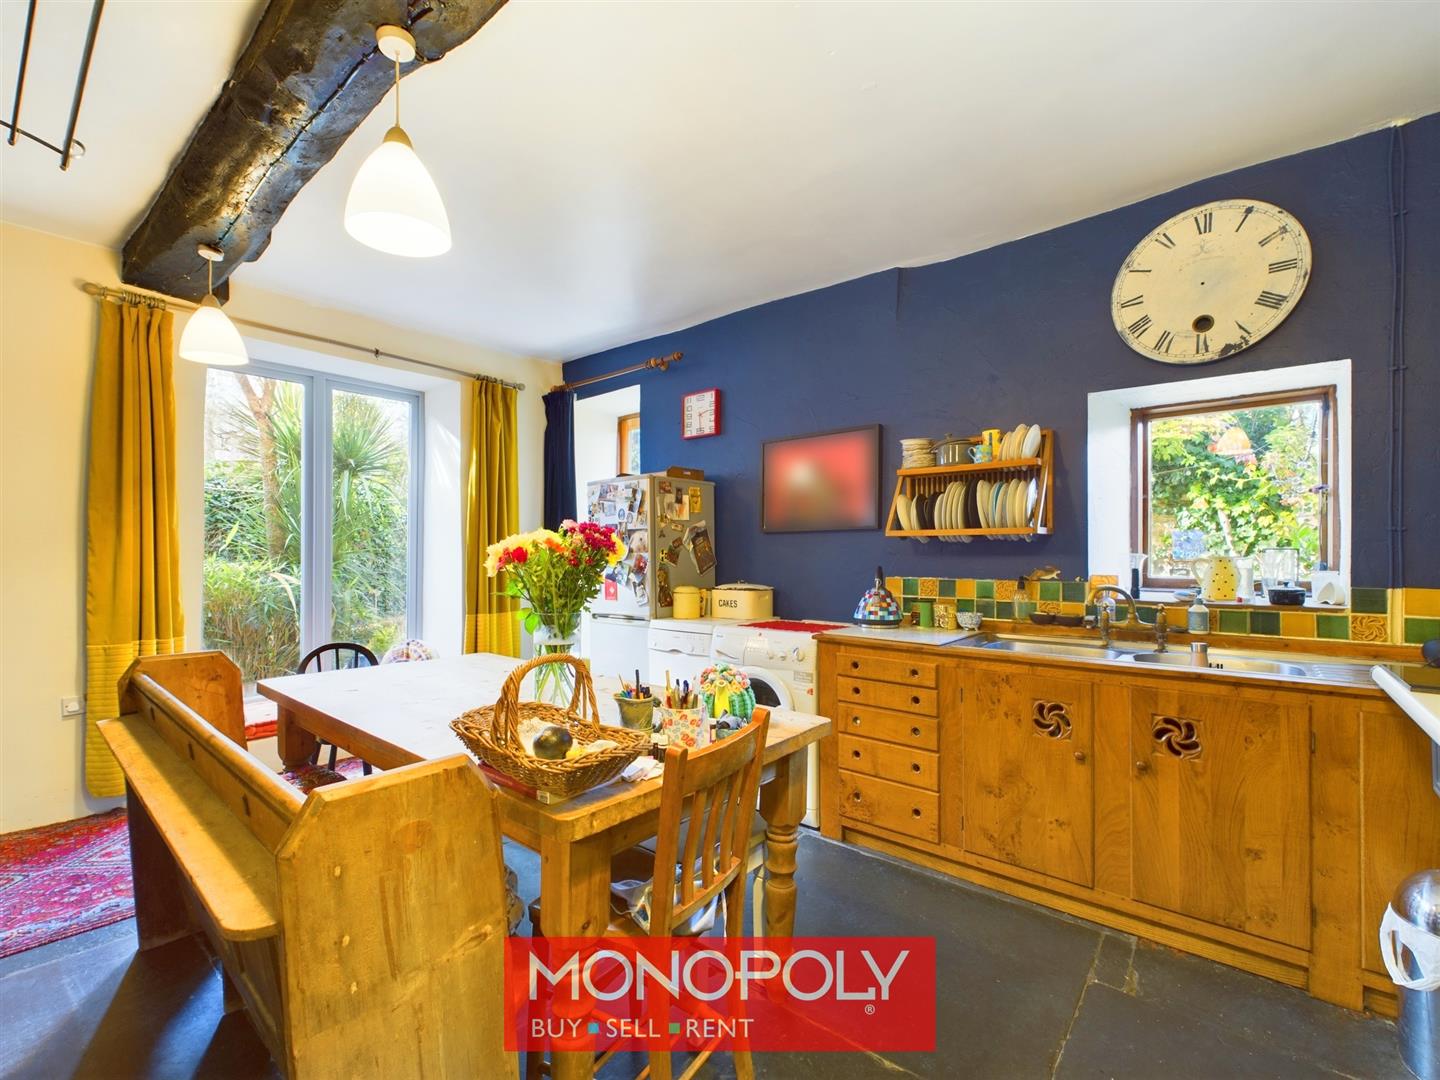
A fabulous dual aspect open plan kitchen fitted with a range of bespoke units with stainless steel two bowl sink, drainer and mixer tap, integrated electric oven, gas hob, handmade tiled splashback, and spaces for all white goods. With original slate flooring, a beam, feature brick-built fireplace housing a double-sided log burner, a small window overlooking the rear, and a larger window with a seat overlooking the side with a glazed external door providing access into the rear garden.
First Floor Landing
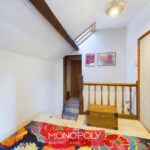
Wooden stairs lead up to the first-floor landing with a Velux window, painted floorboards, and a useful storage cupboard.
Bathroom
You step up into this good-sized bathroom fitted with a three-piece suite comprising a bespoke pine panelled bath with a bath shower mixer tap and wooden surround, Victorian style pedestal sink, and a low flush WC. Red quarry tiled flooring and part tiled walls with a large Velux window, beam, and a storage cupboard over the stairs.
Bedroom 1
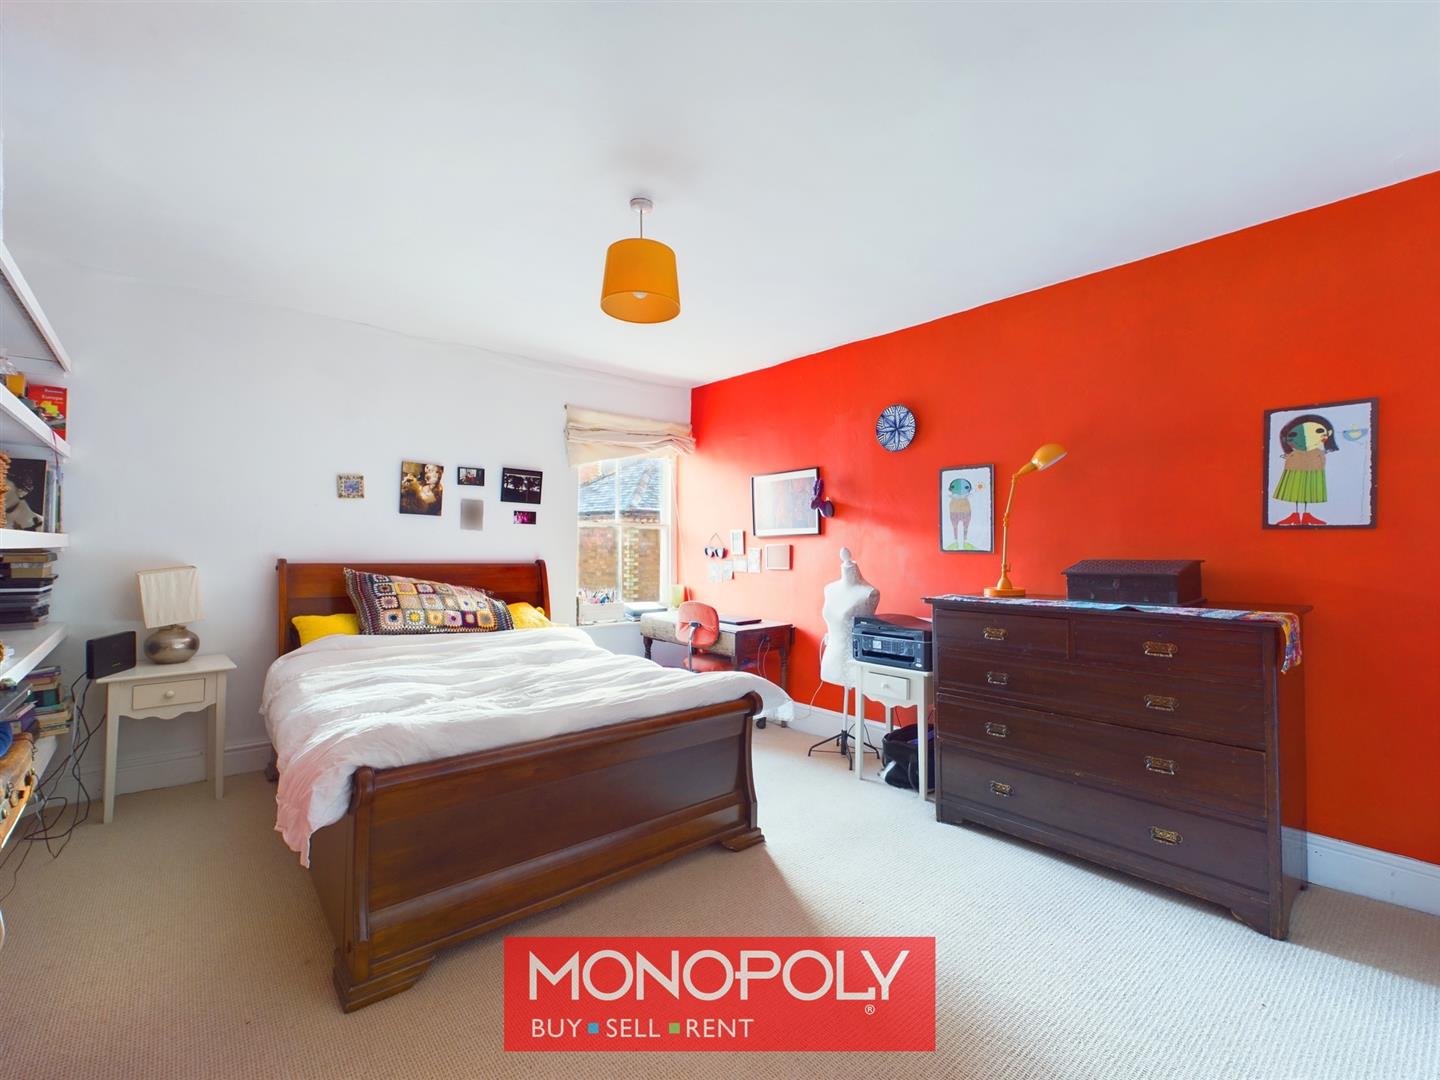
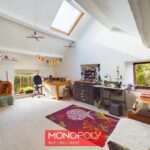
An apex double bedroom, with a feature brick built working fireplace, carpeted flooring, radiator, two windows and a skylight currently used as a hobby room.
Bedroom 2
A charming carpeted double bedroom with cast iron feature fireplace, fitted shelves, a storage cupboard, radiator and a four-pane window overlooking the front of the property.
Second Floor Landing
Carpeted stairs lead up to the second floor landing with a small picture window and doors accessing the rooms.
Bedroom 3
A dual aspect double bedroom with a feature fireplace, stripped floorboards, built-in storage cupboard, radiator, and a hatch giving access to the attic. A window overlooks the front of the property, and a side window enjoys stunning views over neighbouring rooftops towards the Clwydian Range.
Dressing Room
A versatile room, currently used as a dressing room with carpeted flooring, cast iron central fireplace, a 6-pane window overlooks the front of the property, and a door leads you into the fourth bedroom.
Bedroom 4
A double bedroom with a 6-pane window overlooking the front of the property with a small radiator.
Shower Room
Fitted with a corner shower enclosure having an electric shower and tiled splashbacks, wall-mounted hand wash basin, low flush WC, radiator, tiled effect flooring and a uPVC double glazed window overlooking the rear.
Rear Garden
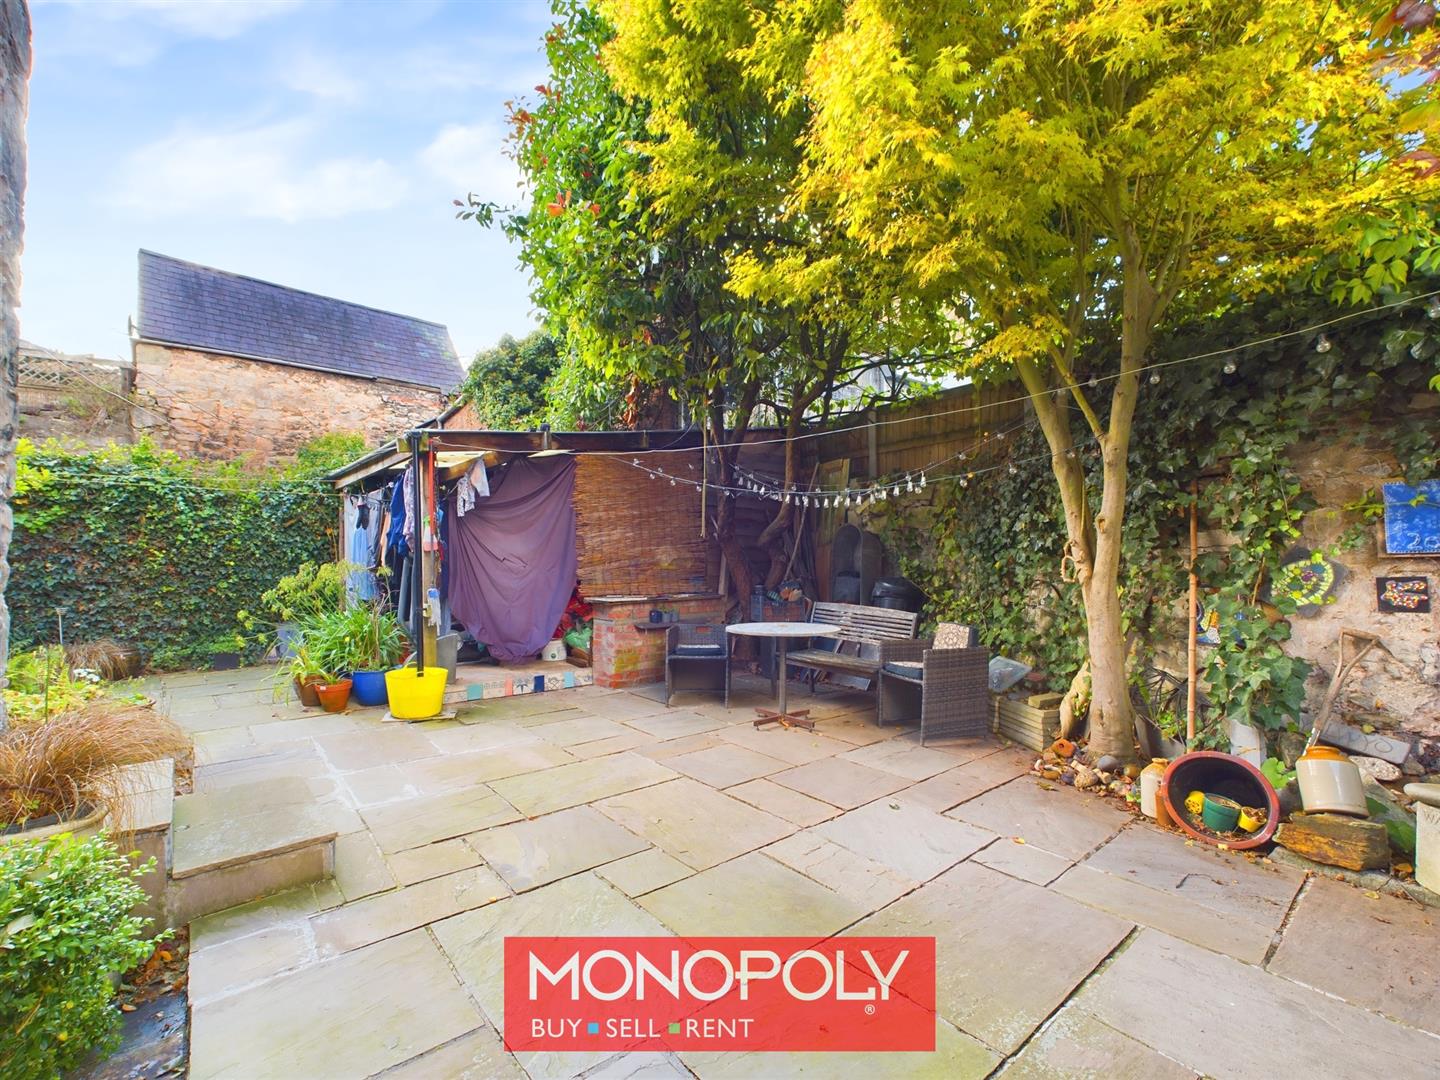
A private and enclosed rear garden that is easily maintained with Indian stone paving, a covered pergola area, a stone chipped area with a timber shed and mature borders, trees, all bounded by stone walling.
Additional Information
The second-floor shower room; dressing room; and bedroom 4 is ideal for an older teenager or even a lodger!
Disclaimer
MONEY LAUNDERING REGULATIONS 2003 Intending purchasers will be asked to produce identification and proof of financial status when an offer is received. We would ask for your co-operation in order that there will be no delay in agreeing the sale.
THE PROPERTY MISDESCRIPTIONS ACT 1991 The Agent has not tested any apparatus, equipment, fixtures and fittings or services and so cannot verify that they are in working order or fit for the purpose. A Buyer is advised to obtain verification from their Solicitor or Surveyor. References to the Tenure of a Property are based on information supplied by the Seller. The Agent has not had sight of the title documents. A Buyer is advised to obtain verification from their Solicitor. You are advised to check the availability of this property before travelling any distance to view. We have taken every precaution to ensure that these details are accurate and not misleading. If there is any point which is of particular importance to you, please contact us and we will provide any information you require. This is advisable, particularly if you intend to travel some distance to view the property. The mention of any appliances and services within these details does not imply that they are in full and efficient working order. These details must therefore be taken as a guide only.