For Sale 3 Bed House - Semi-Detached
Nant Glyd, Llandyrnog, Denbigh £219,950
Property Features
Nant Glyd, Llandyrnog, Denbigh, LL16 4HD
Contact Agent
Denbighshire & Conwy15-19 High Street
Denbigh
Denbighshire
LL16 3HY
Tel: 01745 770575
denbighshire@monopolybuysellrent.co.uk
About the Property
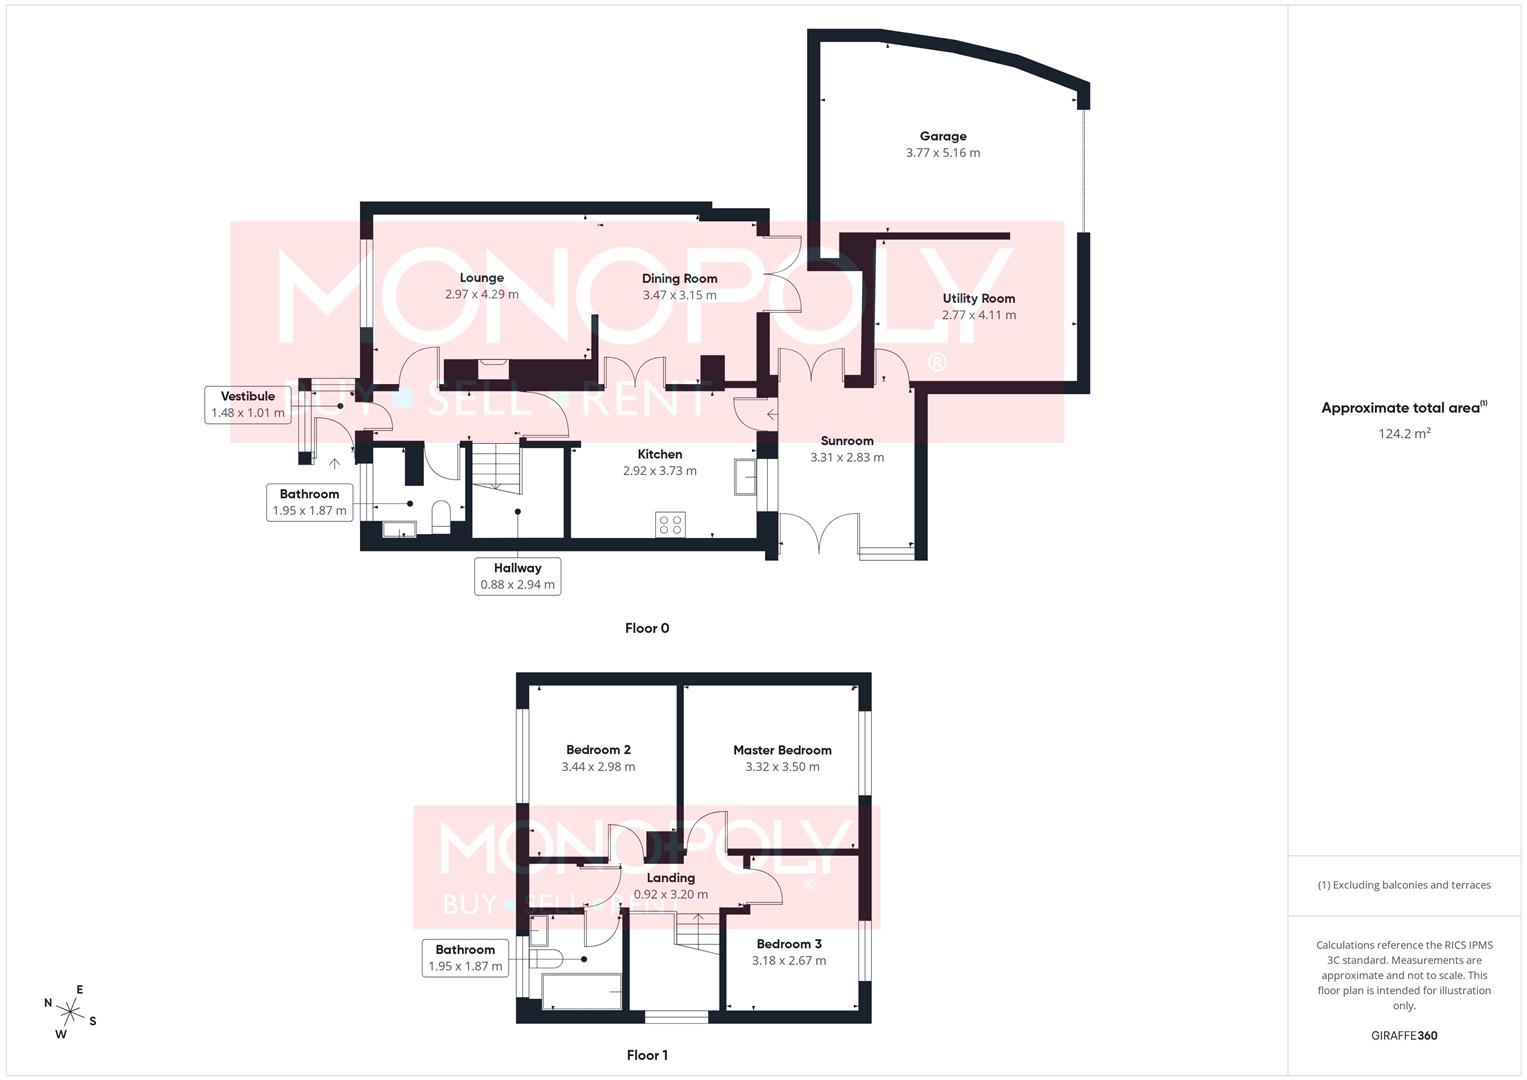
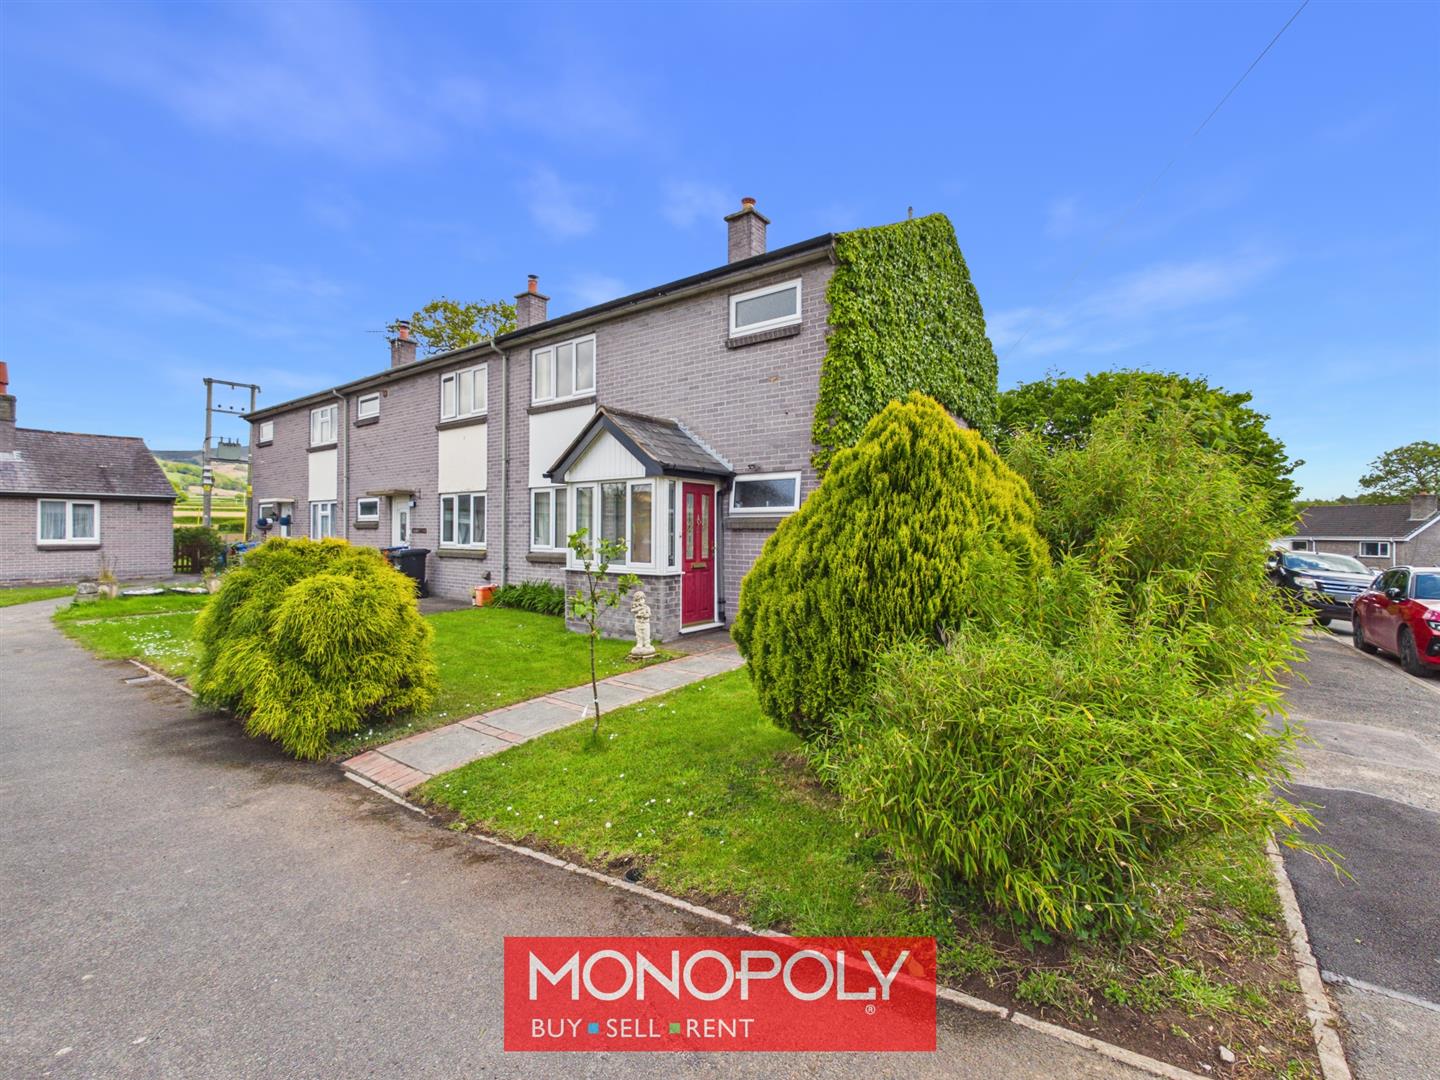
MONOPOLY BUY SELL RENT are pleased to offer for sale this deceptively spacious and versatile three double bedroom family home, located in the sought-after village of Llandyrnog, offering well-presented accommodation across two floors with the added benefit of both a ground floor wet room and first floor family bathroom. Thoughtfully arranged for modern living, the property boasts a generous lounge diner with feature fireplace, fitted kitchen, bright sun room and a flexible third bedroom currently utilised as a home office. Externally, the home enjoys attractive front gardens, a private paved courtyard with garage access, and a further enclosed lawned rear garden offering excellent privacy. Situated in this popular village setting with countryside surroundings whilst remaining conveniently accessible to nearby Denbigh and local amenities, this is a fantastic home well suited to families, professionals or buyers seeking flexible living space.
- Freehold
- EPC TBD
- Council Tax band B
- Three Bedroom Property
- Spacious Lounge Diner
- Versatile Garage Space
- Private Enclosed Garden
- Nearby Local Amenities
- Brilliant Transport Links
Property Details
Front Garden
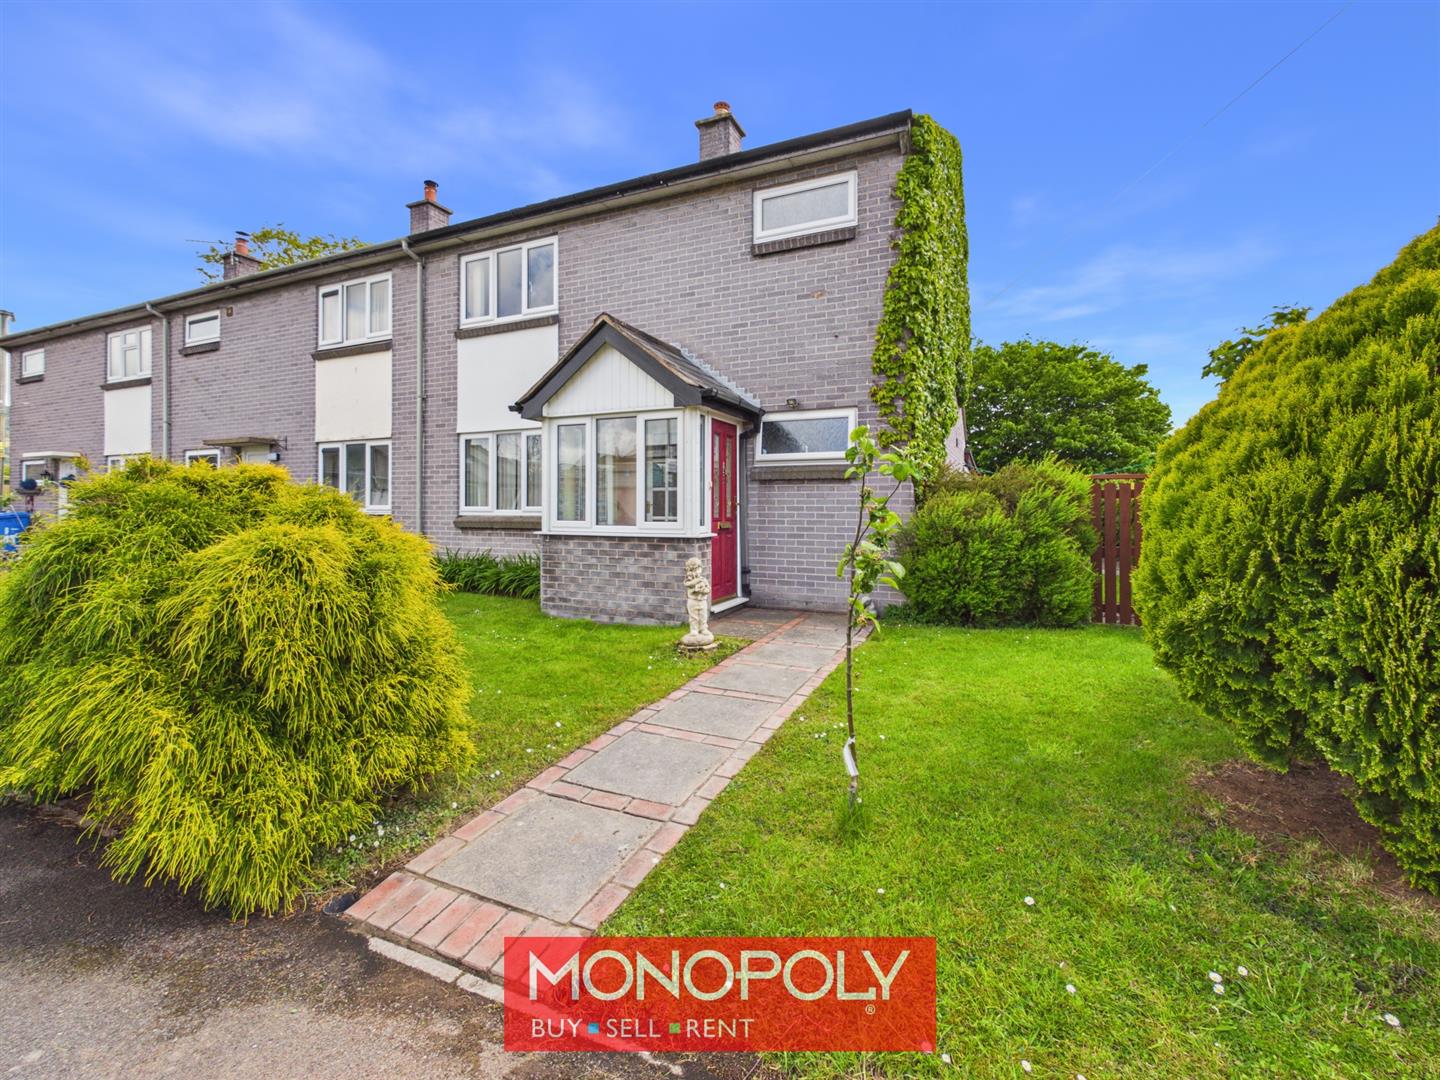
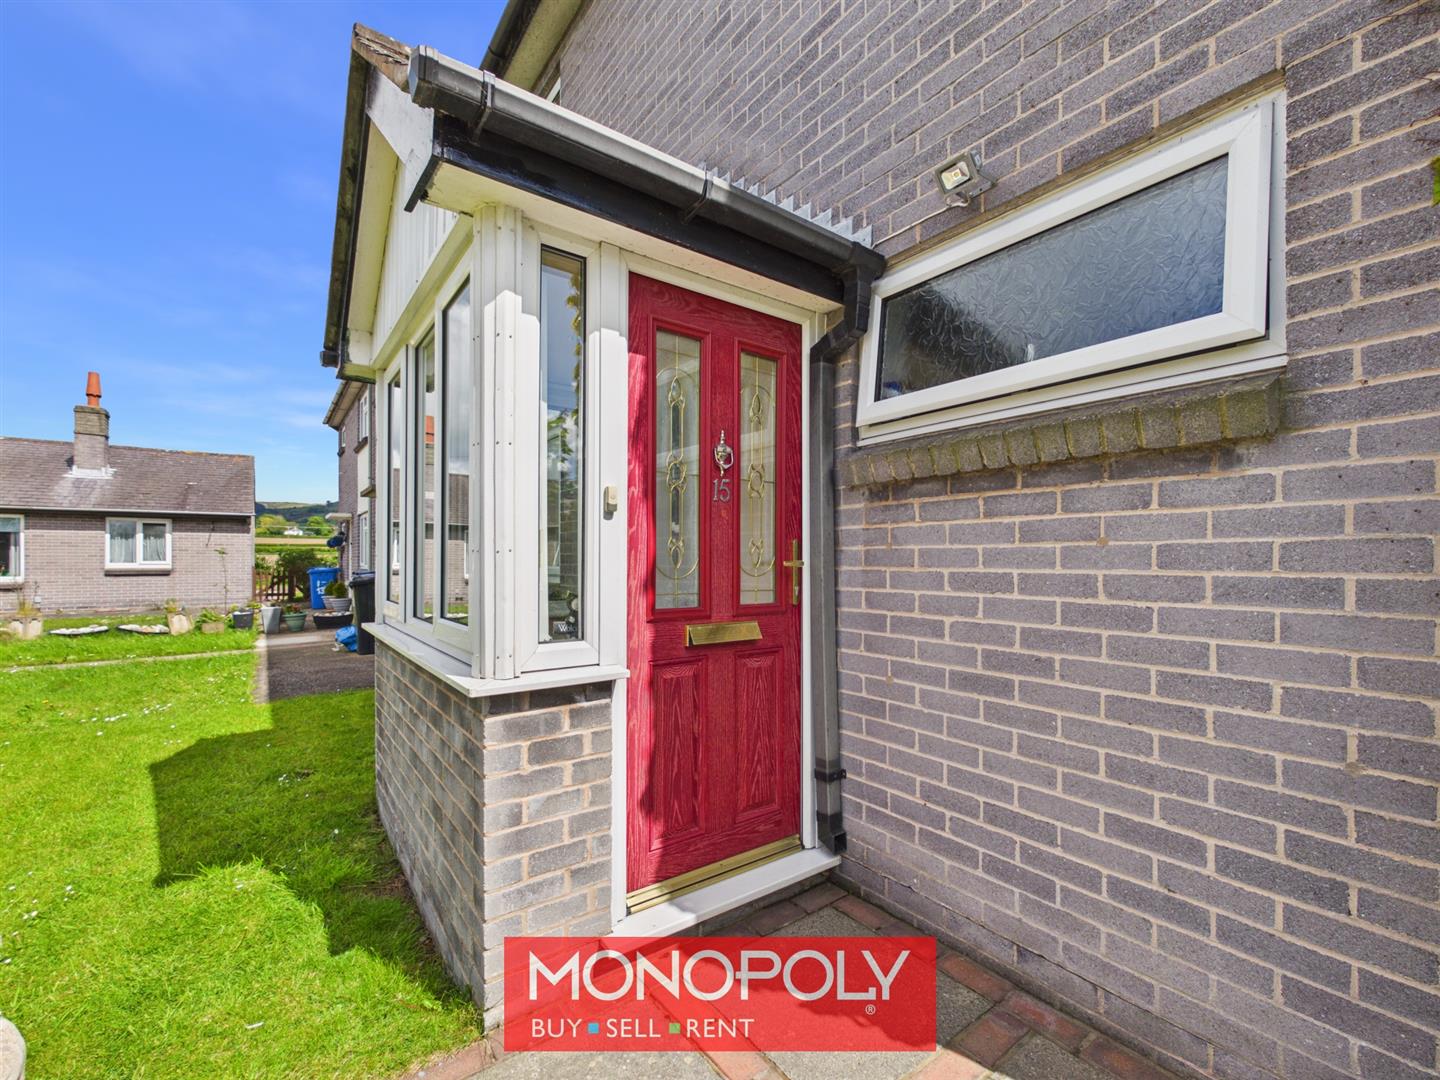
An attractive front garden laid mainly to lawn with a smart block paved pathway bordered with brick detailing, creating an inviting approach to the property. Mature shrubs, established hedging and foliage provide greenery, character and a pleasant degree of privacy.
Vestibule
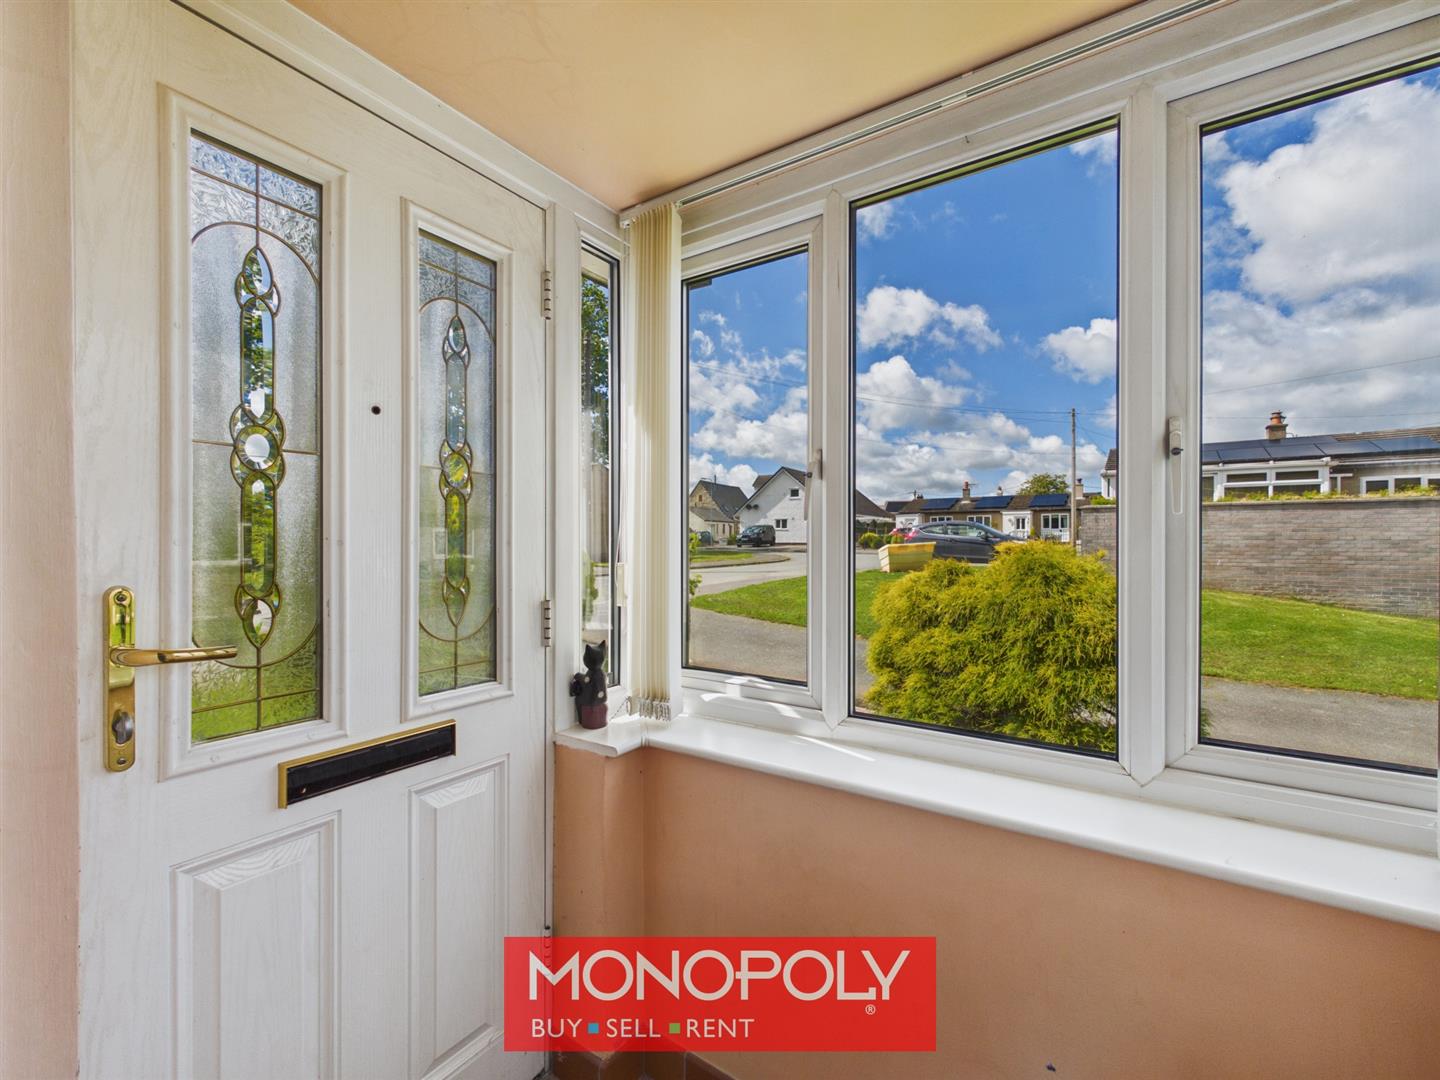
A welcoming entrance vestibule with practical tiled flooring, ideal for everyday convenience. Enjoying double glazed windows to the front and side elevations, this bright entrance space is accessed via a uPVC front door with decorative glazed panelling, with an internal wooden door featuring matching glazed inserts leading through to the main hallway.
Hallway
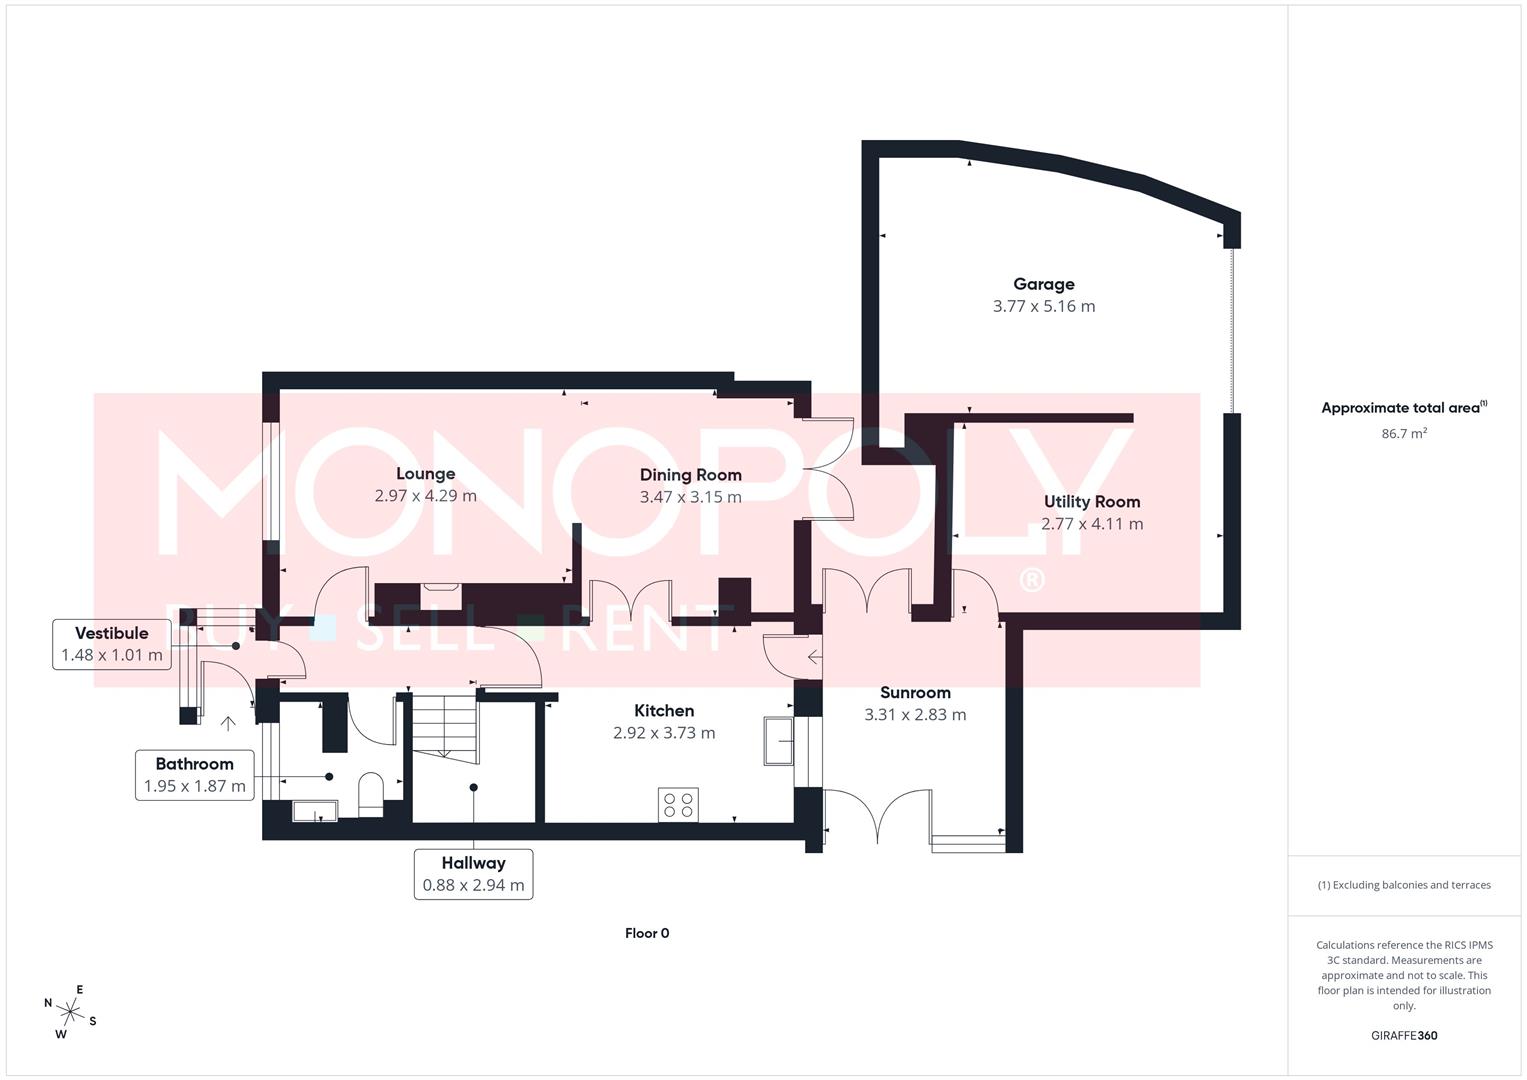
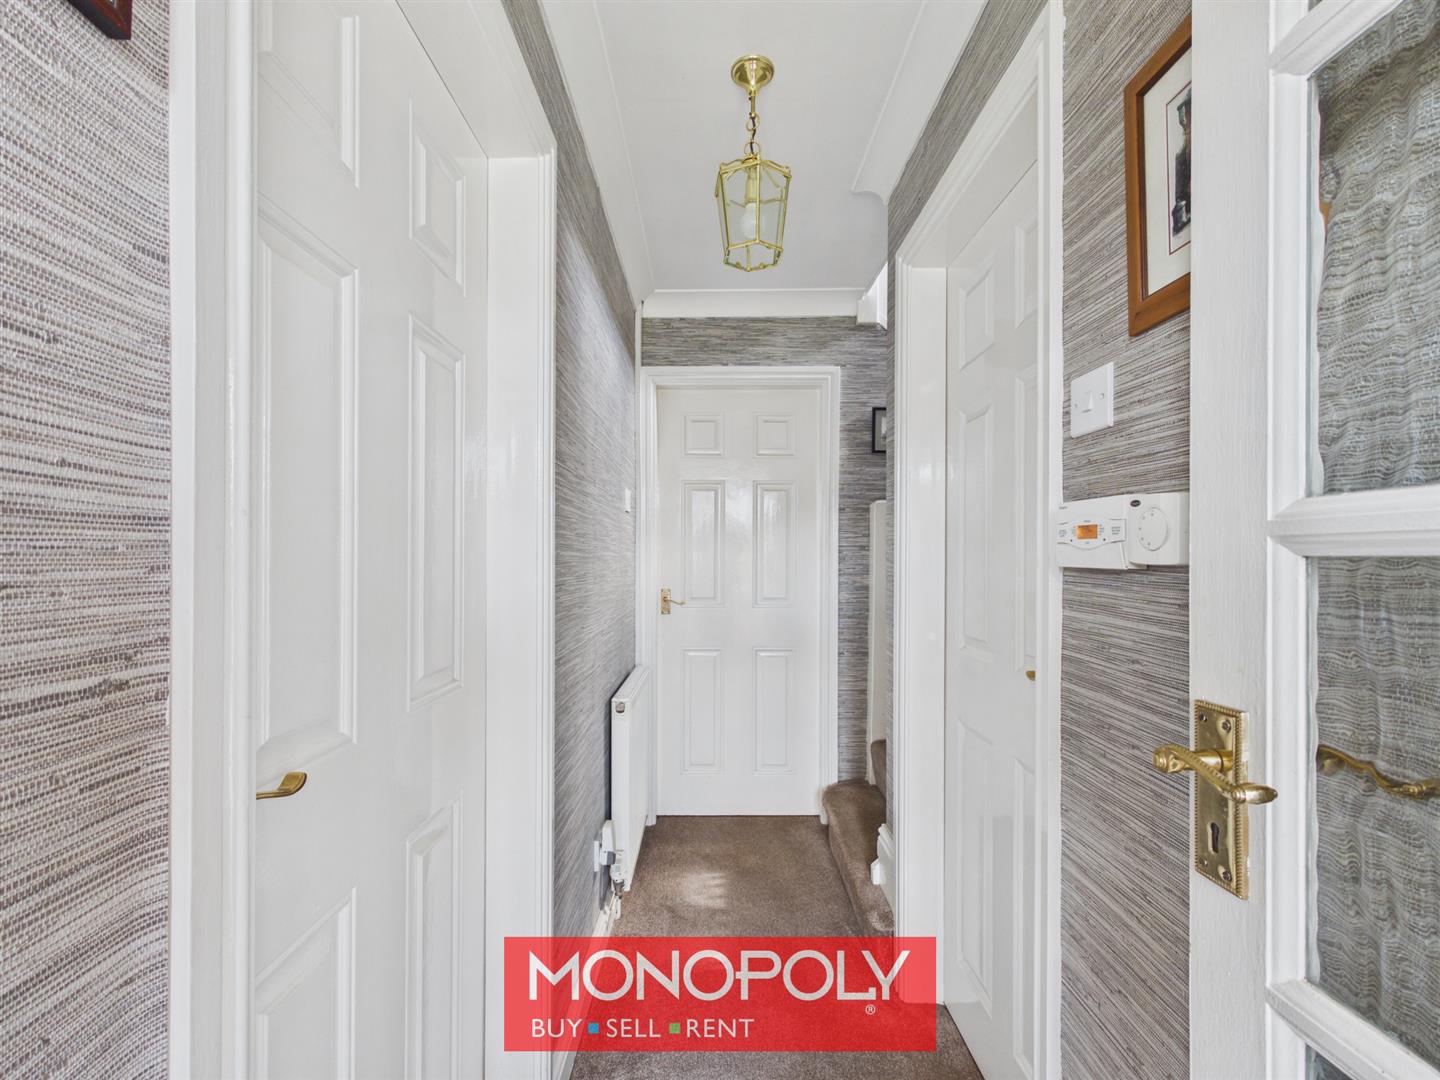
A carpeted central hallway providing access to the principal ground floor accommodation, with wooden internal doors leading to the lounge diner, kitchen and ground floor wet room. A staircase with painted wooden balustrade rises to the first floor.
Lounge Diner
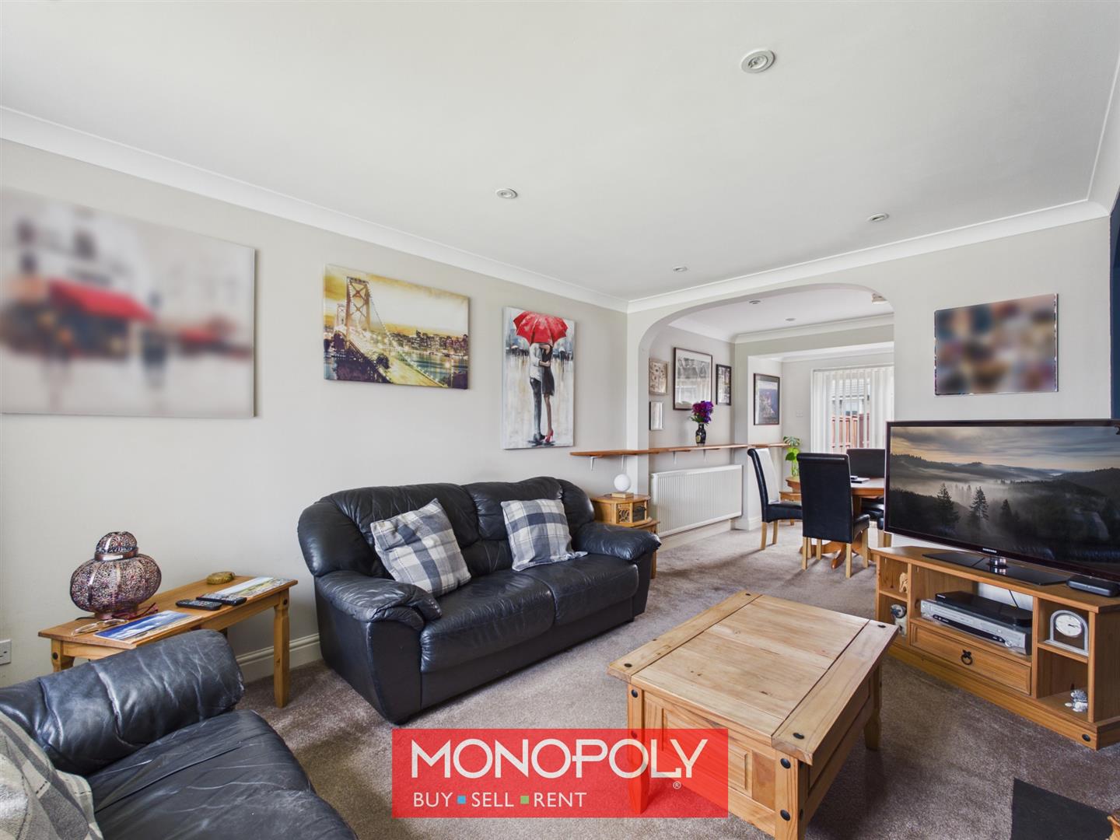
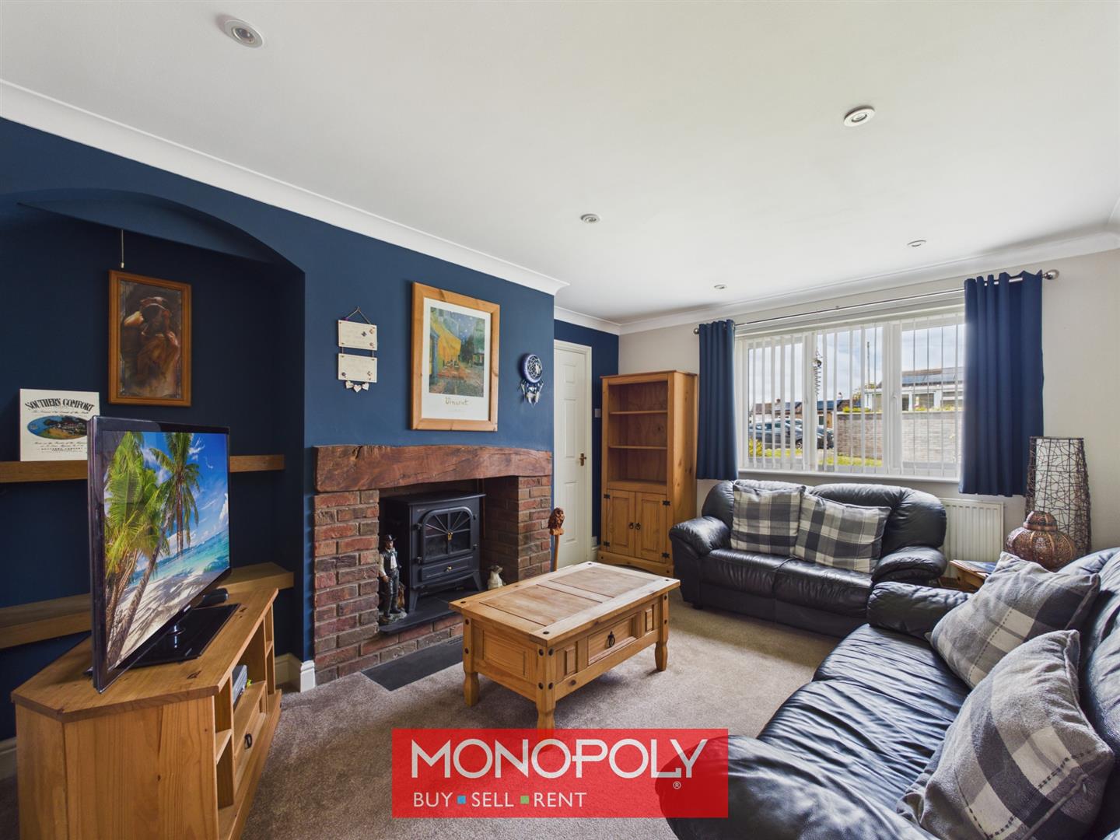
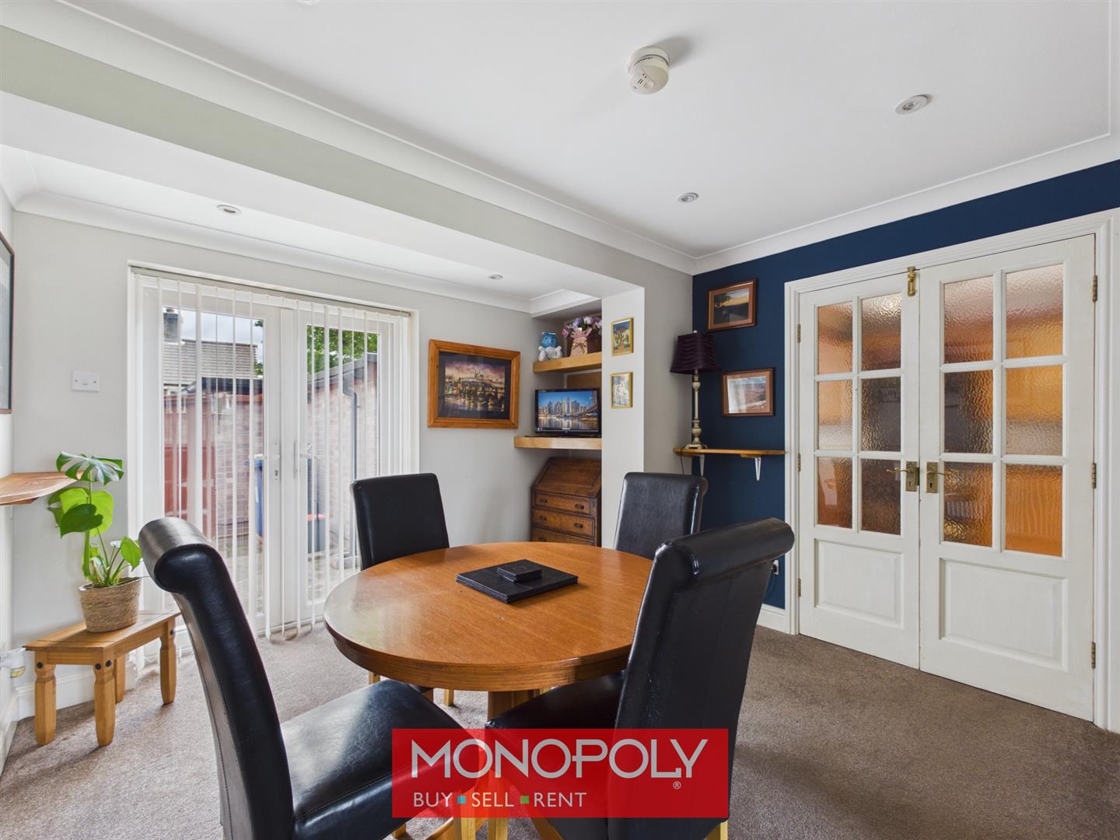
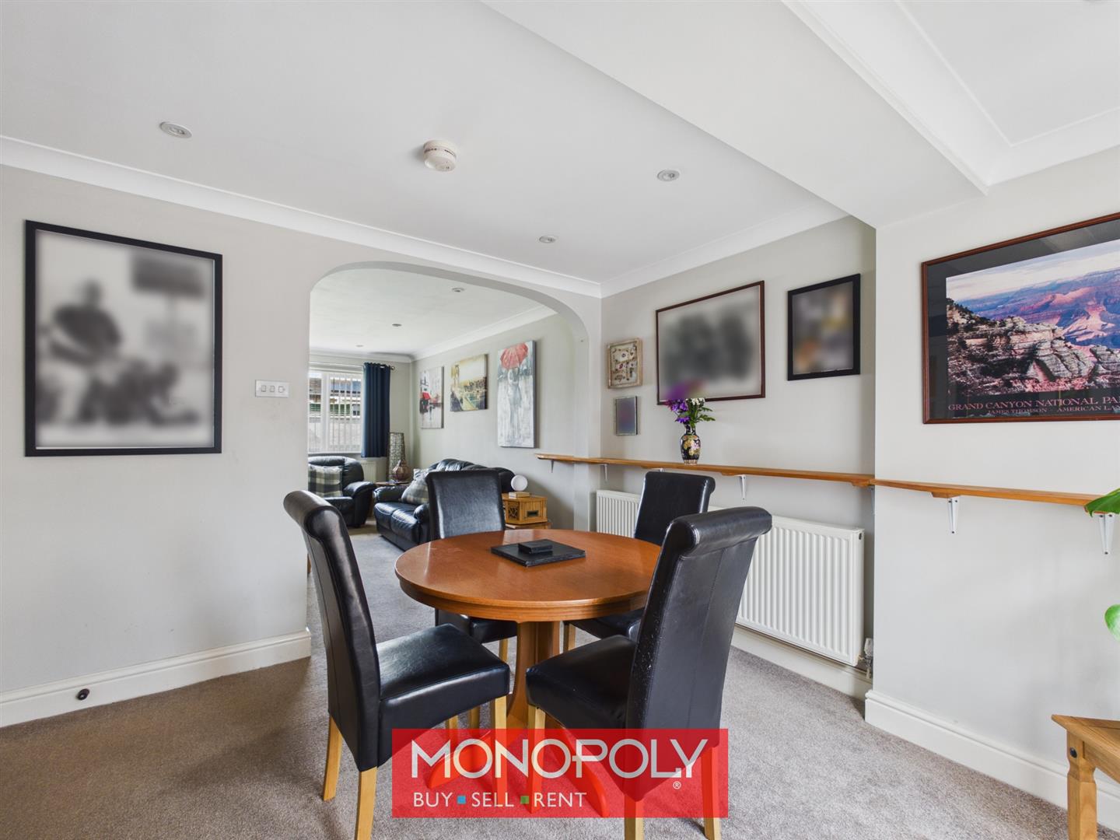
A spacious and inviting dual-aspect reception room offering ample space for both relaxing and dining. Double glazed windows to the front elevation allow for plenty of natural light, while twin glazed doors provide direct access to the courtyard garden. A charming brick-built feature fireplace with wooden mantle currently houses an electric log-effect fire, with potential for a log burner subject to any necessary consents. Built-in shelving adds both character and practicality, complemented by two radiators for comfort.
Kitchen
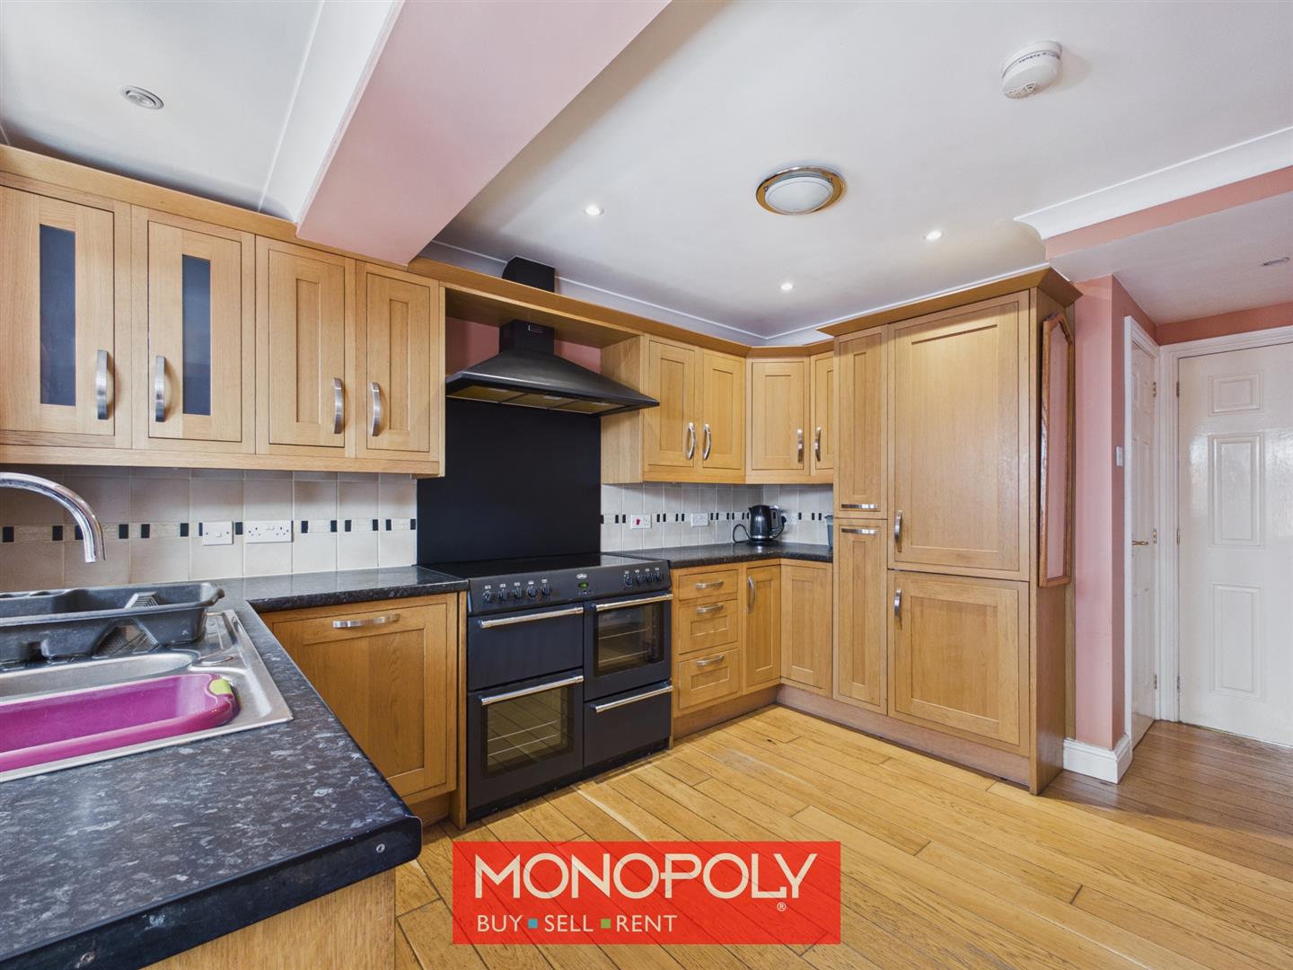
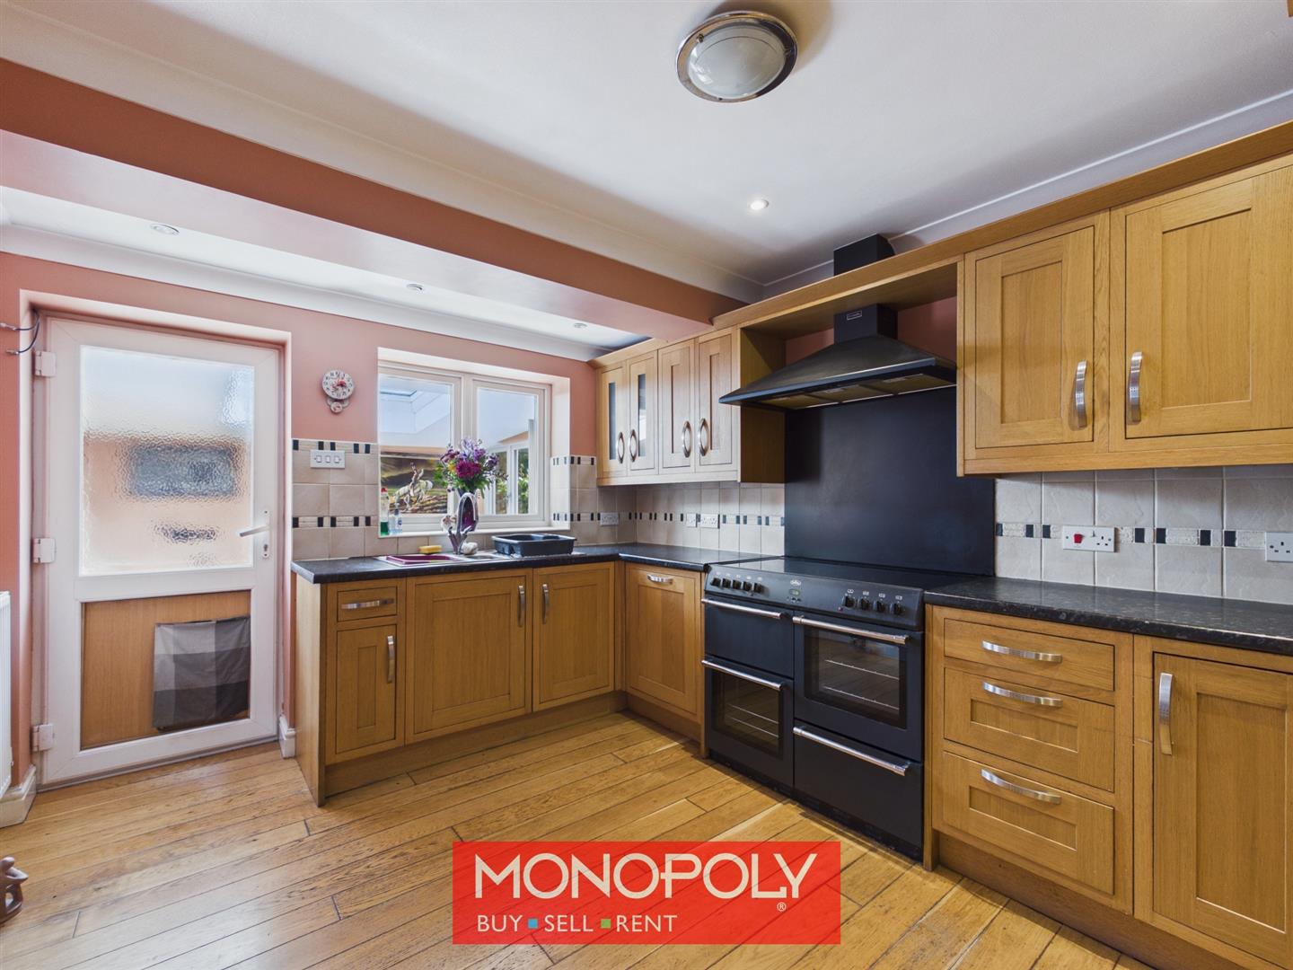
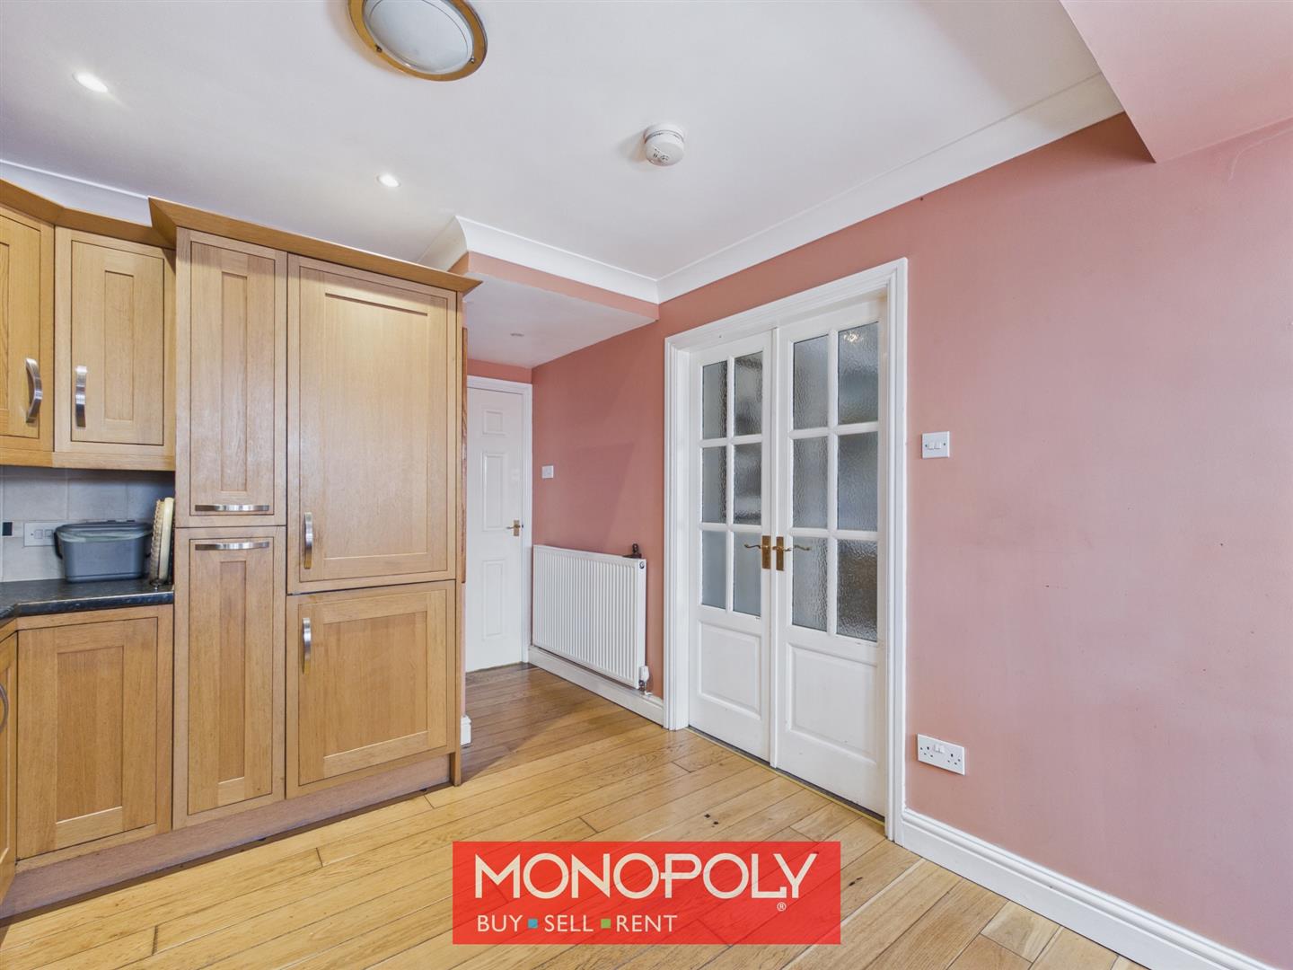
A well-appointed fitted kitchen featuring oak-effect laminate flooring, wooden cabinetry and contrasting black speckled work surfaces. Appliances include an electric Belling oven with a large Cannon extractor above, alongside a stainless steel one-and-a-half bowl sink with drainer and a dishwasher. A double glazed window overlooks the sun room, enhancing the bright and connected feel of the space.
Sun Room
A superb additional reception space enjoying tiled flooring, a large Velux roof window and an abundance of natural light. Twin glazed doors open to the rear garden from either side, with additional double glazed side windows, creating a versatile space ideal for relaxing or entertaining.
Wet Room
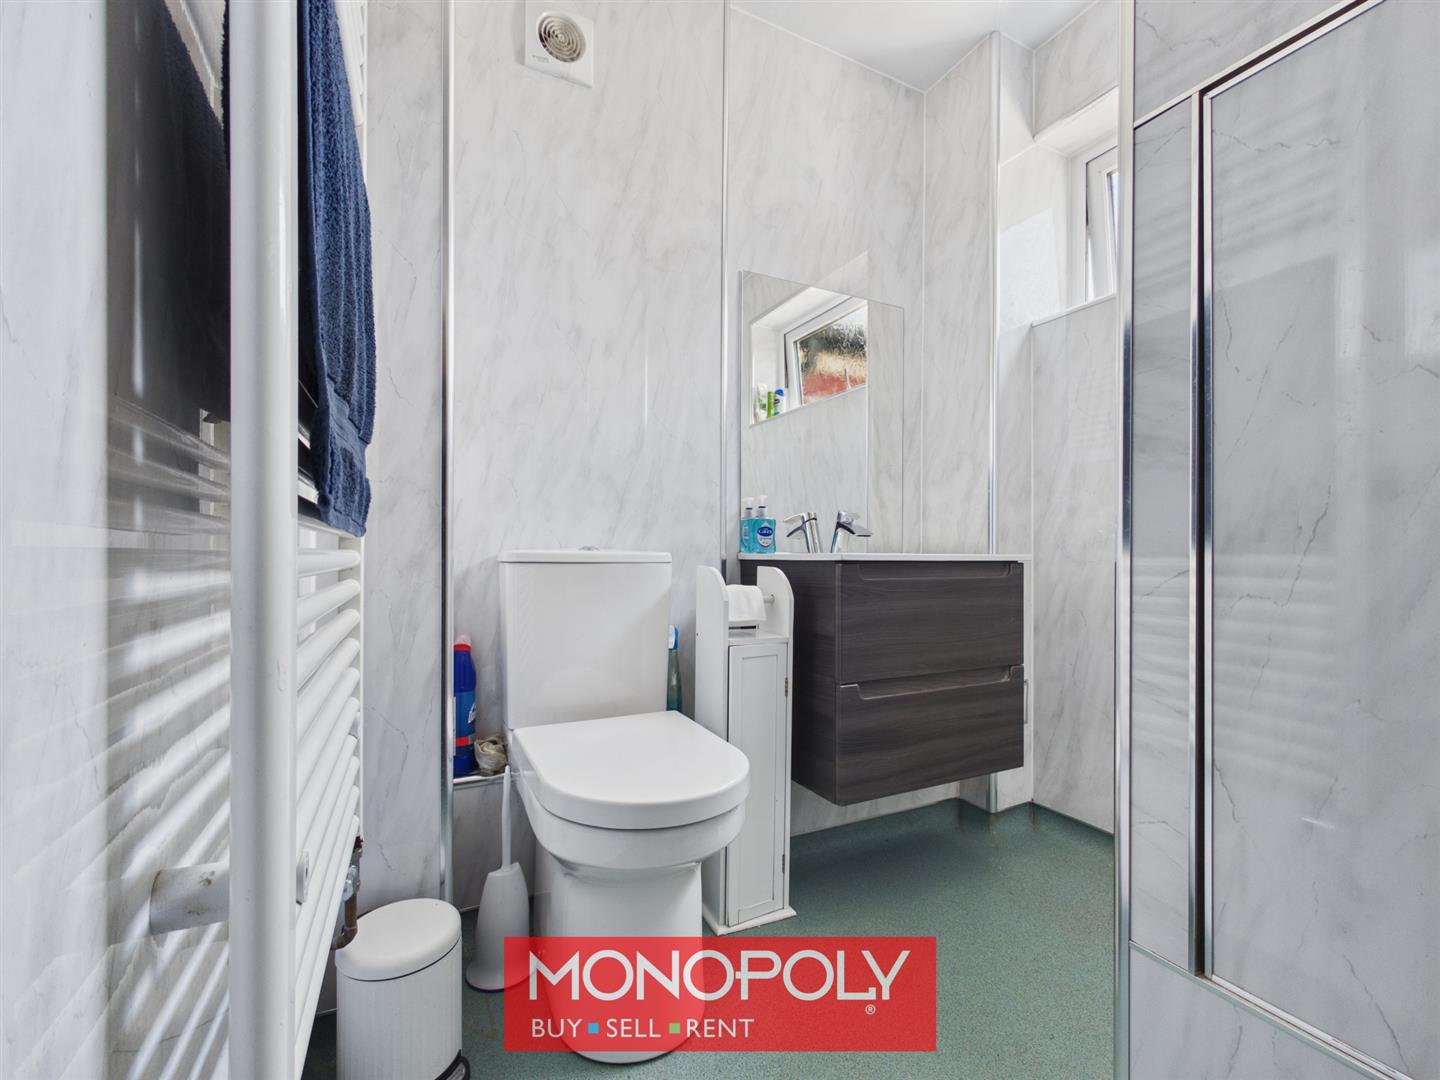
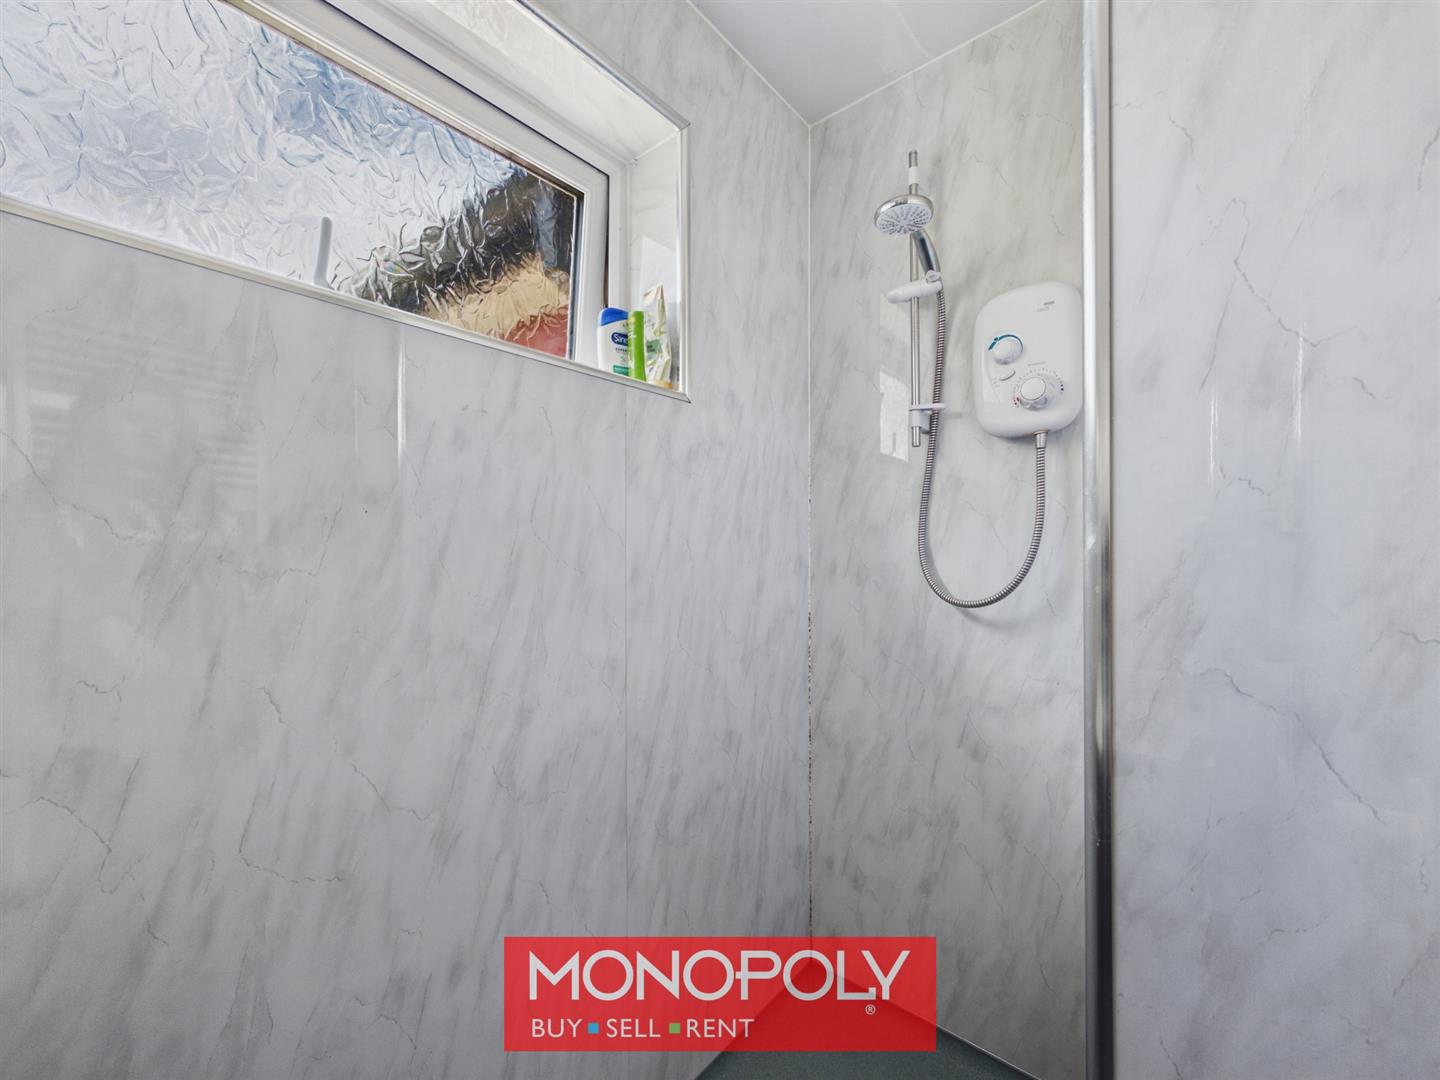
A stylish and practical ground floor wet room, thoughtfully designed for both convenience and accessibility. Fitted with specialist wet room flooring and integrated drainage, the space comprises a WC, floating vanity sink unit with wall-mounted mirror above, white heated towel rail and built-in storage cabinet. Finished with elegant marble-effect PVC wall panelling, extractor fan and an obscure high-level window to the front elevation for privacy and natural light.
Landing
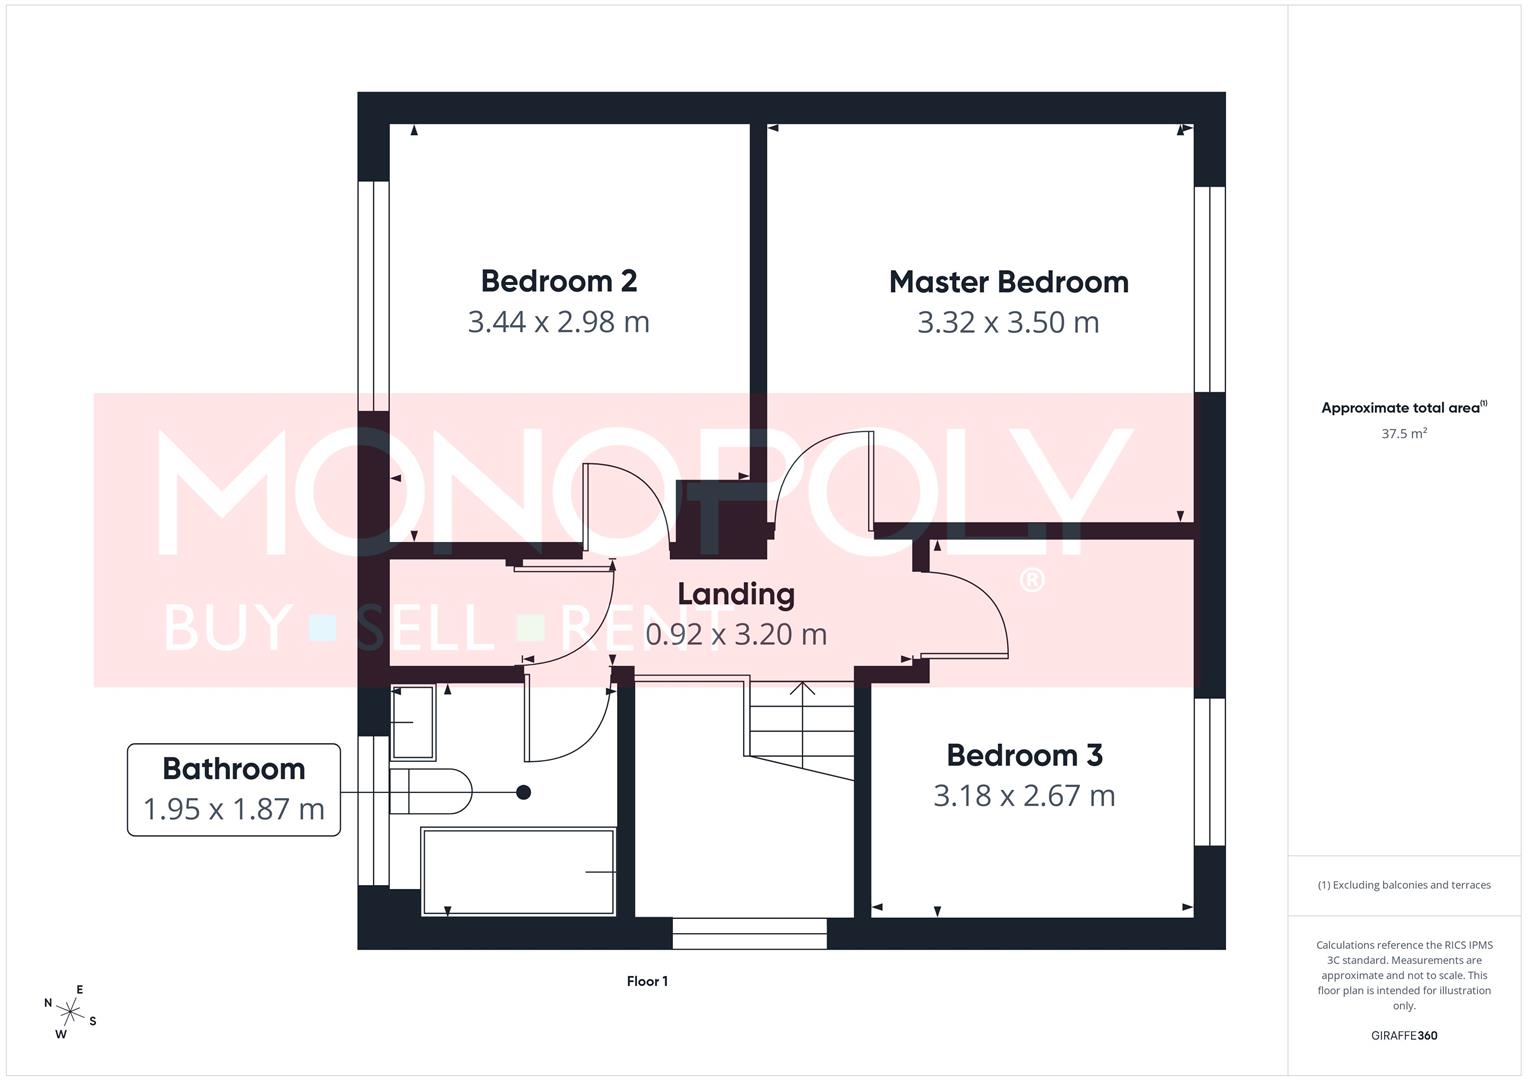
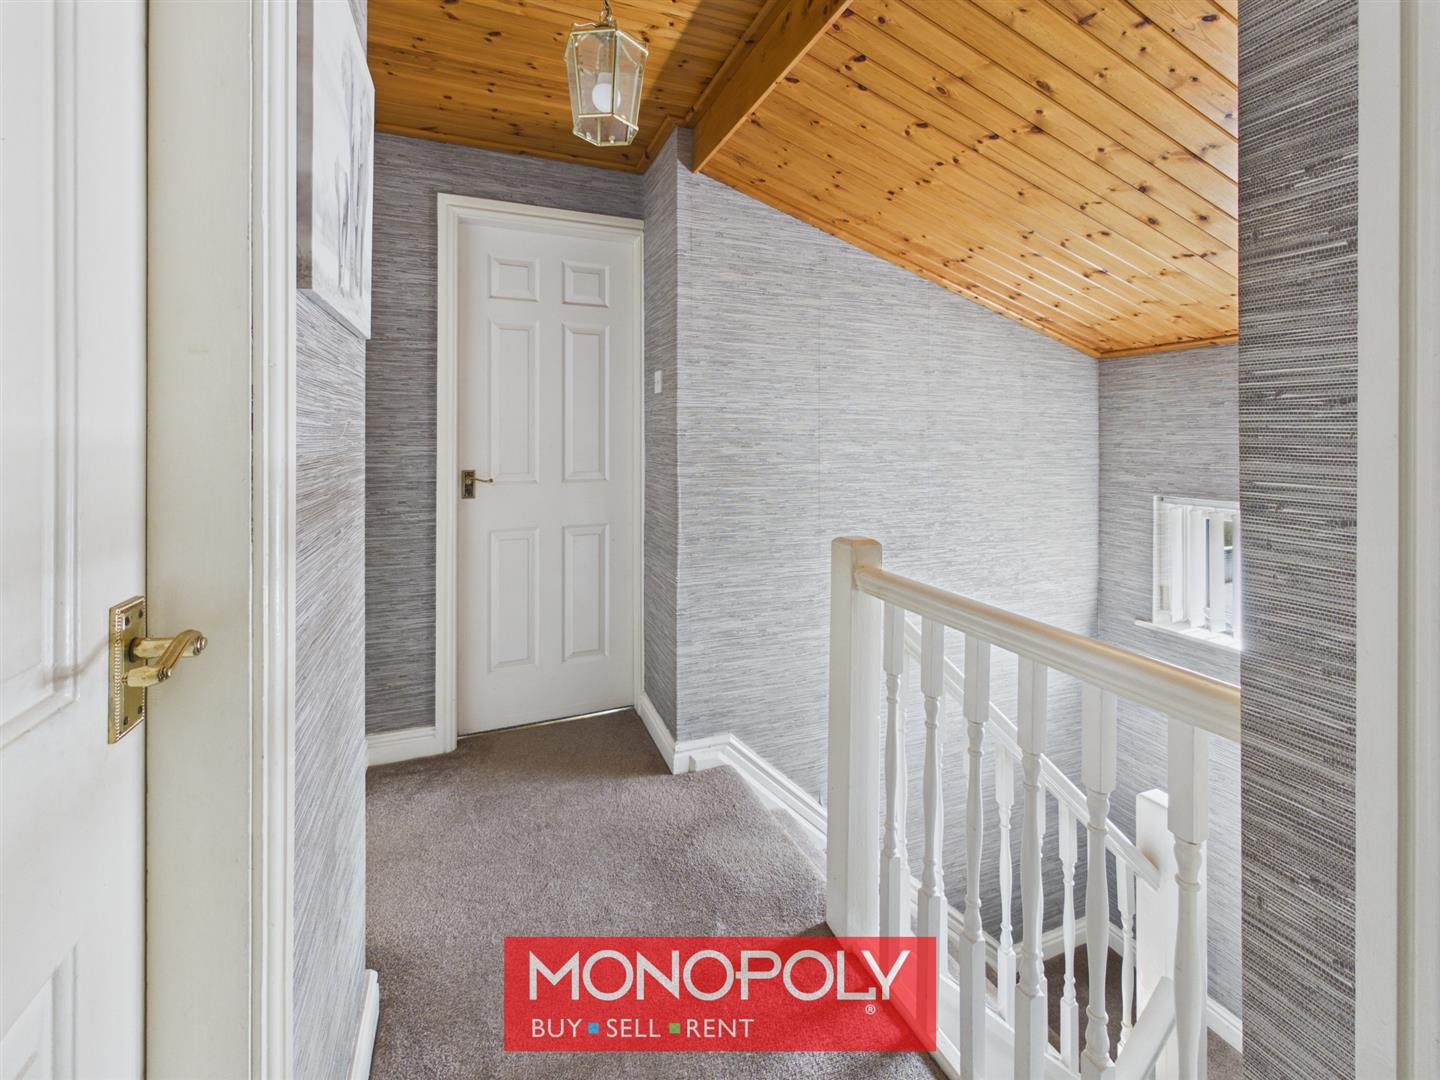
A carpeted first floor landing with painted wooden balustrade, attractive wooden panelled ceiling and a double glazed side window, with doors leading to all first floor rooms.
Master Bedroom
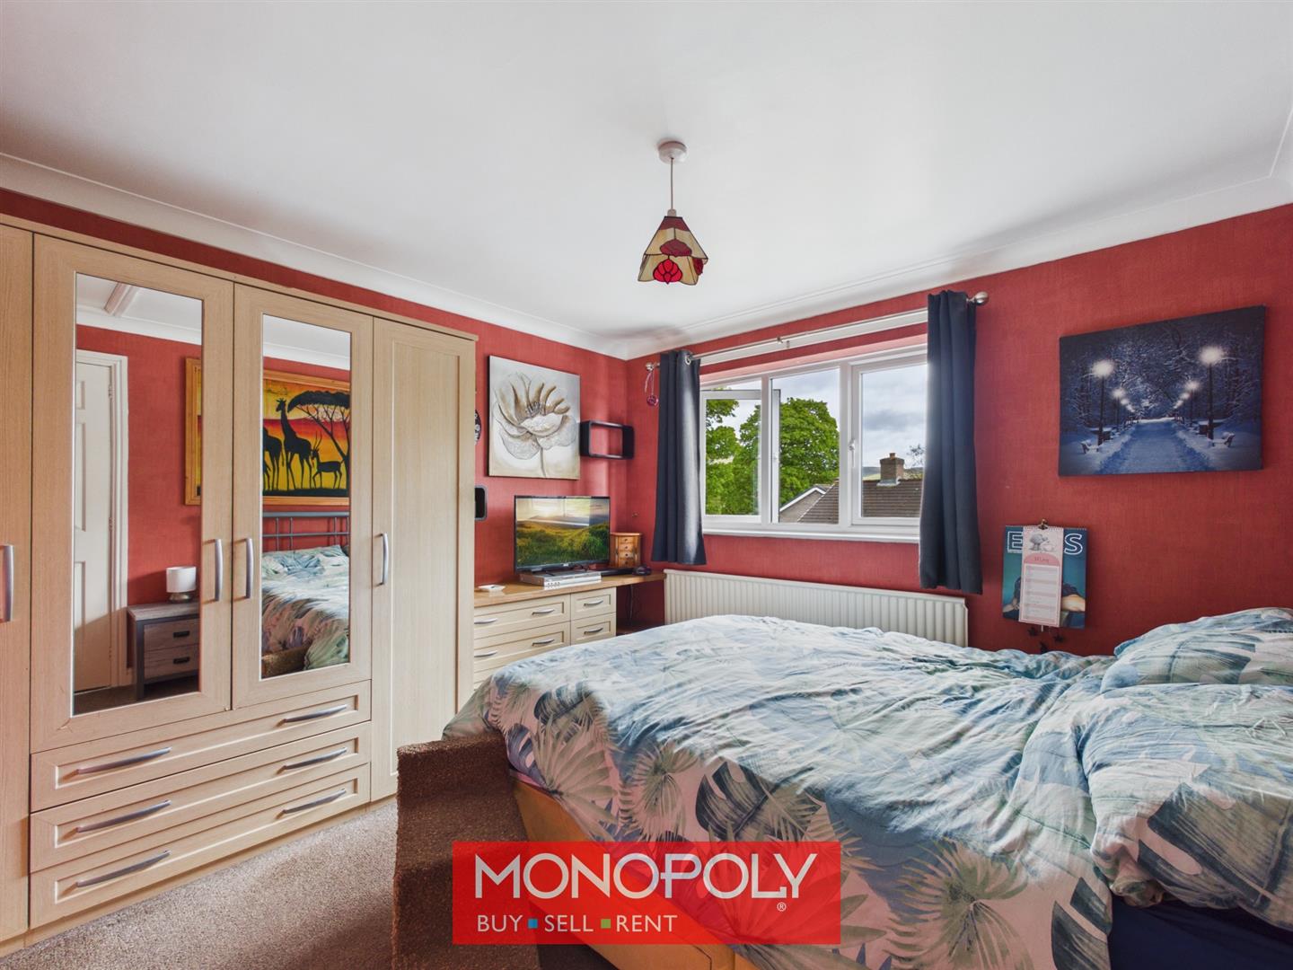
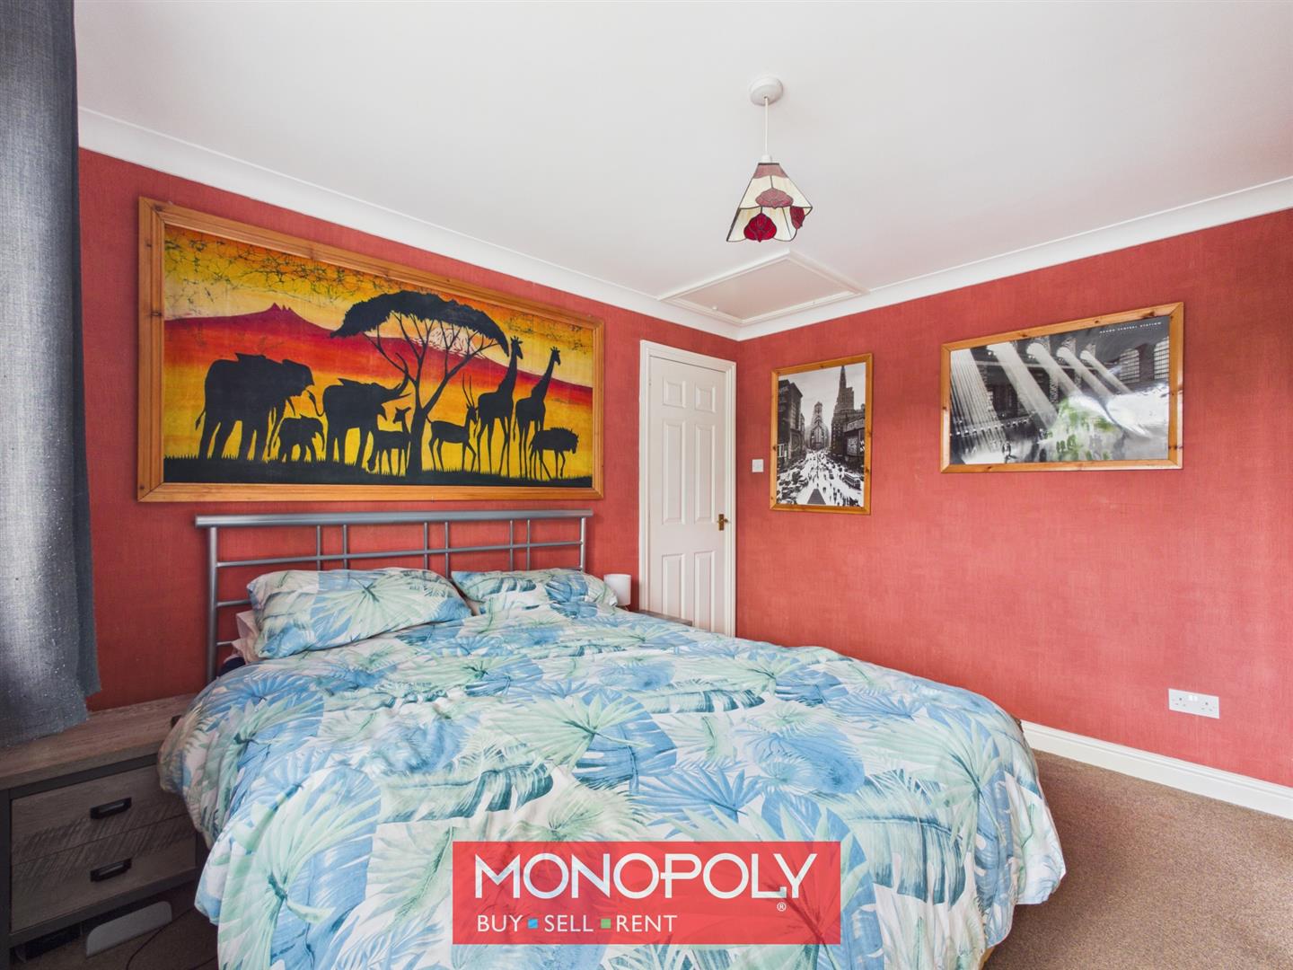
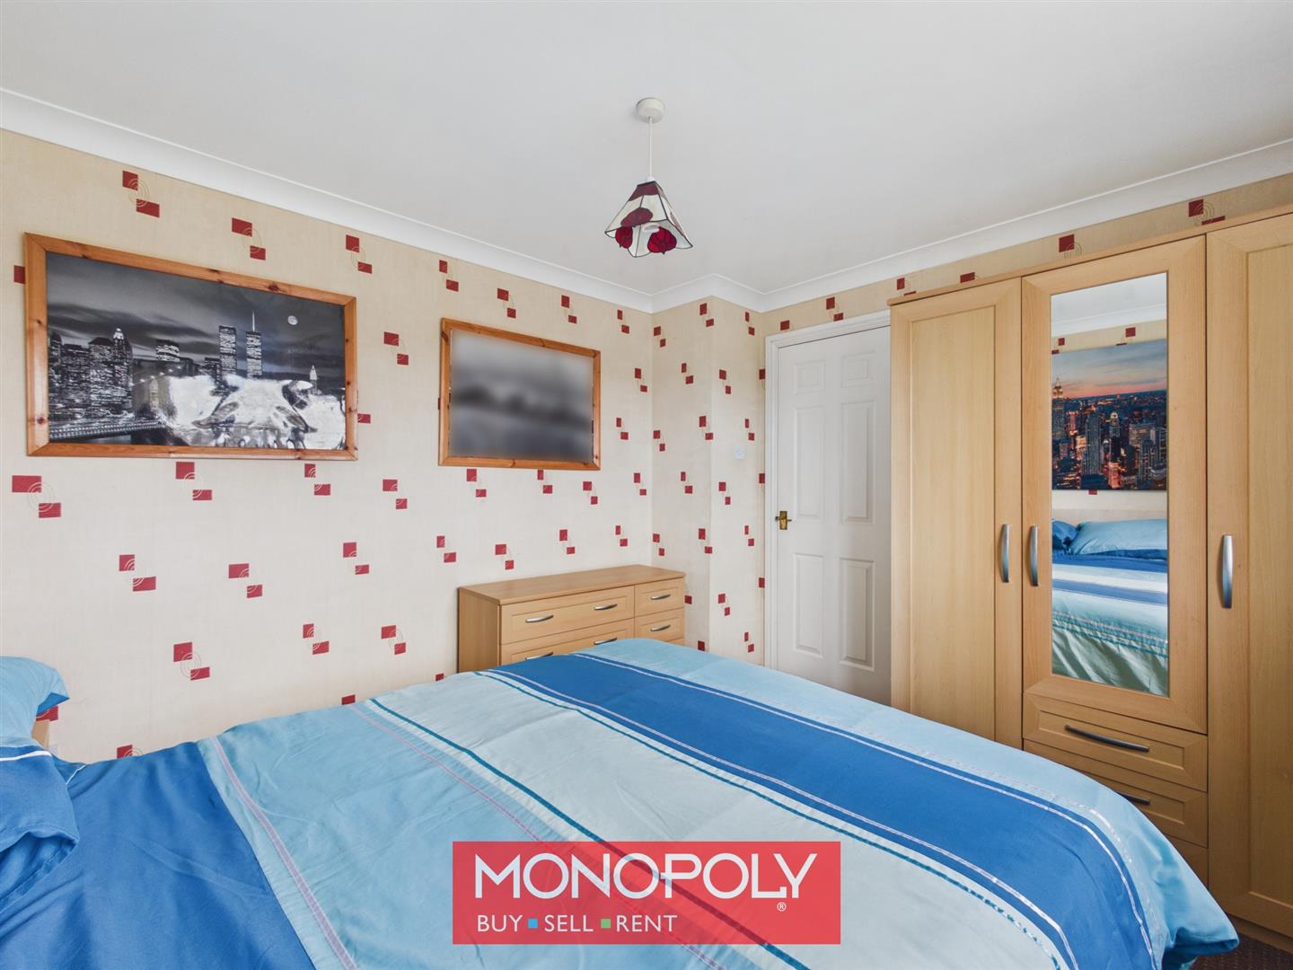
A comfortable double bedroom with carpeted flooring, radiator and double glazed window overlooking the rear garden.
Bedroom 2
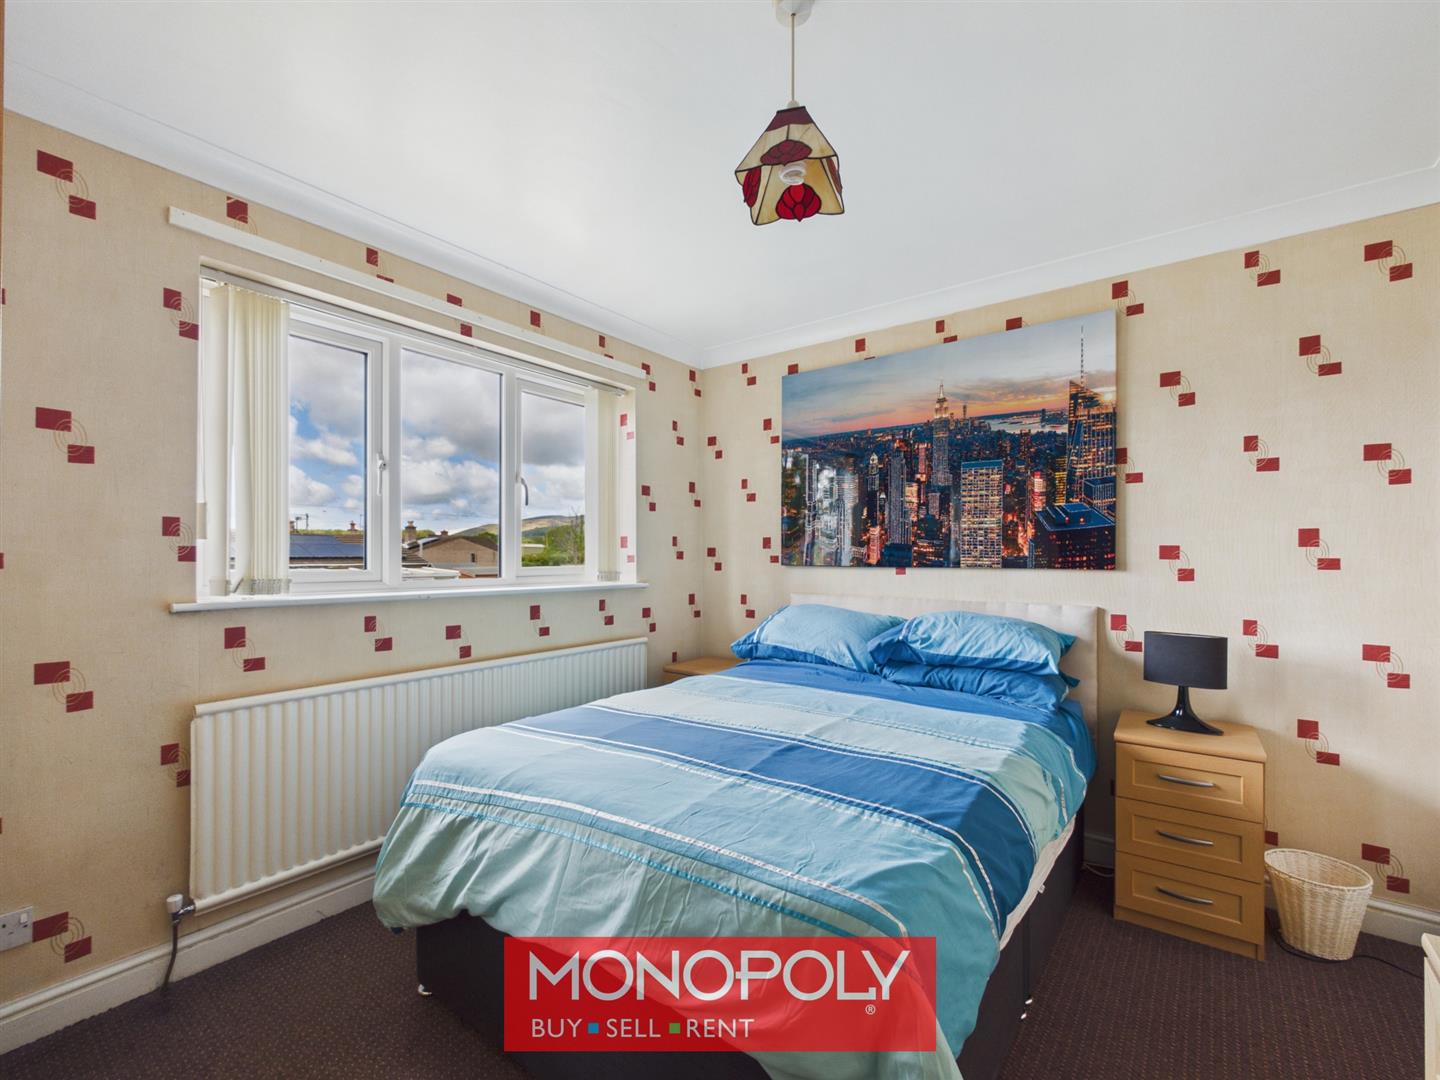
A double bedroom with carpeted flooring, radiator and double glazed window to the front elevation.
Bedroom 3
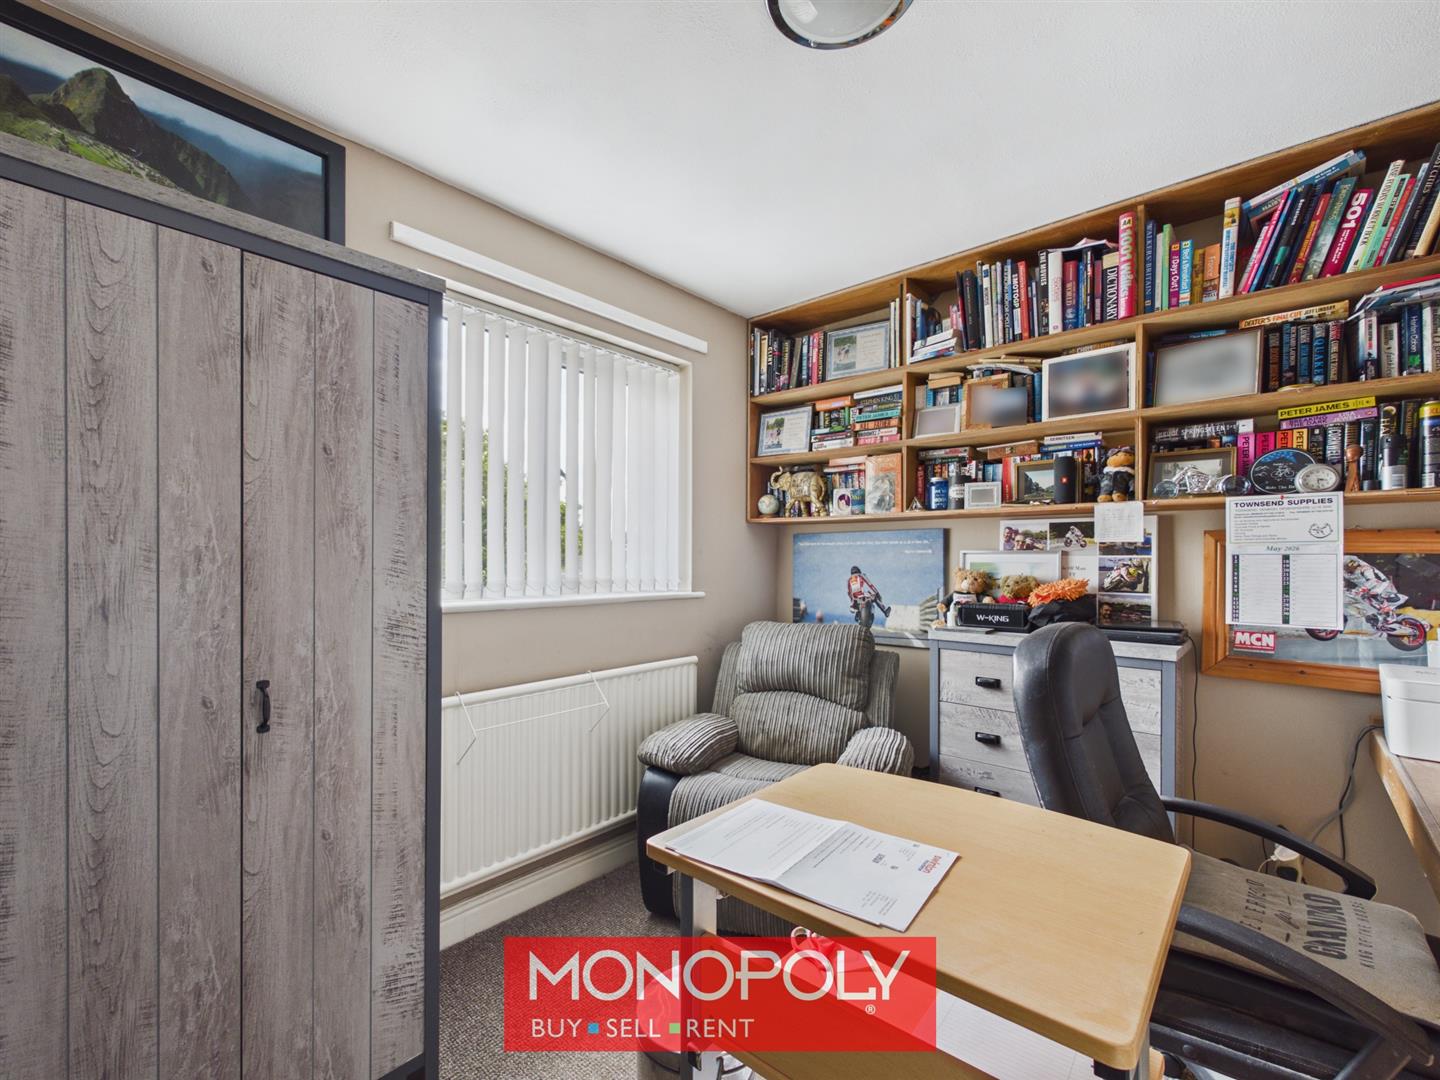
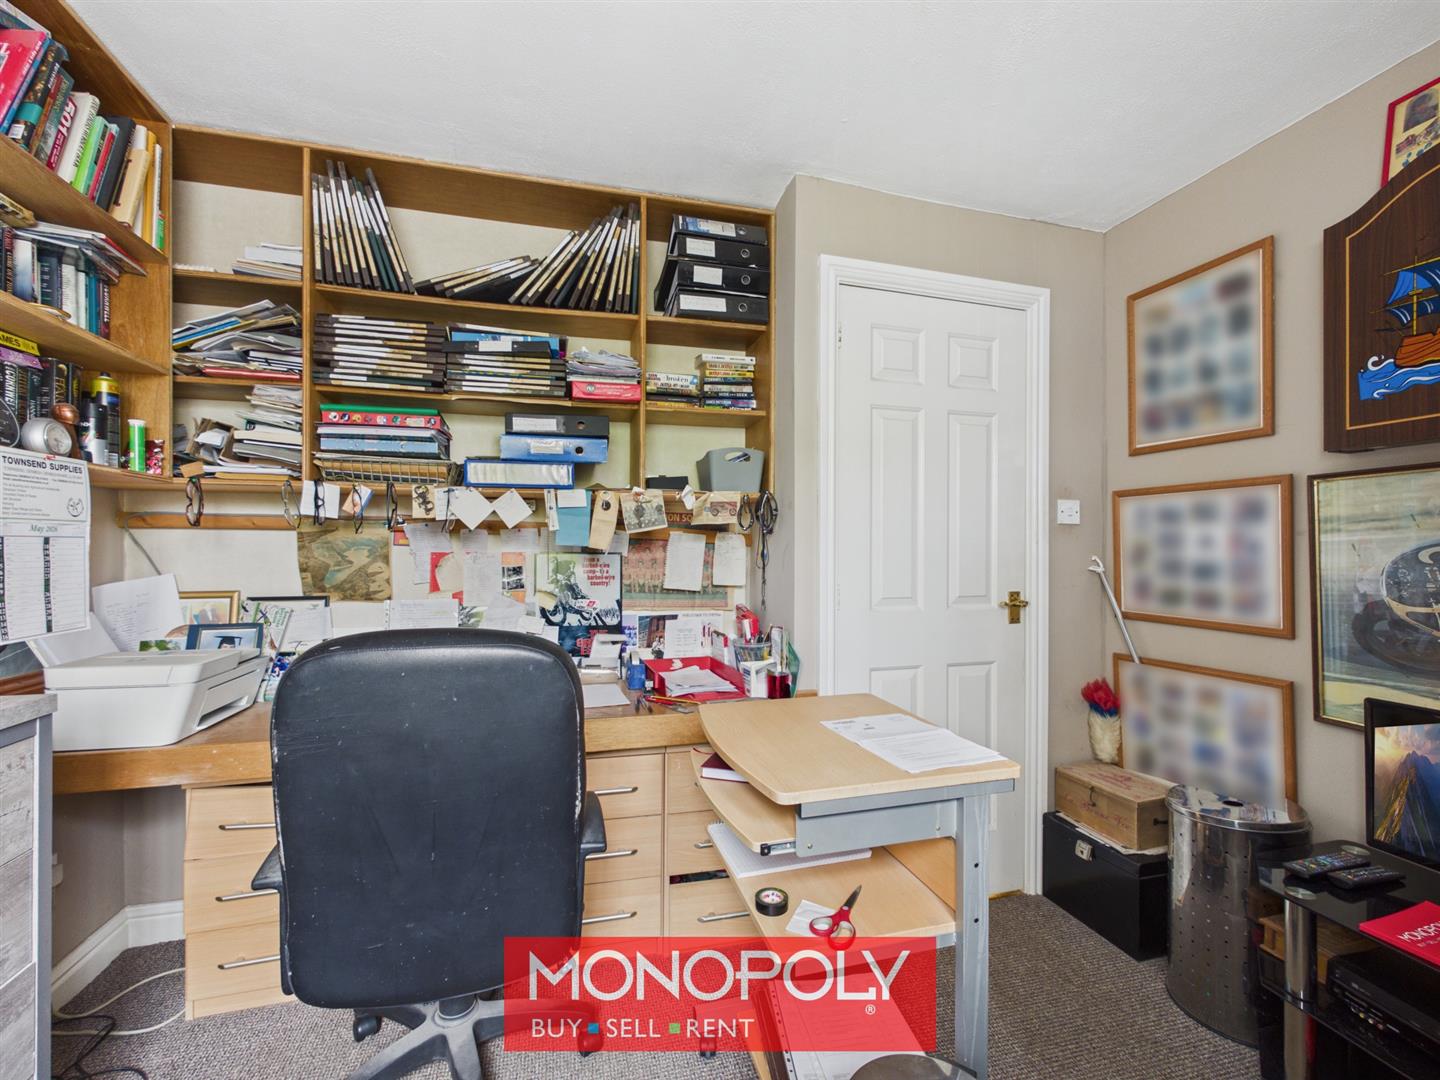
A versatile double bedroom currently utilised as a home office, complete with fitted desk and built-in shelving. Carpeted flooring, radiator and a double glazed rear window make this an ideal flexible space for guest accommodation, hobbies or home working.
Bathroom
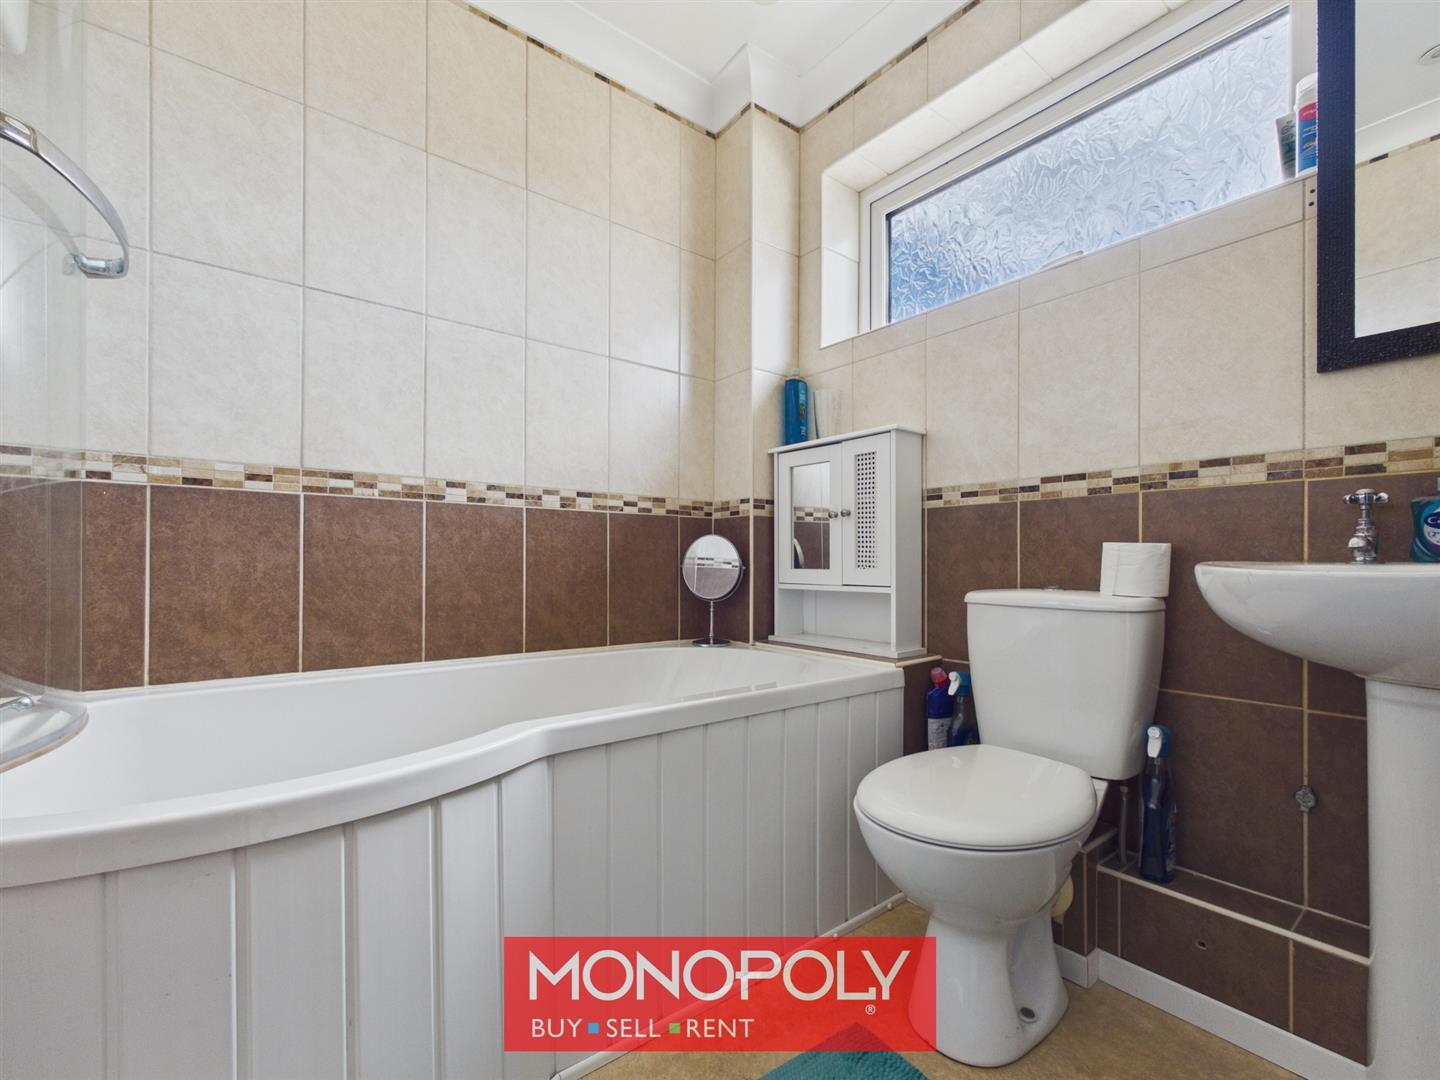
A well-appointed family bathroom fitted with vinyl flooring and comprising a panelled bath with electric shower overhead, low flush WC and hand basin. Finished with tiled walls, chrome heated towel rail, inset downlights and an obscure double glazed window to the front elevation, providing both practicality and natural light.
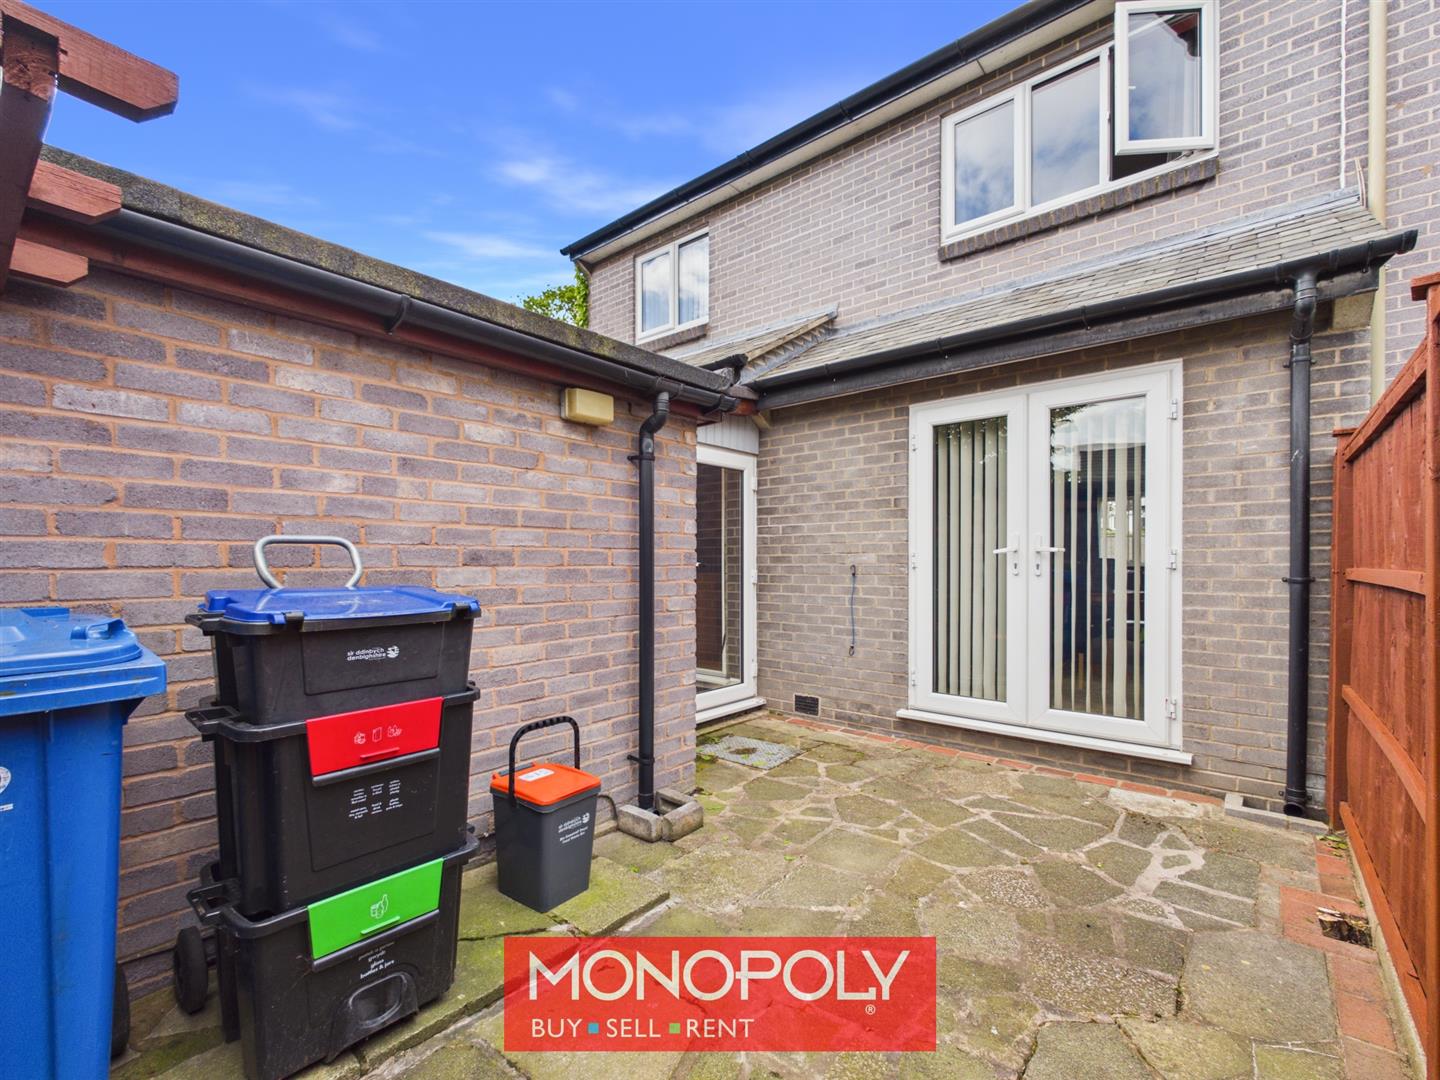
Courtyard
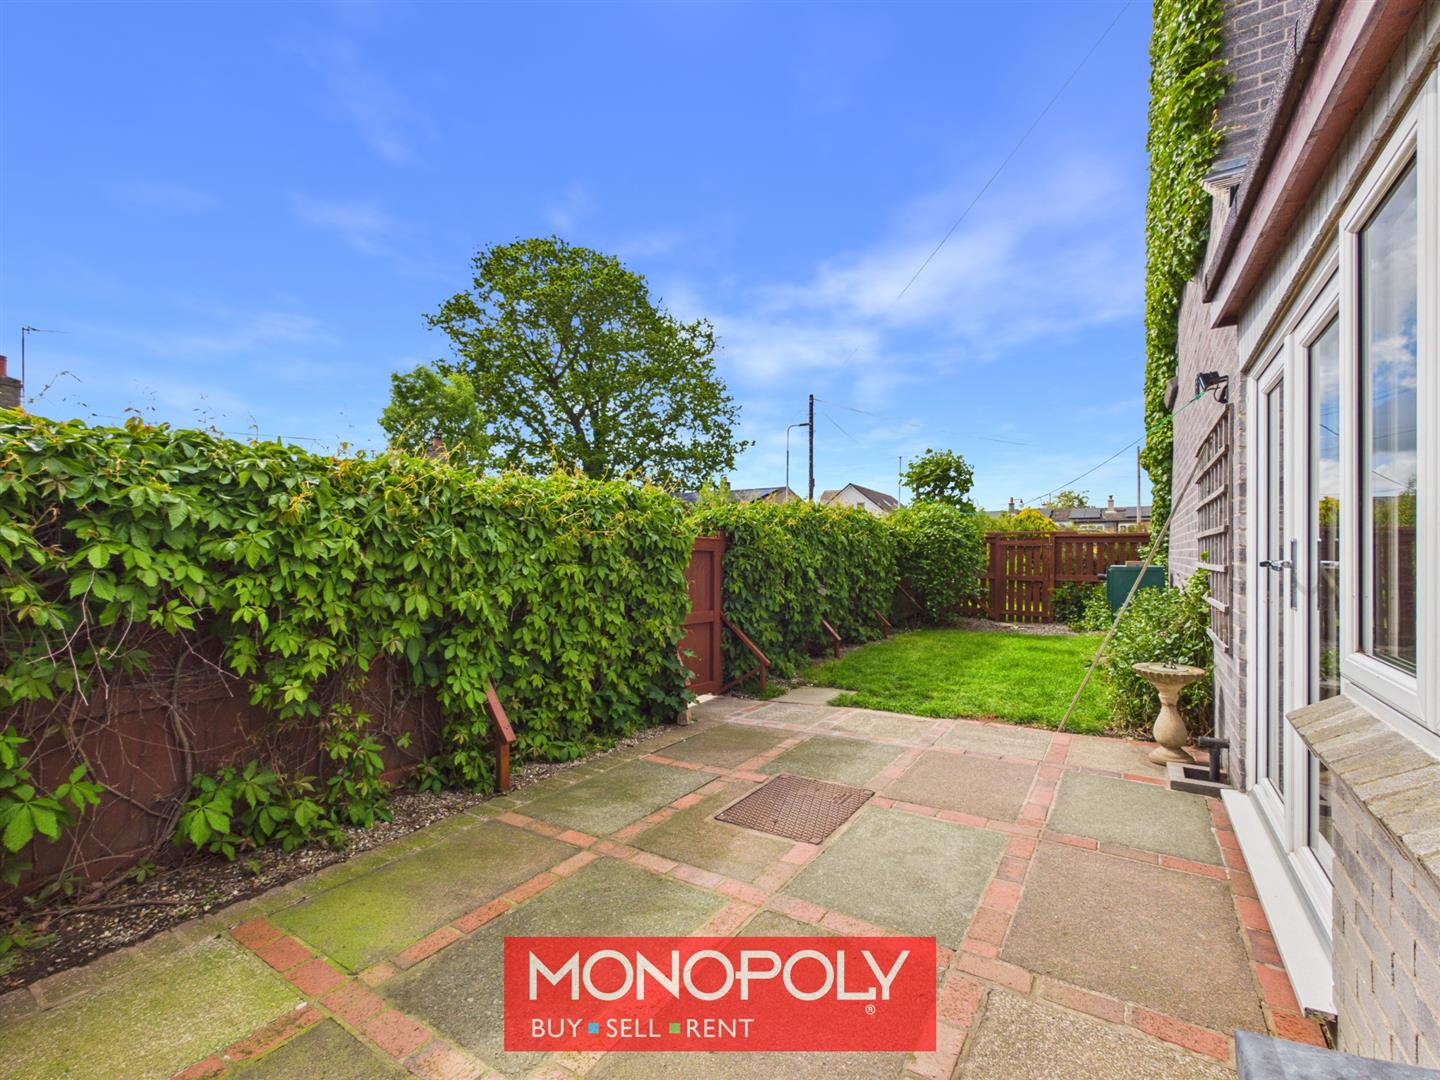
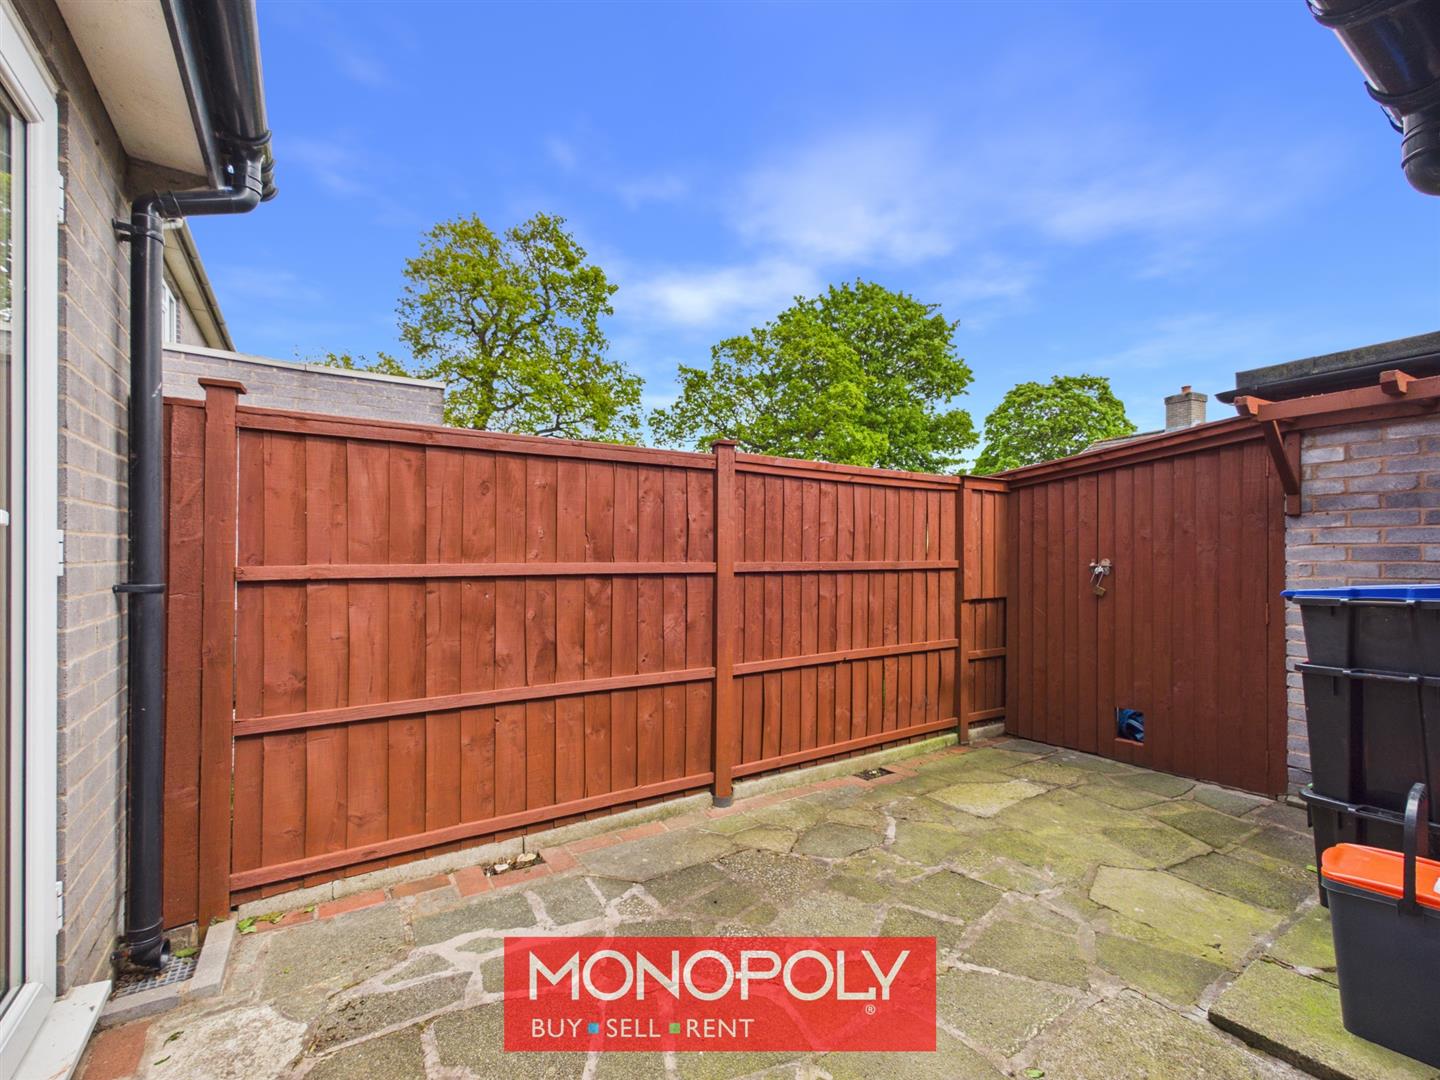
A private and low-maintenance paved courtyard garden enclosed by wooden panel fencing, providing an excellent outdoor entertaining space. Benefiting from twin glazed access doors into the dining area and direct access to the garage.
Rear Garden
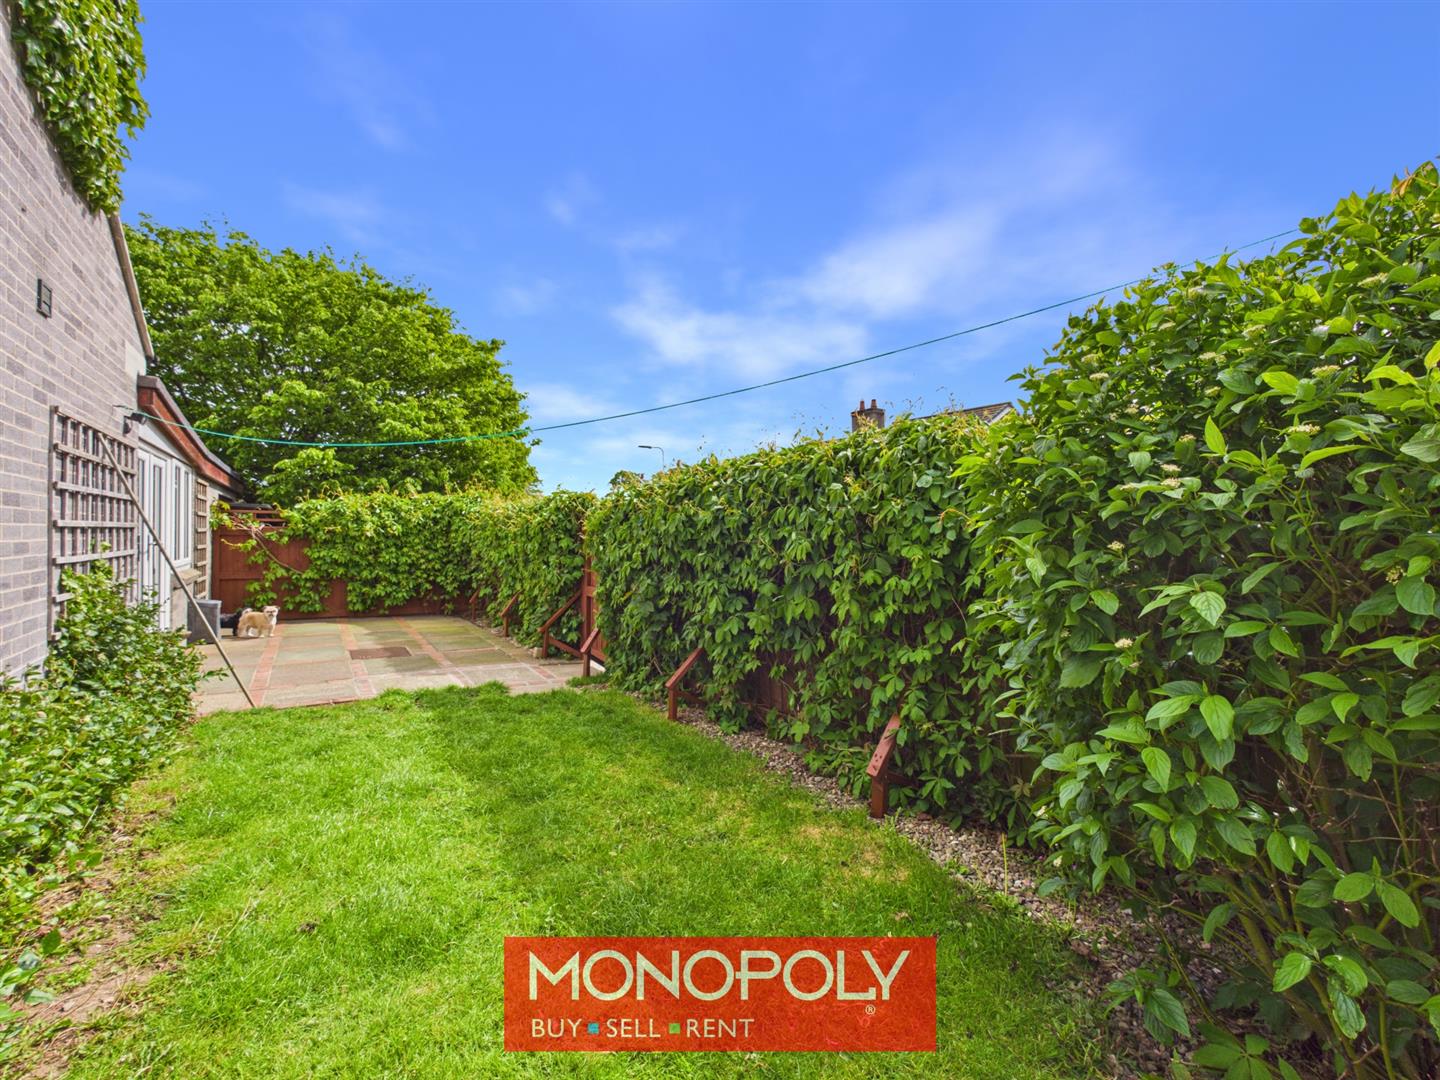
A further enclosed garden laid mainly to lawn with paved seating areas, ideal for outdoor enjoyment. Surrounded by tall wooden panel fencing, with mature climbing foliage enhancing privacy and creating a pleasant green backdrop. Gated access is available to both the side and front of the property.
Disclaimer
MONEY LAUNDERING REGULATIONS 2003 Intending purchasers will be asked to produce identification and proof of financial status when an offer is received. We would ask for your co-operation in order that there will be no delay in agreeing the sale.
THE PROPERTY MISDESCRIPTIONS ACT 1991 The Agent has not tested any apparatus, equipment, fixtures and fittings or services and so cannot verify that they are in working order or fit for the purpose. A Buyer is advised to obtain verification from their Solicitor or Surveyor. References to the Tenure of a Property are based on information supplied by the Seller. The Agent has not had sight of the title documents. A Buyer is advised to obtain verification from their Solicitor. You are advised to check the availability of this property before travelling any distance to view. We have taken every precaution to ensure that these details are accurate and not misleading. If there is any point which is of particular importance to you, please contact us and we will provide any information you require. This is advisable, particularly if you intend to travel some distance to view the property. The mention of any appliances and services within these details does not imply that they are in full and efficient working order. These details must therefore be taken as a guide only.