











Maesbrith, Dolgellau, LL40
- Handled by
- Make Enquiry
- Floorplan
- Utilities & More

Property Features
- Spectacular views
- Popular residential location
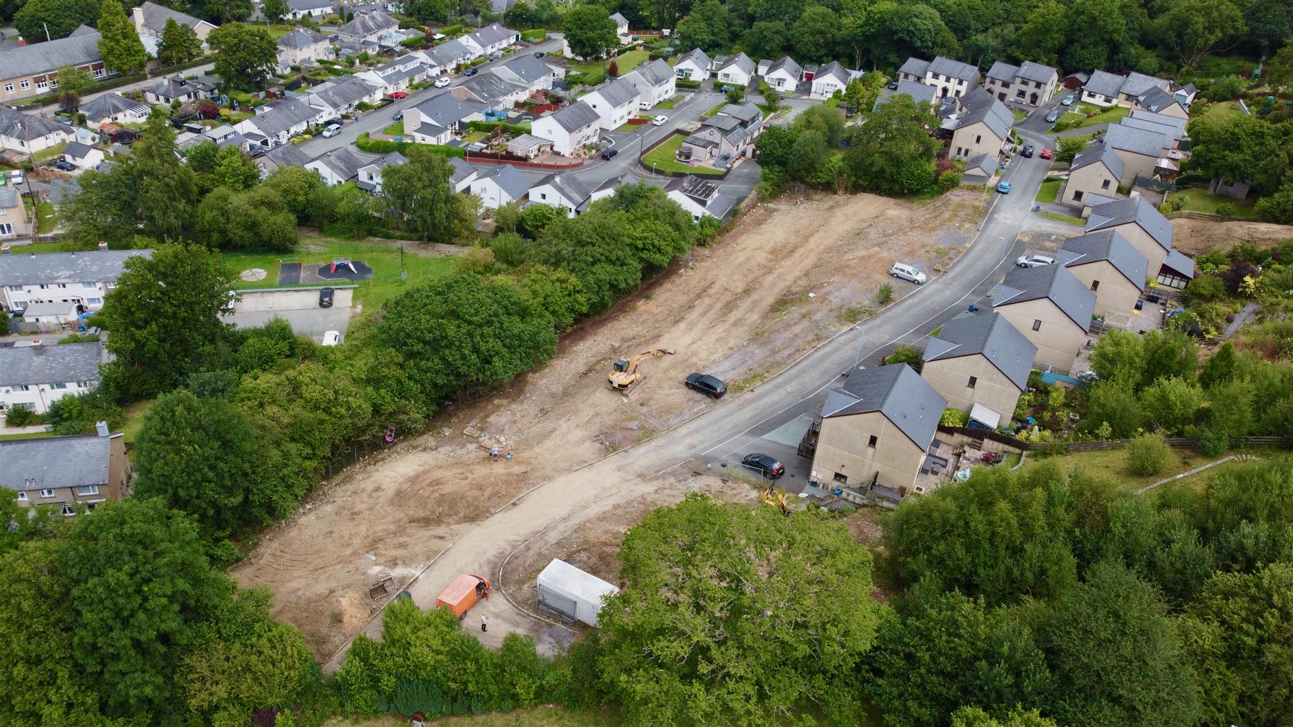
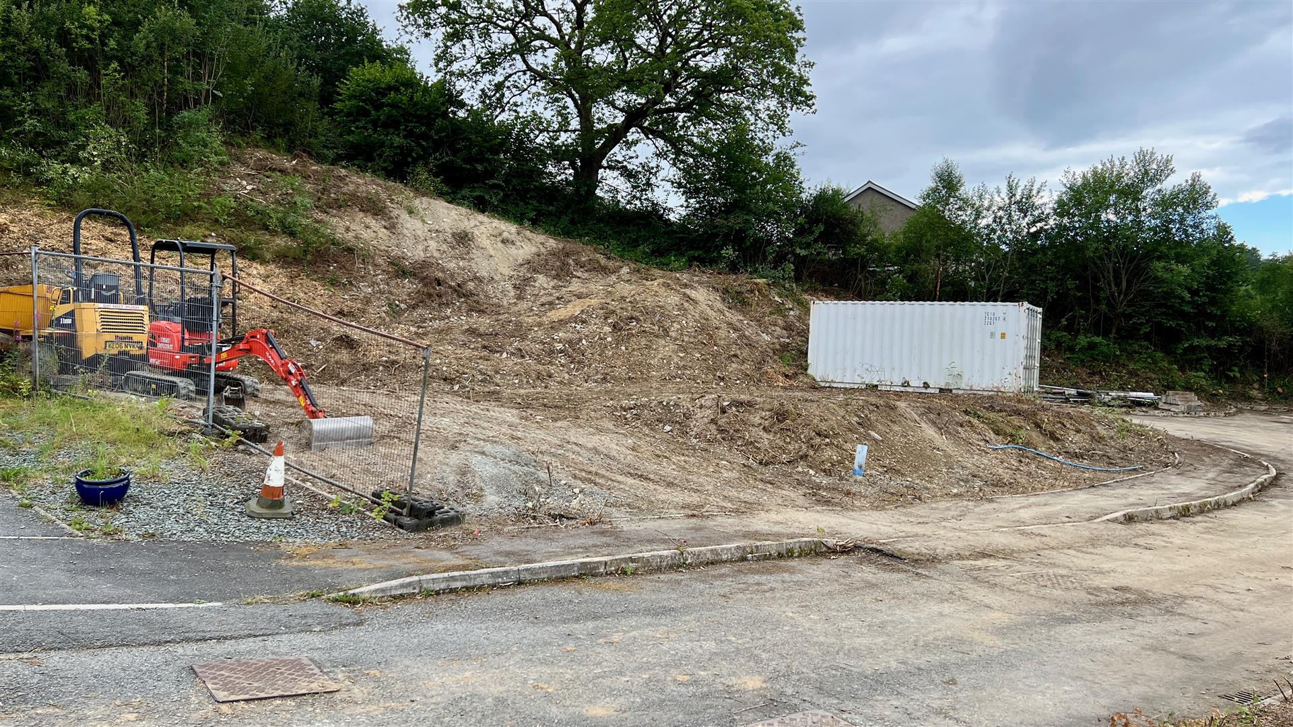
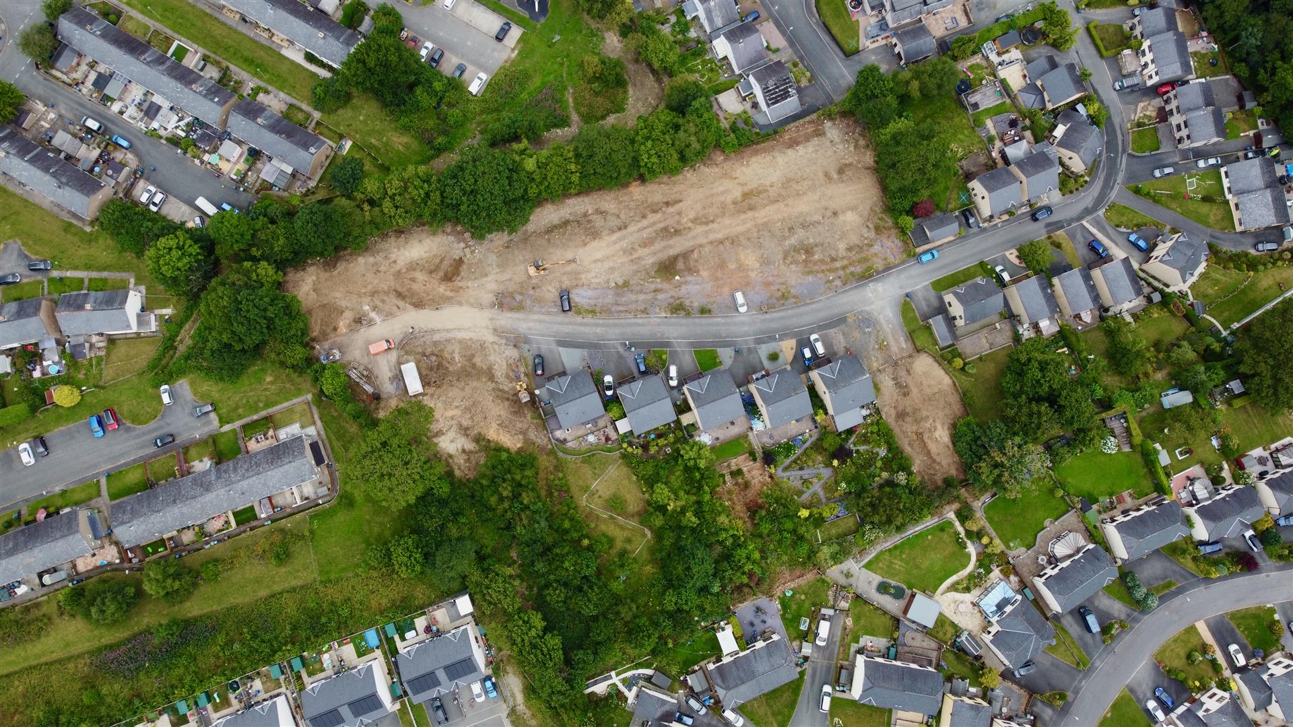
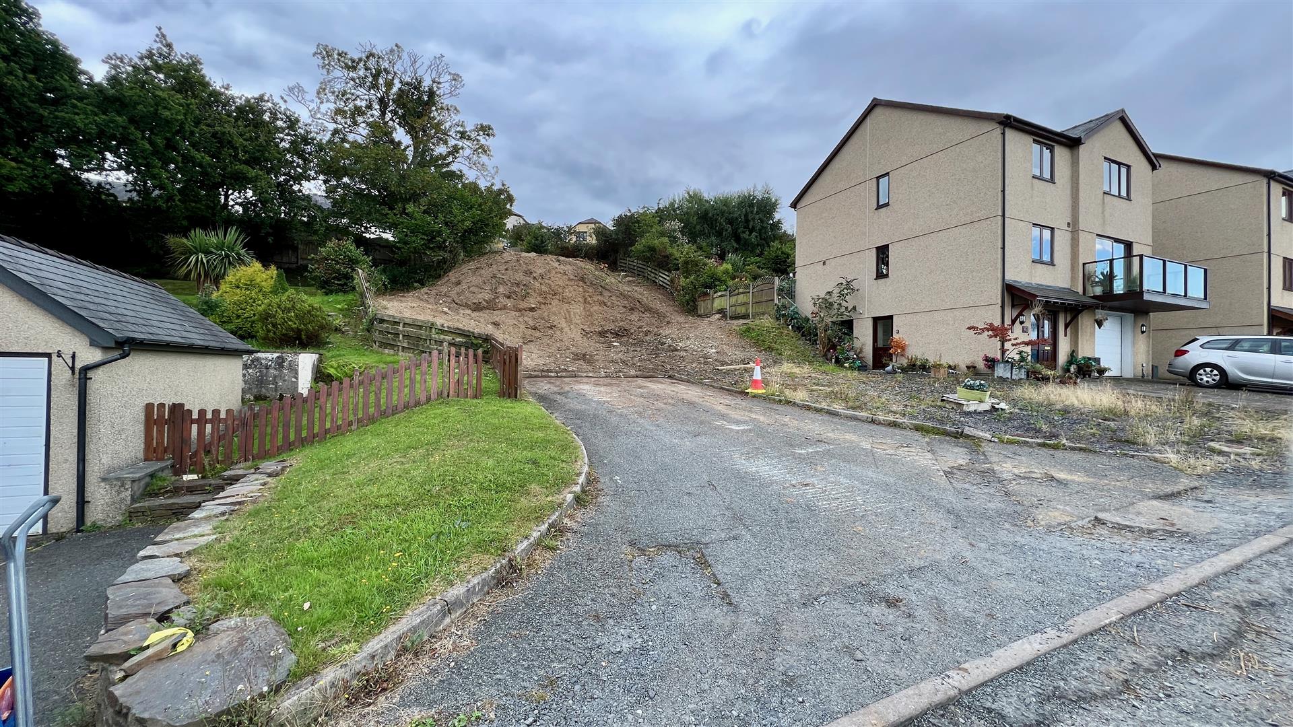
- Fully serviced building plot
- Ten miles from sandy beaches
- Popular market town
- Subject to 2006 building regulations
- Close to all amenities
Property Summary
Full Details
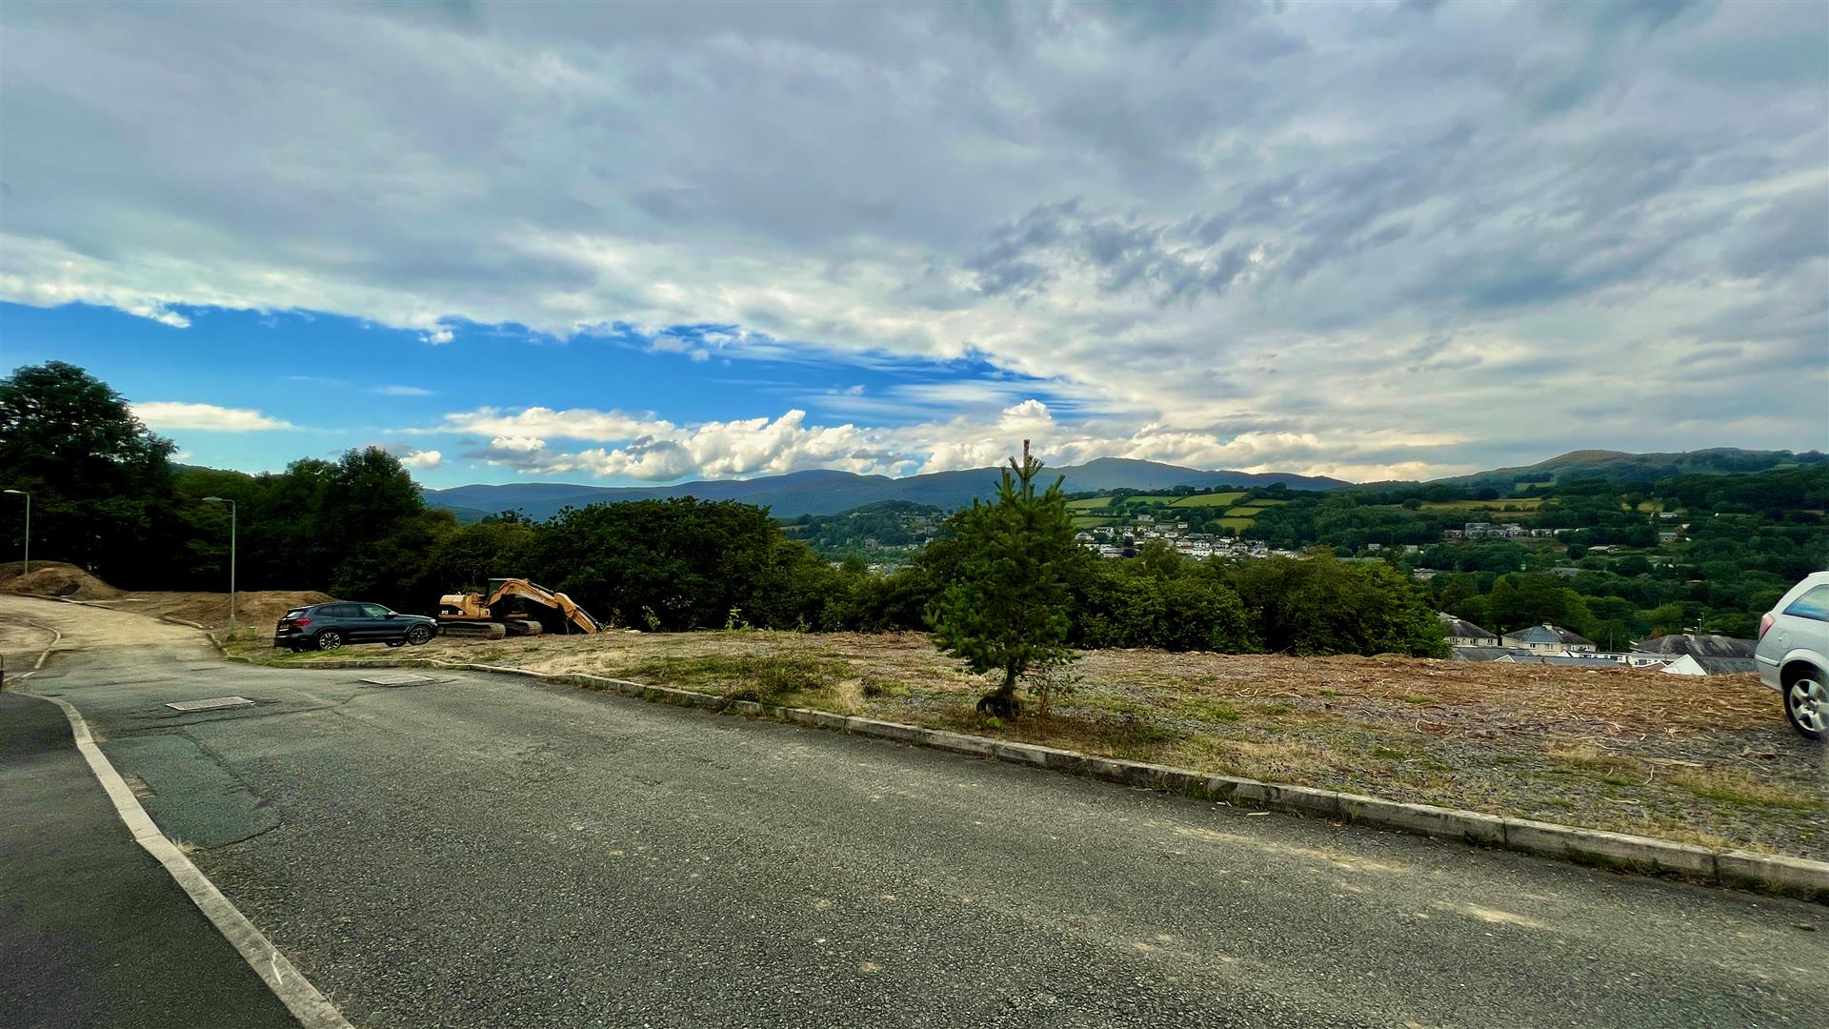
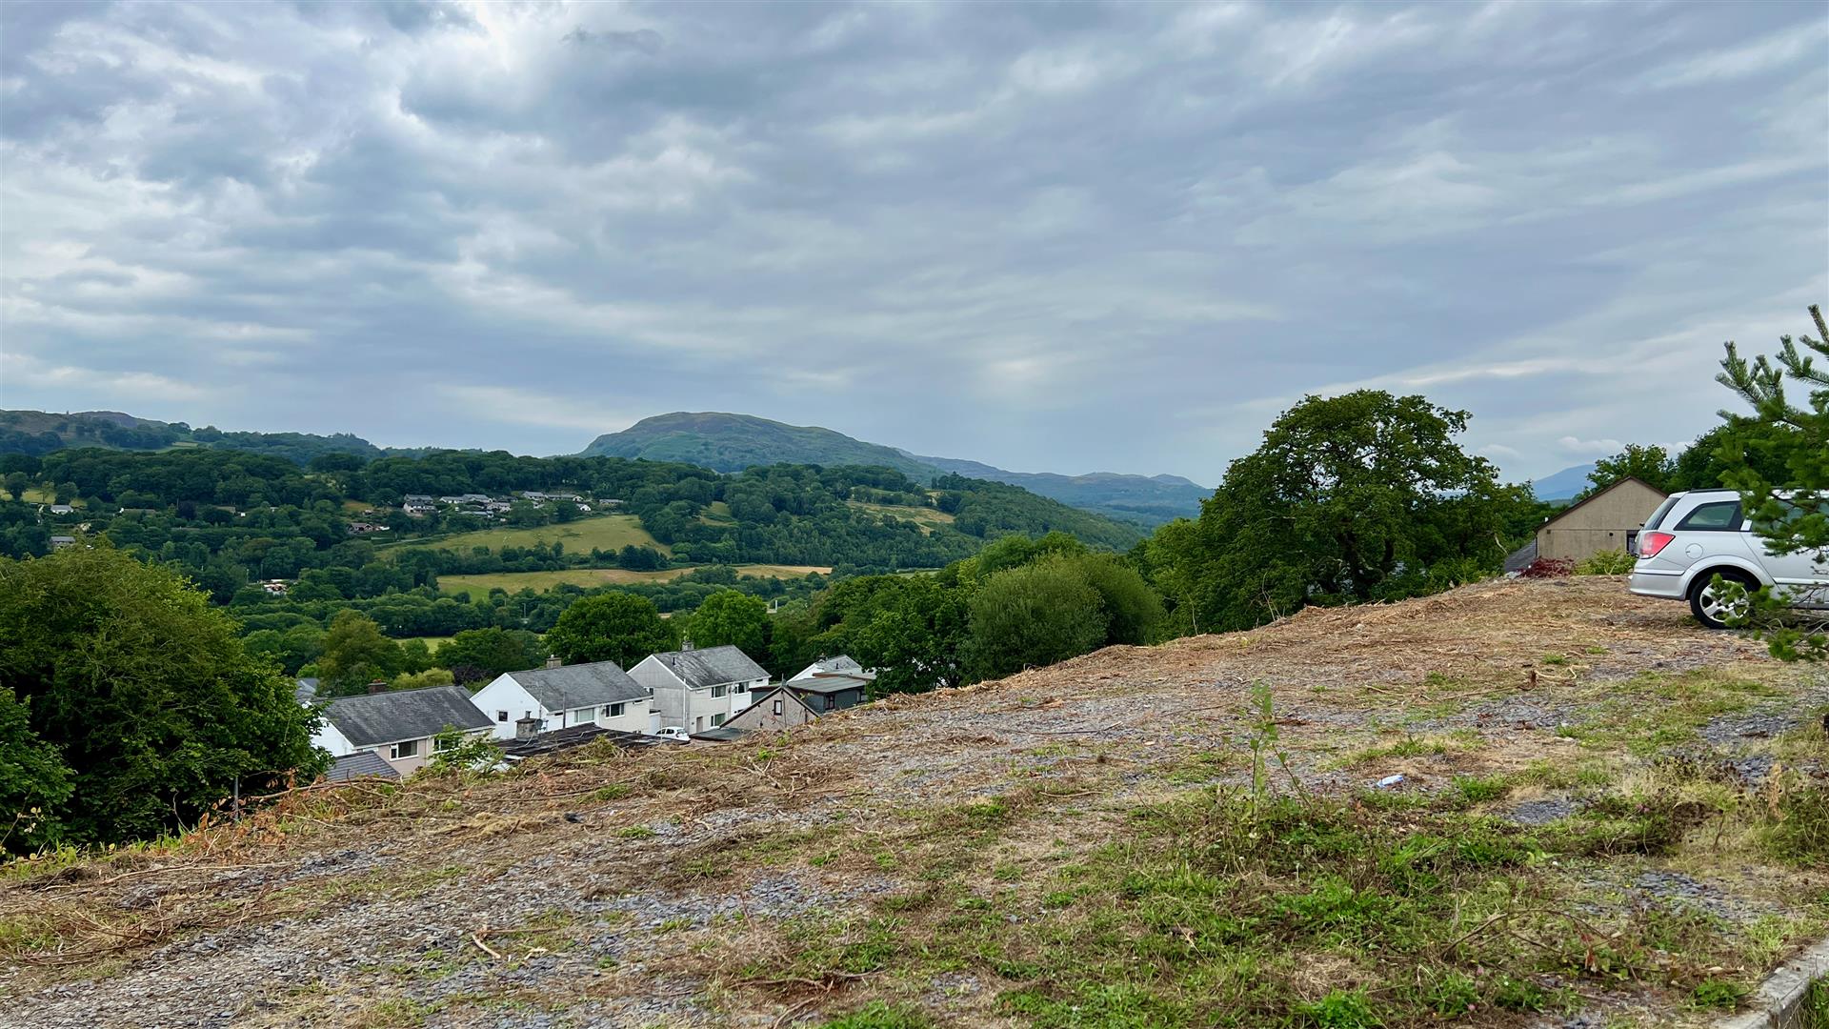
TWO SERVICED BUILDING PLOTS - An exciting and rare opportunity to purchase a pair of fully serviced building plots with full planning permission for 3 bedroom, 2 reception room dwellings in a prime residential location in the beautiful and historic market town of Dolgellau. As the site stands at ‘commenced’ status due to 5 properties being completed, as long as the remaining plots are built to the already approved plans the remaining plots will be subject to the building regulations passed in 2006 rather than current building regulations which equates to a substantial saving in construction costs. With demand for housing in the area at a premium this development will provide a range of sought after attractive properties across all budgets. Access for vehicles and plant is excellent and the plot is situated in a an elevated position with glorious open views across the town and the surrounding hills and countryside. The development is a 10 minute walk from the bustling town centre. Dolgellau is a bustling and ancient market town in one of the most beautiful parts of Snowdonia National Park at the foot of the Cader Idris mountain range. There is a cottage hospital, a doctor's surgery, two dental practices, primary and secondary schools, a tertiary college and restaurants, pubs, craft centre, shops and sporting clubs.
The Properties
Each property consists of 3 bedrooms, 2 bathrooms, lounge, dining room, kitchen, utility and integral garage. There is also a rear garden area & driveway parking.
Building Regulations
Building regulations application number is R06g/00260 for 17 houses. As the site stands at ‘commenced’ status due to 5 properties being completed, as long as the remaining plots are built to the already approved plans the remaining plots will be subject to the building regulations passed in 2006 rather than current building regulations.
The Locality
The plot is situated in a an elevated position with glorious open views across the town and the surrounding hills and countryside. The development is a 10 minute walk from the bustling town centre. Dolgellau is a bustling and ancient market town in one of the most beautiful parts of Snowdonia National Park at the foot of the Cader Idris mountain range. There is a cottage hospital, a doctor's surgery, two dental practices, primary and secondary schools, a tertiary college and restaurants, pubs, craft centre, shops and sporting clubs. It is also just 10 miles from the coast and beautiful beaches.
Services
Mains water, gas, site drainage and sewerage are existing to the plot.
Access
The site is easily accessible for large plant and deliveries.
Tenure
The properties will all be freehold.
Council Tax
To be confirmed by the VOA.
Additional Information
Building Regulations approval was granted by Gwynedd Council in November 2007.
Disclaimer
In line with anti-money laundering legislation, purchasers must provide proof of identity and source of funds when an offer is made and before any sale can proceed.
These particulars are a general guide only and do not form part of any offer or contract. While care is taken to ensure accuracy, buyers should not rely on them as statements of fact and should satisfy themselves by inspection, survey, searches and enquiries through their solicitor.
The Agent has not tested services, appliances, fixtures, fittings, heating, electrical systems or other items and cannot confirm their condition. Information on tenure, boundaries, rights of way, planning, services, council tax, broadband/mobile coverage or similar matters is supplied by the Seller or third parties and should be verified.
Images may be AI enhanced for presentation only and not to misrepresent size, condition, layout, features, boundaries, views, location or material characteristics. Floor plans and measurements are approximate.