






















Maes Hafal, Gellifor, LL15
- Handled byDenbighshire & Conwy Branch15-19 High St
Denbigh
LL16 3HY - Make Enquiry
- Floorplan
- View EPC
- Virtual Tour
- Utilities & More
Property Features
- Freehold
- Council Tax Band C
- Three Bedroom Property
- Modern Kitchen Diner
- Separate Utility Room
- Contemporary Family Bathroom
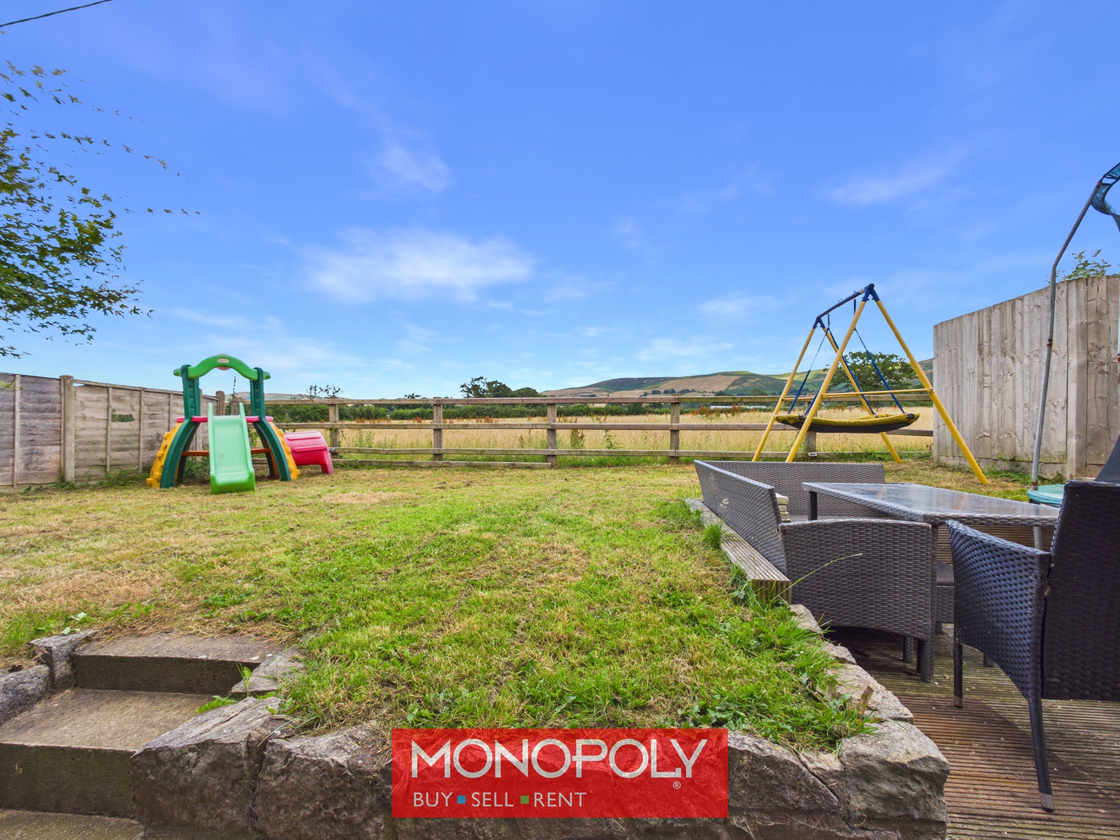
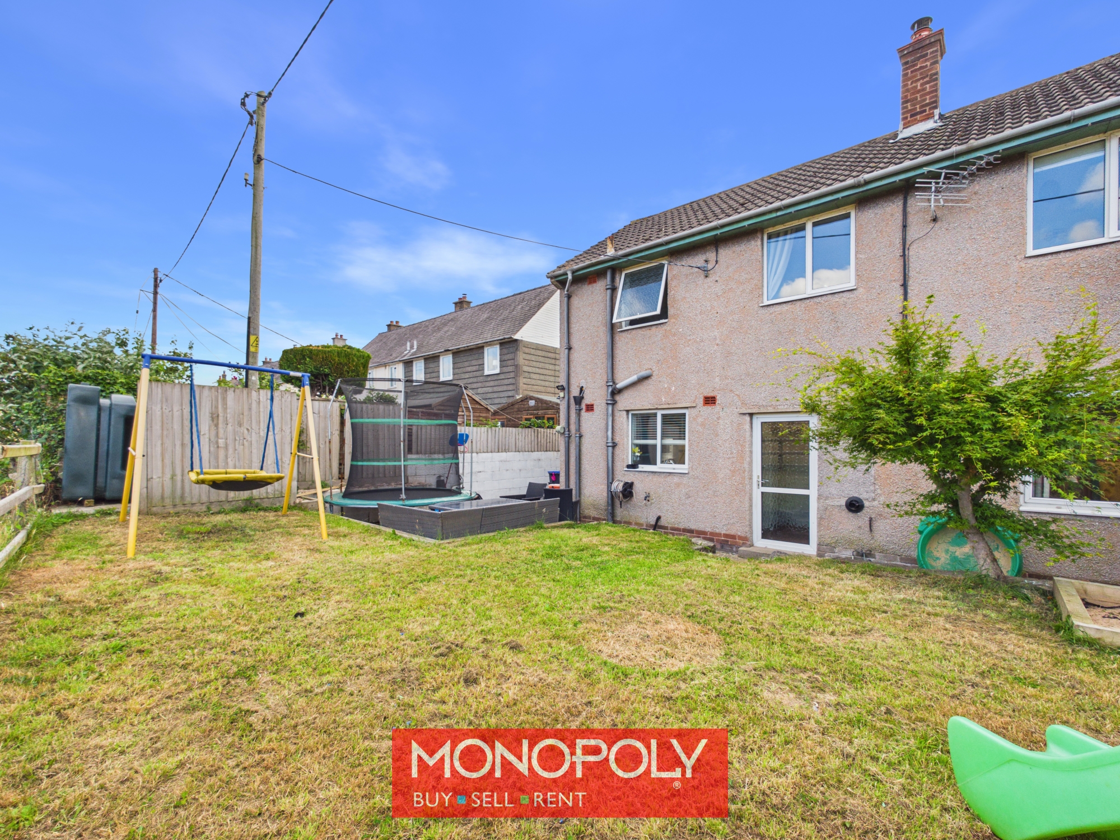
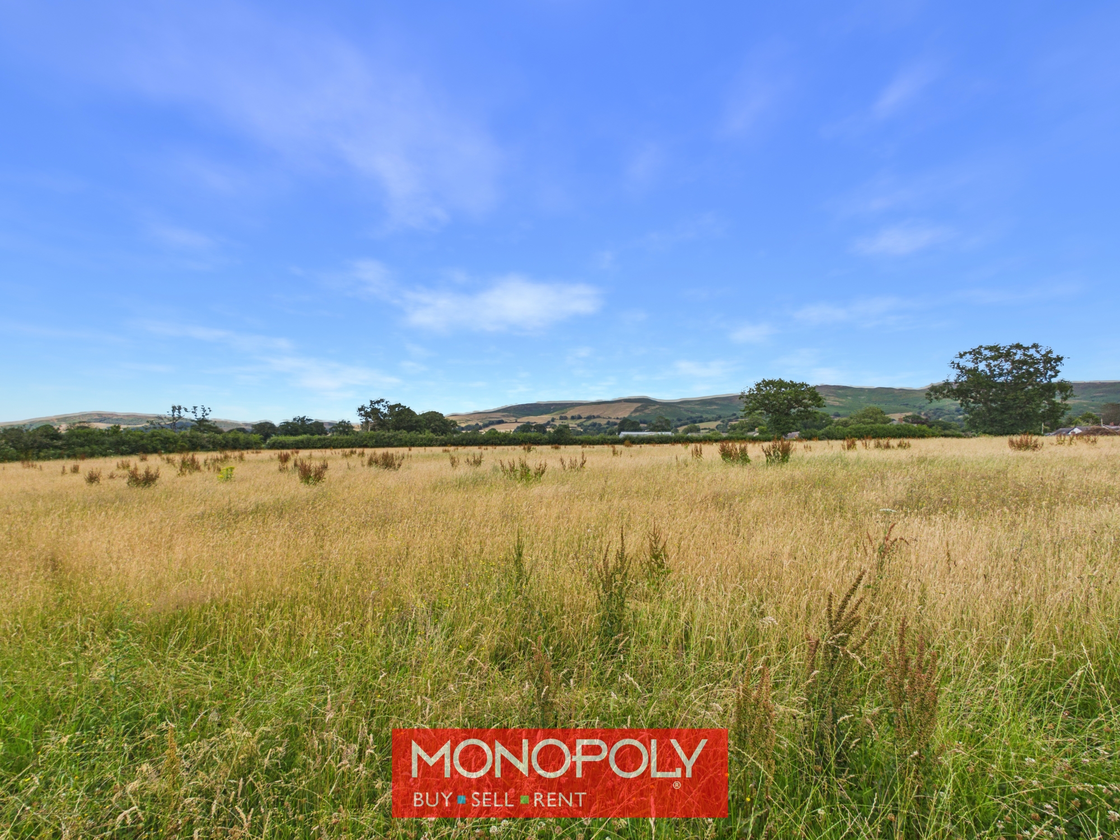
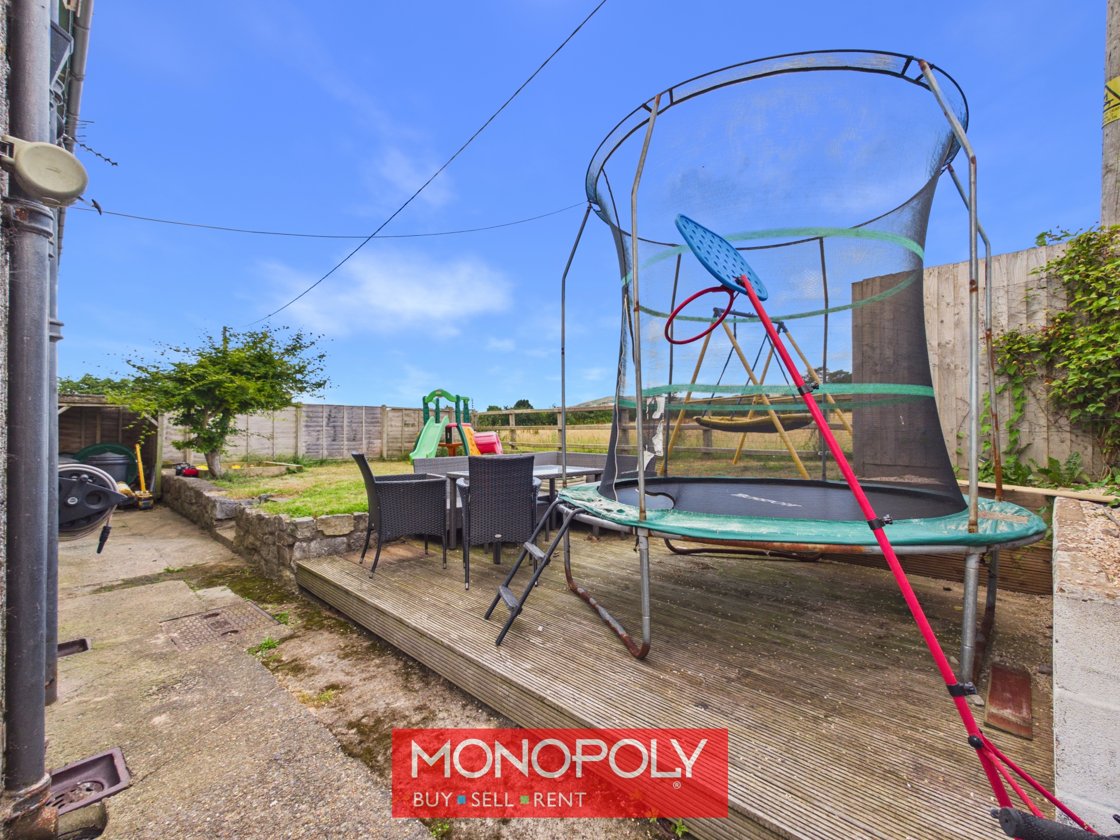
- Enclosed Rear Garden with Views
- Off Road Parking
- Excellent School Catchment Zone
Full Details
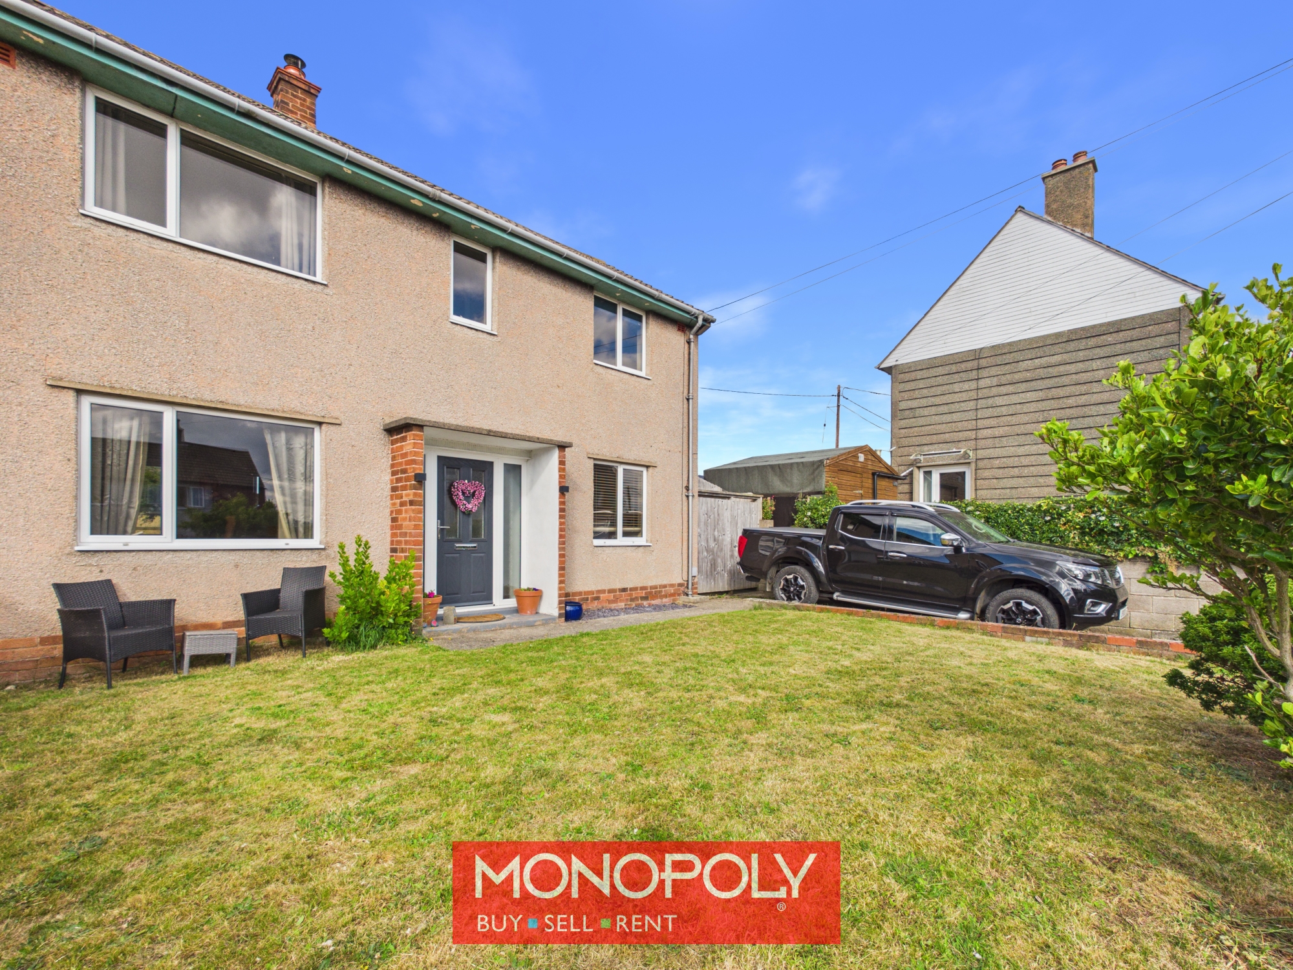
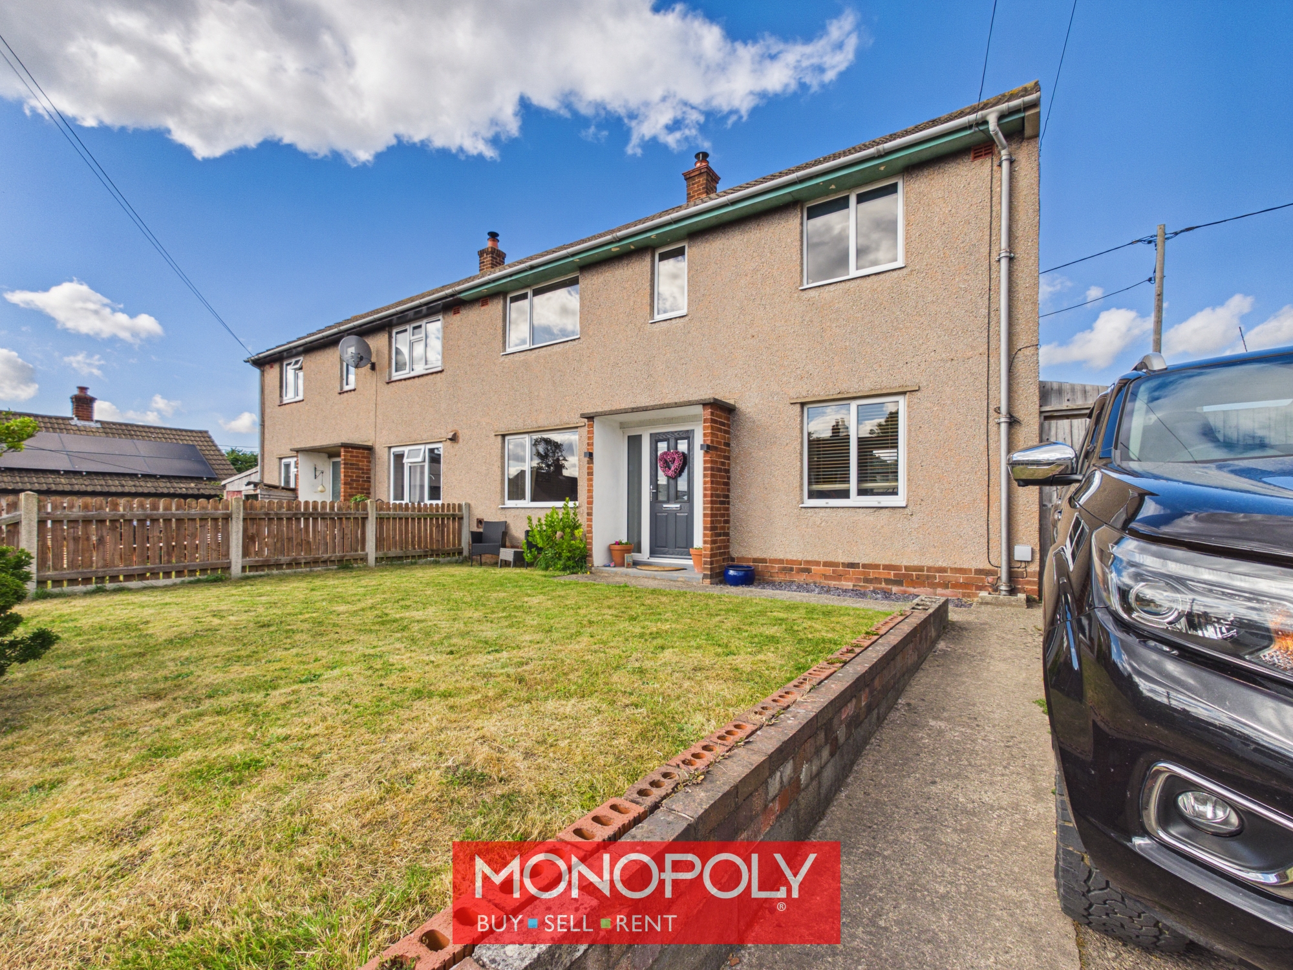
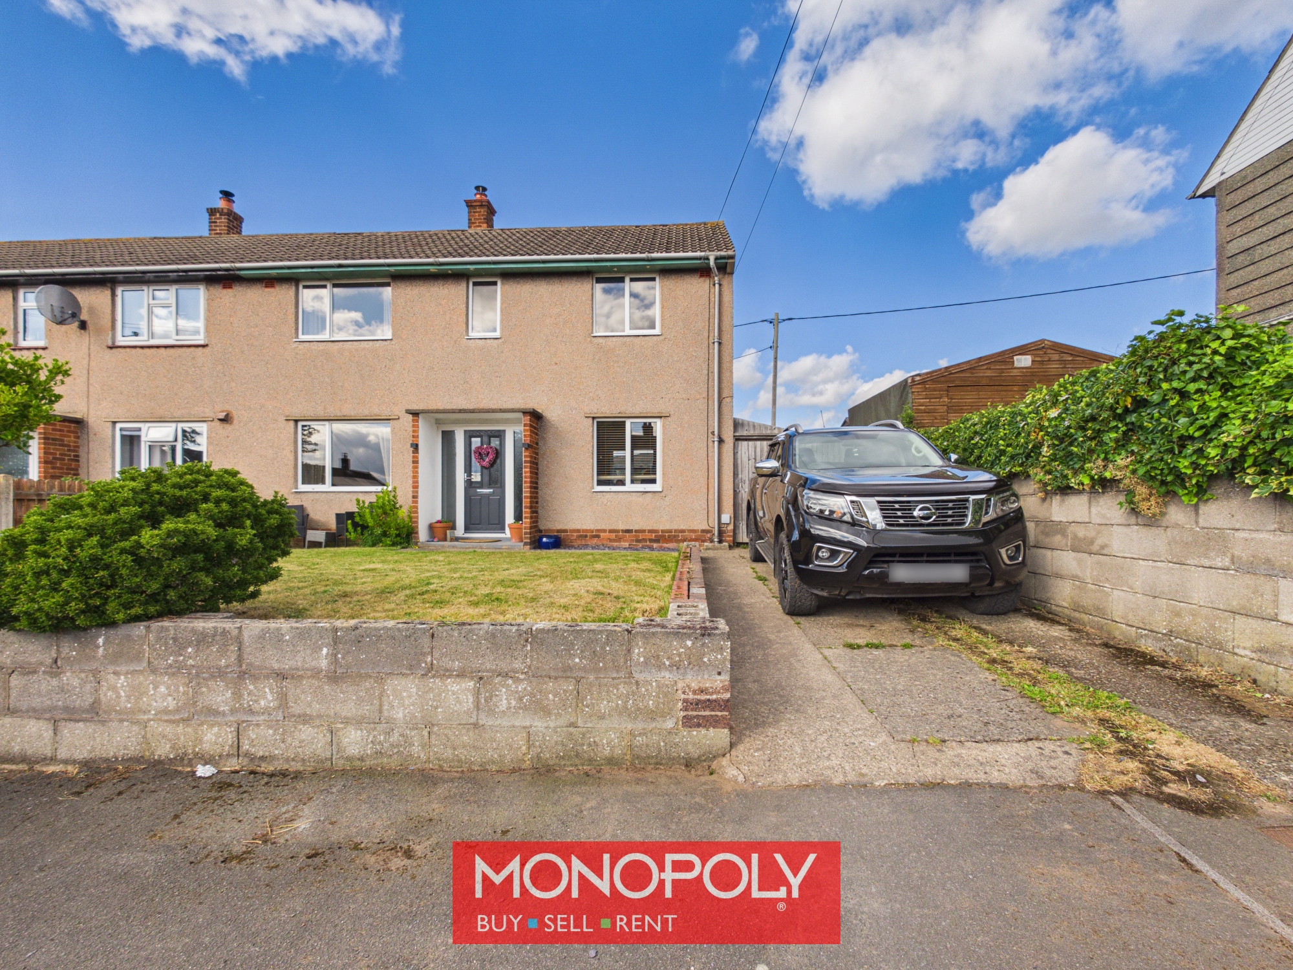
MONOPOLY BUY SELL RENT are pleased to offer, for sale, this well-presented three-bedroom family home, situated in the sought-after village of Gellifor, just a short walk from the highly regarded local primary school. The property benefits from a welcoming entrance hallway, a dual-aspect lounge with a cosy log burner, a stylish kitchen/diner, separate utility room, three well-proportioned bedrooms, a contemporary family bathroom and an enclosed rear garden with multiple seating and play areas. A driveway and front garden complete this attractive home, making it an excellent opportunity for families and first-time buyers alike.
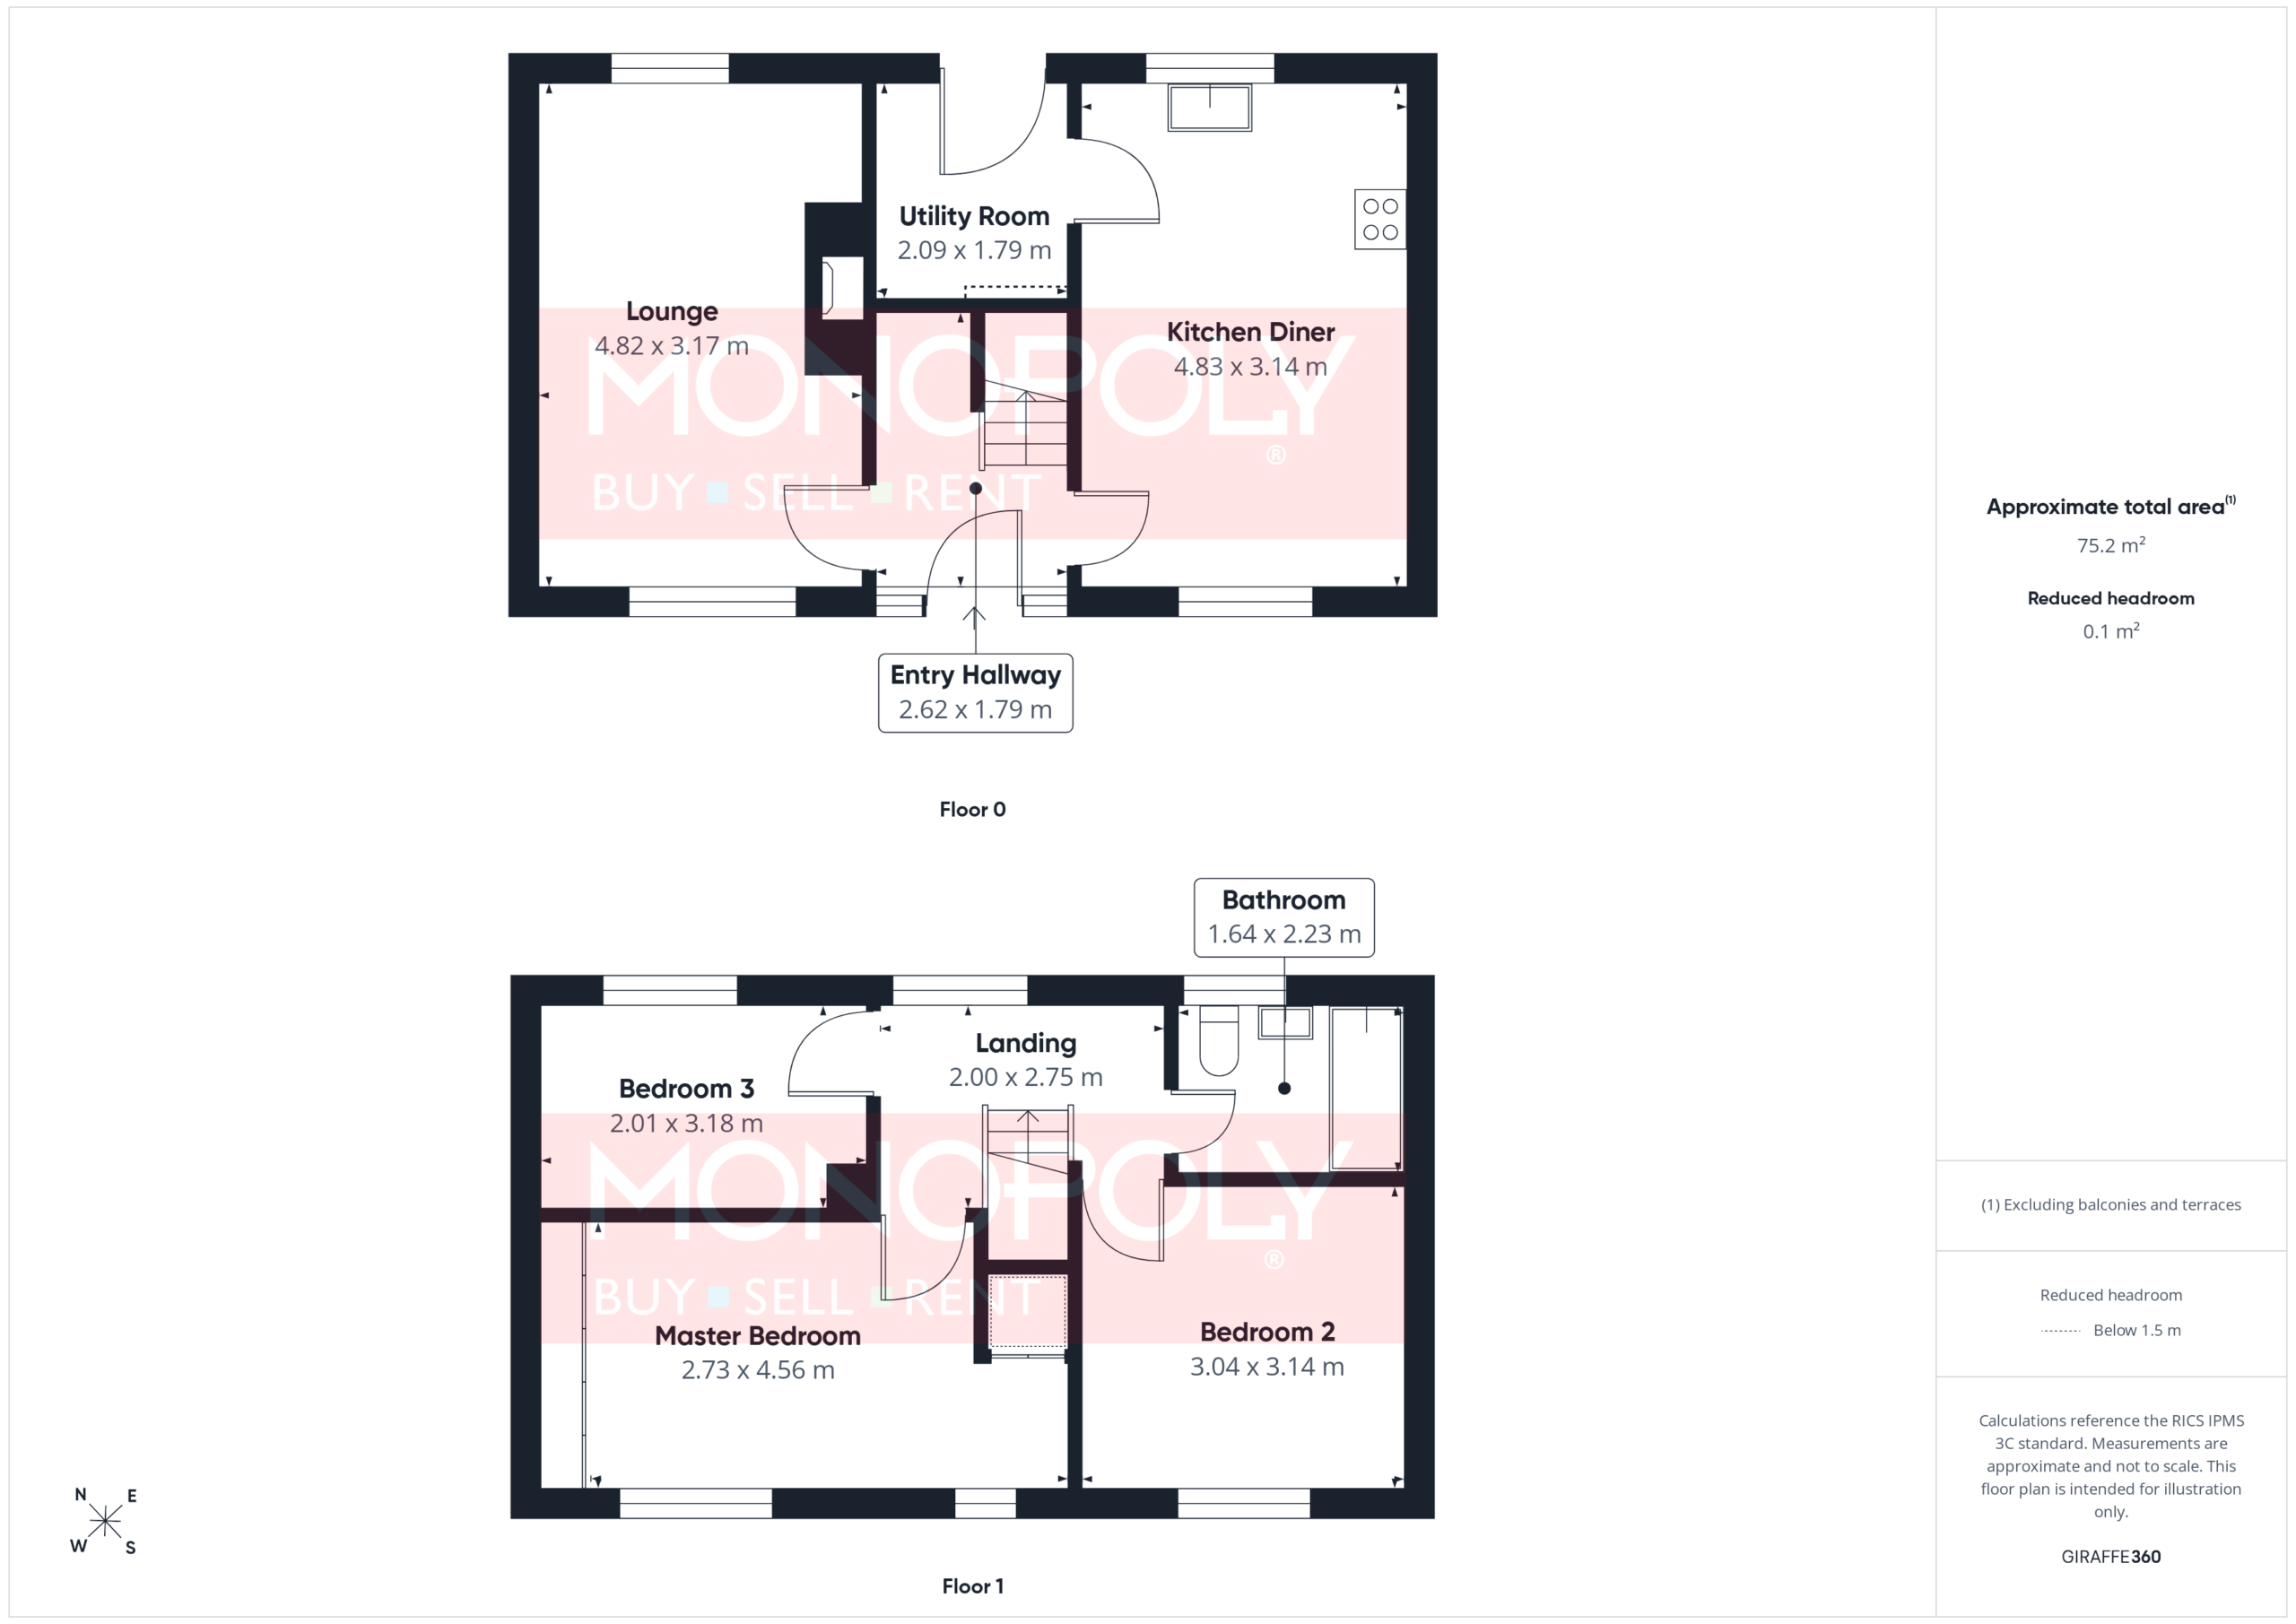
Entry Hallway 8' 7" x 5' 10" (2.62m x 1.79m)
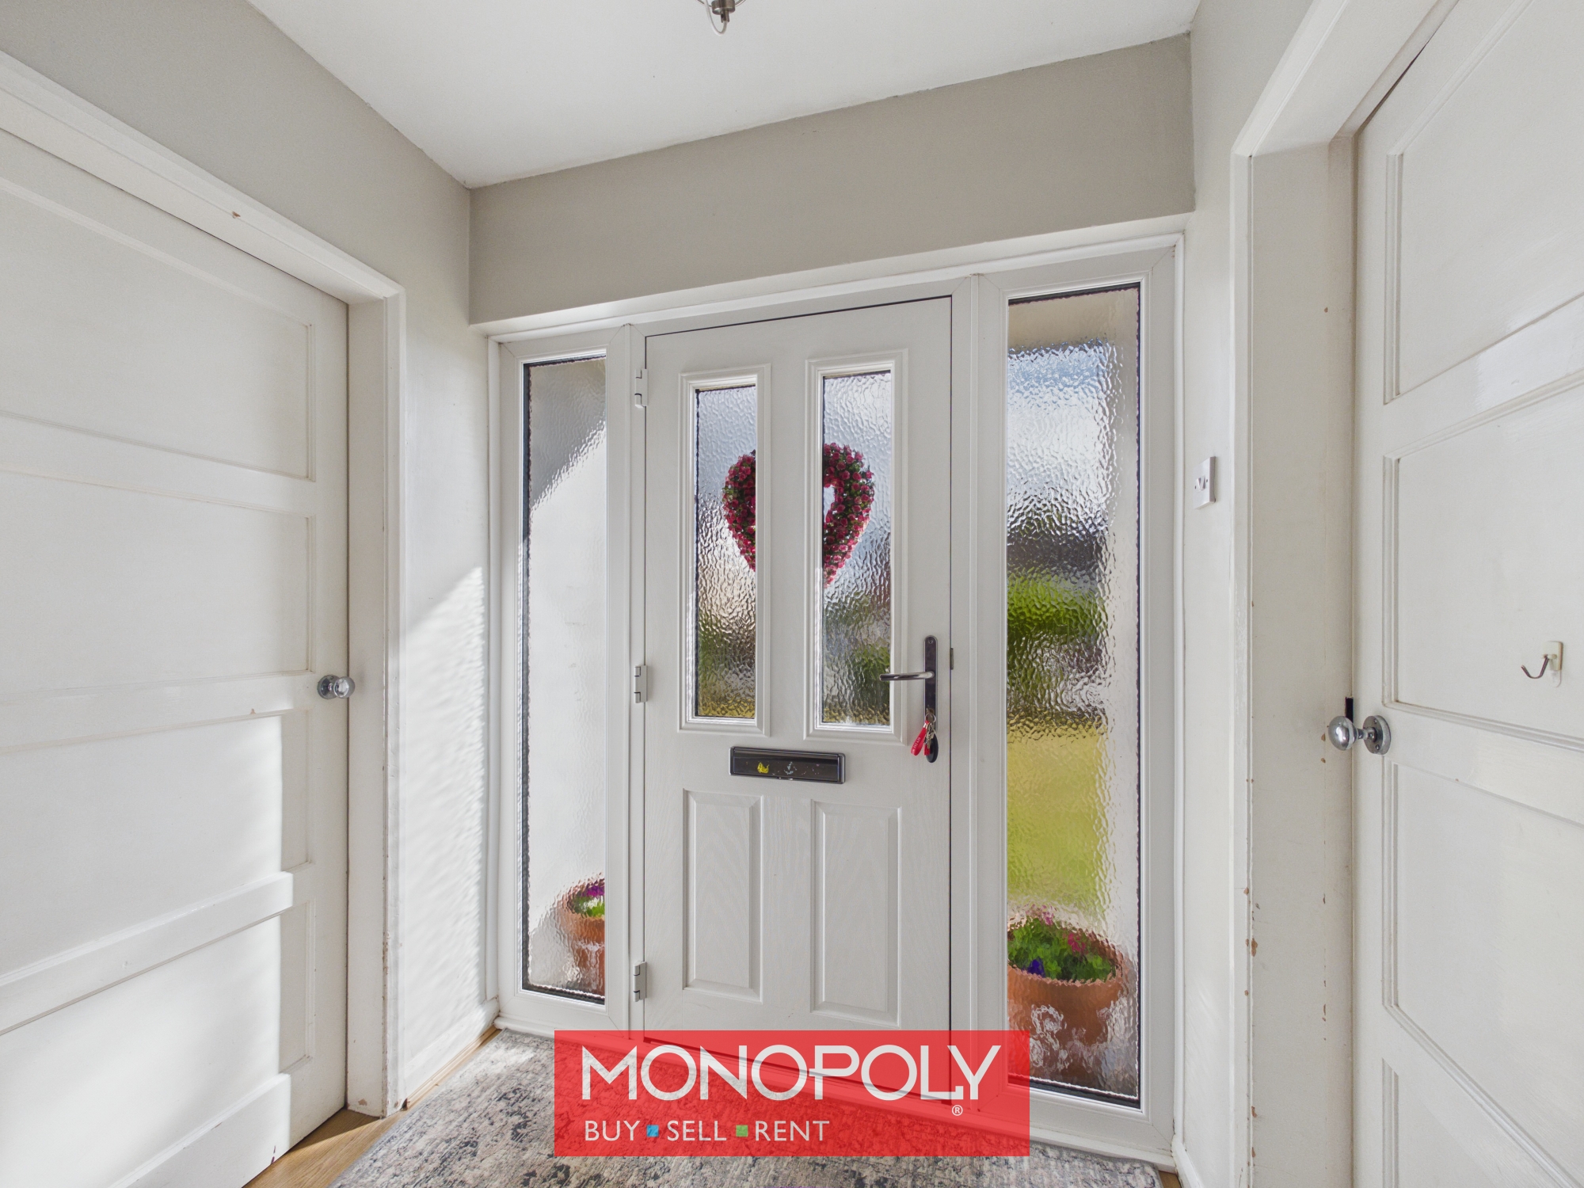
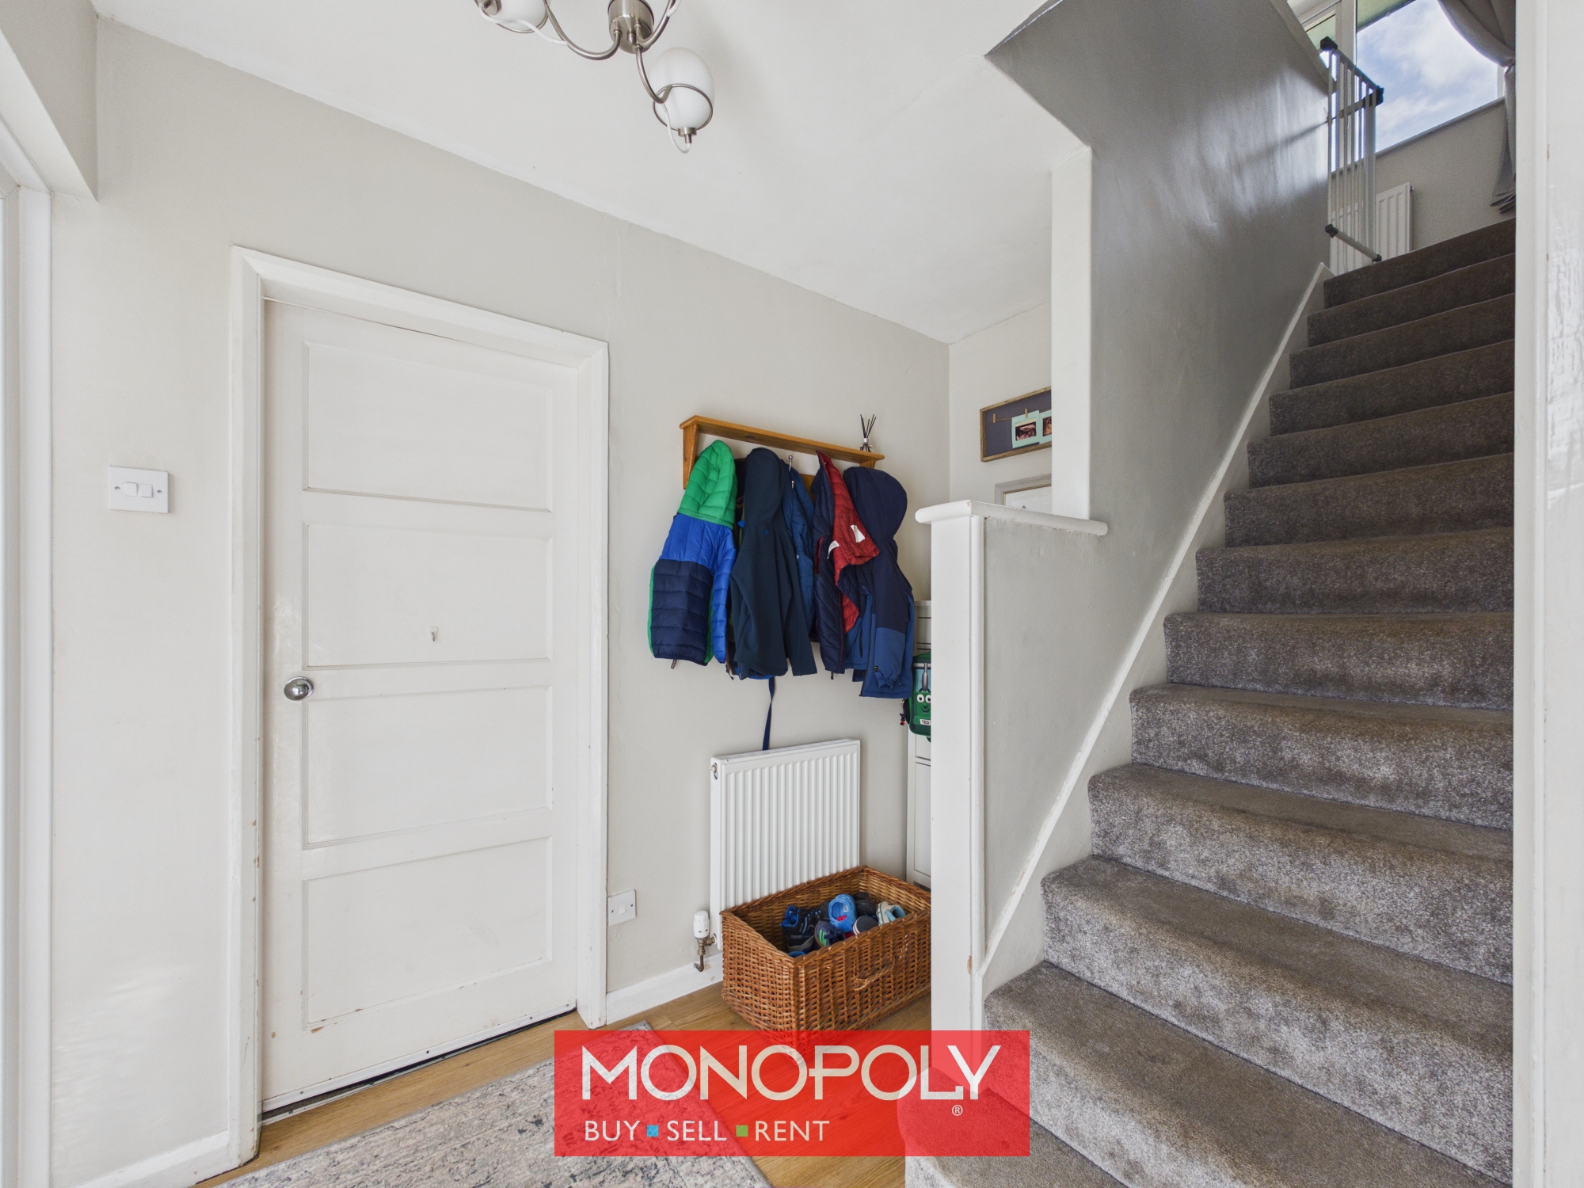
A welcoming entrance hallway provides access to the lounge, kitchen/diner and carpeted staircase leading to the first-floor landing. A uPVC front entrance door opens onto the front garden and driveway, while the neutral décor creates a bright and inviting first impression.
Lounge 15' 10" x 10' 5" (4.82m x 3.17m)
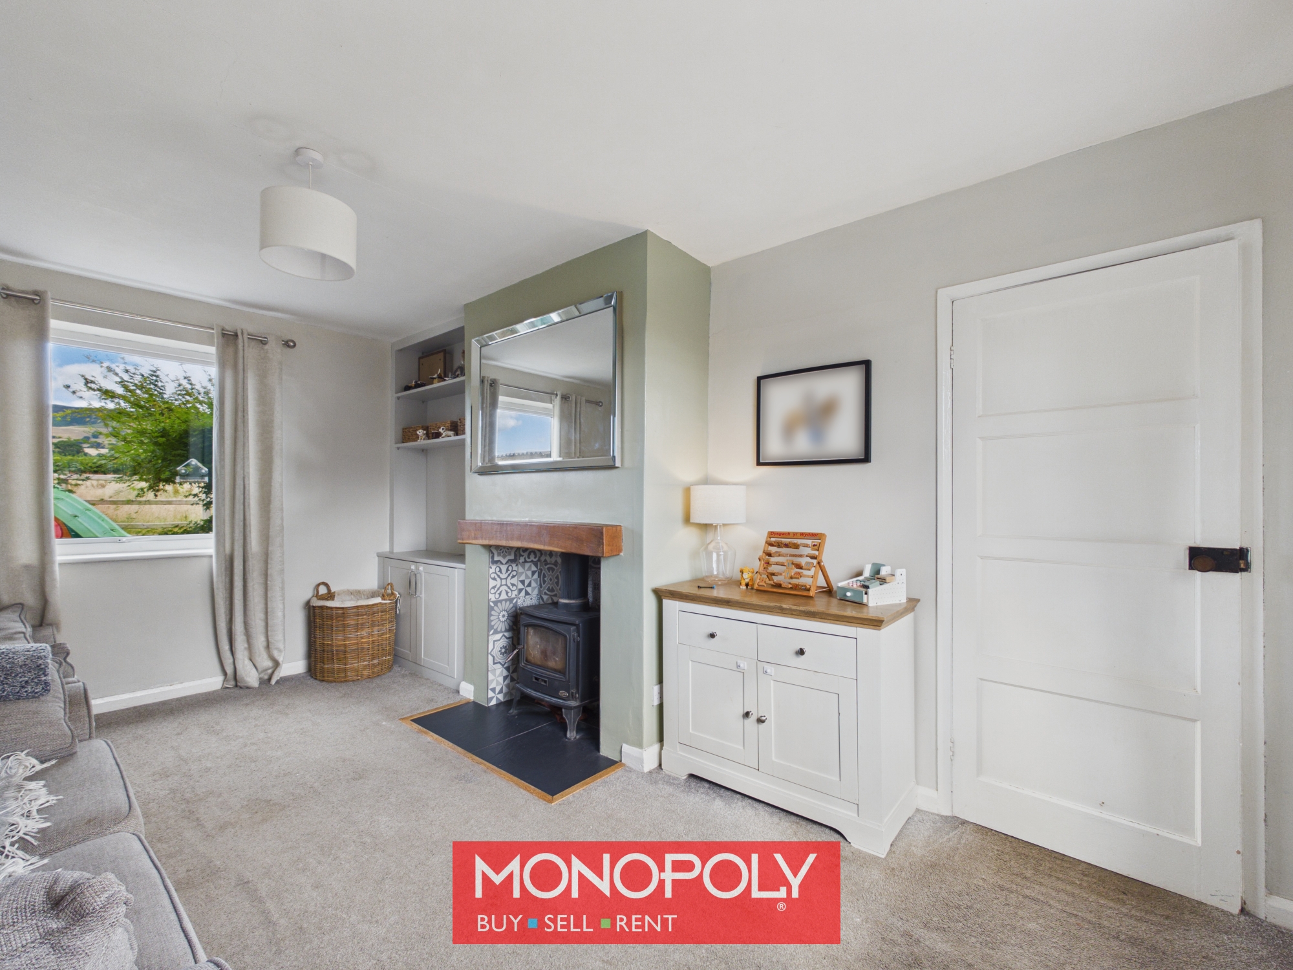
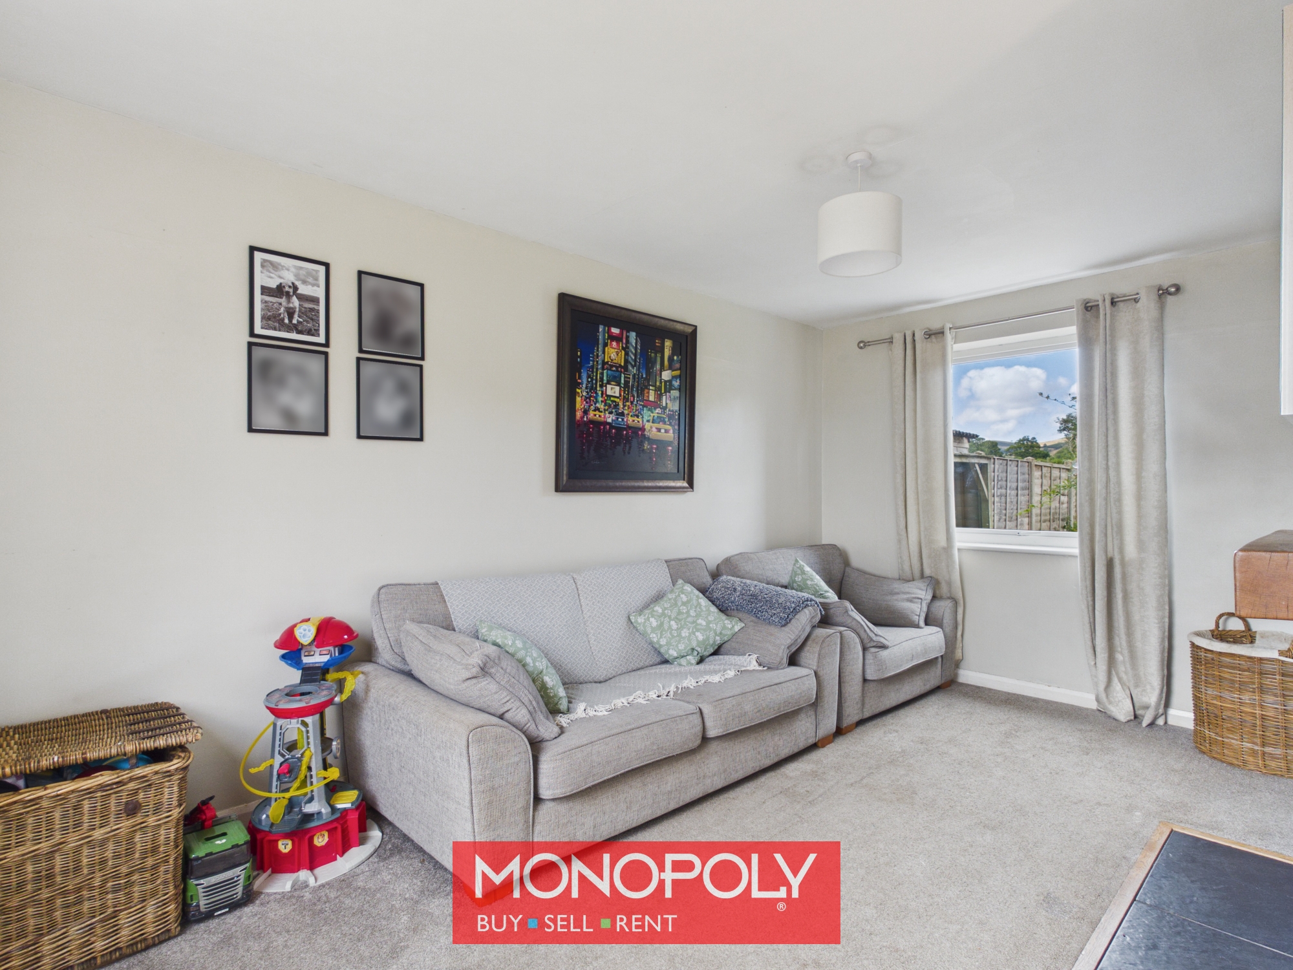
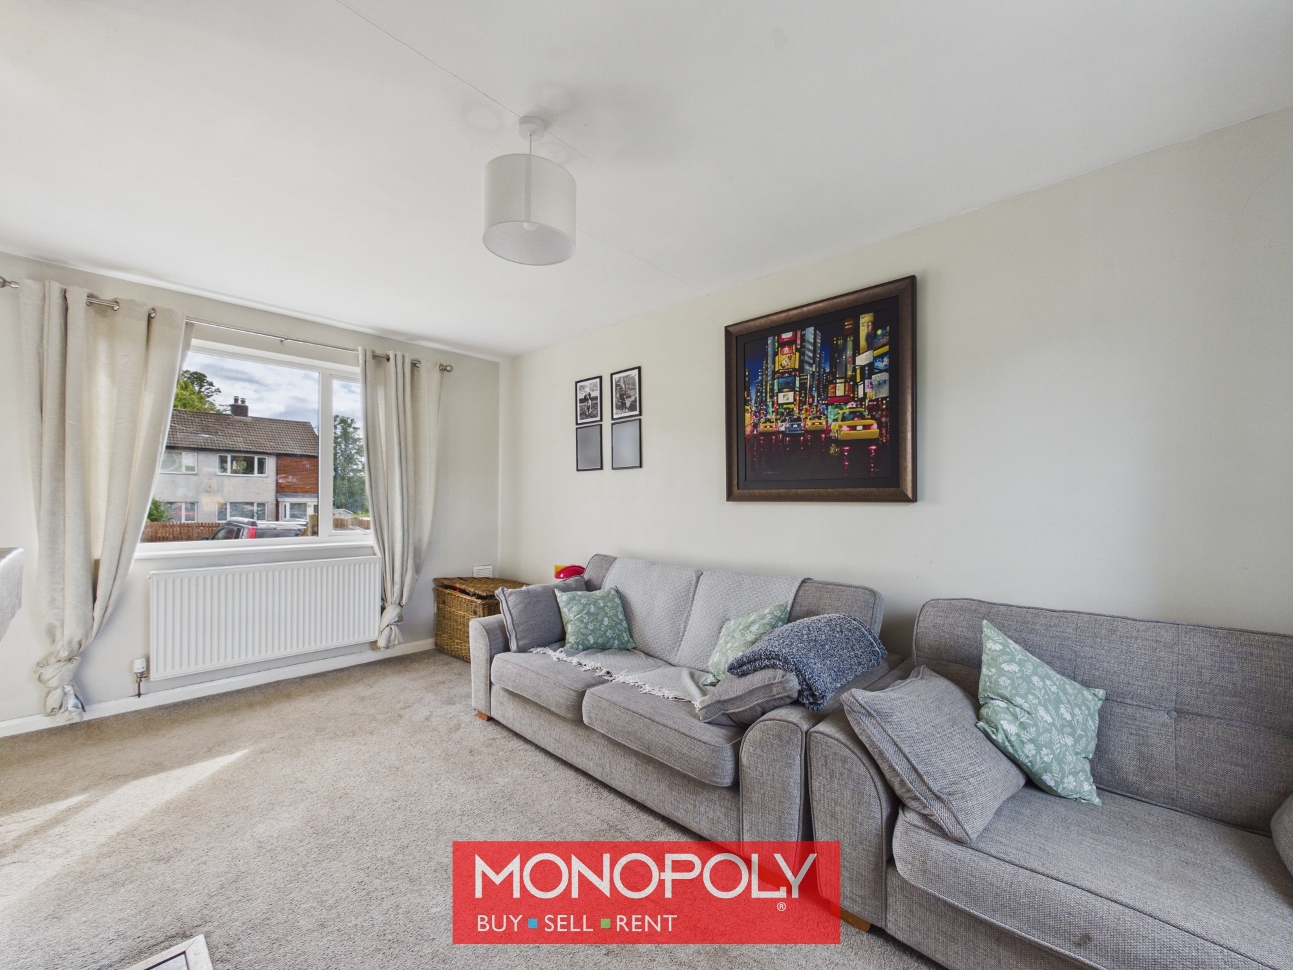
A spacious dual-aspect reception room filled with natural light from windows to both the front and rear elevations. The room features fitted carpeting and centres around an attractive log-burning stove set upon a slate tiled hearth with a floating timber mantle, creating a warm focal point. A built-in media station provides practical storage and entertainment space, making this an ideal room for relaxing with family and friends.
Kitchen Diner 15' 10" x 10' 4" (4.83m x 3.14m)
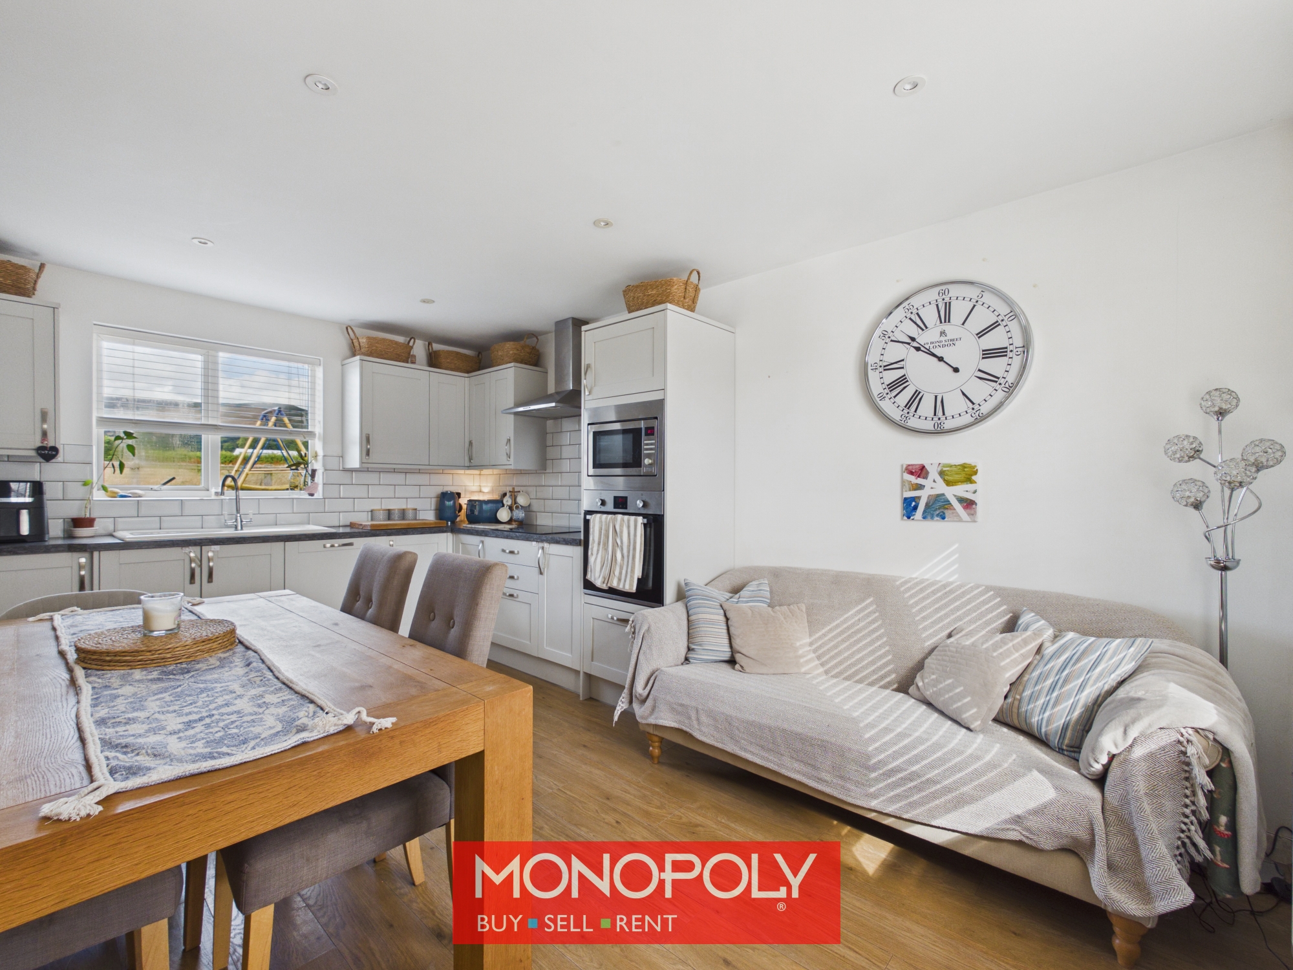
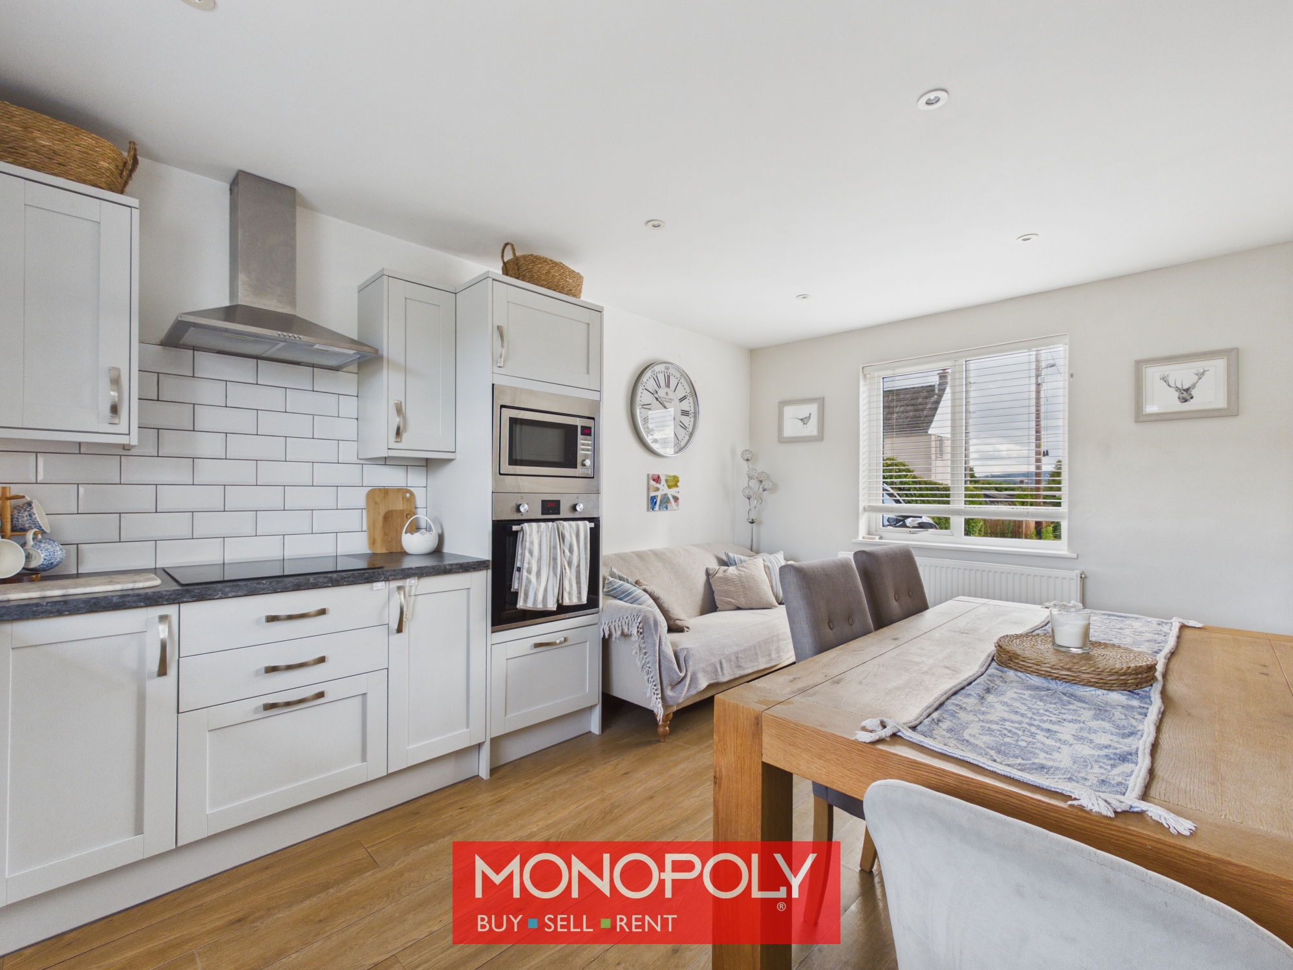
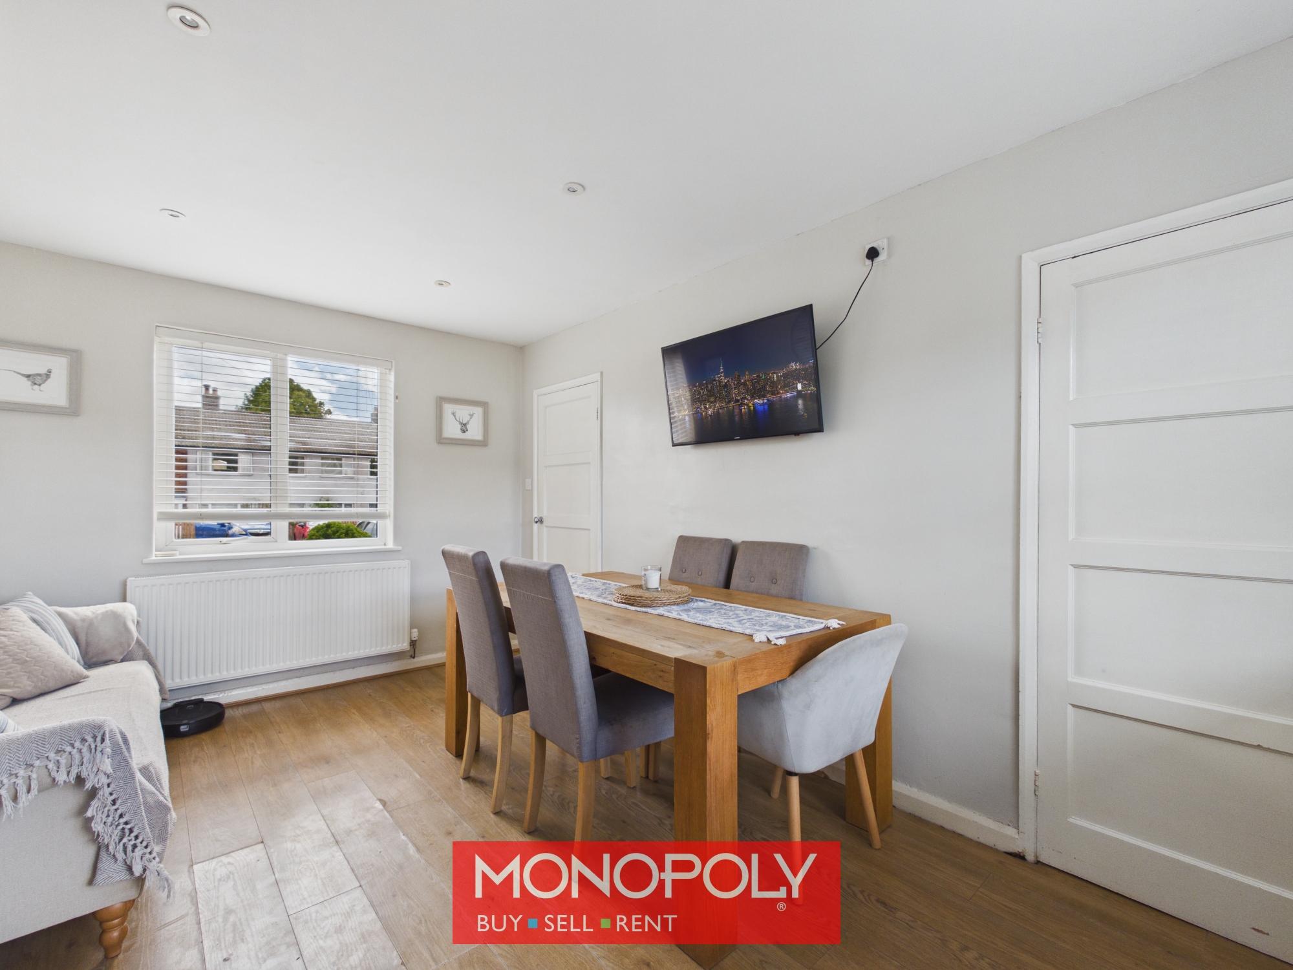
The dual-aspect kitchen/diner offers an excellent family and entertaining space. Fitted with a range of contemporary light grey wall and base units complemented by stone-effect work surfaces, the kitchen also benefits from an eye-level oven and microwave, an integrated dishwasher and tiled splashback walls. Laminate flooring provides a practical finish while ample dining space makes this the heart of the home.
Utility Room 6' 10" x 5' 10" (2.09m x 1.79m)
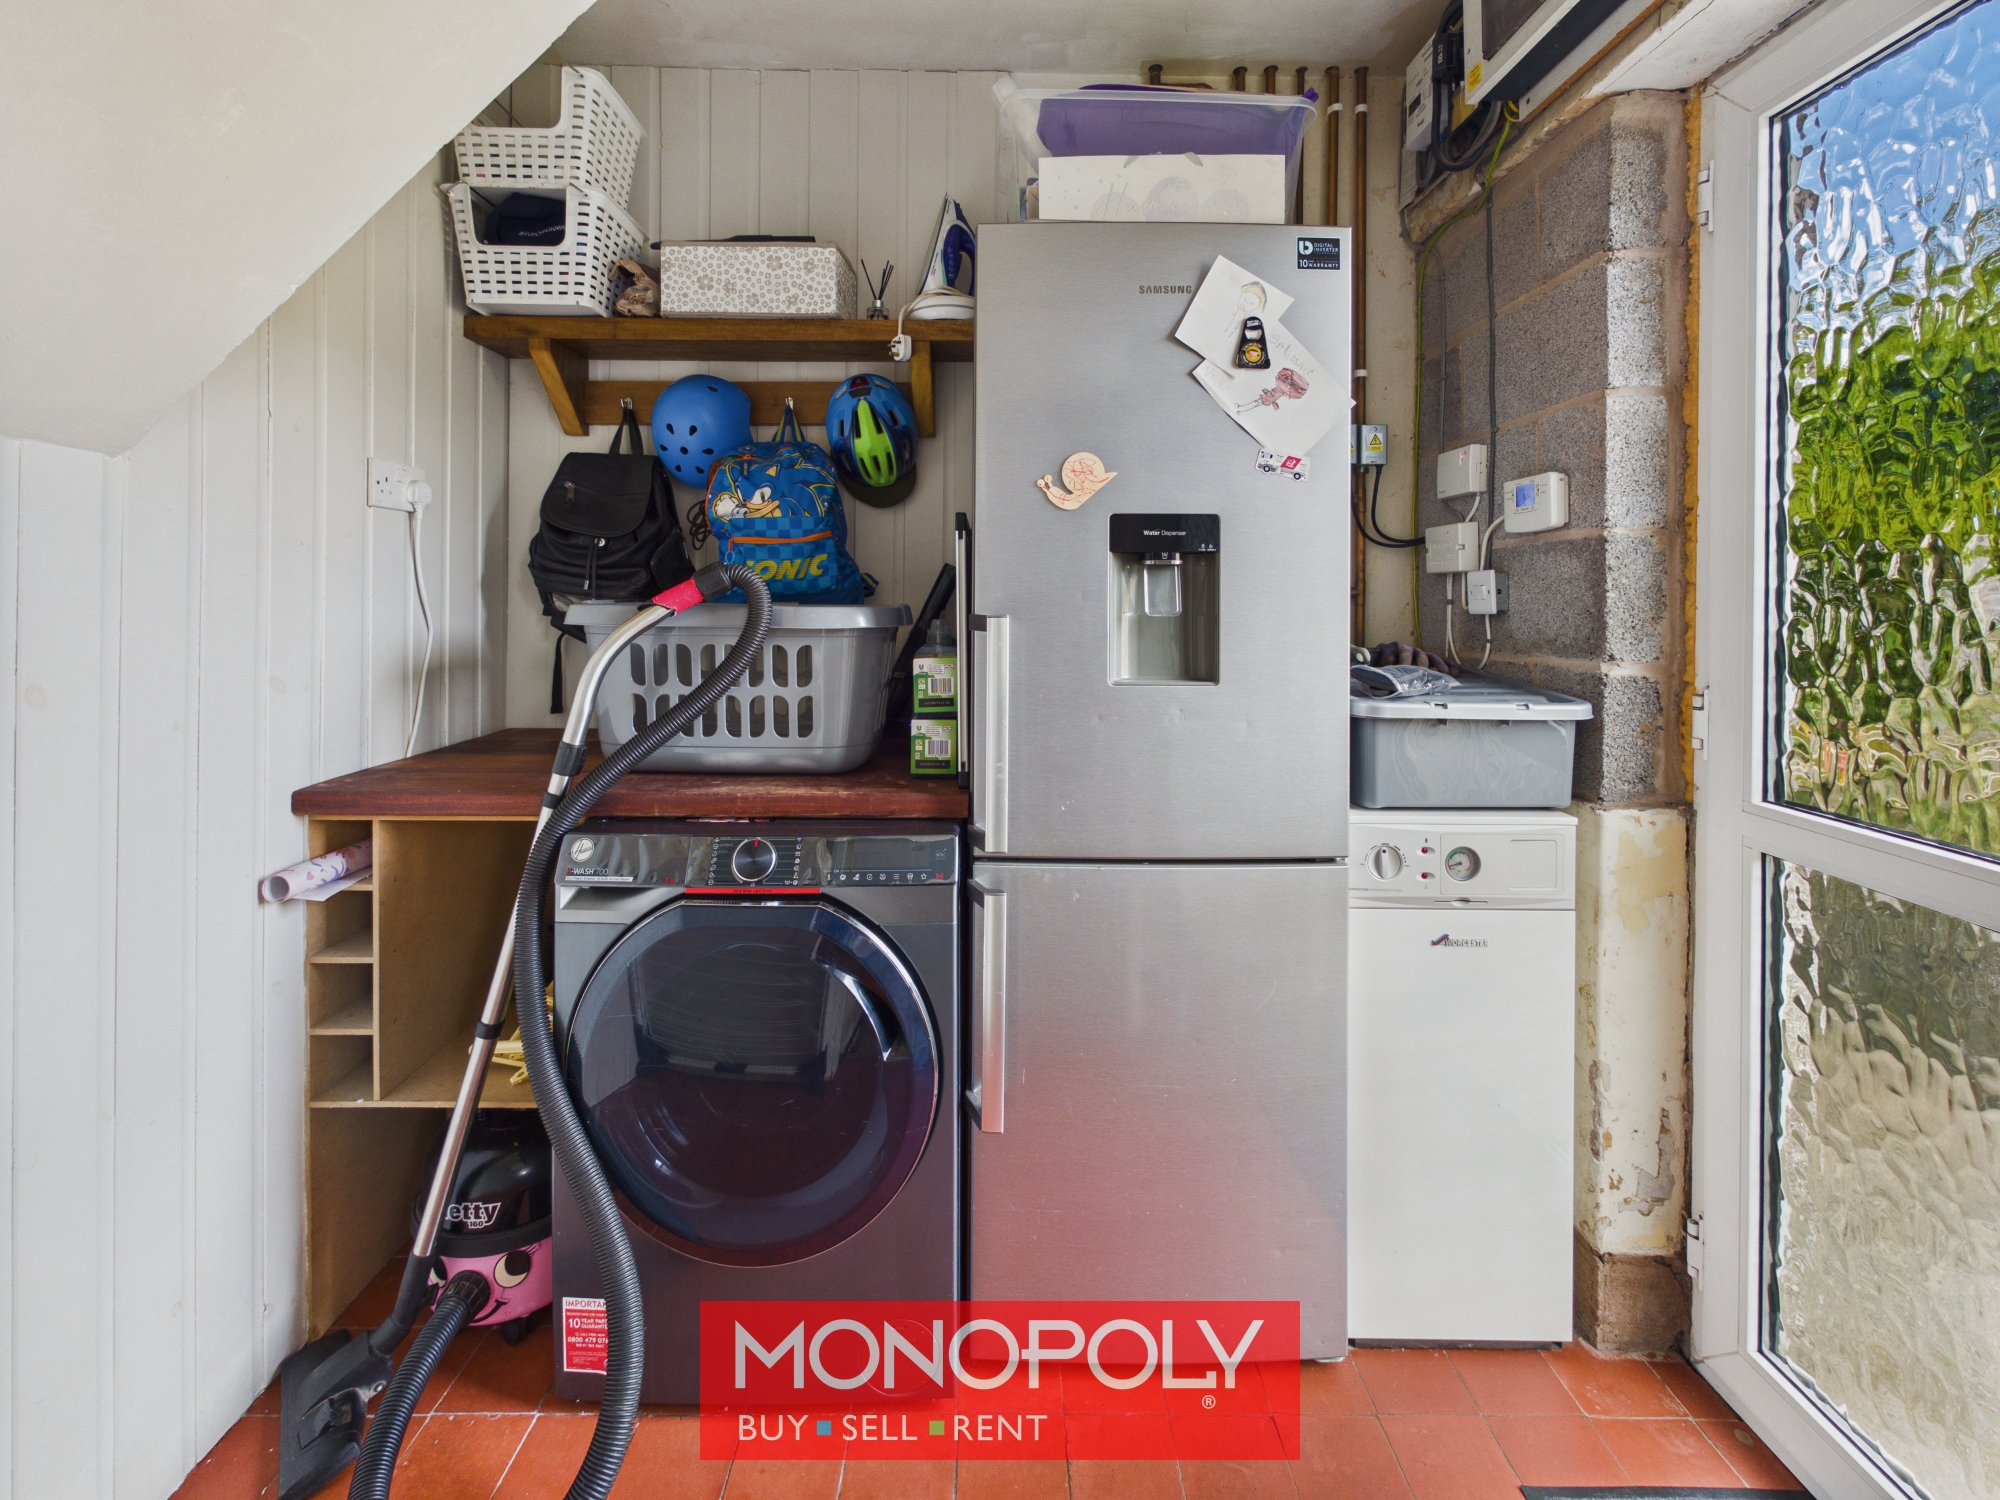
Conveniently located off the kitchen, the utility room features durable quarry tiled flooring, a solid wooden worktop with space for a tall fridge freezer, and houses the Worcester boiler installed in 2019 along with the consumer unit. An obscure double-glazed door provides direct access to the rear garden, making this an ideal everyday entrance.
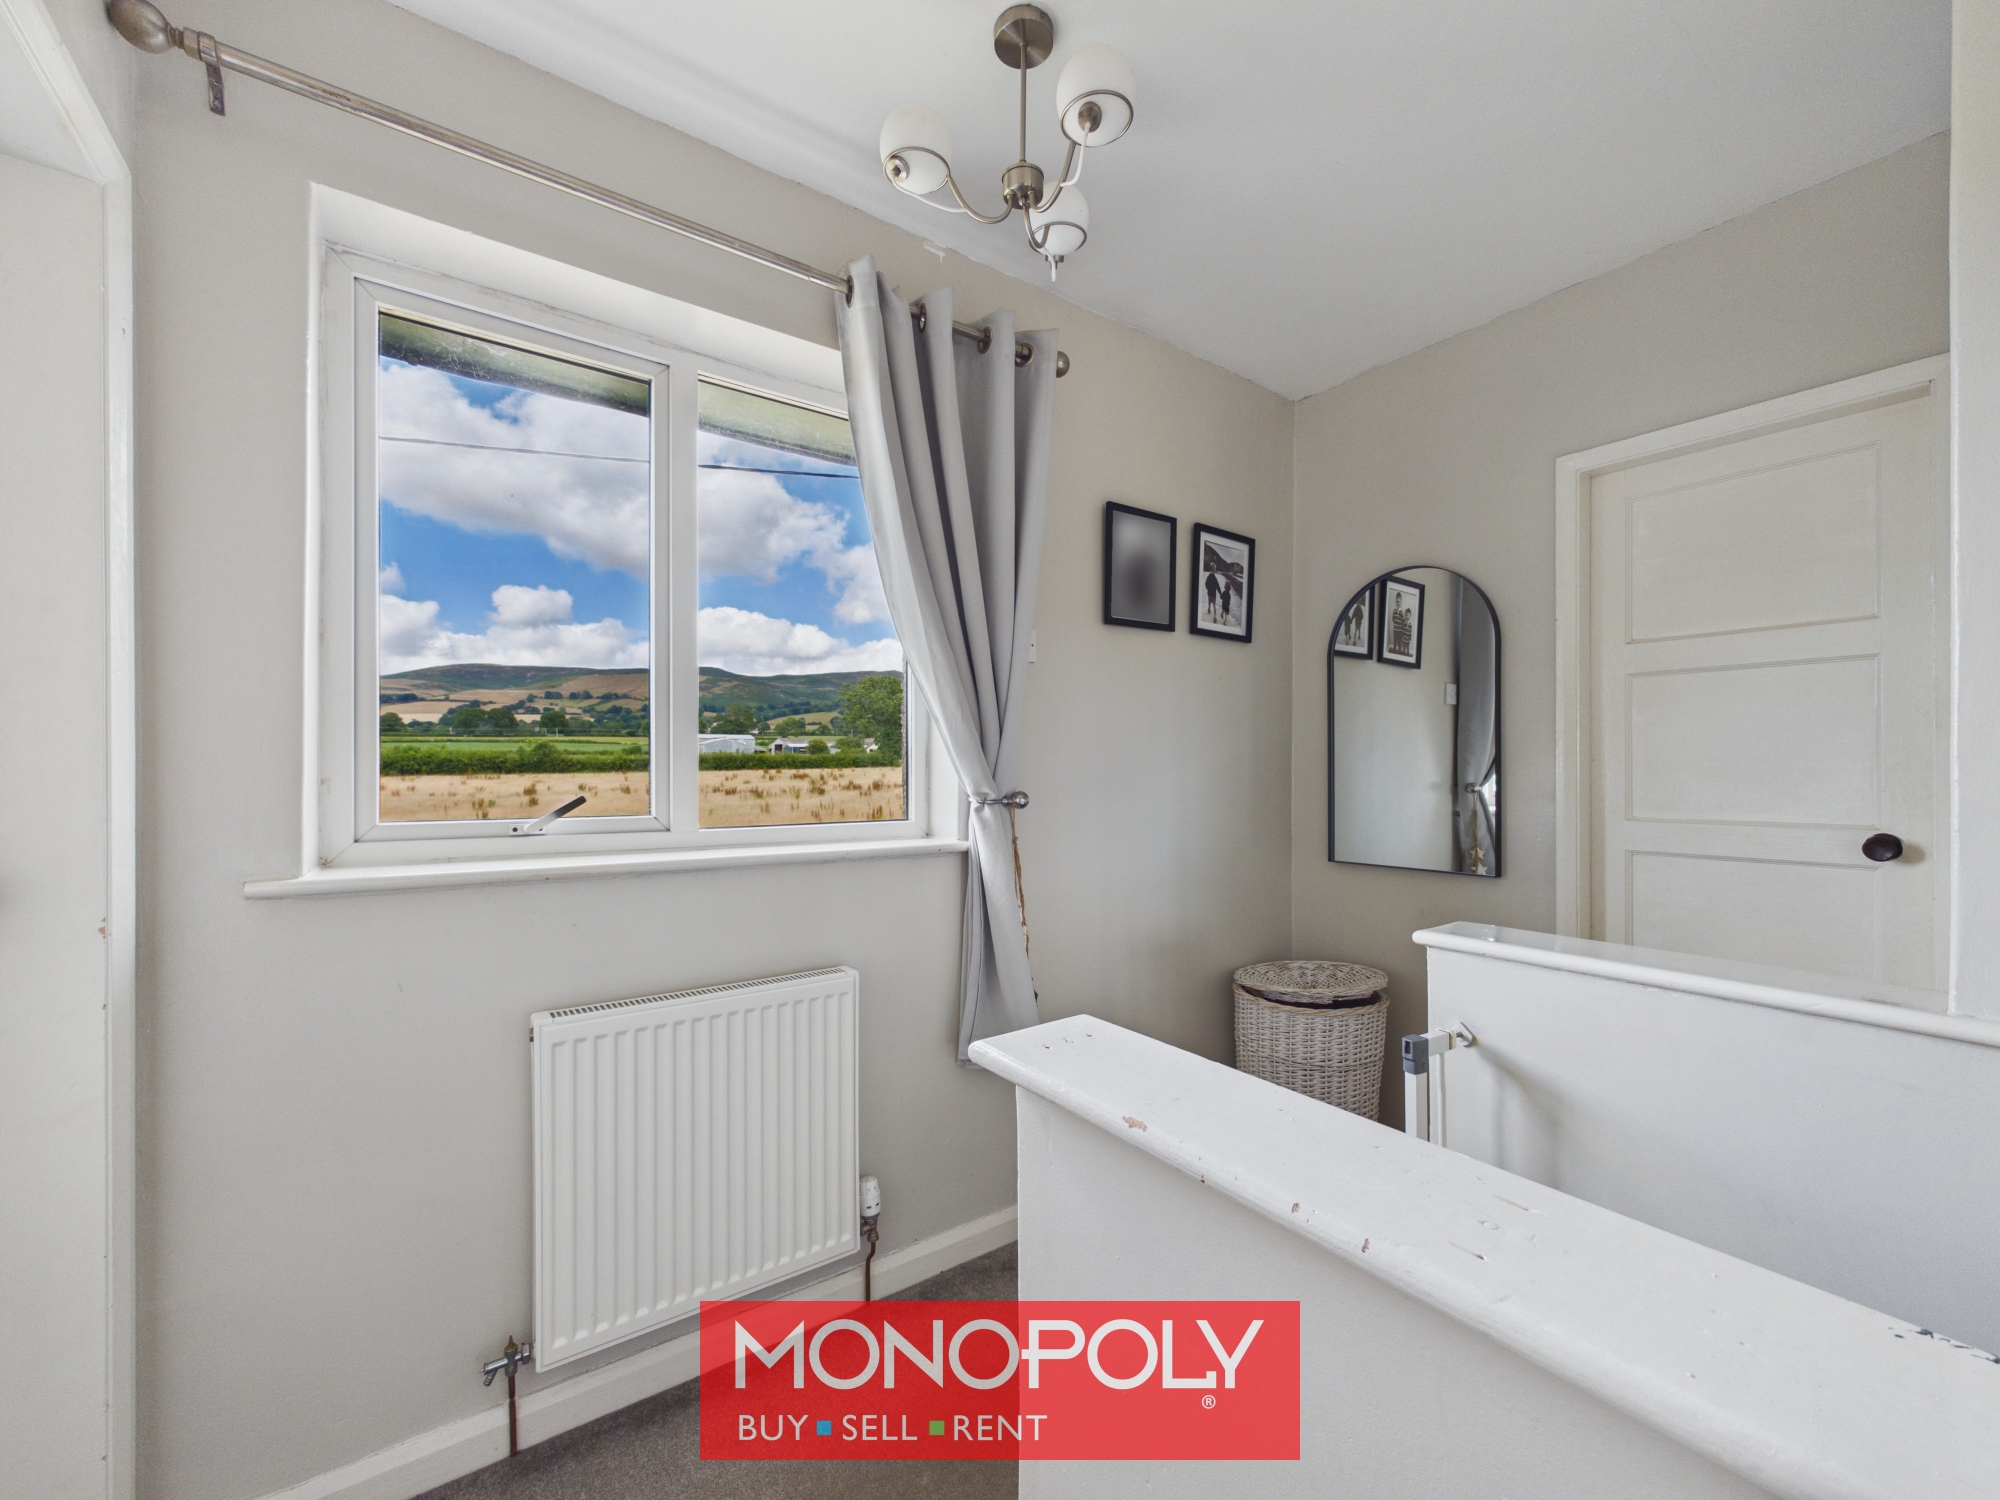
Landing 6' 7" x 9' 0" (2.00m x 2.75m)
The carpeted first-floor landing is naturally illuminated by a double-glazed rear window and provides access to all bedrooms and the family bathroom. A radiator ensures comfort throughout the space.
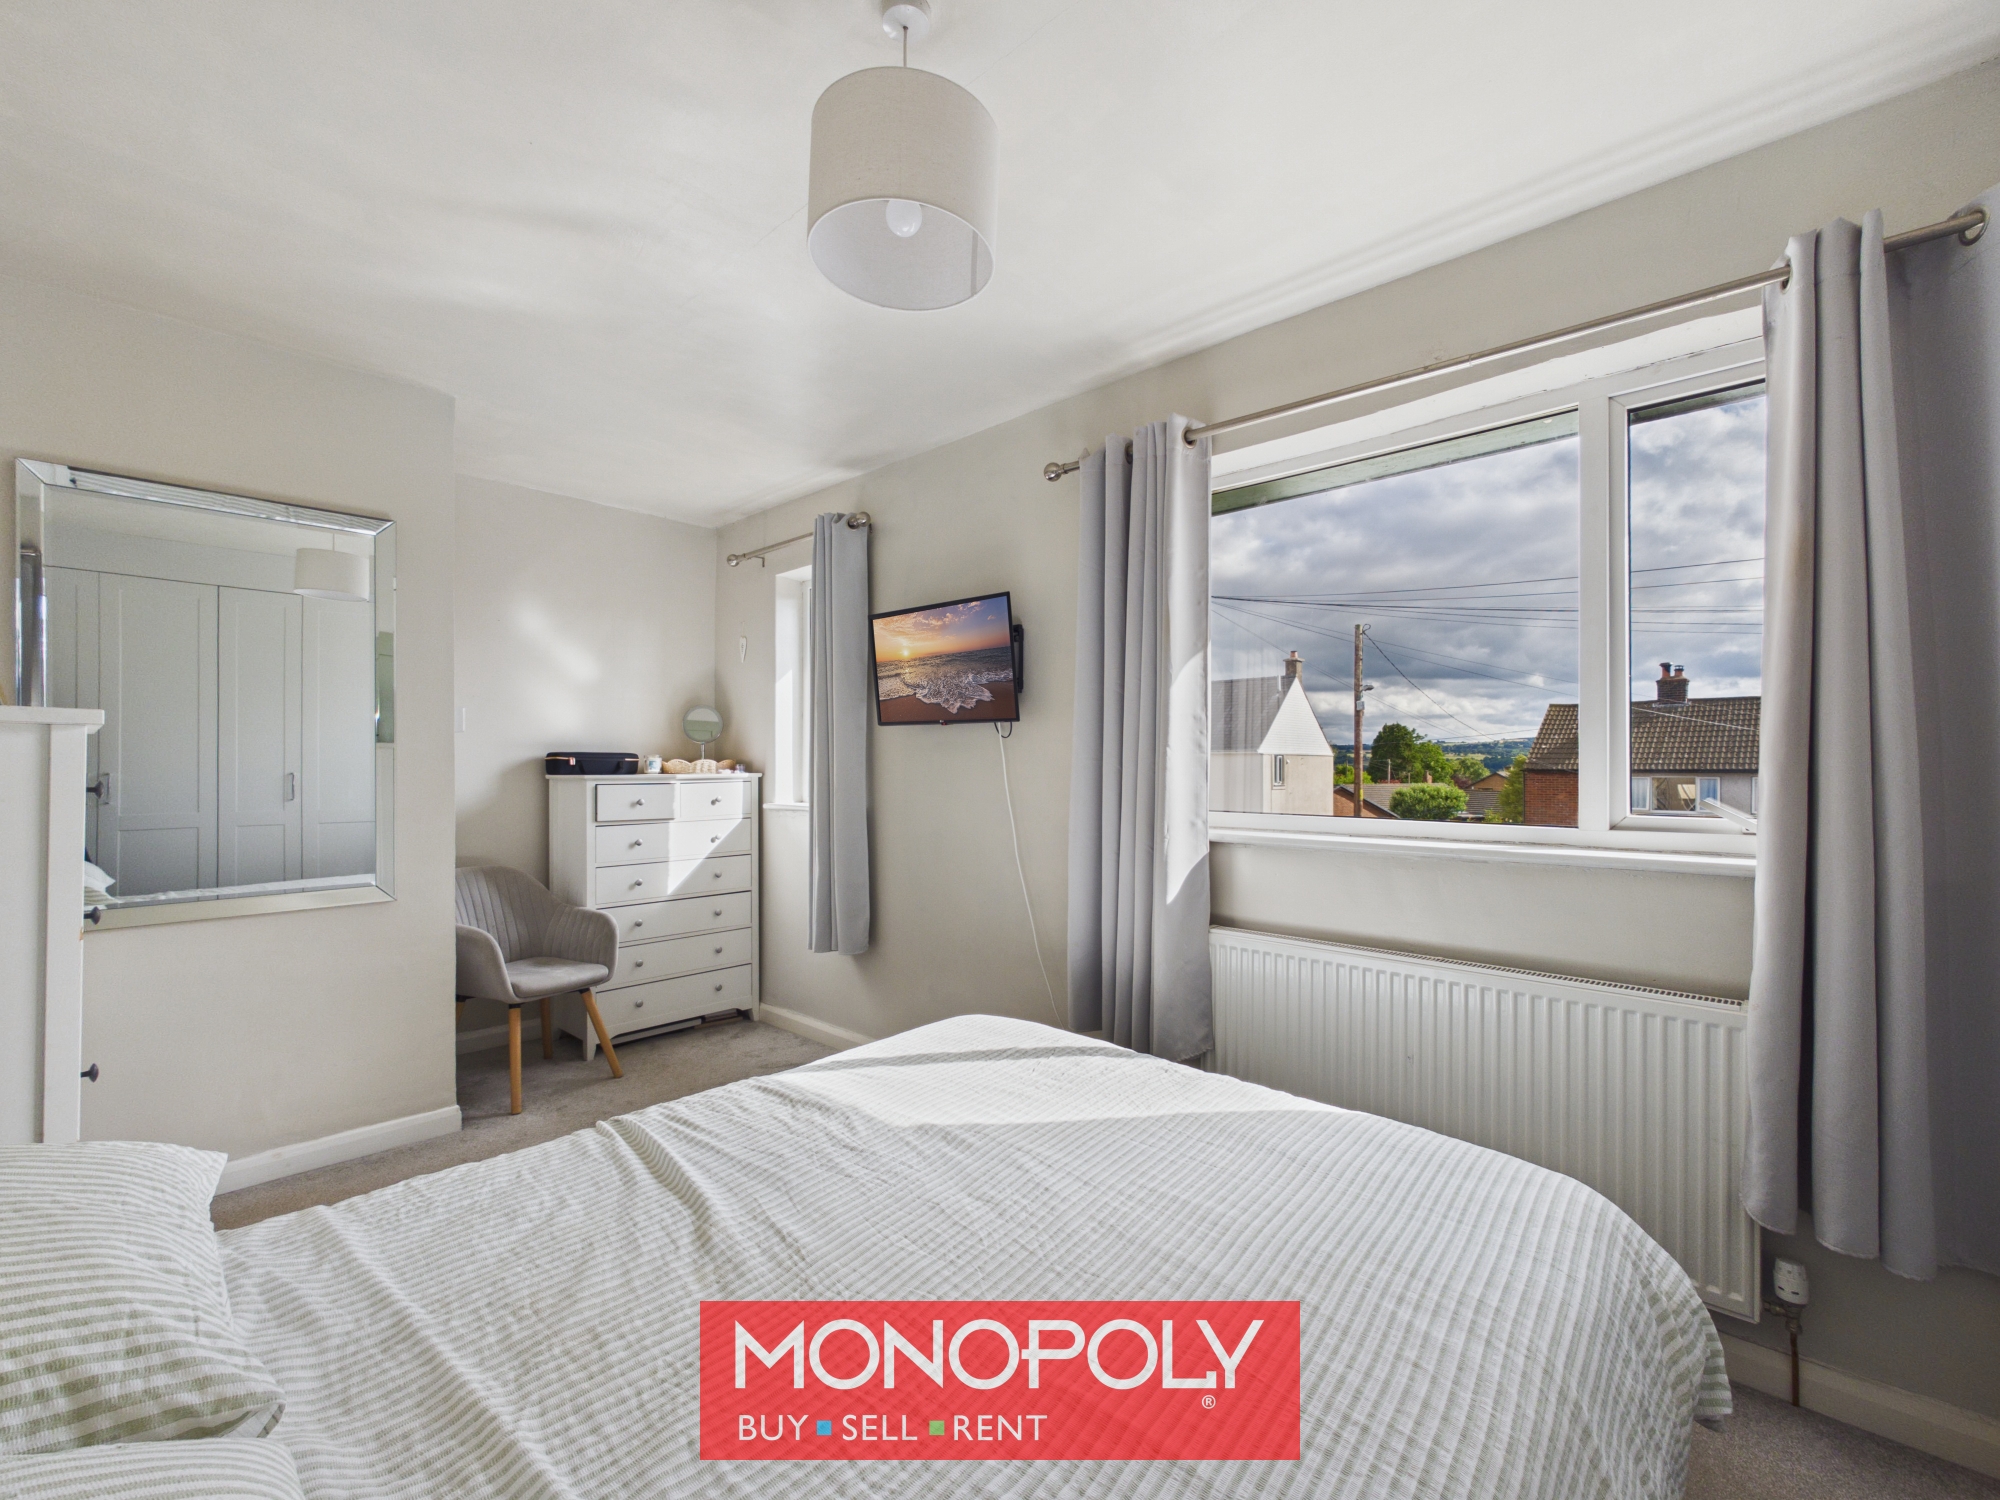
Master Bedroom 8' 11" x 15' 0" (2.73m x 4.56m)
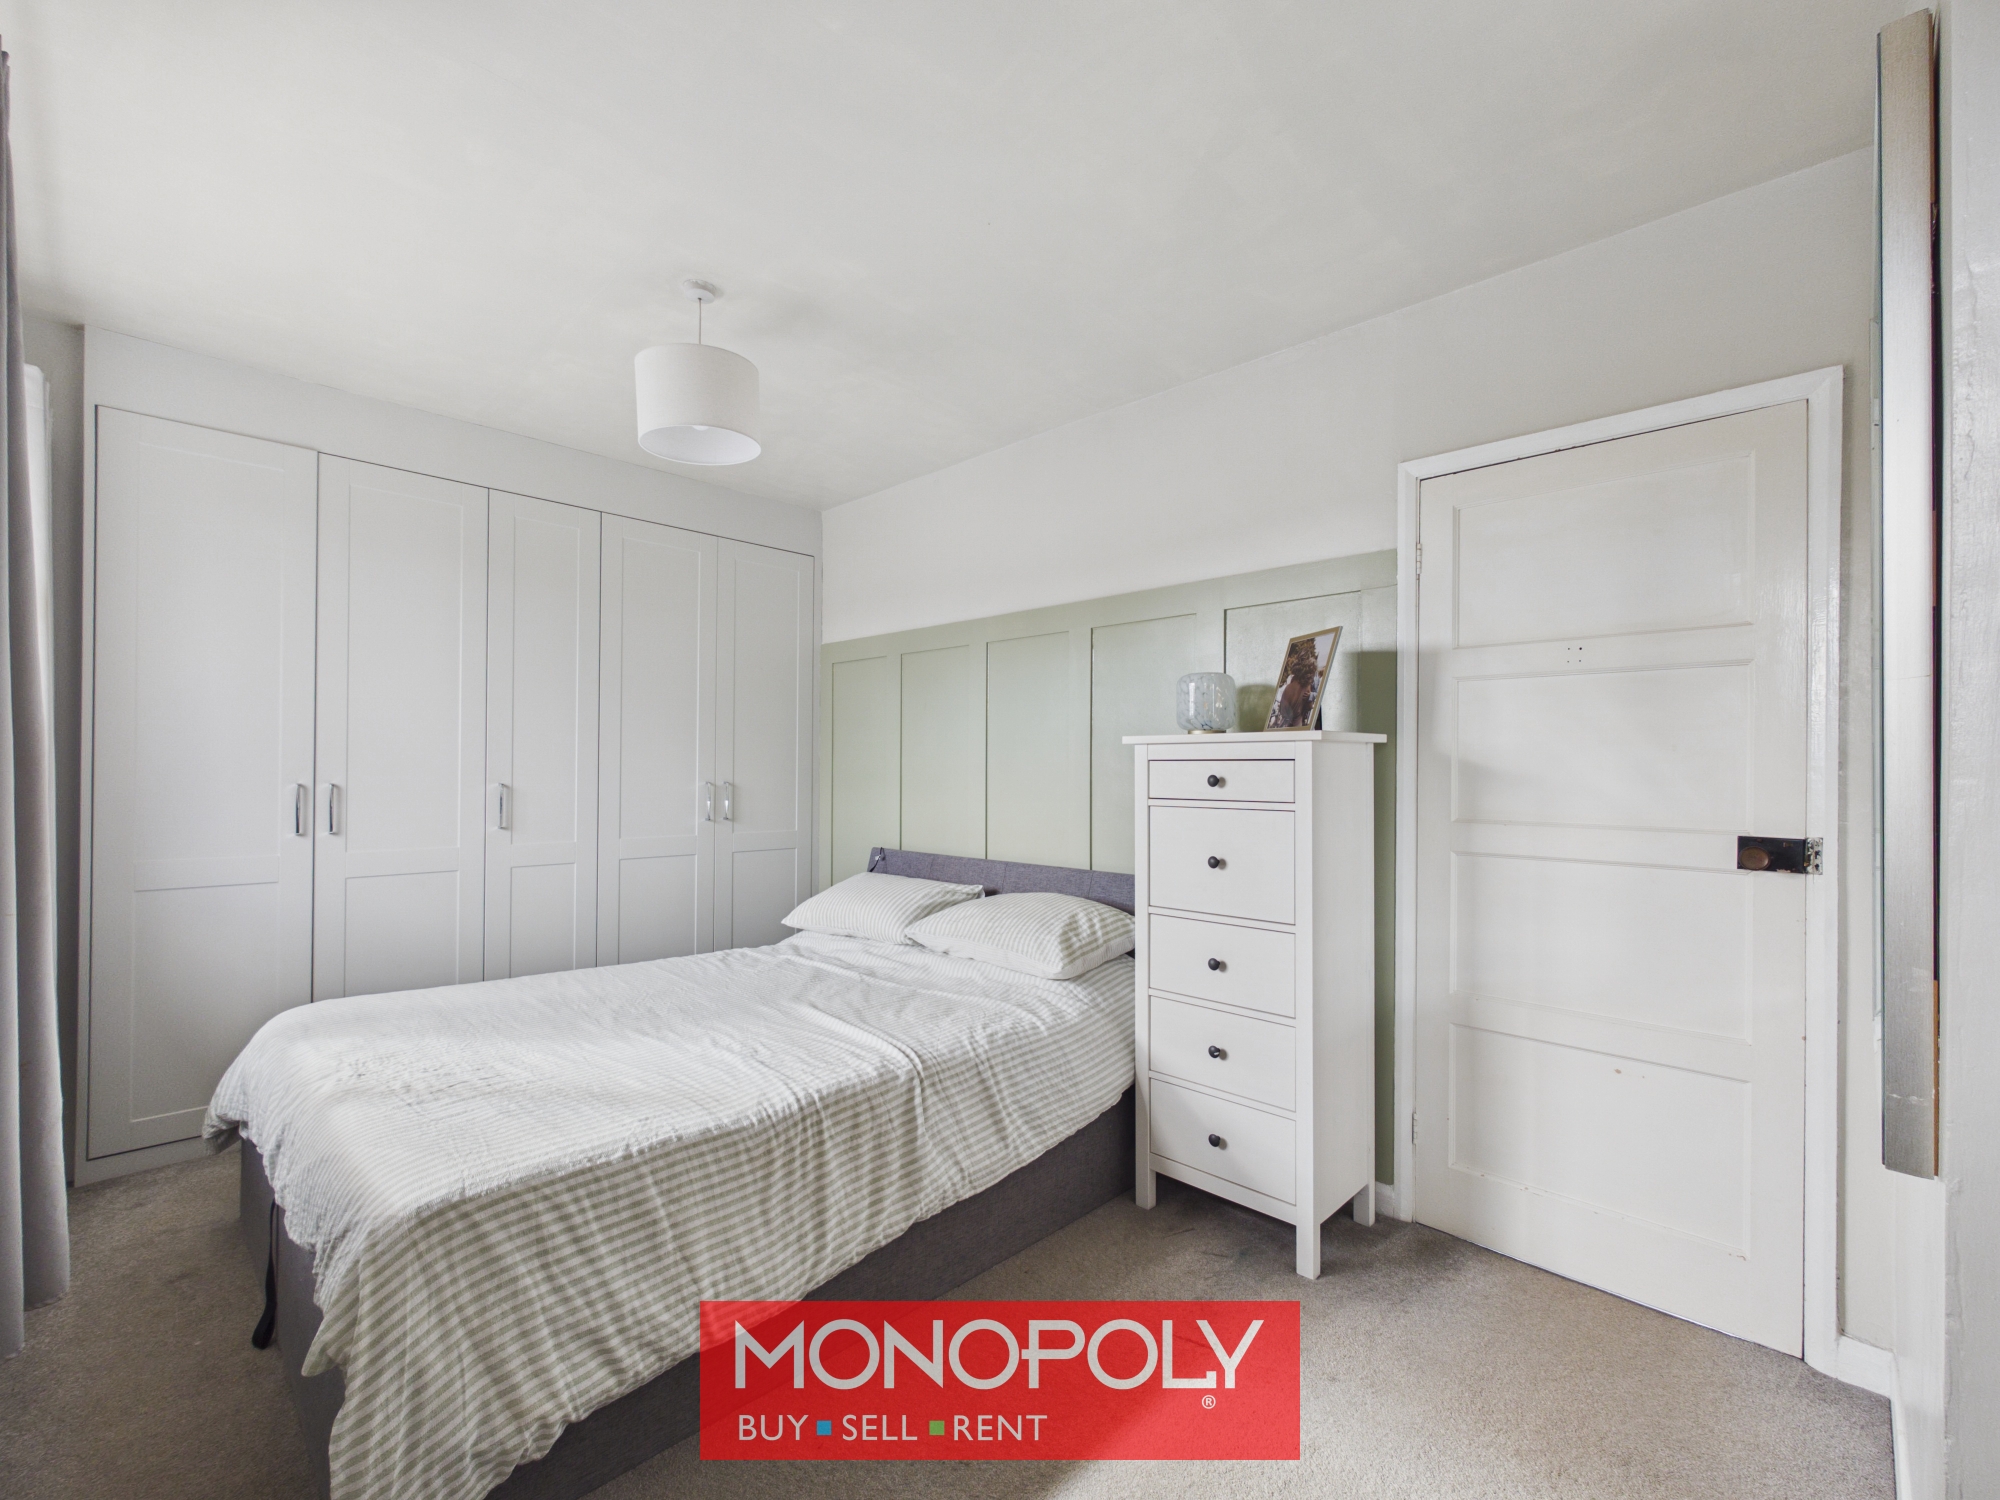
A generous double bedroom positioned to the front of the property, enjoying two double-glazed windows which allow an abundance of natural light. The room benefits from fitted carpeting, a radiator, built-in wardrobes and an airing cupboard, offering excellent storage.
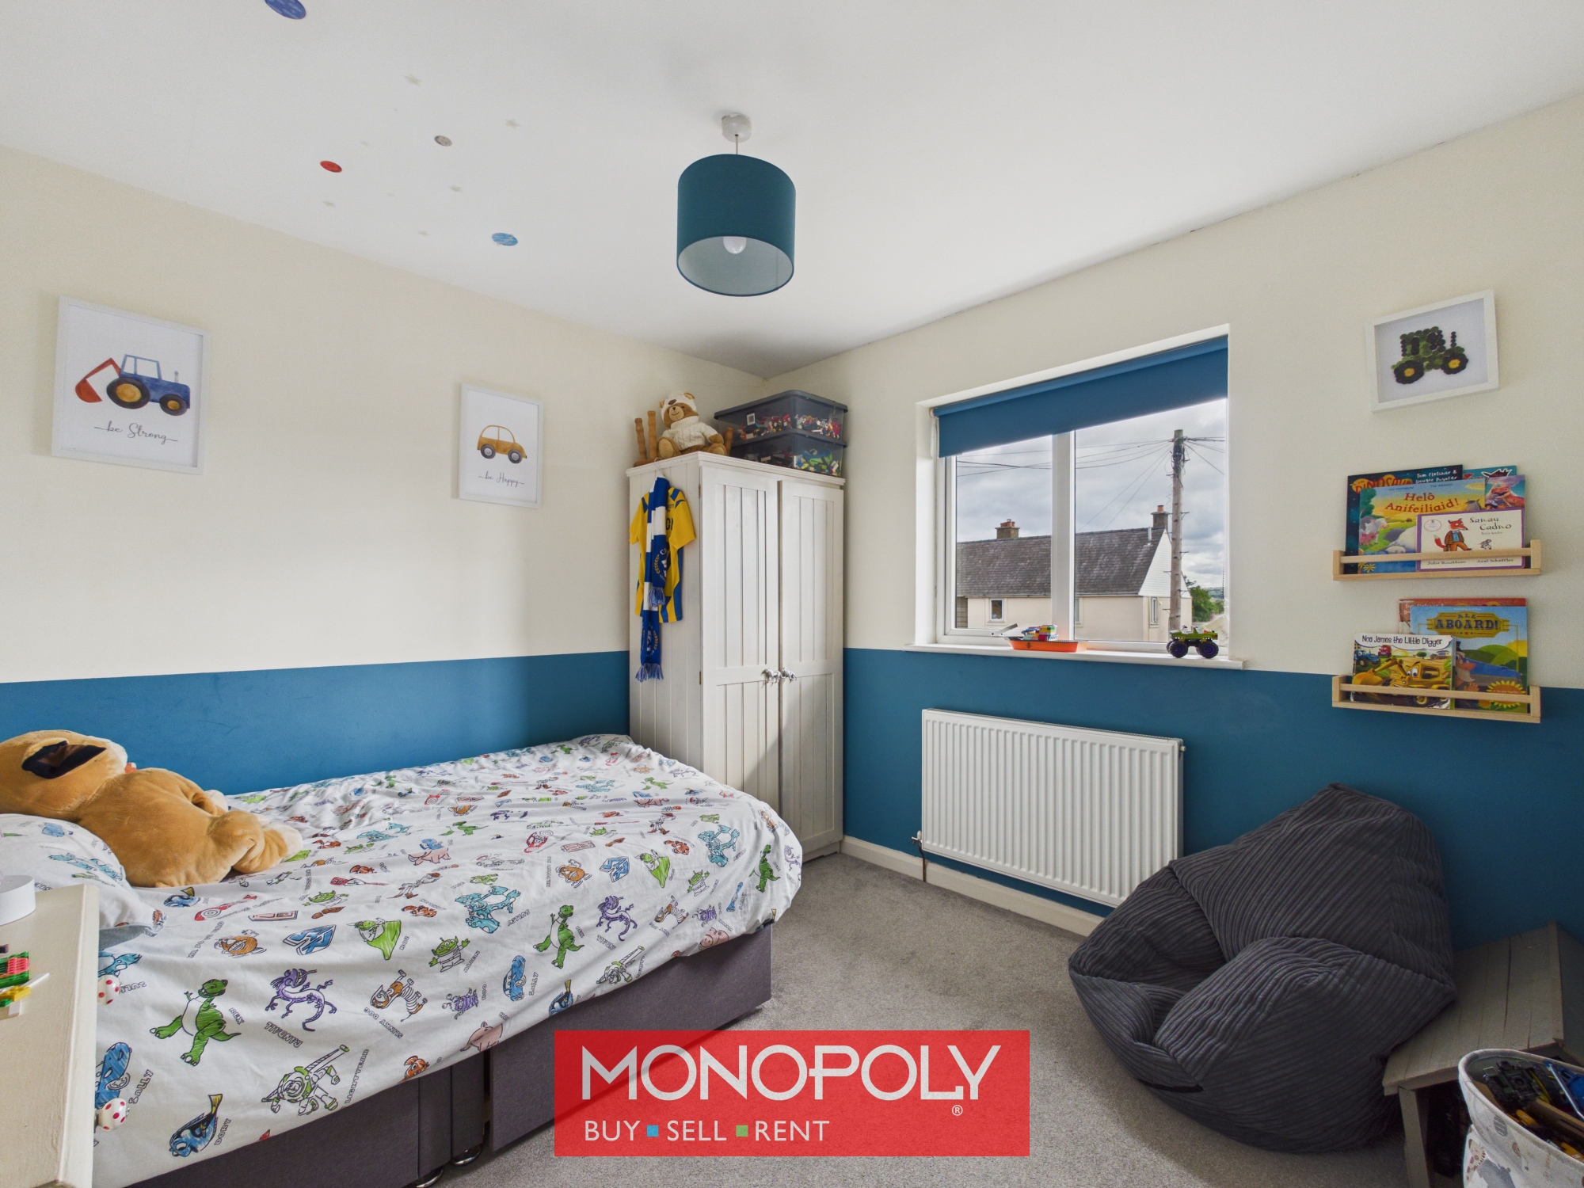
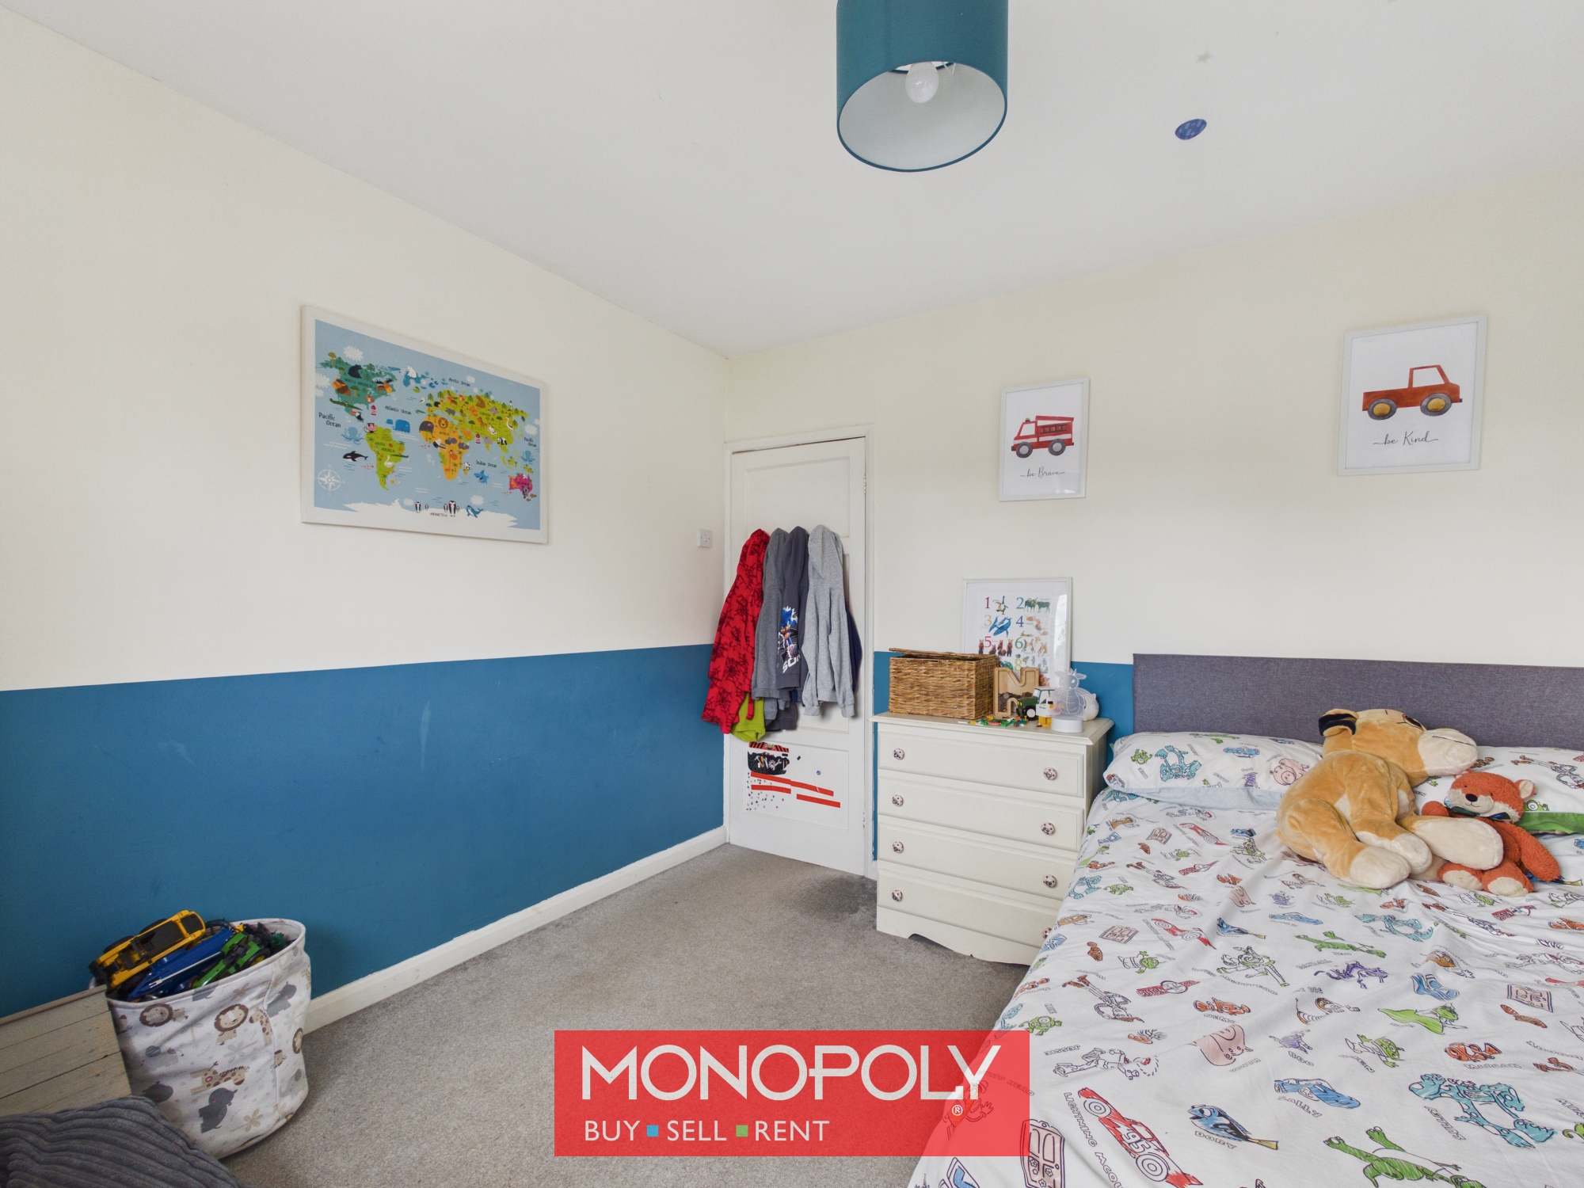
Bedroom 2 10' 0" x 10' 4" (3.04m x 3.14m)
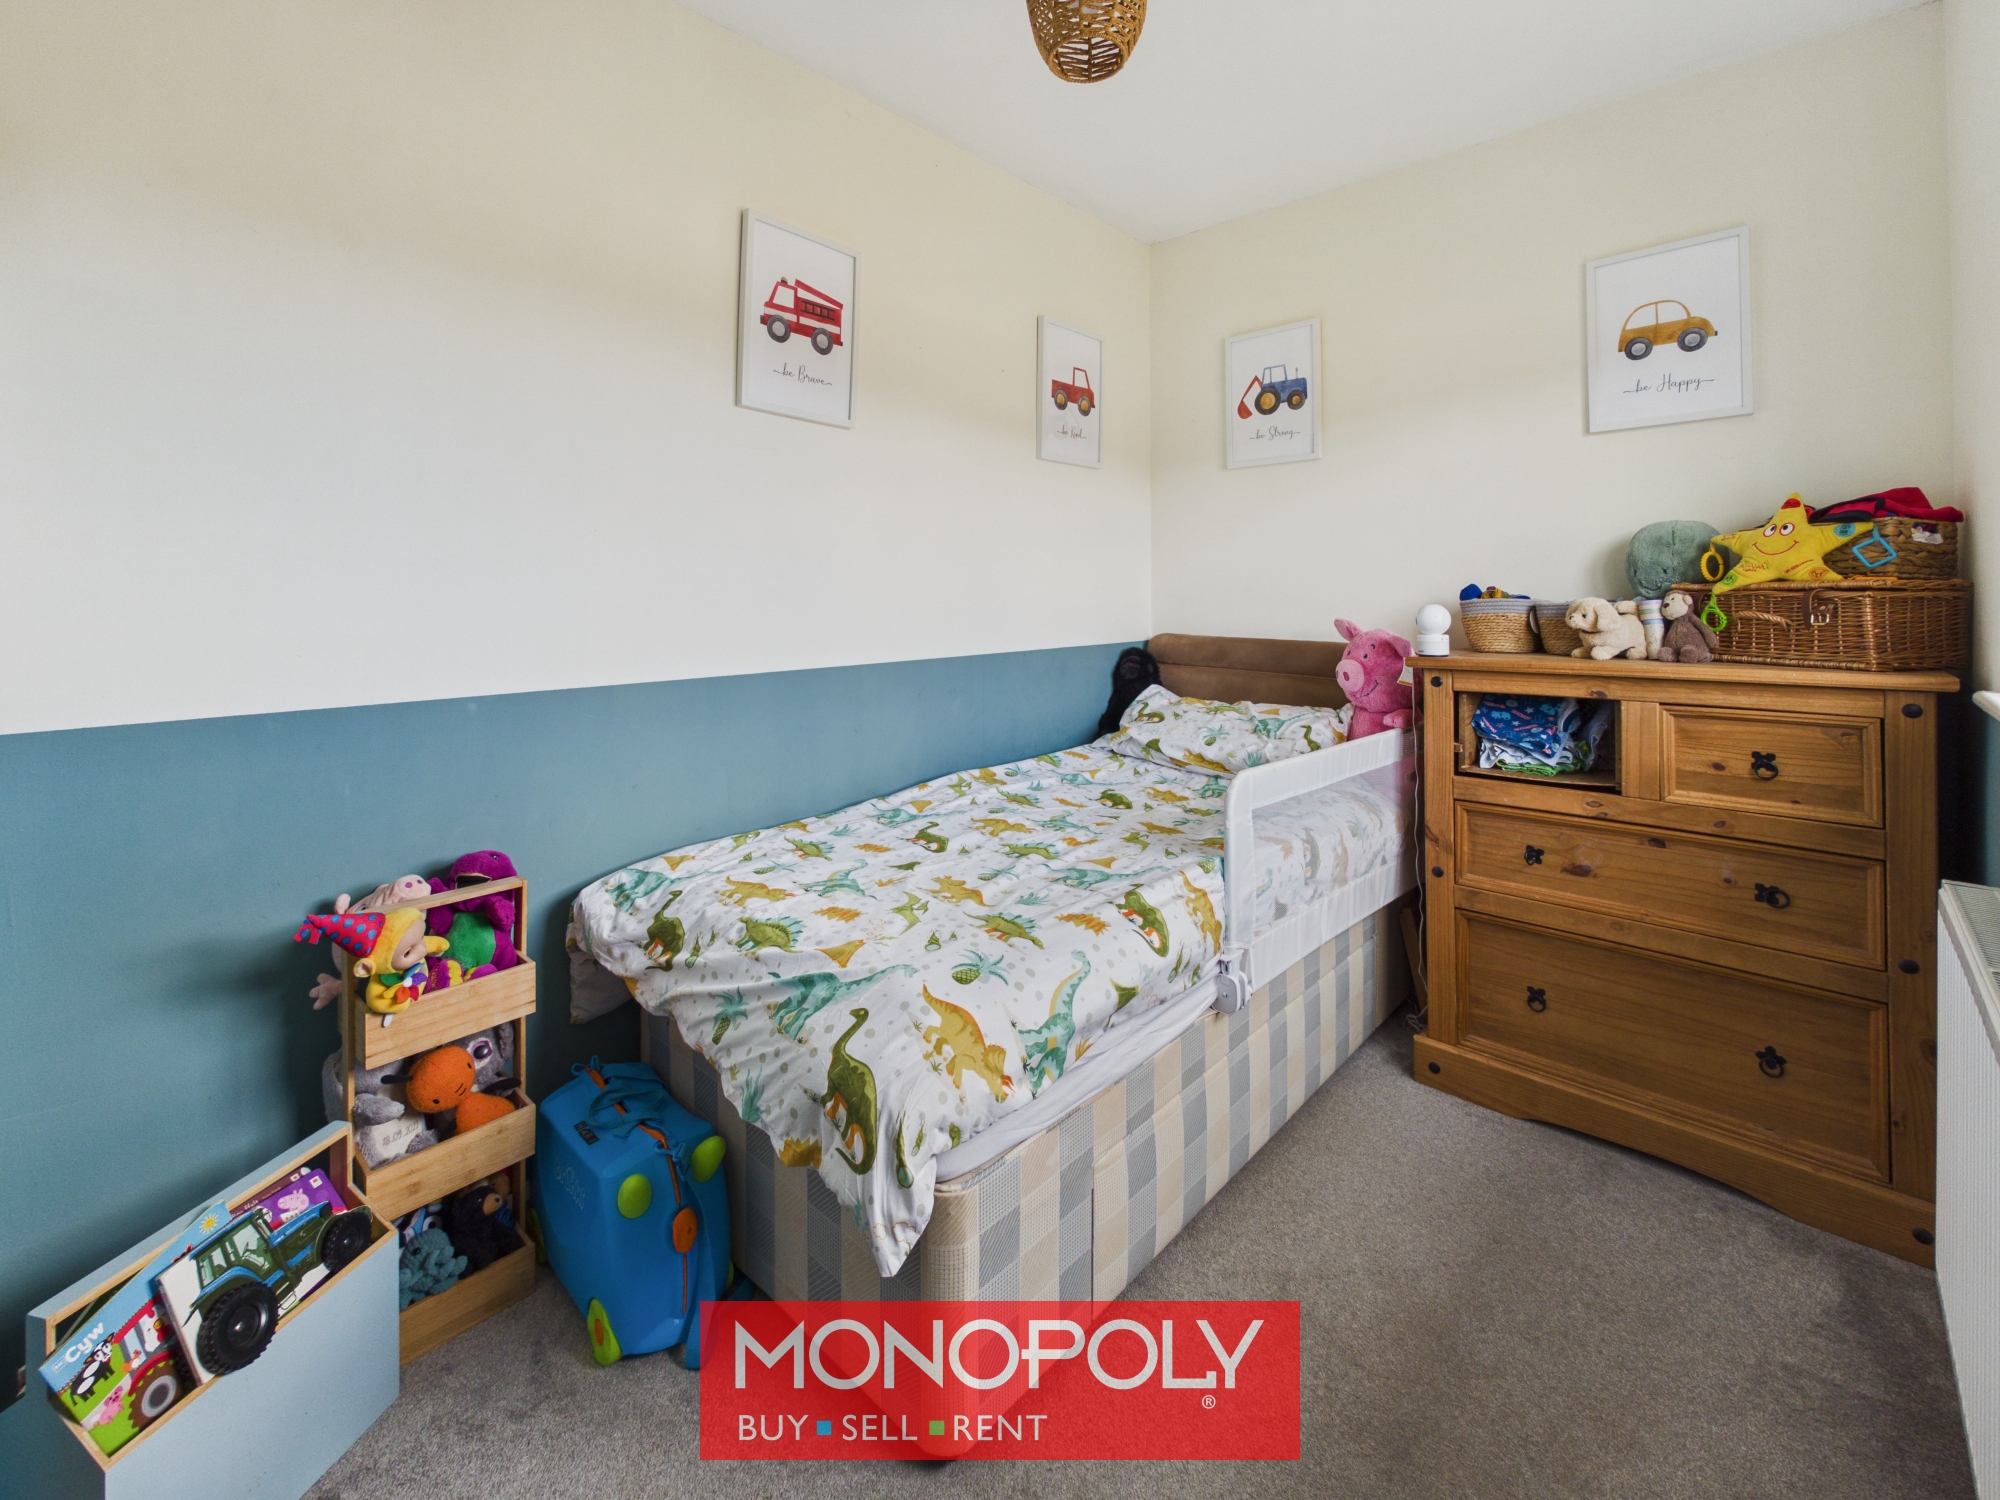
A well-proportioned double bedroom situated to the front elevation with a double-glazed window, fitted carpet and radiator, making it ideal as a guest bedroom or children's room.
Bedroom 3 6' 7" x 10' 5" (2.01m x 3.18m)
A comfortable single bedroom overlooking the rear garden, complete with fitted carpet, radiator and double-glazed window. This versatile room could also serve as a nursery, home office or hobby room.
Bathroom 5' 5" x 7' 4" (1.64m x 2.23m)
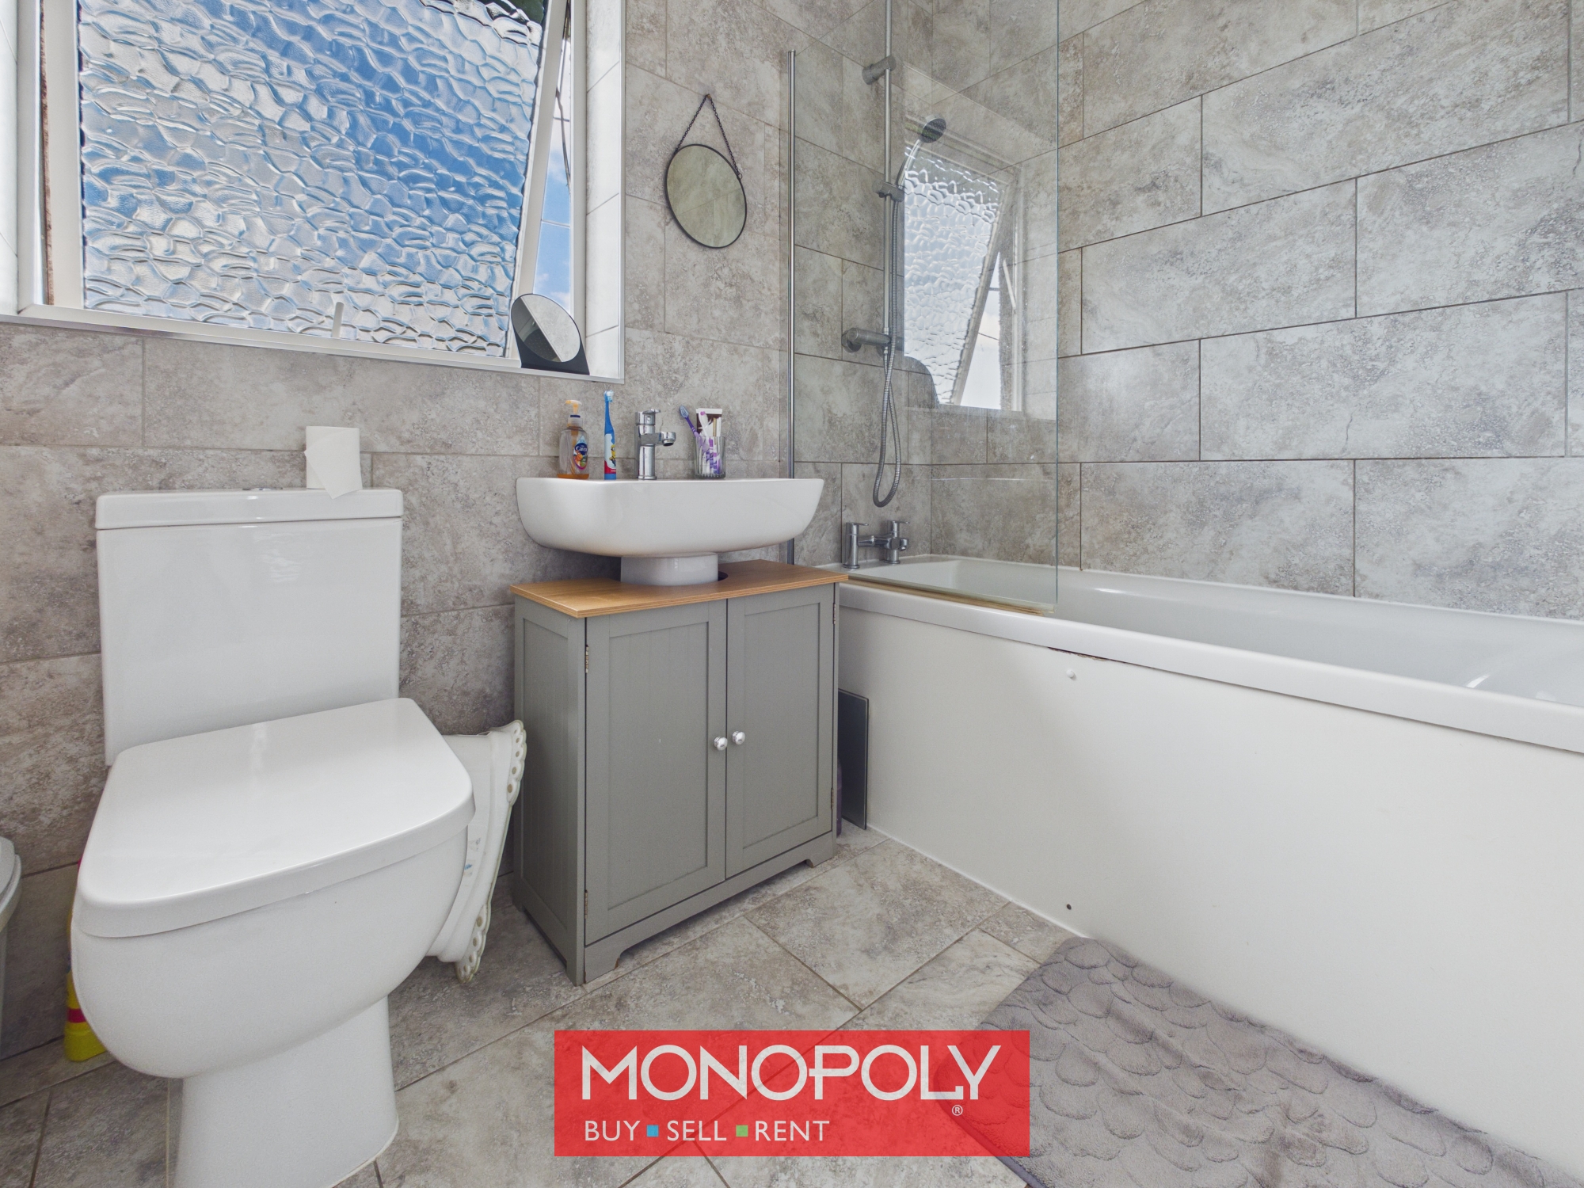
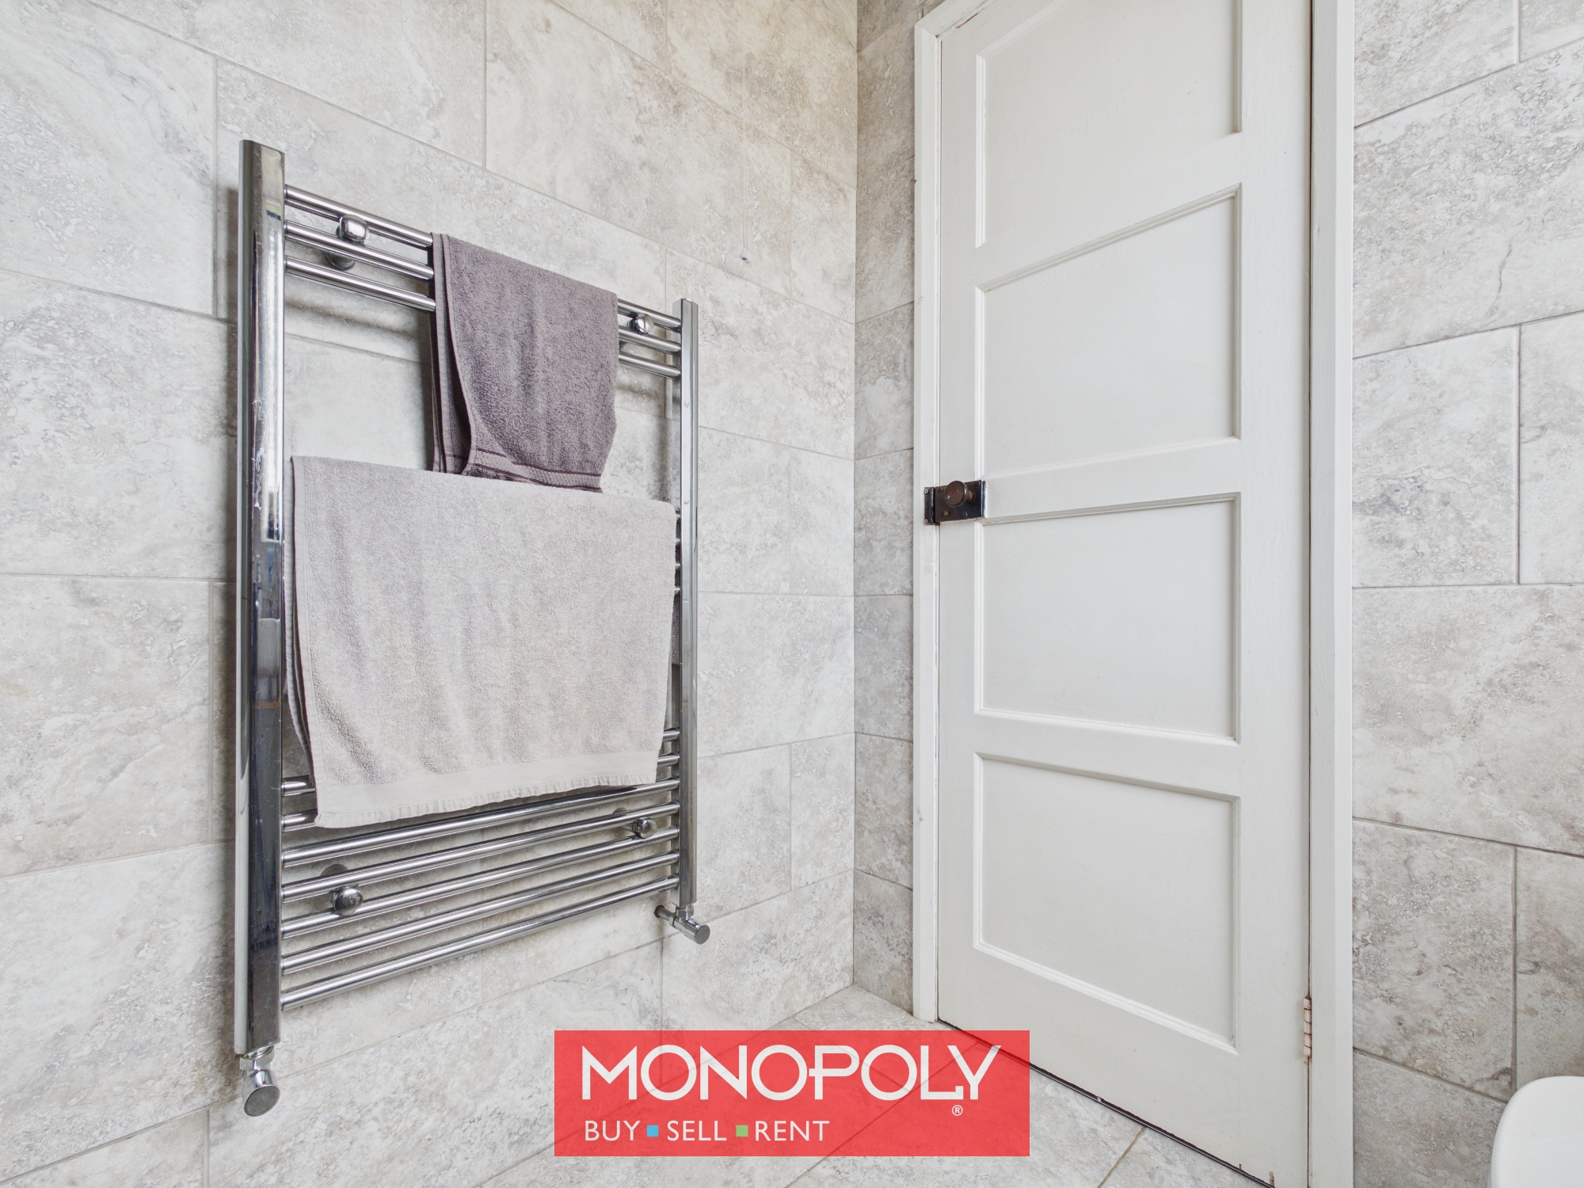
The modern family bathroom is fully tiled to both walls and floor and comprises a panelled bath with glass shower screen and waterfall shower over, low-level WC and wash hand basin set within a vanity storage unit. An obscure double-glazed window provides natural light while maintaining privacy.
Disclaimer
MONEY LAUNDERING REGULATIONS 2003 Intending purchasers will be asked to produce identification and proof of financial status when an offer is received. We would ask for your co-operation in order that there will be no delay in agreeing the sale.
THE PROPERTY MISDESCRIPTIONS ACT 1991 The Agent has not tested any apparatus, equipment, fixtures and fittings or services and so cannot verify that they are in working order or fit for the purpose. A Buyer is advised to obtain verification from their Solicitor or Surveyor. References to the Tenure of a Property are based on information supplied by the Seller. The Agent has not had sight of the title documents. A Buyer is advised to obtain verification from their Solicitor. You are advised to check the availability of this property before travelling any distance to view. We have taken every precaution to ensure that these details are accurate and not misleading. If there is any point which is of particular importance to you, please contact us and we will provide any information you require. This is advisable, particularly if you intend to travel some distance to view the property. The mention of any appliances and services within these details does not imply that they are in full and efficient working order. These details must therefore be taken as a guide only.