








Maes Caenog, Clocaenog, LL15
- Handled byDenbighshire & Conwy Branch15-19 High St
Denbigh
LL16 3HY - Make Enquiry
- Floorplan
- View EPC
- Utilities & More


Property Features
- Three Bedroom Home
- Peaceful Village Location
- Spacious Dual Aspect Lounge
- Three Double Bedrooms
- Close To Excellent Schools
- Located In Quiet Cul de Sac
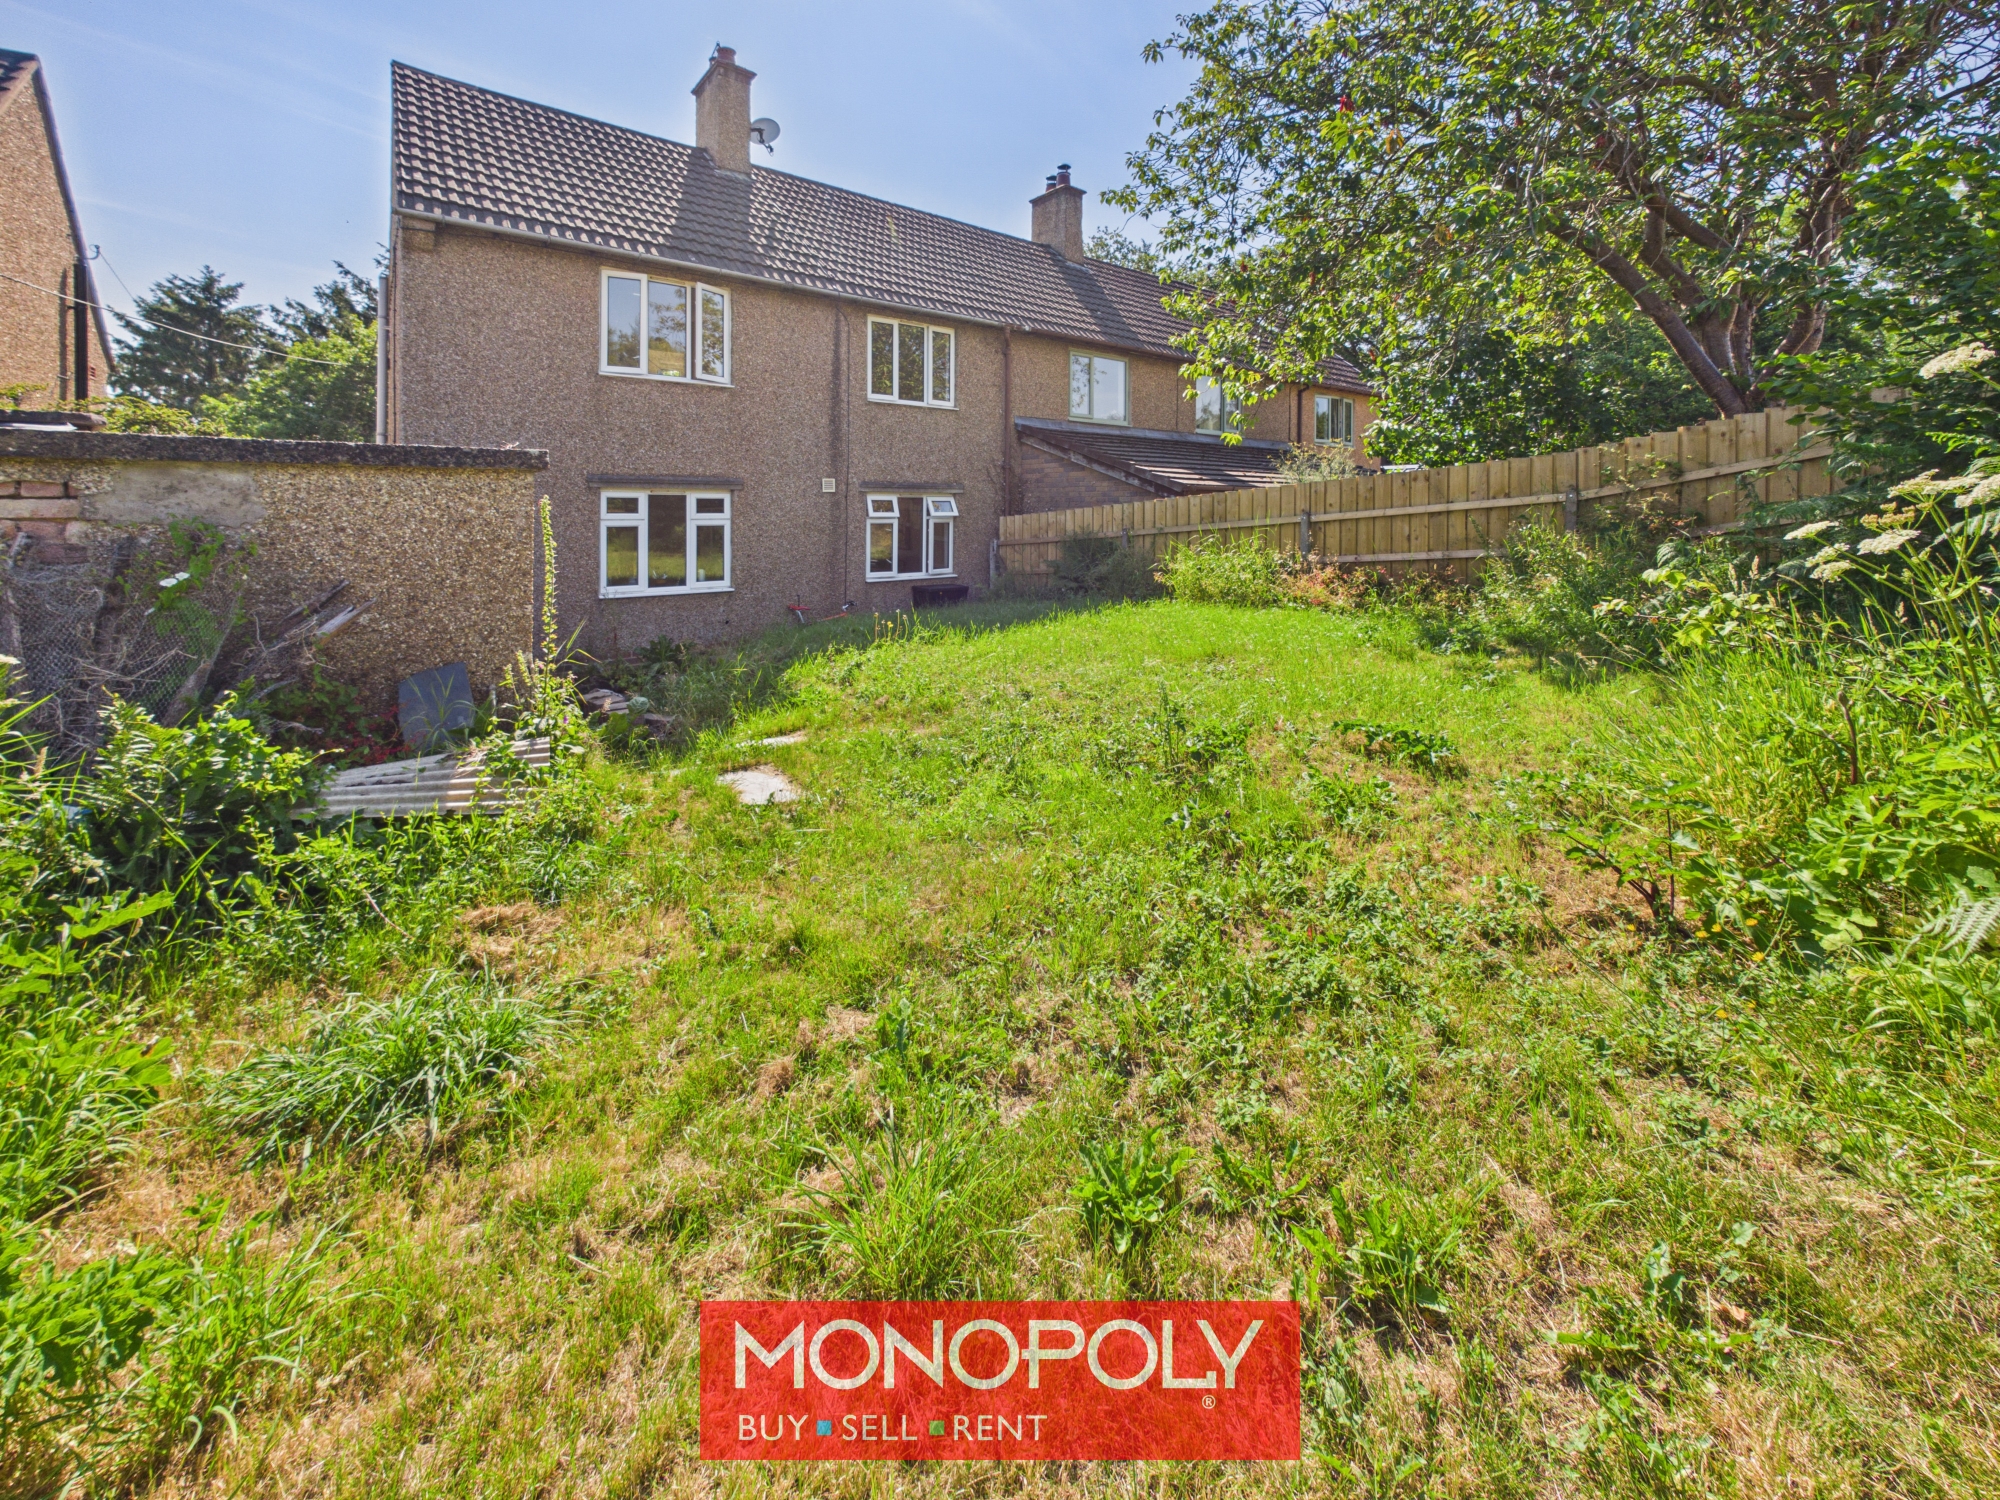
- Gardens To Front and Rear
- Council Tax Band C
Full Details
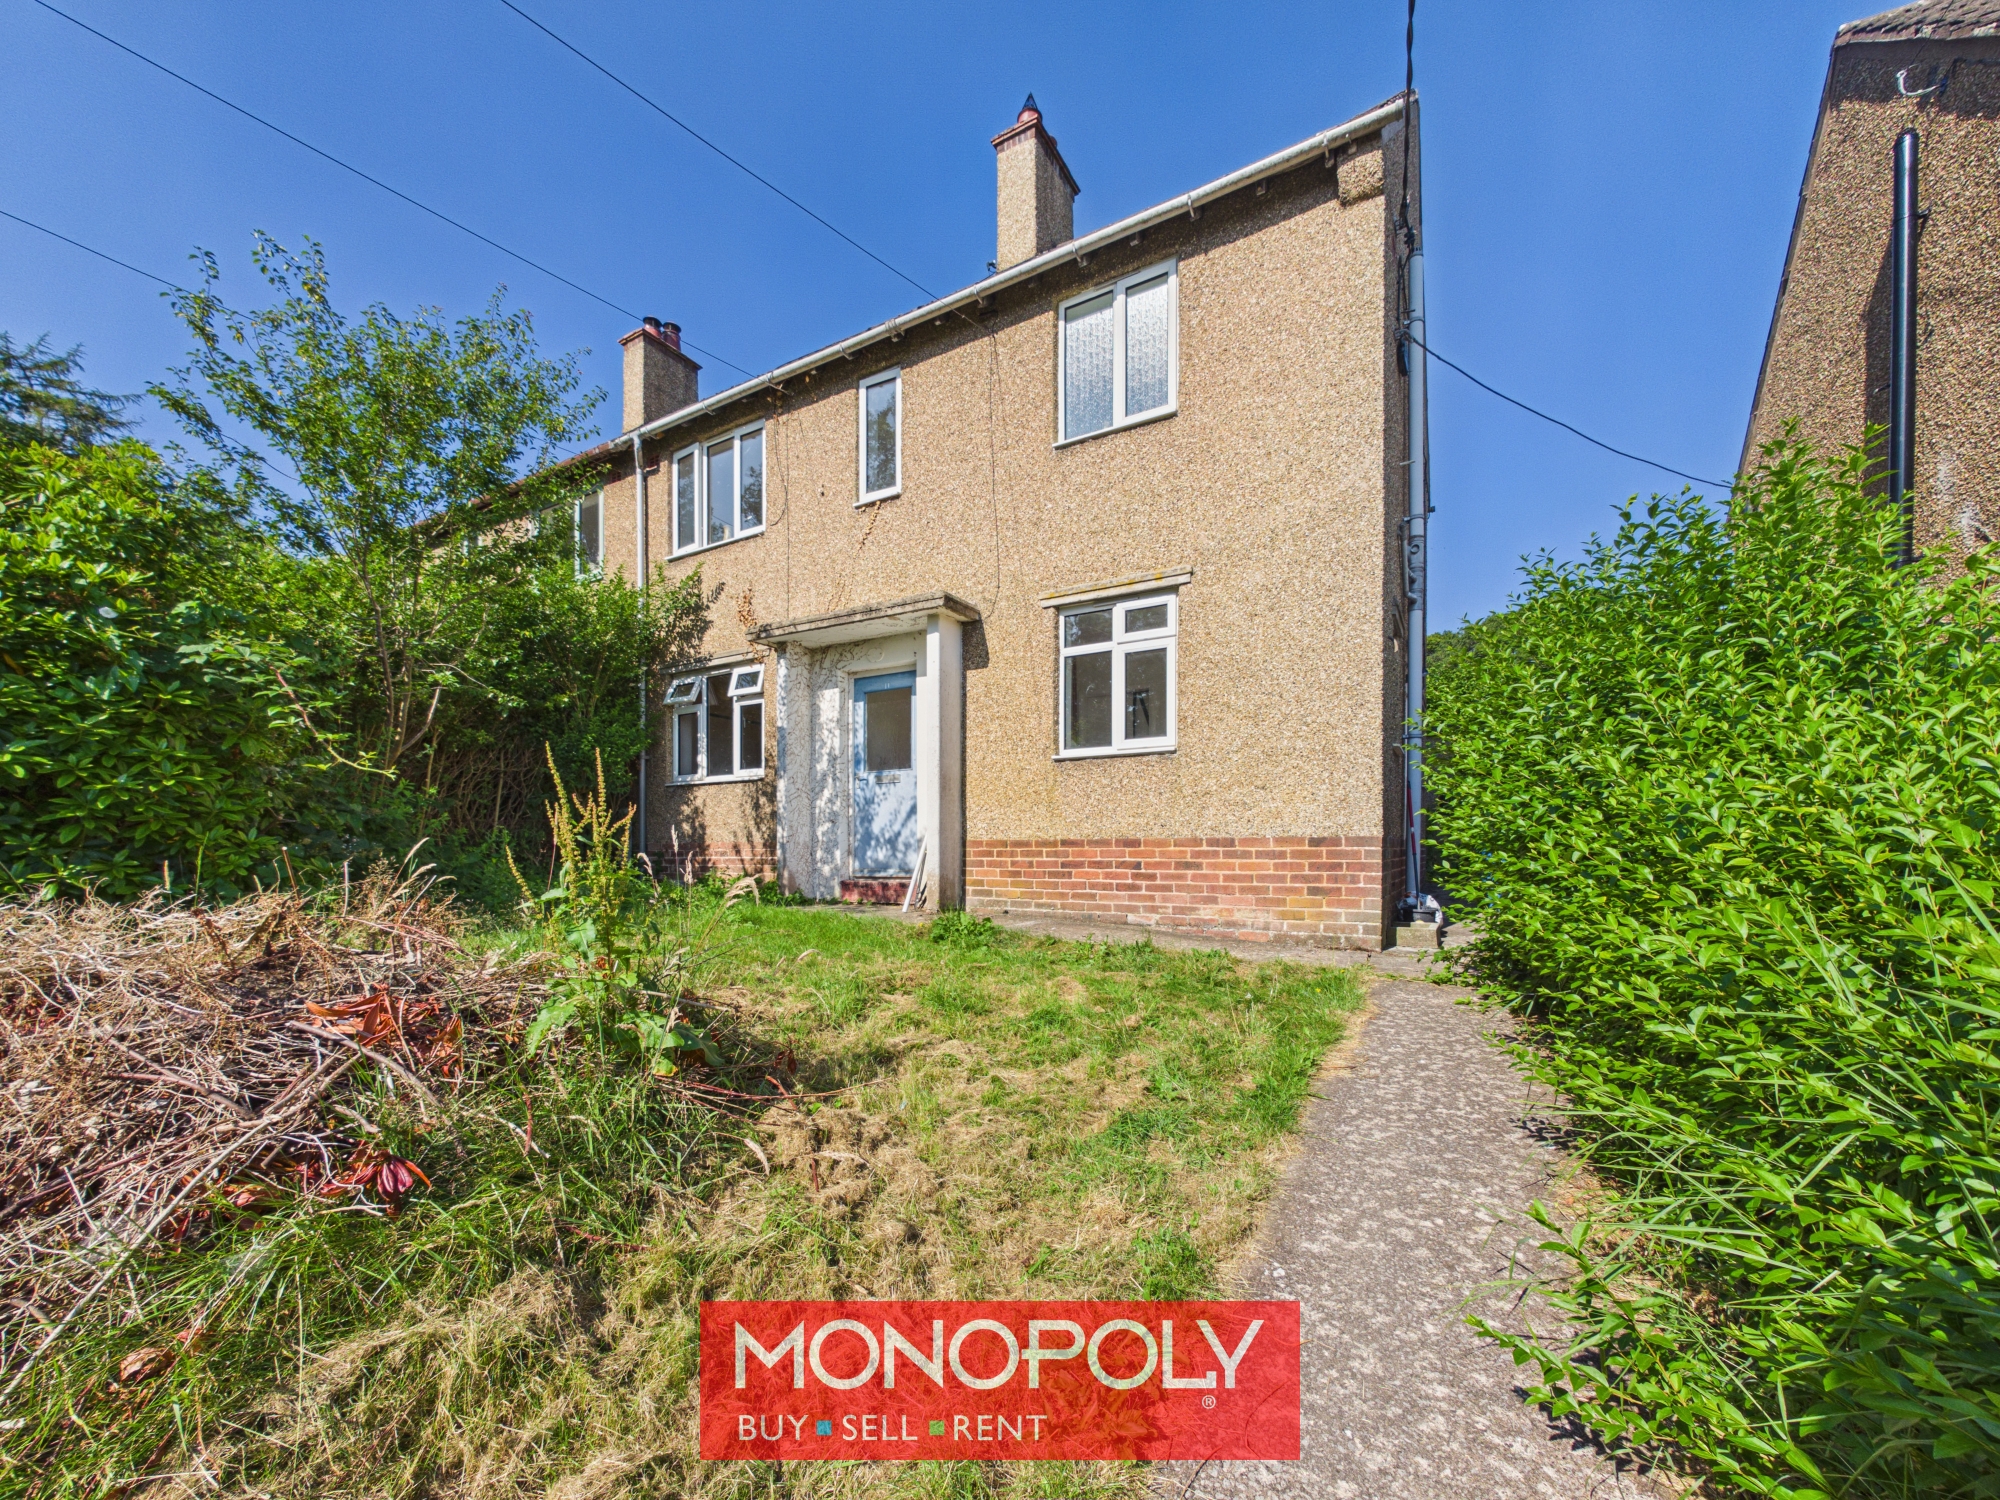
MONOPOLY BUY SELL RENT are pleased to offer for sale this well-proportioned three-bedroom home, situated in the peaceful rural village of Clocaenog, within convenient travelling distance of Ruthin. The accommodation is arranged over two floors and briefly comprises an entrance hallway, spacious dual-aspect lounge, kitchen diner, rear porch, downstairs WC, three bedrooms and a family bathroom. Offering generous room sizes and a practical layout, the property would make an ideal family home. Viewing is highly recommended.
Hallway
The main entrance opens into a central hallway with doors leading to the lounge, kitchen diner, rear porch and downstairs WC. A staircase rises to the first-floor accommodation.
Lounge 18' 2" x 11' 3" (5.54m x 3.42m)
A particularly spacious reception room extending to over five metres in length. Windows to the front and rear elevations allow plenty of natural light into the room, while the generous proportions provide ample space for a range of lounge furniture.
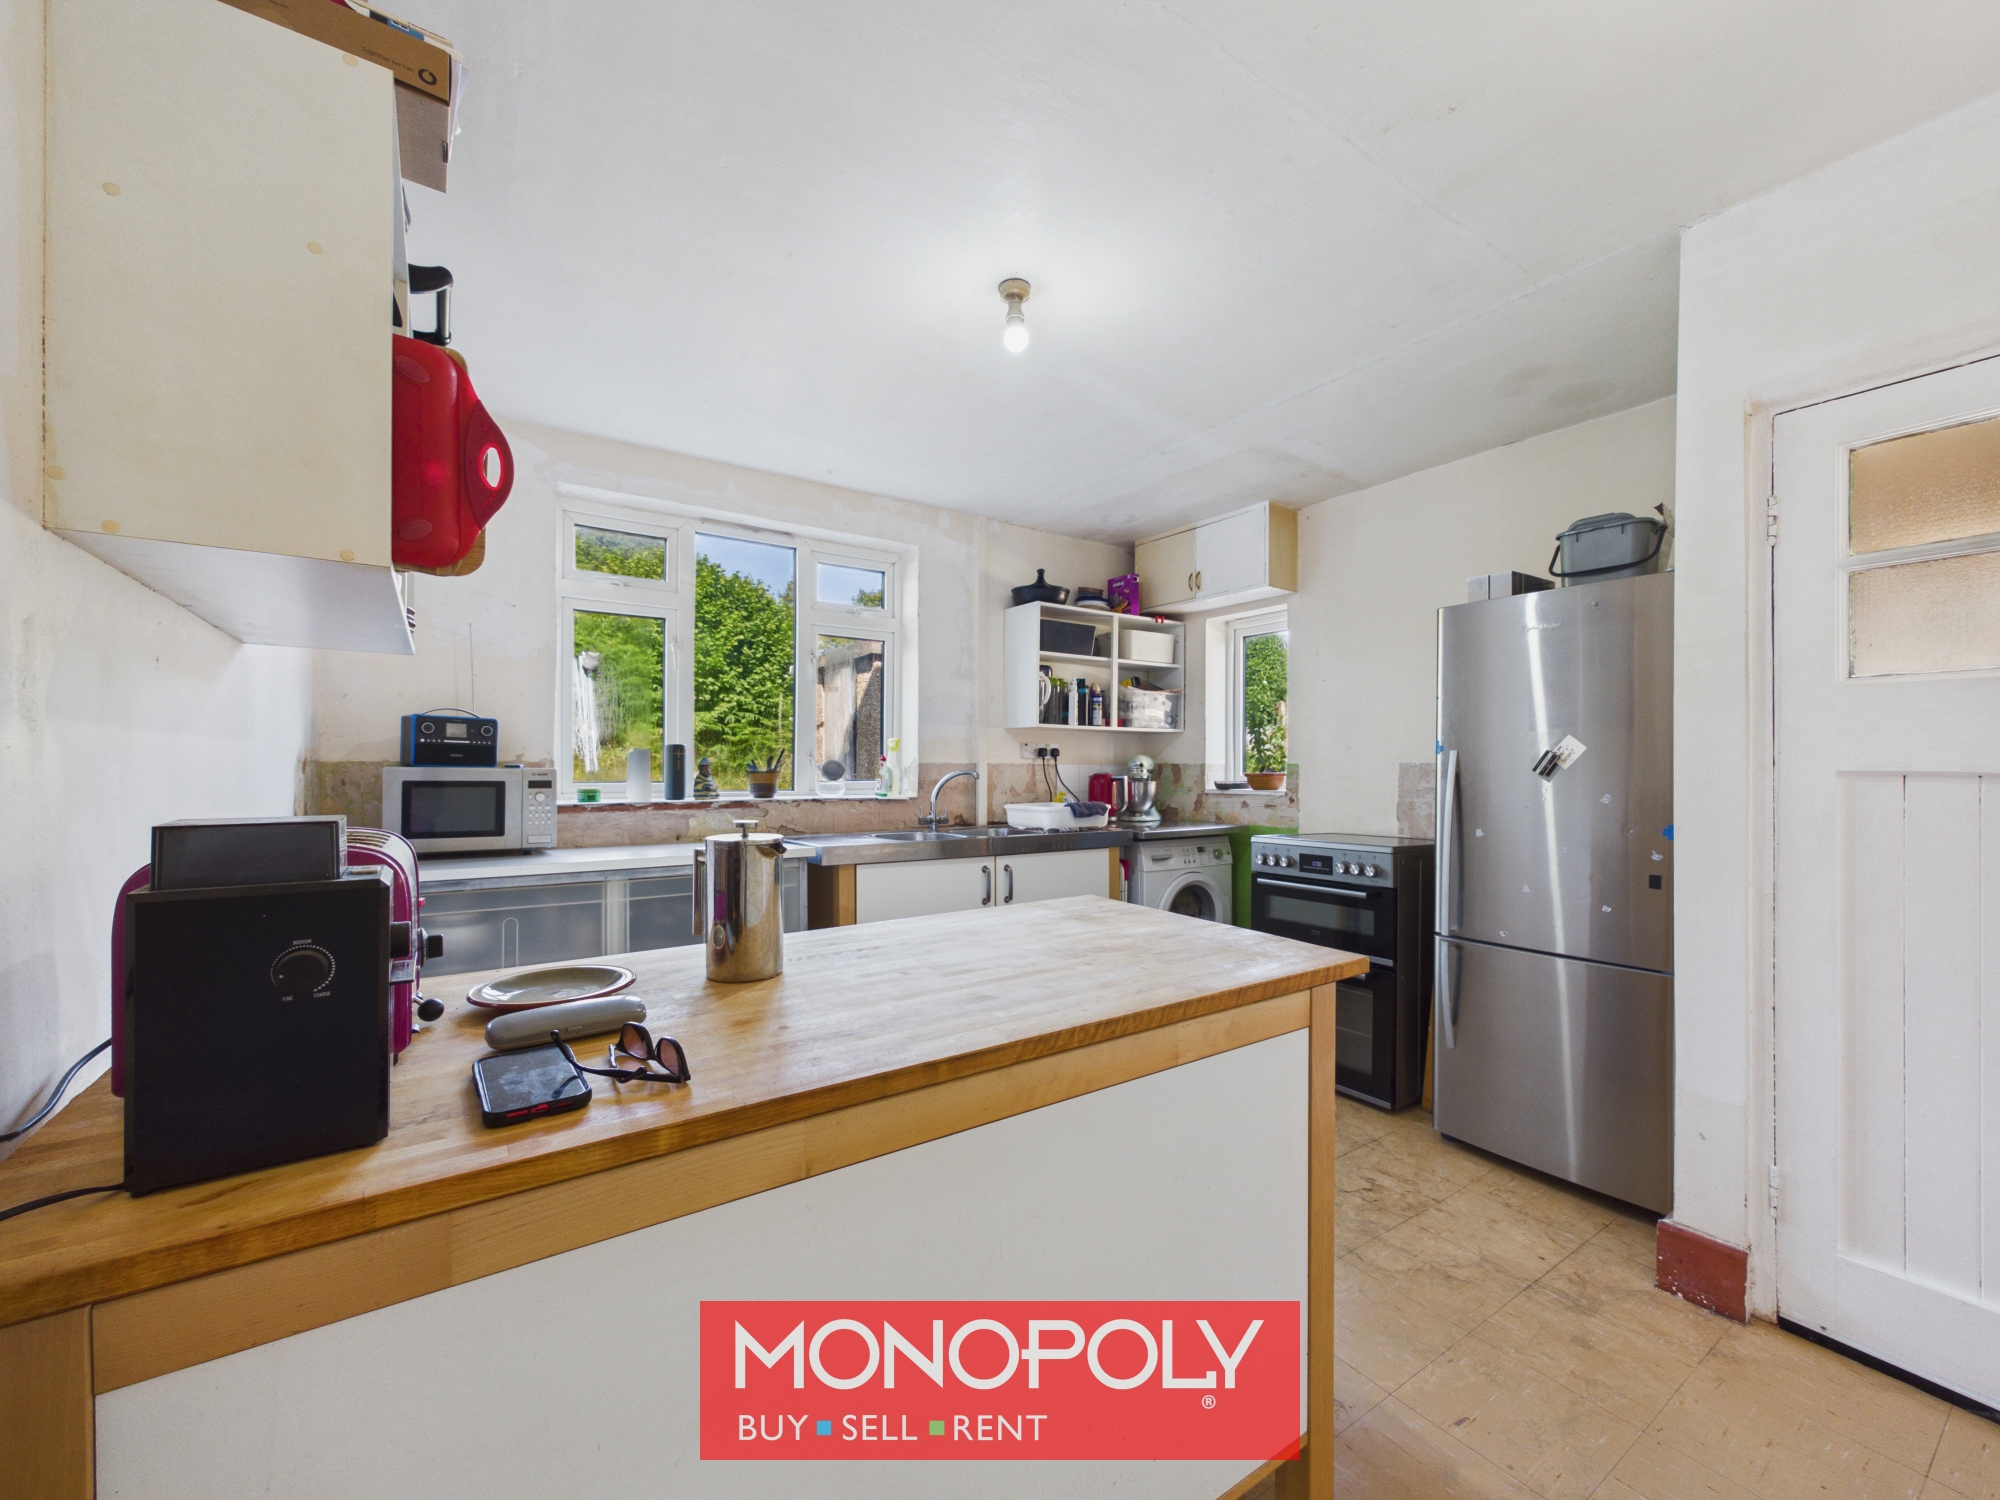
Kitchen 12' 0" x 12' 0" (3.66m x 3.66m)
A well-proportioned kitchen diner fitted with a range of freestanding units, including a sink unit. There is plenty of space for additional appliances and a dining table and chairs, with windows providing natural light and a door leading into the rear porch.
Rear porch 3' 1" x 2' 11" (0.93m x 0.88m)
A useful rear entrance porch providing access to the outside and connecting the kitchen diner with the downstairs WC.
Downstairs WC 5' 11" x 295' 3" (1.80m x 90.00m)
A convenient ground-floor cloakroom located just off the rear porch.
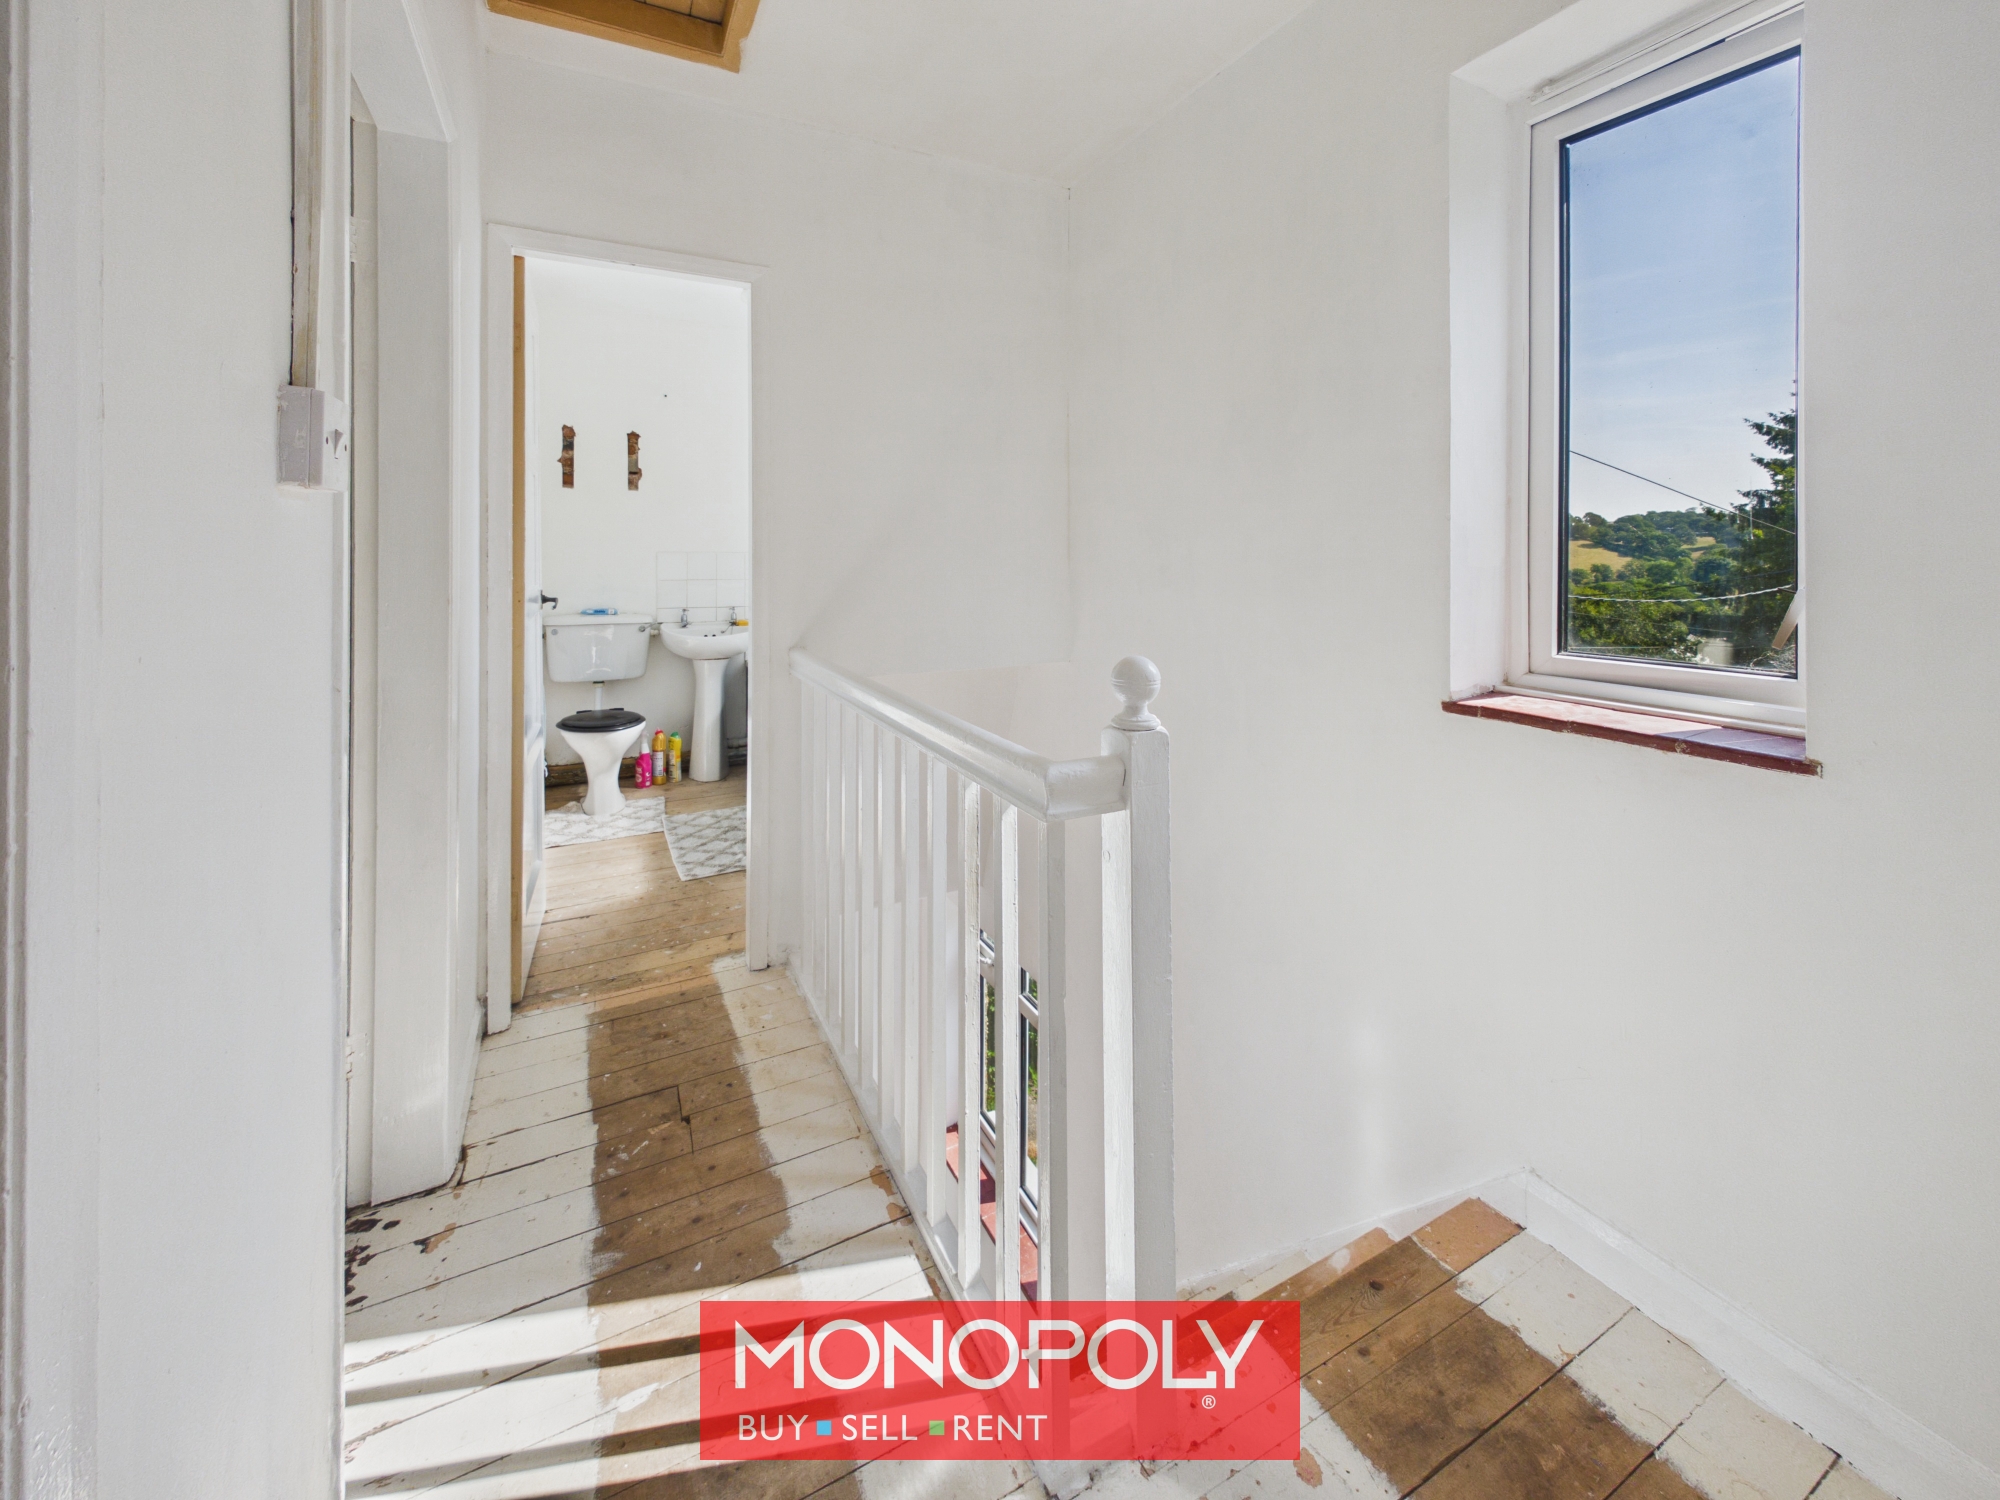
Landing 5' 8" x 8' 6" (1.72m x 2.60m)
The landing provides access to all three bedrooms and the family bathroom.
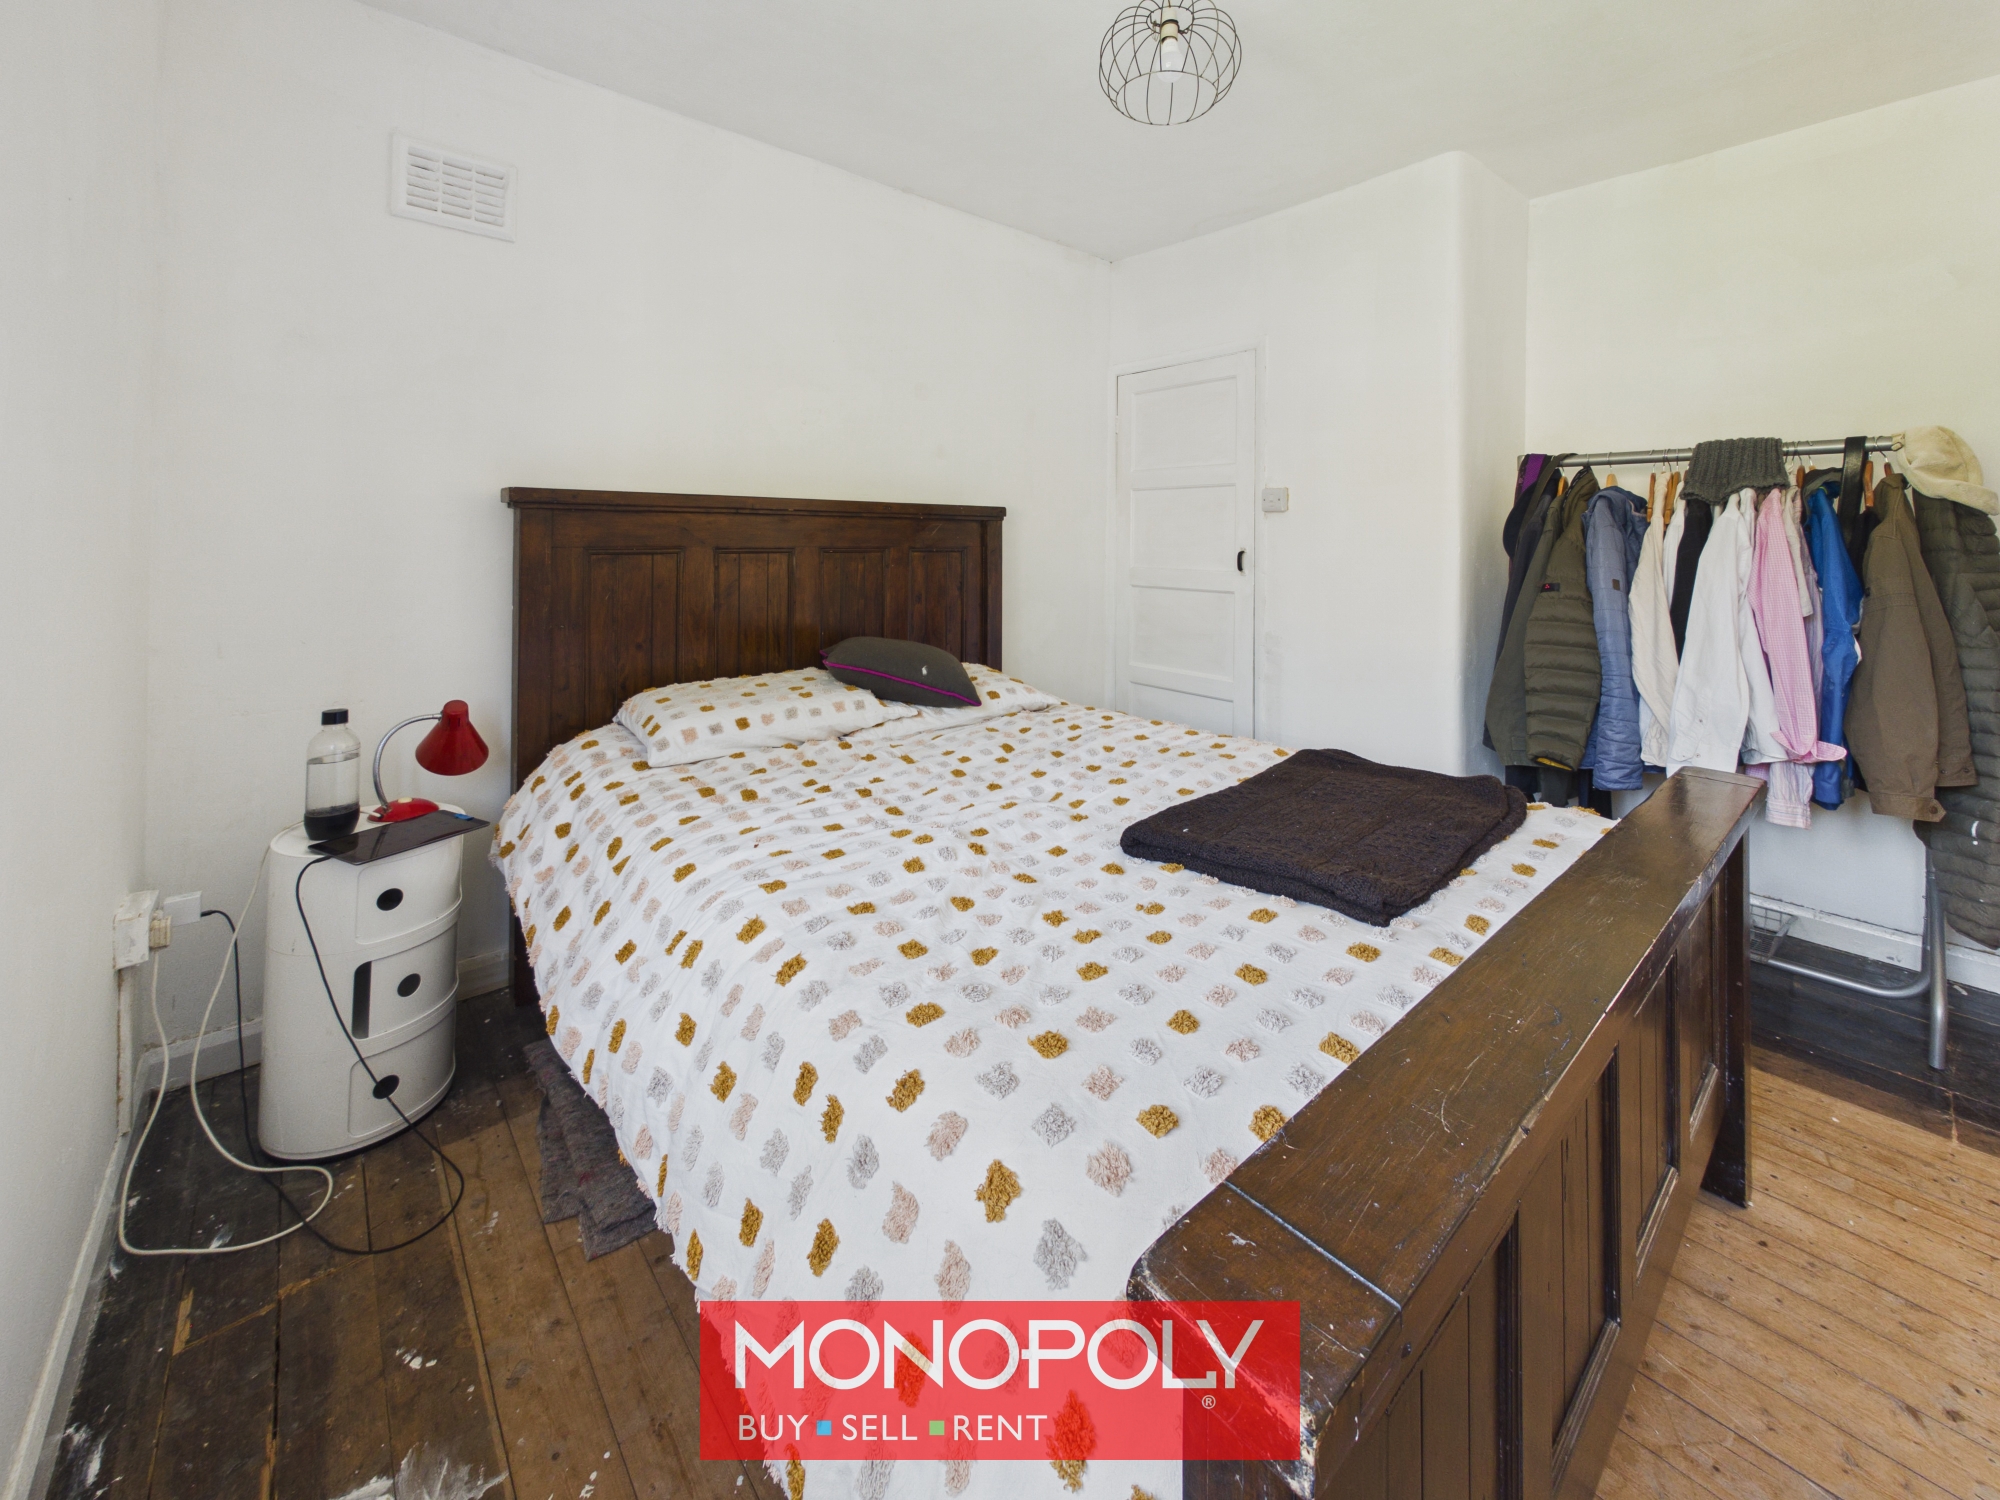
Master Bedroom 12' 0" x 12' 0" (3.66m x 3.65m)
A generously sized double bedroom featuring timber flooring, a built-in airing cupboard and a uPVC double-glazed window overlooking the rear elevation.
Bedroom 2 12' 0" x 8' 11" (3.66m x 2.73m)
A second well-proportioned double bedroom with a uPVC double-glazed window overlooking the rear elevation.
Bedroom 3 8' 11" x 7' 10" (2.71m x 2.40m)
A small double bedroom featuring timber flooring and a uPVC double-glazed window overlooking the front elevation.
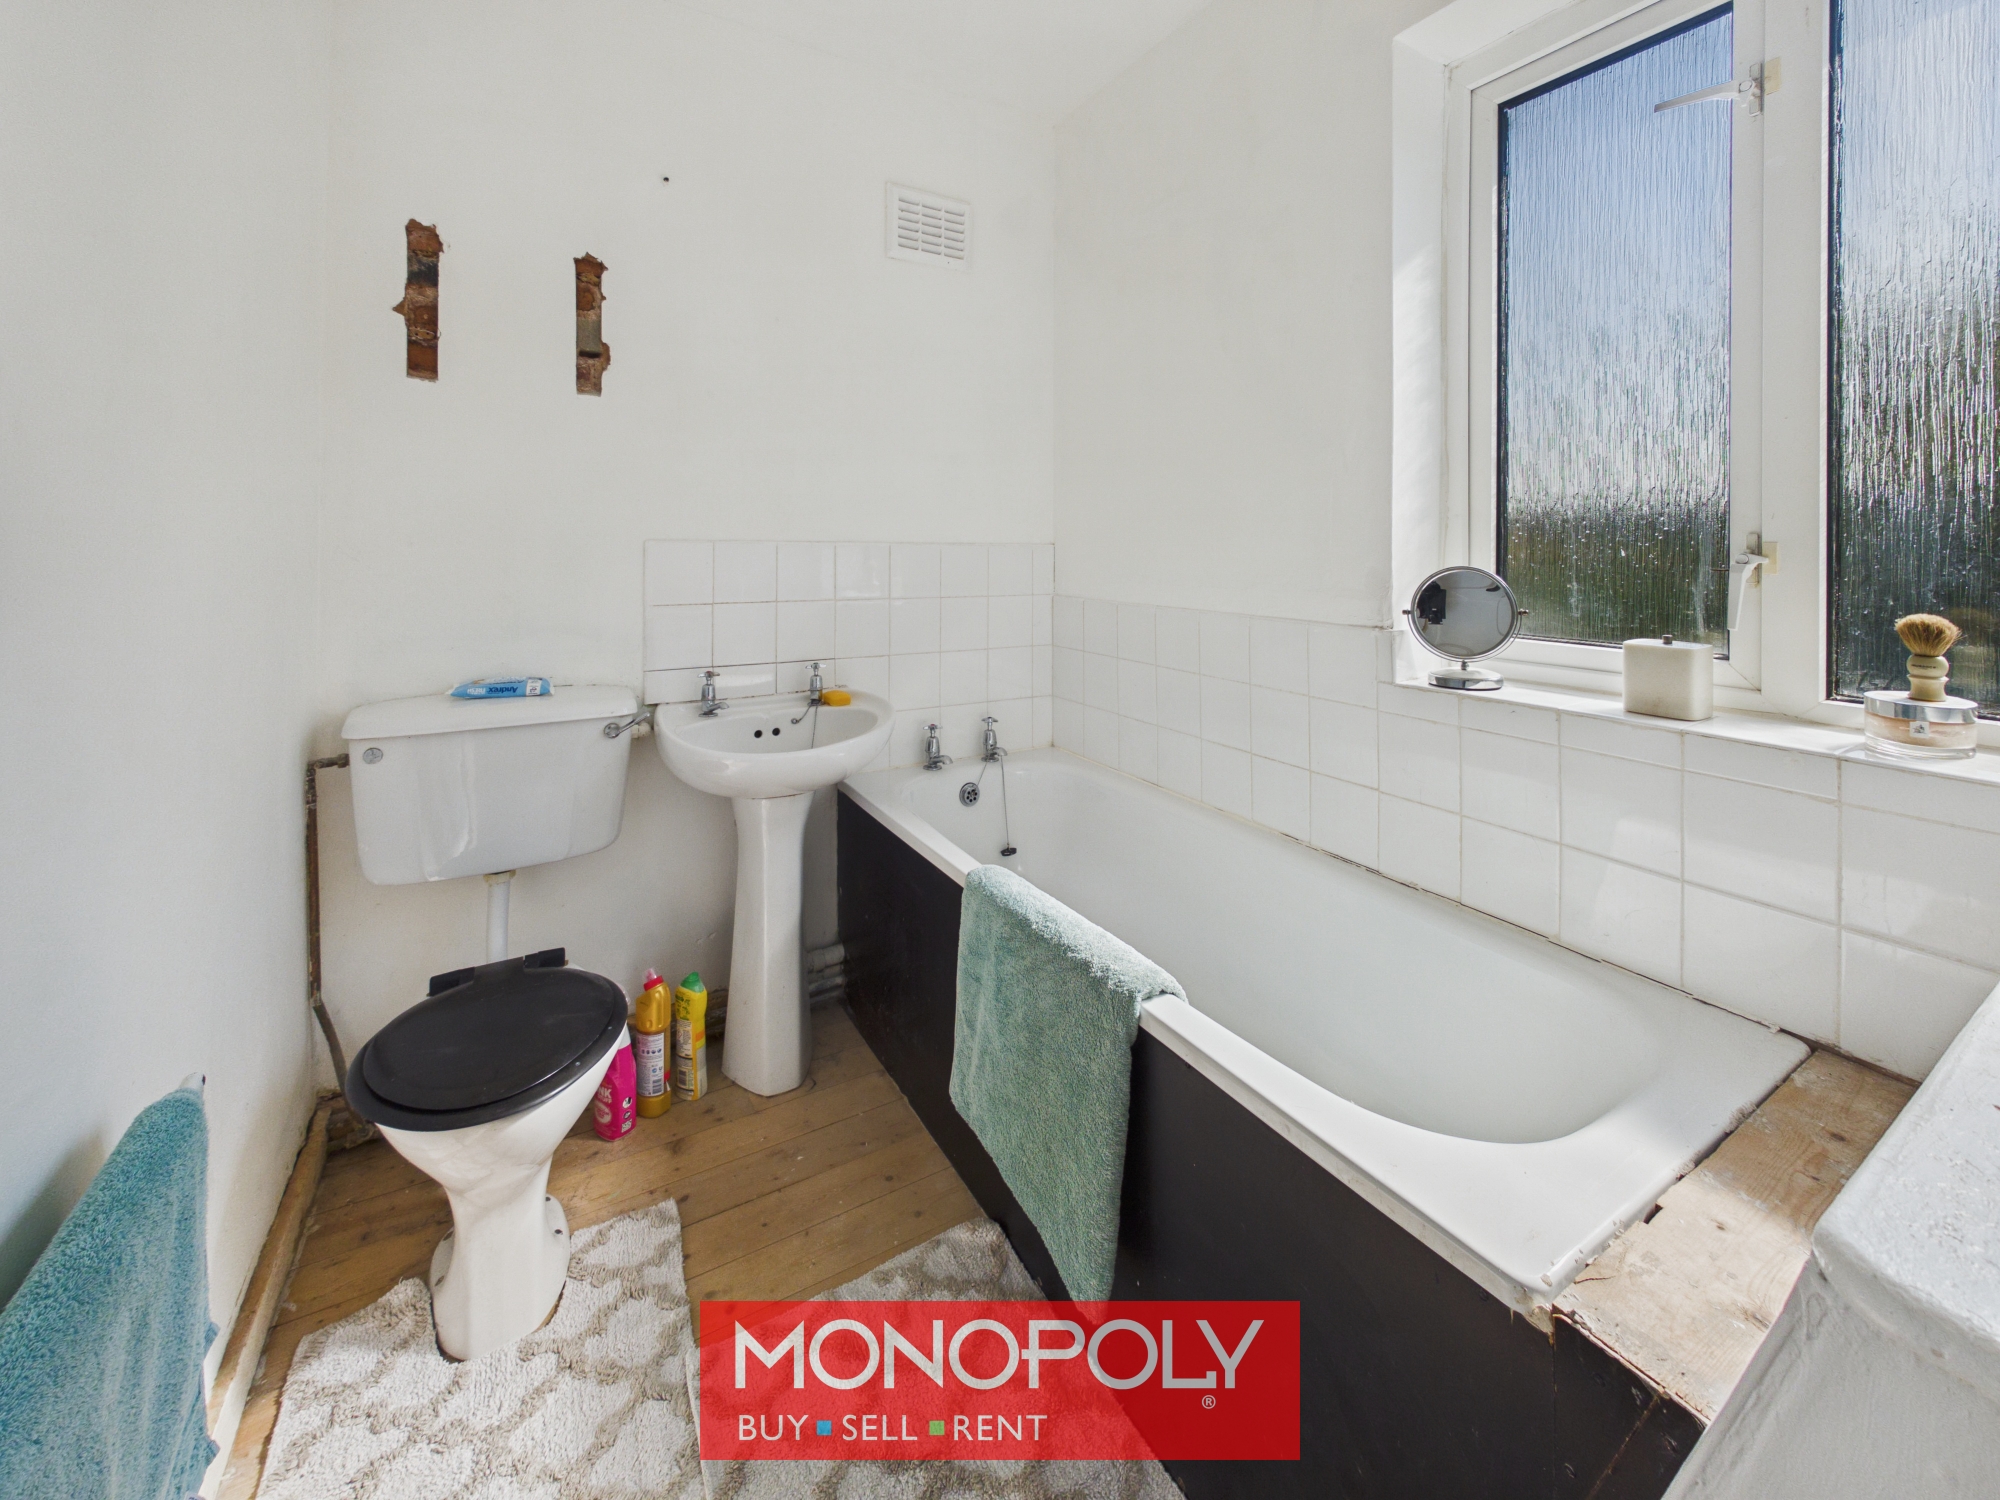
Family Bathroom 7' 4" x 5' 9" (2.24m x 1.74m)
Fitted with a panelled bath, low-flush WC and pedestal wash basin. The walls are partly tiled, and a uPVC double-glazed window with privacy glazing provides natural light and ventilation.
Disclaimer
MONEY LAUNDERING REGULATIONS 2003 Intending purchasers will be asked to produce identification and proof of financial status when an offer is received. We would ask for your co-operation in order that there will be no delay in agreeing the sale.
THE PROPERTY MISDESCRIPTIONS ACT 1991 The Agent has not tested any apparatus, equipment, fixtures and fittings or services and so cannot verify that they are in working order or fit for the purpose. A Buyer is advised to obtain verification from their Solicitor or Surveyor. References to the Tenure of a Property are based on information supplied by the Seller. The Agent has not had sight of the title documents. A Buyer is advised to obtain verification from their Solicitor. You are advised to check the availability of this property before travelling any distance to view. We have taken every precaution to ensure that these details are accurate and not misleading. If there is any point which is of particular importance to you, please contact us and we will provide any information you require. This is advisable, particularly if you intend to travel some distance to view the property. The mention of any appliances and services within these details does not imply that they are in full and efficient working order. These details must therefore be taken as a guide only.