

















Lon Fammau, Denbigh, LL16
- Handled byDenbighshire & Conwy Branch15-19 High St
Denbigh
LL16 3HY - Make Enquiry
- Floorplan
- Utilities & More

Property Features
- EPC Rating C70
- Freehold Property
- Council Tax Band D
- Located In Quiet Cul De Sac
- Fantastic 5 Bedroom Detached Family Home
- Virtual Tour Available
- Close To Excellent Schools
- Walking Distance To Local Amenities
Property Summary
Full Details
Monopoly Buy Sell Rent is pleased to offer for sale this fabulous five-bedroom family home, well maintained and extended situated in the ever-popular Colomendy estate, located on a quiet cul de sac and within walking distance to excellent schools and all local amenities. This well-presented property briefly comprises entrance porch, lounge, fitted kitchen, dining room, 3 double bedrooms and 2 large single bedrooms all with fitted wardrobes. Externally the property has an extended garage, a carport and easily maintained front and rear gardens. A FABULOUS FIVE-BEDROOM FAMILY HOME THAT MUST BE VIEWED!
Porch 4' 11" x 3' 9" (1.50m x 1.15m)
A UPVC door leads into a carpeted porch with a door leading through to the lounge and a large storage cupboard to the right with the consumer unit and ample space for shoes, coats and household appliances.
Lounge 17' 5" x 12' 2" (5.30m x 3.70m)
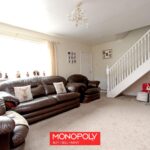
The large bright lounge offers a wonderful family space with UPVC double-glazed window overlooking the front elevation allowing lots of natural light into the room which also boasts a stone hearth with a wooden surround and inset electric fire. A glazed door leads through to the dining room with a staircase leading to the first floor.
Dining Room 9' 6" x 8' 0" (2.90m x 2.44m)
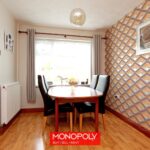
The dining room offers the perfect spot for family gatherings with laminate flooring throughout and a double-glazed window overlooking the rear elevation.
Kitchen 9' 6" x 8' 8" (2.89m x 2.65m)
Dimensions: 2.89 x 2.65 (9'5" x 8'8"). A well-appointed kitchen offering an array of both base and wall units for storage in an oak finish with an integrated fridge freezer in addition to the plinth heater with voids for an electric cooker and washing machine. There is additional storage in the former boiler cupboard with tiled flooring and a tiled splashback to finish off this beautiful kitchen.
Landing
A fully carpeted landing with doors leading to all 5 bedrooms and the family bathroom with a useful airing cupboard offering a wall-fitted boiler with a small radiator and shelving above. There is access to both loft voids for the landing on both the original side of the property as well as the extension.
Master Bedroom 12' 5" x 7' 6" (3.78m x 2.29m)
The carpeted double master bedroom overlooks the front elevation of the property with full-length mirrored wardrobes.
Bedroom 2 9' 5" x 8' 11" (2.87m x 2.71m)
The second carpeted double room offers a view of the rear garden with a floor-to-ceiling built-in double wardrobe and additional space for other bedroom furniture.
Bedroom 3 11' 10" x 6' 11" (3.60m x 2.10m)
The third carpeted double room is located in the extension with a double-glazed UPVC window overlooking the front elevation with a built-in double wardrobe.
Bedroom 4 9' 5" x 7' 4" (2.88m x 2.23m)
The L-shaped bedroom overlooks the front of the property with a large over stairs storage cupboard.
Bedroom 5 6' 11" x 5' 9" (2.12m x 1.74m)
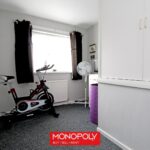
A carpeted single room with a built-in floor-to-ceiling double wardrobe. The room is currently being utilised as a study but could easily accommodate a single bed.
Family Bathroom 7' 5" x 5' 0" (2.26m x 1.53m)
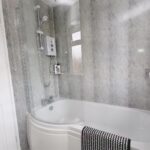
The well-appointed bathroom offers a blend of tiles and shower paneling throughout with a P-shaped bath with electric shower over and glazed shower screen in addition to the built-in low flush WC and sink with a high gloss vanity unit and additional wall unit for storage.
Car Port
A car port occupies the void under the extension offering a sheltered car parking spot in addition to a space to hang clothing during uncertain weather conditions. There are electrical points and lighting with a UPVC door allowing access to the rear of the property.
Garage 23' 9" x 7' 6" (7.24m x 2.28m)
An Up and Over door leads into an extended garage with fitted kitchen units to the rear with sink and water supply with plumbing for a dryer as well as electrical point throughout.
Front Garden
The property is located in a quiet cul de sac with access to the driveway from the street. The tarmacked driveway has ample parking for up to 3 vehicles with a walled perimeter and lawn area. A wrought iron gate leads to the car port with an UPVC door leading into the property.
Rear Garden
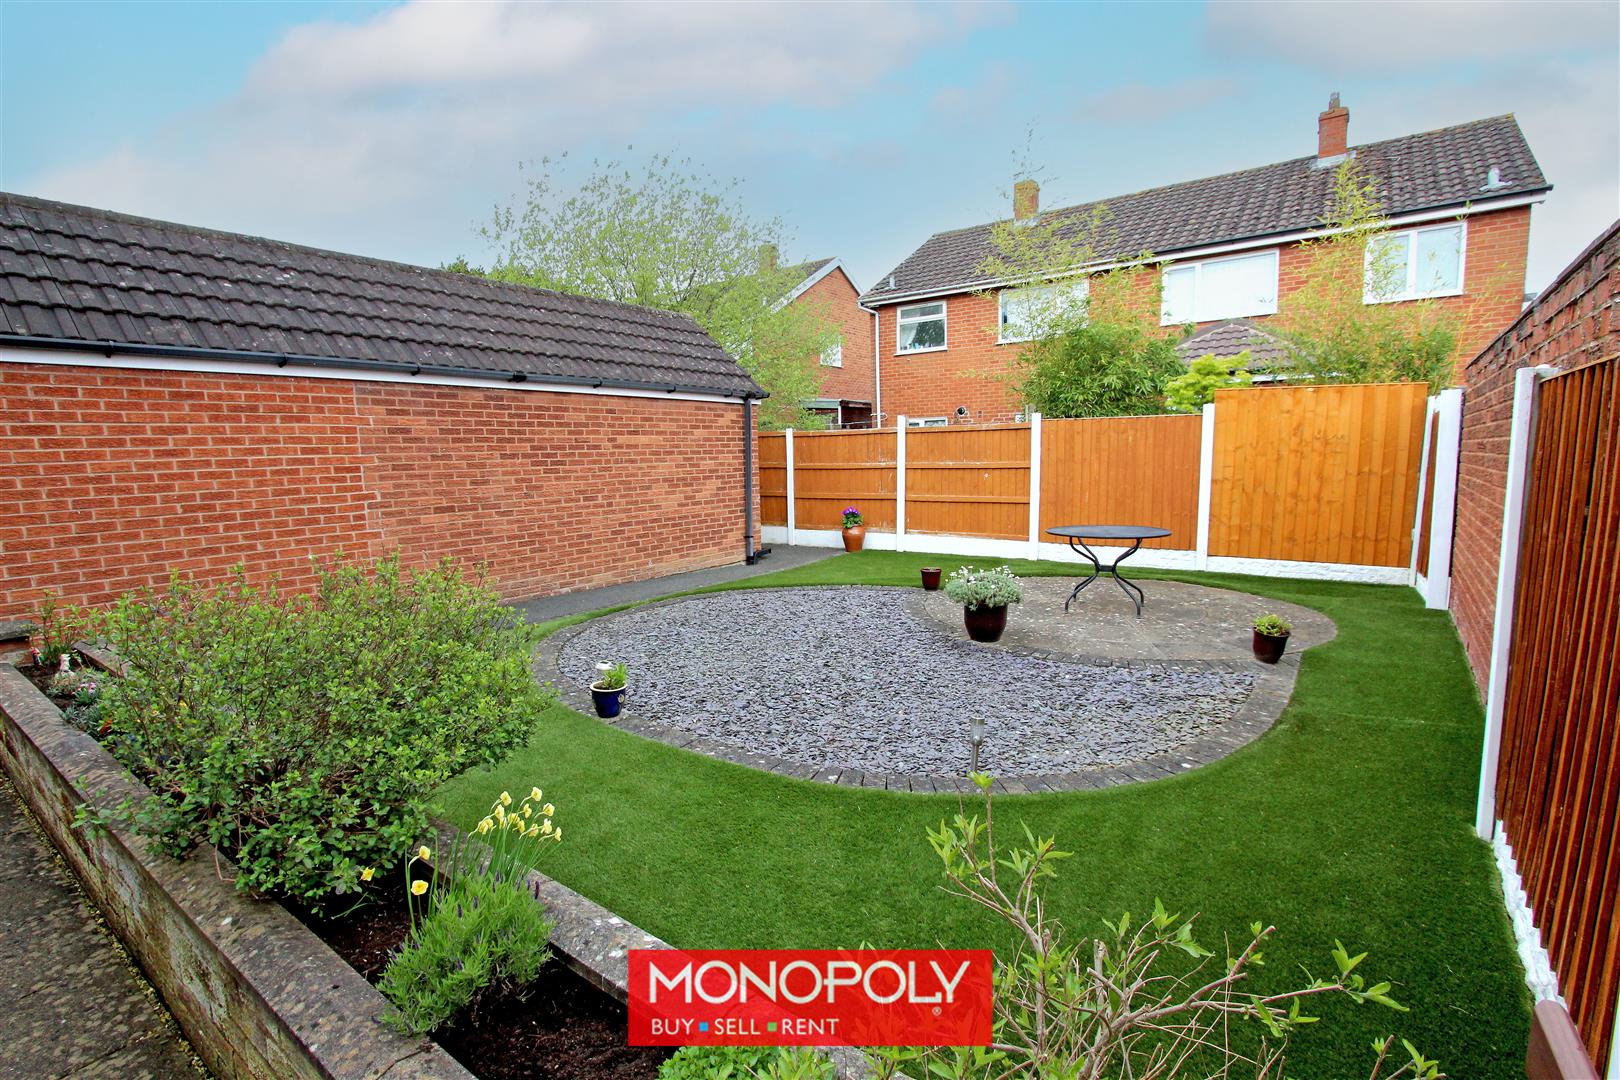
The low-maintenance rear garden offers a peaceful space to sit and relax with a blend of artificial grass, paved and chipped areas. An outside taps is located to the rear of the garage with wooden paneling marking the boundary.
Additional Information
The current owner has occupied the property for 47 years and it has been well maintained through her ownership. The boiler is 6 years old and is serviced annually with a service due in the near future. The loft has been well insulated and although it isn't boarded it has an electric light. The extension was built around 40 years ago to offer additional bedrooms (bedrooms 3 and 5) as well as the carport. The garage has also been extended to offer additional space for car and DIY enthusiasts. The property also has a water meter.
Disclaimer
MONEY LAUNDERING REGULATIONS 2003 Intending purchasers will be asked to produce identification and proof of financial status when an offer is received. We would ask for your co-operation in order that there will be no delay in agreeing the sale.
THE PROPERTY MISDESCRIPTIONS ACT 1991 The Agent has not tested any apparatus, equipment, fixtures and fittings or services and so cannot verify that they are in working order or fit for the purpose. A Buyer is advised to obtain verification from their Solicitor or Surveyor. References to the Tenure of a Property are based on information supplied by the Seller. The Agent has not had sight of the title documents. A Buyer is advised to obtain verification from their Solicitor. You are advised to check the availability of this property before travelling any distance to view. We have taken every precaution to ensure that these details are accurate and not misleading. If there is any point which is of particular importance to you, please contact us and we will provide any information you require. This is advisable, particularly if you intend to travel some distance to view the property. The mention of any appliances and services within these details does not imply that they are in full and efficient working order. These details must therefore be taken as a guide only.