



















Llindir Street, Henllan, LL16
- Handled byDenbighshire & Conwy Branch15-19 High St
Denbigh
LL16 3HY - Make Enquiry
- Floorplan
- Virtual Tour
- Utilities & More

Property Features
- Freehold
- Council Tax Band F
- Off Road Parking & Garage
- Local Amenities Nearby
- Three Bedroom Detached
- Solar Panels & Air Source
- Spacious Garden
- EPC A
- Additional Reception Rooms
Property Summary
Full Details
MONOPOLY BUY SELL RENT are pleased to offer for sale this charming 18th-century cottage, located in the sought-after village of Henllan, North Wales, within easy reach of the local shop and popular village pub. Offering a wonderful blend of traditional features and practical modern improvements, the property benefits from two multi-fuel log burners, stone inglenook fireplaces, deep window sills, exposed beams and generous living accommodation throughout. The accommodation includes a welcoming lounge, well-appointed kitchen with Rangemaster, bright dining room, utility, ground floor WC and a versatile study currently used as an accessible bedroom. To the first floor are three bedrooms, including a master with en suite, along with a further bathroom. Externally, the property enjoys off-road parking, attractive front planters, a rear courtyard, lawned garden areas, garage, wood store, air source heating, solar panels and battery storage. A characterful village home offering space, charm and energy-conscious features in a highly desirable North Wales setting!
Vestibule 5' 2" x 3' 11" (1.57m x 1.19m)
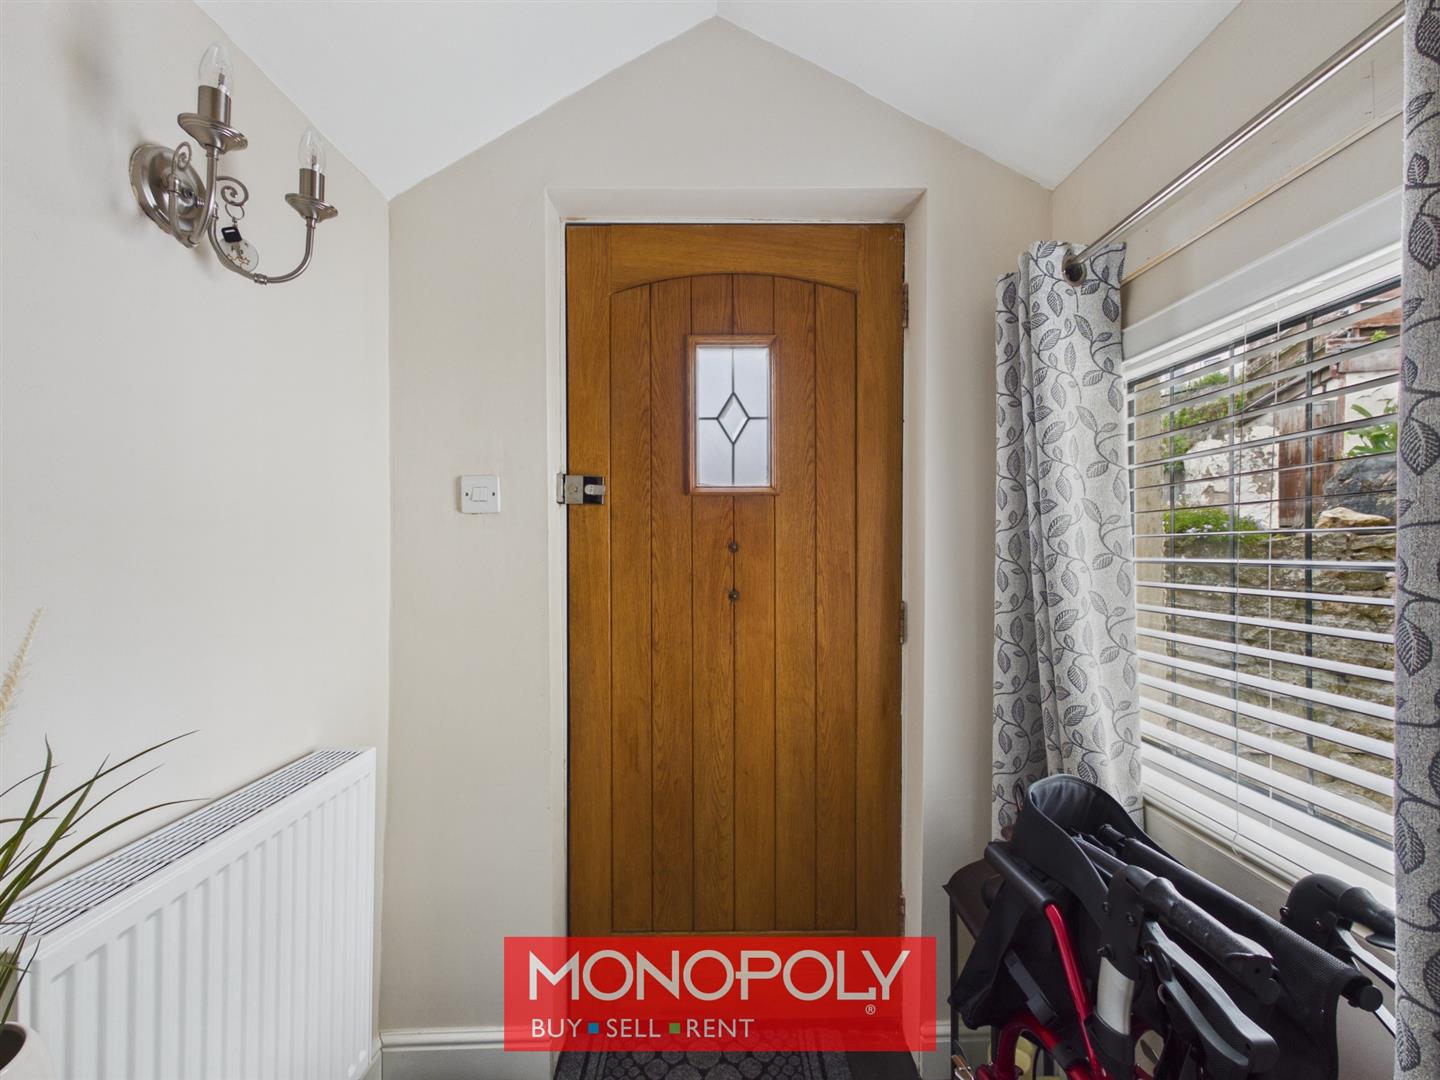
The entrance vestibule features tiled flooring, a wooden exterior door and a double glazed side window, allowing natural light into the space. A wooden internal door with glazed paneling leads through to the lounge, while a radiator adds warmth and practicality.
Lounge 18' 3" x 13' 5" (5.55m x 4.08m)
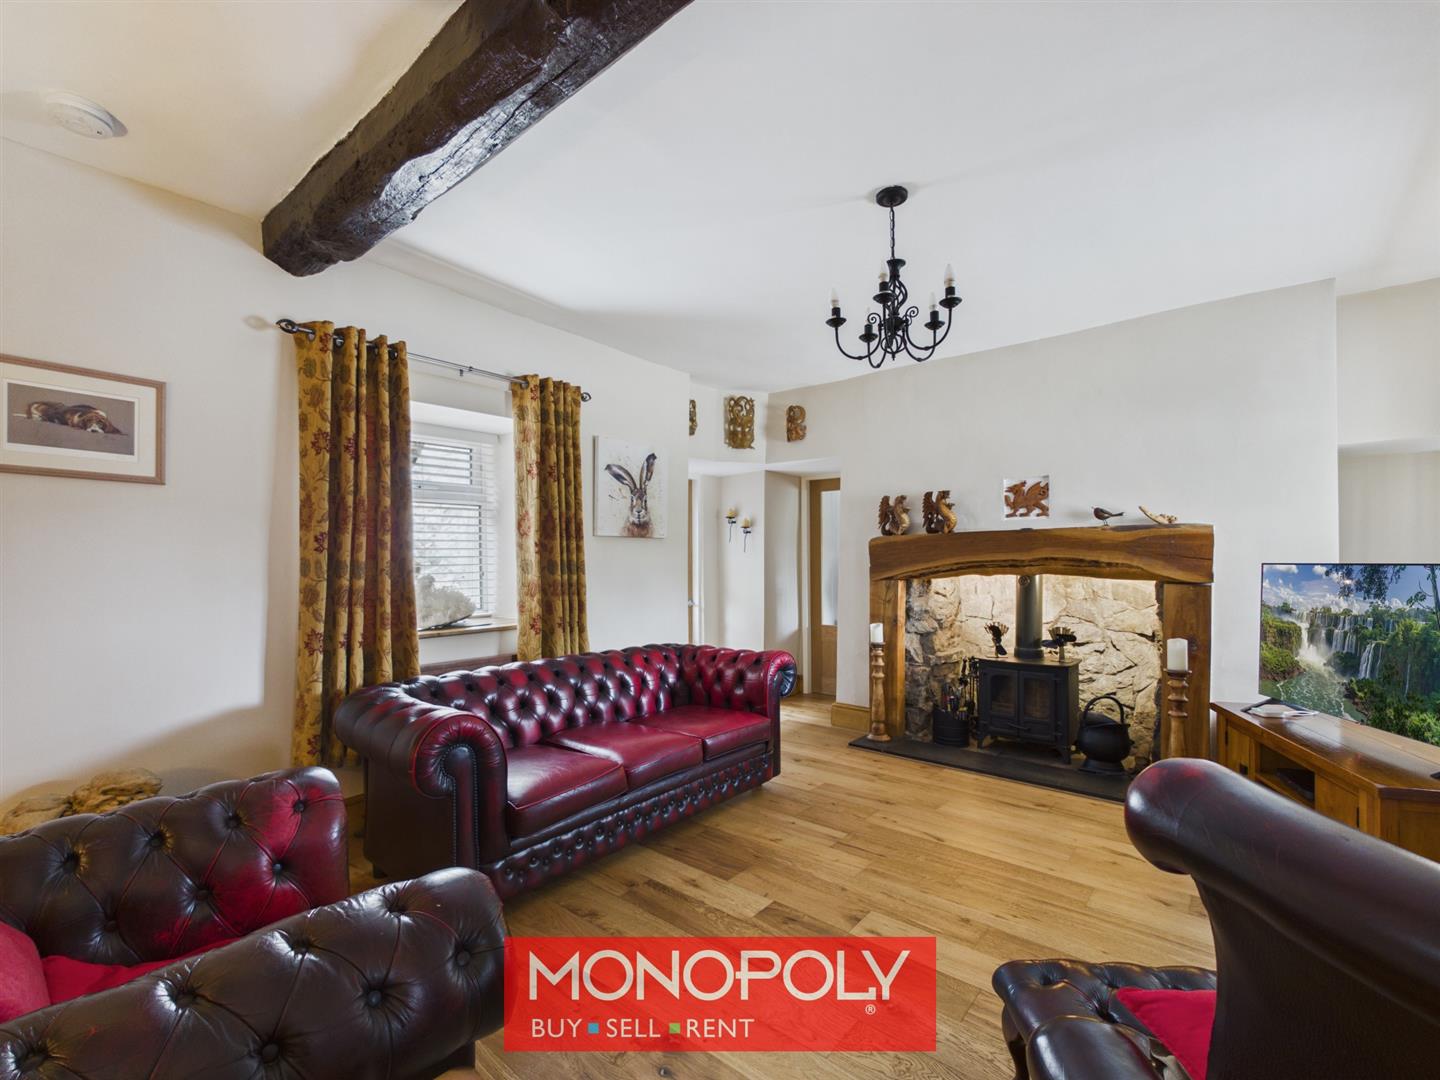
A characterful and welcoming reception room featuring manufactured oak flooring and a striking stone inglenook fireplace with a multi-fuel log burner, wooden mantel and slate hearth. The burner has been cleaned yearly, adding reassurance for future use. Double glazed windows to the front and rear, both with deep sills, allow plenty of natural light, while doors lead through to the kitchen, dining room and study. Carpeted stairs rise to the first floor, with smoke and carbon monoxide detectors fitted for safety.
Kitchen 12' 6" x 14' 0" (3.81m x 4.27m)
The kitchen is fitted with cream cabinetry, butcher block style worktops and a matching central island, providing both breakfast bar seating and additional storage. A matching display cabinet complements the main units, while a ceramic sink with drainer, tiled splashbacks and downlights complete the space. A feature nook houses an Elan Rangemaster with tiled surround, floating wooden mantel and extractor fan set within the chimney breast. There is also space for a double fridge freezer, a tall radiator and a door leading to the front.
Study 11' 6" x 13' 8" (3.50m x 4.17m)
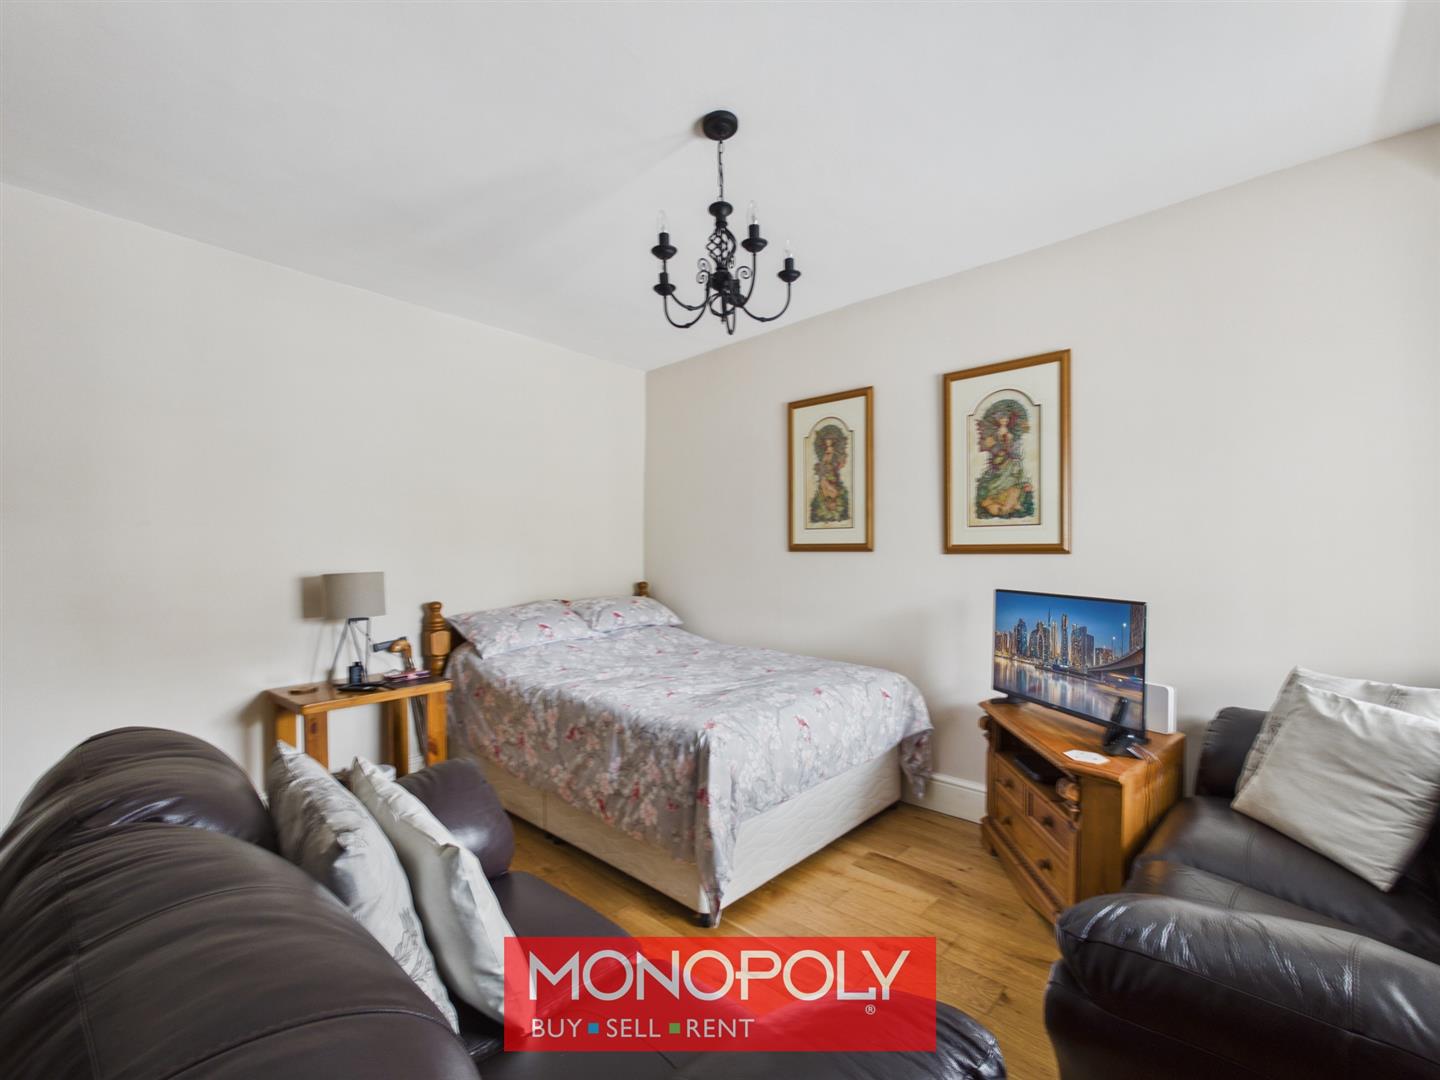
Currently used as a bedroom for accessibility, this versatile room would also make an excellent study, snug or additional reception space. It features solid oak flooring, a stone inglenook fireplace with floating wooden mantel and multi-fuel log burner, creating a lovely focal point. A double glazed front window with deep wooden sill completes the room.
Dining Room 12' 0" x 6' 4" (3.67m x 1.93m)
The dining room is a bright and attractive space with tiled flooring, a pitched ceiling and exposed wooden beam, adding warmth and character. Two Velux windows, along with double glazed windows to the rear and side, create an excellent level of natural light, with deep wooden sills adding further charm. Doors lead through to the lounge and utility room, making this a practical central space for family dining and entertaining.
Utility 4' 7" x 4' 11" (1.40m x 1.49m)
The utility room provides excellent additional functionality, with tiled flooring, built-in shelving and space for a washer and dryer. A double glazed rear window and PVC door give access to the garden, while further doors lead to the WC and dining room.
WC 4' 6" x 3' 2" (1.38m x 0.96m)
A useful ground floor WC fitted with tiled flooring, toilet, small hand basin and extractor fan.
Landing 17' 10" x 2' 9" (5.44m x 0.85m)
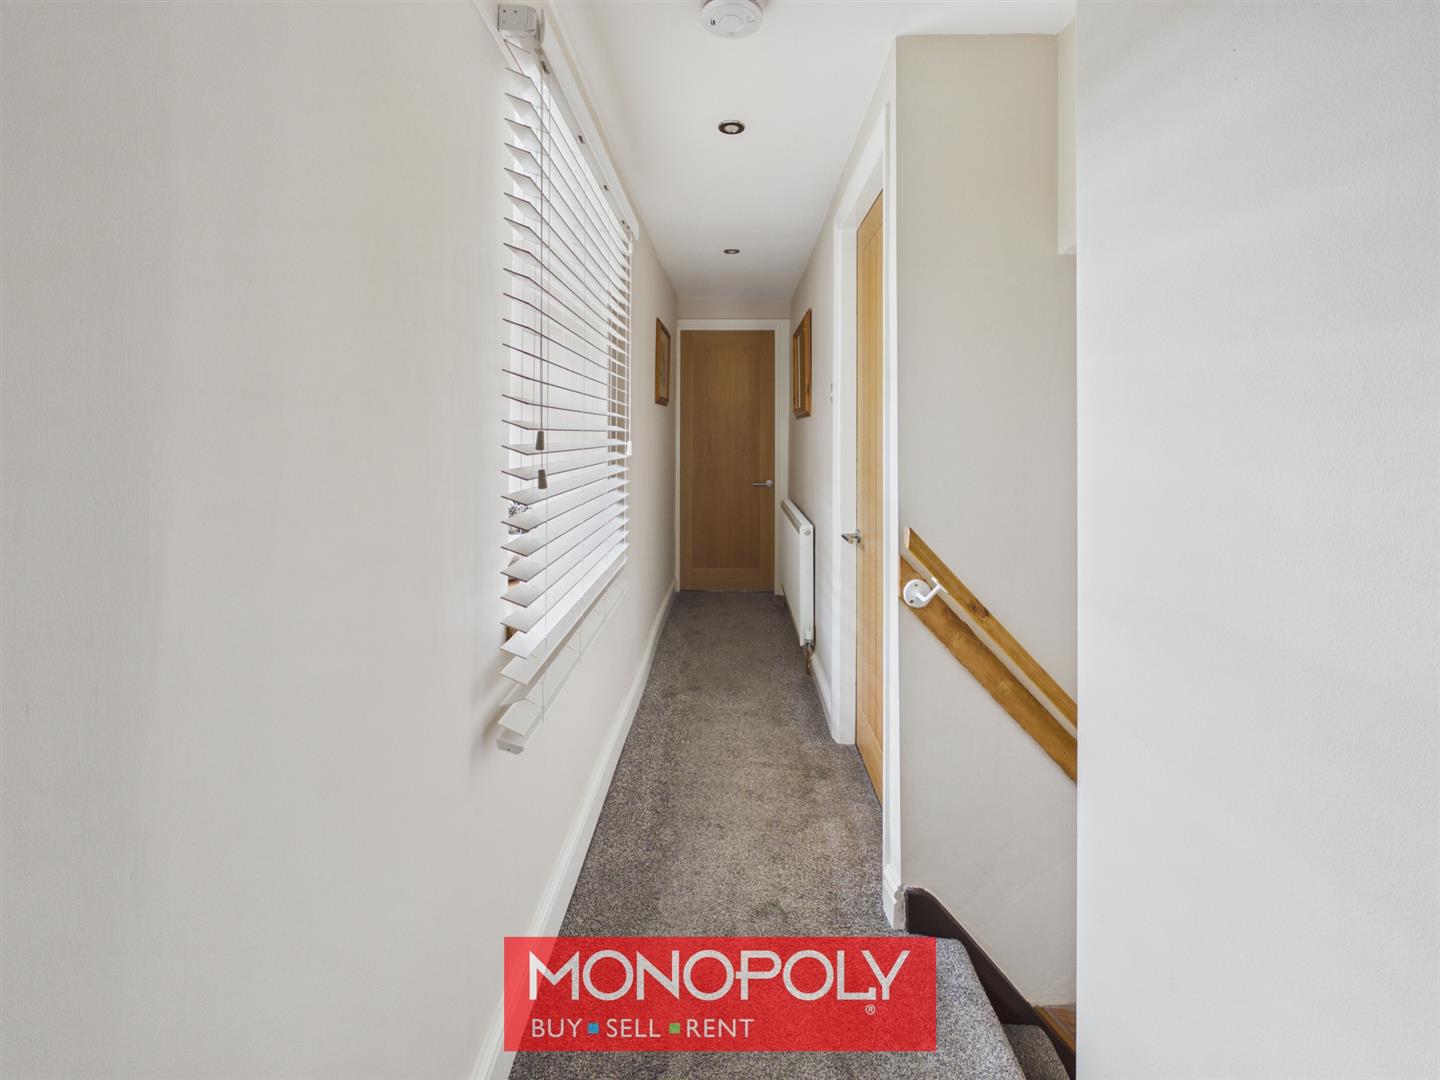
The landing is carpeted, with carpeted stairs, handrail and wooden balustrade. A wooden gate is fitted at the bottom of the stairs, adding a practical touch for family living. A double glazed window allows natural light into the space, while a radiator provides additional warmth.
Master Bedroom 10' 8" x 13' 2" (3.26m x 4.01m)
A comfortable double bedroom with carpeted flooring and a double glazed front window with deep sill. The room retains character through a decorative historic fireplace with wooden mantel, while a radiator and loft access hatch add practicality.
En Suite 6' 10" x 10' 9" (2.08m x 3.27m)
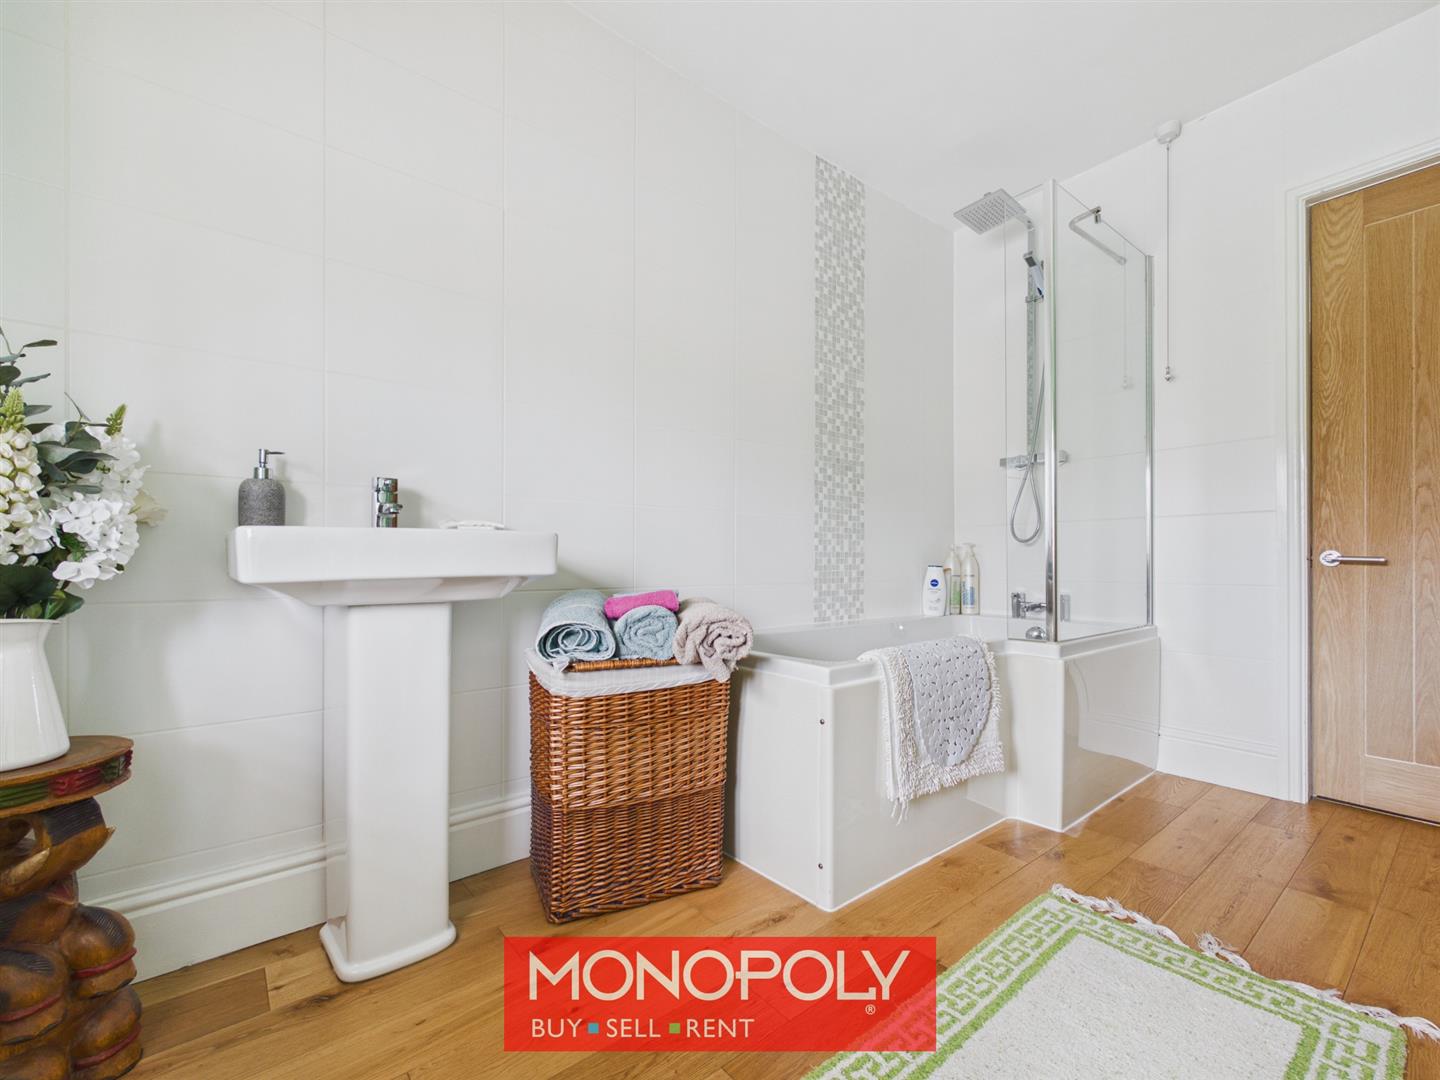
The en suite is finished with solid wood flooring and partially tiled walls, comprising a bath with glass screen and overhead waterfall shower, toilet and sink. A chrome towel radiator and obscure double glazed front window with deep tiled sill complete the space.
Bedroom 2 6' 9" x 10' 6" (2.07m x 3.20m)
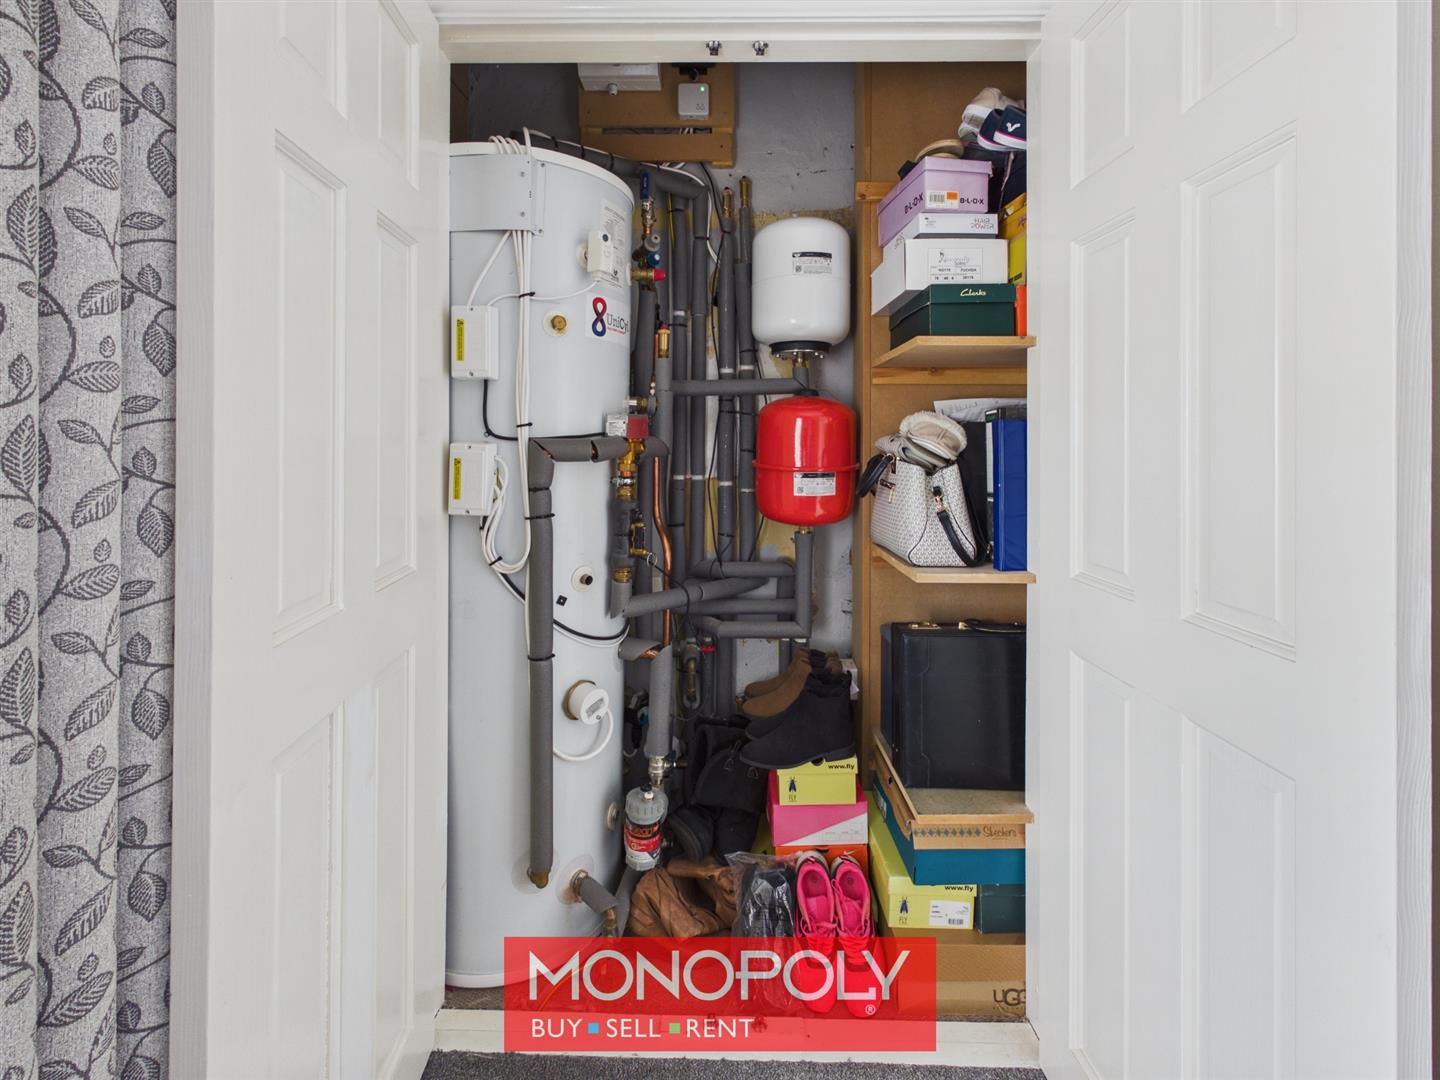
A well-proportioned double bedroom with carpeted flooring, radiator and double glazed front window with deep sill. A built-in cupboard houses the air source heating cylinder and solar panel equipment, keeping essential systems neatly tucked away.
Bedroom 3
Bedroom three is a carpeted room with a double glazed front window and deep sill. Built-in storage over the stairs provides useful space, while a radiator and loft access hatch add further practicality.
Bathroom 9' 1" x 5' 1" (2.78m x 1.54m)
The bathroom features exposed wooden flooring and is fitted with a toilet, basin and shower enclosure with glass door and PVC panelled walls. A white towel radiator and obscure double glazed rear window with deep sill complete the room.
Disclaimer
MONEY LAUNDERING REGULATIONS 2003 Intending purchasers will be asked to produce identification and proof of financial status when an offer is received. We would ask for your co-operation in order that there will be no delay in agreeing the sale.
THE PROPERTY MISDESCRIPTIONS ACT 1991 The Agent has not tested any apparatus, equipment, fixtures and fittings or services and so cannot verify that they are in working order or fit for the purpose. A Buyer is advised to obtain verification from their Solicitor or Surveyor. References to the Tenure of a Property are based on information supplied by the Seller. The Agent has not had sight of the title documents. A Buyer is advised to obtain verification from their Solicitor. You are advised to check the availability of this property before travelling any distance to view. We have taken every precaution to ensure that these details are accurate and not misleading. If there is any point which is of particular importance to you, please contact us and we will provide any information you require. This is advisable, particularly if you intend to travel some distance to view the property. The mention of any appliances and services within these details does not imply that they are in full and efficient working order. These details must therefore be taken as a guide only.