





















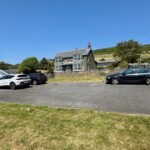


Llanaber, Barmouth, LL42
- Handled by
- Make Enquiry
- Floorplan
- View EPC


Property Features
- Handsome 5 bedroom detached Victorian Villa facing the coast with NO ONWARD CHAIN
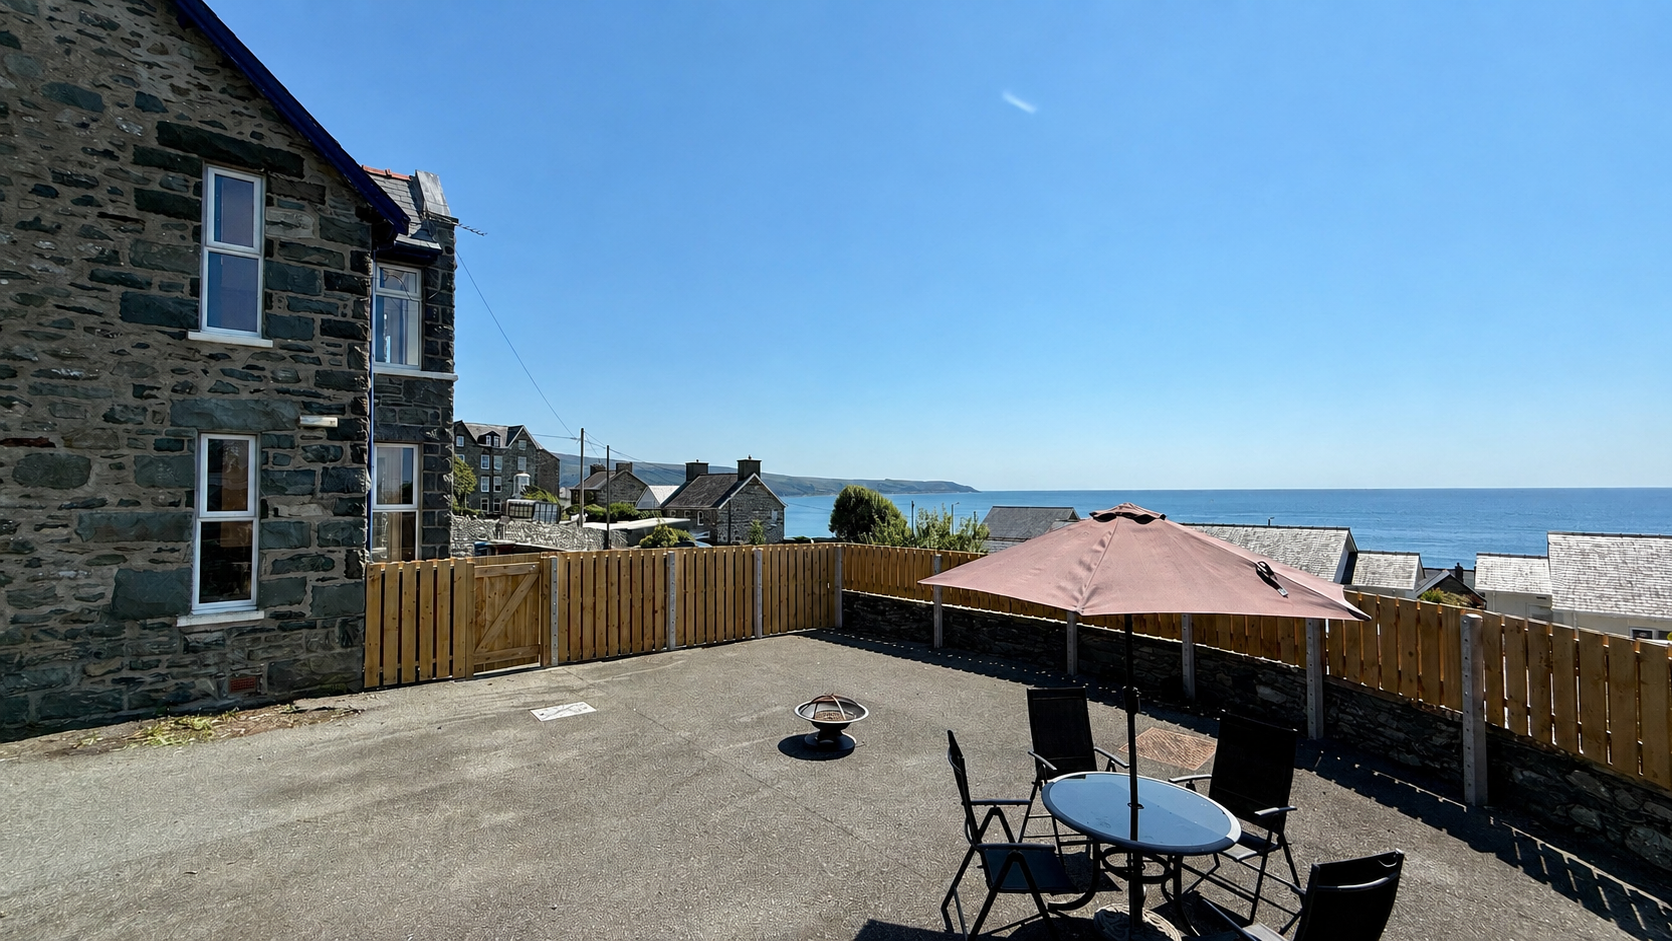
- Stunning sea views
- 3 Reception Rooms, plus utility, home office and storage rooms
- Bursting with character and traditional features
- 3 Bathrooms, including two en-suites with walk in showers
- Plentiful driveway parking for cars, vans, boats etc
- Low maintenance gardens and approximately 0.3 acres of grounds
- Ground Floor Bedroom with en-suite - facilities for those with reduced mobility
- Fully double glazed with oil fired central heating and cosy log burning stove
- Facing the coast with a backdrop of fields and hills
- Minutes walk to the beach and Welsh Coastal Path, walking distance to Barmouth resort and transport links
- Perfect coastal home, private holiday retreat or holiday rental opportunity
Full Details
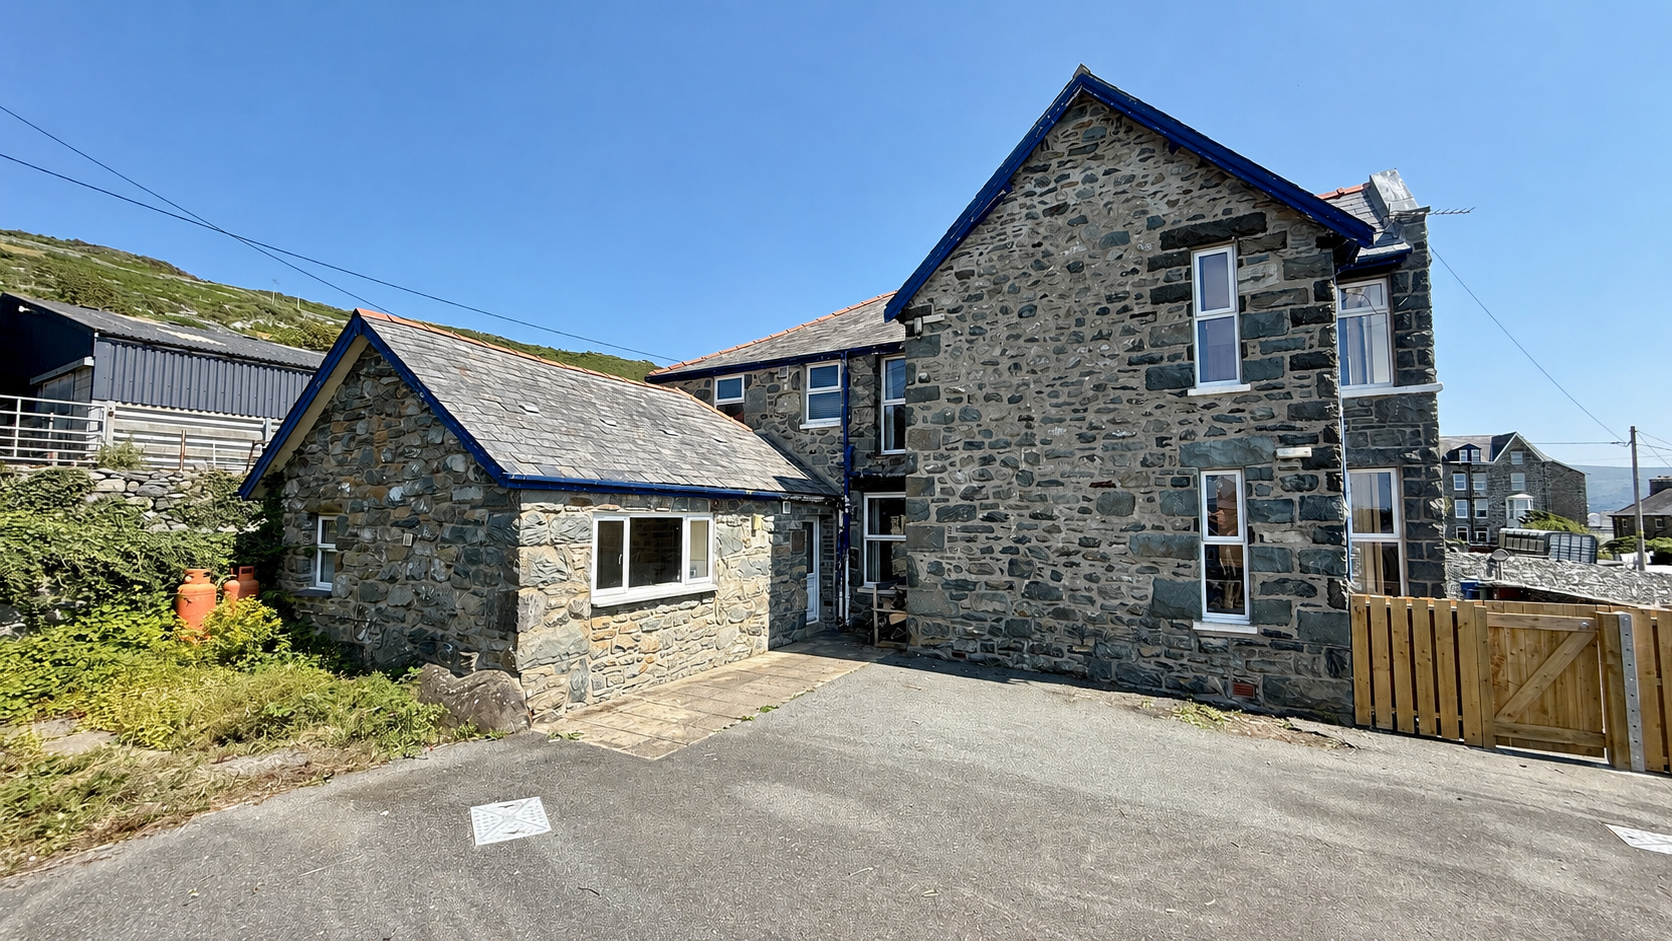
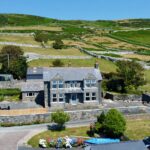
This exceptional 5 bedroom detached Victorian Villa enjoys a prime position facing the coast, offering stunning sea views from many rooms and a picturesque backdrop of fields and hills.
Dryll Y Car was built in 1890, believed to have been commissioned for a prominent Barmouth banker. The size and grandeur of the rooms and the superb location in close proximity of Barmouth but away from the hustle and bustle indicate the status of its first owner.
A wealth of character and traditional features, from ornate cornicing and high ceilings and Minton floors, all add a sense of history and warmth to every corner.
The ground floor offers a welcoming entrance hall leading to three versatile reception rooms, each with their own unique period details, providing ample space for entertaining, relaxing, or family gatherings. A handy utility room, dedicated home office and generous storage room keep life organised.
The property features three contemporary bathrooms, including two en-suites one with walk-in shower, one of which serves a generously proportioned ground floor bedroom, making this home particularly suitable for those with reduced mobility or requiring flexible living arrangements. The property is fully double glazed and benefits from oil fired central heating, ensuring comfort throughout the seasons.
Upstairs, the four additional double bedrooms continue the theme of generous proportions each with either views towards the coast or rolling countryside.
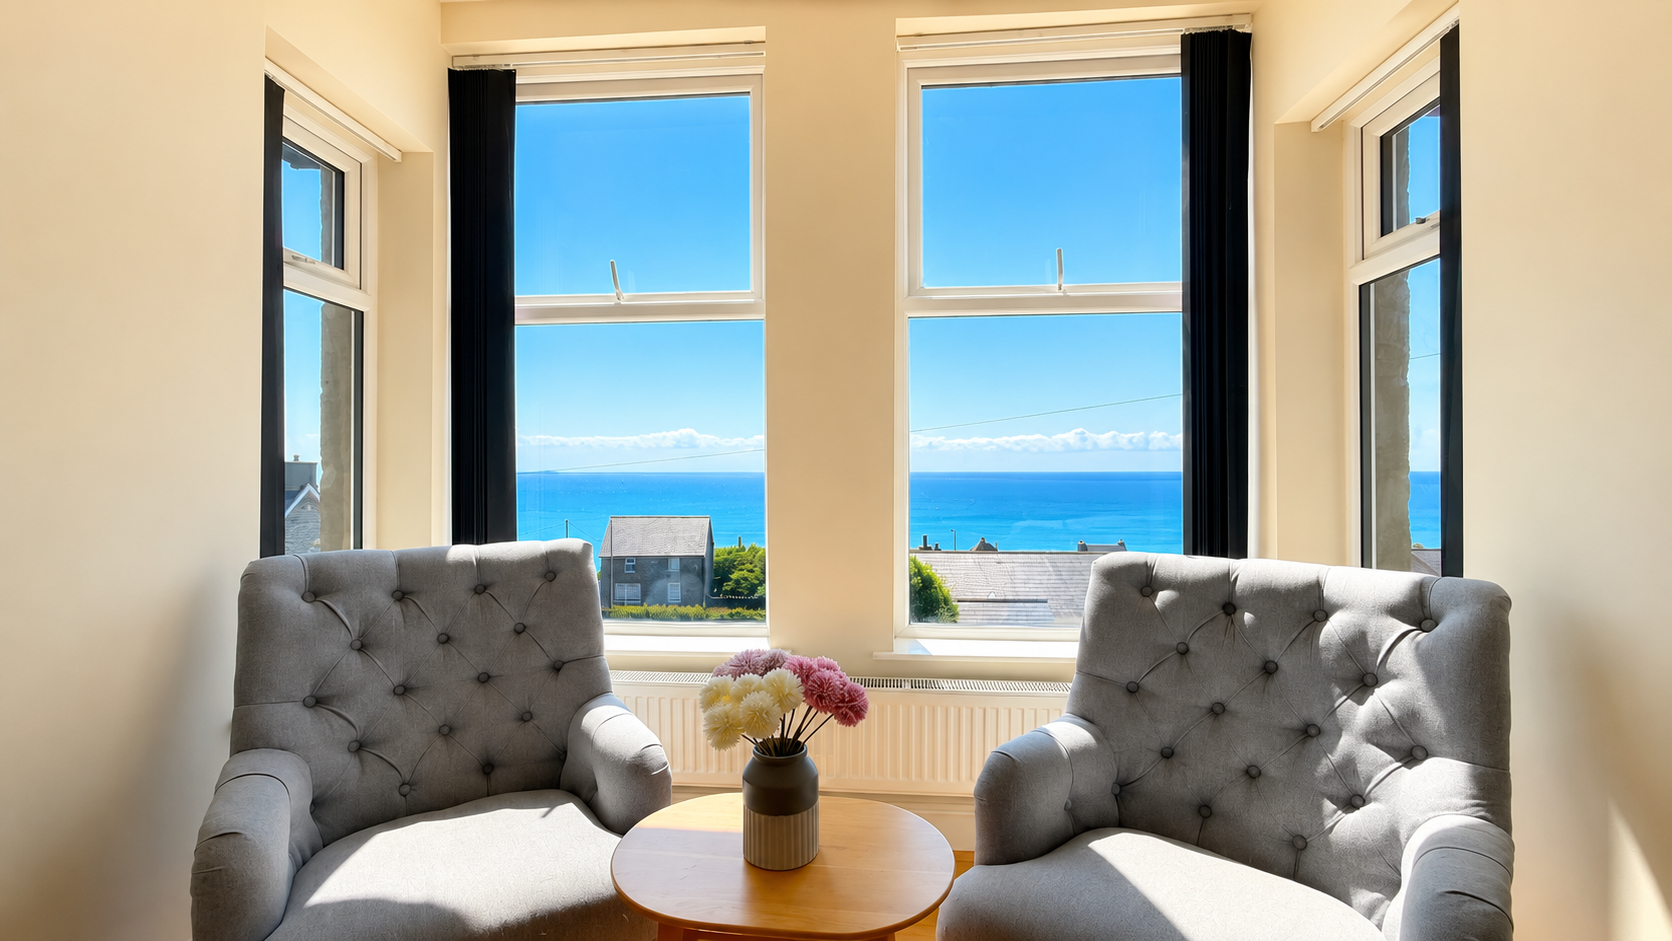
The principal suite is a true retreat, boasting an en-suite shower room and large bay window with seating areas facing the coastal views.
Plentiful driveway parking is available to the front and side, with space for multiple cars, vans, or even a boat. The property sits within approximately 0.3 acres of grounds, designed for low maintenance and year-round enjoyment, while the immediate surroundings offer a tranquil yet accessible setting.
Location is key, and here you are just minutes’ walk from the sandy beach and the picturesque Welch Coastal Path, the villa is also within easy walking distance of the vibrant Barmouth resort, renowned for its array of shops, cafes, and leisure amenities, as well as excellent transport links by road and rail.
Whether you are seeking a substantial family home, a multigenerational residence, a stylish coastal retreat or holiday rental opportunity, this distinctive Victorian villa offers a rare combination of period charm, modern convenience, and an outstanding coastal location, all within easy reach of local attractions and natural beauty. Early viewing is highly recommended to appreciate the unique lifestyle and exceptional accommodation this property provides.
Entrance Porch
Welcoming entrance porch with doorway matting and door to main entrance hall.
Entrance Hall
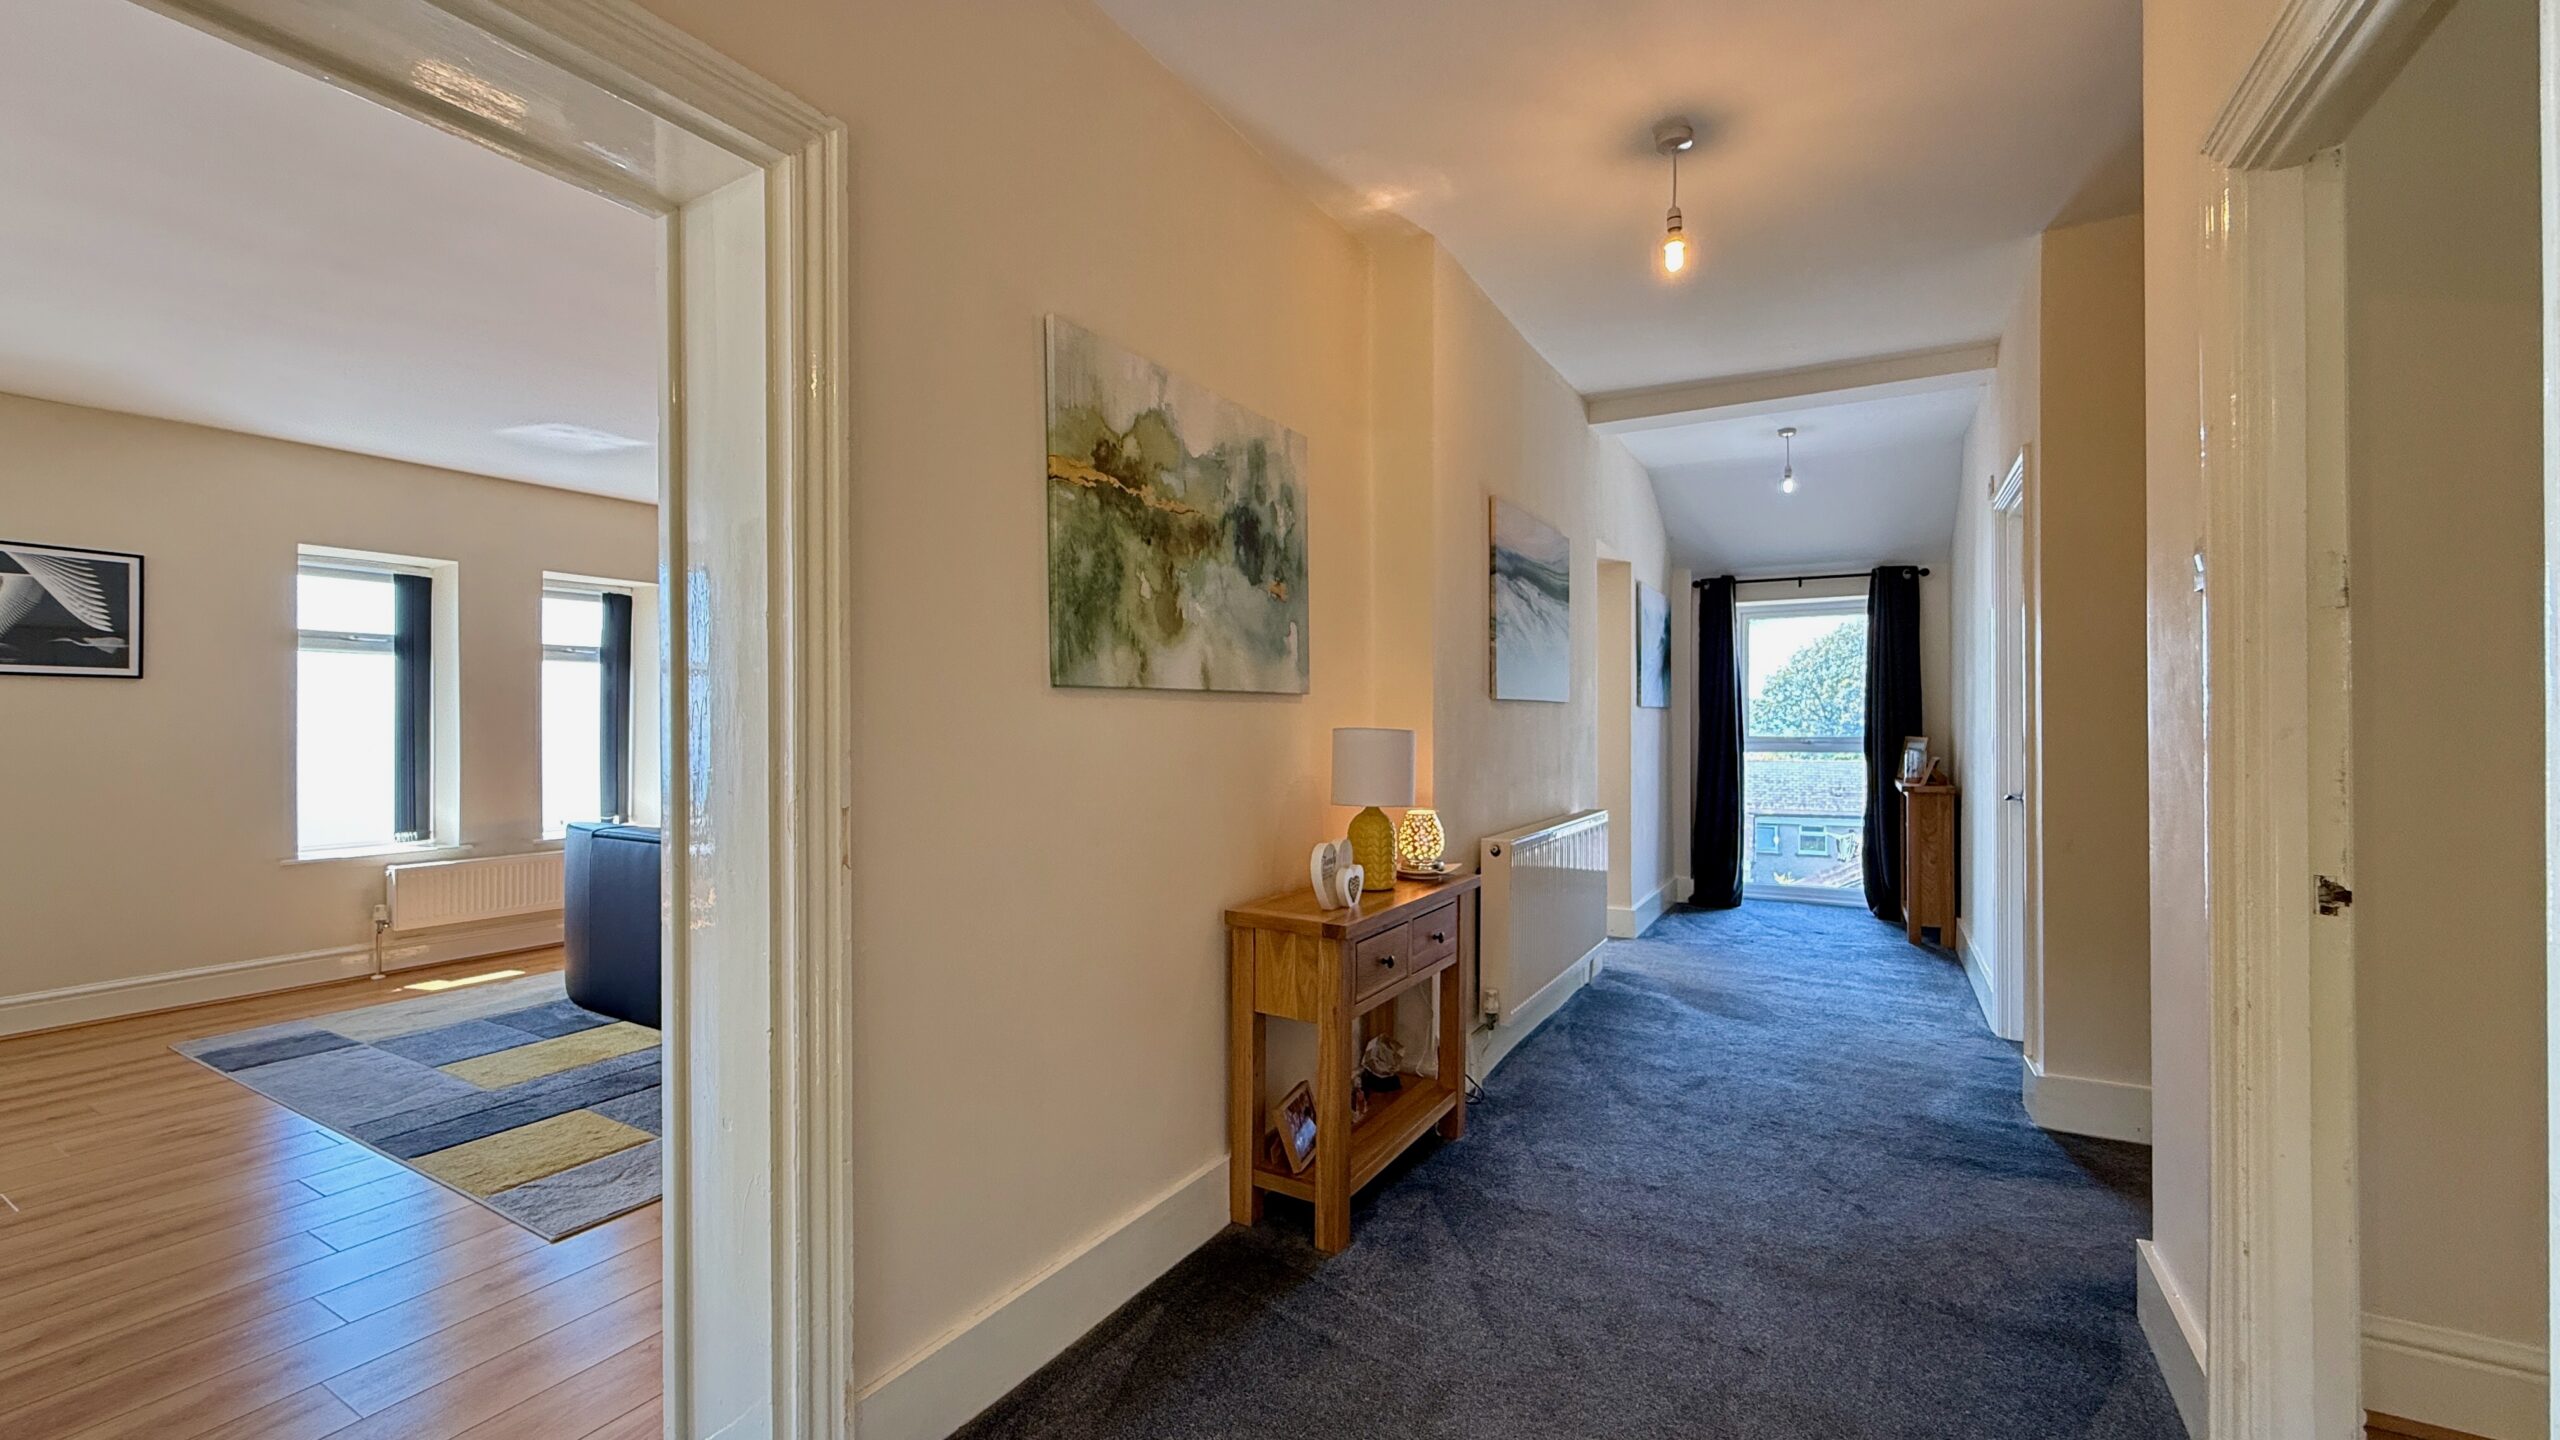
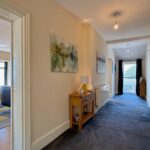
Beautiful light space with high ceilings and stunning Minton tiled flooring installed by Craven Dunnill of Shropshire, original coving and ceiling rose. Doors lead off to the main accommodation and stairs rise to the first floor.
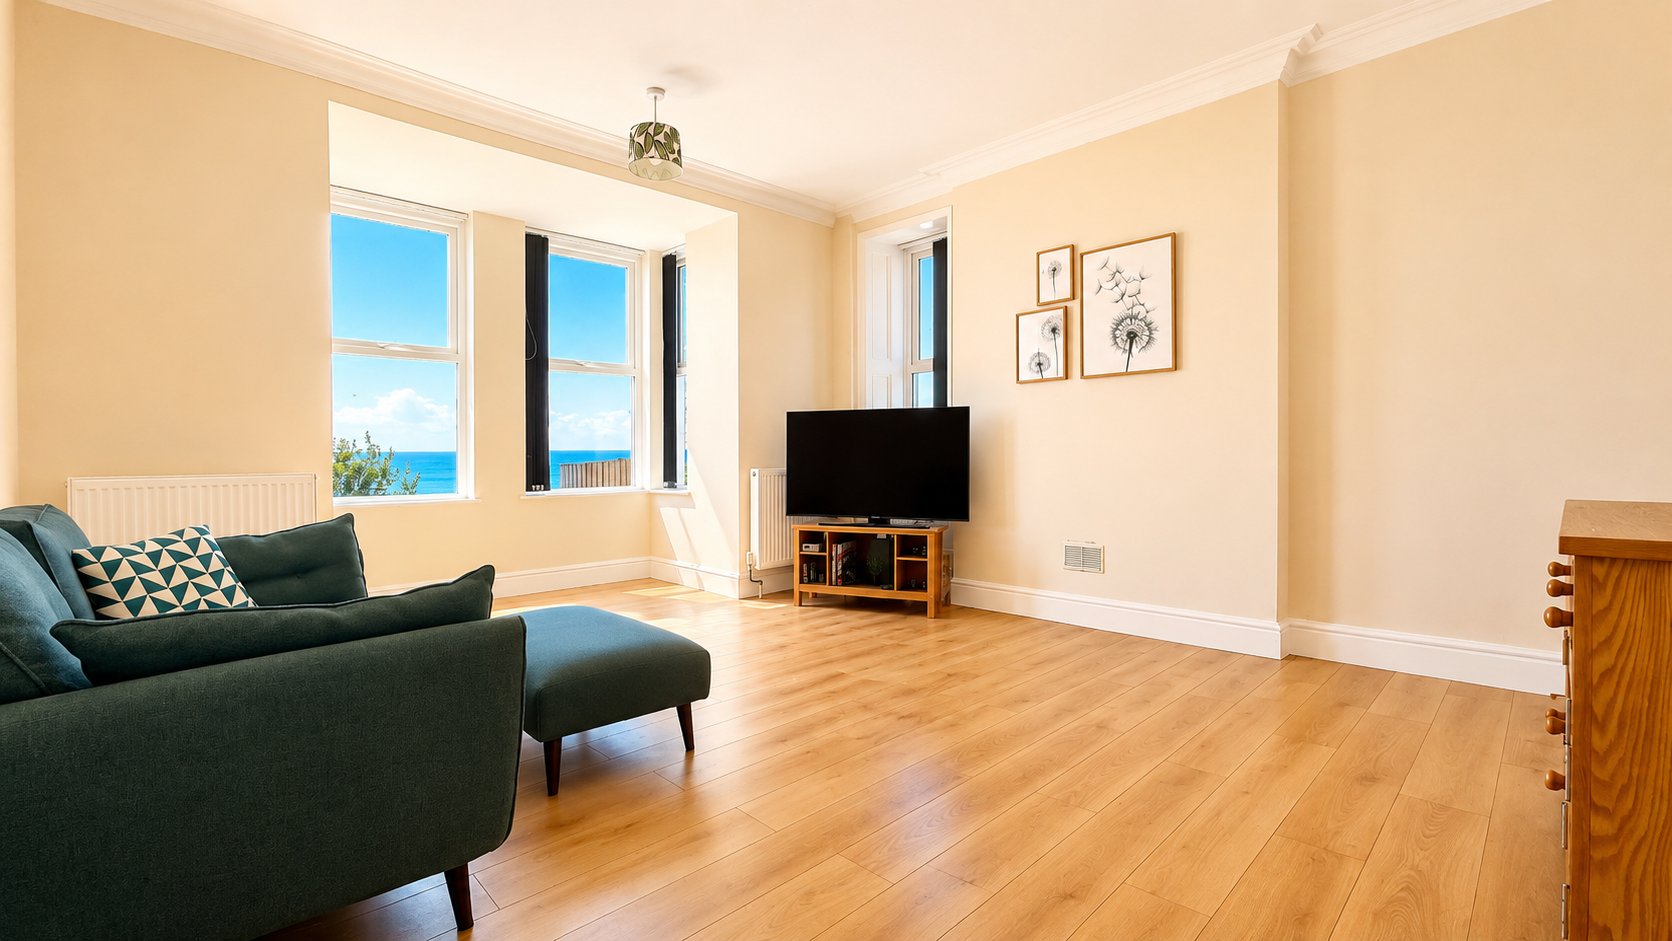
Sitting Room 14' 9" x 14' 9" (4.50m x 4.50m)
With lovely panoramic views from the large bay window to the front. Spacious and airy with high ceilings, wood effect laminate flooring and dual aspect windows with wooden panelling to the side window.
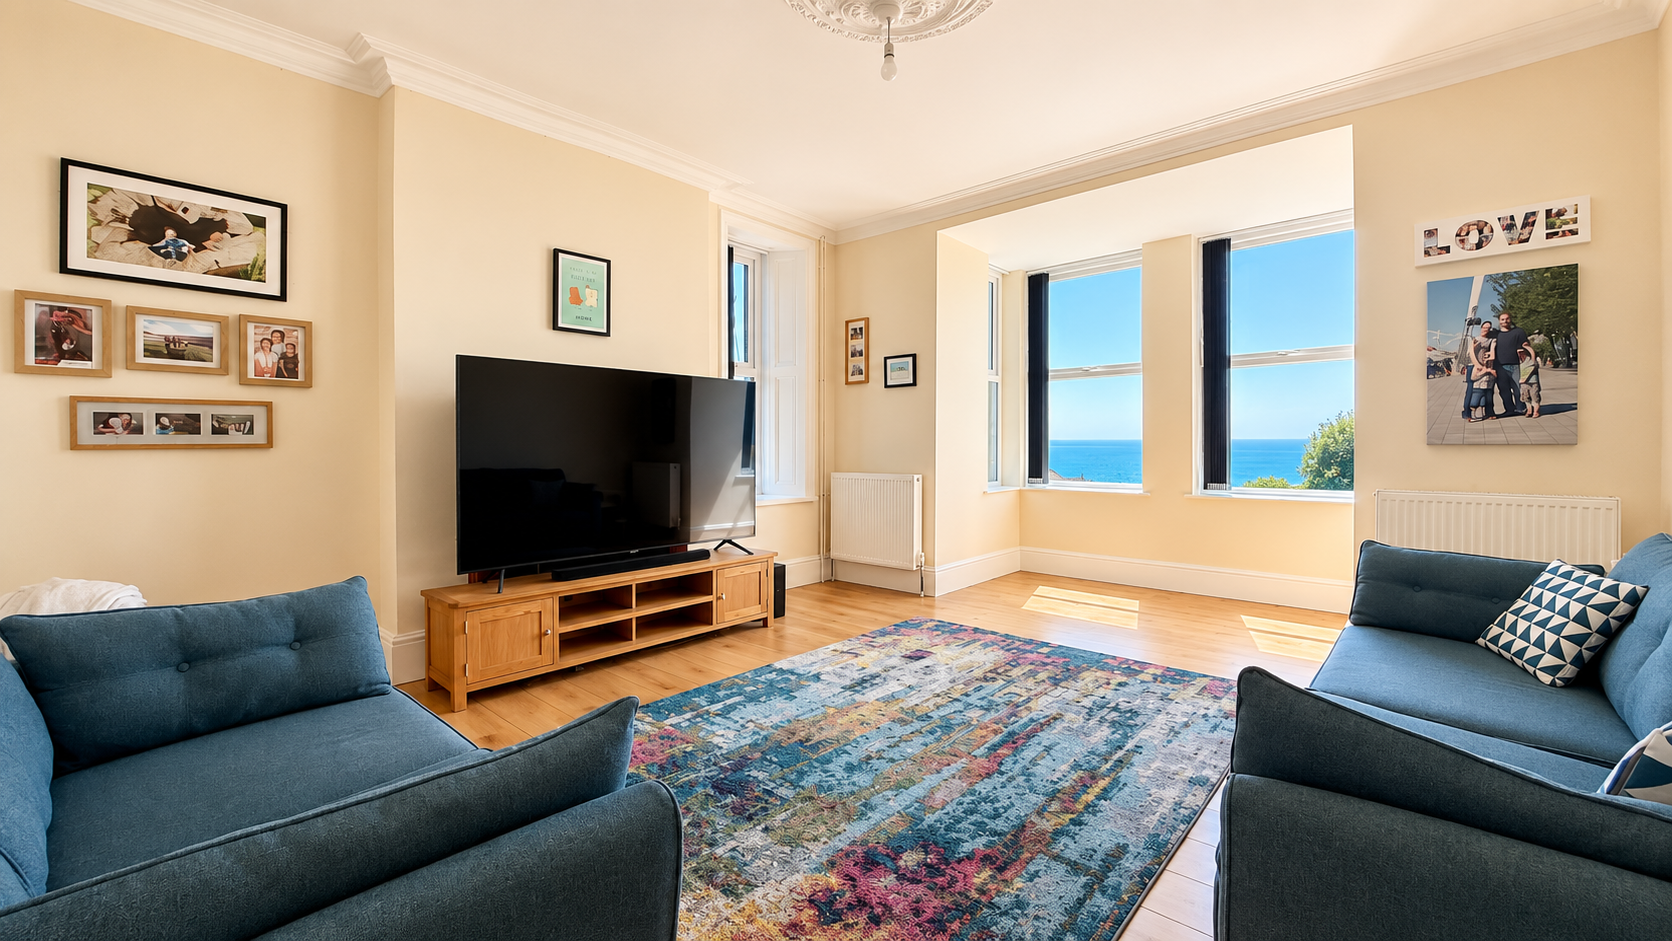
Living Room 14' 9" x 14' 9" (4.50m x 4.50m)
With large bay window to the front providing expansive sea views, window to the side with wooden panelling, wood effect laminate flooring.
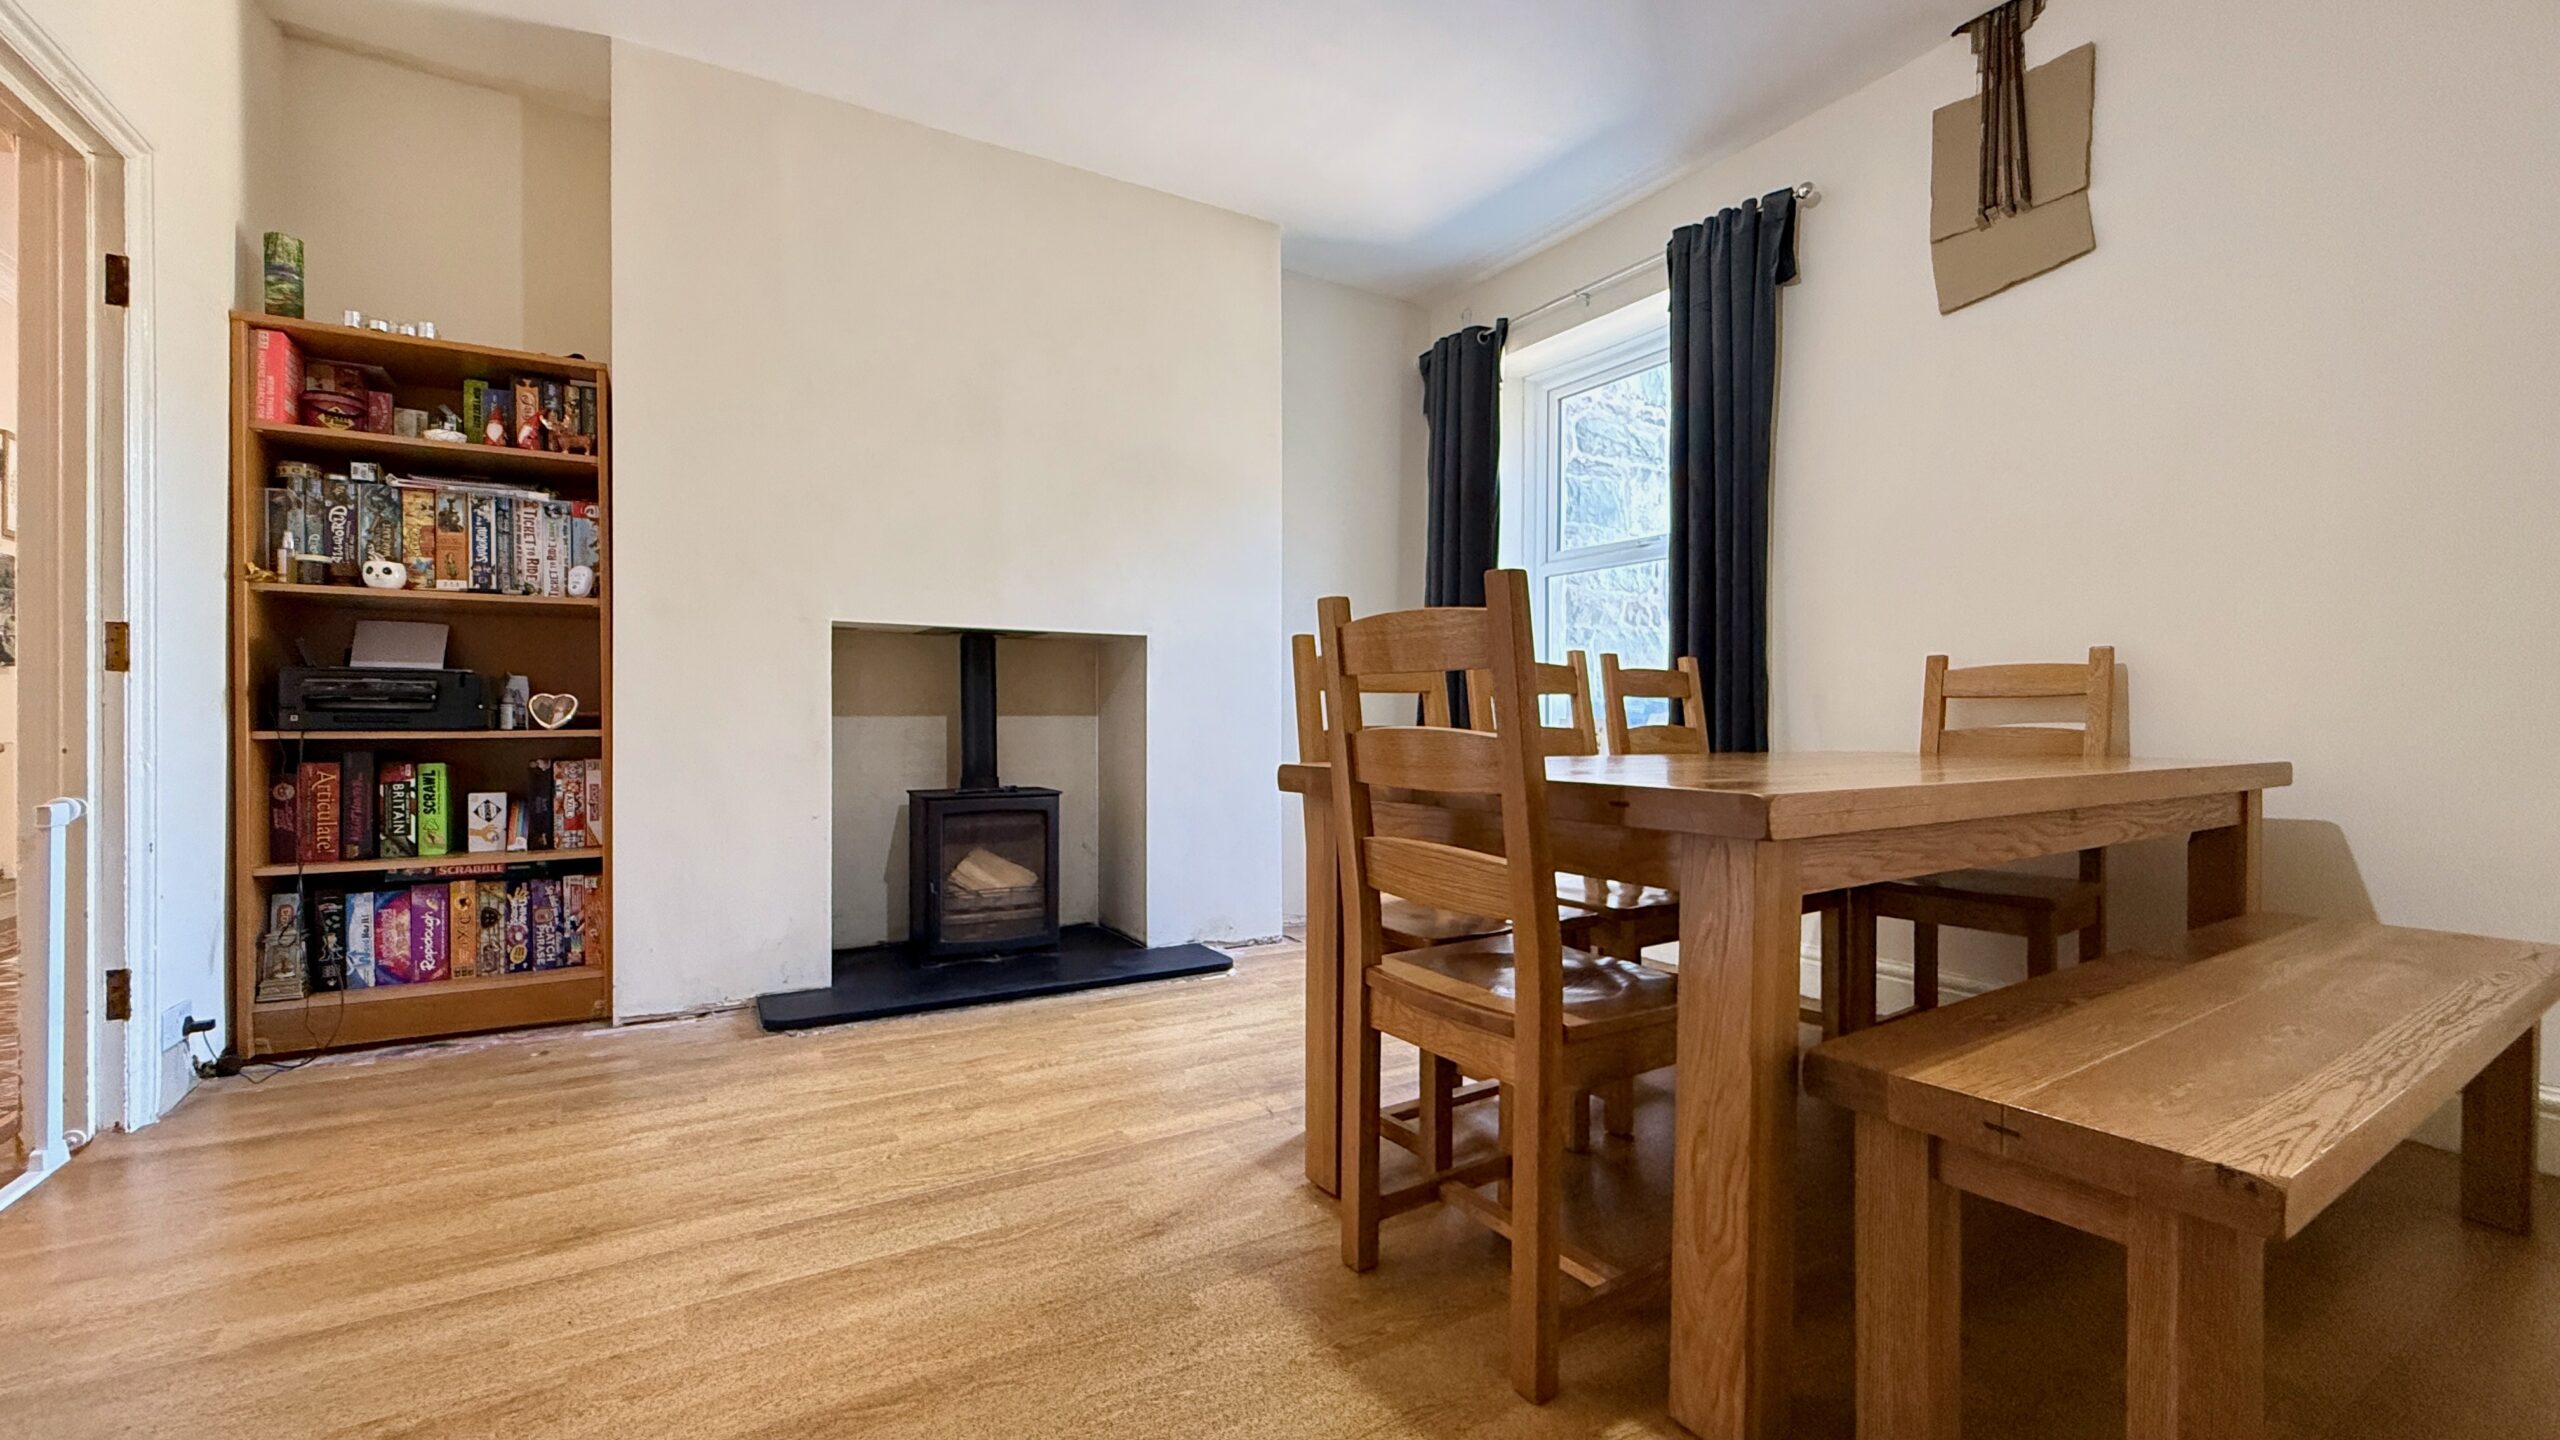
Dining Room 16' 3" x 14' 9" (4.95m x 4.50m)
Large dining room with multi fuel stove set on slate hearth, window to the side, linoleum flooring and door to rear lobby leading to kitchen, utility and office.
Kitchen 15' 1" x 14' 9" (4.60m x 4.50m)
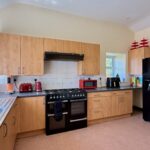
Large dining kitchen with window to the front with seas views and a further window to the side. Extensive range of wall and floor units, double sink, tiled splash backs and window sills, large range style oven with 5 ring gas hob and extractor over, space for large fridge freezer, space for under counter fridge, space and plumbing for dishwasher.
Office 7' 3" x 4' 7" (2.20m x 1.40m)
Study/office in a quiet location at the rear of the property. With space for desk and shelving.
Utility Room 7' 3" x 4' 7" (2.20m x 1.40m)
Accessed via the rear lobby with space and plumbing for both washing machine and tumble drier with counter over.
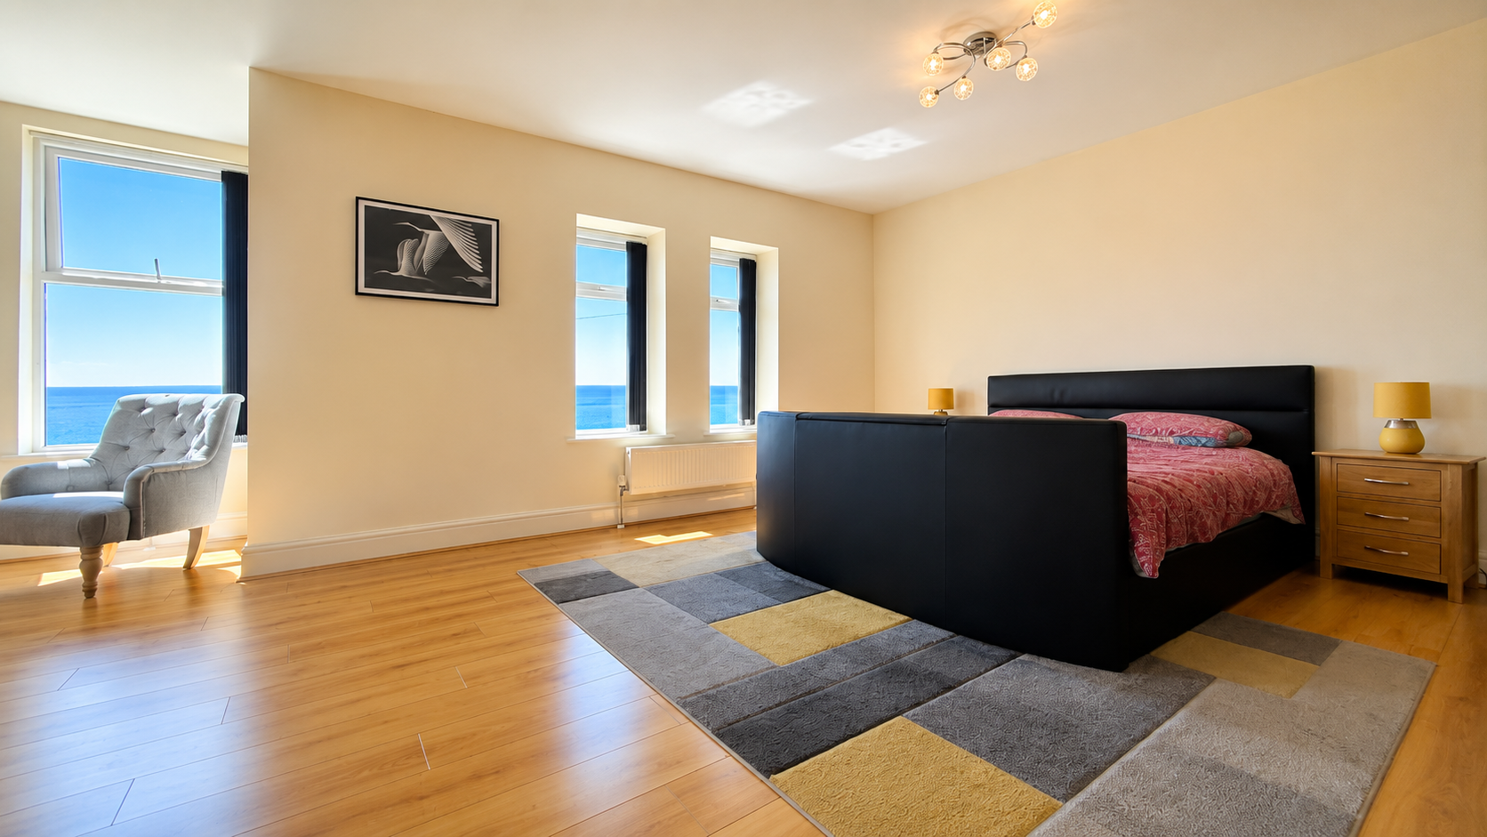
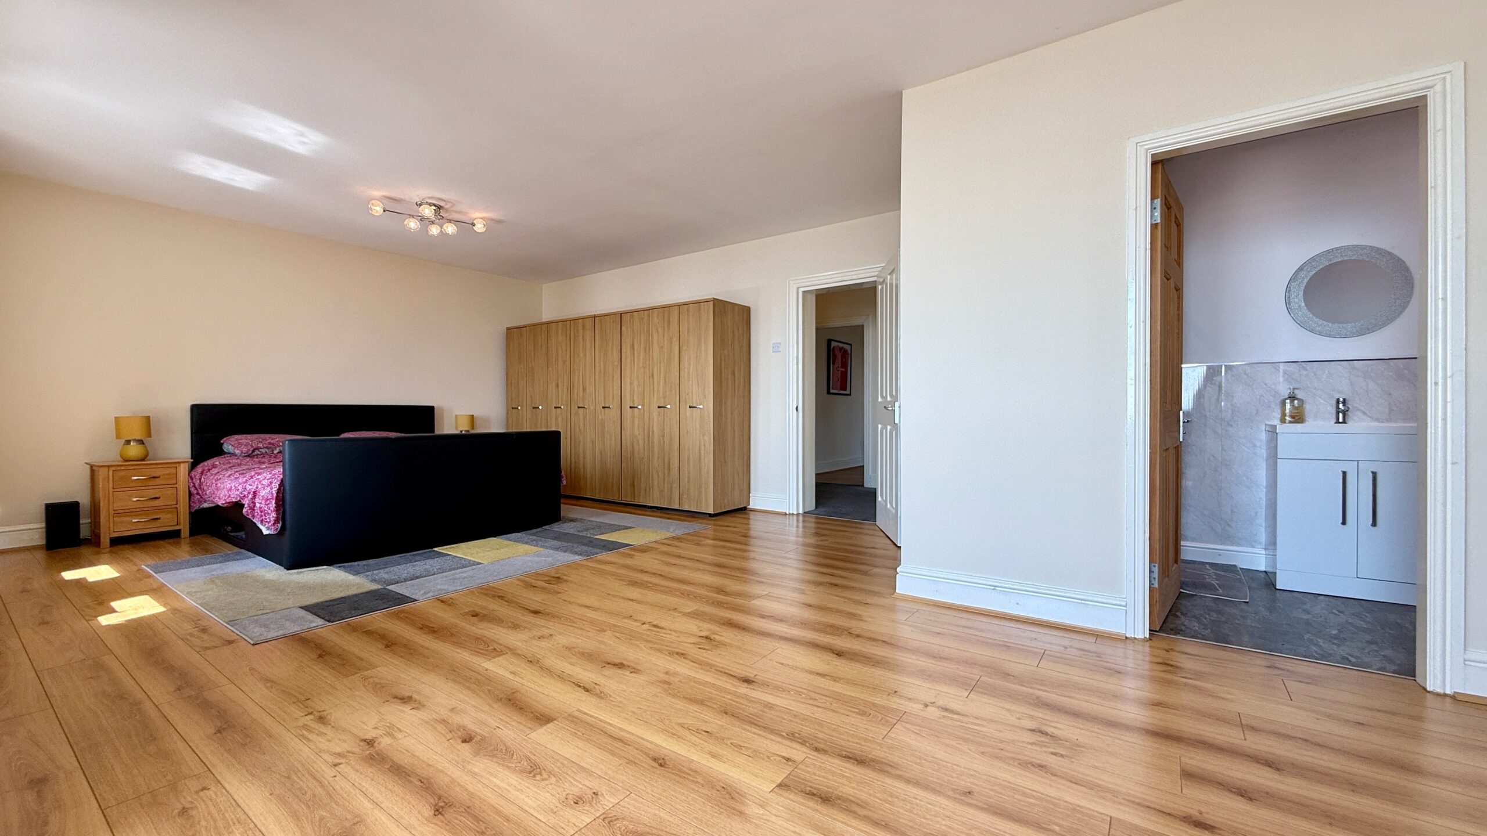
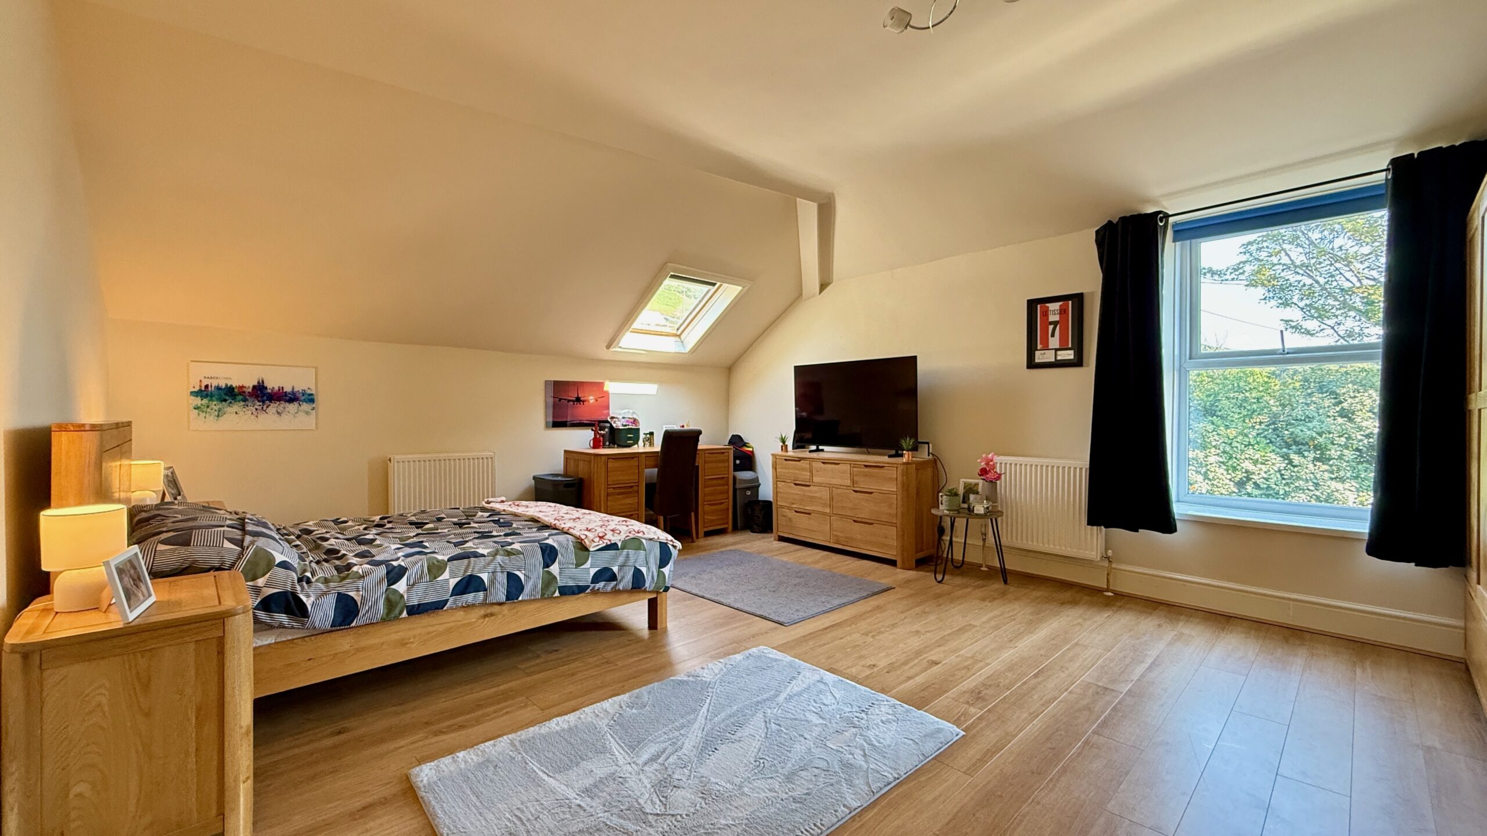
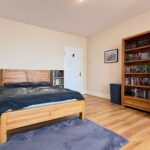
Principal Bedroom 25' 11" x 14' 9" (7.90m x 4.50m)
A superb room created by the current owners by combining two rooms resulting in a large and stylish bedroom with seating area in front of a bay window and breathtaking views over the coast. Flooded with light from additional windows to the front and side, wood effect laminate flooring and door to ensuite. This room would also make a superb first floor sitting room.
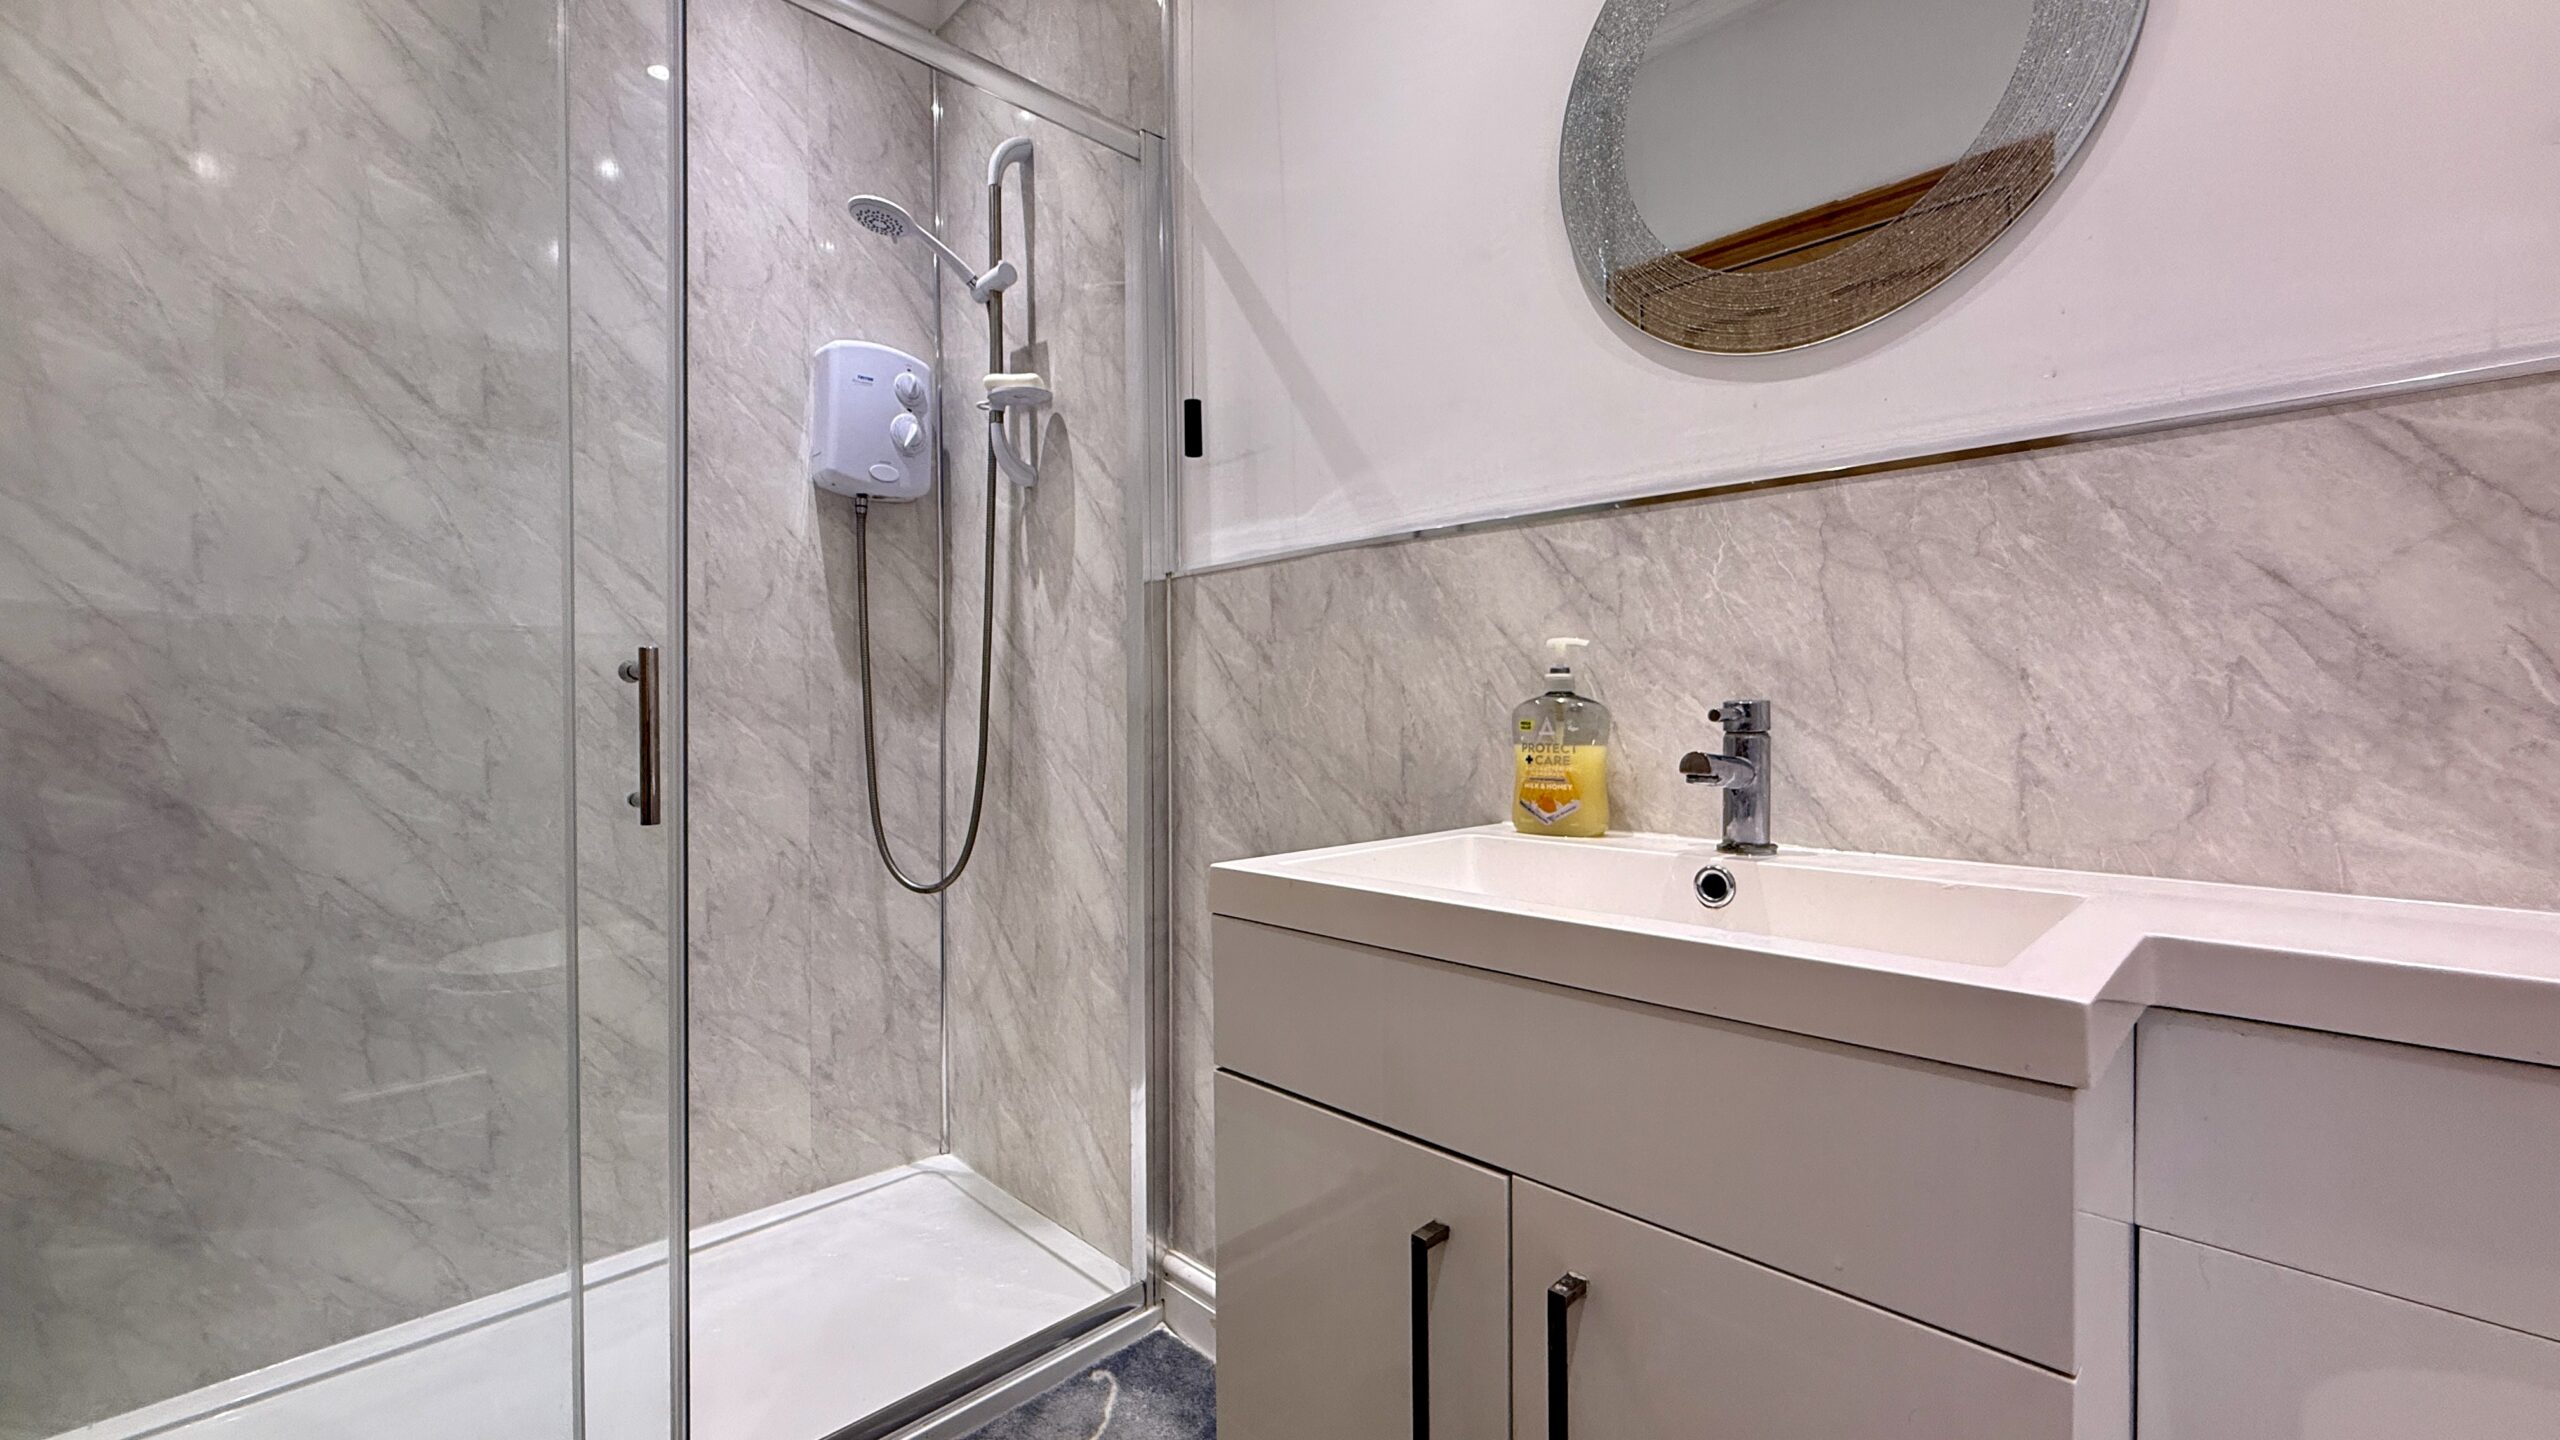
En-suite Principal Bedroom 8' 2" x 4' 11" (2.50m x 1.50m)
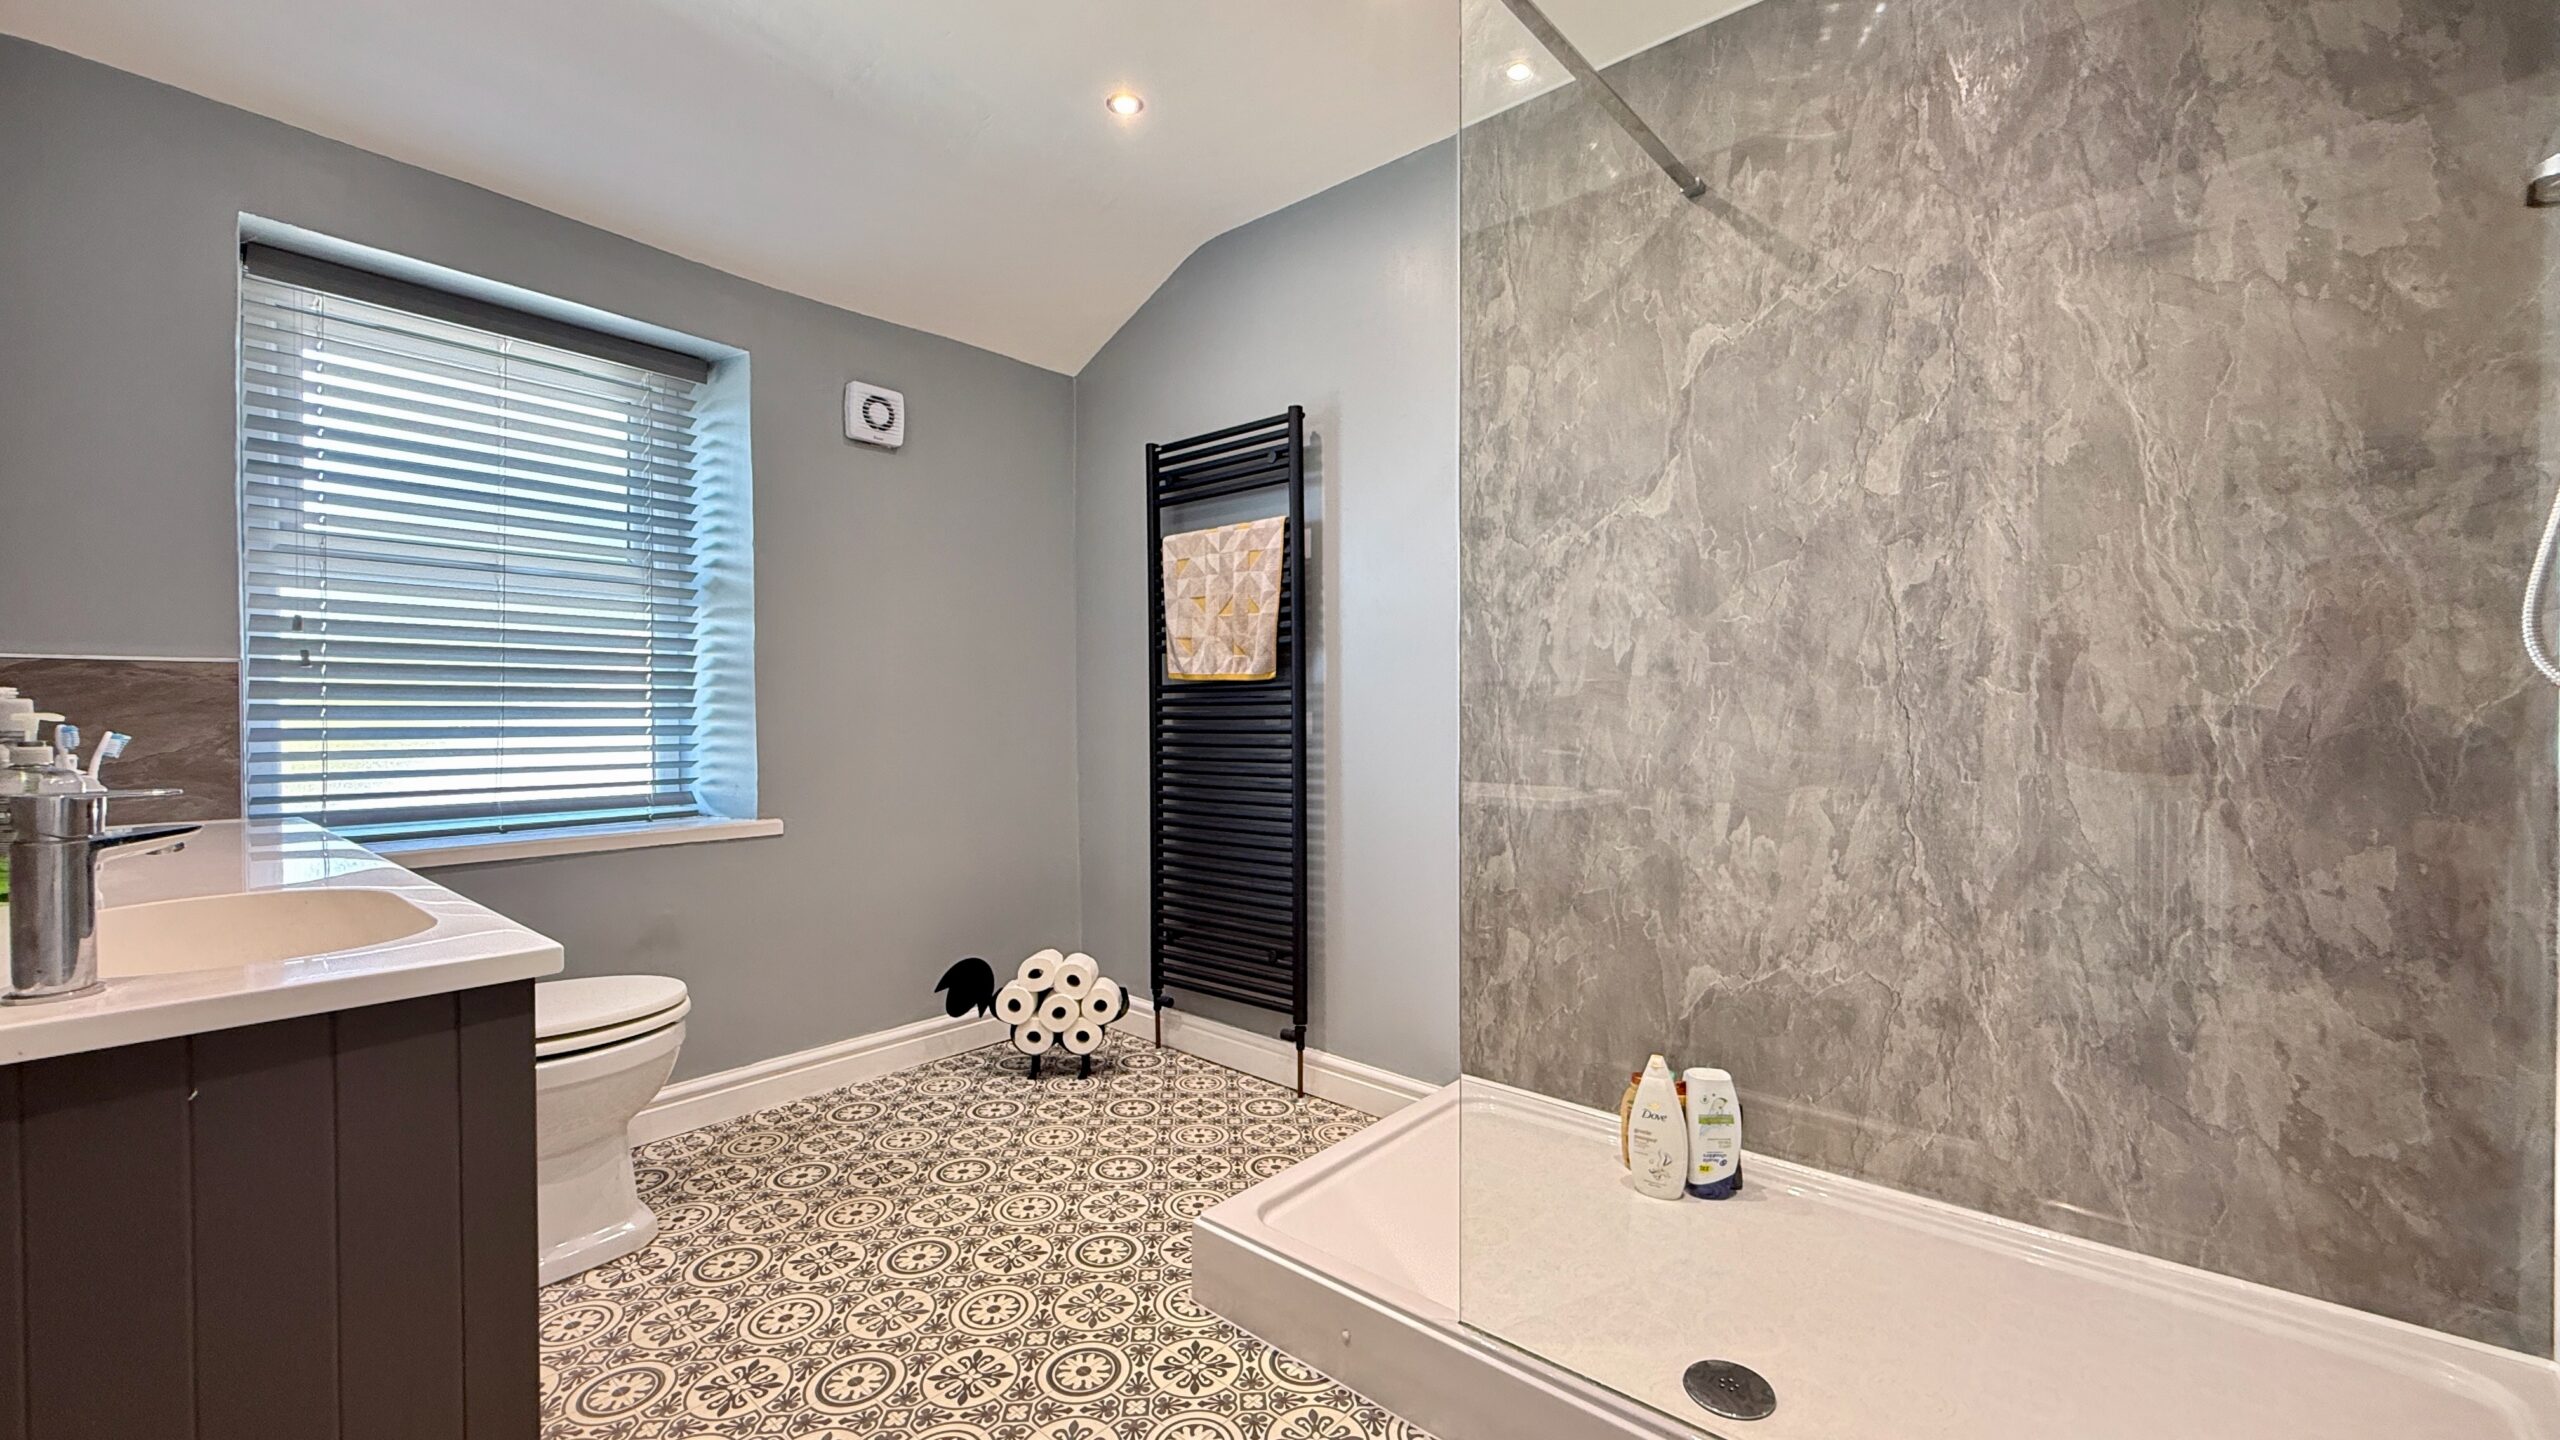
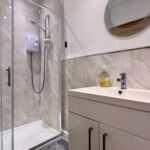
Attractive ensuite with a contemporary white suite consisting of low level WC, hand basin in vanity unit and large shower cubicle.
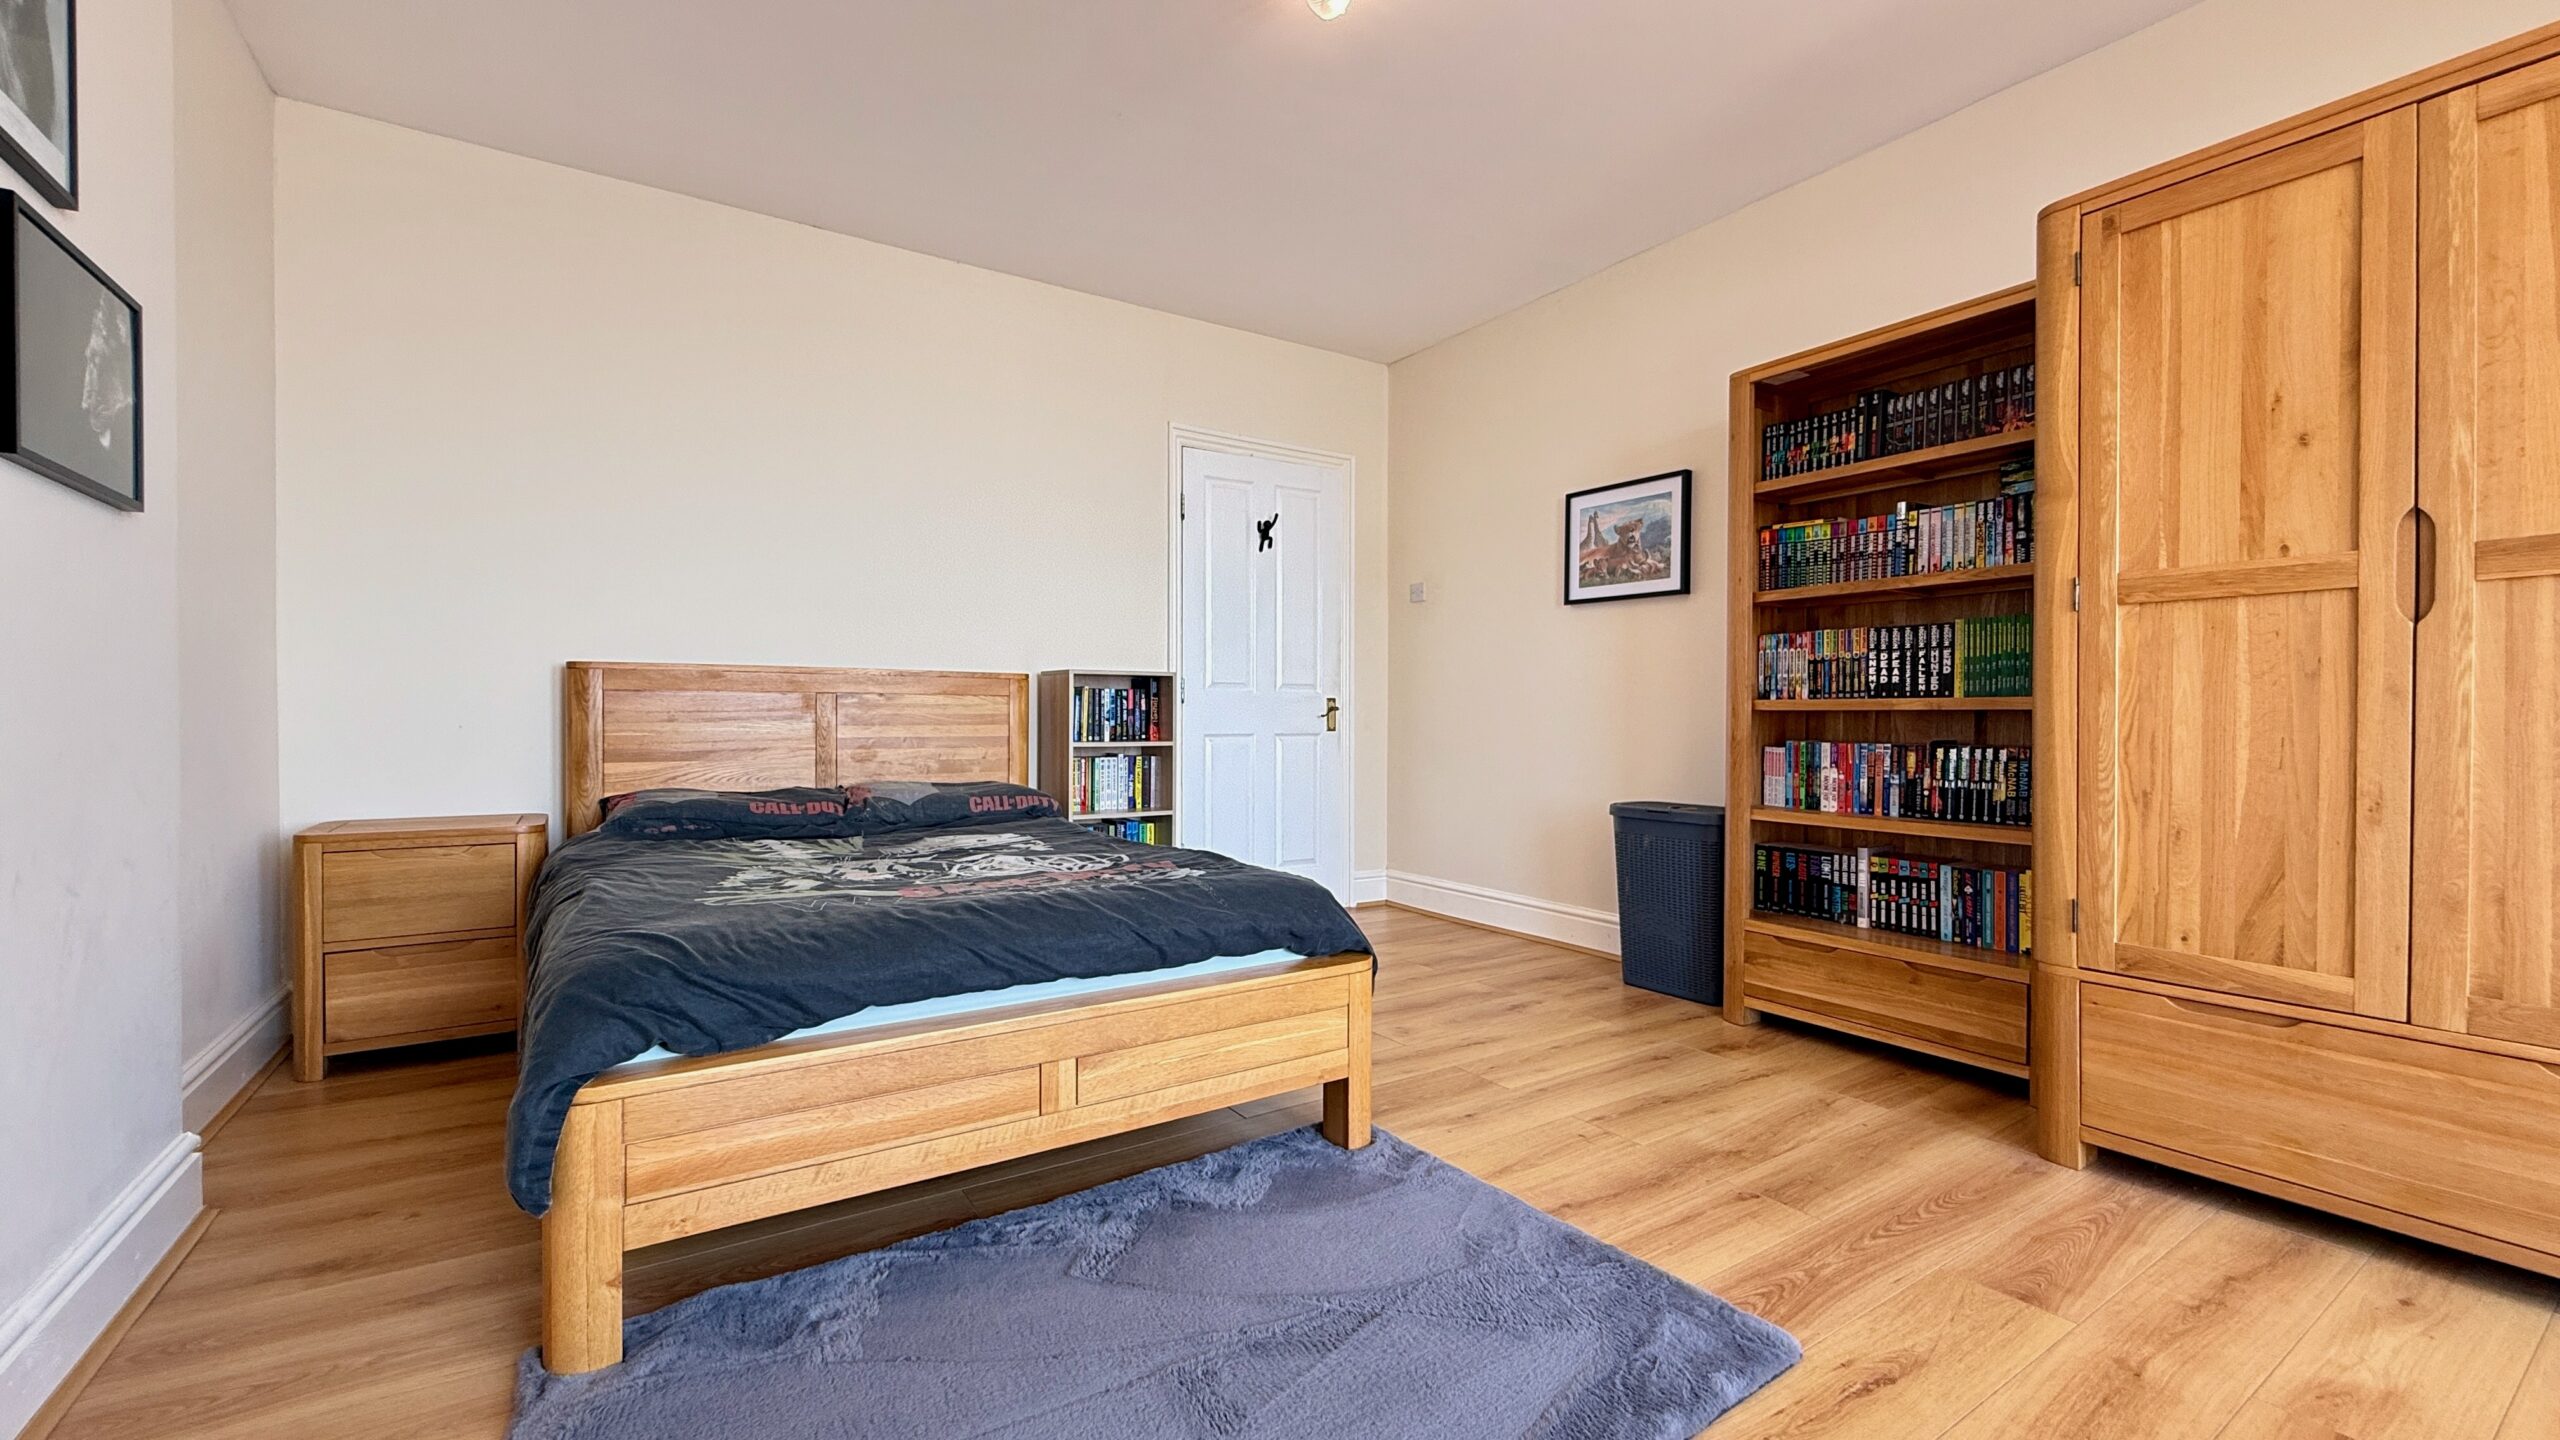
Bedroom 2 14' 9" x 12' 10" (4.50m x 3.90m)
Lovely large double bedroom with bay window to the front providing further beautiful sea views and window to the side. With wood effect laminate flooring and desk area in front of the bay window.
Bedroom 3 18' 4" x 14' 9" (5.60m x 4.50m)
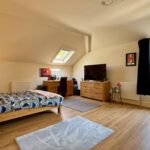
Spacious double bedroom with window to the side with sea views and Velux window giving views over to the fields and hills behind.With high ceiling and wood effect laminate flooring.
Bedroom 4 15' 9" x 10' 6" (4.80m x 3.20m)
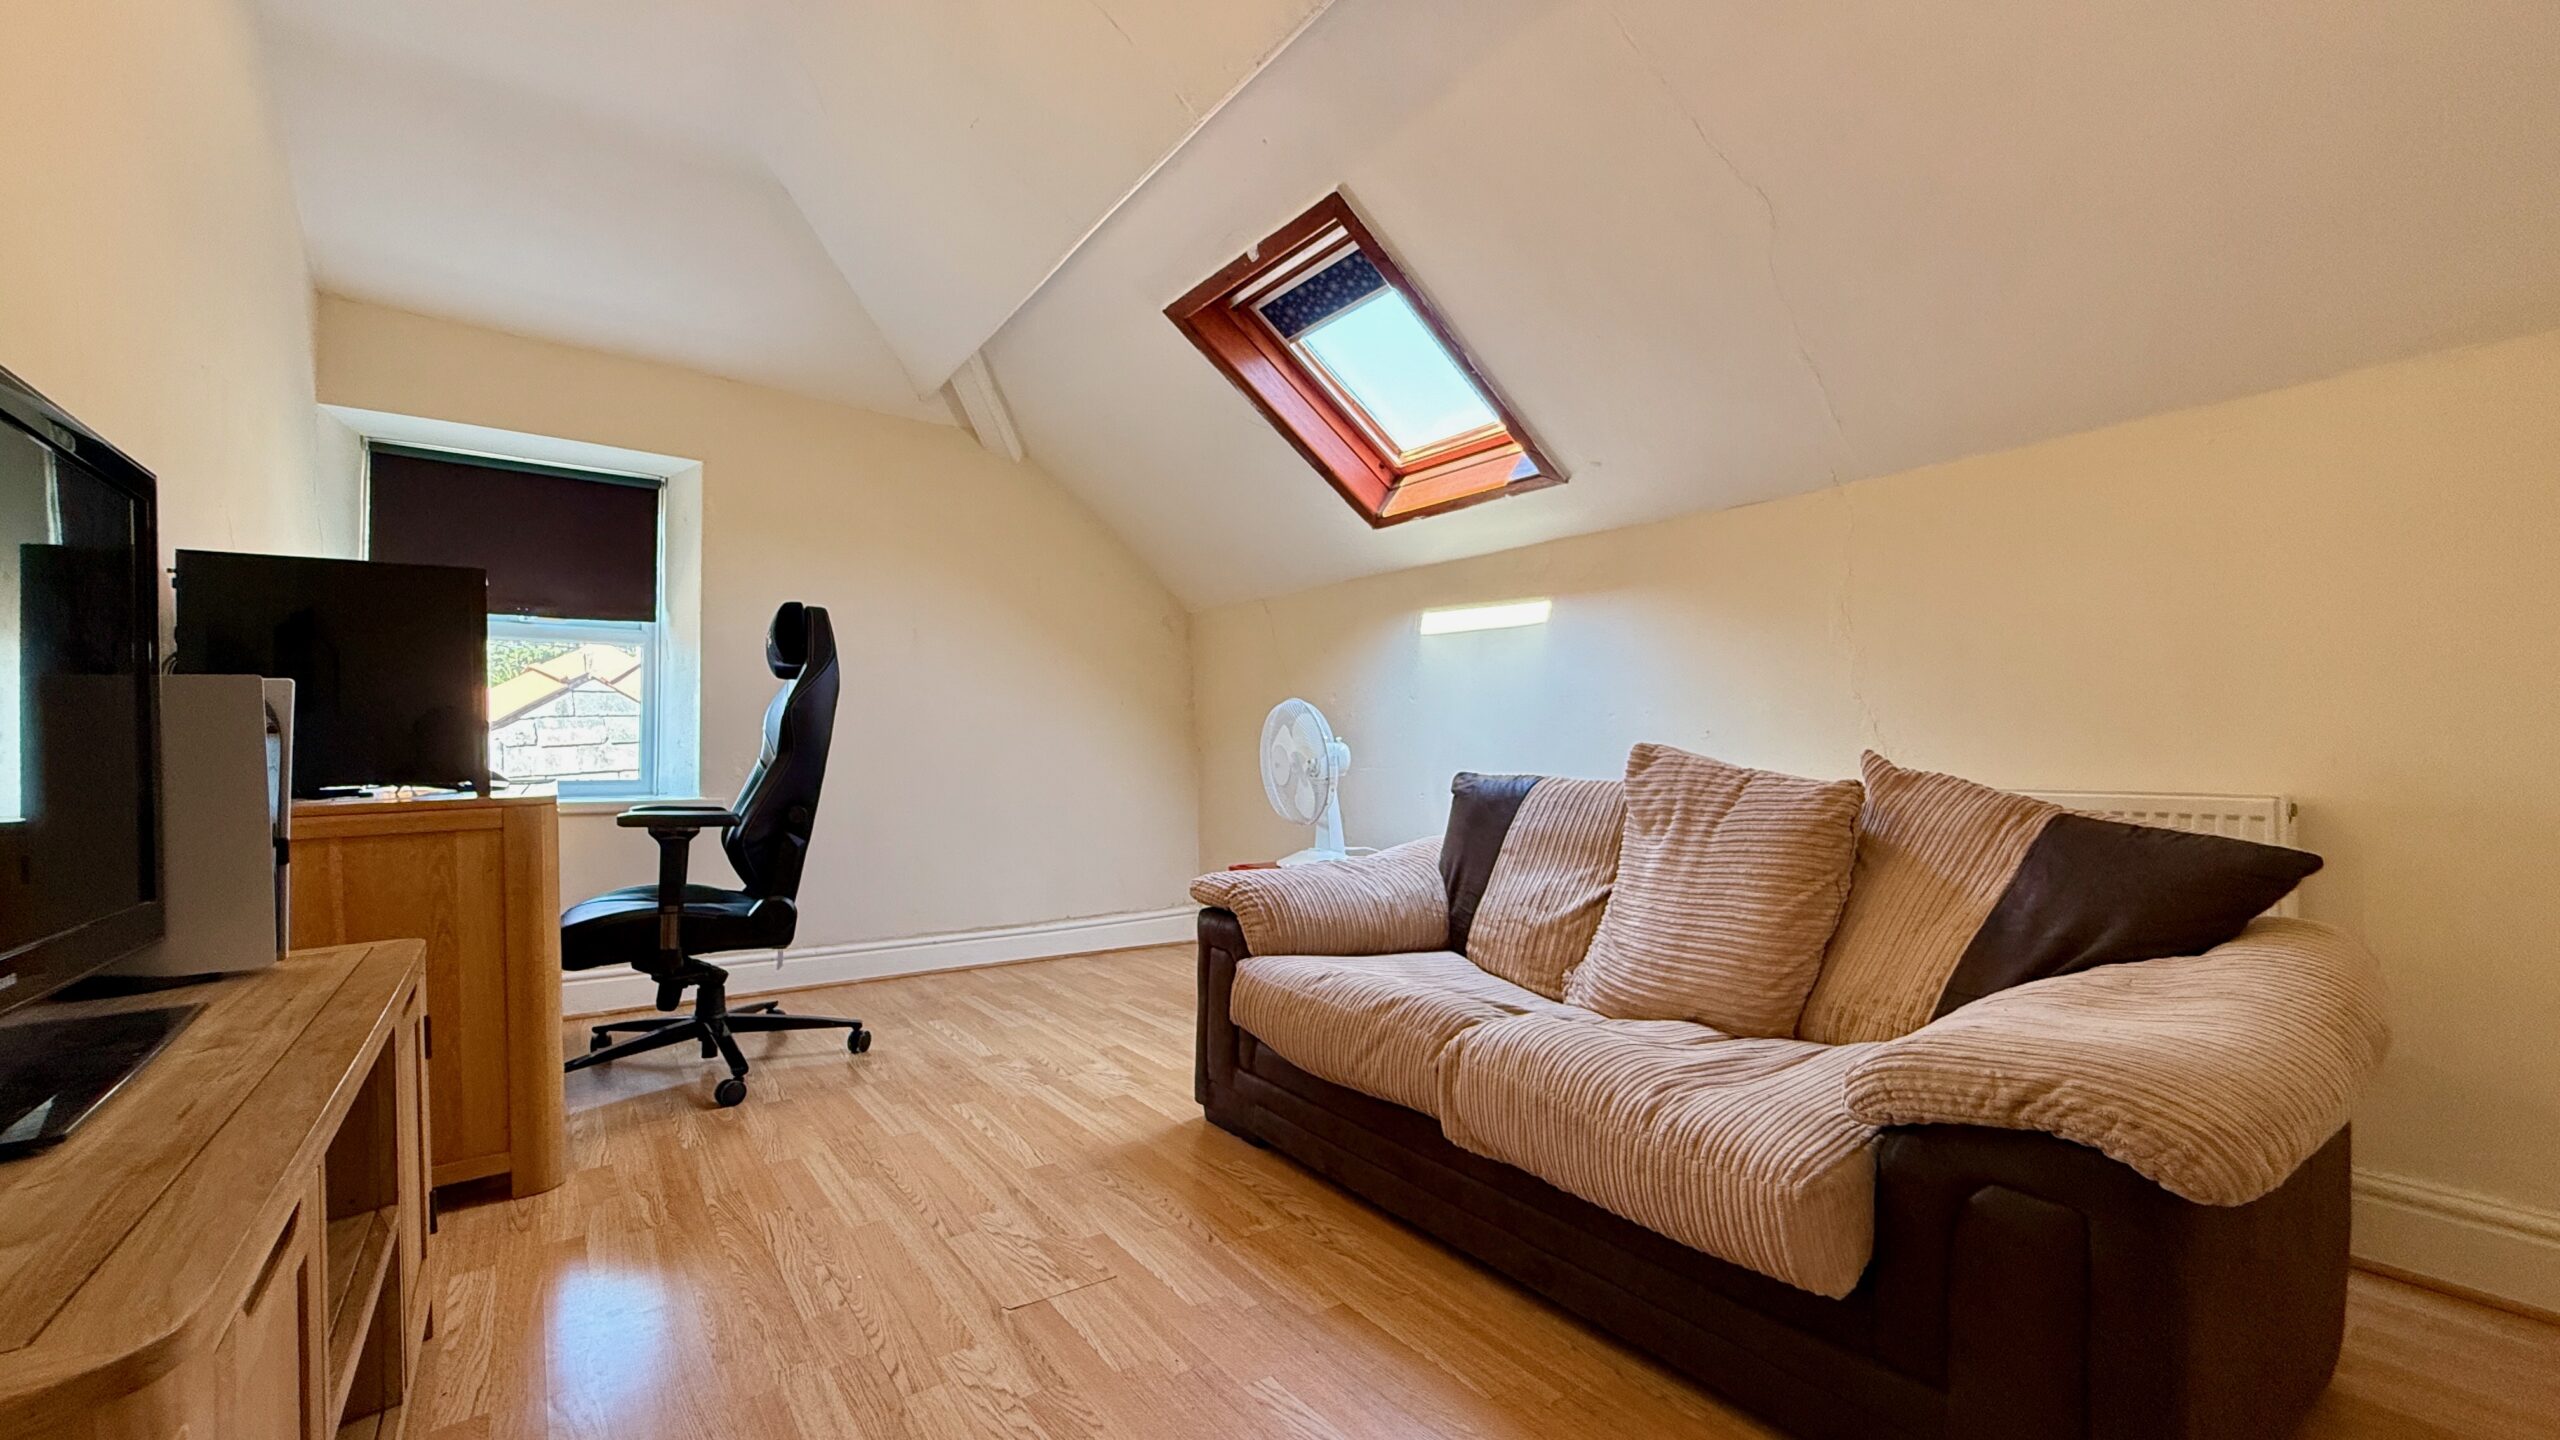
A further spacious double bedroom with window to the side and Velux window to the rear providing views over the fields and hill beyond. With wood effect laminate flooring.
First Floor Shower Room 9' 10" x 7' 3" (3.00m x 2.20m)
Contemporary family shower room with white suite comprising of low level WC, hand basin in vanity unit and large walk in shower.
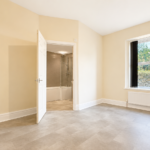
Ground Floor Bedroom 5 14' 9" x 10' 10" (4.50m x 3.30m)
A large ground floor double bedroom with en suite. Having quick step flooring and window to the side. Ideal accommodation for those with mobility restrictions.
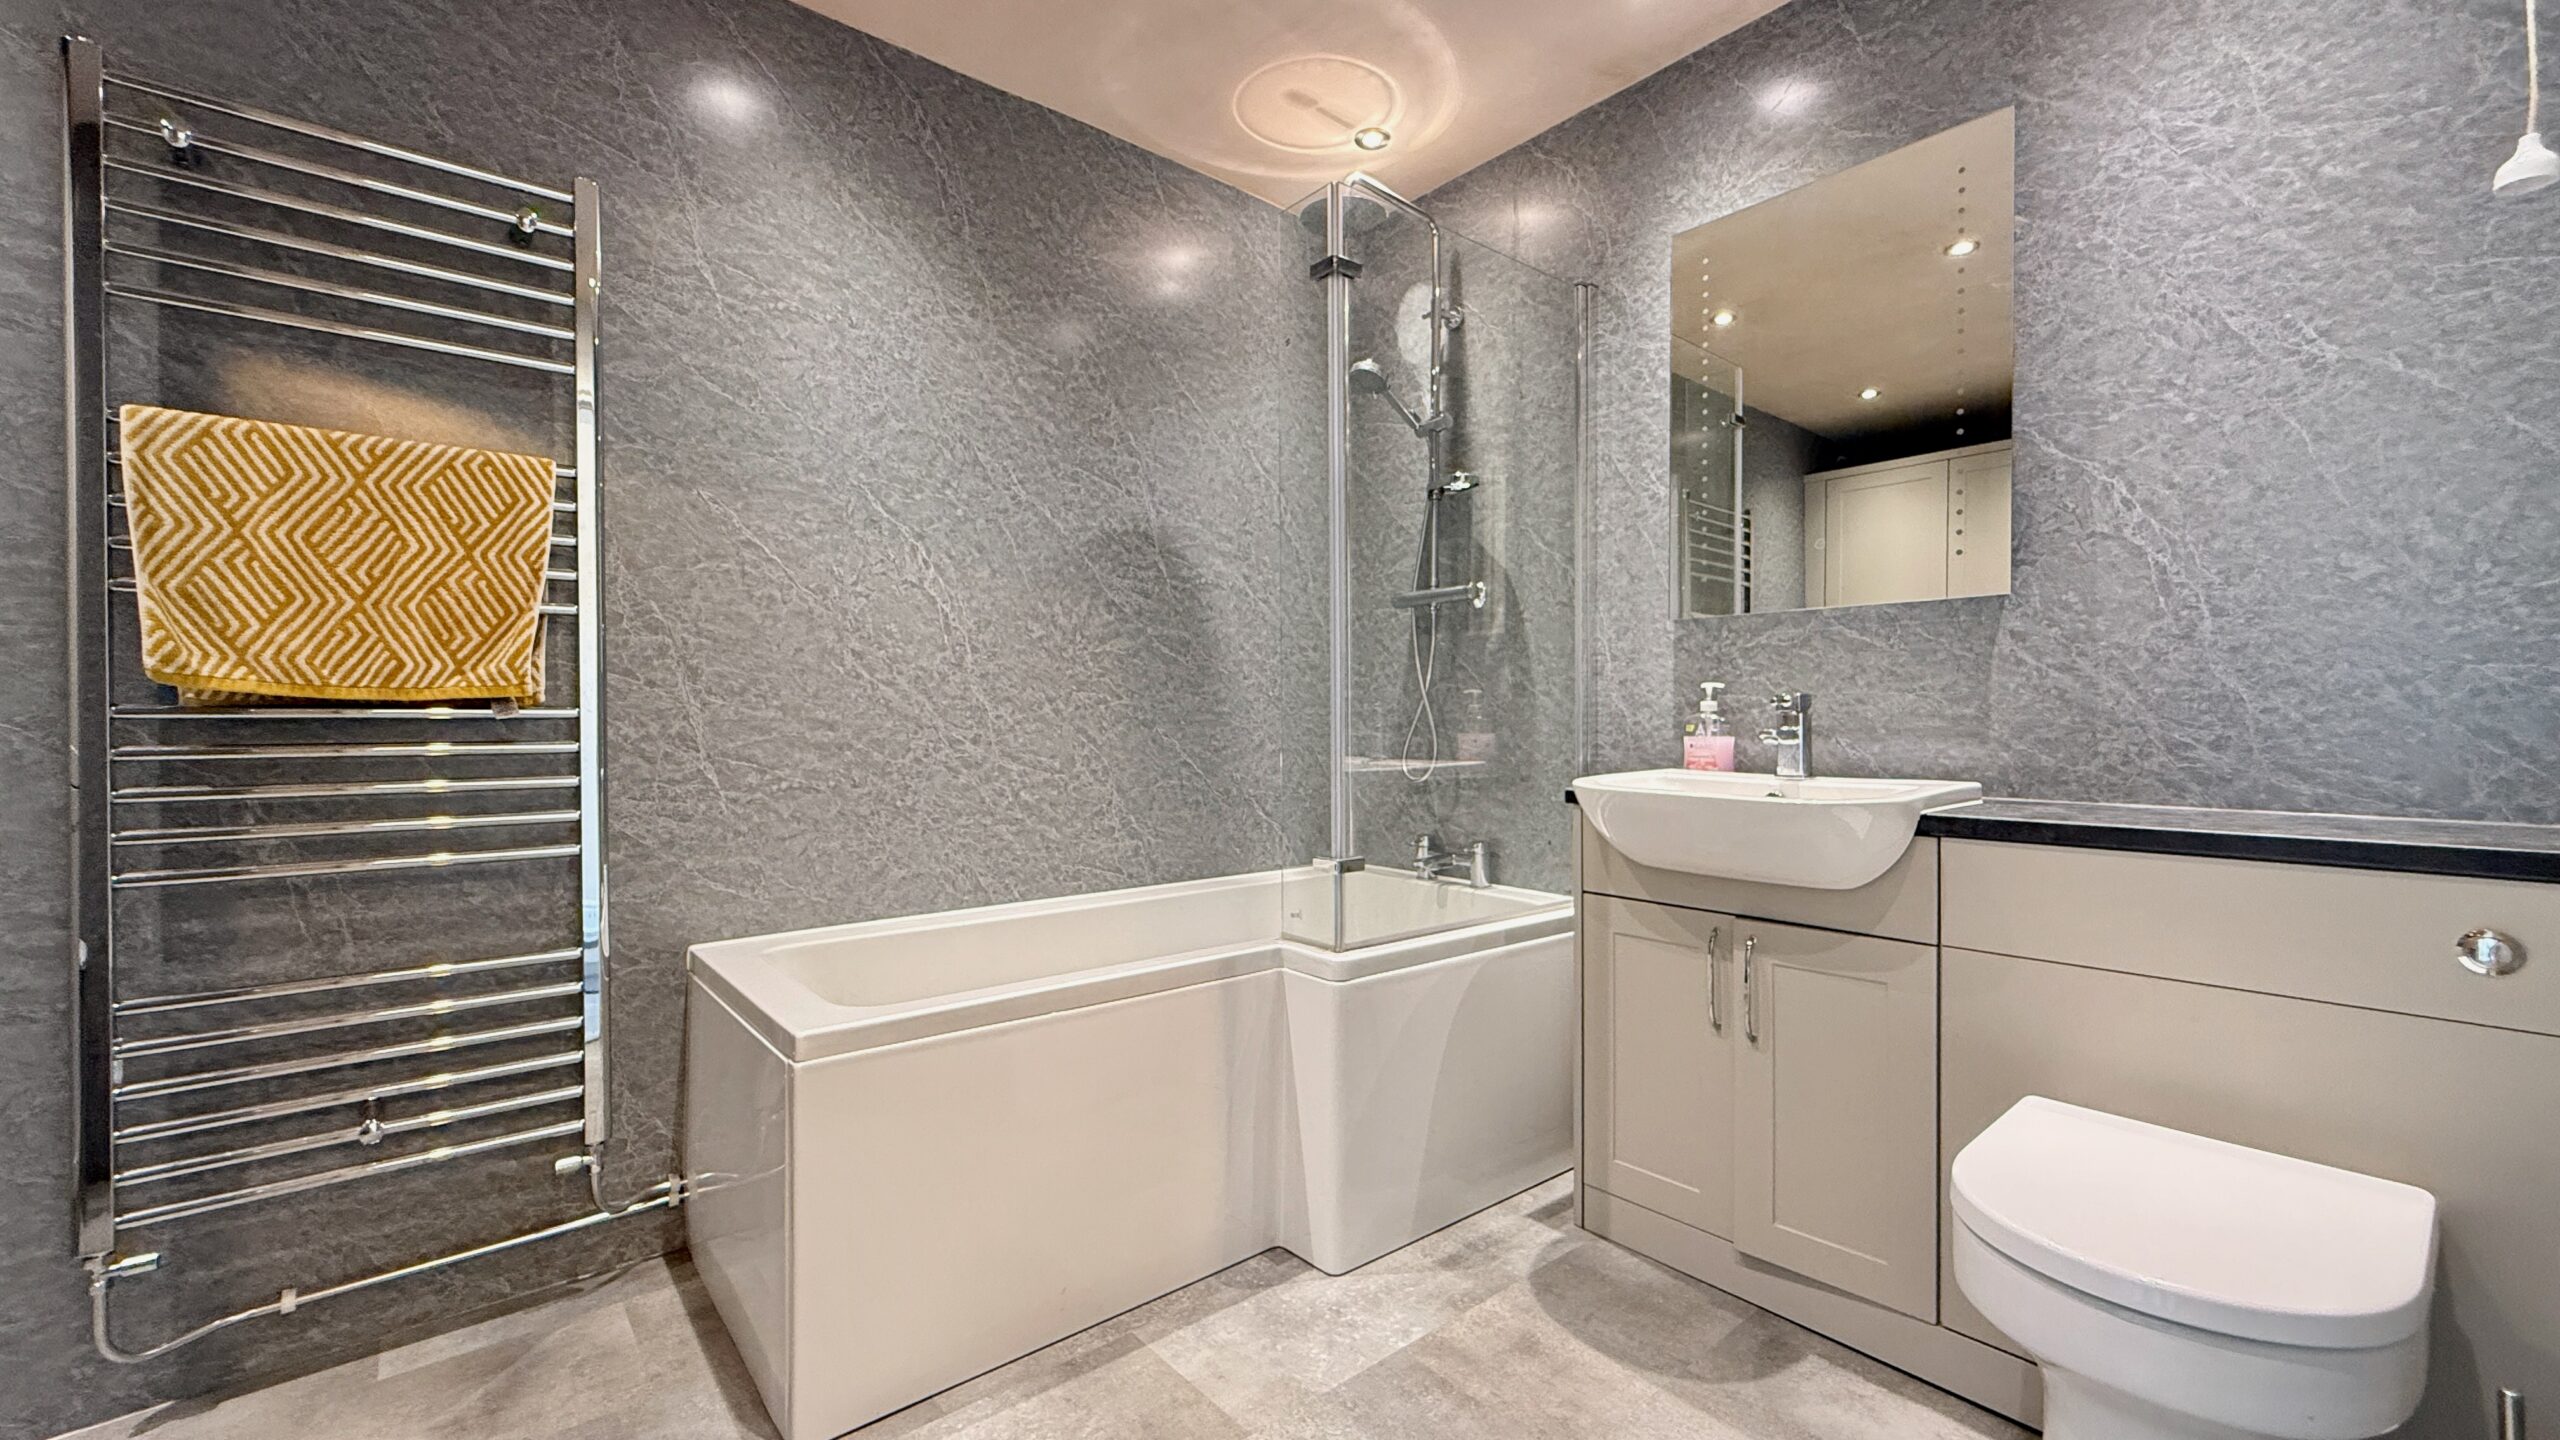
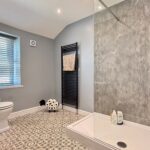
En-suite Bathroom Bedroom 5 14' 9" x 7' 3" (4.50m x 2.20m)
Recently installed with bath and shower over, hand basin in vanity unit and heated towel rail and plenty of bathroom storage.
Boiler and Store Room 13' 9" x 6' 11" (4.20m x 2.10m)
A large room housing the boiler and currently functioning as a useful storage room with vinyl flooring and large cupboards and window to the rear.
Additional Information
The property is freehold and is connected to mains electricity and water. Drainage is to private septic tank.
It is fully double glazed with oil fired central heating.
We understand that there is a covenant to prevent building on the grassed lawn area to the front of the property.
Disclaimer
In line with anti-money laundering legislation, purchasers must provide proof of identity and source of funds when an offer is made and before any sale can proceed.
These particulars are a general guide only and do not form part of any offer or contract. While care is taken to ensure accuracy, buyers should not rely on them as statements of fact and should satisfy themselves by inspection, survey, searches and enquiries through their solicitor.
The Agent has not tested services, appliances, fixtures, fittings, heating, electrical systems or other items and cannot confirm their condition. Information on tenure, boundaries, rights of way, planning, services, council tax, broadband/mobile coverage or similar matters is supplied by the Seller or third parties and should be verified.
Images may be AI enhanced for presentation only and not to misrepresent size, condition, layout, features, boundaries, views, location or material characteristics. Floor plans and measurements are approximate.