





Lawnt, Denbigh, LL16
- Handled byDenbighshire & Conwy Branch15-19 High St
Denbigh
LL16 3HY - Make Enquiry
- Floorplan
- Floorplan
Property Features
- 2 Integral Garages, Development Potential STPP
- Ultra-Fast Broadband Up To 1.5GB
- Scenic Walks Directly From The Doorstep
- Holiday Home / Holiday Let Potential
- Easily Managed Garden & Grounds
- Prestigious Segrwyd Hall Estate Setting
- Ideal Remote Working Retreat
- Character Features Throughout
- Private Woodland Driveway Approach
- Peaceful Countryside Living
Property Summary
Full Details
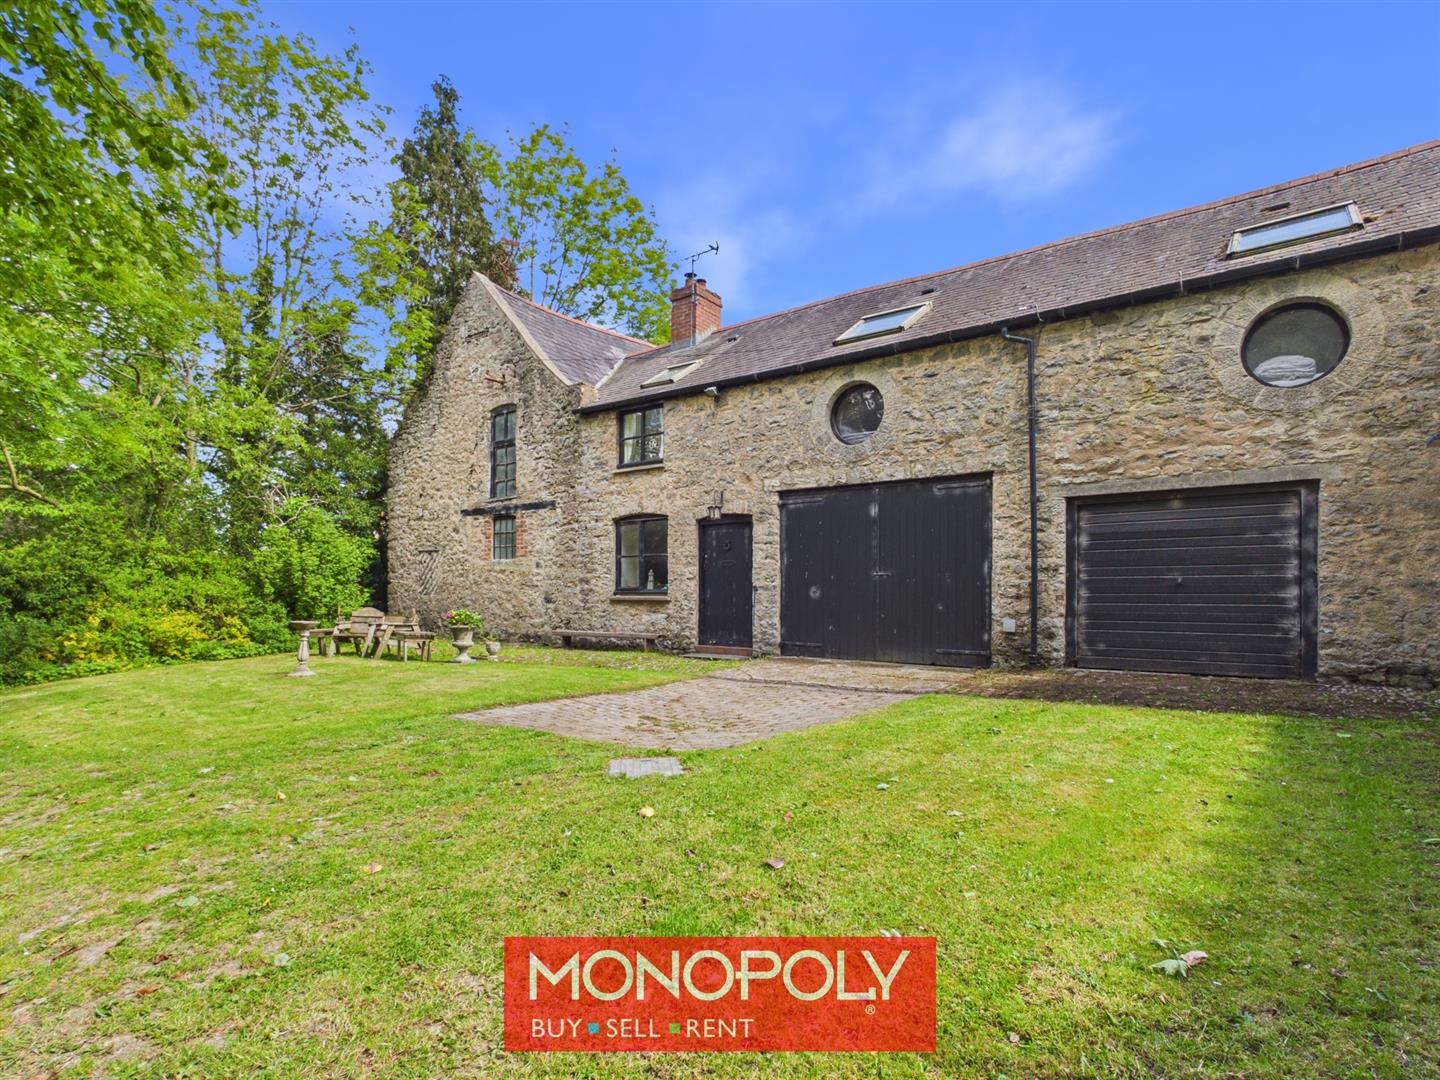
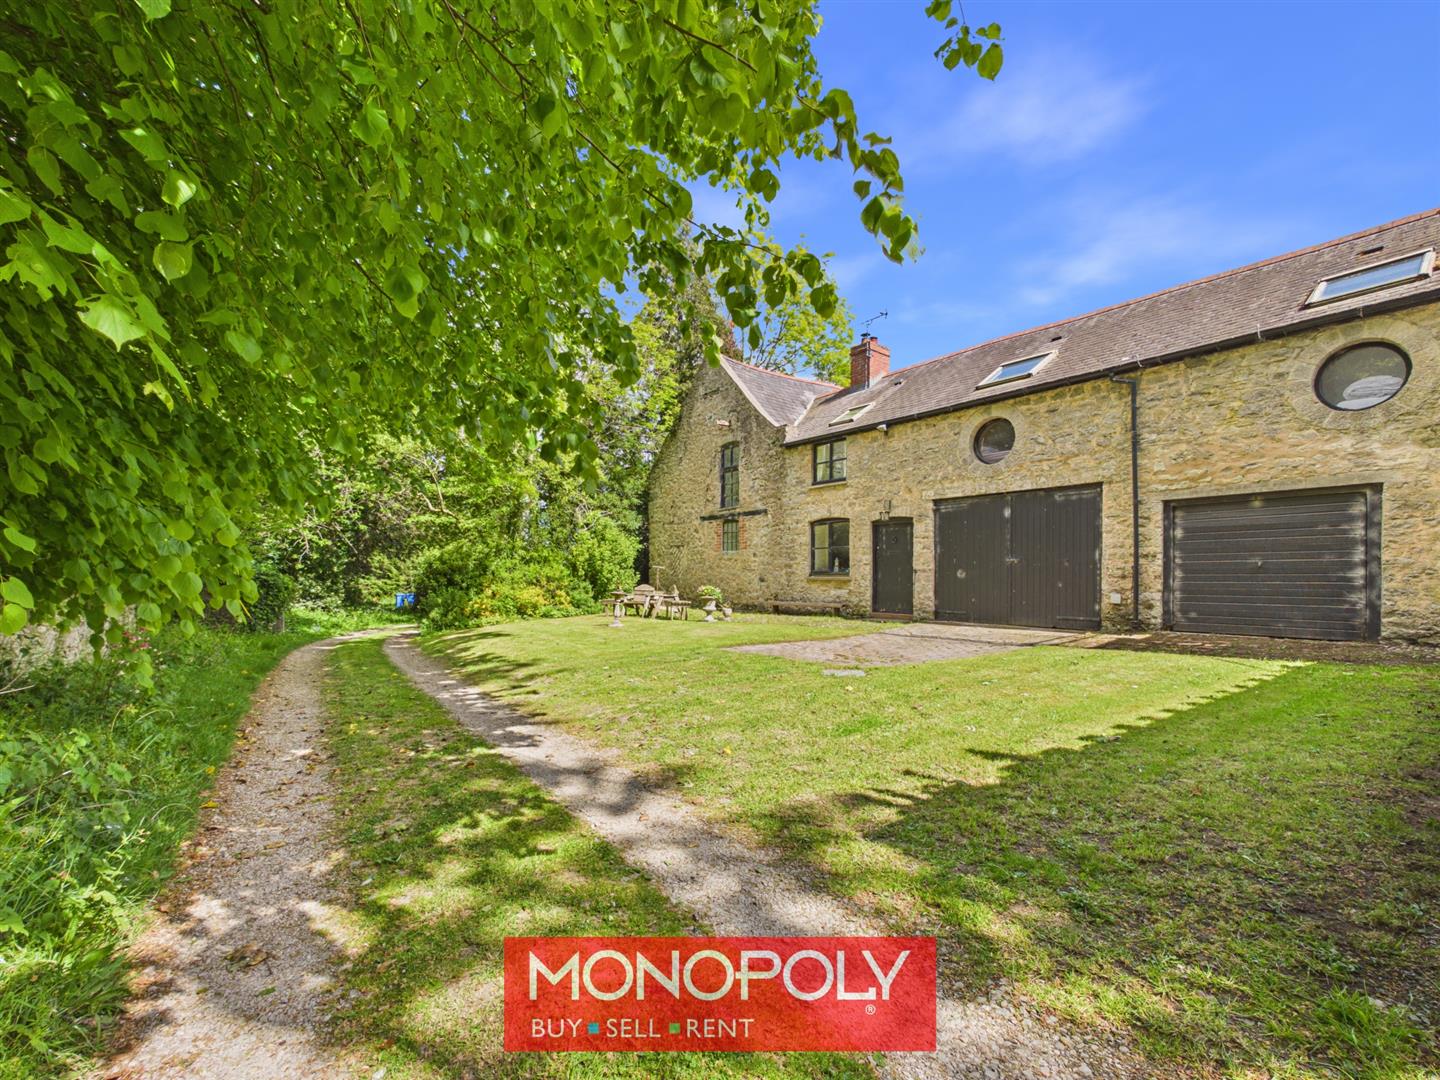
MONOPOLY BUY SELL RENT are delighted to offer for sale The Coach House, a distinctive countryside home set within the prestigious Segrwyd Hall Estate, surrounded by woodland, neighbouring farmland and scenic rural walks. Approached via an impressive private woodland driveway shared with Segrwyd Hall, this characterful property offers peaceful country living in a beautiful estate setting, whilst remaining conveniently accessible to Denbigh, the North Wales coast and Snowdonia National Park. Ideal as a remote working retreat, holiday home, holiday let or manageable permanent residence, The Coach House combines charm, privacy and modern connectivity within a truly unique setting.
The Coach House
This charming and versatile property enjoys a delightful aspect overlooking woodland and neighbouring countryside, backing onto a small traditional working farm which further enhances the peaceful rural setting. The accommodation includes a welcoming ground floor reception area and utility room, together with a first floor fitted kitchen, bathroom and bedroom accommodation. In addition, the property benefits from two substantial integral garages offering further development potential, subject to any necessary consents. The flexible accommodation could also lend itself to use as either a spacious one-bedroom residence with lounge or a two-bedroom holiday let arrangement. The property benefits from ultra-fast broadband availability of up to 1.5GB, making it equally appealing to remote workers, those seeking a peaceful permanent retreat, retirees looking for manageable countryside living, or buyers searching for a distinctive holiday home or holiday let opportunity. Externally, the easily maintained garden and surrounding countryside create an ideal low-maintenance rural escape, whilst the character and individuality of The Coach House offer something refreshingly different from conventional apartments or modern developments. The property also benefits from a handful of friendly neighbouring properties and direct access to beautiful countryside walks from the doorstep.
Ground Floor Reception
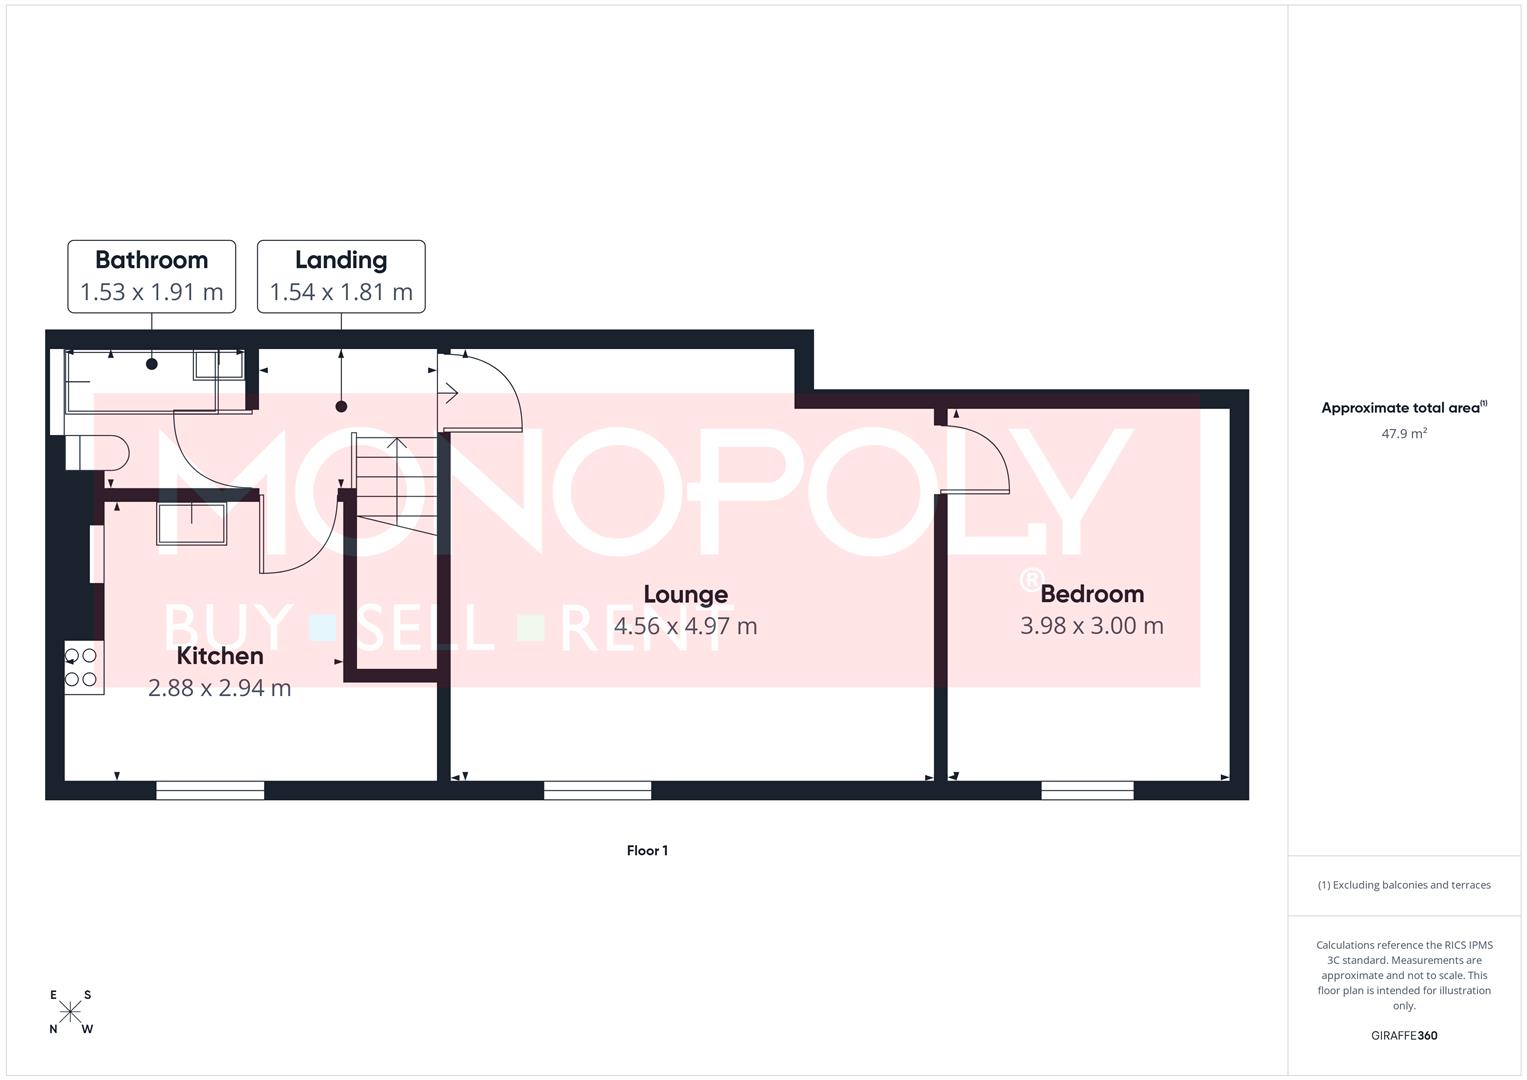
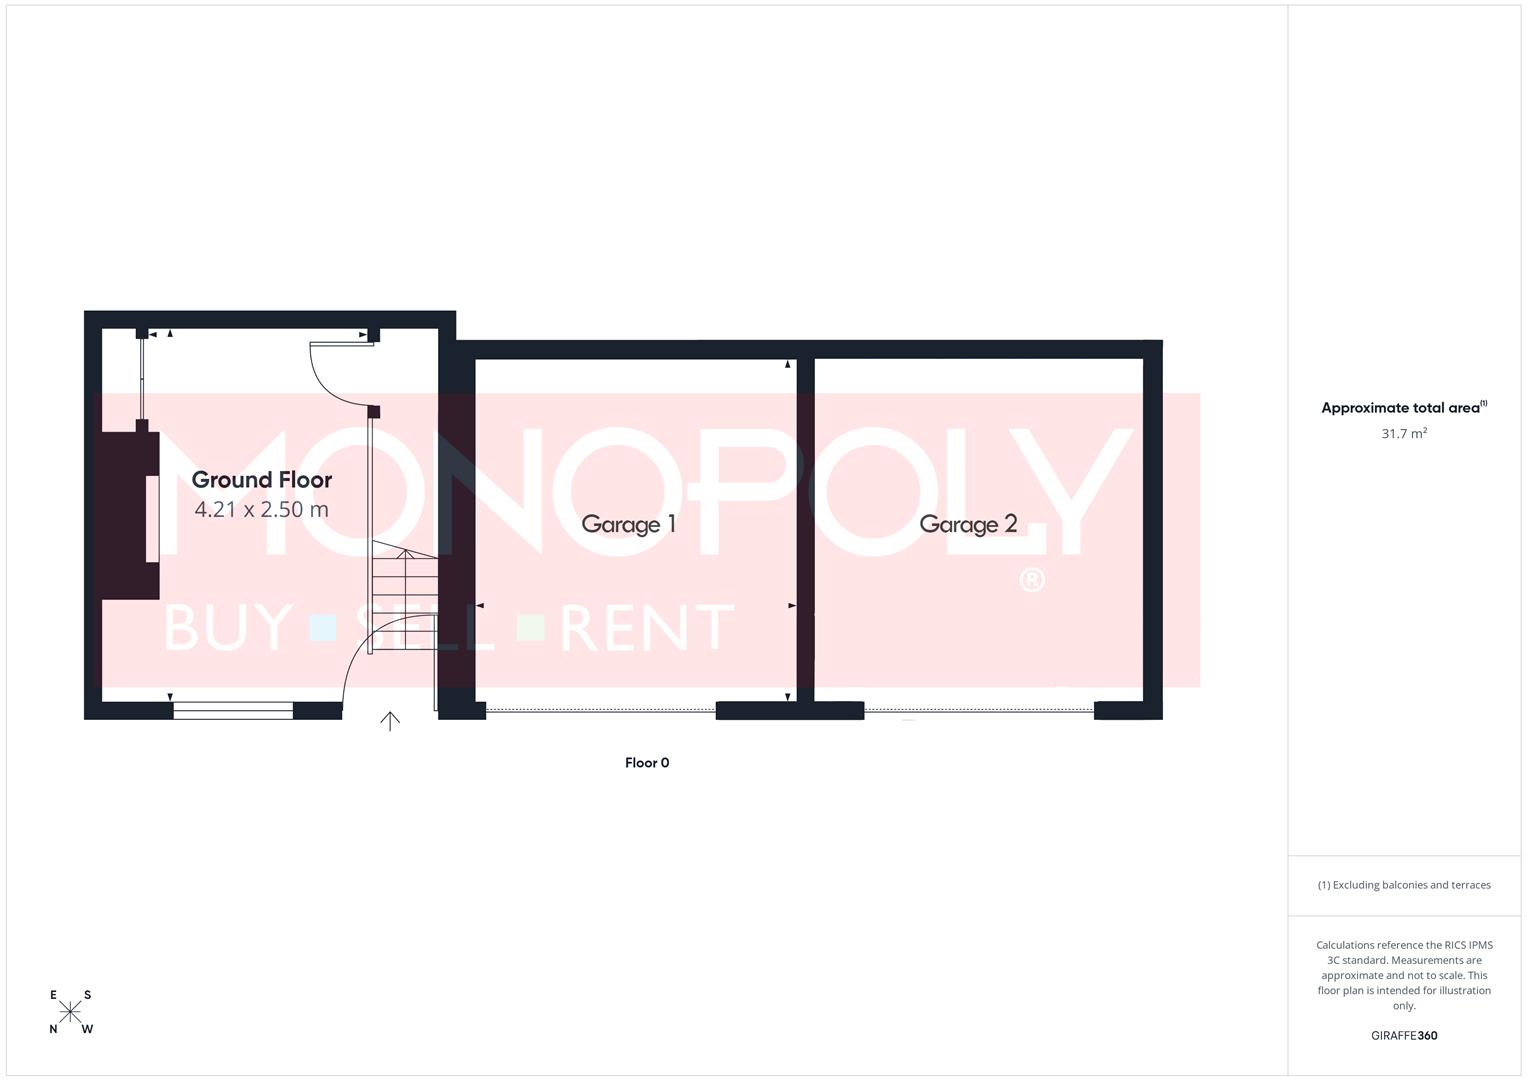
Dimensions: 4.21 x 2.50 (13'9" x 8'2"). A welcoming entrance reception area with attractive butcher-style tiled flooring and a staircase rising to the first floor accommodation. The space benefits from a wood-framed window overlooking the front aspect, useful built-in storage and an oil-fired boiler. A solid wooden entrance door opens directly onto the garden area, creating an inviting transition between the indoor and outdoor spaces.
Landing
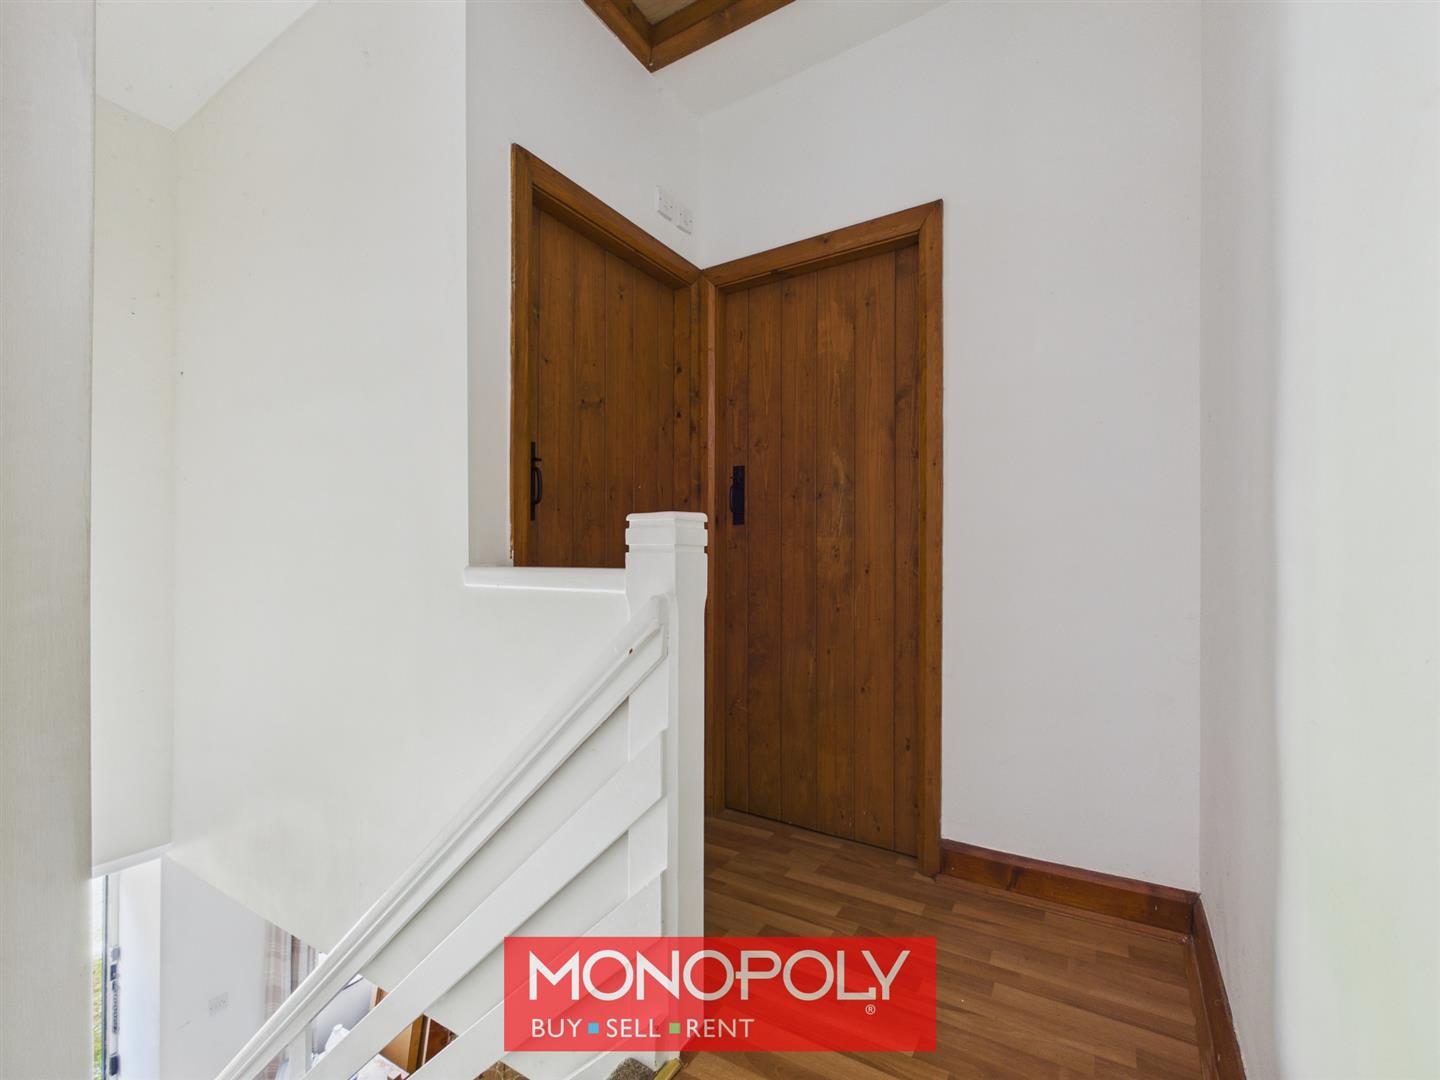
Dimensions: 1.54 x 1.91 (5'0" x 6'3"). The first-floor landing features wood-effect flooring, loft access and a painted wooden balustrade overlooking the staircase below. Traditional wooden doors provide access to the lounge, kitchen and bathroom.
Lounge
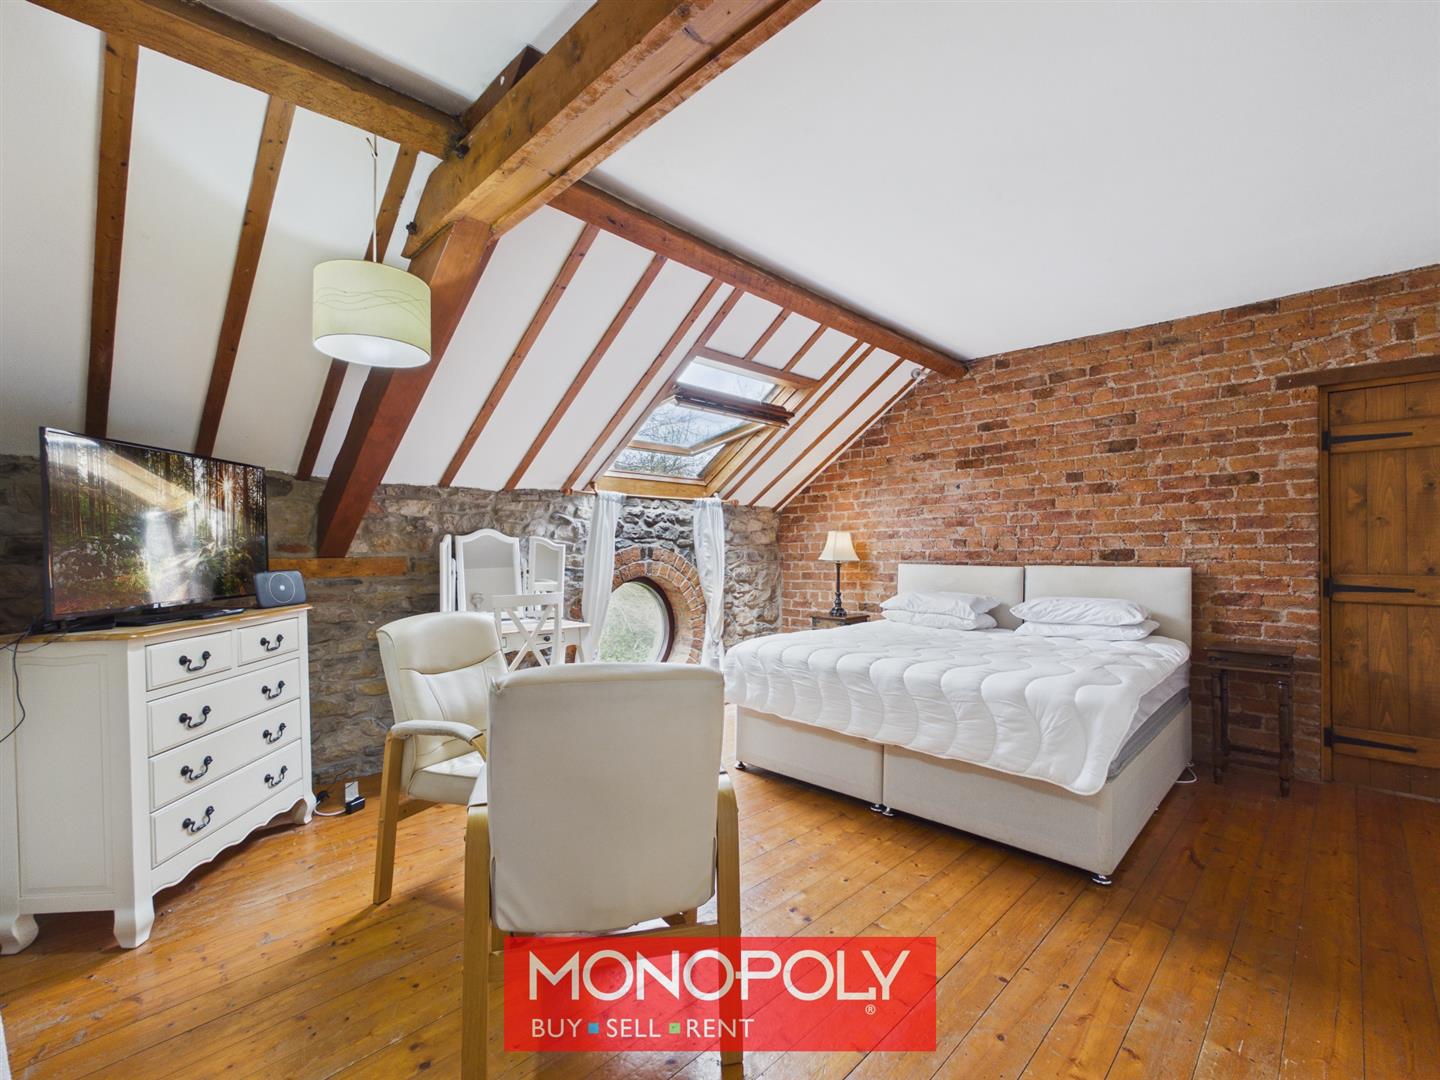
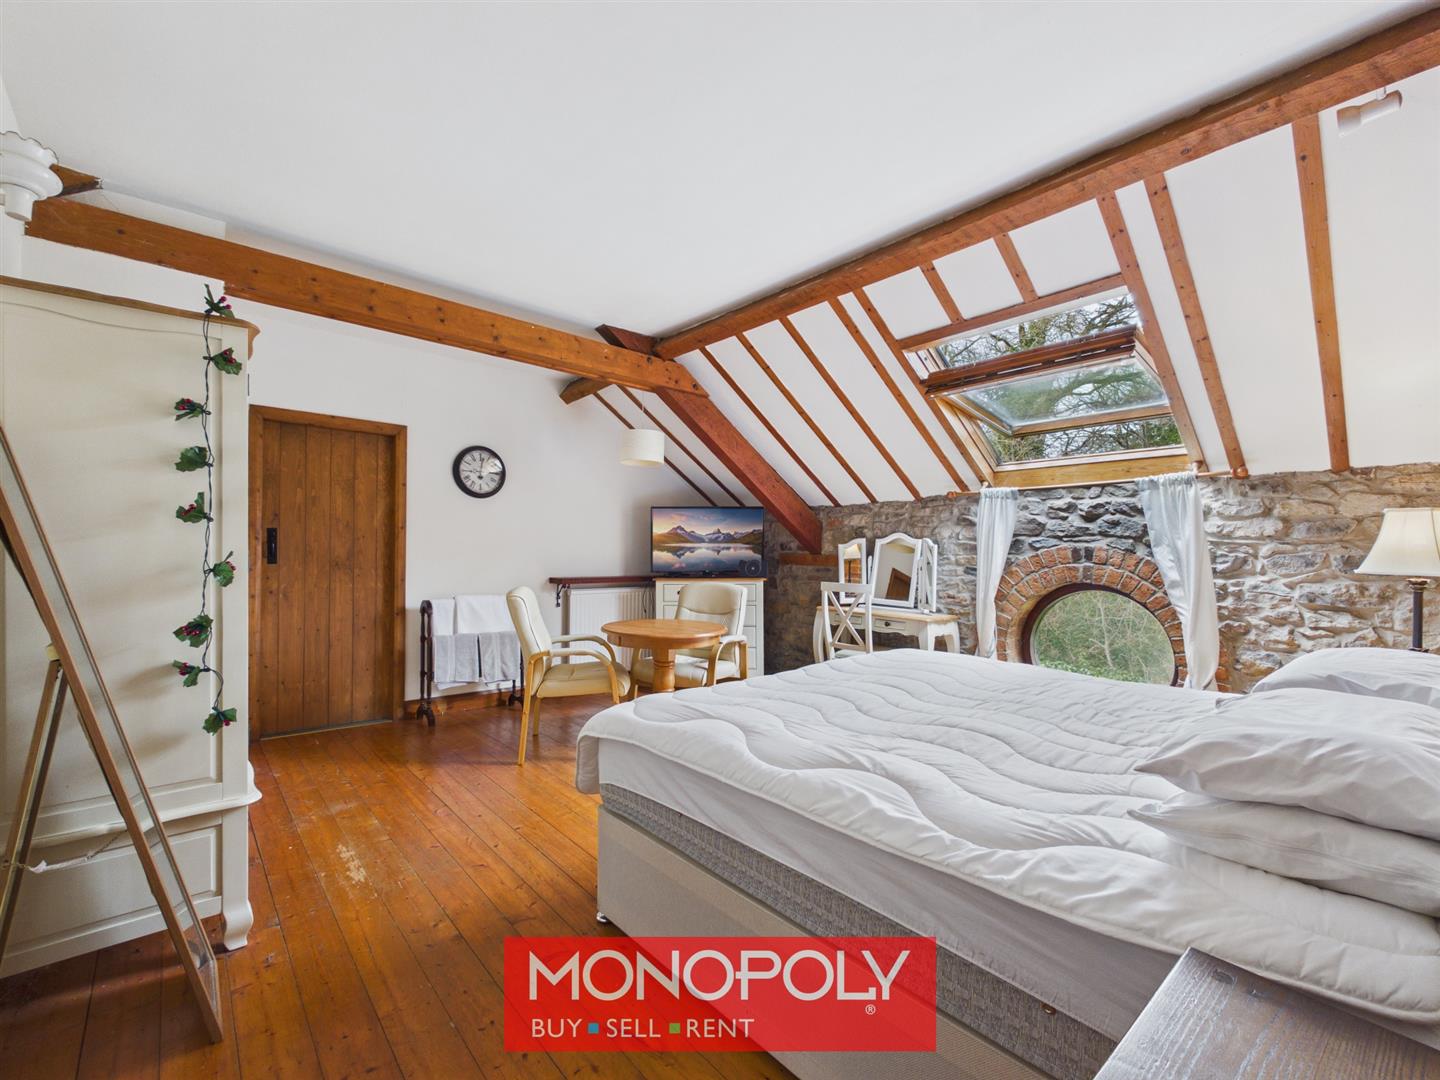
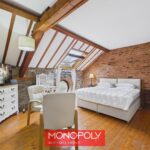
Dimensions: 4.56 x 4.97 (14'11" x 16'3"). A wonderfully characterful reception room enjoying a vaulted ceiling with exposed timber beams and an attractive feature brick wall. Natural light floods the room through a Velux roof window, complemented by a distinctive circular feature window set within the original stone wall, creating a striking focal point. The room is finished with wooden flooring, wall lighting and radiators, combining warmth and character throughout.
Kitchen
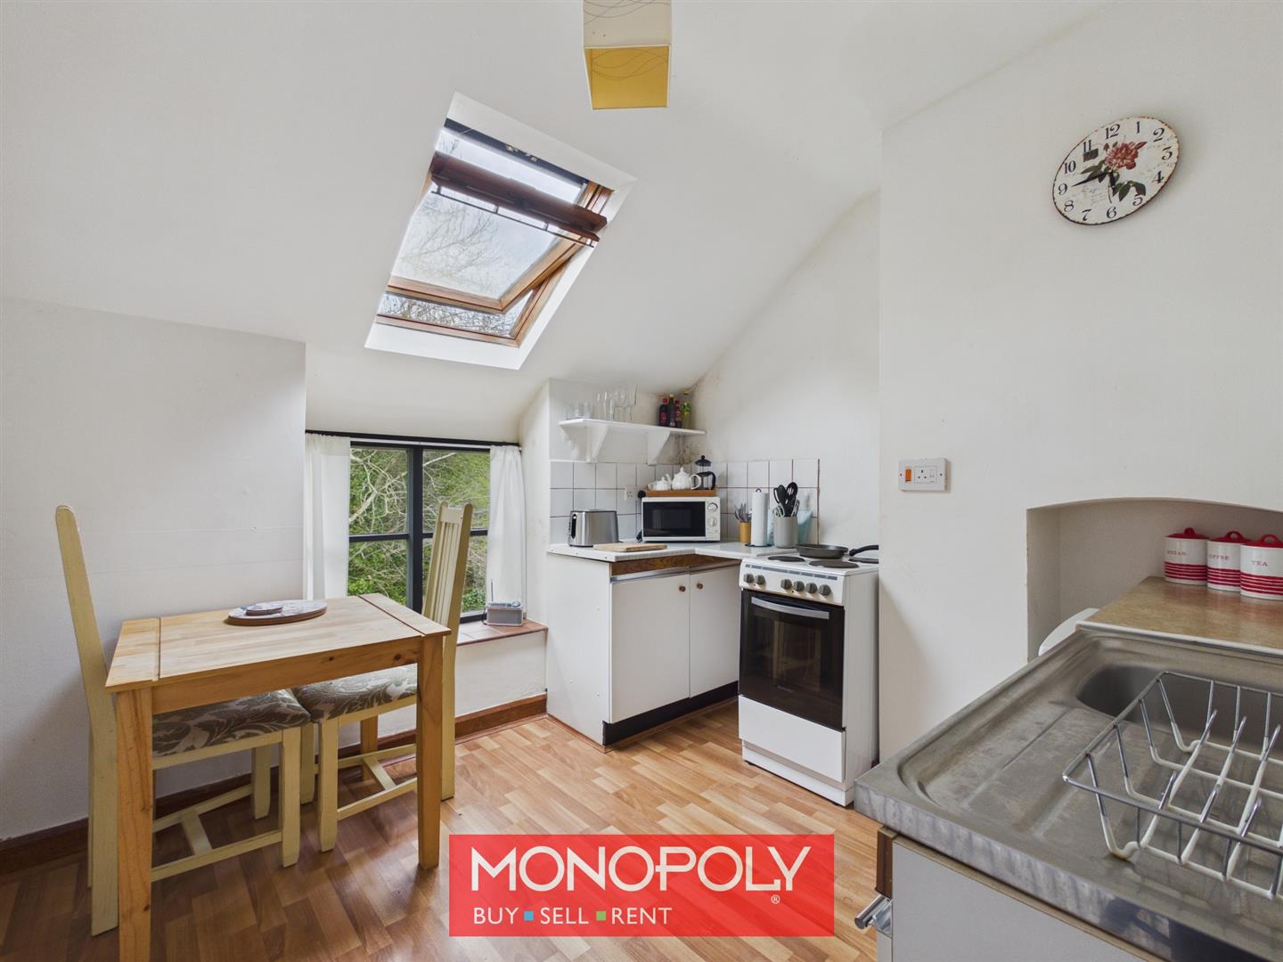
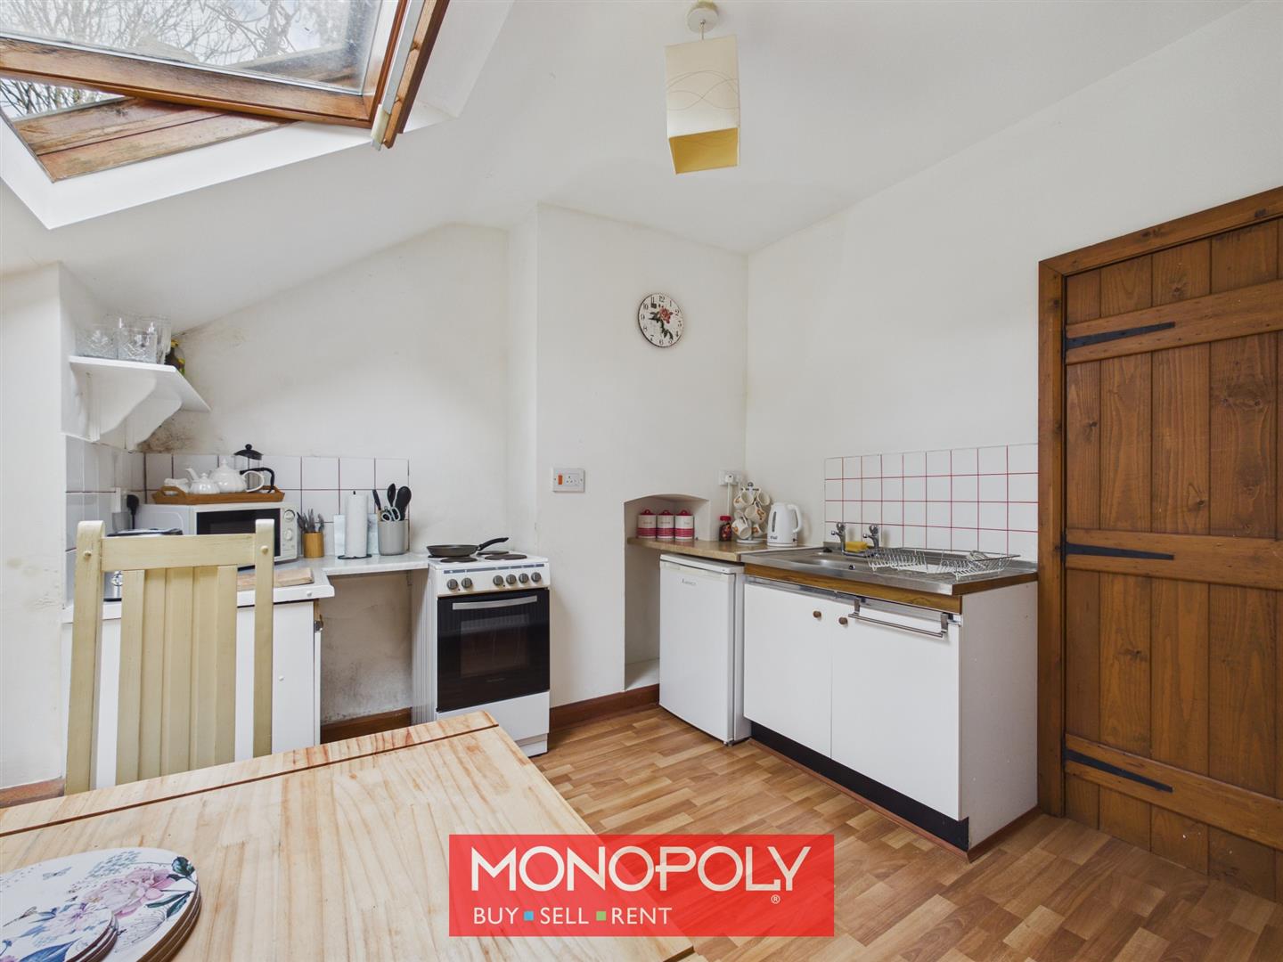
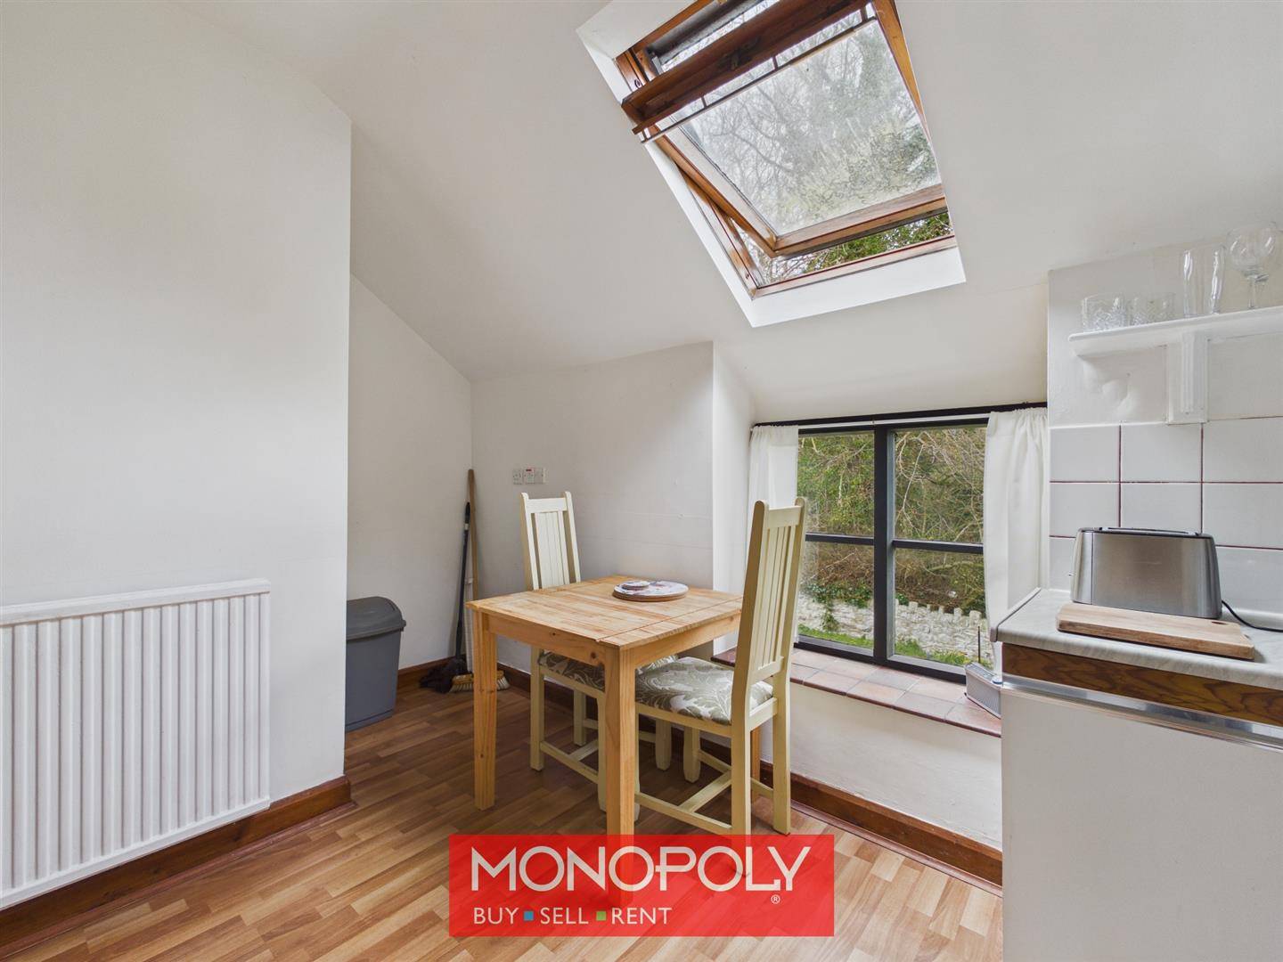
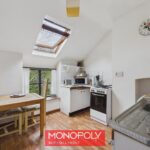
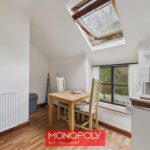
Dimensions: 2.88 x 2.94 (9'5" x 9'7"). The kitchen diner enjoys a charming cottage-style feel with natural light provided via a Velux roof window and a characterful square feature window with tiled sill. Fitted with white cabinetry, marble-effect worktops, tiled splashbacks and a stainless steel sink, the kitchen also includes a freestanding electric oven with four-ring hob together with under-counter space for a fridge. Wood-effect flooring and a radiator complete the space.
Master Bedroom
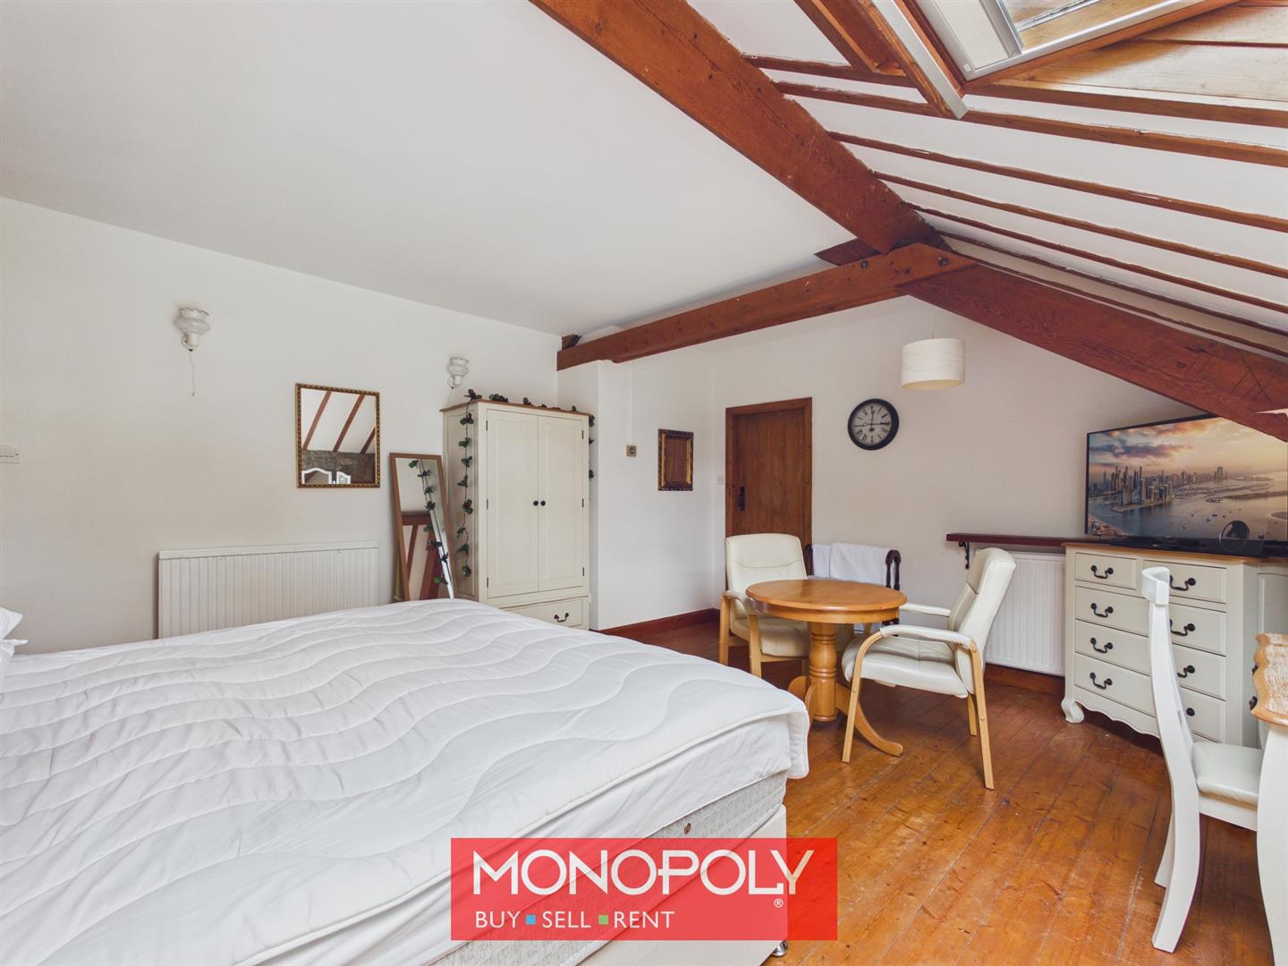
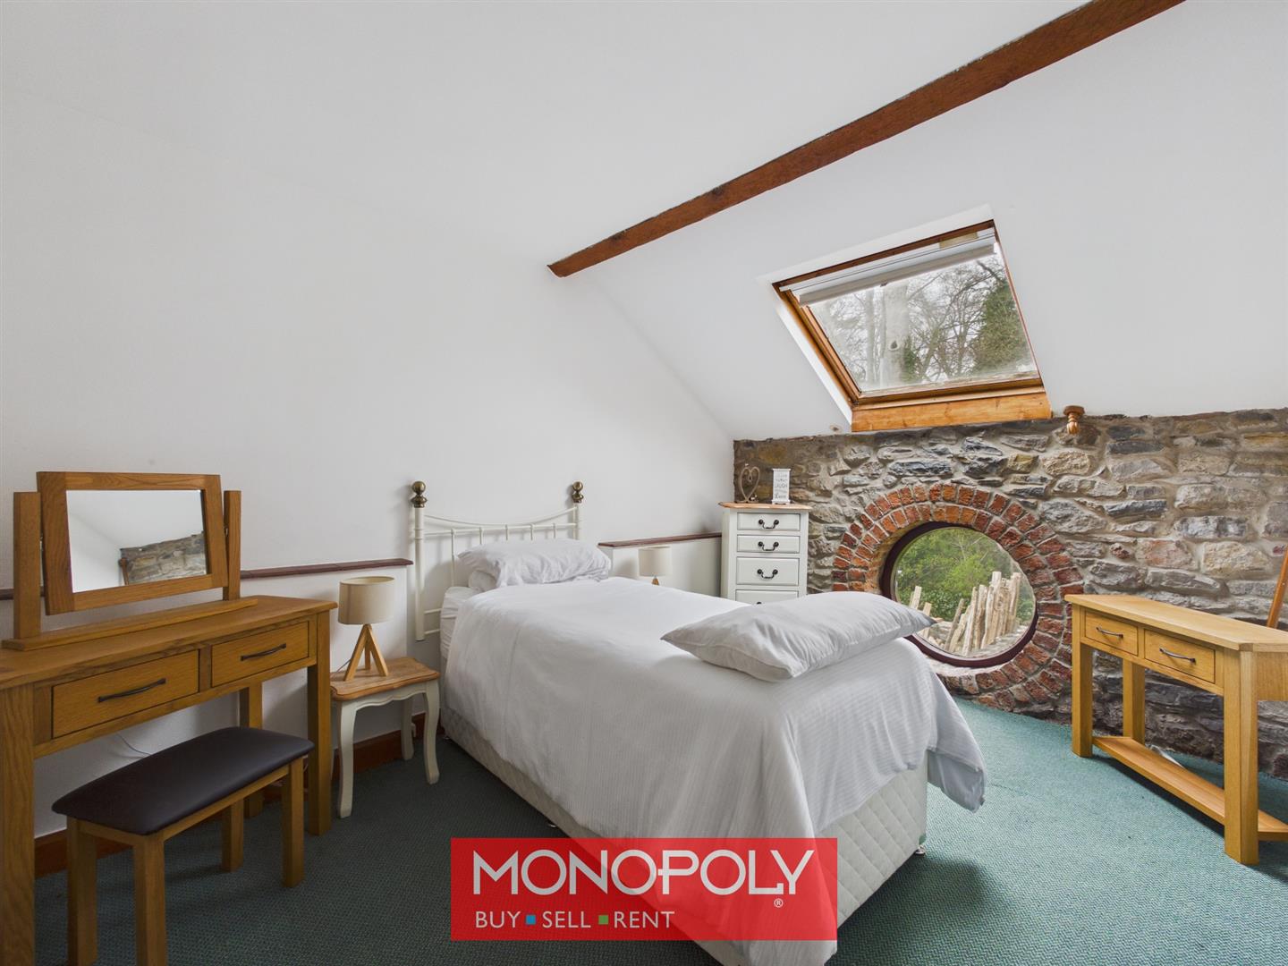
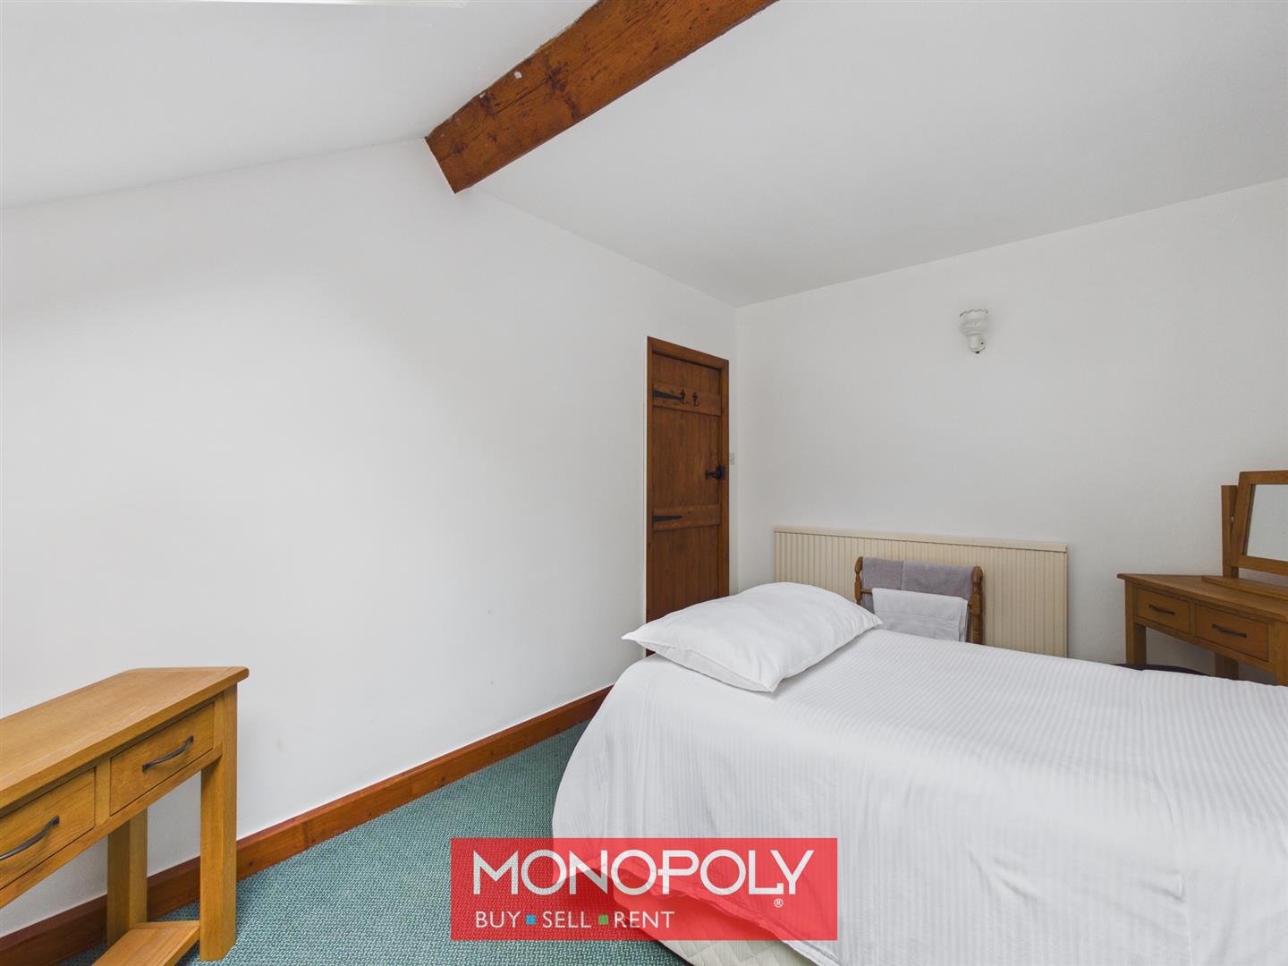
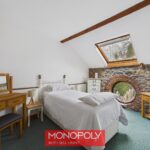
Dimensions: 3.98 x 3.00 (13'0" x 9'10"). A comfortable double bedroom full of character, featuring exposed ceiling beams, fitted carpeting and a distinctive circular feature window set within the stone wall beneath a Velux roof window. Additional features include tiled display shelving, radiator and wall-mounted lighting.
Bathroom
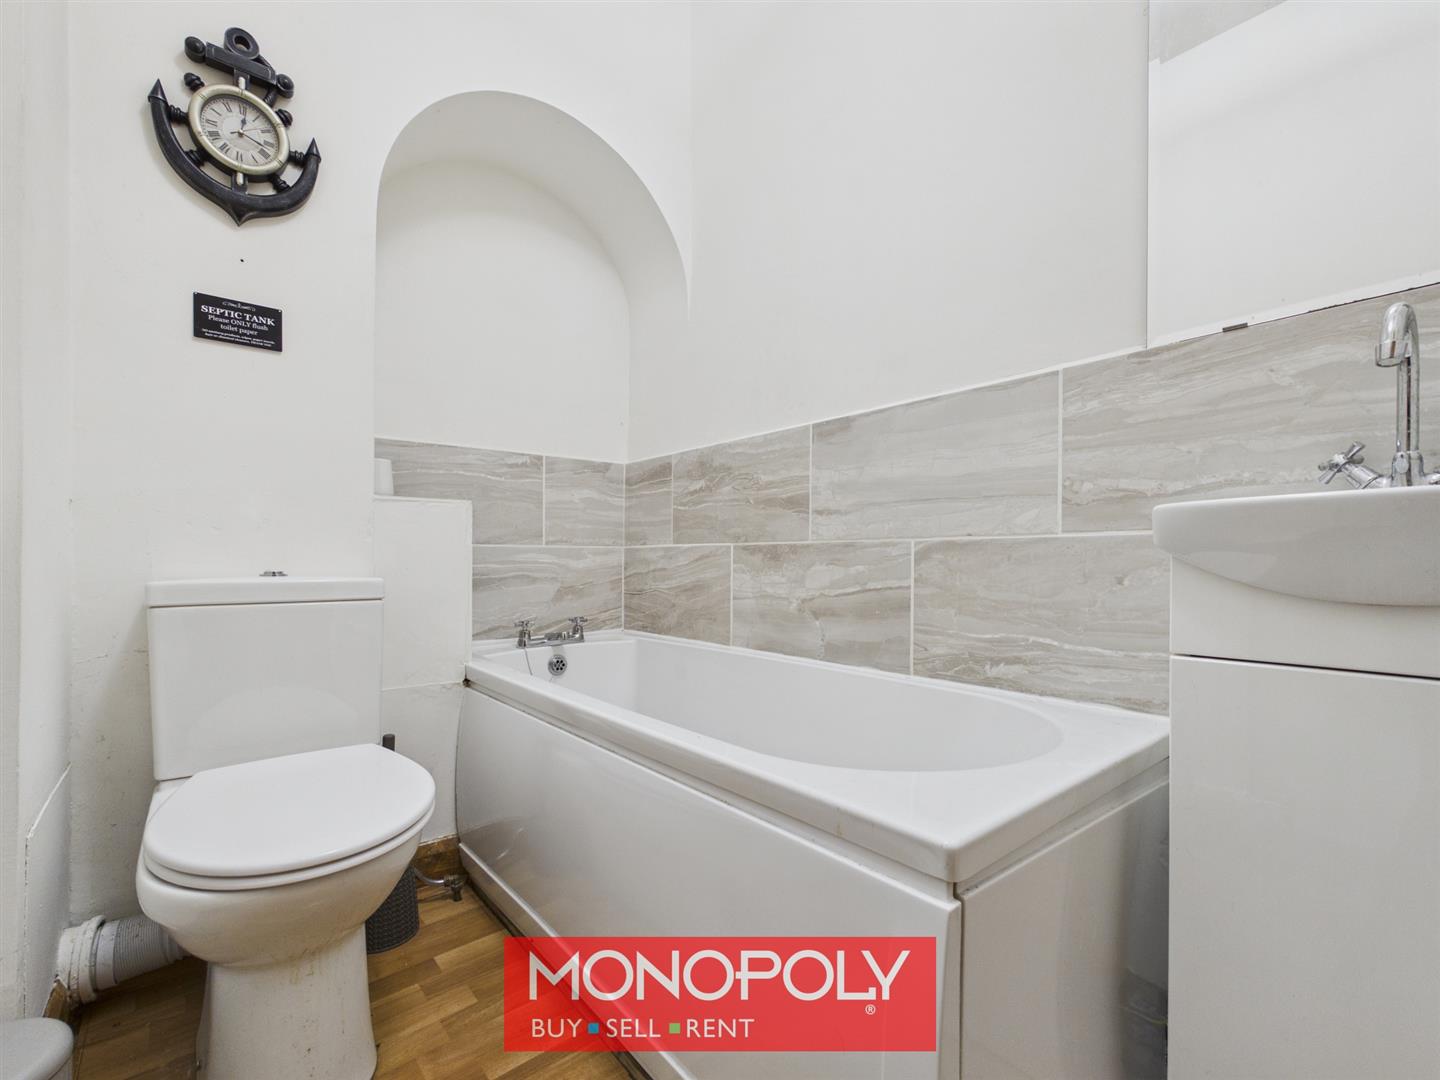
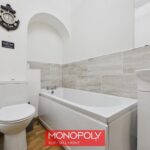
Dimensions: 1.53 x 1.91 (5'0" x 6'3"). Appointed with wood-effect flooring, the bathroom comprises a WC, hand basin with built-in storage cabinet and tiled splashbacks.
The Exterior
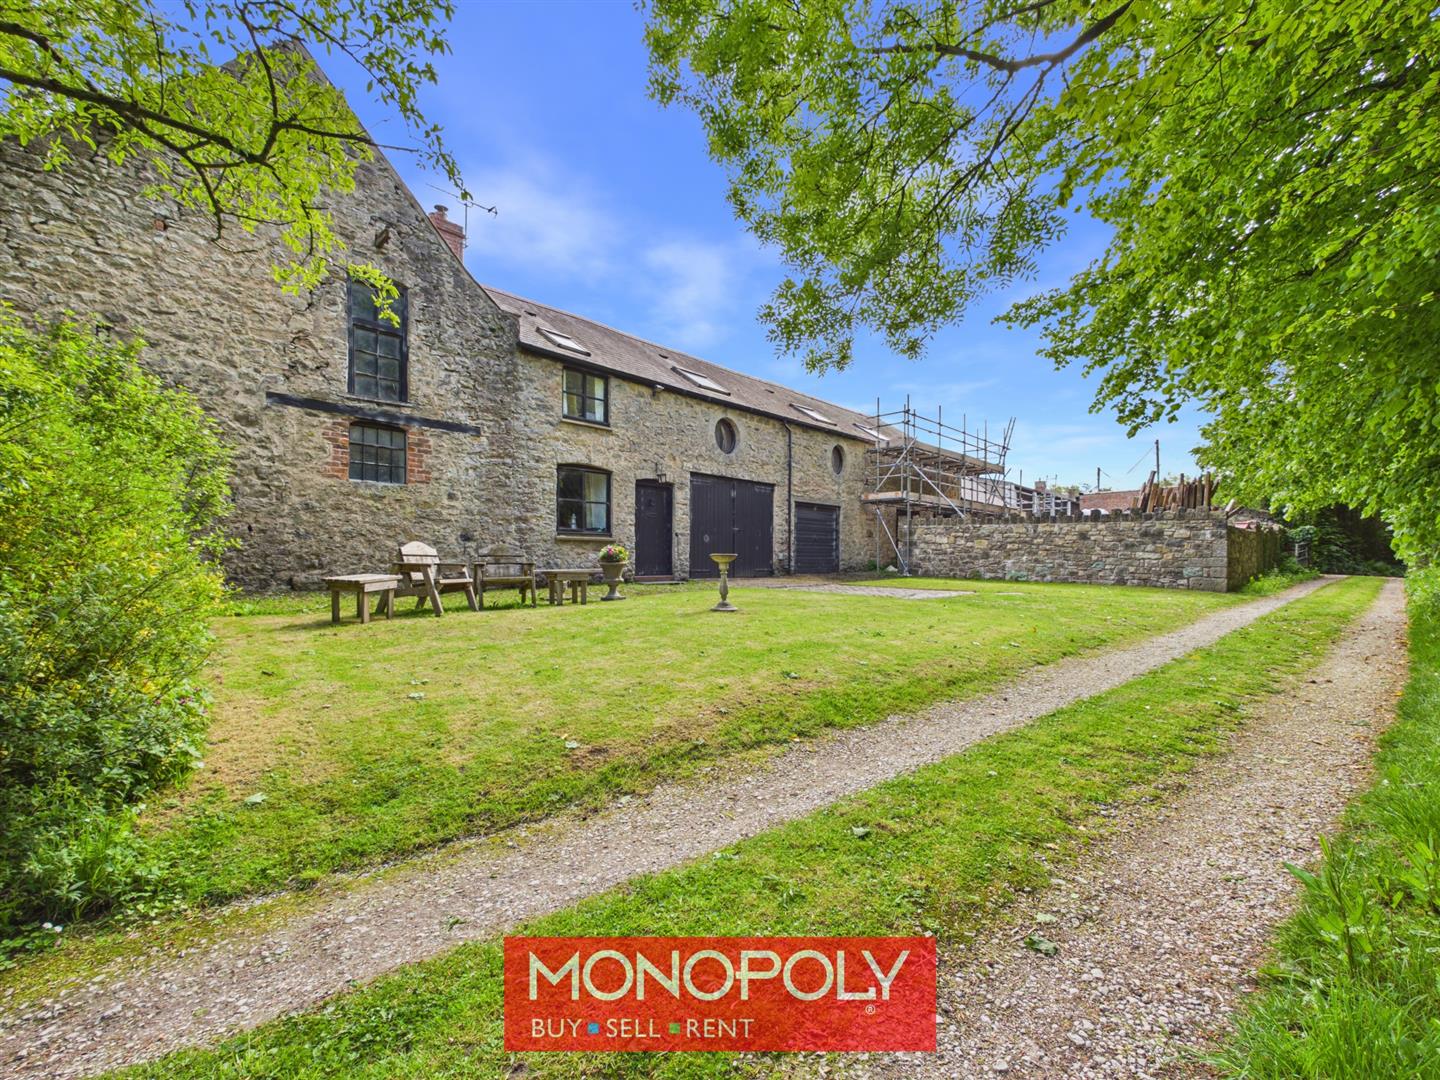
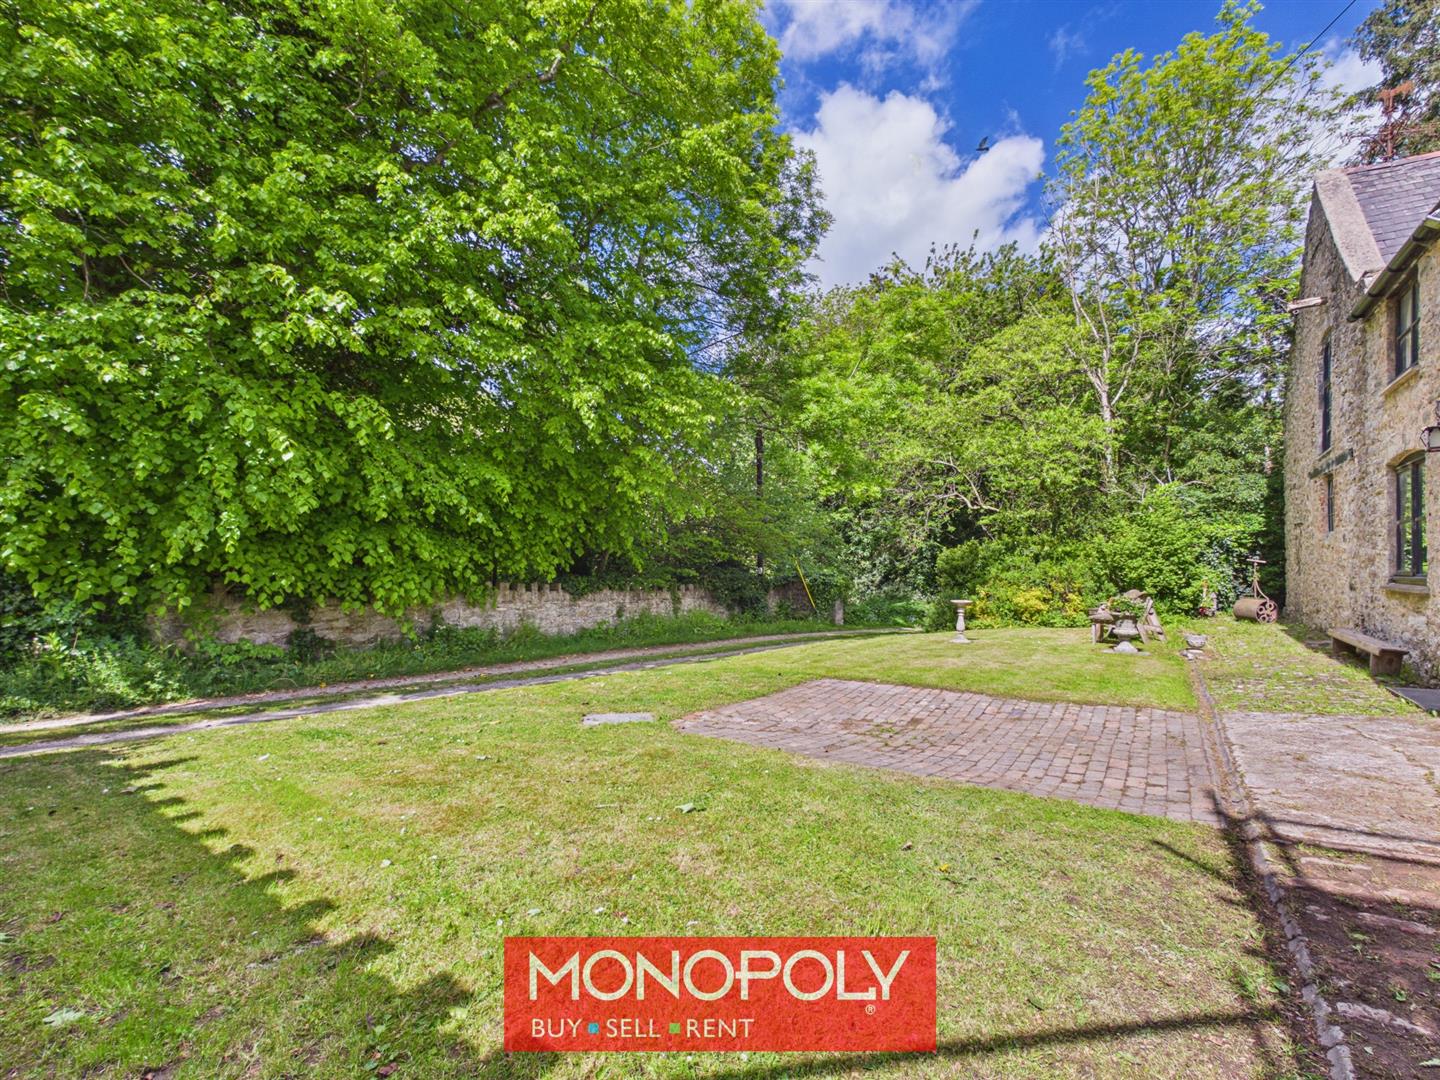
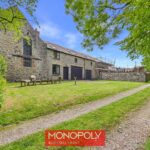
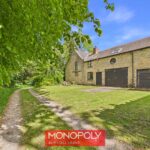
The property is approached via the impressive woodland driveway serving the Segrwyd Hall Estate and enjoys a peaceful countryside setting surrounded by woodland and neighbouring farmland. To the front of the property is a gravelled track together with a lawned garden area enclosed by attractive stone walling, creating a charming and easily manageable outdoor space. The two integral garages provide excellent storage, parking or potential for further development, subject to the necessary consents.
Disclaimer
MONEY LAUNDERING REGULATIONS 2003 Intending purchasers will be asked to produce identification and proof of financial status when an offer is received. We would ask for your co-operation in order that there will be no delay in agreeing the sale.
THE PROPERTY MISDESCRIPTIONS ACT 1991 The Agent has not tested any apparatus, equipment, fixtures and fittings or services and so cannot verify that they are in working order or fit for the purpose. A Buyer is advised to obtain verification from their Solicitor or Surveyor. References to the Tenure of a Property are based on information supplied by the Seller. The Agent has not had sight of the title documents. A Buyer is advised to obtain verification from their Solicitor. You are advised to check the availability of this property before travelling any distance to view. We have taken every precaution to ensure that these details are accurate and not misleading. If there is any point which is of particular importance to you, please contact us and we will provide any information you require. This is advisable, particularly if you intend to travel some distance to view the property. The mention of any appliances and services within these details does not imply that they are in full and efficient working order. These details must therefore be taken as a guide only.