













Grango Lane, Ponciau, LL14
- Handled byHeadoffice – RossettSuite 4a
Rossett Business Village
Llyndir Lane
Rossett
LL12 0AY - Make Enquiry
- Floorplan
- Floorplan
- Floorplan
- Floorplan
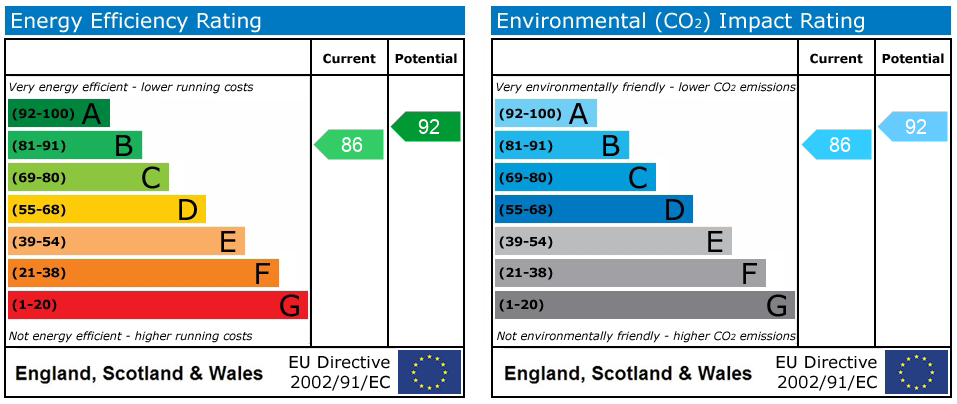
- View EPC
- Virtual Tour
- Utilities & More


Property Features
- DETACHED FOUR DOUBLE BEDROOM FAMILY HOME
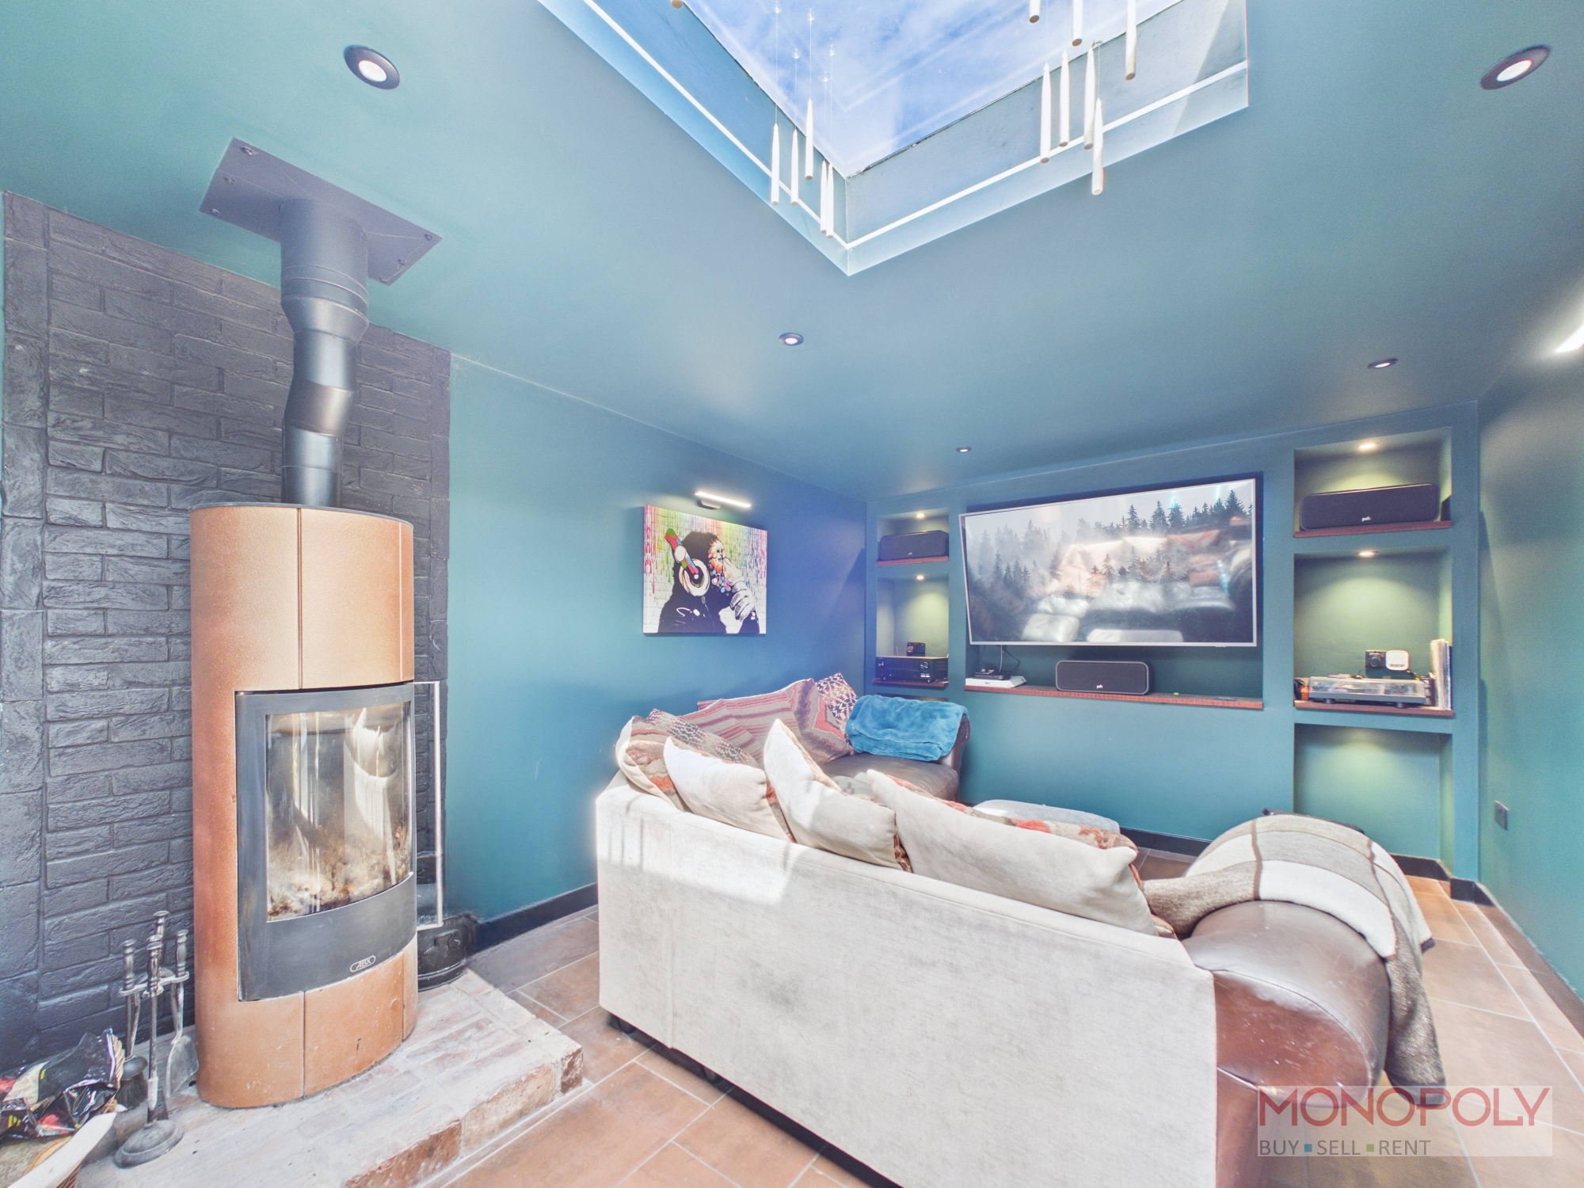
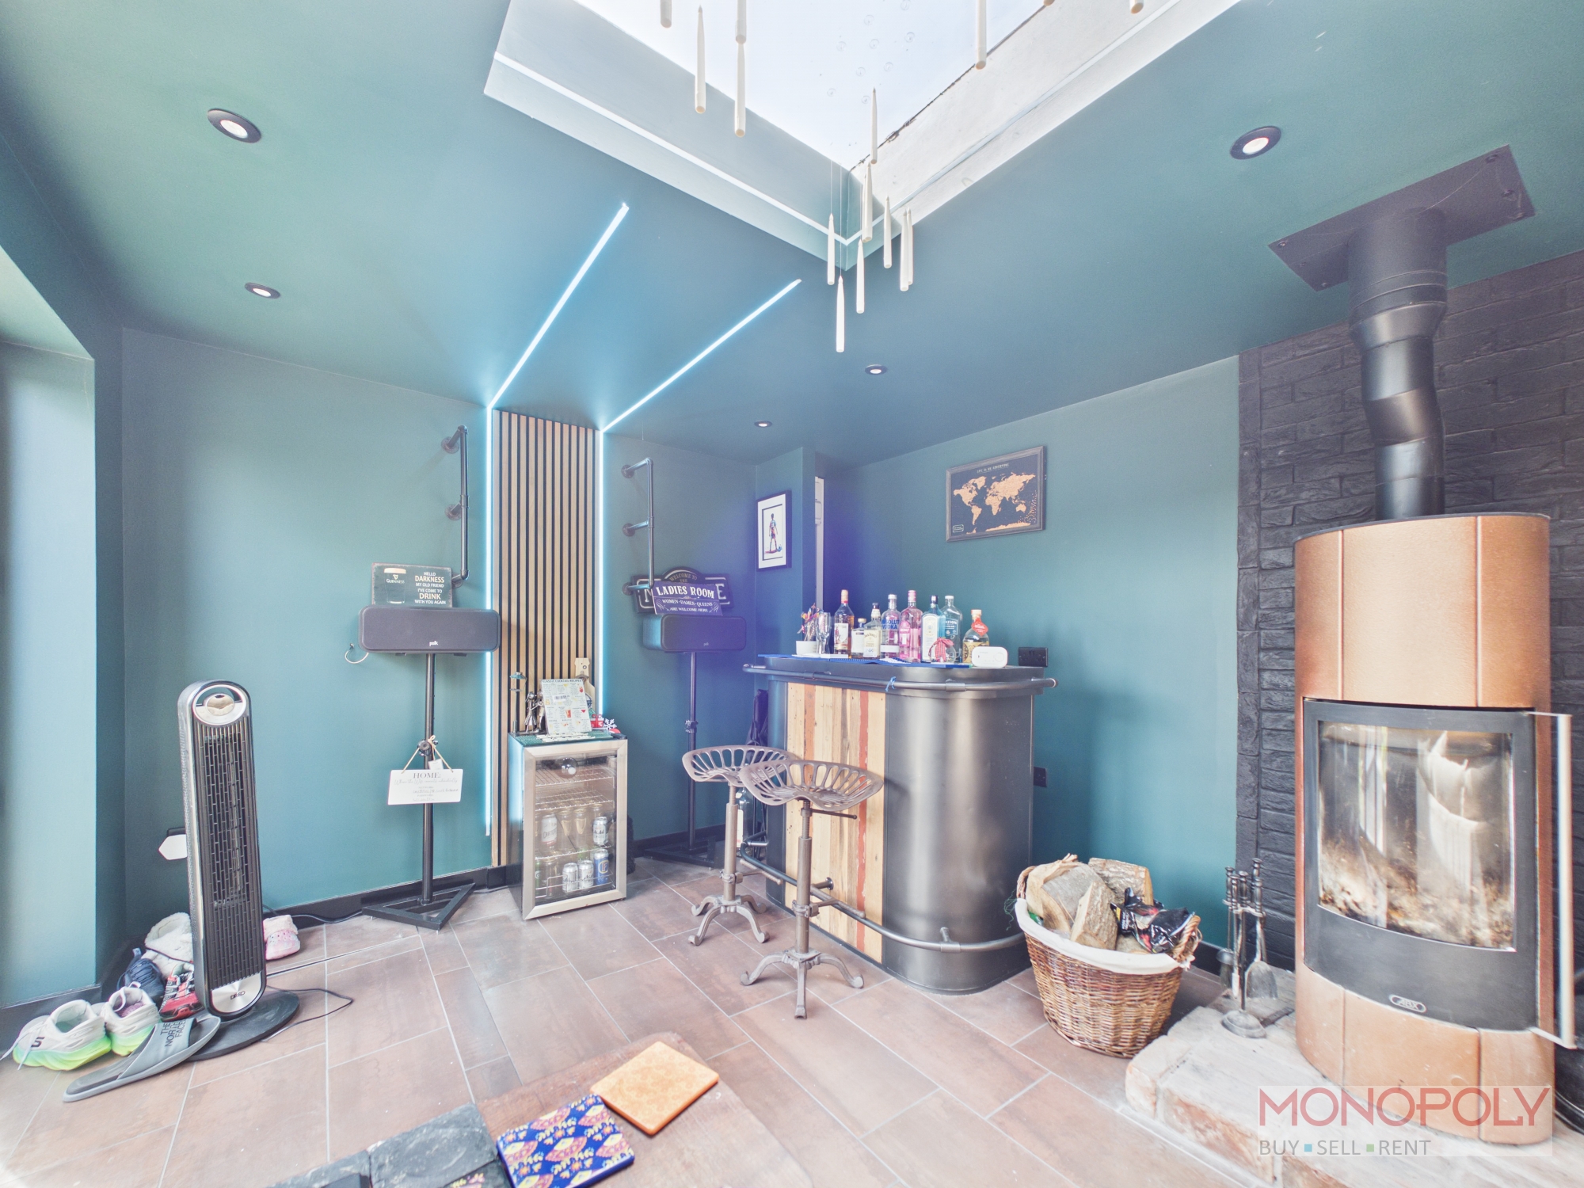
- GARDEN ROOM WITH LOG BURNER AND MEDIA WALL
- SPACIOUS ENTRANCE HALLWAY AND DOWNSTAIRS WC
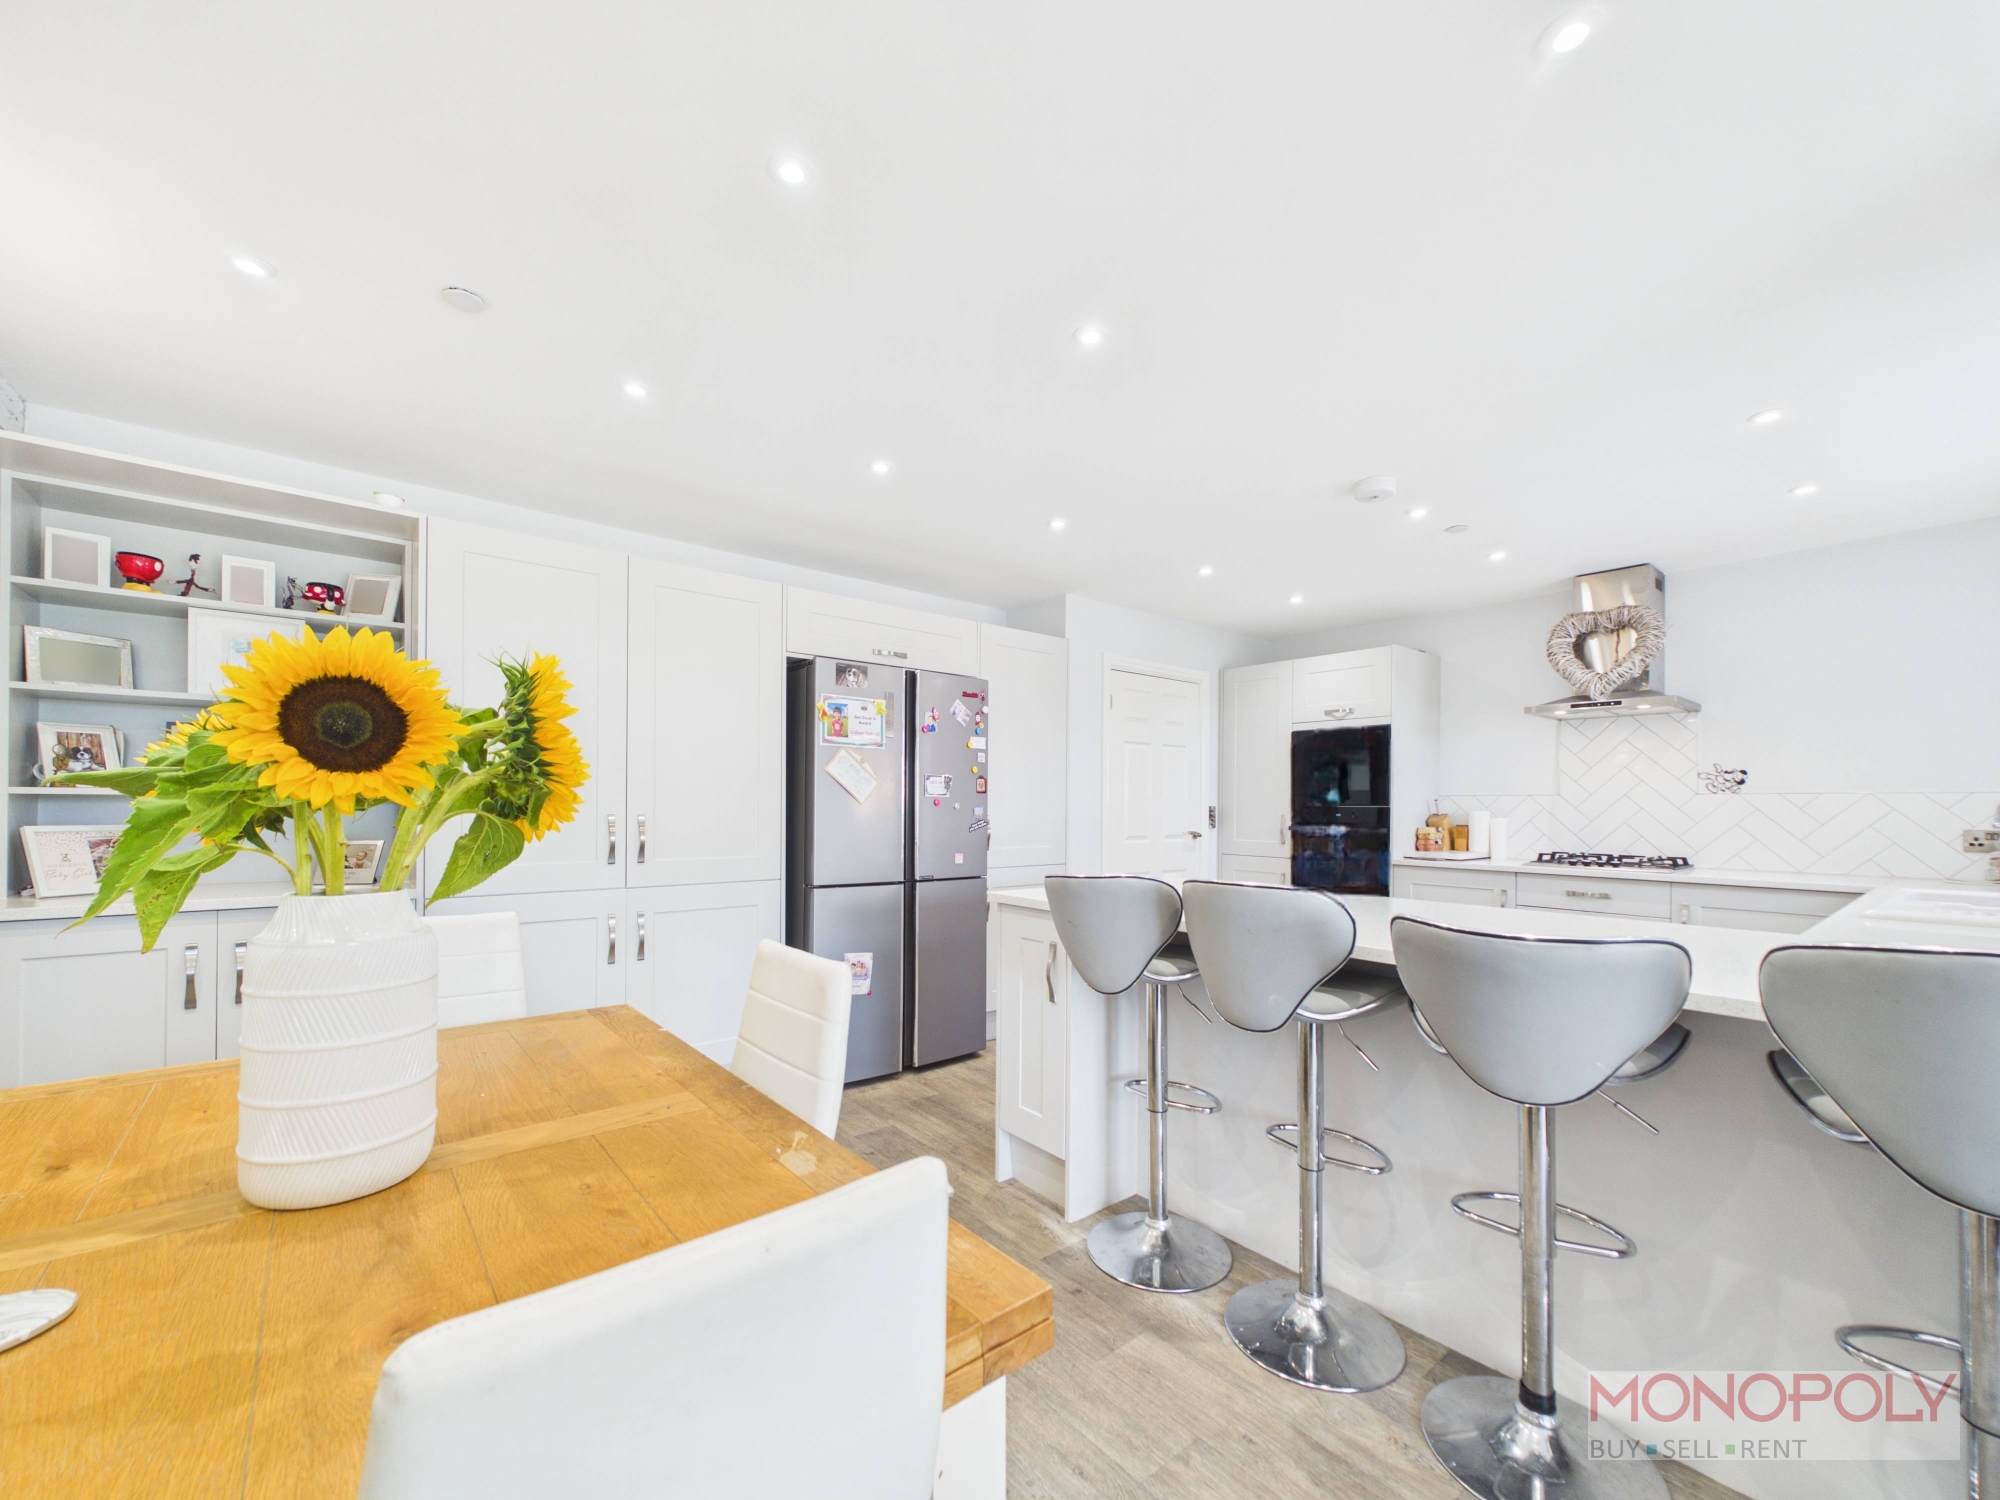
- GENEROUS OPEN PLAN KITCHEN, DINING AND FAMILY ROOM
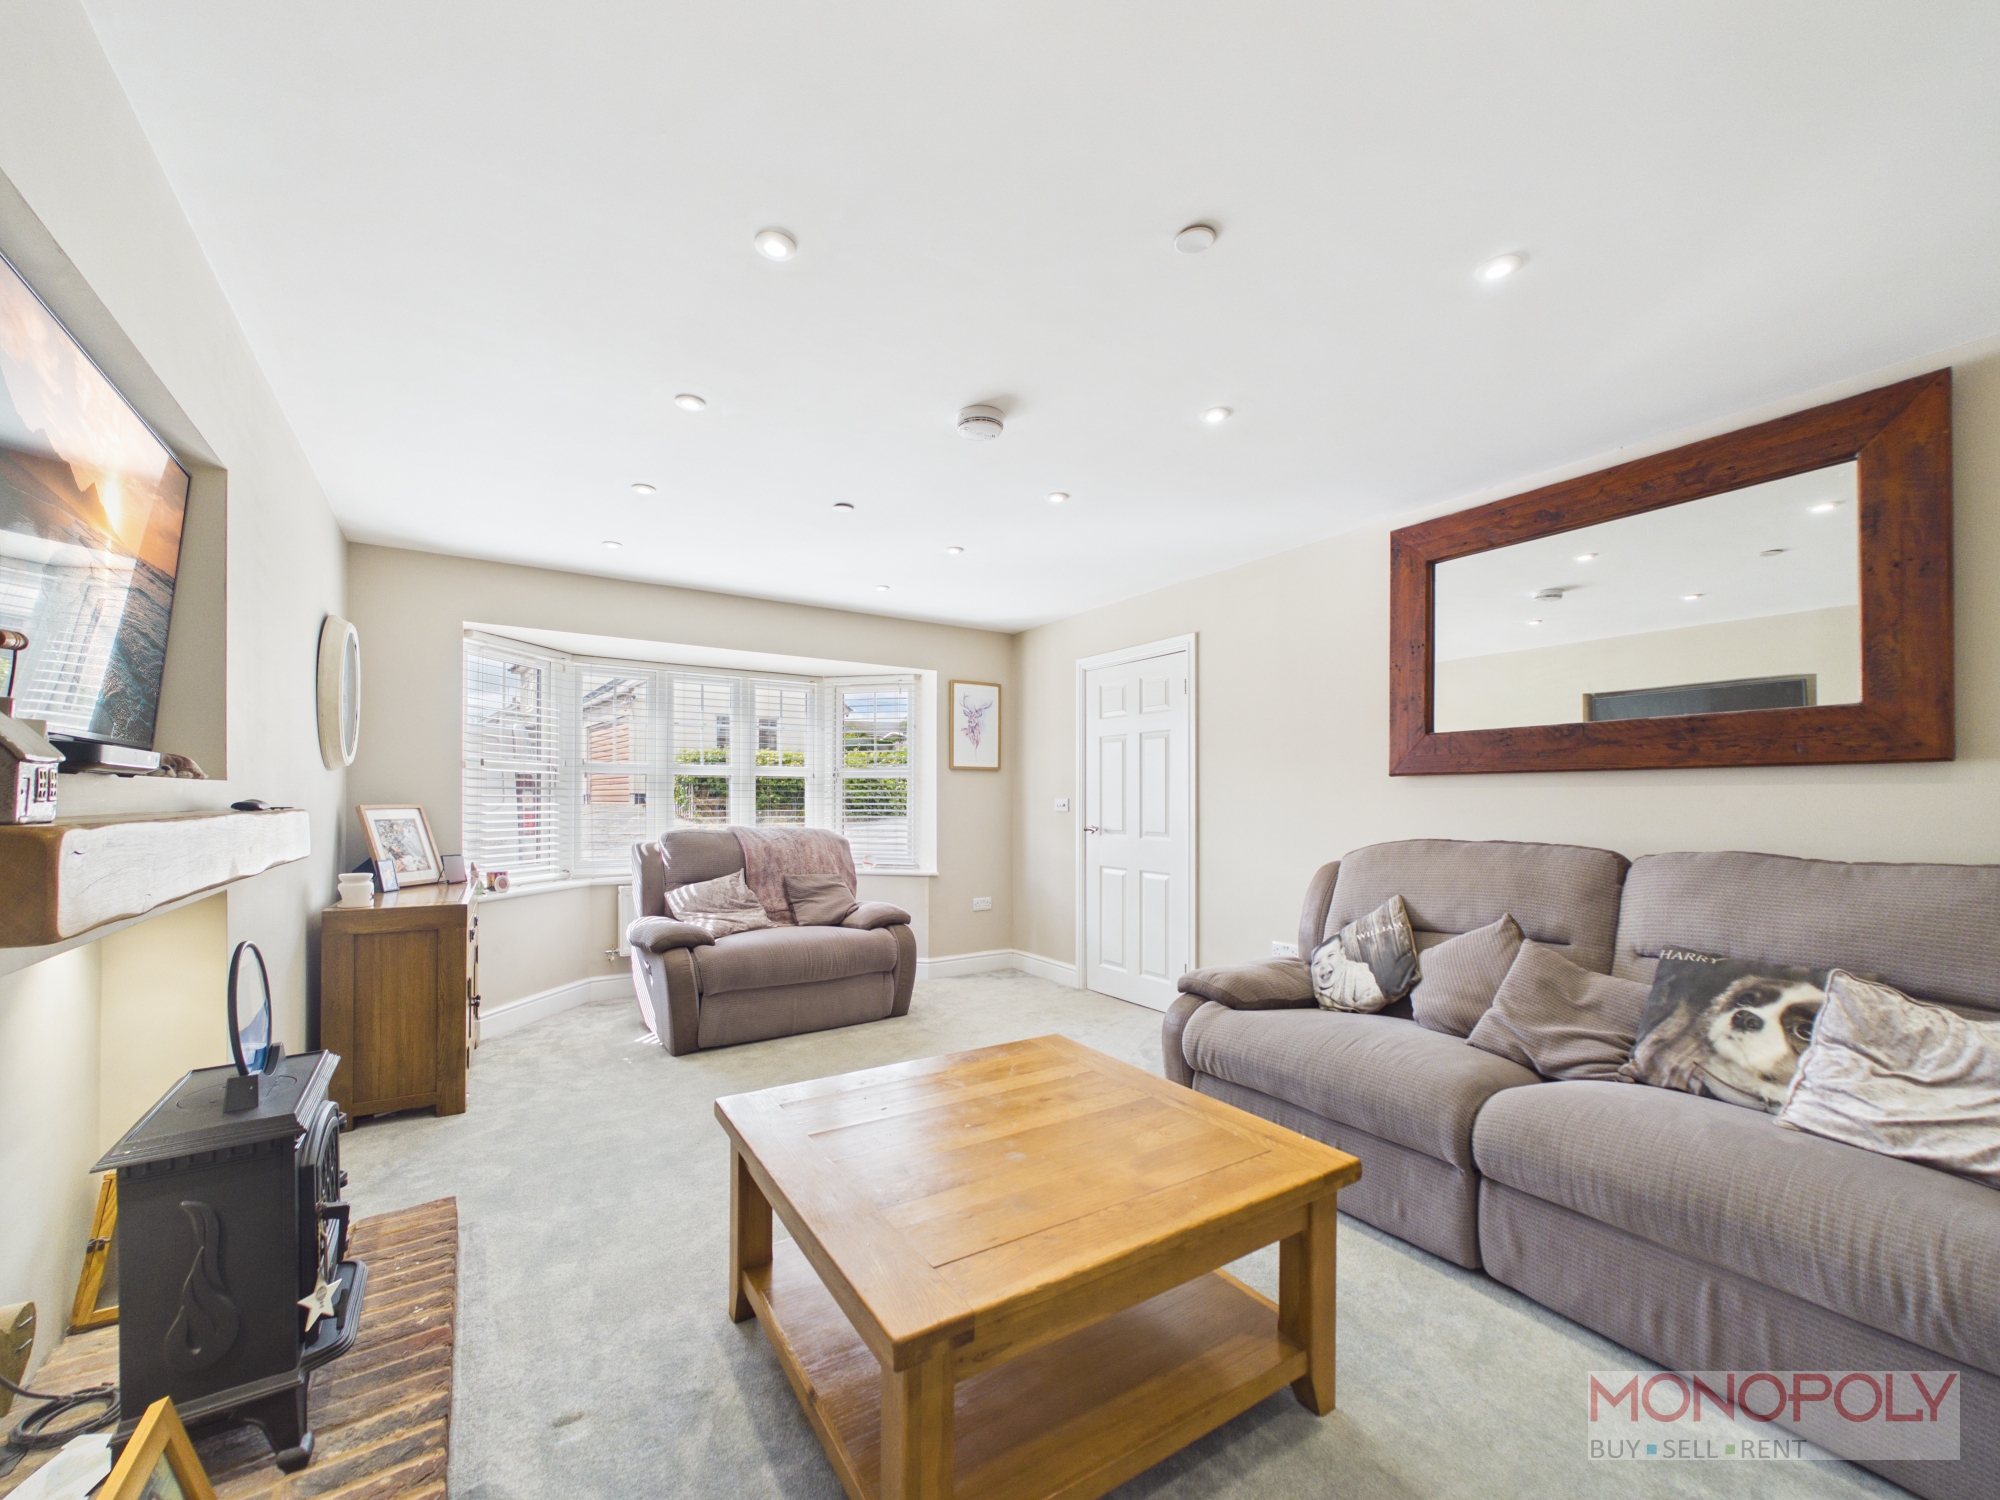
- SPACIOUS LIVING ROOM
- PRINCIPAL BEDROOM WITH EN-SUITE
- INTEGRATED GARAGE WITH ELECTRIC UP AND OVER DOOR
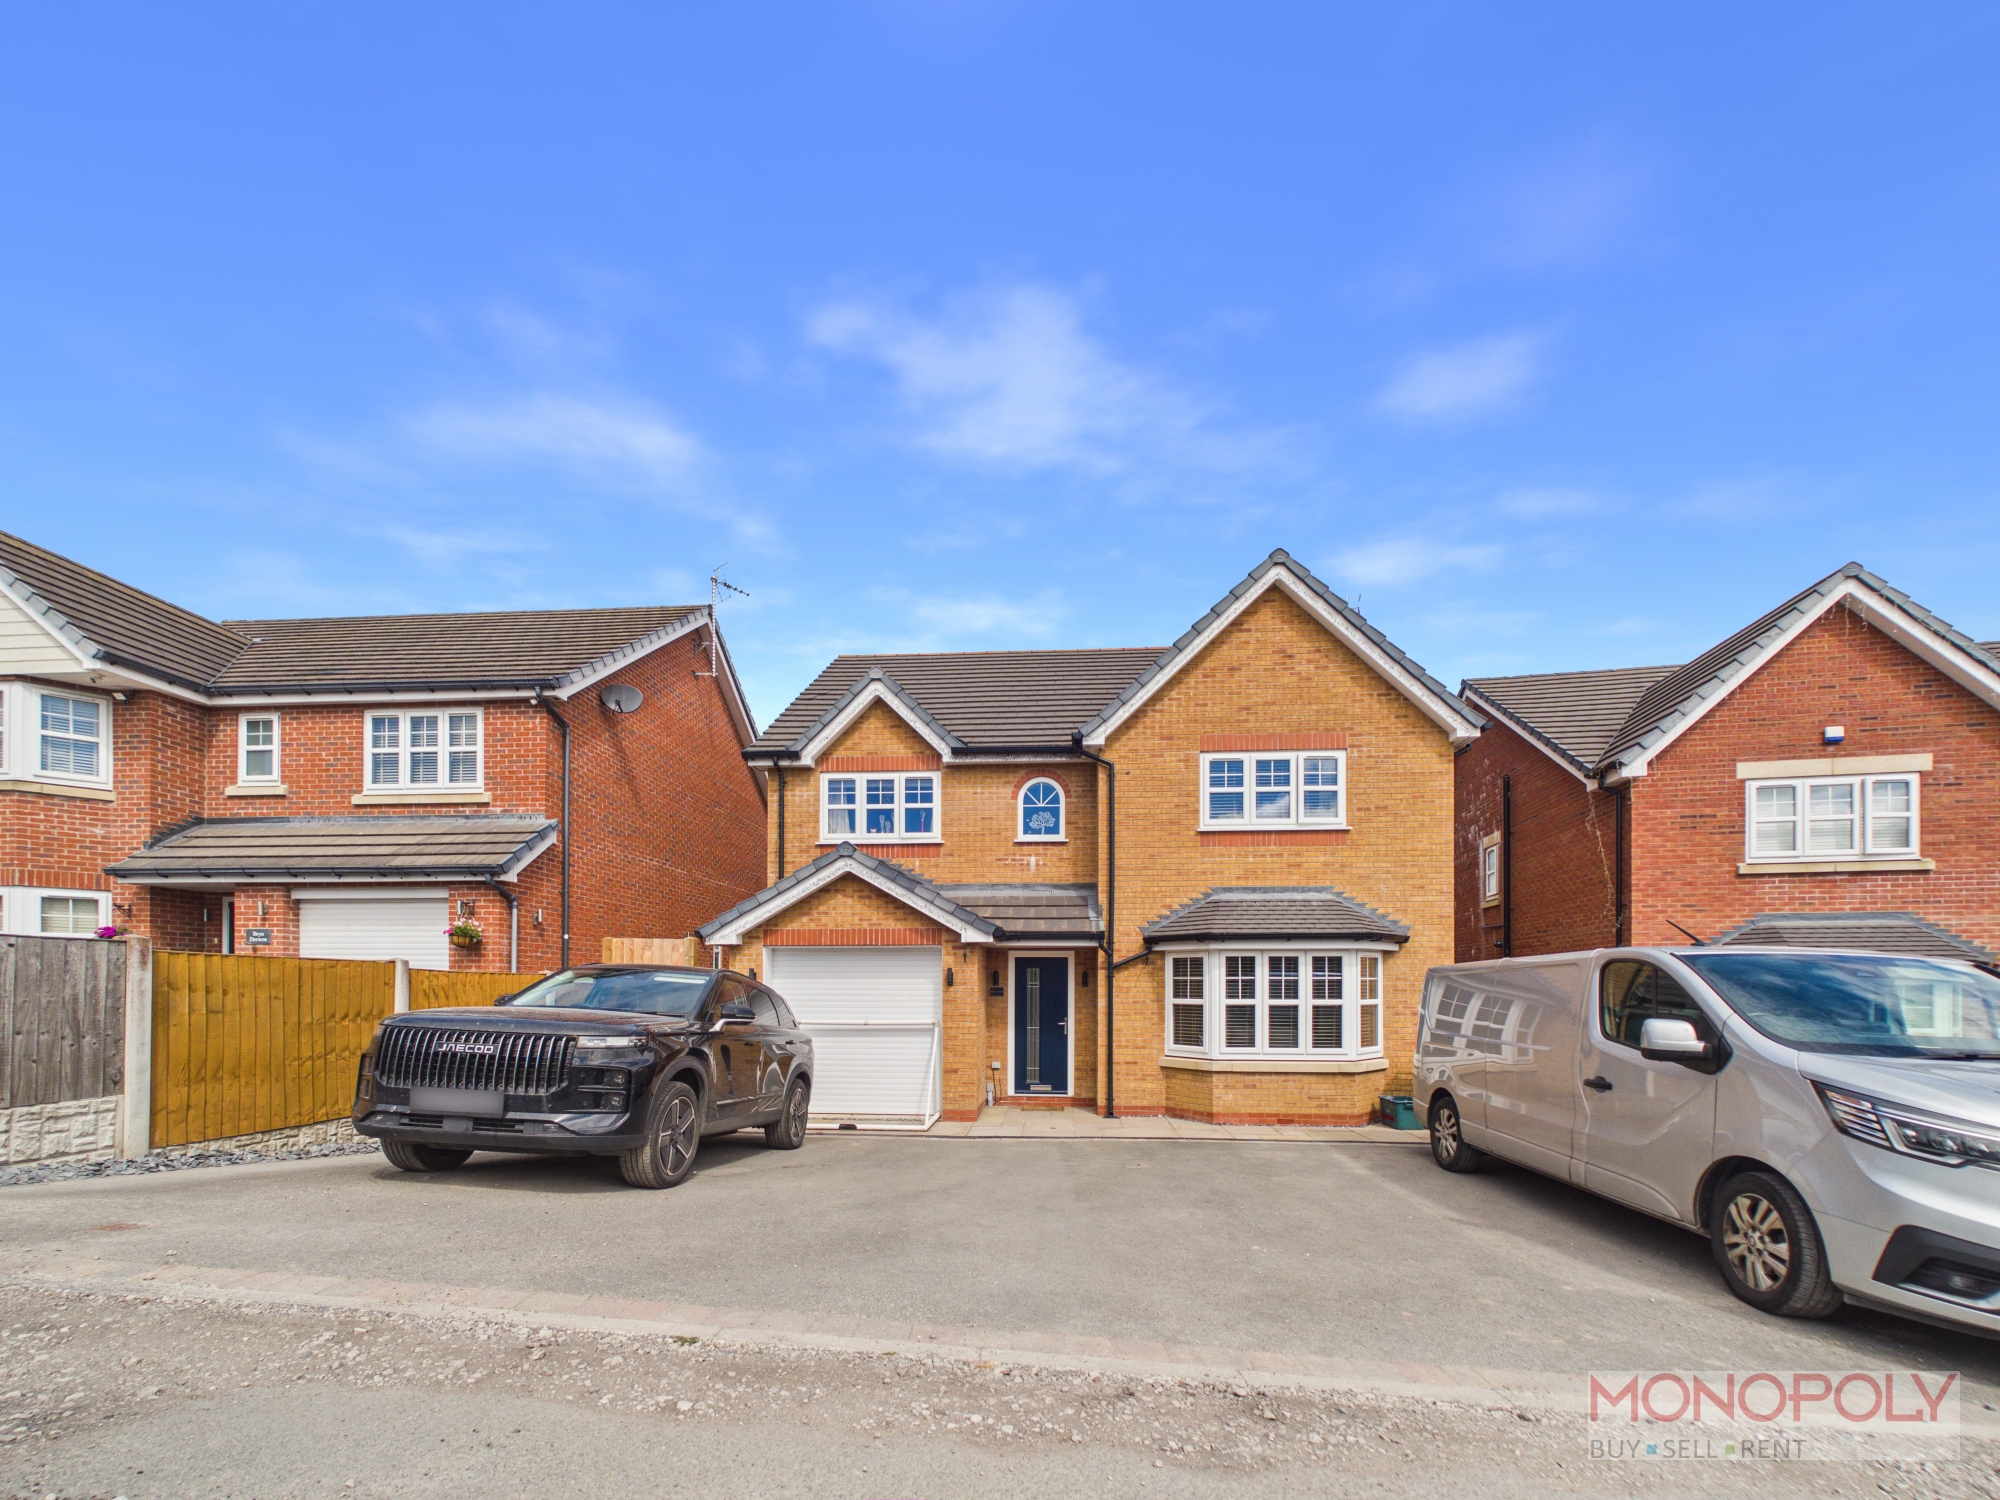
- DRIVEWAY WITH SPACE FOR MULTIPLE VEHICLES
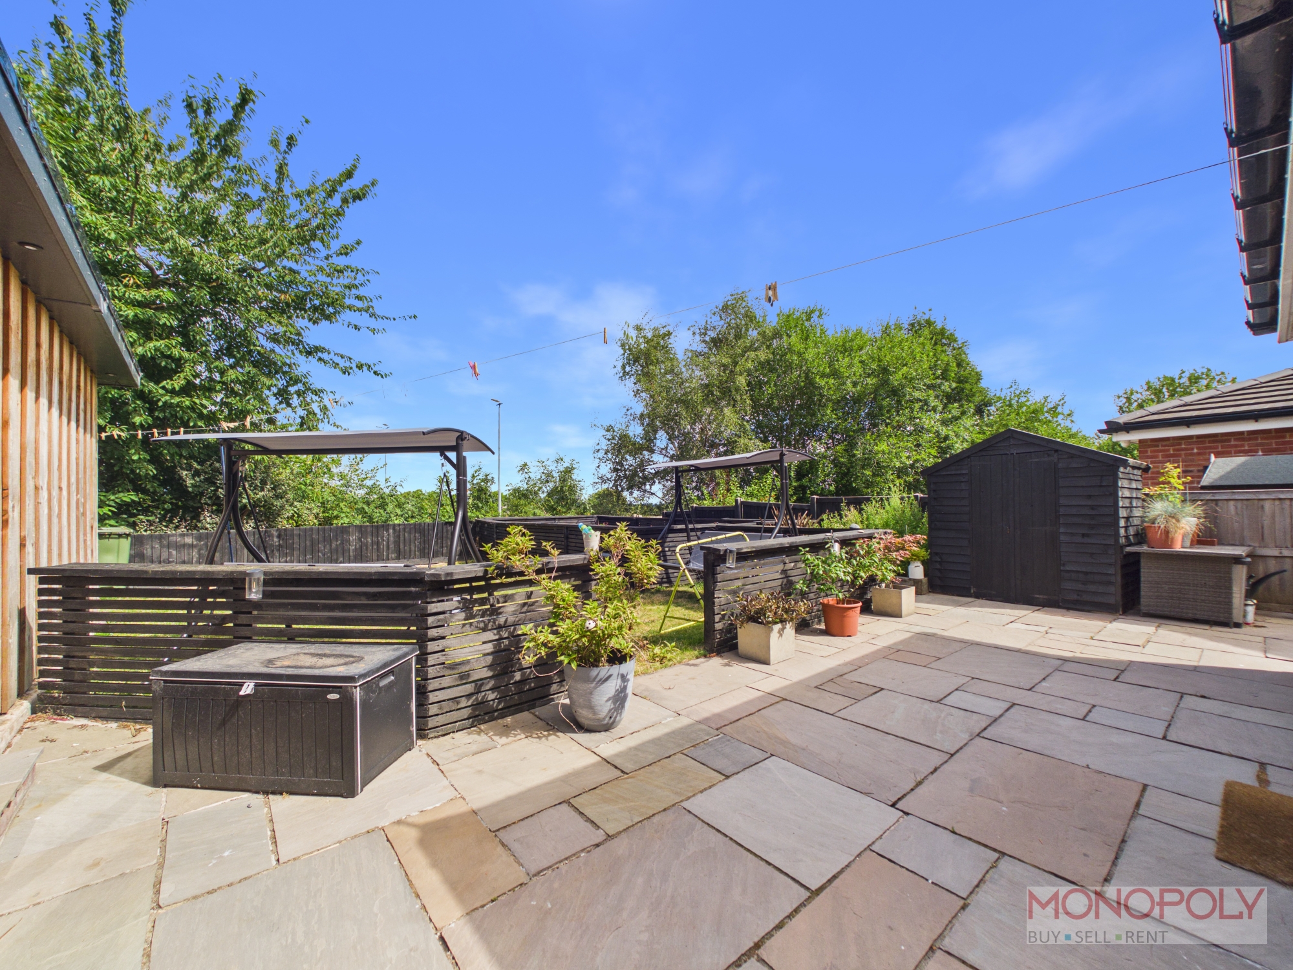
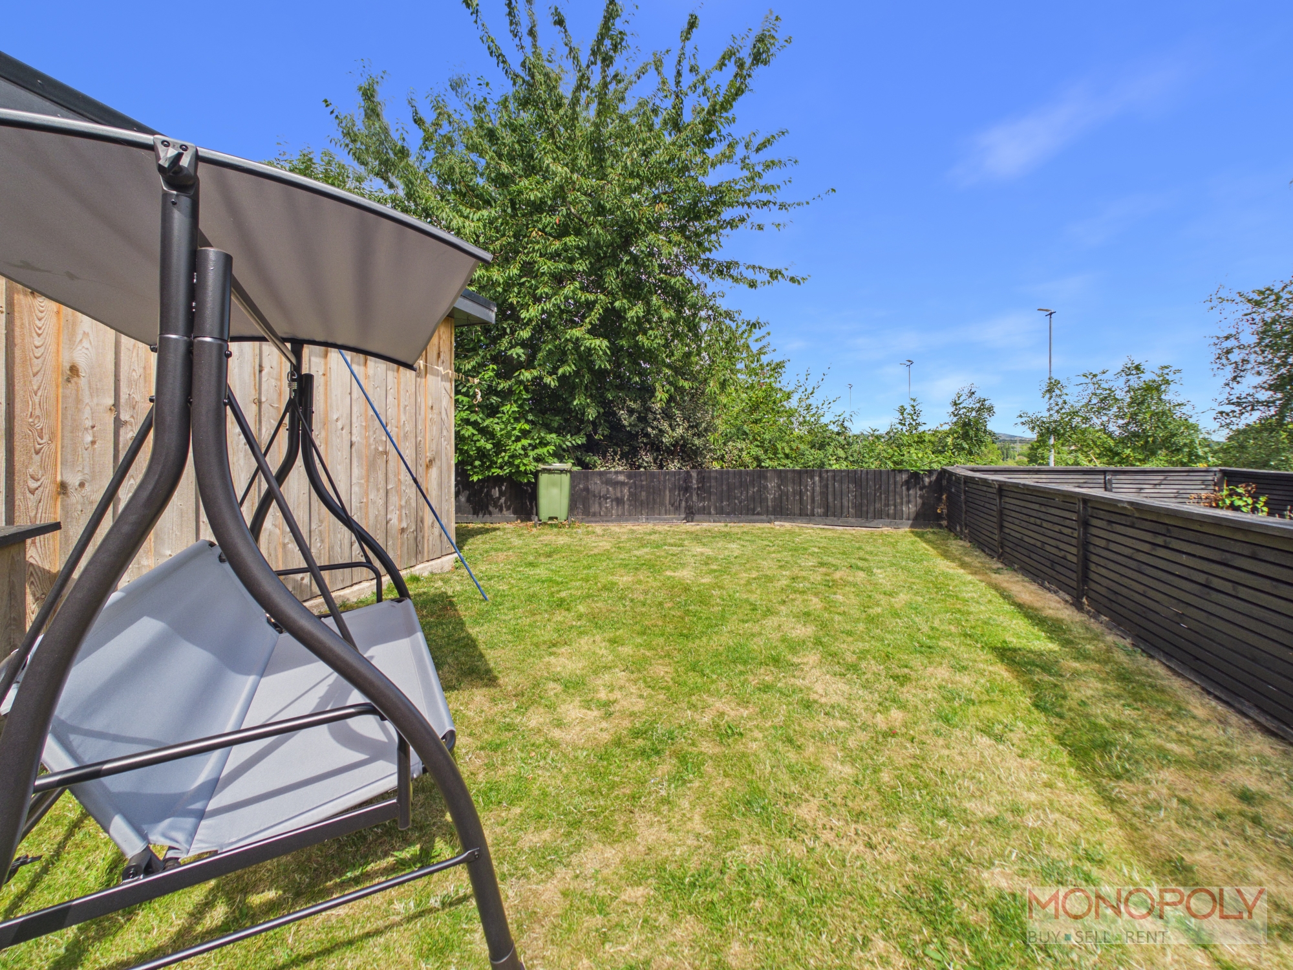
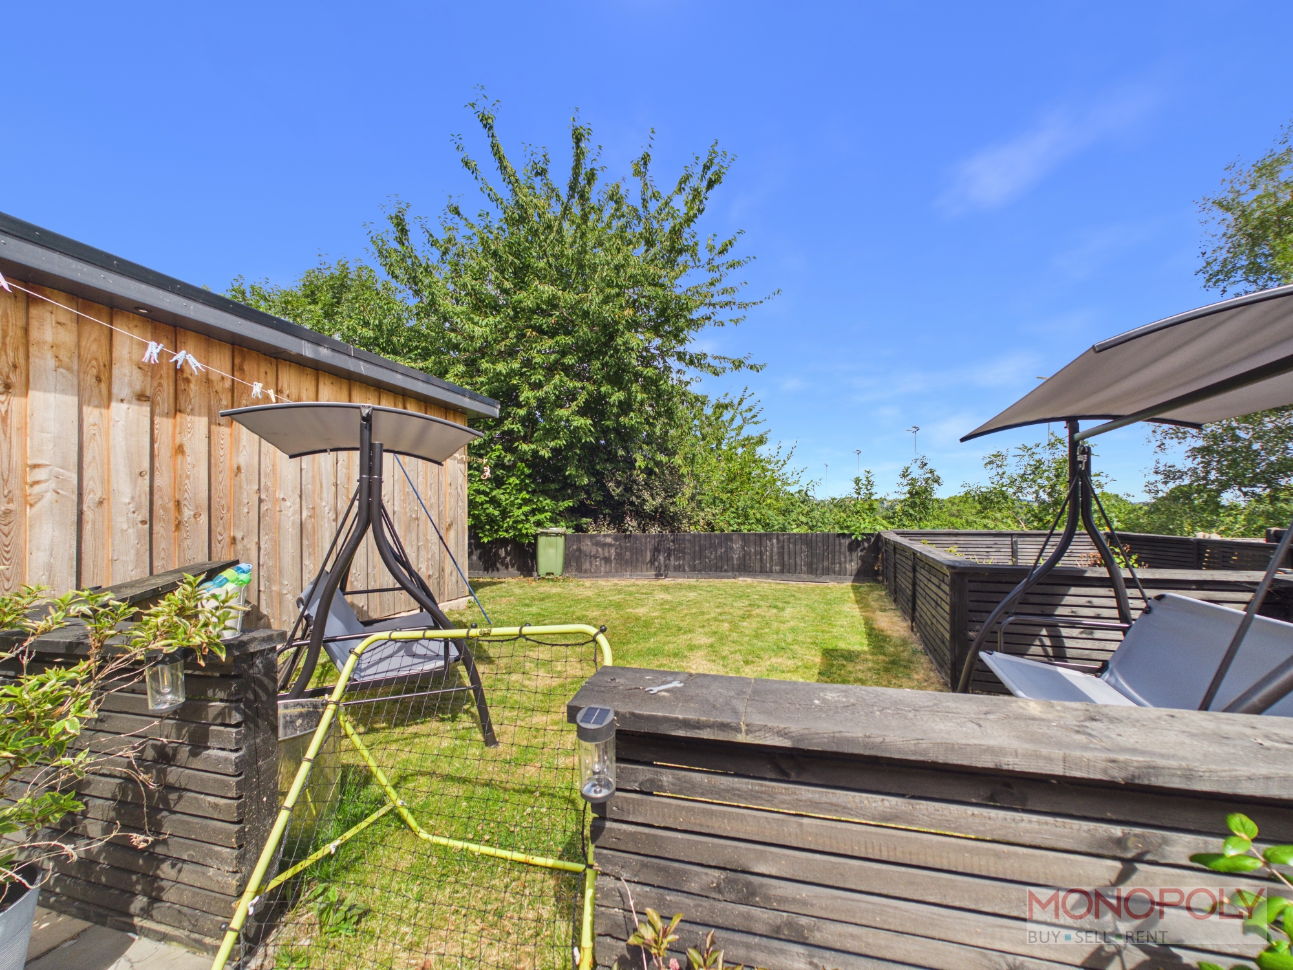
- INDIAN SANDSTONE PATIO AND LAWNED GARDEN
- VIEWINGS HIGHLY RECOMMENDED
Full Details
Situated in the popular village of Ponciau, this well-presented four double bedroom detached home offers spacious and versatile accommodation, making it an ideal choice for growing families.
The ground floor features a welcoming entrance hall, generous open-plan kitchen/dining room with ample space for everyday family life and entertaining, a separate utility room, comfortable living room and downstairs WC. There is also internal access to the integrated garage, currently utilised as a home gym.
To the first floor are four well-proportioned double bedrooms, including a principal bedroom with en-suite shower room, together with a modern family bathroom.
A particular highlight is the detached garden room, providing excellent additional space and offering flexibility for use as a home office, gym, studio, hobby room or entertaining area.
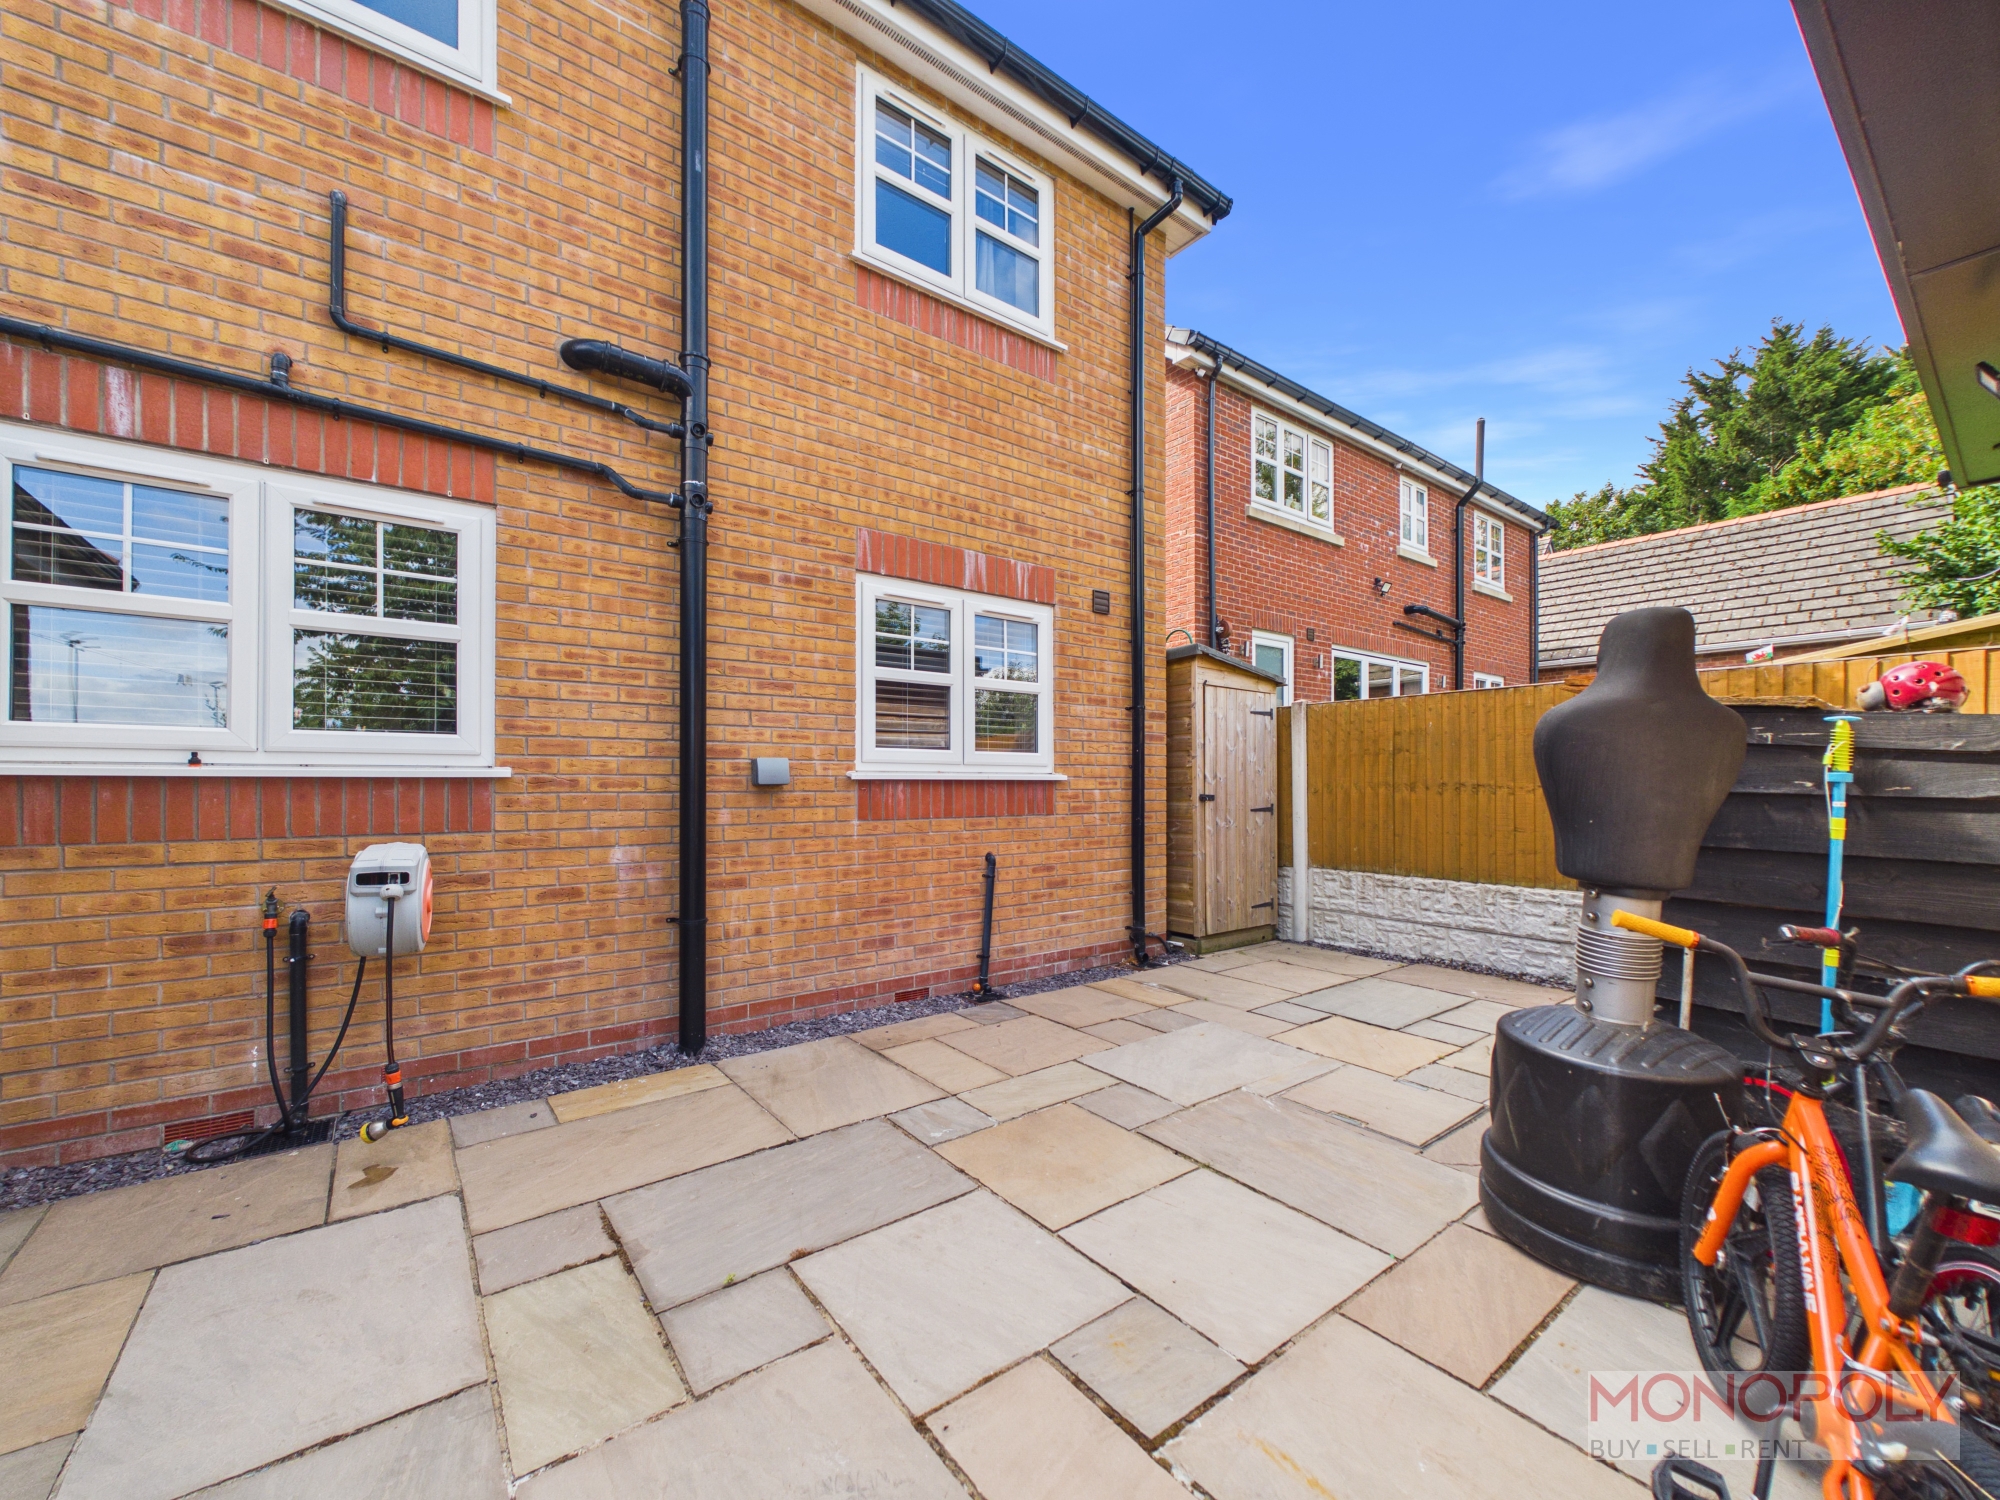
Externally, the property benefits from a driveway providing off-road parking for multiple vehicles, an attractive Indian stone paved patio and a lawned rear garden.
Located on Grango Lane in Ponciau the property offers a range of local amenities and is conveniently positioned for access to Wrexham, nearby schools and excellent transport links. Early viewing is highly recommended to fully appreciate the space, presentation and versatility this impressive family home has to offer.
Entrance Hallway
Composite door leads into spacious 'L' shaped entrance hallway with stairs to first floor, radiator, wood effect flooring, recessed LED lighting, UPVC door to side, doors to garage, WC, utility, living room and spacious kitchen/dining room.
Living Room
UPVC double glazed bay window to the front with blinds. Alcove for fireplace with brick hearth and wooden mantel over. Recessed LED lighting, radiator and carpet flooring.
Open Plan Kitchen, Dining and Family Room
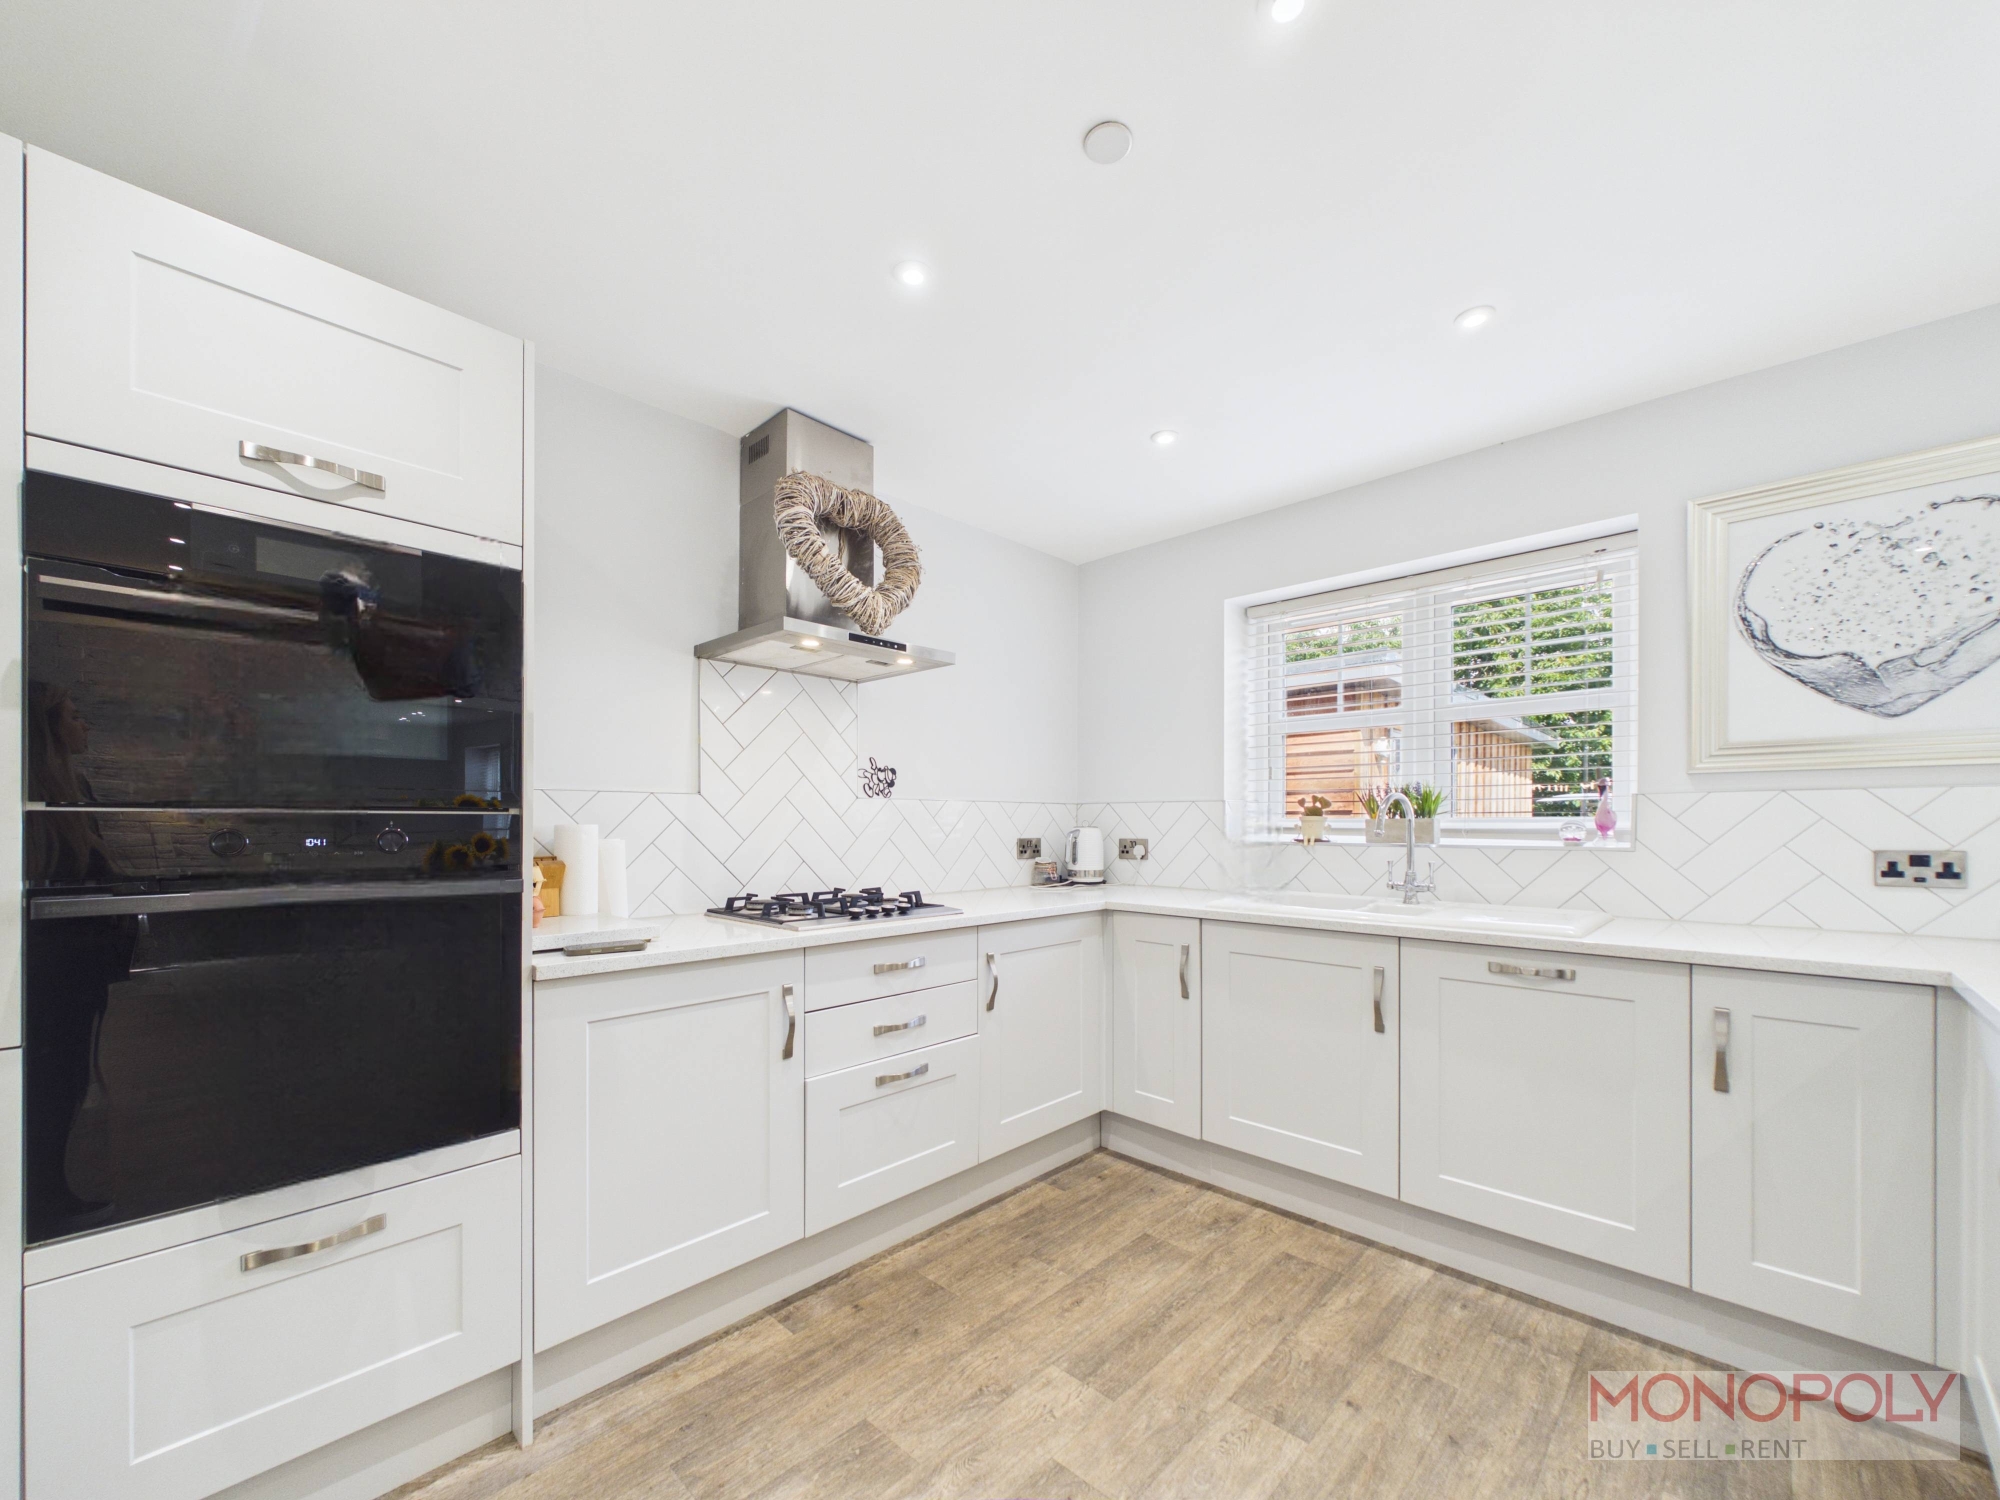
The open plan kitchen, dining and family area is impressive ad spacious with the kitchen housing a range of wall, drawer and base units with complimentary work surfaces over integrating a breakfast bar area with storage and seating. Integrated appliances include eye-level double oven, gas hob, dishwasher and extractor over. Space for American-Style fridge/freezer. 1.5 porcelain sink unit with mixer tap over. The space opens up to a dining area and additional living space. The room is finished with recessed LED lighting, wall lighting, radiator, uPVC double glazed window to the rear and bi-fold doors to the rear creating that indoor/outdoor feel.
Utility
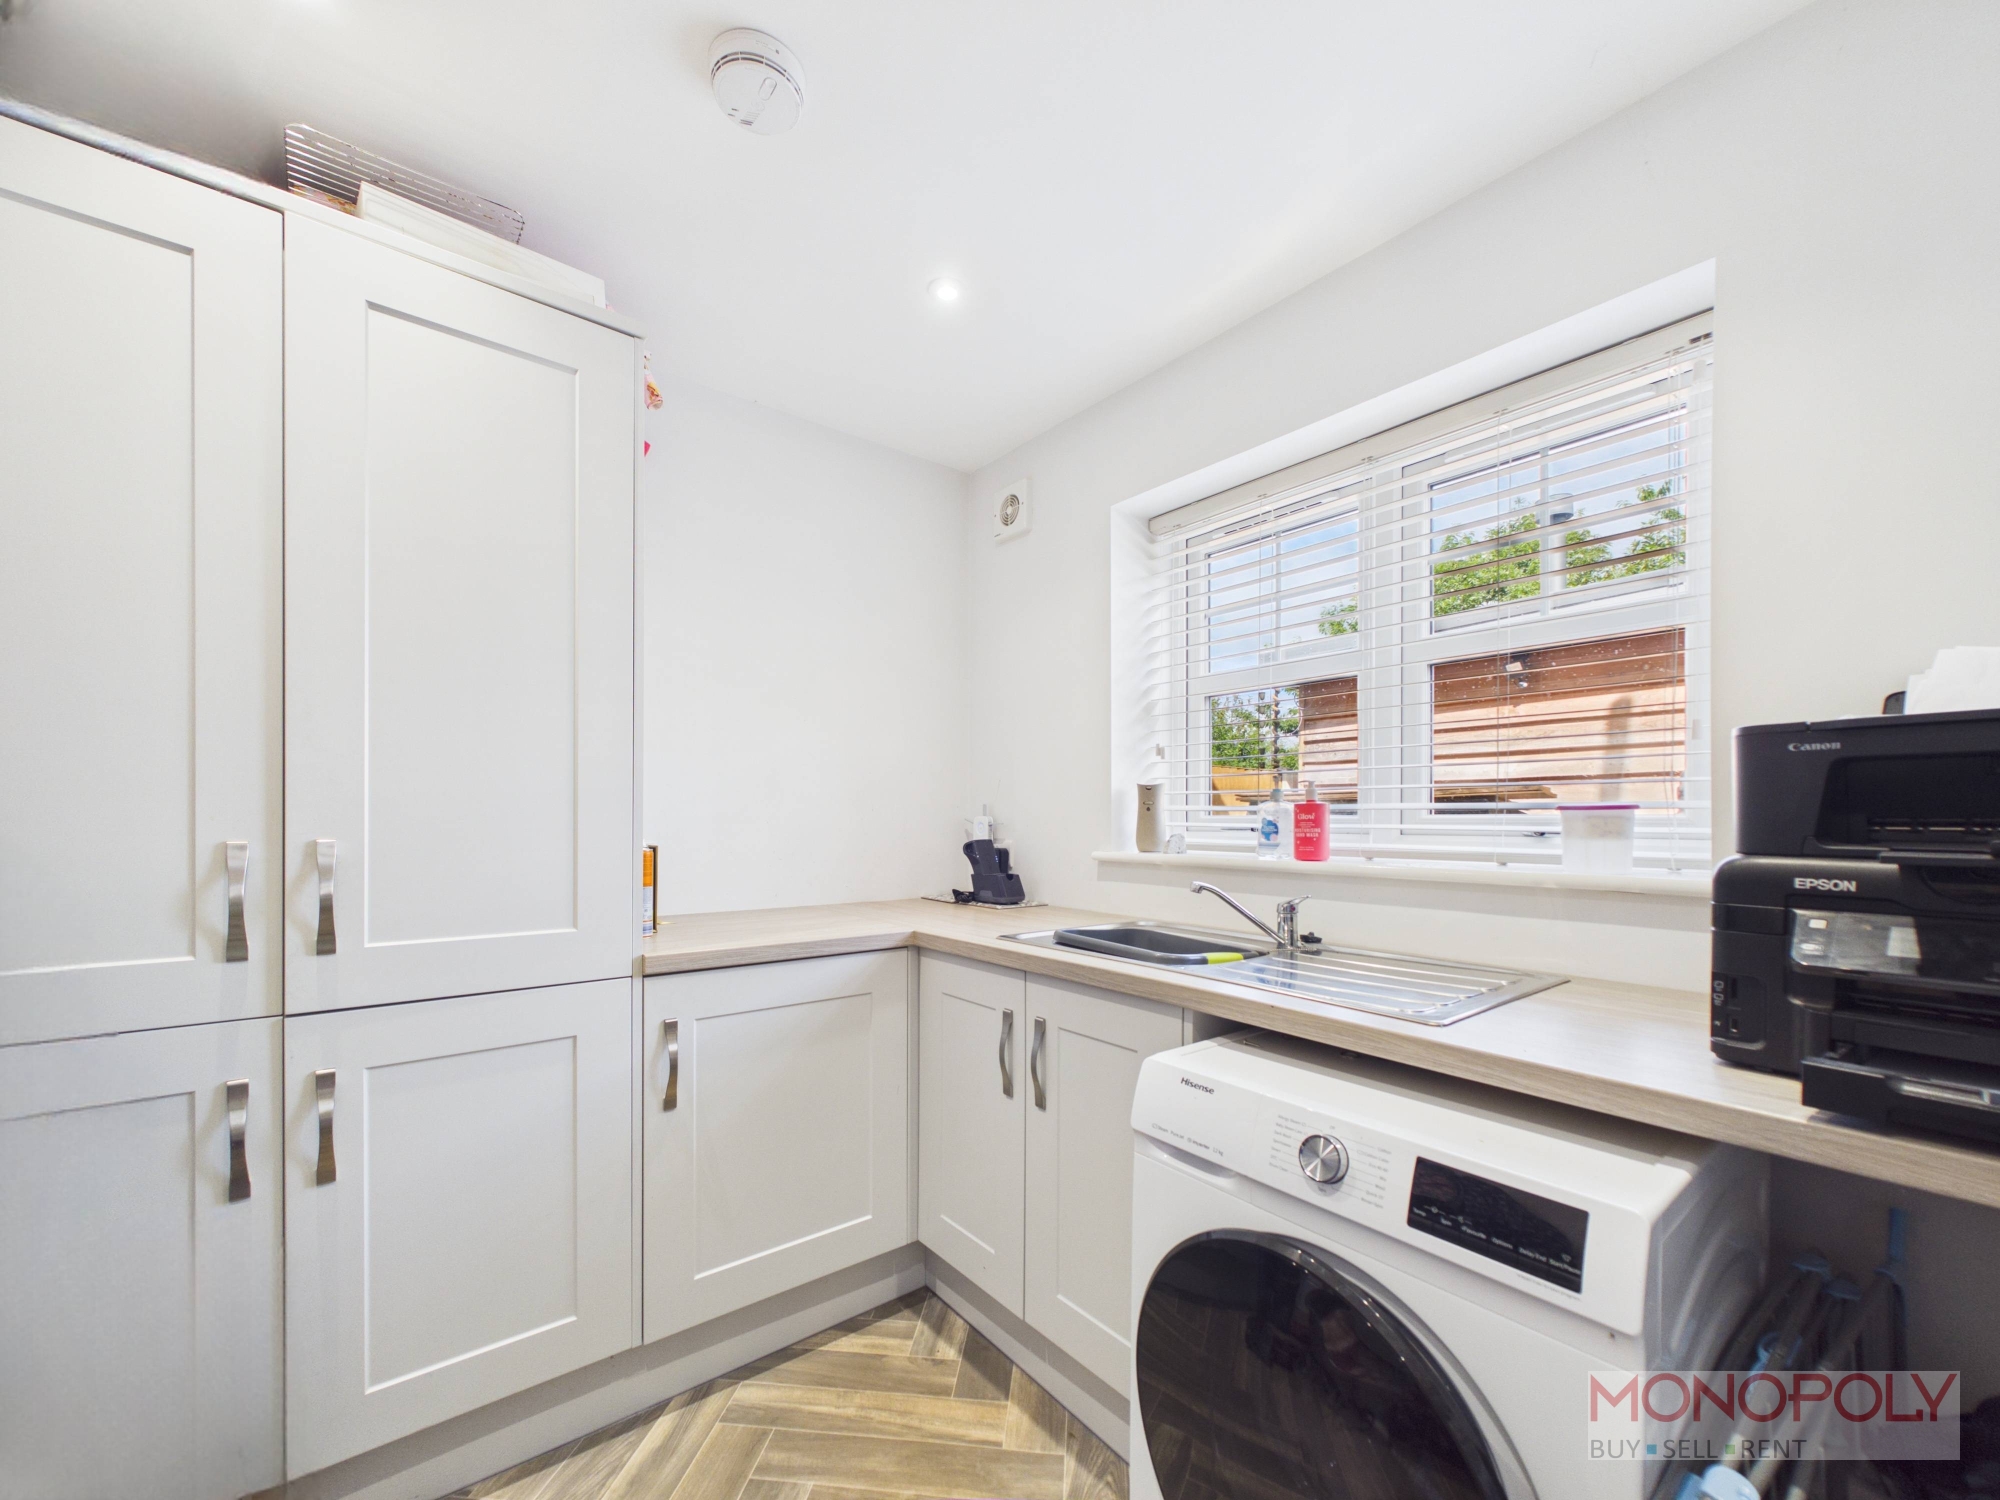
Useful utility room housing a range of wall and base units with work surface over. Stainless steel sink unit with mixer tap over. Space and plumbing for washing machine. UPVC double glazed window to rear, parquet style flooring, recessed LED lighting, extractor and radiator.
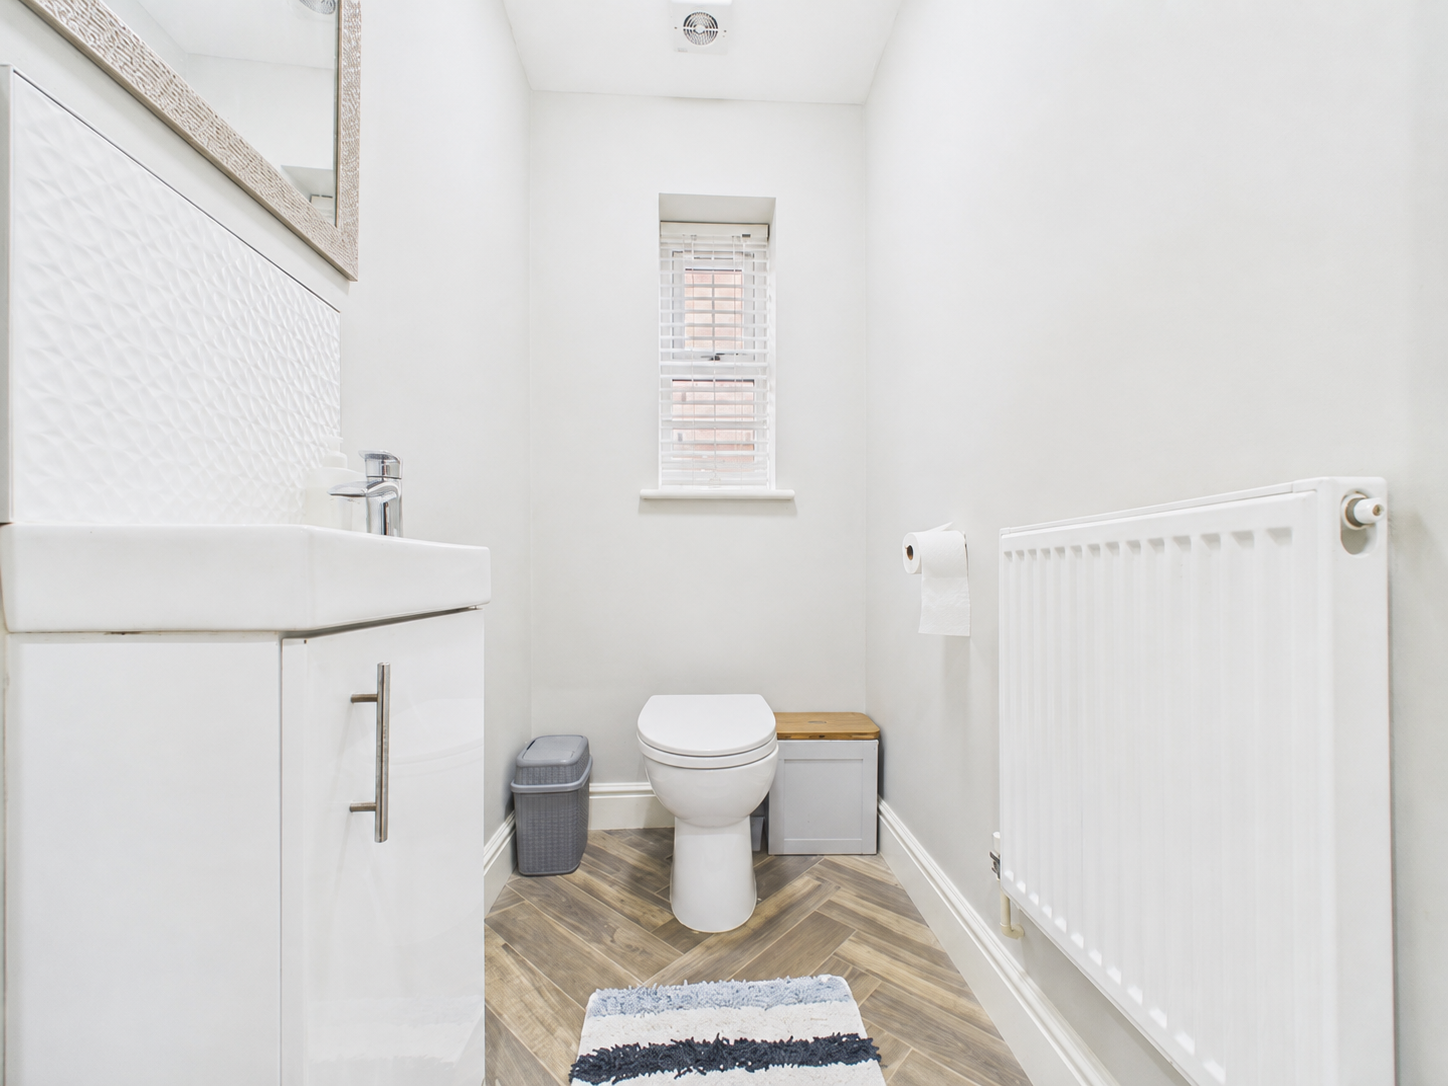
Downstairs W.C
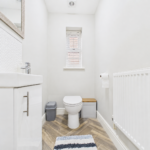
Two piece site comprising low level W.C and wash hand basin with vanity storage. Parquet style flooring, double glazed window to side, radiator, ceiling light point and extractor.
Garage
Integrated garage presently used as a gym with electric up and over door, ceiling light point and wall mounted boiler.
First Floor Landing
Round headed double glazed window to front, carpeted flooring, radiator, recessed LED lighting, doors to bedrooms and bathroom.
Bedroom One
UPVC double glazed window to the front with blinds. Built in wardrobe, radiator, carpet flooring, recessed LED lighting door to en-suite.
En Suite
Three piece suite comprising low level W.C, wash hand basin and corner shower. Heated towel rail, double glazed window to side, ceiling light point and extractor.
Bedroom Two
UPVC double glazed window to rear. Recessed LED lighting, radiator, and carpet flooring.
Bedroom Three
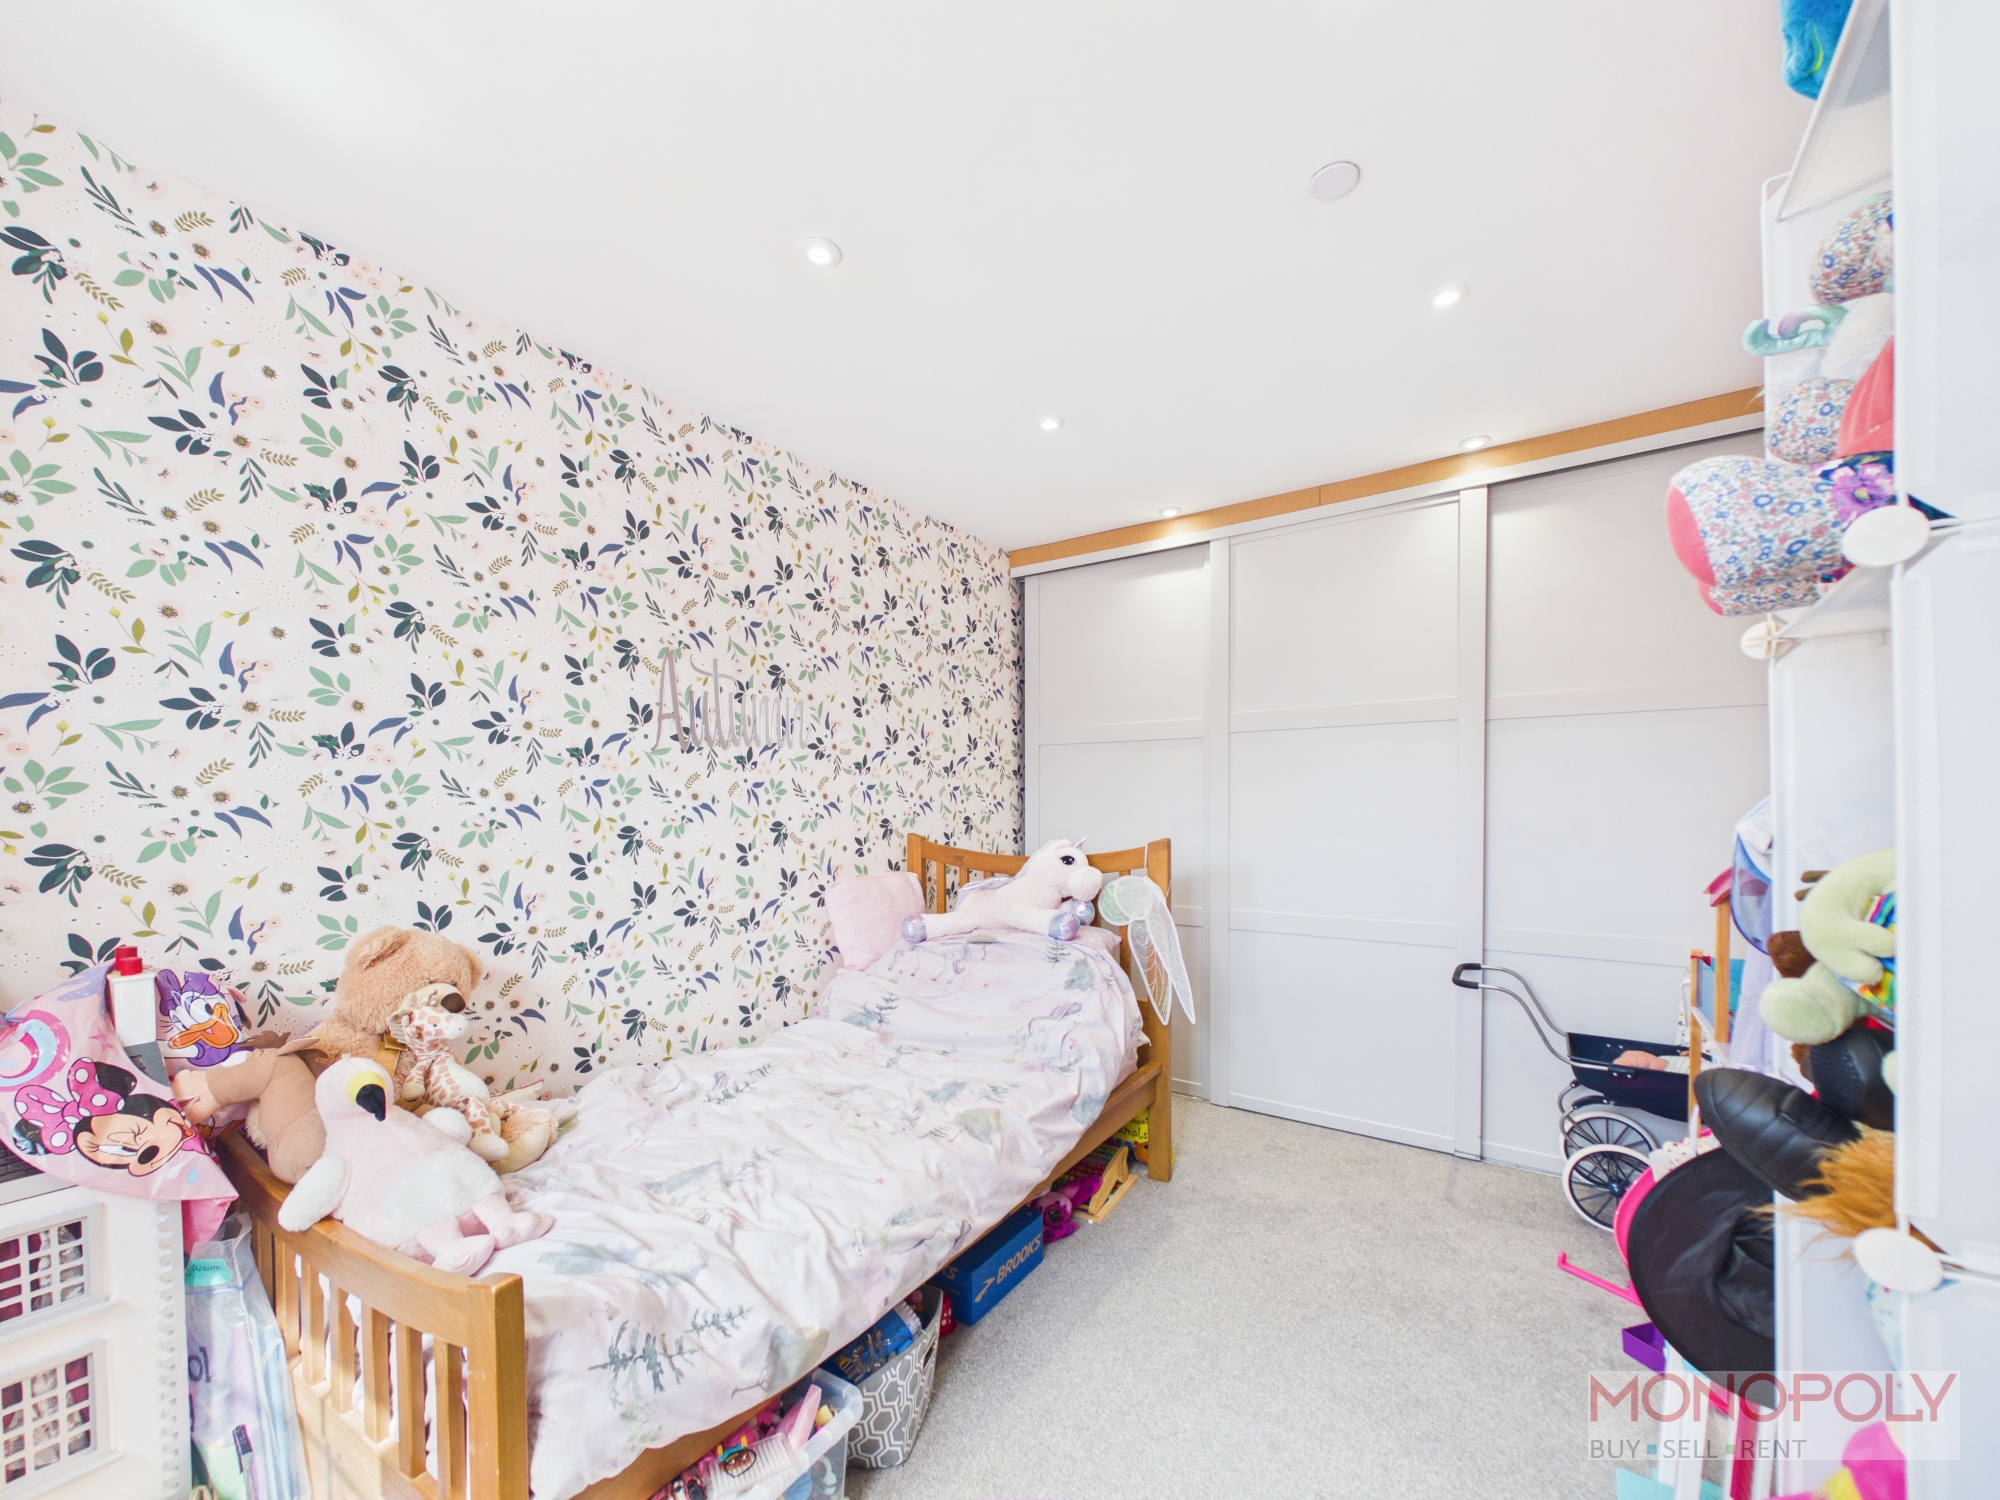
UPVC double glazed window to rear. Built in wardrobes, radiator, carpet flooring and recessed LED lighting.
Bedroom Four
UPVC double glazed window to front. Recessed LED lighting, radiator, carpet flooring and built in wardrobes.
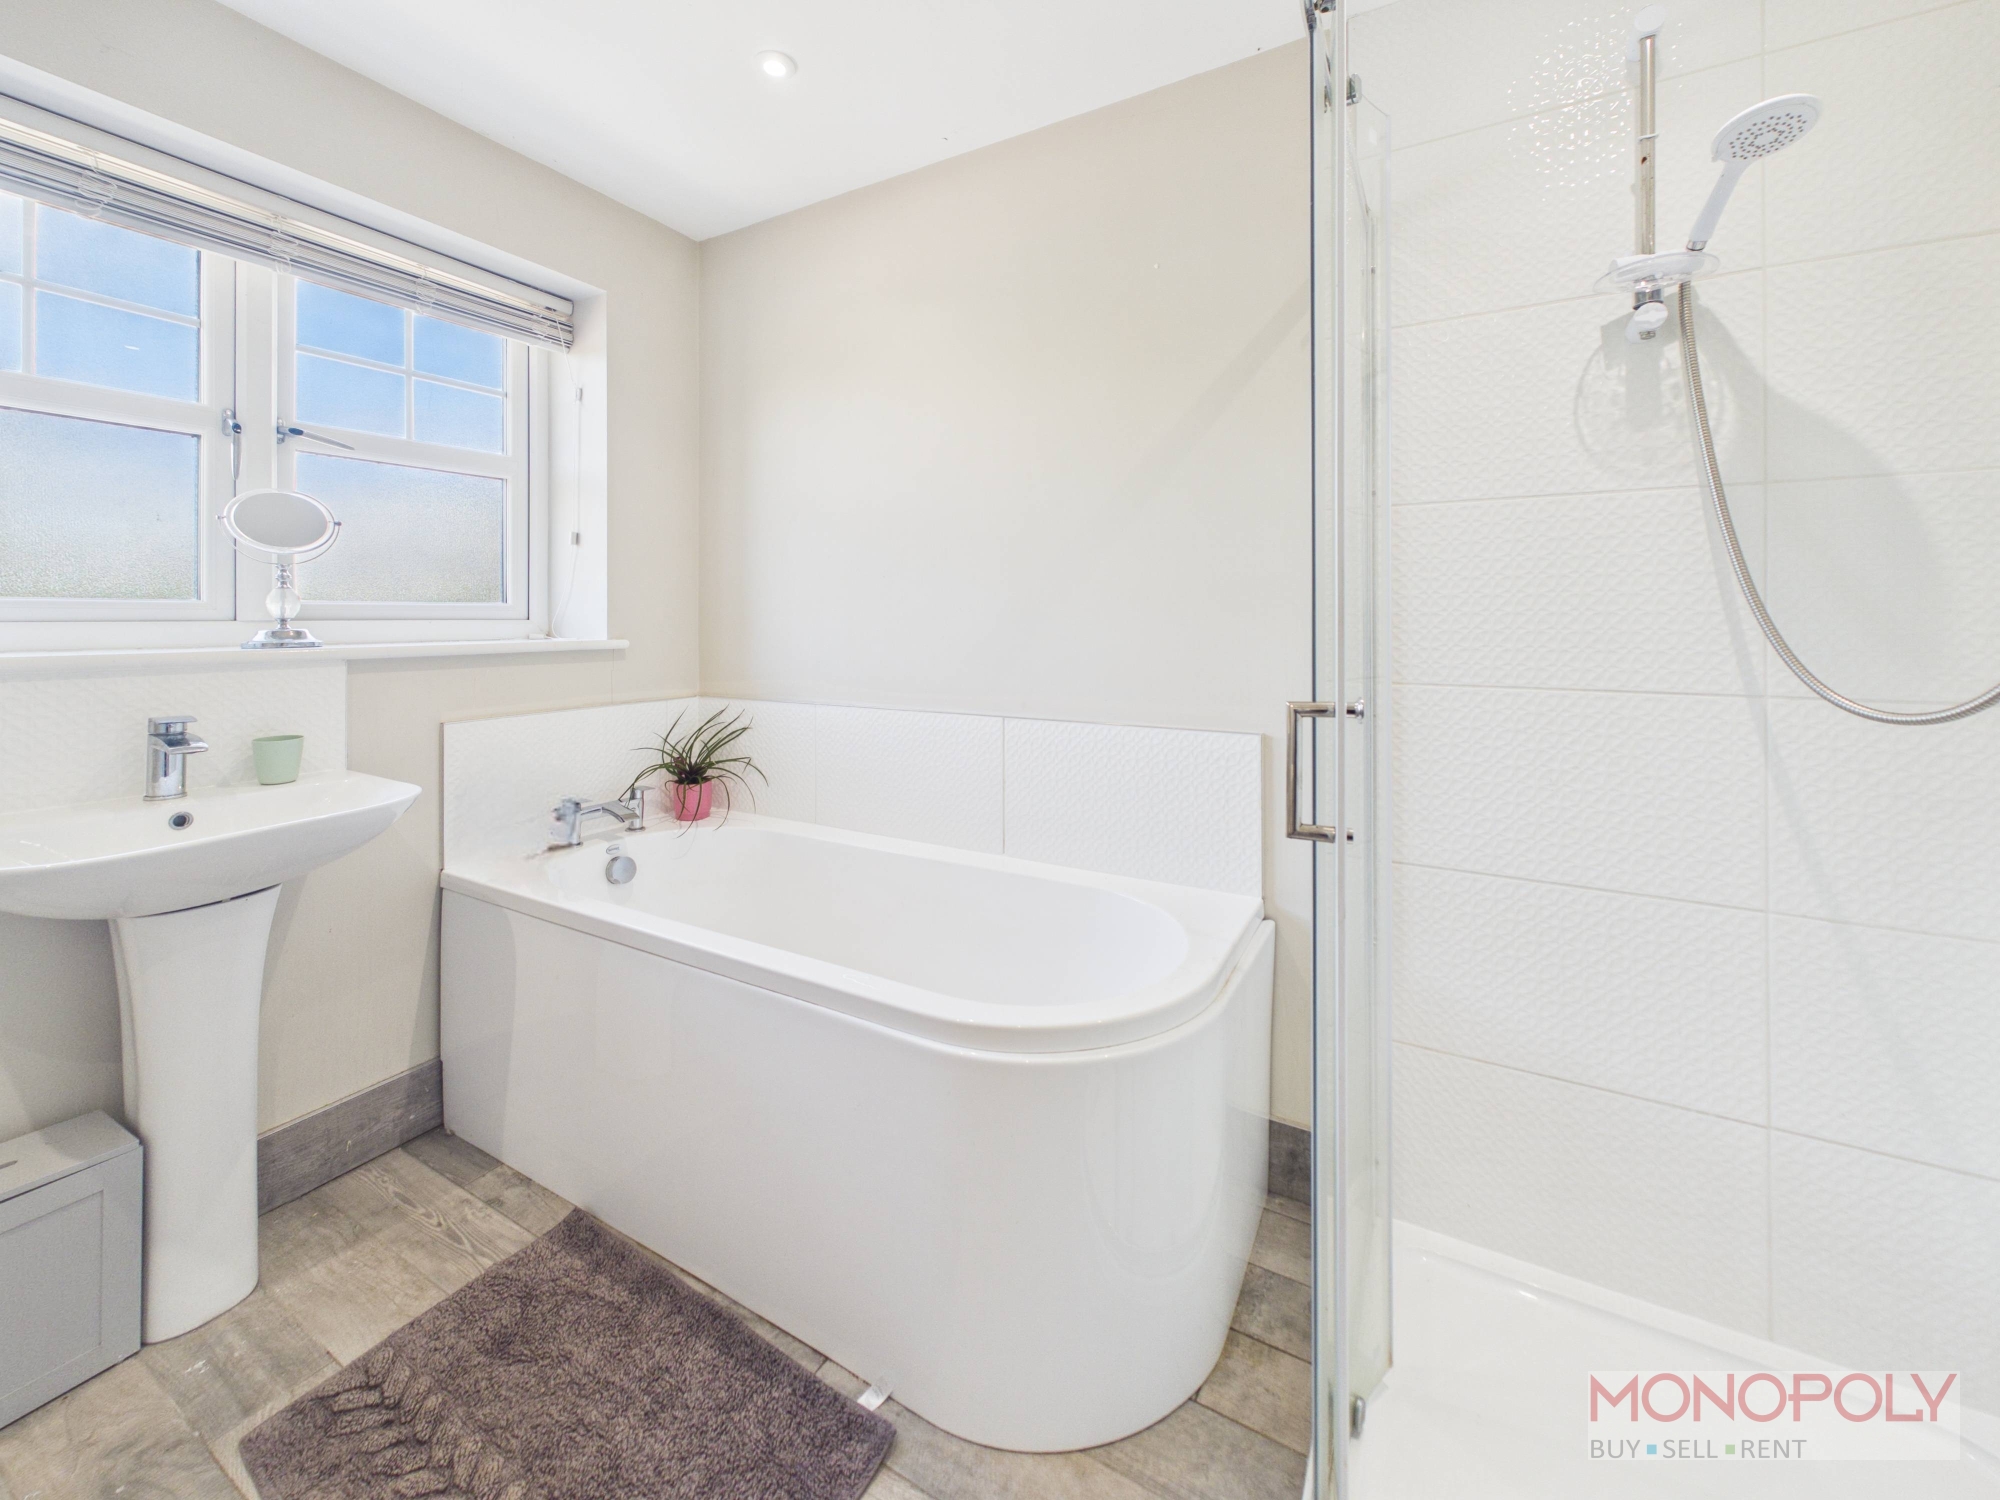
Bathroom
Four piece bathroom suite comprising low level W.C, wash hand basin, panelled bath and separate walk in double shower. Recessed LED lighting, extractor, radiator and uPVC double glazed window to the rear.
Garden Room / Bar
Detached garden room with a multitude of uses. Entered via bi-fold doors with a sky-light, TV media wall, log burner and space for a bar. Power throughout with recessed LED lighting.
Disclaimer
MONEY LAUNDERING REGULATIONS
Intending purchasers will be asked to produce identification and proof of financial status when an offer is received. We would ask for your co-operation in order that there will be no delay in agreeing the sale.
THE PROPERTY MISDESCRIPTIONS ACT 1991
The Agent has not tested any apparatus, equipment, fixtures and fittings or services and so cannot verify that they are in working order or fit for the purpose. A Buyer is advised to obtain verification from their Solicitor or Surveyor. References to the Tenure of a Property are based on information supplied by the Seller. The Agent has not had sight of the title documents. A Buyer is advised to obtain verification from their Solicitor. You are advised to check the availability of this property before travelling any distance to view. We have taken every precaution to ensure that these details are accurate and not misleading. If there is any point which is of particular importance to you, please contact us and we will provide any information you require. This is advisable, particularly if you intend to travel some distance to view the property. The mention of any appliances and services within these details does not imply that they are in full and efficient working order. These particulars are in draft form awaiting Vendors confirmation of their accuracy. These details must therefore be taken as a guide only and approved details should be requested from the agents