






Ffordd Llywelyn, Wrexham, LL12
- Handled byHeadoffice – RossettSuite 4a
Rossett Business Village
Llyndir Lane
Rossett
LL12 0AY - Make Enquiry
- Floorplan
- Floorplan
- Floorplan
- View EPC
- Virtual Tour
- Utilities & More


Property Features
- FIVE BEDROOM DETACHED FAMILY HOME
- TWO SPACIOUS RECEPTION ROOMS
- MODERN KITCHEN
- DOWNSTAIRS WC
- MODERN FOUR PIECE BATHROOM
- FITTED BEDROOM WARDROBES
- GARAGE AND DRIVEWAY
- CORNER PLOT WITH GARDENS
- SOUGHT AFTER RESIDENTIAL LOCATION OF BORRAS
Full Details
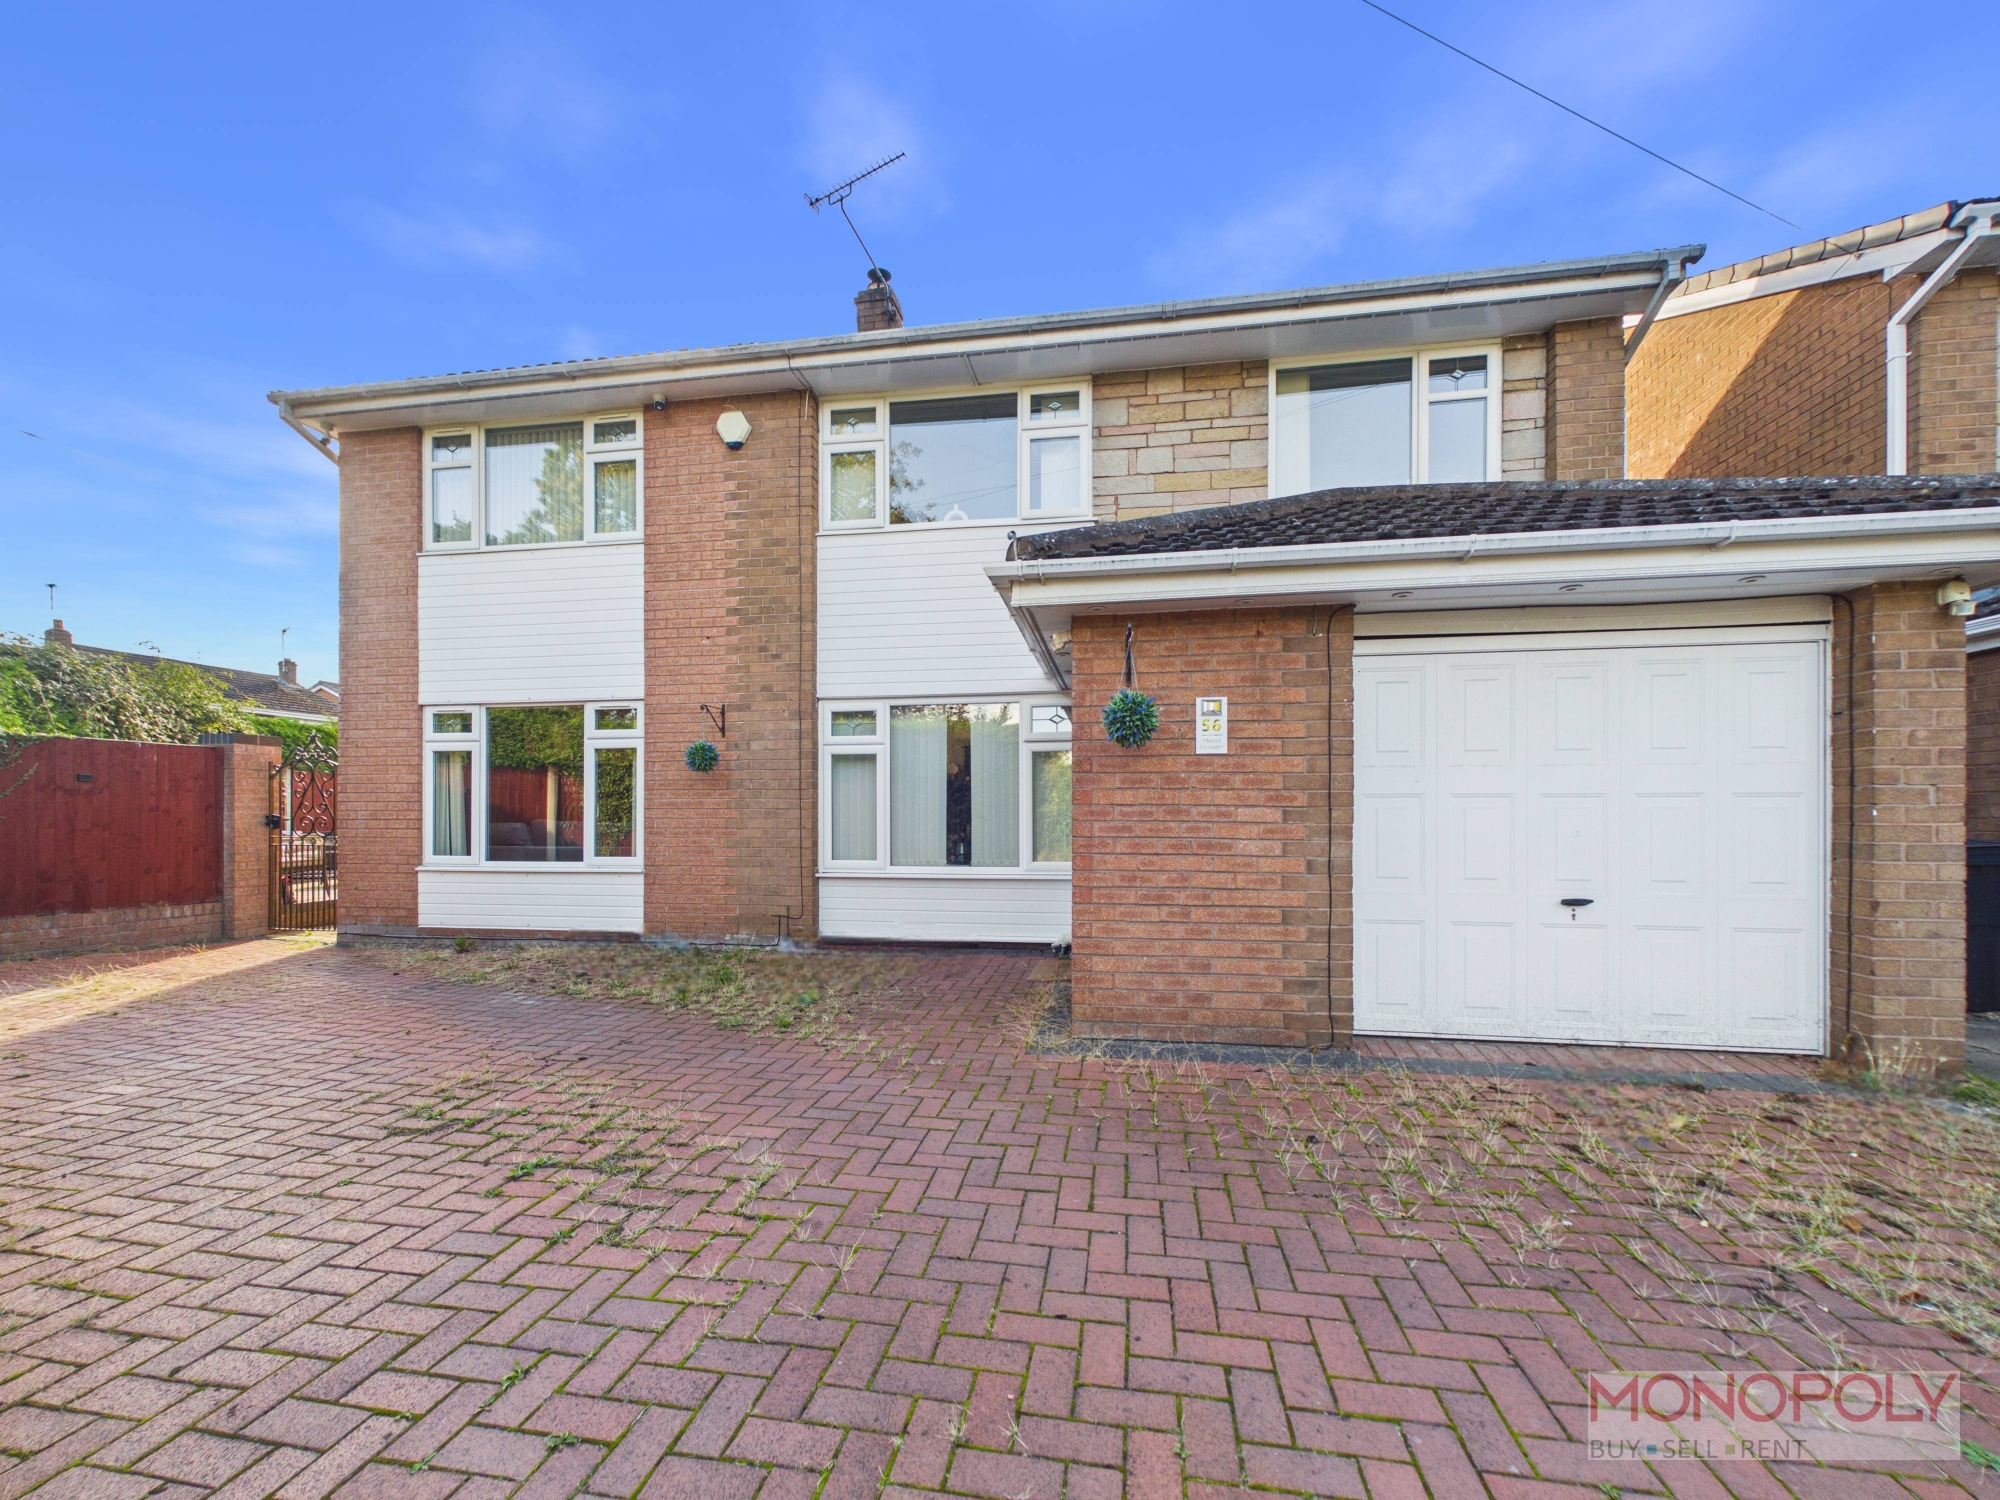
Situated in the popular residential area of Borras, this spacious five-bedroom detached property makes an ideal family home. The ground floor comprises an entrance porch, inner hallway, modern kitchen, downstairs WC and two generous reception rooms, including a living/dining room and a versatile games room or additional living area. To the first floor are five bedrooms, all benefiting from fitted wardrobes, alongside a modern four-piece family bathroom.
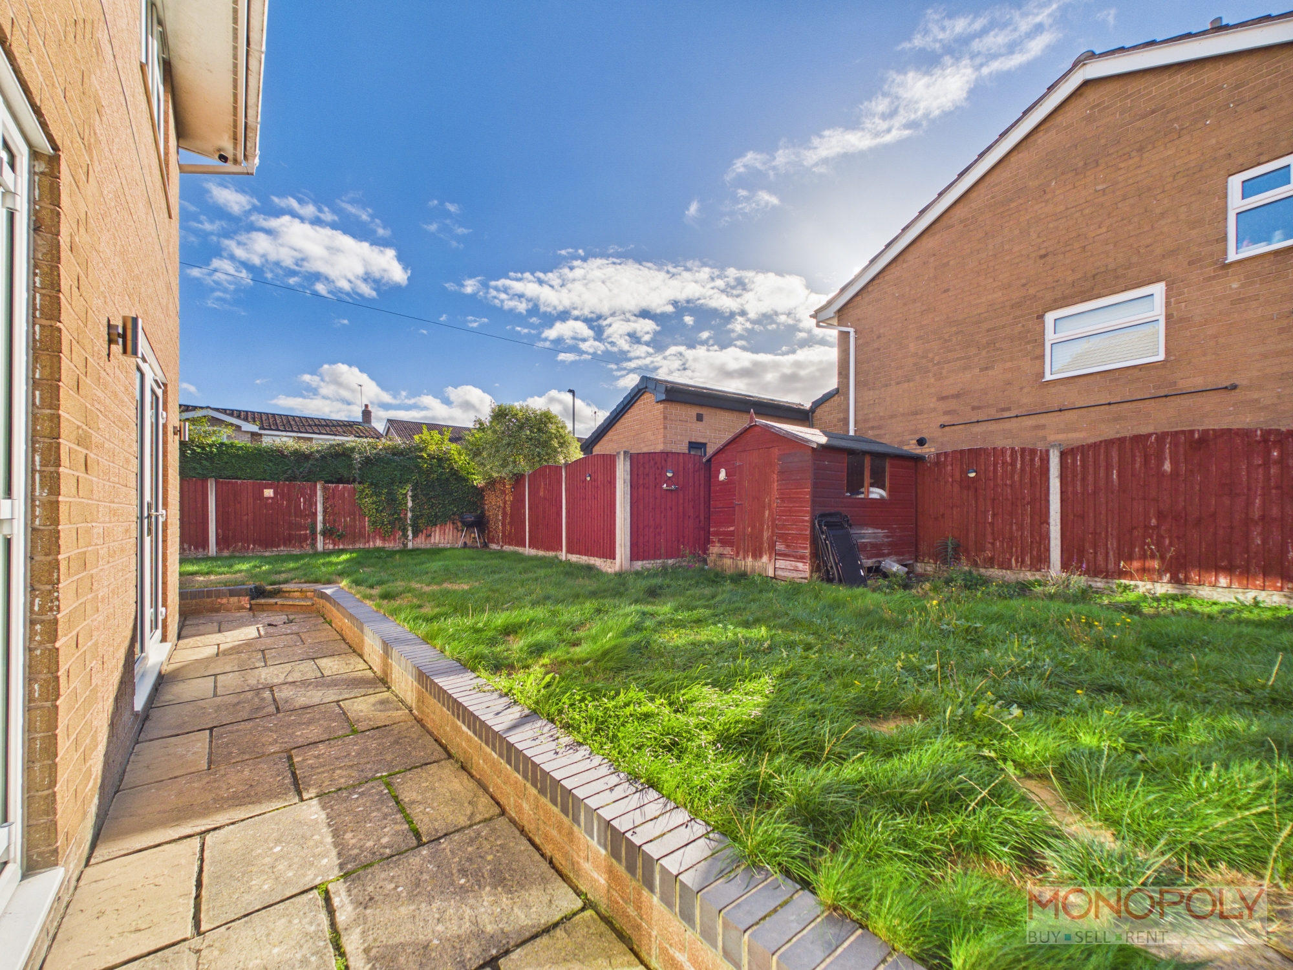
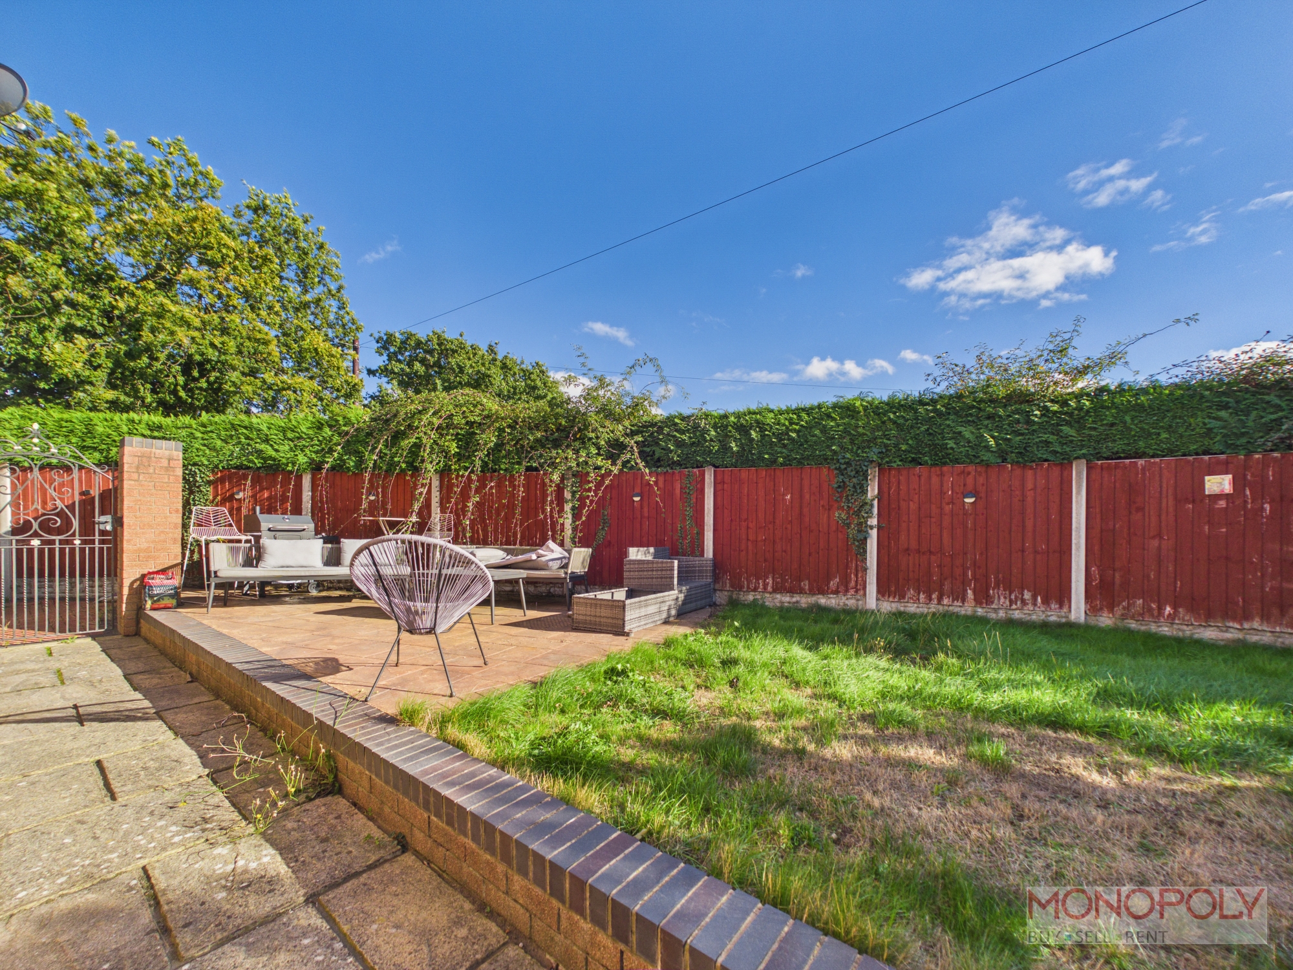
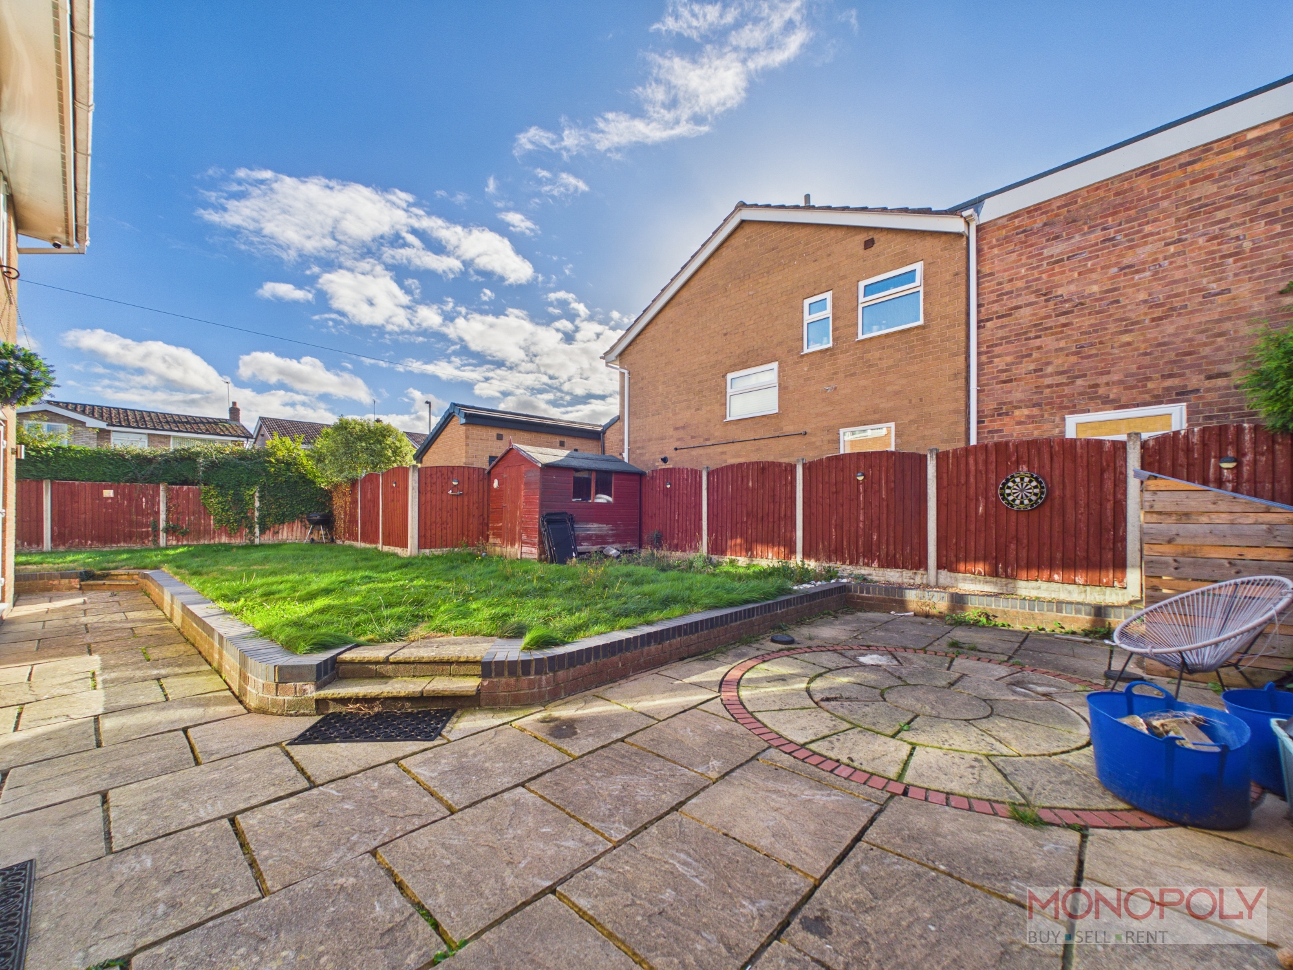
Externally, the property features a garage, spacious driveway and an attractive lawned garden with patio areas for outdoor seating and entertaining. Ffordd Llewelyn occupies a cul-de-sac position within walking distance of local schools, shops, a launderette and medical facilities. The location also offers excellent access to the A483 for travel towards Chester and Oswestry, while Wrexham city centre is just a short drive away.
Entrance Porch
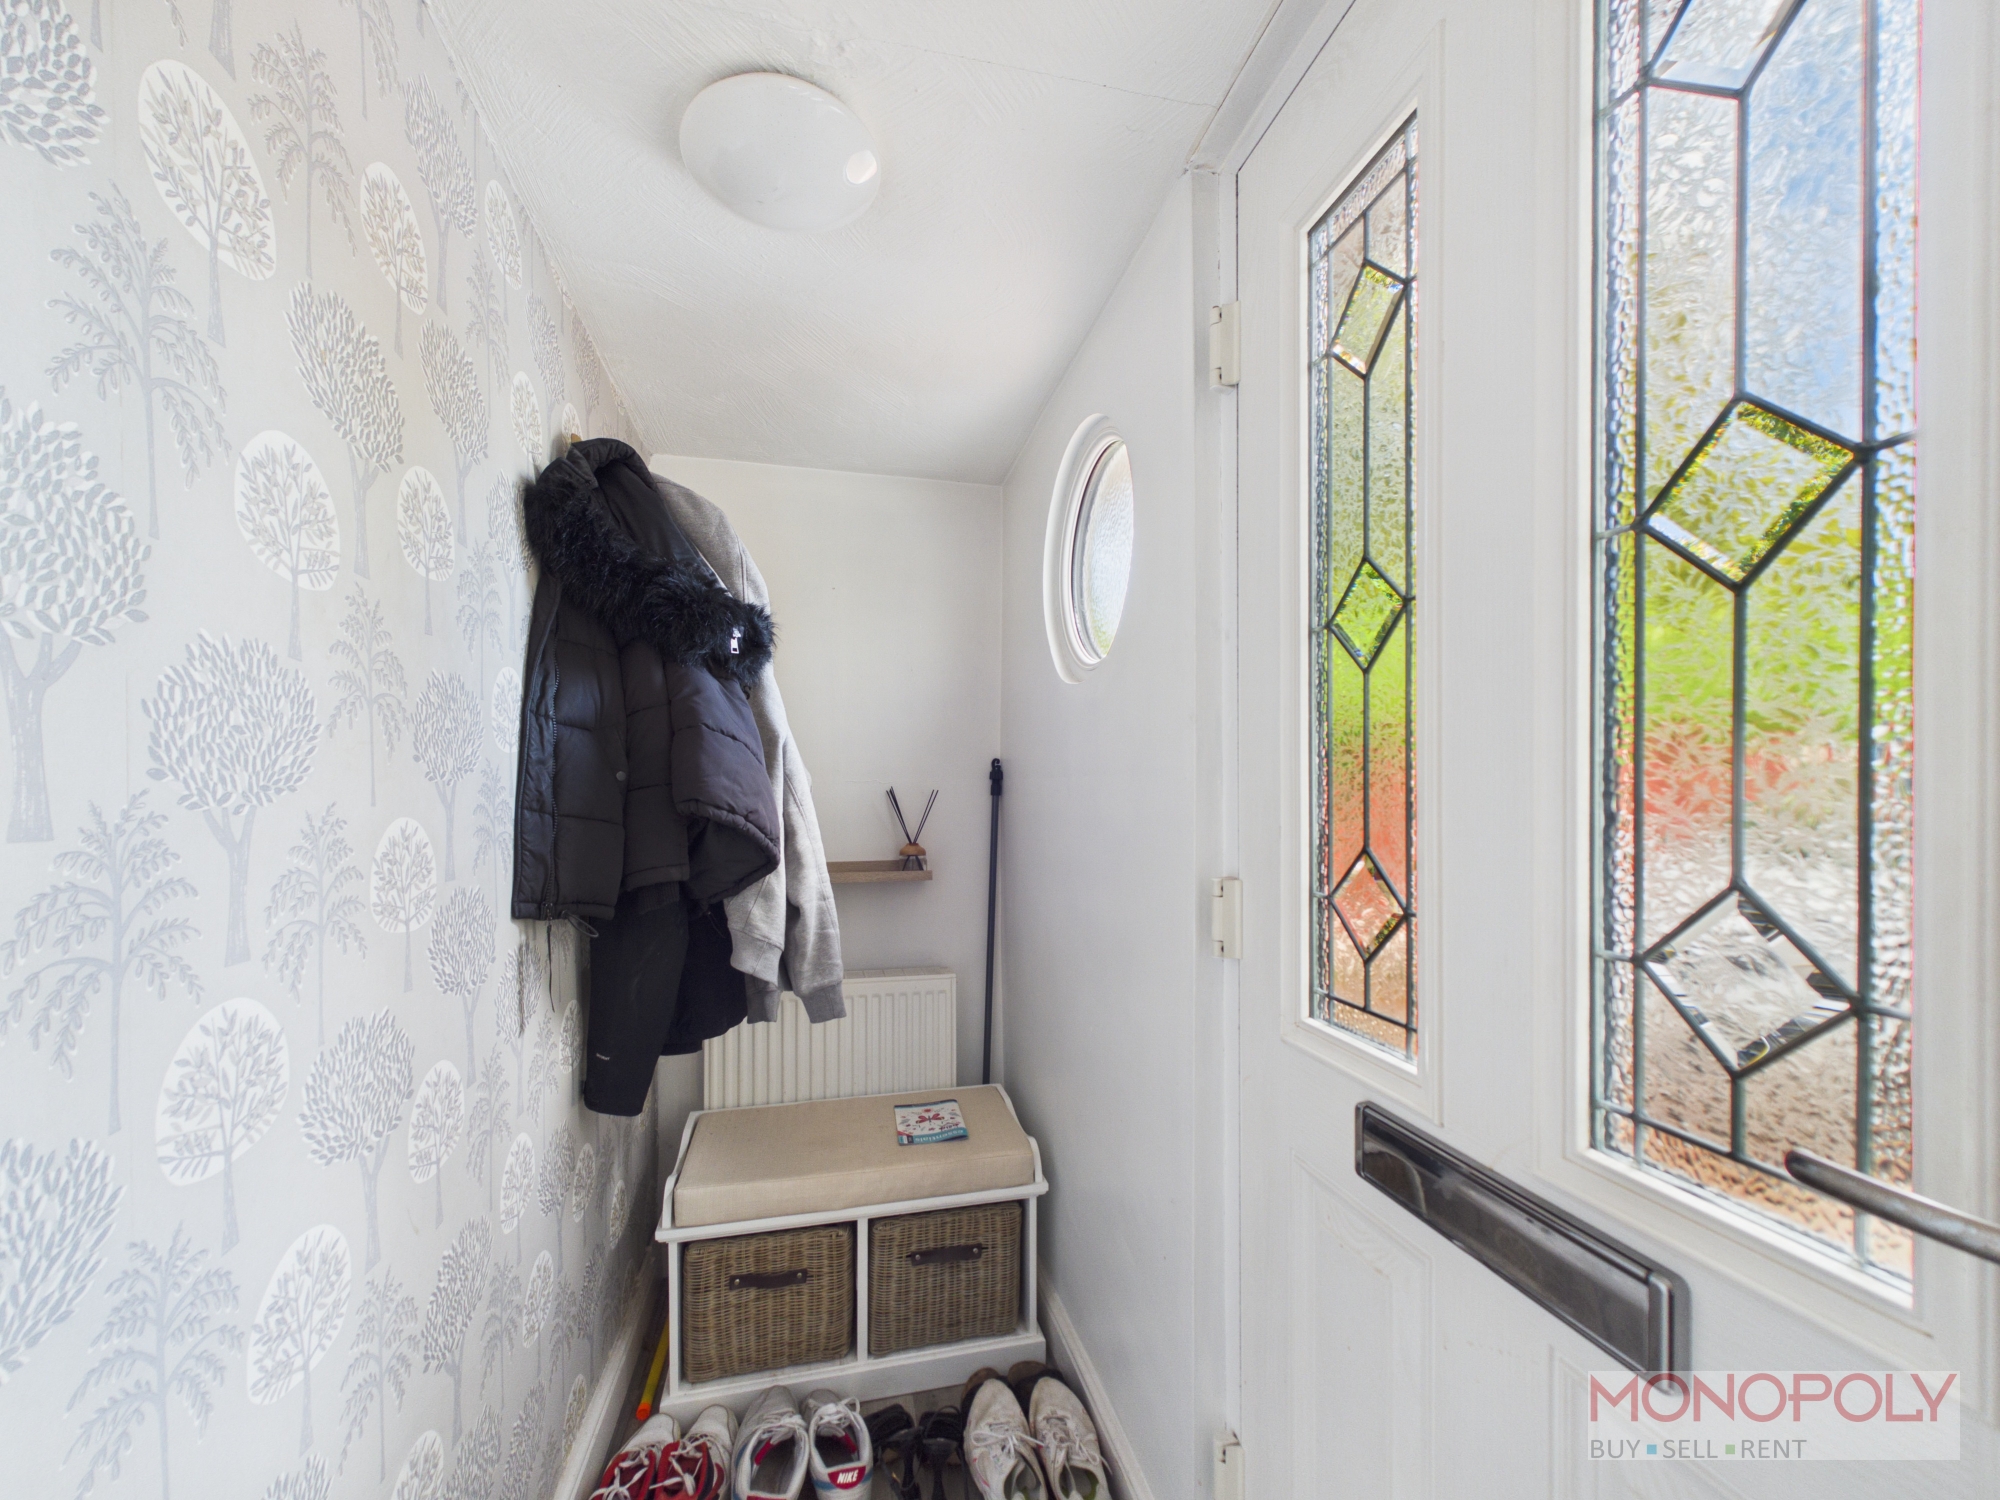
Composite door leads into entrance porch with circular window, wooden laminate flooring, ceiling light point, radiator and door into living area.
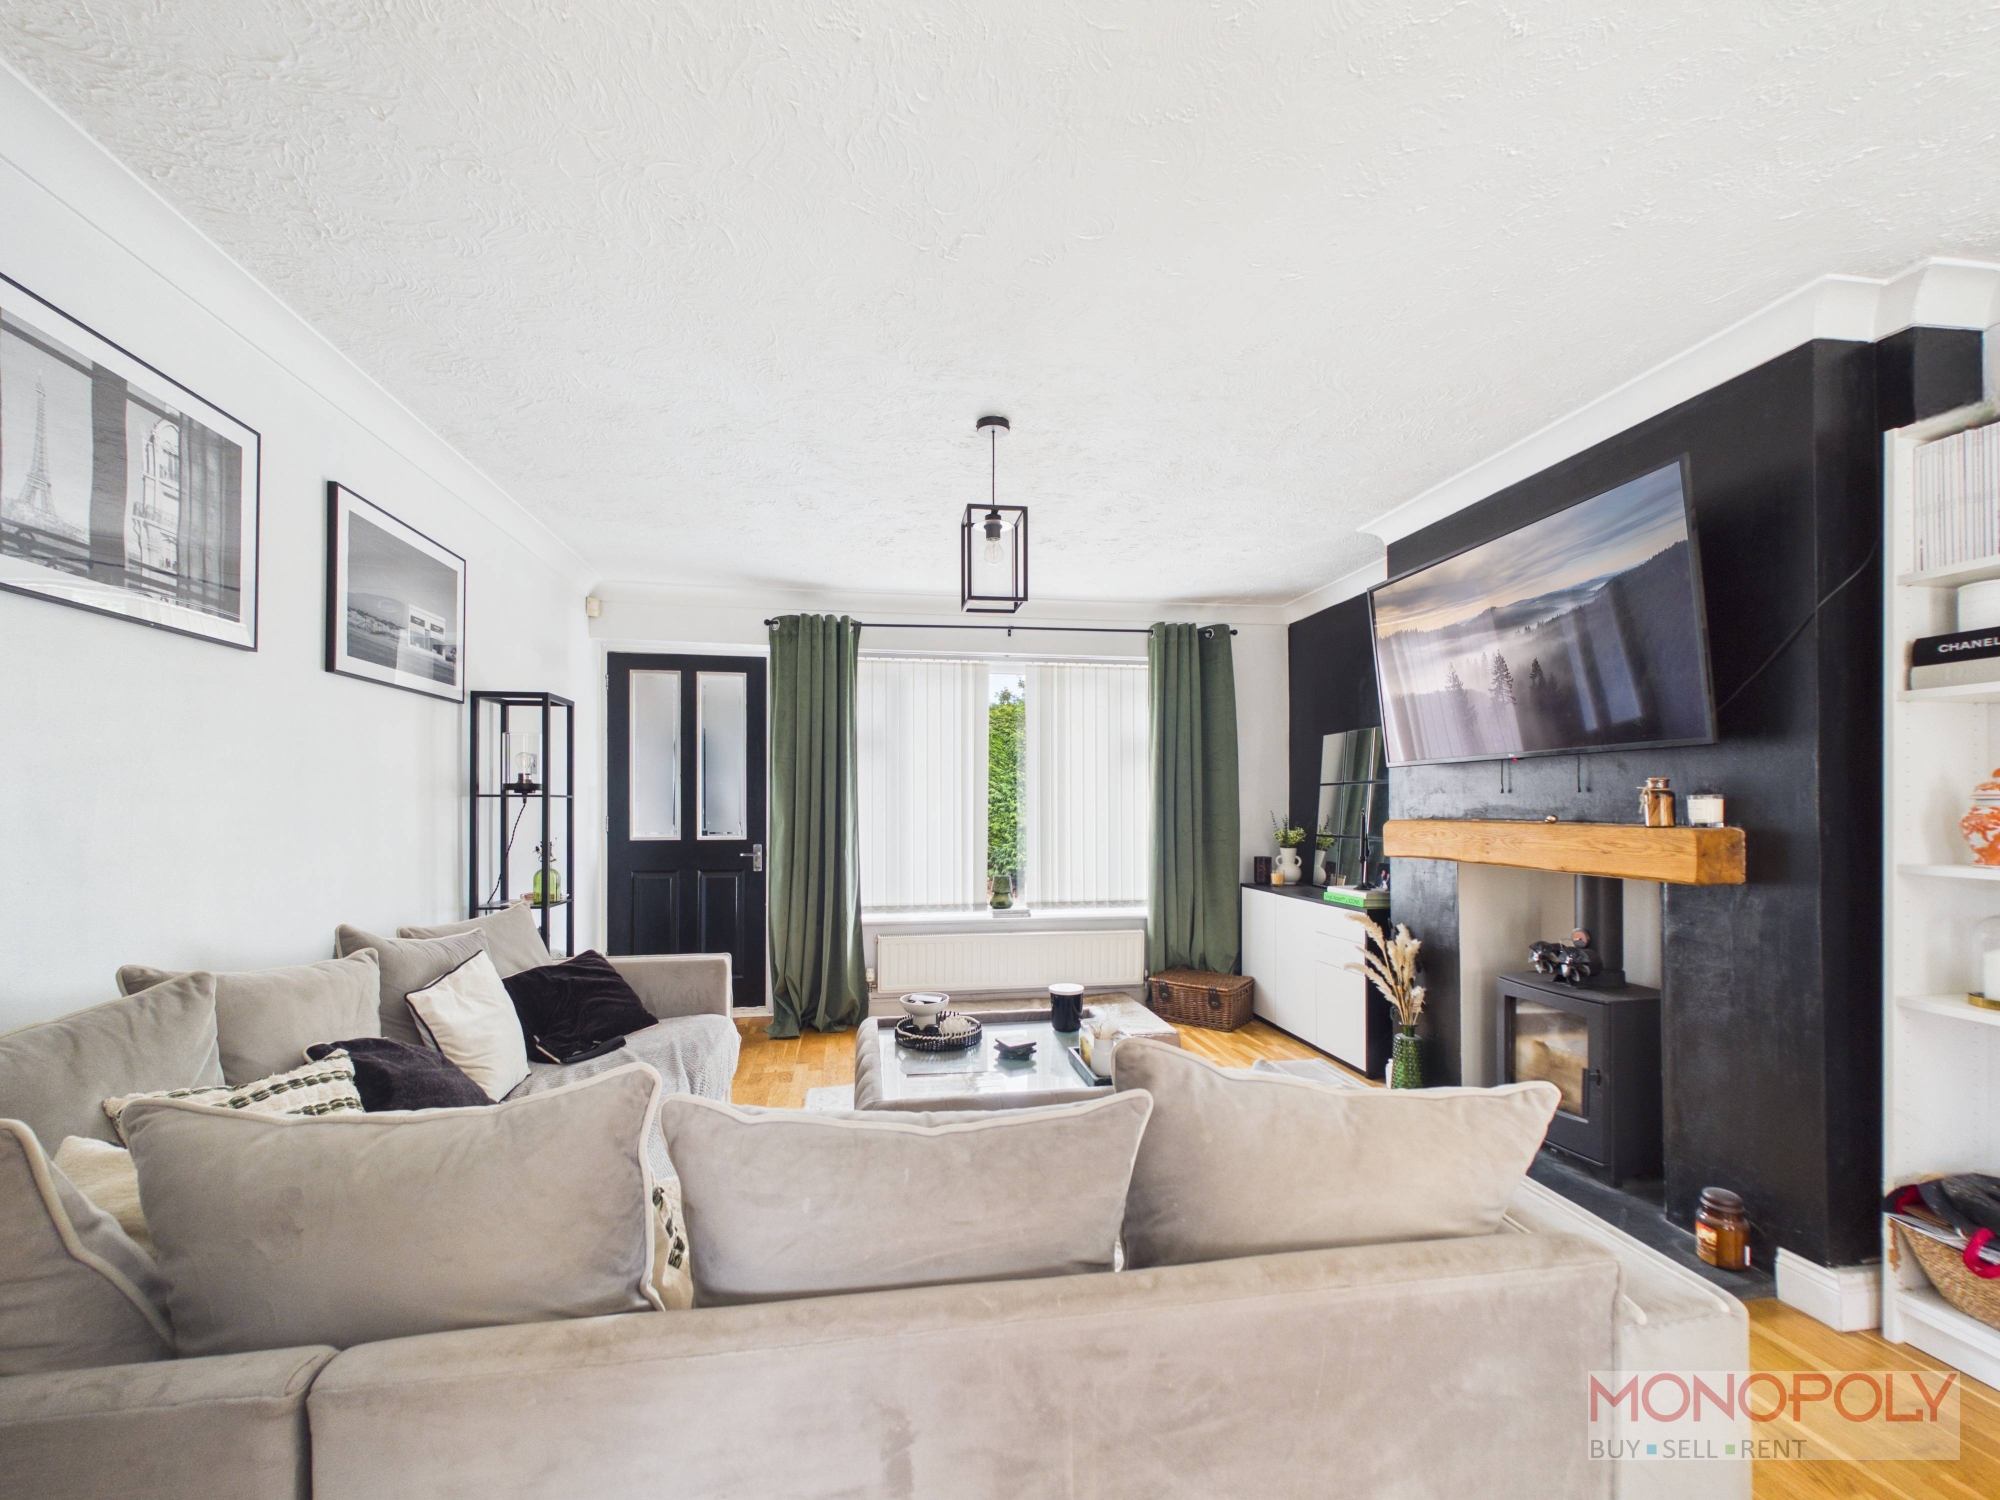
Living/Dining Room
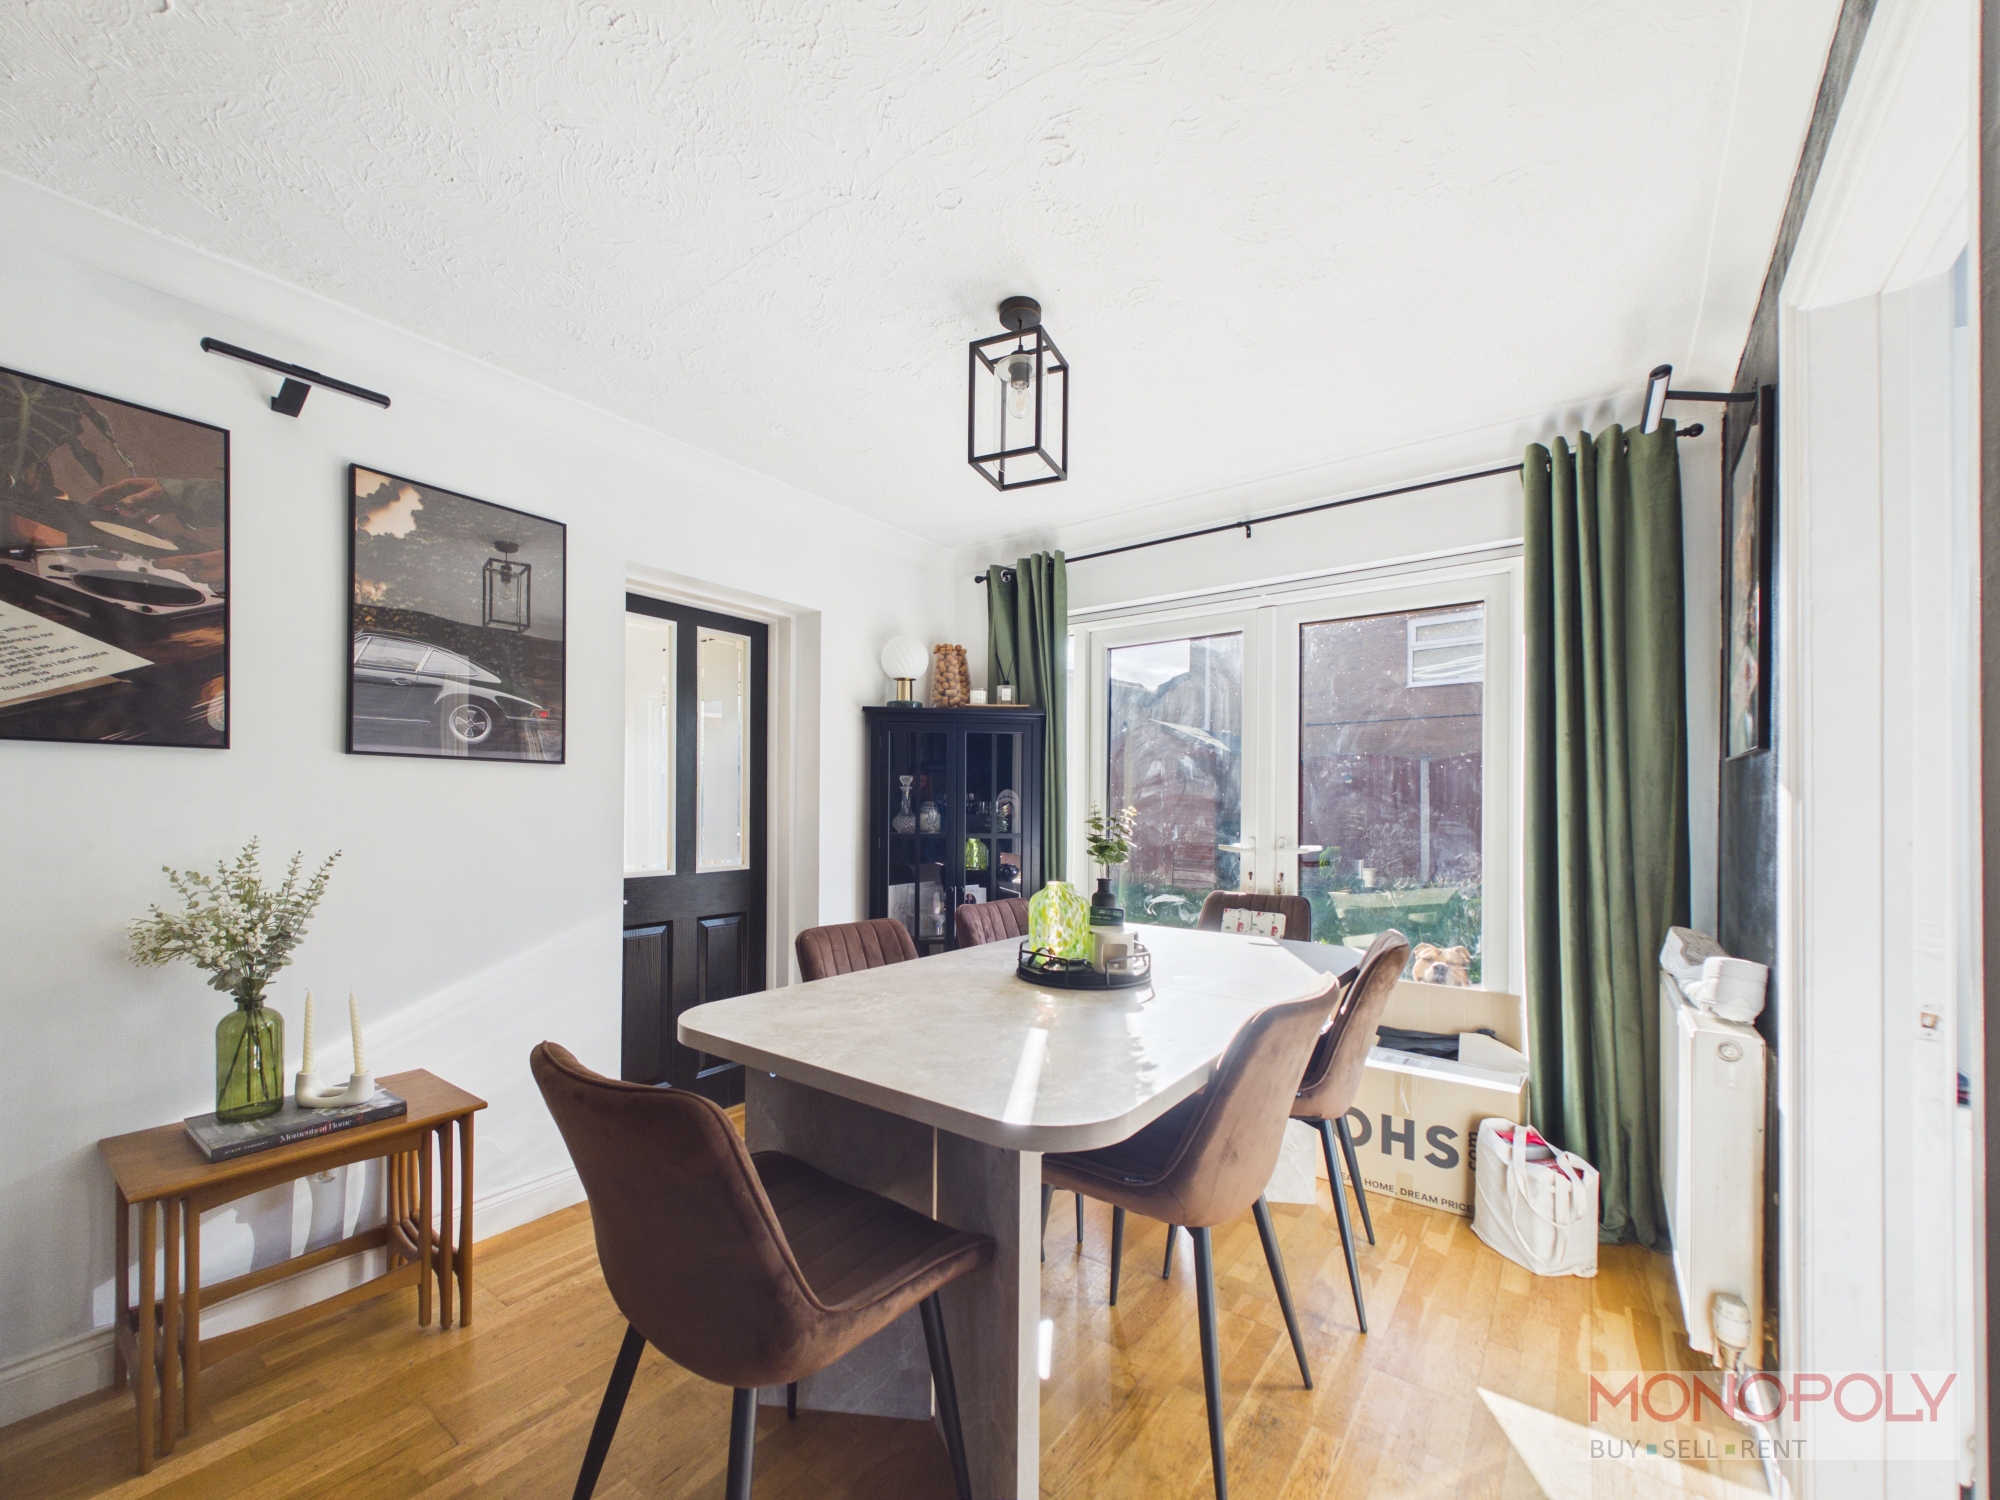
Spacious open plan room with uPVC double glazed window to the front and uPVC double glazed French doors from the dining area to the garden. The living are had a wood burner set on a slate hearth with wooden mantel over. Wooden laminate flooring throughout, two ceiling light point, wall lights, two radiators, doors to games room, kitchen, WC and inner hallway.
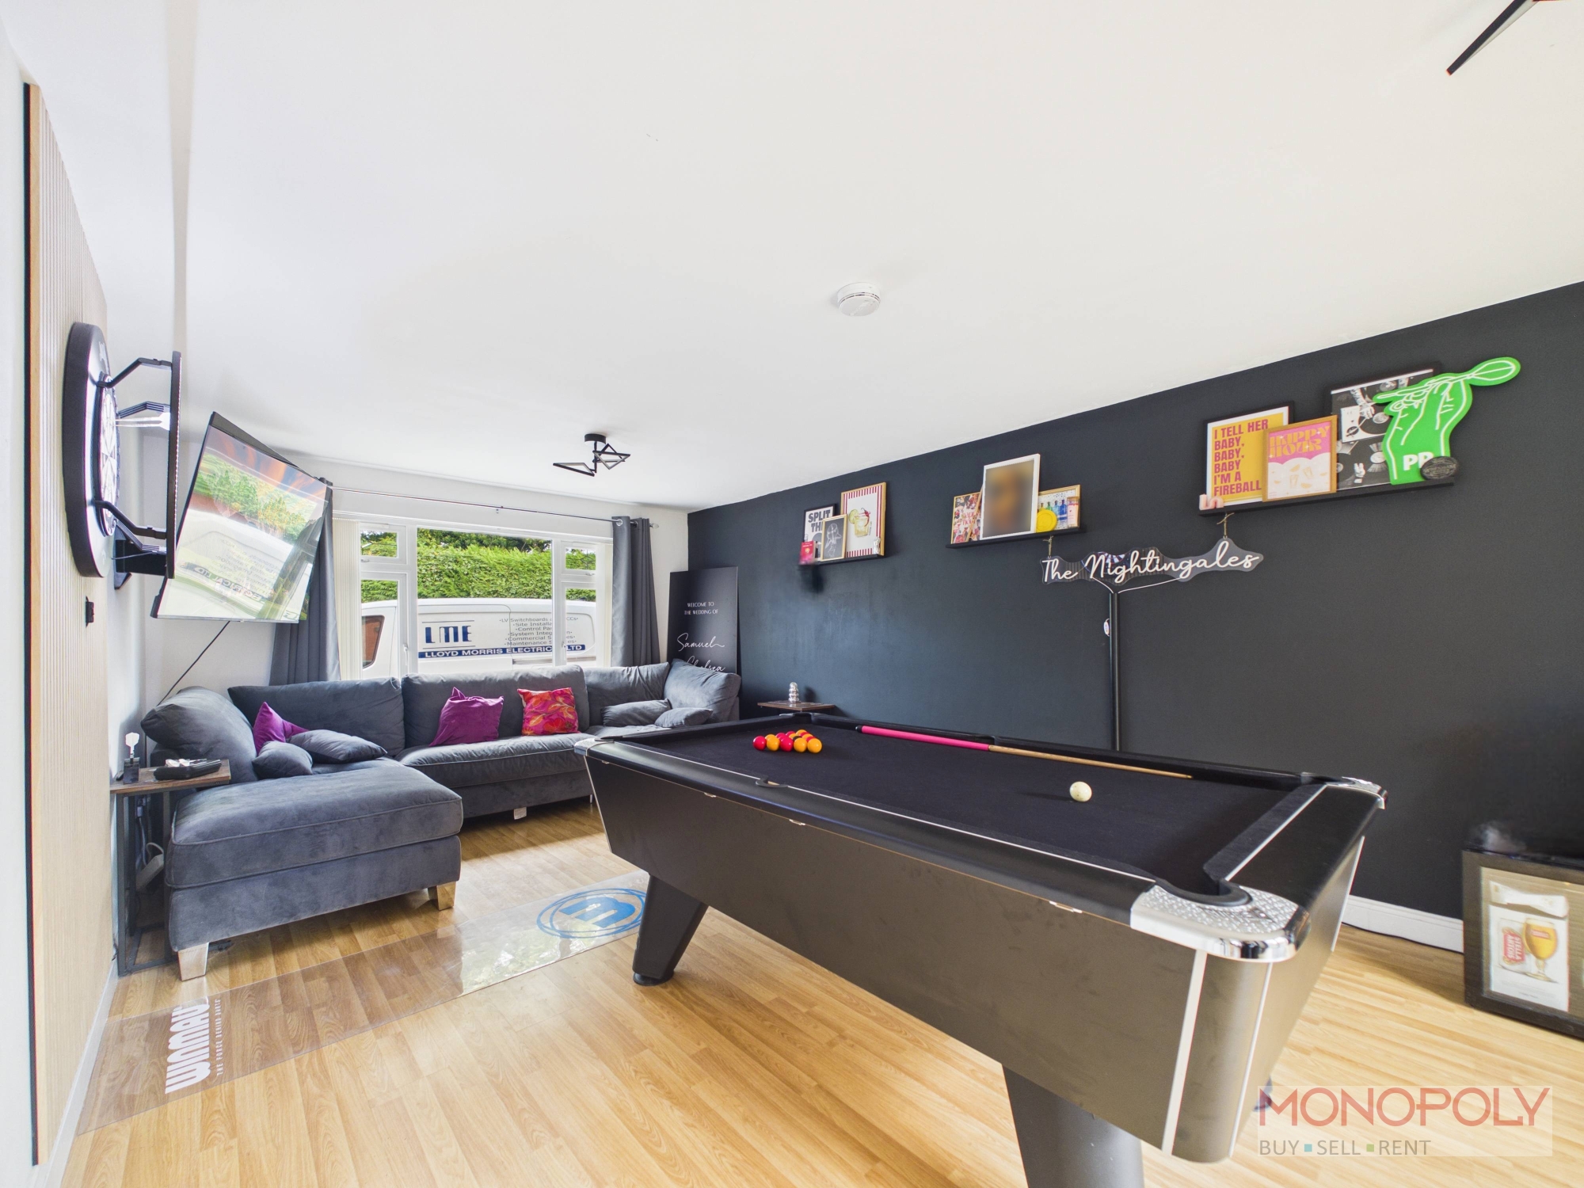
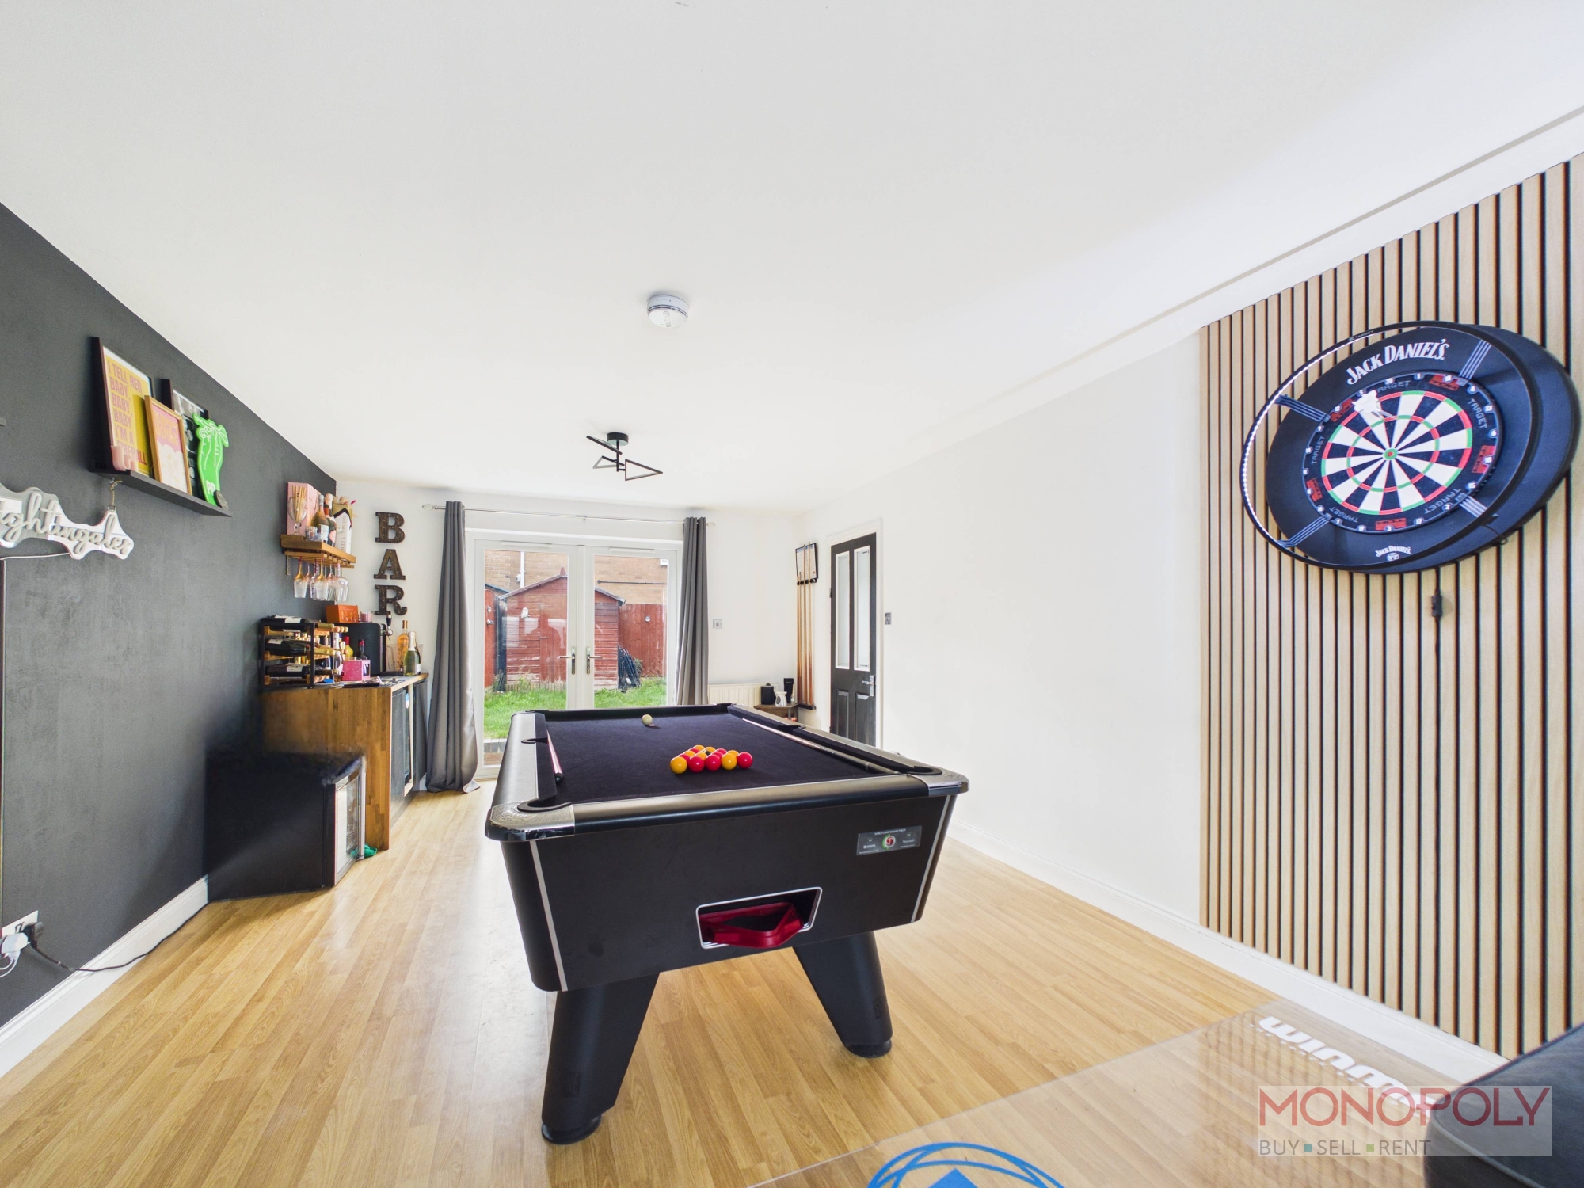
Games Room/Additional Reception
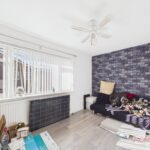
Spacious room with uPVC double glazed window to the front and uPVC double glazed French doors to the garden. Wooden laminate flooring, radiator and two ceiling light points.
Kitchen
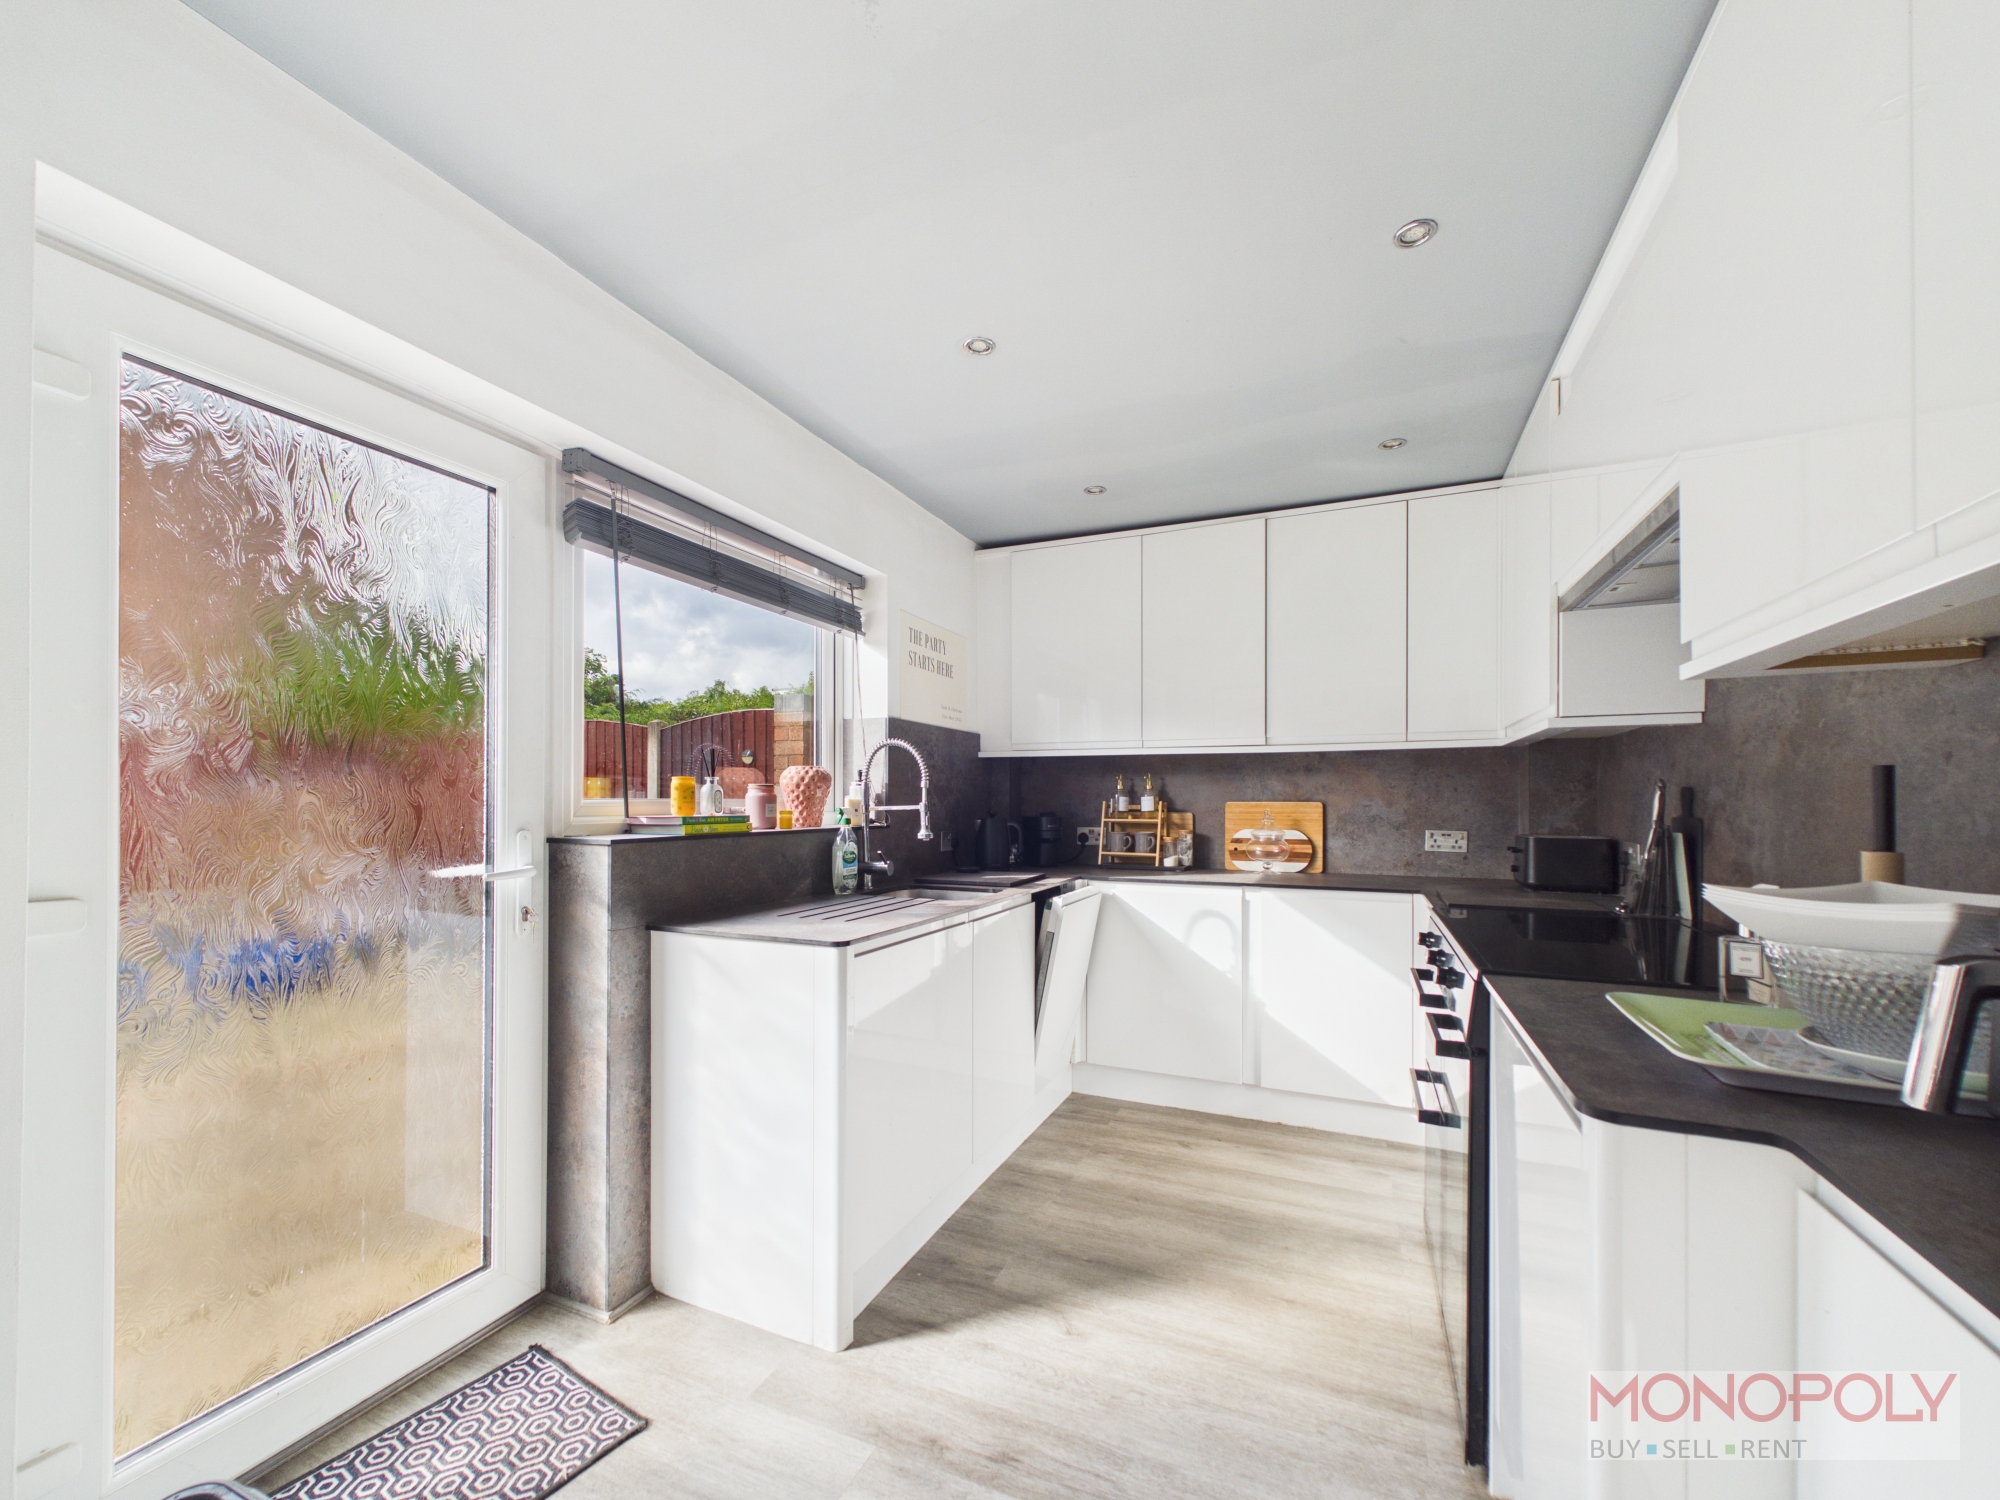
Housing a range of wall, drawer and base units with complimentary work surface over. Inset stainless steel sink unit with shower hose mixer tap over. Integrated dishwasher, fridge and range cooker. Recessed LED lighting, radiator, extractor hood, uPVC double glazed window to the rear and door to garden.
Downstairs WC
Two piece suite comprising low-level WC and wash hand basin.
Inner Hallway
Inner hallway with stairs to first floor and door to downstairs WC.
Landing
Frosted window to side, carpeted flooring, ceiling light, doors to five bedrooms and bathroom.
Bedroom One
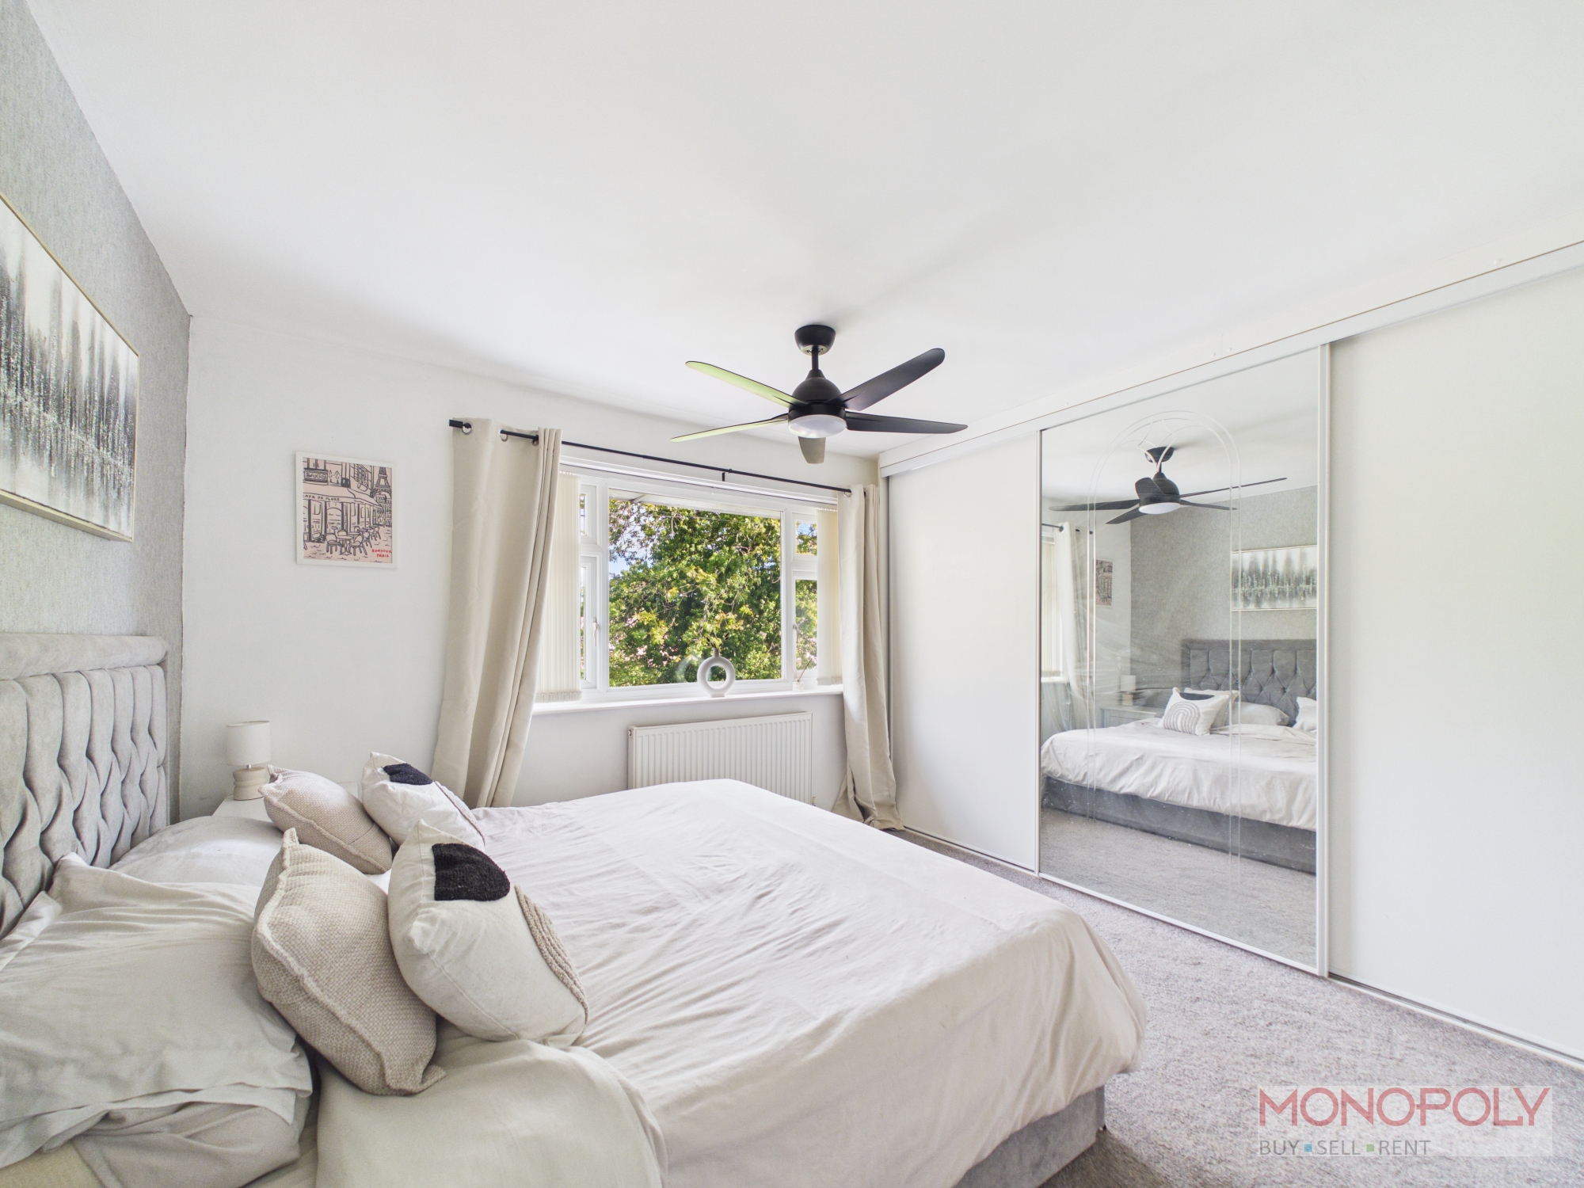
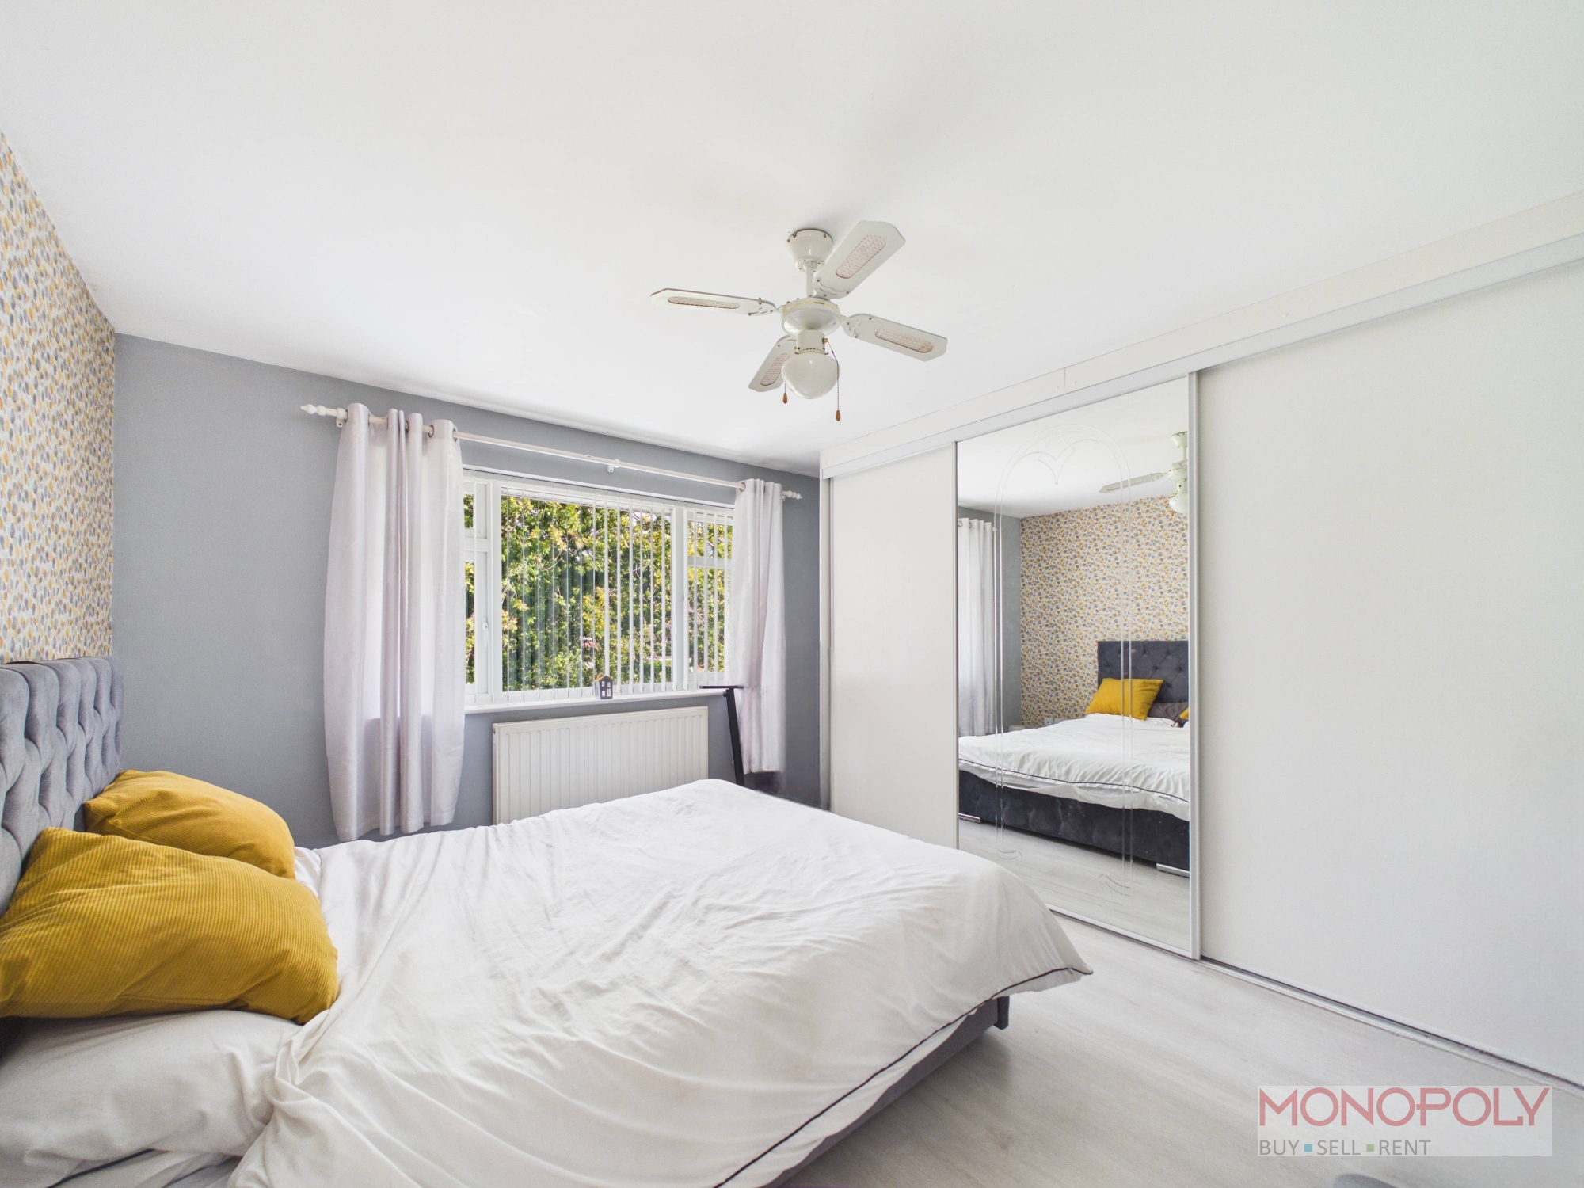
UPVC double glazed window to the front. Housing a range of fitted wardrobes with sliding doors, carpeted flooring, radiator and ceiling light point.
Bedroom Two
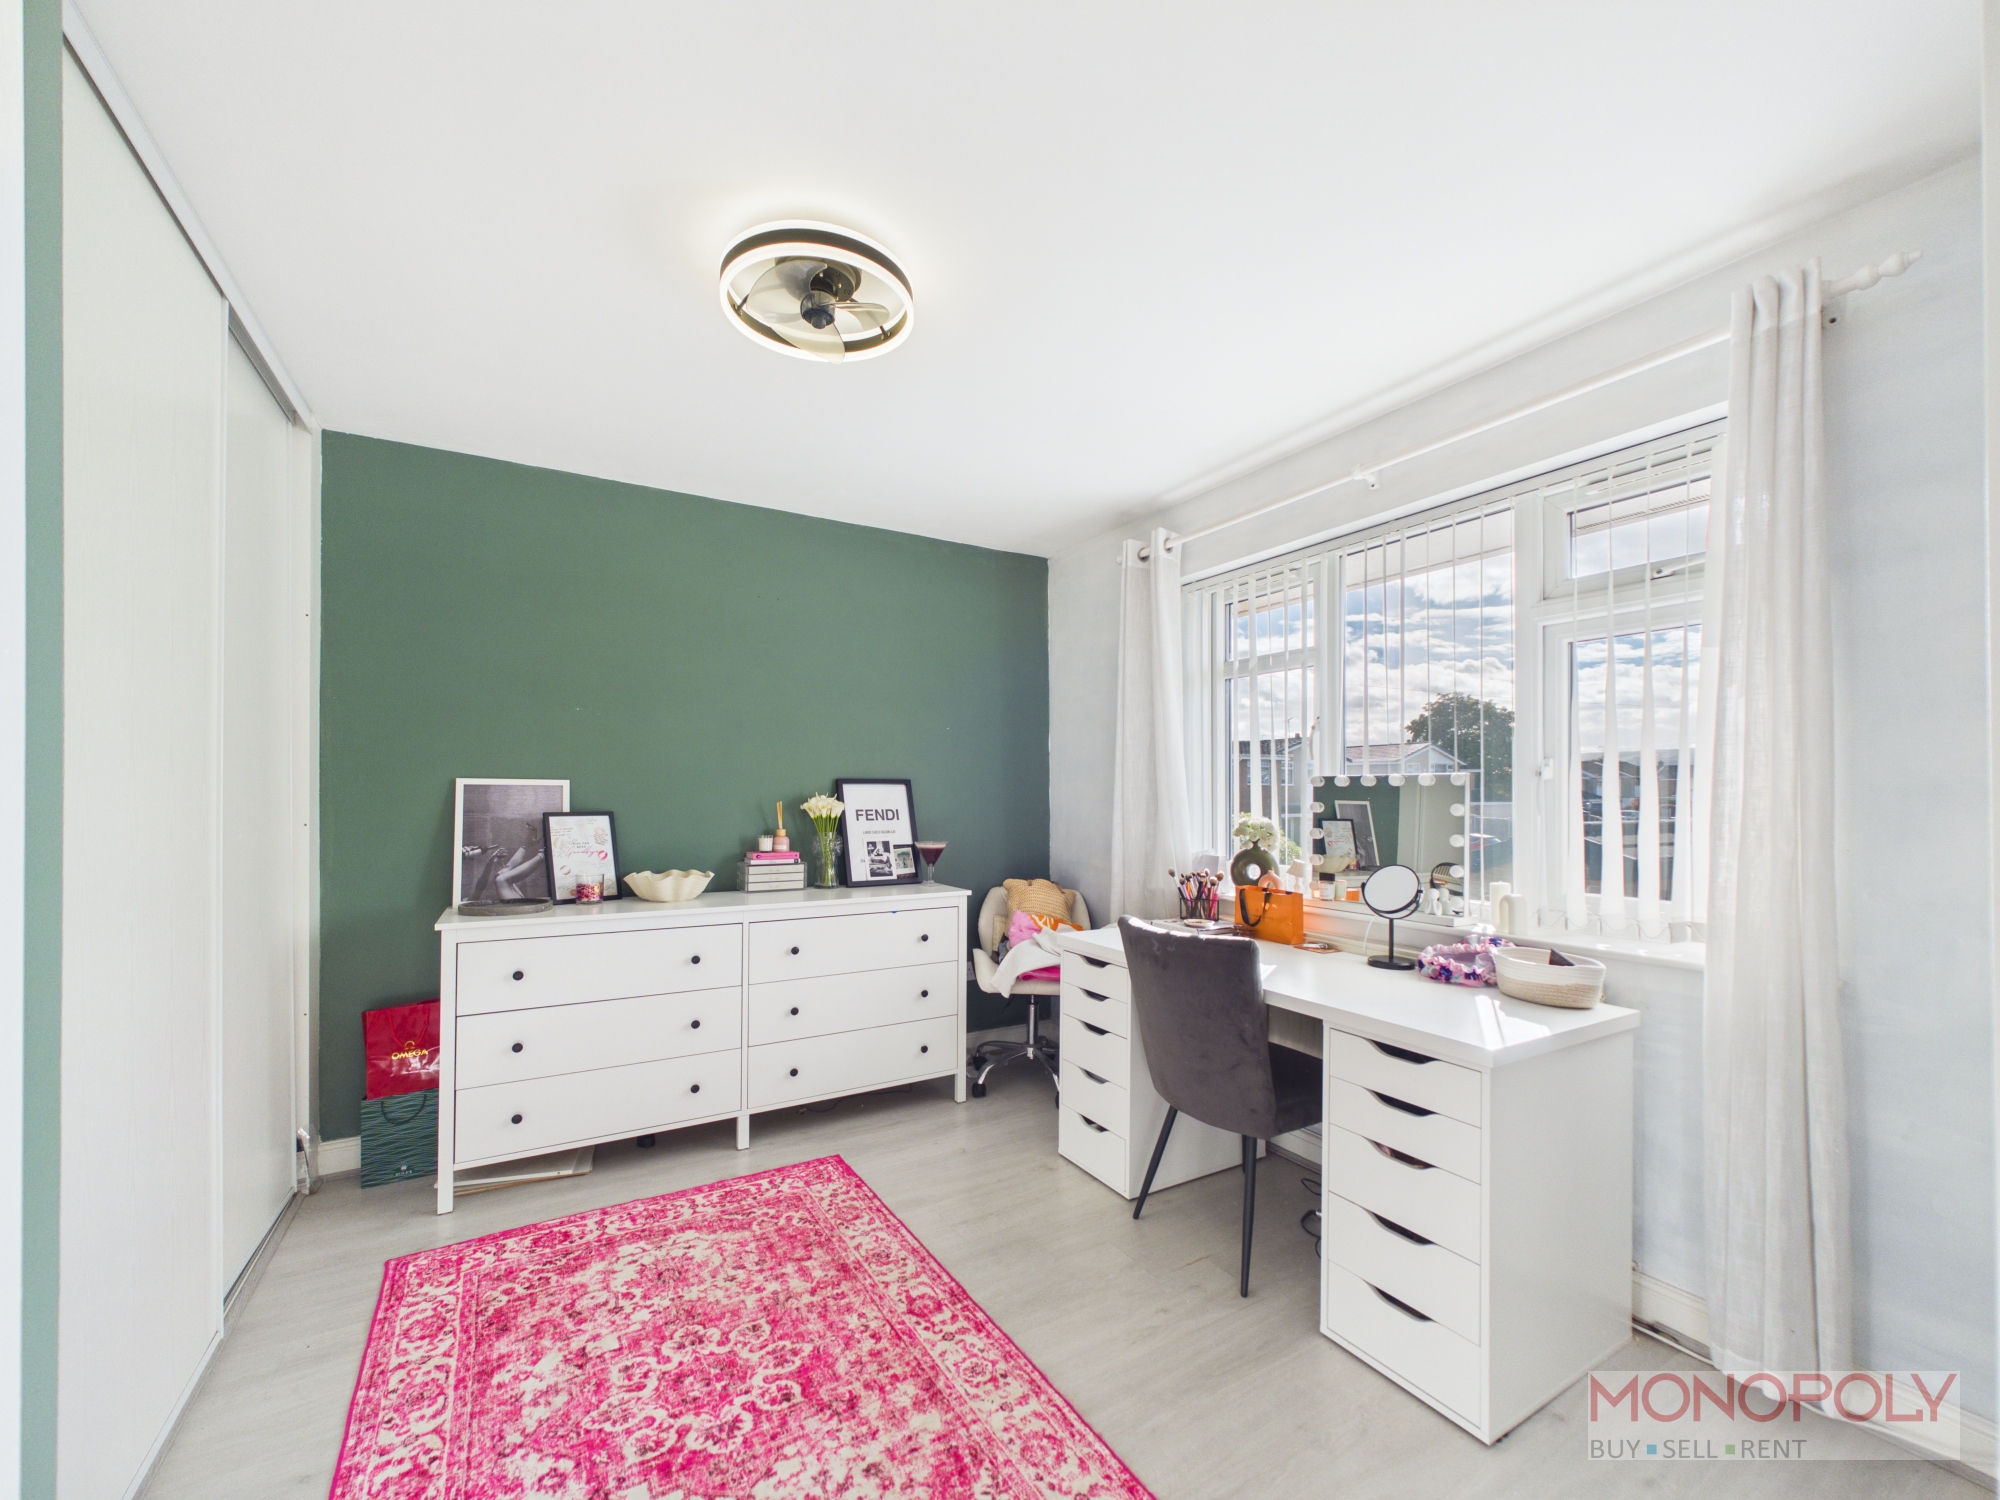
UPVC double glazed window to the front. Housing a range of fitted wardrobes with sliding doors, wooden laminate flooring, radiator and ceiling light point.
Bedroom Three
UPVC double glazed window to the rear. Housing a range of fitted wardrobes with sliding doors, wooden laminate flooring, radiator and ceiling light point.
Bedroom Four
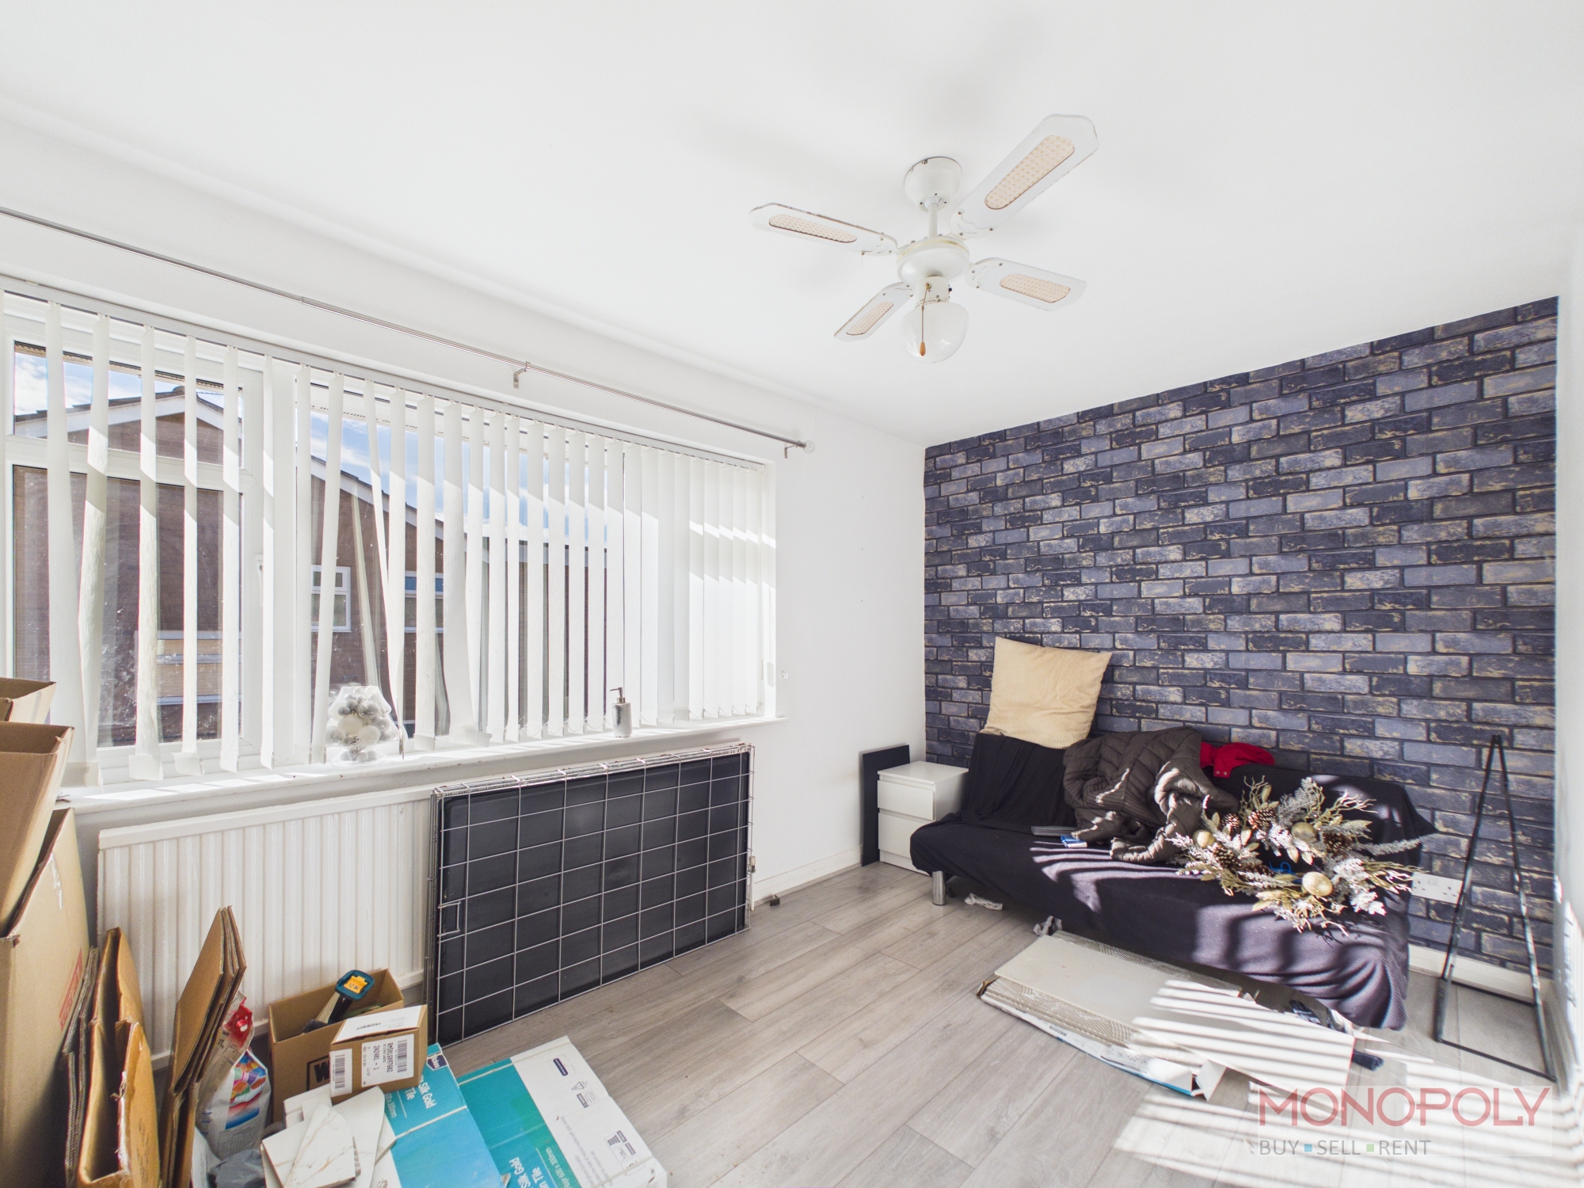
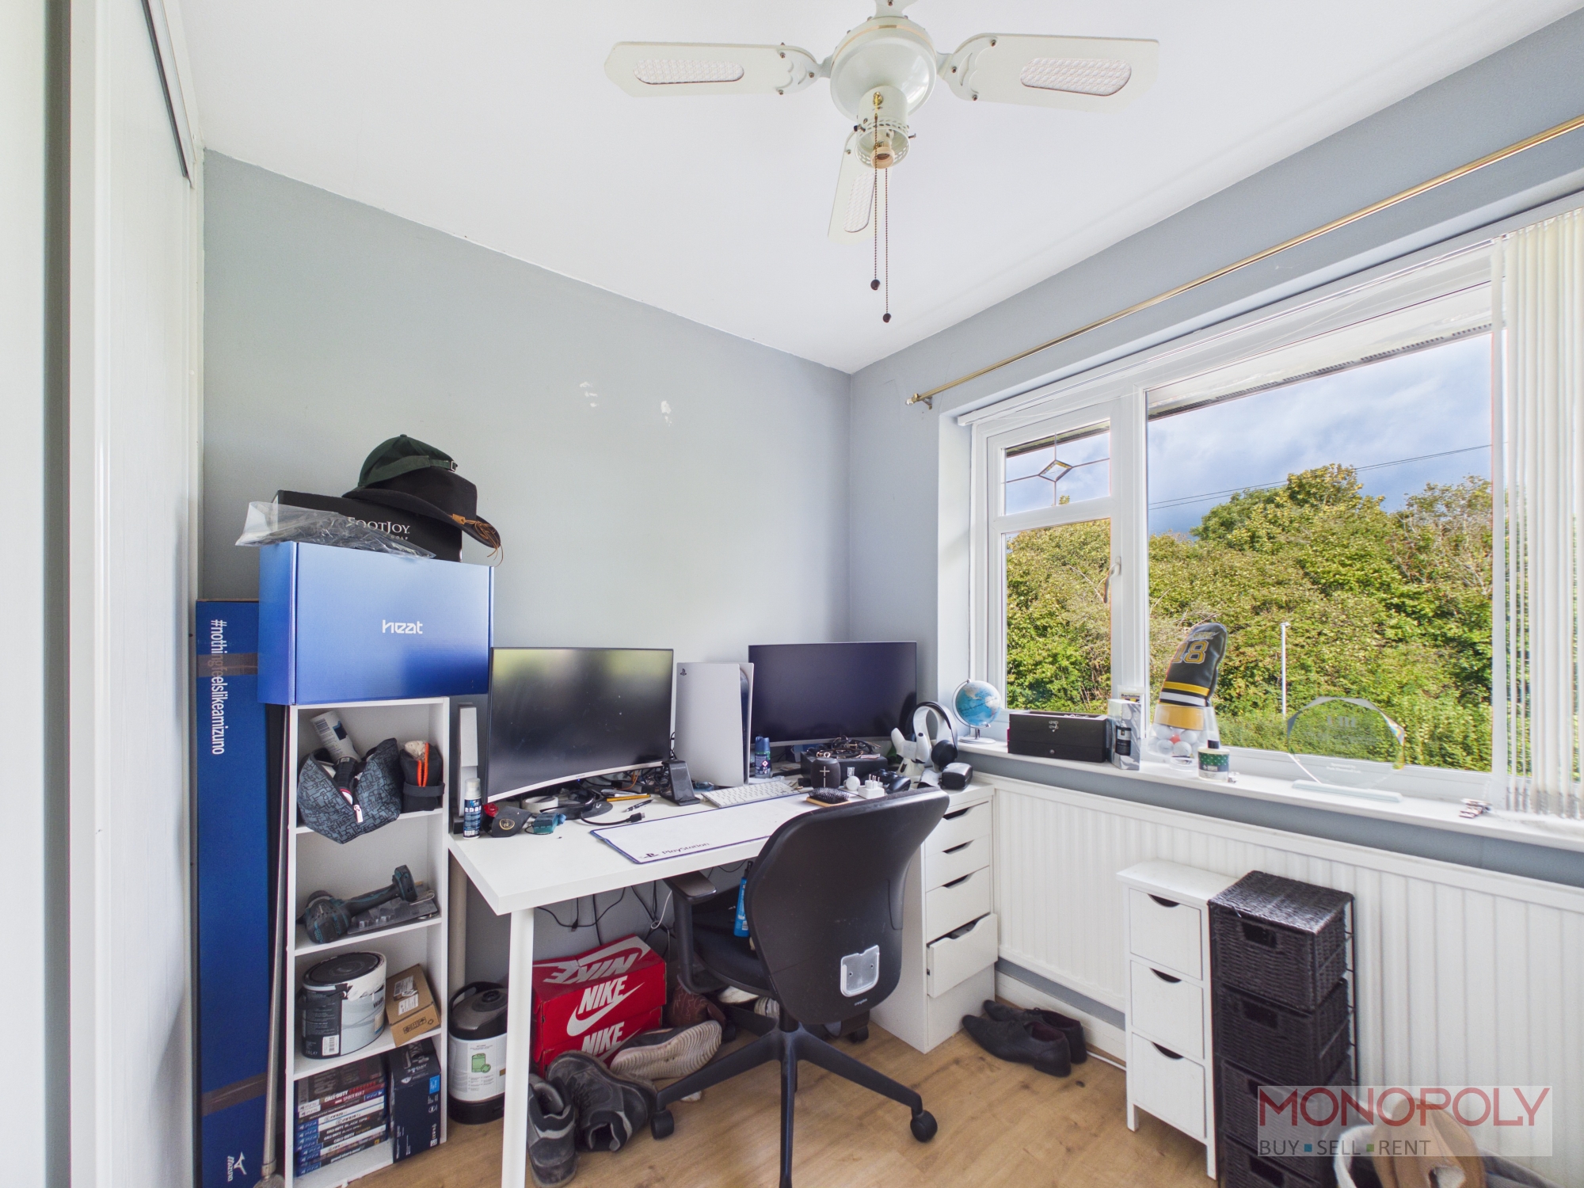
UPVC double glazed window to the rear. Housing a range of fitted wardrobes with sliding doors, wooden laminate flooring, radiator and ceiling light point.
Bedroom Five/Office
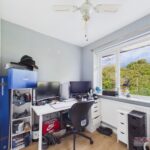
UPVC double glazed window to the front, wooden laminate flooring, fitted wardrobe, radiator and ceiling light point,
Bathroom
Stunning four-piece bathroom comprising a low-level WC with concealed cistern, floating wash hand basin with storage, bath with mixer tap and shower hose along with a double walk in shower with a dual hose rainfall shower attachment. The bathroom features gold finishings, marble effect tiles throughout, heated towel rail, recessed LED lighting and two uPVC double glazed frosted window to the side.
Disclaimer
The Agent has not tested any apparatus, equipment, fixtures and fittings or services and so cannot verify that they are in working order or fit for the purpose. A Buyer is advised to obtain verification from their Solicitor or Surveyor. References to the Tenure of a Property are based on information supplied by the Seller. The Agent has not had sight of the title documents. A Buyer is advised to obtain verification from their Solicitor. You are advised to check the availability of this property before travelling any distance to view. We have taken every precaution to ensure that these details are accurate and not misleading. If there is any point which is of particular importance to you, please contact us and we will provide any information you require. The mention of any appliances and services within these details does not imply that they are in full and efficient working order. These details must therefore be taken as a guide only.