









Ffordd Gogor, Llansannan, LL16
- Handled byDenbighshire & Conwy Branch15-19 High St
Denbigh
LL16 3HY - Make Enquiry
- Floorplan
- View EPC
- Virtual Tour


Property Features
- No Chain On Sellers Side.
- Beautifully Presented.
- Character Features.
- Good Size Rear Garden.
- Enclosed Front Garden.
- Central Heating.
- Double Glazing.
Full Details
Welcome to this charming two-bedroom cottage, situated in the picturesque village of Llansannan. The property offers a peaceful village setting while remaining within easy reach of local amenities and surrounding areas.
Presented in outstanding condition throughout, the cottage offers well-presented and comfortable accommodation comprising an entrance hallway, convenient cloakroom, welcoming lounge, modern kitchen and separate utility room.
To the first floor, there are two bedrooms and a family bathroom, providing comfortable living accommodation ideal for a couple, small family or professional tenants.
Externally, the property benefits from a walled gravelled seating area to the front, accessed via an attractive cast-iron gate. To the rear is a private garden, providing a pleasant outdoor space to relax and enjoy.
A charming and beautifully presented cottage in a sought-after village location, early viewing is highly recommended.
Hallway 3' 11" x 3' 2" (1.20m x 0.97m)
Timber front door and stairs leading to first floor.
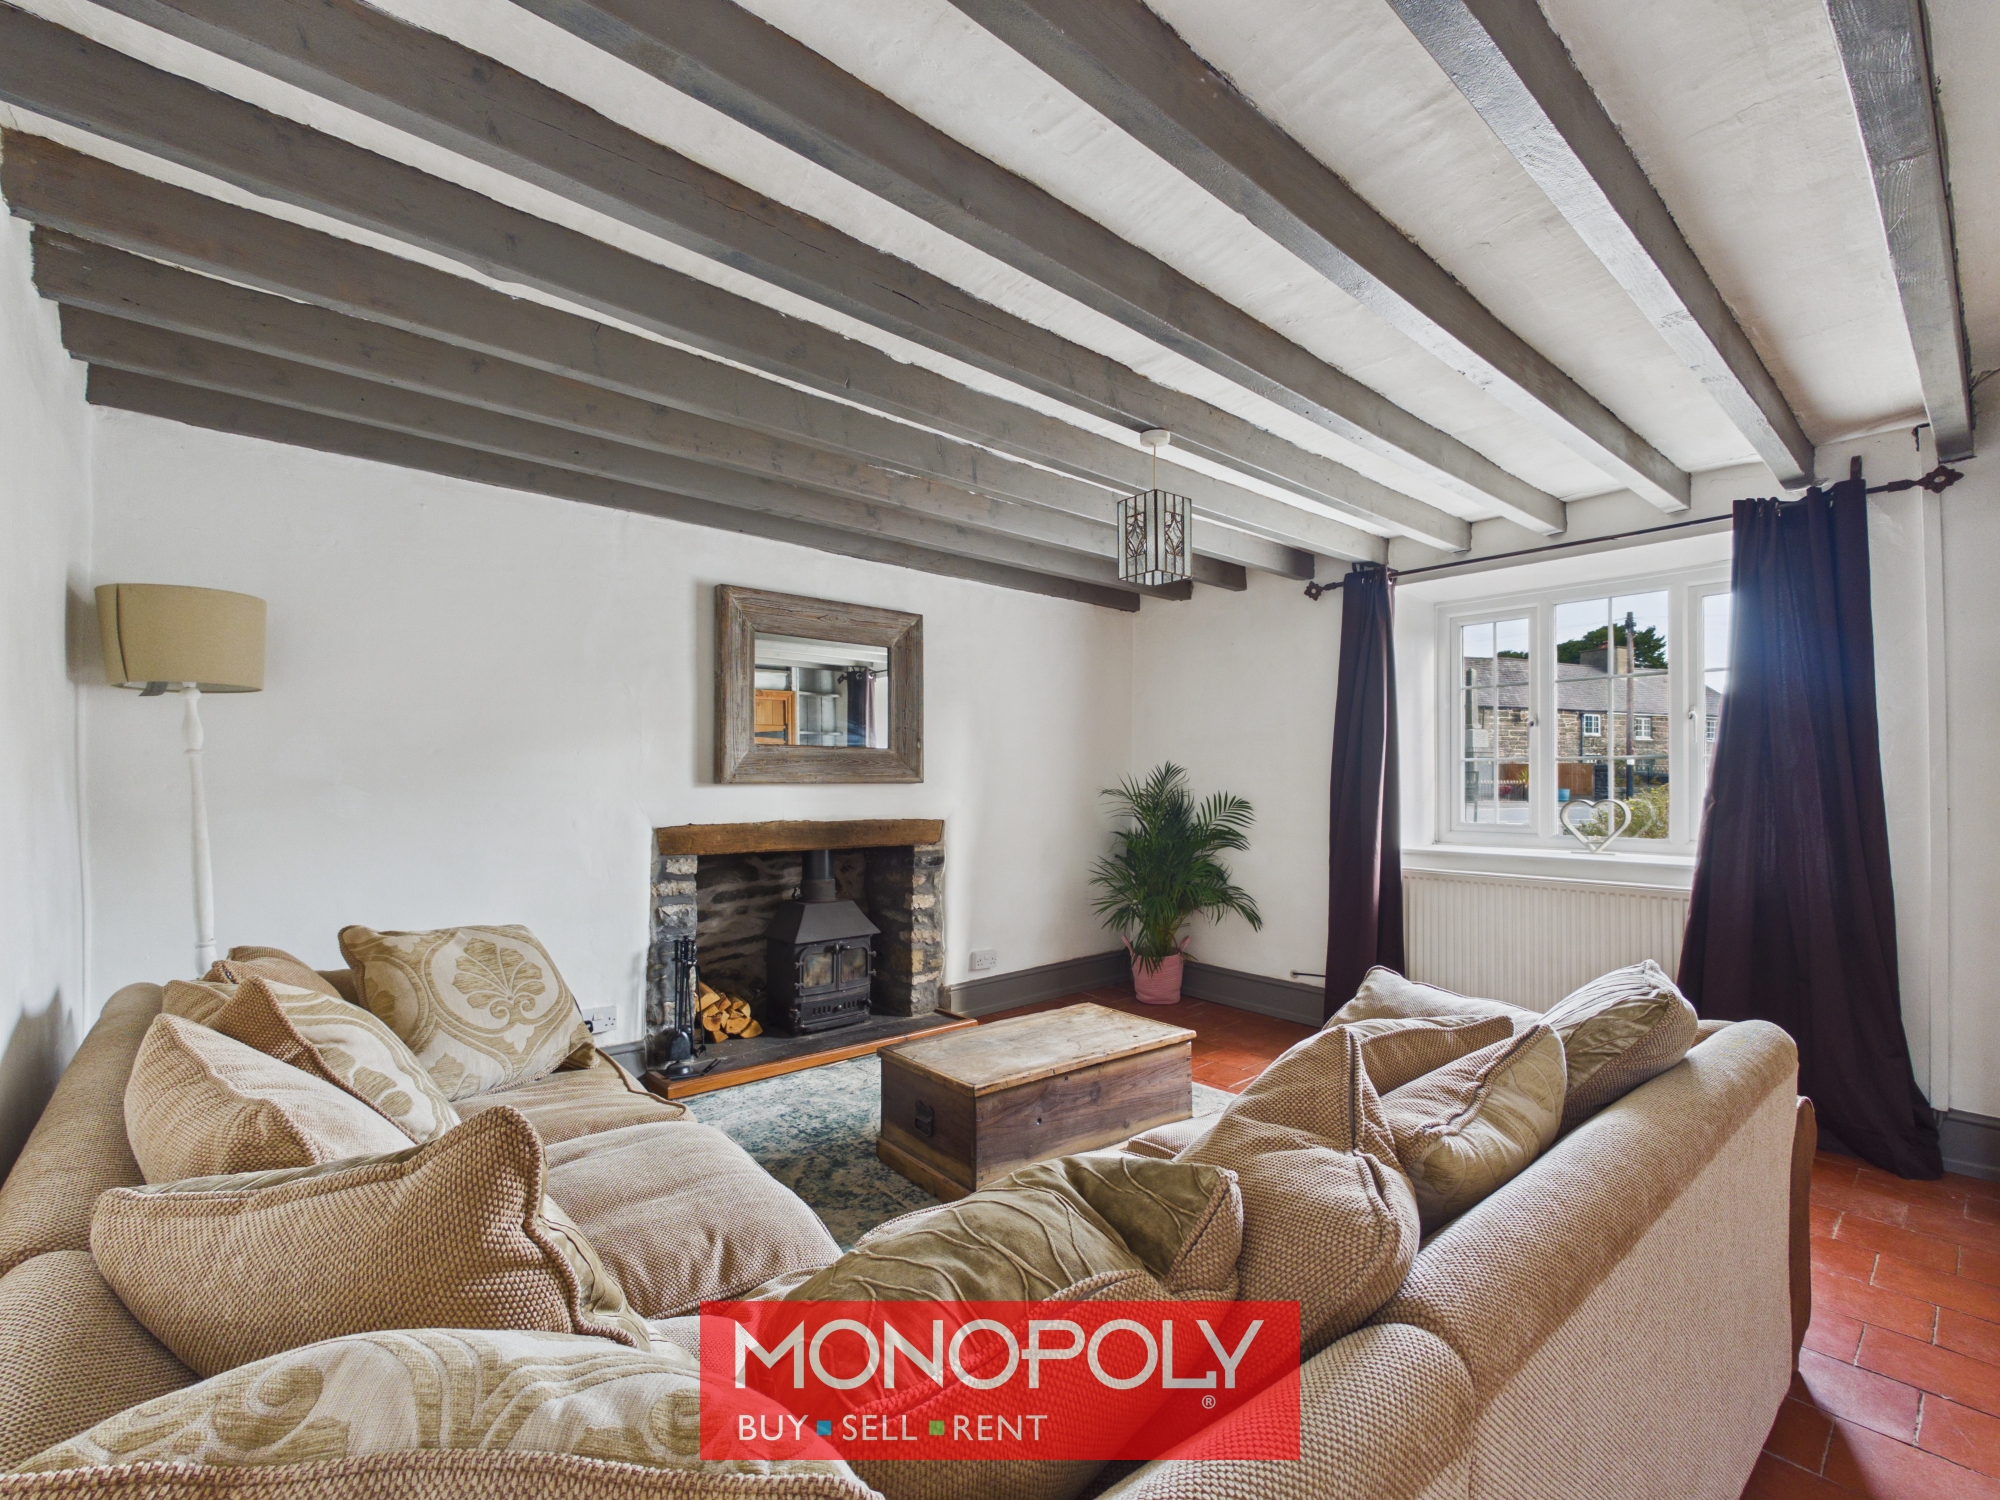
Living Room 15' 4" x 14' 8" (4.67m x 4.47m)
Spacious lounge with a feature stone fireplace with a timber mantle, housing a log-burning stove. Exposed ceiling beams. Radiator and tiled floor.
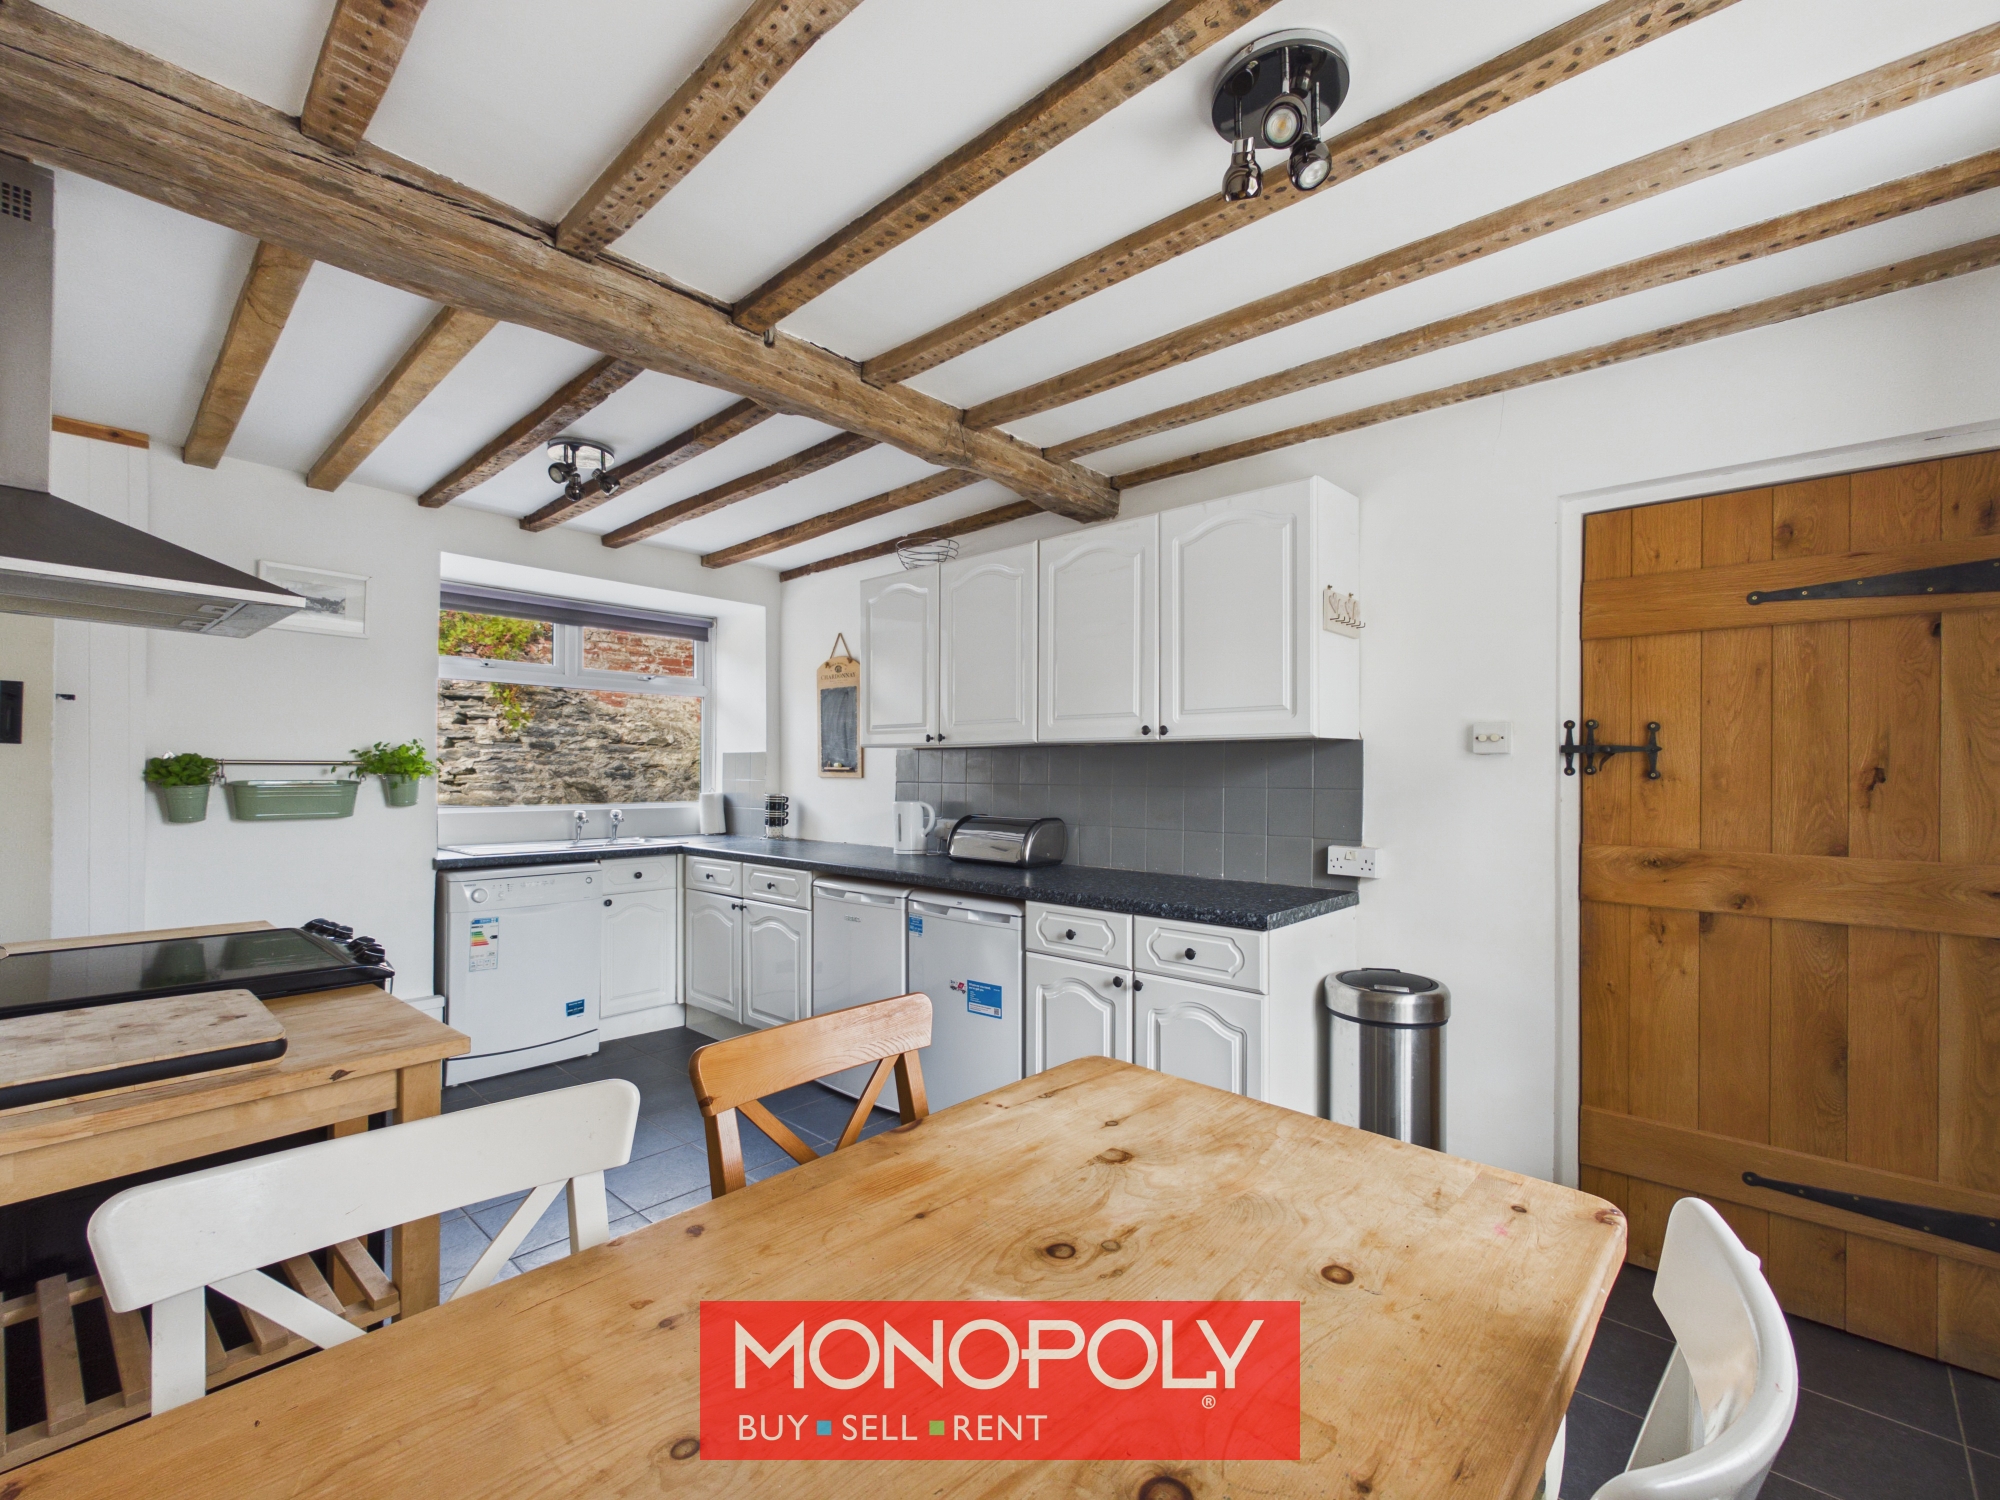
Kitchen 16' 3" x 9' 4" (4.95m x 2.84m)
With a range of fitted wall and base units and complementary work surfaces. Stainless steel sink unit. Electric cooker point. Exposed ceiling beams. Double-glazed windows to the front and rear. Tiled floor.
Utility Room 13' 2" x 3' 11" (4.01m x 1.20m)
Base unit with complimentary work surface. Space and plumbing for a washing machine. Stainless steel sink unit. Tiled floor.
Hallway 11' 7" x 3' 4" (3.54m x 1.01m)
With a tiled floor and a door leading to the outside.
WC 5' 3" x 3' 10" (1.59m x 1.16m)
Low-level WC. Tiled floor.
Bedroom 1 15' 9" x 12' 5" (4.80m x 3.78m)
A bright and spacious bedroom with a vaulted ceiling with exposed beams. Radiator and double glazed window to the front.
Bedroom 2 9' 5" x 9' 4" (2.86m x 2.84m)
Double bedroom with radiator and double-glazed window to the front.
Bathroom 6' 2" x 5' 10" (1.88m x 1.78m)
Comprising a panelled bath with overhead electric shower and glass splash screen. Low-level WC. Wash hand basin unit with mixer tap. Chrome heated towel rail. Tiled floor and double-glazed skylight.
Disclaimer
MONEY LAUNDERING REGULATIONS 2003 Intending purchasers will be asked to produce identification and proof of financial status when an offer is received. We would ask for your co-operation in order that there will be no delay in agreeing the sale.
THE PROPERTY MISDESCRIPTIONS ACT 1991 The Agent has not tested any apparatus, equipment, fixtures and fittings or services and so cannot verify that they are in working order or fit for the purpose. A Buyer is advised to obtain verification from their Solicitor or Surveyor. References to the Tenure of a Property are based on information supplied by the Seller. The Agent has not had sight of the title documents. A Buyer is advised to obtain verification from their Solicitor. You are advised to check the availability of this property before travelling any distance to view. We have taken every precaution to ensure that these details are accurate and not misleading. If there is any point which is of particular importance to you, please contact us and we will provide any information you require. This is advisable, particularly if you intend to travel some distance to view the property. The mention of any appliances and services within these details does not imply that they are in full and efficient working order. These details must therefore be taken as a guide only.