




Dalar Wen, Denbigh, LL16
- Handled byDenbighshire & Conwy Branch15-19 High St
Denbigh
LL16 3HY - Make Enquiry
- Floorplan
- Virtual Tour

Property Features
- Three Bedrooms
- Quiet Cul-De-Sac location
- Large Lounge & Conservatory
- Council Tax Band D
- Freehold Property
- Detached Bungalow
- Driveway and Garage
- Generous Wraparound Garden
Property Summary
Full Details
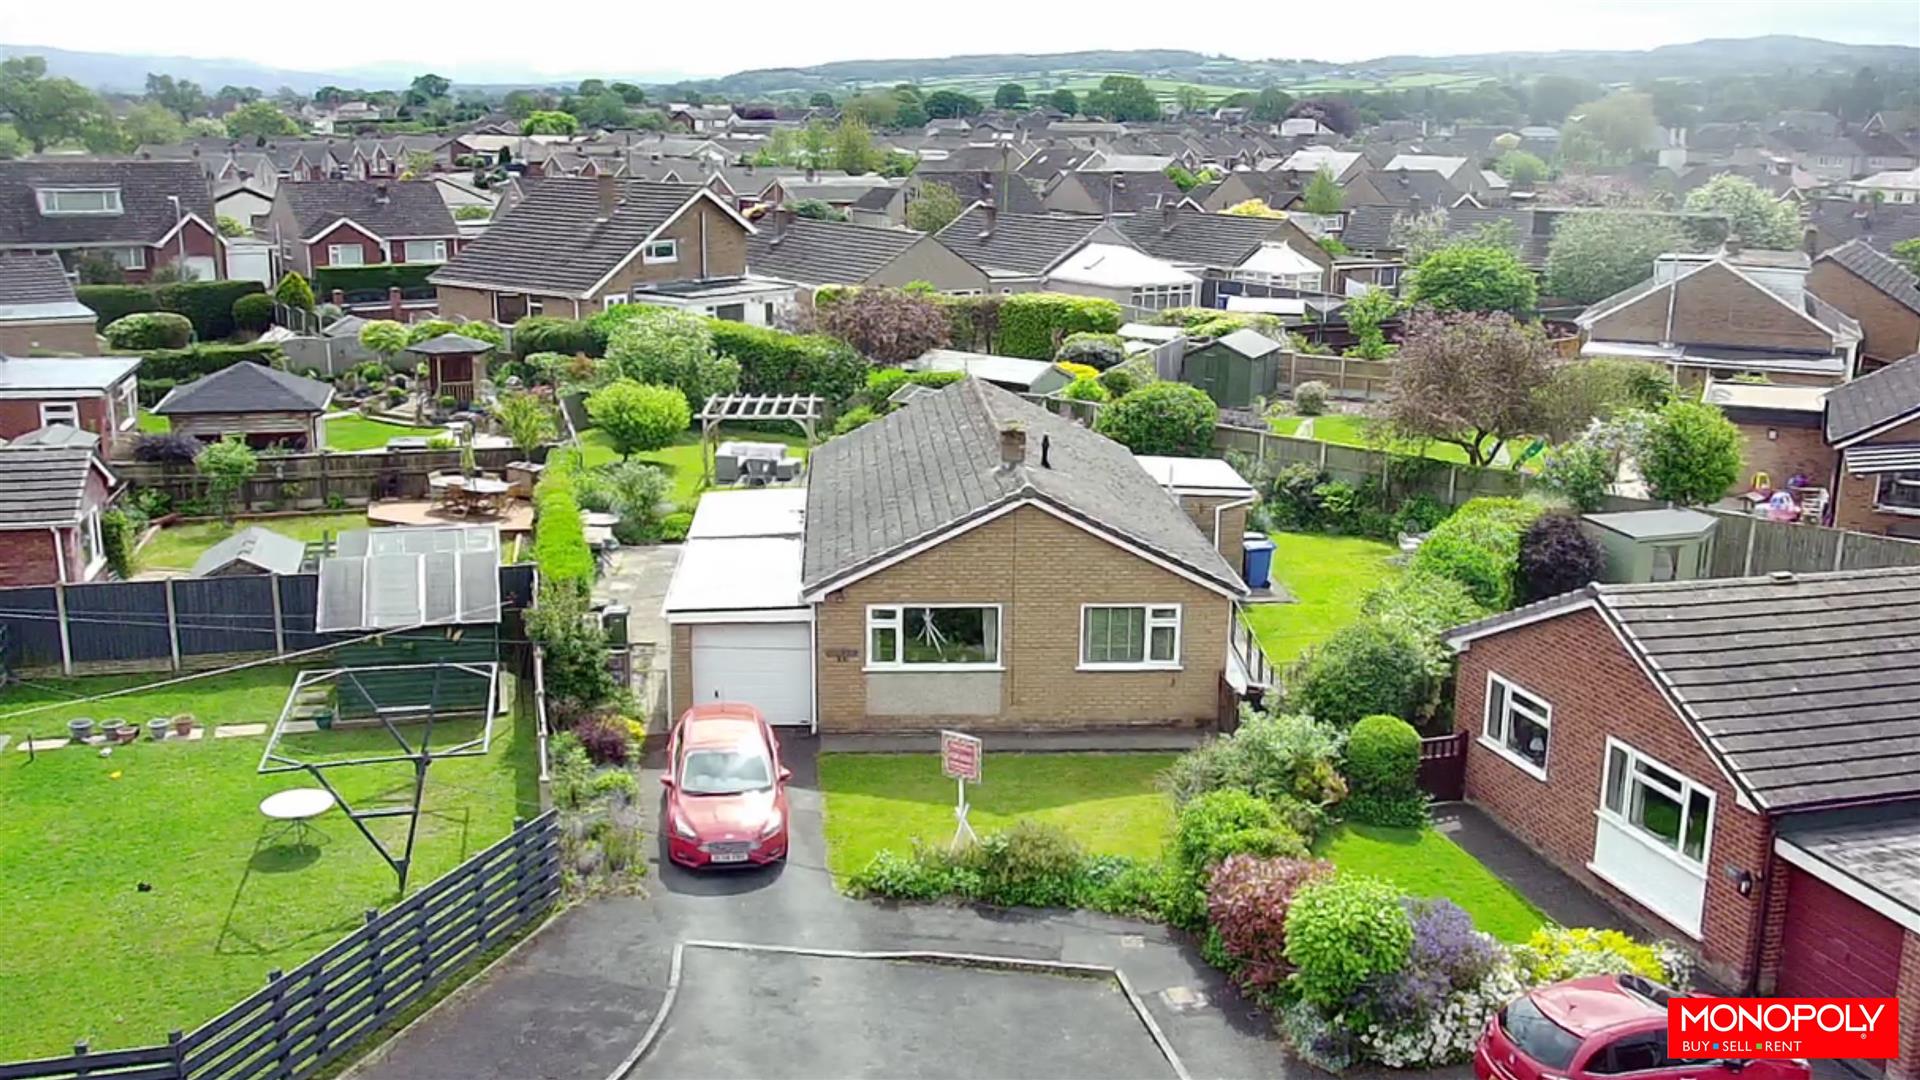
Monopoly Buy Sell Rent is pleased to offer for sale this three-bedroom detached bungalow with a wraparound garden, situated in a quiet cul-de-sac location in lower Denbigh close to good schools, shops, leisure centre, and countryside walks. In brief, the property includes a generous lounge with a central fireplace, a fitted kitchen, a utility room, a lean-to conservatory, two double bedrooms, a single bedroom, a WC, and a shower room. To the front of the property, there is a tarmac driveway leading into the single garage, with a front garden and gates leading each side to the private and enclosed wraparound garden with a shed and pergola. A FABULOUS BUNGALOW THAT MUST BE VIEWED!
Hallway
A glazed uPVC front door leads you into this 'L' shaped hallway with beautiful laminate flooring (10 year guarantee), a radiator, an airing cupboard housing the boiler, and an additional storage cupboard. A hatch gives access into the insulated loft with doors leading into all rooms.
Lounge
Dimensions: 5.68 x 3.64 (max) (18'7" x 11'11" (max)). A generous lounge having a central fireplace with tiled surround, hearth, and mantel housing an electric stove with carpeted flooring, radiator, coved ceiling, and a large, double-glazed window overlooking the front of the property.
Conservatory
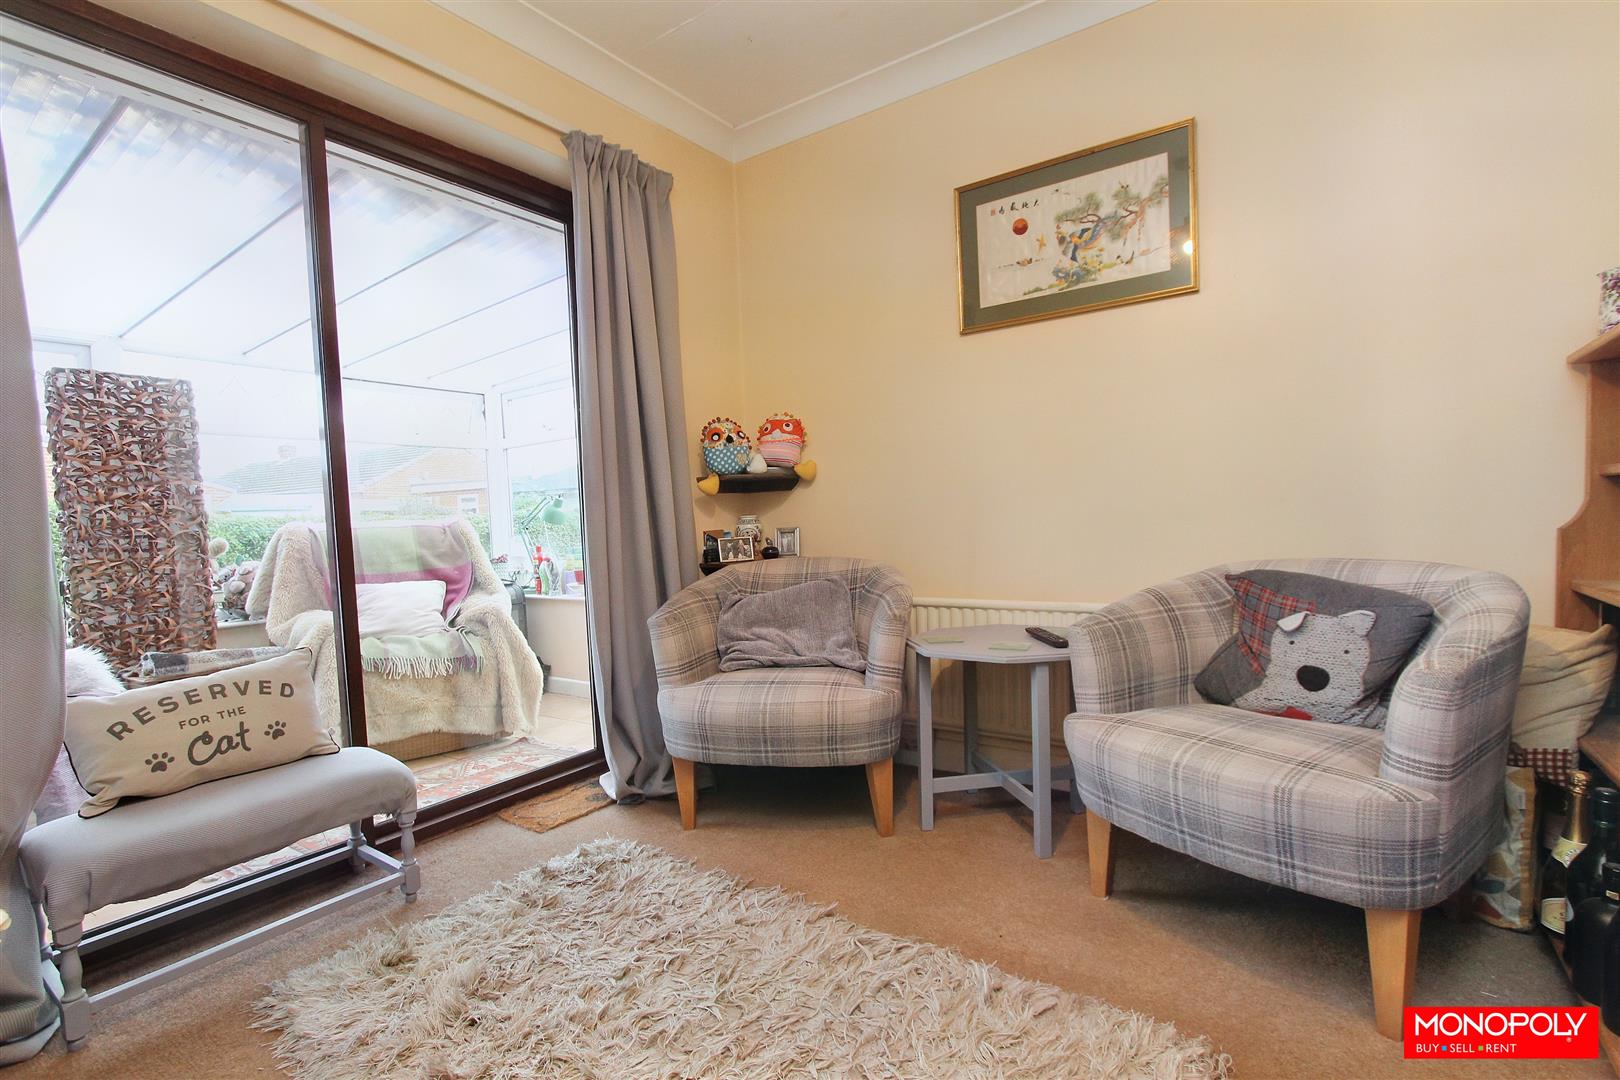
Dimensions: 4.04 x 2.49 (13'3" x 8'2"). Sliding patio doors from the third bedroom/snug open into this lean-to conservatory with a poly roof, ceramic tiled flooring, with wall lights and French doors opening out onto the rear patio.
Kitchen
A good-sized dual-aspect kitchen fitted with a range of base and wall units having tiled splashbacks, wood effect worktops, stainless steel sink & mixer tap, extractor fan, and an electric range cooker with five ring ceramic hob. Tiled effect vinyl flooring, spaces for white goods, and a Butcher's block, there is also a gas connection into the kitchen, radiator, two double-glazed windows overlooking the rear and side of the property and a door leads you into the utility.
Utility
Dimensions: 2.58 x 2.20 (8'5" x 7'2"). A useful room with space and plumbing for a washing machine and tumble dryer with two windows overlooking the garden having vinyl flooring and a double-glazed uPVC white door leading you out to the garden. The utility has had a new roof with a 20-year lifespan!
Master Bedroom
Dimensions: 3.65 x 3.63 (11'11" x 11'10"). A considerably sized bedroom with fitted wardrobes and drawers running along one wall, carpeted flooring, coved ceiling, a radiator, and a double-glazed window overlooking the rear garden.
Bedroom 2
Dimensions: 2.88 x 3.63 (max) (9'5" x 11'10" (max)). A double bedroom with wooden floorboards having a double-glazed window overlooking the front of the property with a radiator and plenty of space for storage cupboards.
Bedroom 3
Dimensions: 2.90 x 2.63 (9'6" x 8'7"). A single bedroom which is currently being used as a snug/sitting room having carpeted flooring, coved ceiling, and sliding patio doors leading you into the conservatory.
WC
Dimensions: 1.80 x 0.90 (5'10" x 2'11"). Having part tiled walls, tiled effect vinyl flooring, and a double-glazed window with privacy glazing overlooking the side of the property.
Shower Room
Dimensions: 2.09 x 1.57 (6'10" x 5'1"). Fitted with a shower enclosure housing an electric shower with fully clad walls, vinyl flooring and pedestal sink with a double glazed window having privacy glass overlooking the rear of the property.
Front Garden
A tramaced driveway leads you to the garage with a lawn area having mature borders full of colorful perennials. A wooden gate leads you to the front door and a wrought iron gate leads you to the back garden.
Rear Garden
A larger than average garden that wraps around the bungalow having a large lawn area with a pergola, a paved patio area, a timber shed plus a metal shed, coal bunker and an outside tap, all bounded by evergreen hedging and panelled fencing.
Single Garage
A single garage with an up and over door having electrics and a new roof.
Disclaimer
MONEY LAUNDERING REGULATIONS 2003 Intending purchasers will be asked to produce identification and proof of financial status when an offer is received. We would ask for your co-operation in order that there will be no delay in agreeing the sale.
THE PROPERTY MISDESCRIPTIONS ACT 1991 The Agent has not tested any apparatus, equipment, fixtures and fittings or services and so cannot verify that they are in working order or fit for the purpose. A Buyer is advised to obtain verification from their Solicitor or Surveyor. References to the Tenure of a Property are based on information supplied by the Seller. The Agent has not had sight of the title documents. A Buyer is advised to obtain verification from their Solicitor. You are advised to check the availability of this property before travelling any distance to view. We have taken every precaution to ensure that these details are accurate and not misleading. If there is any point which is of particular importance to you, please contact us and we will provide any information you require. This is advisable, particularly if you intend to travel some distance to view the property. The mention of any appliances and services within these details does not imply that they are in full and efficient working order. These details must therefore be taken as a guide only.