








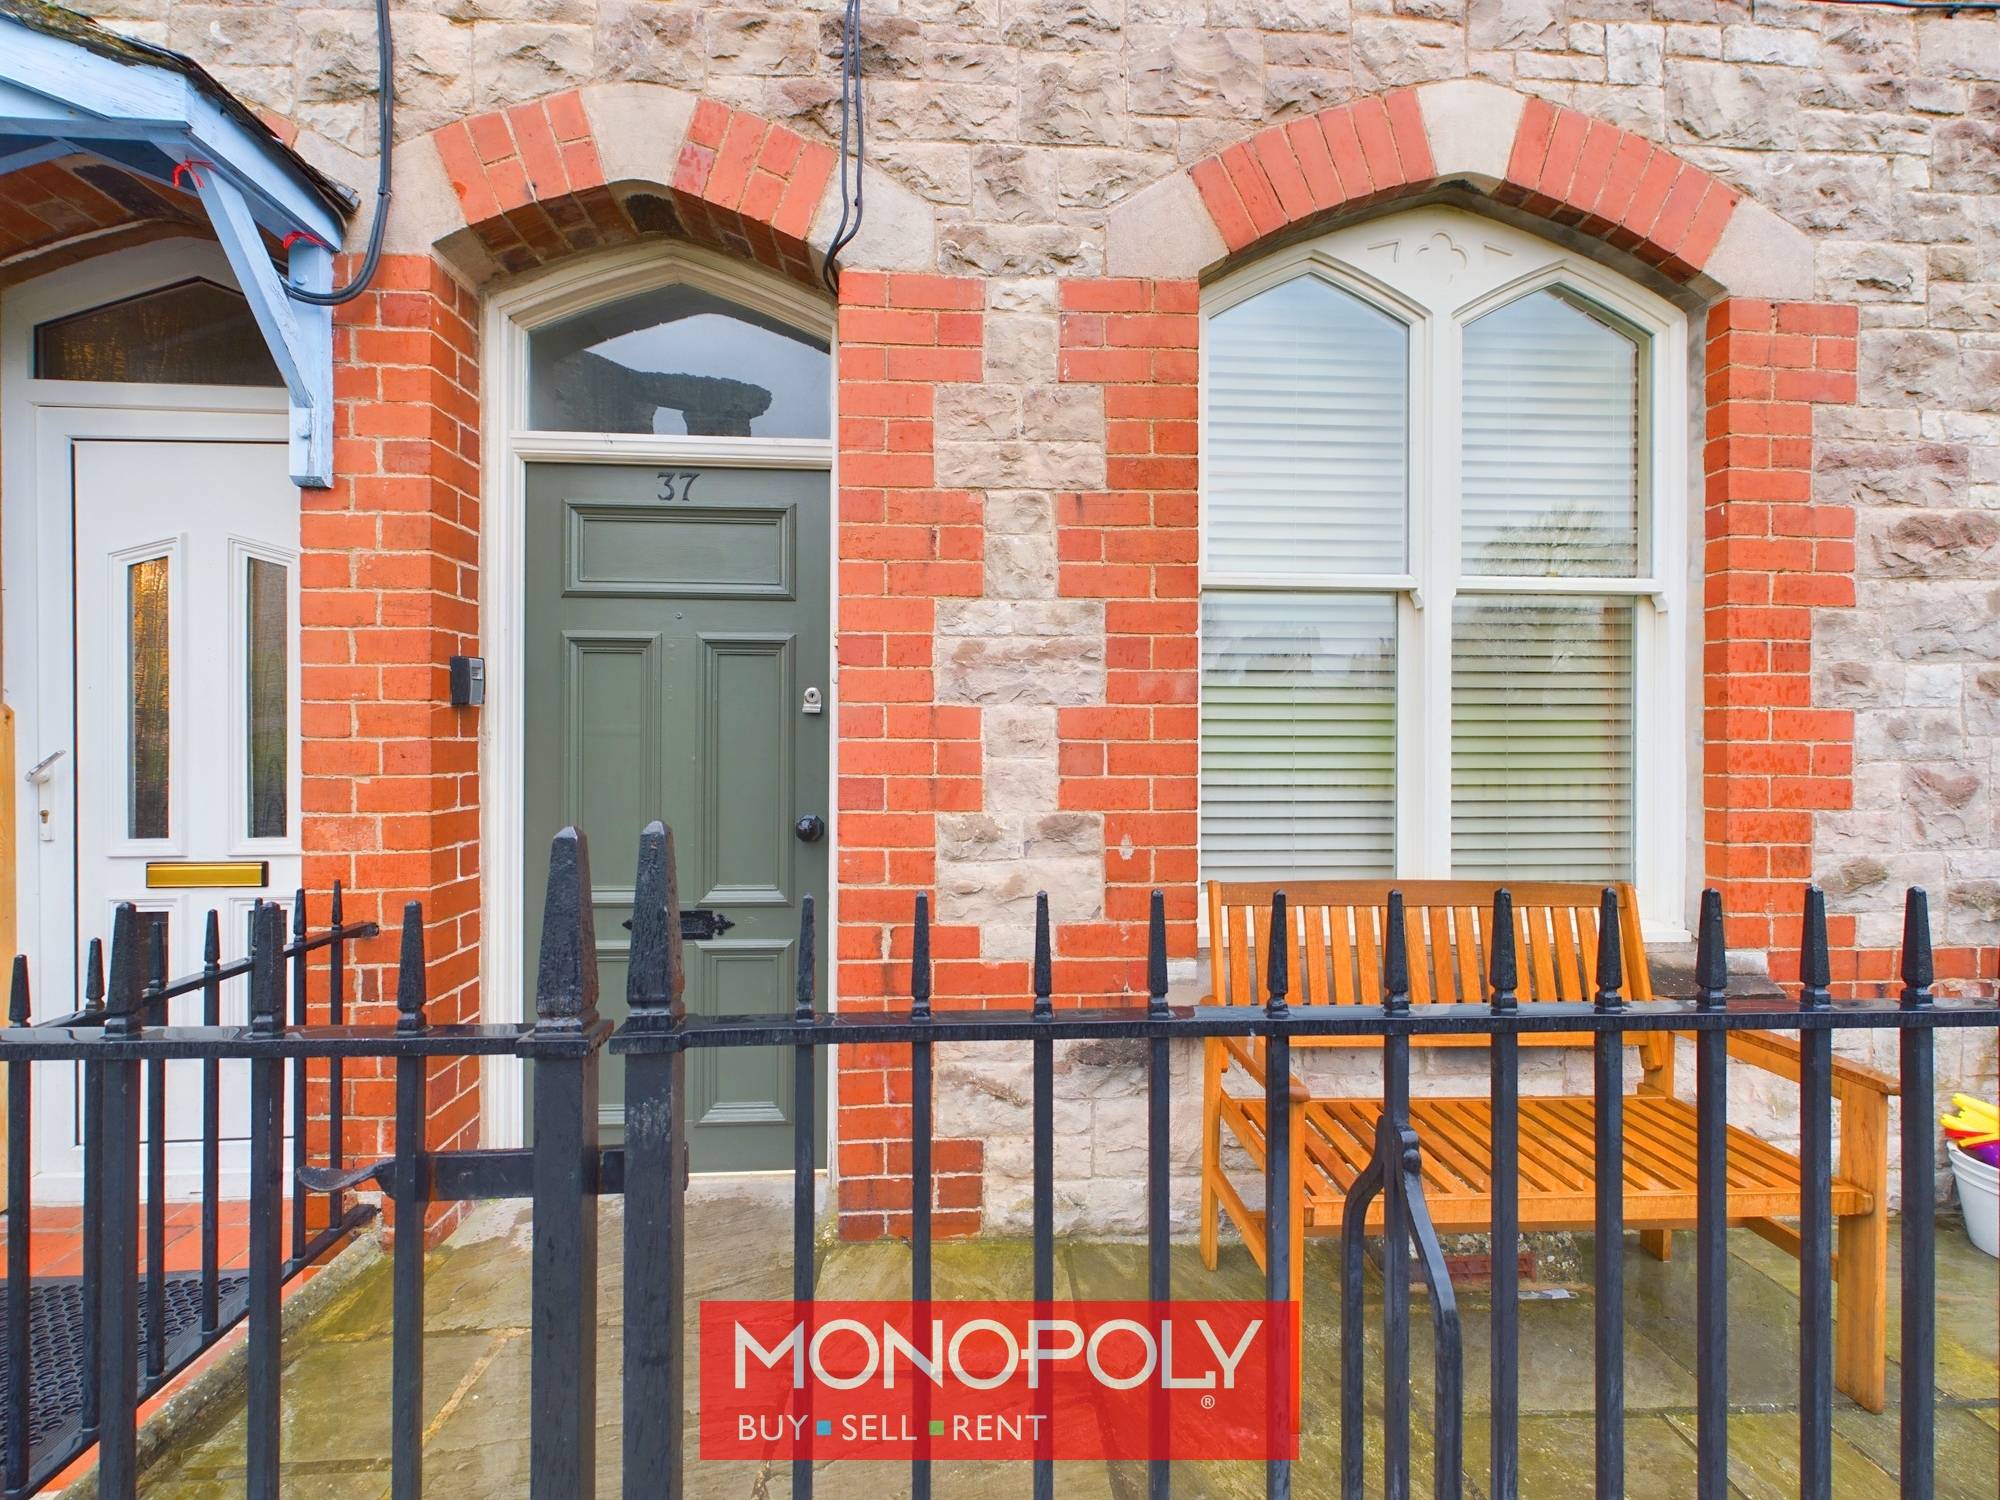


Castle Hill, Denbigh, LL16
- Handled byDenbighshire & Conwy Branch15-19 High St
Denbigh
LL16 3HY - Make Enquiry
- Floorplan
- View EPC
- Utilities & More

Property Features
- Mid Terrace Four Storey Property
- New Kitchen Recently Fitted
- Stunning Views of Denbigh Castle to Front
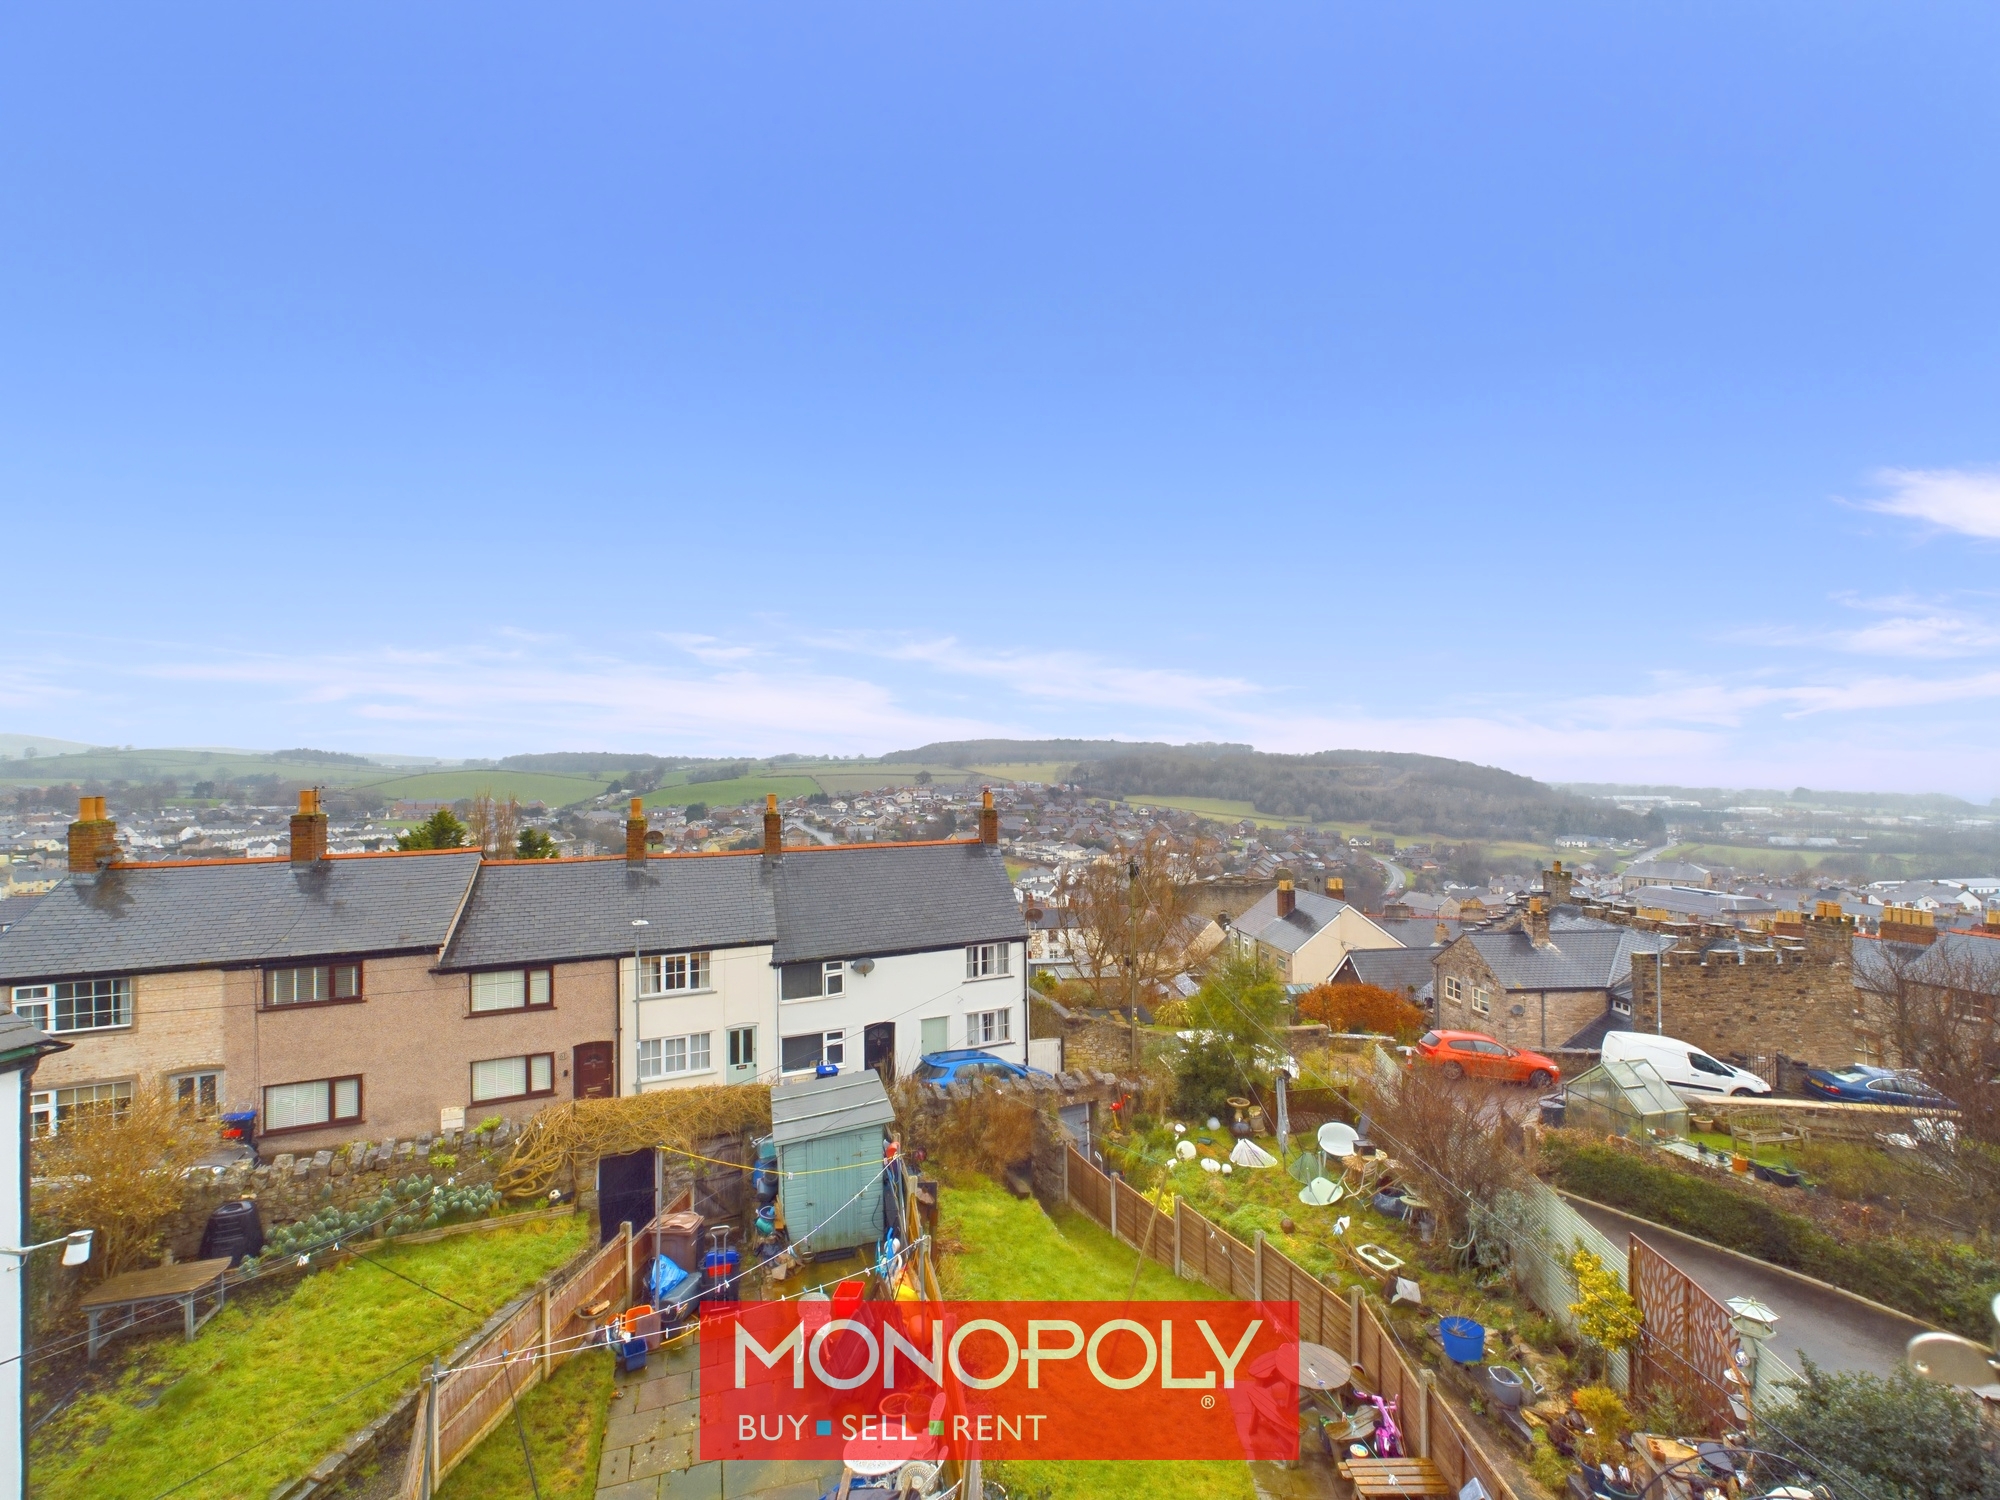
- Far Reaching Views over Denbigh to Rear
- Beautiful Country Walks From Your Doorstep
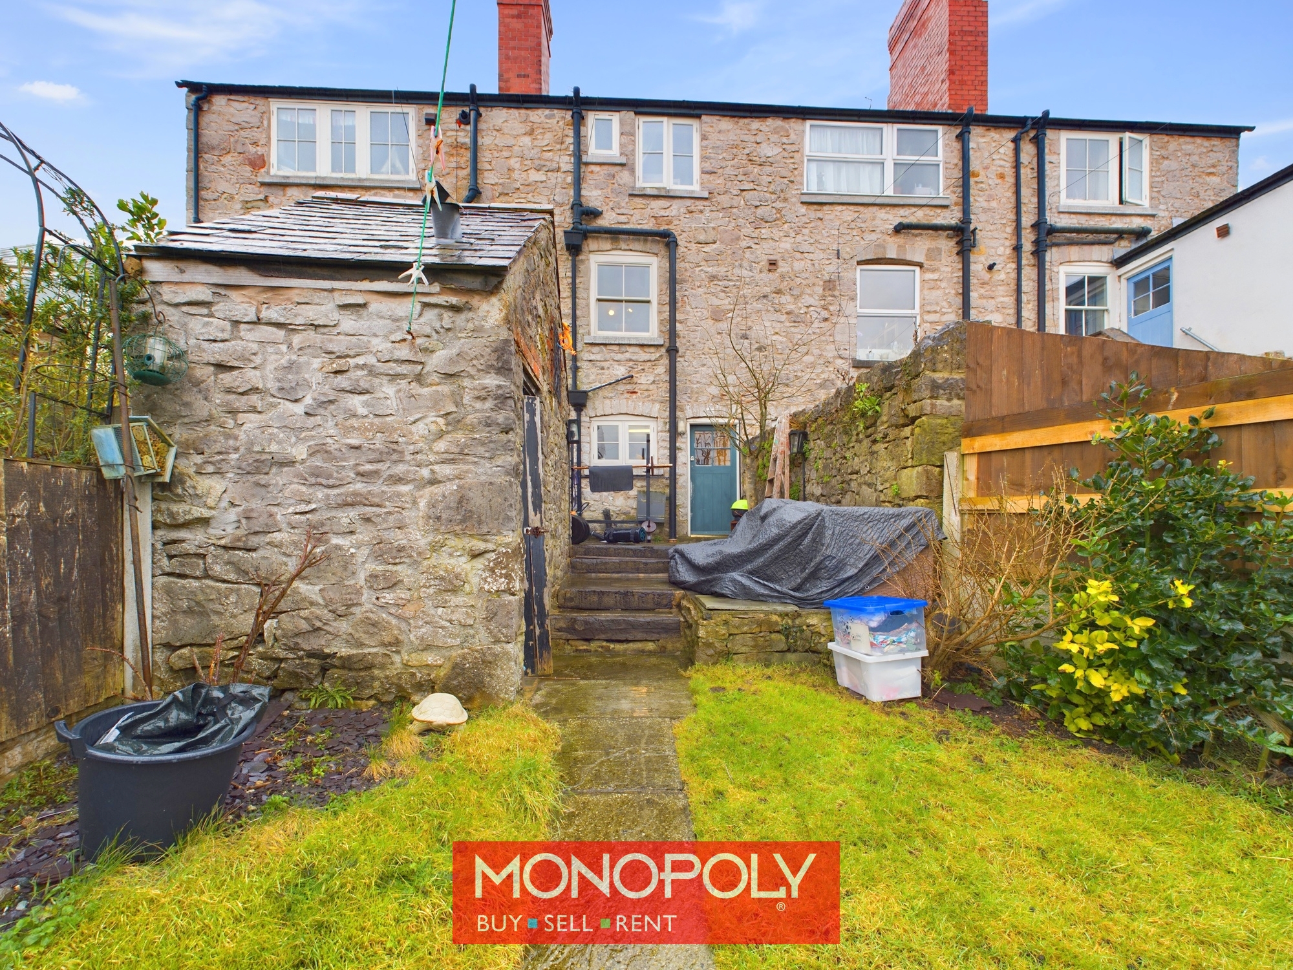
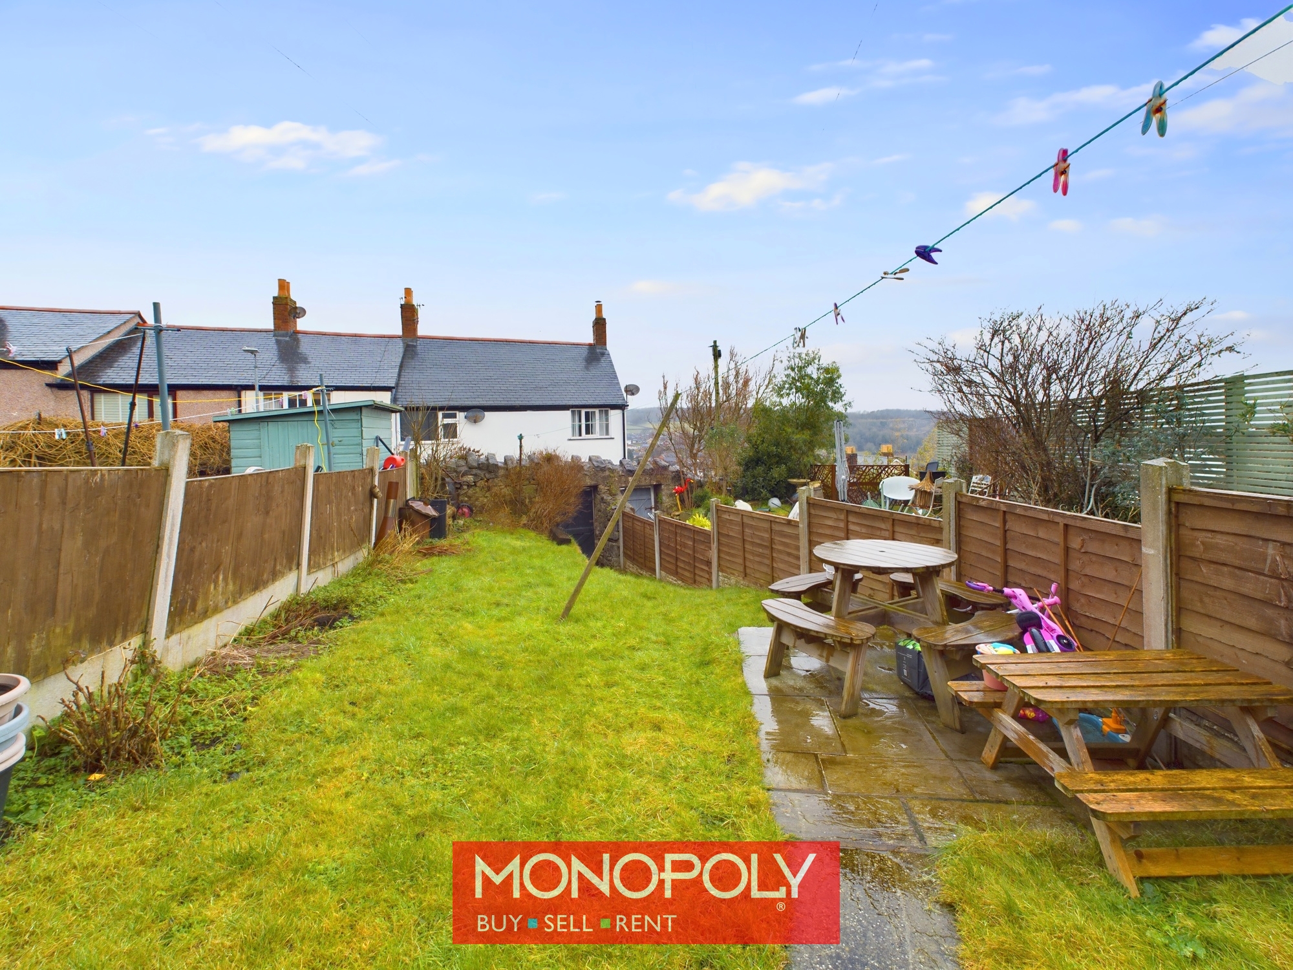
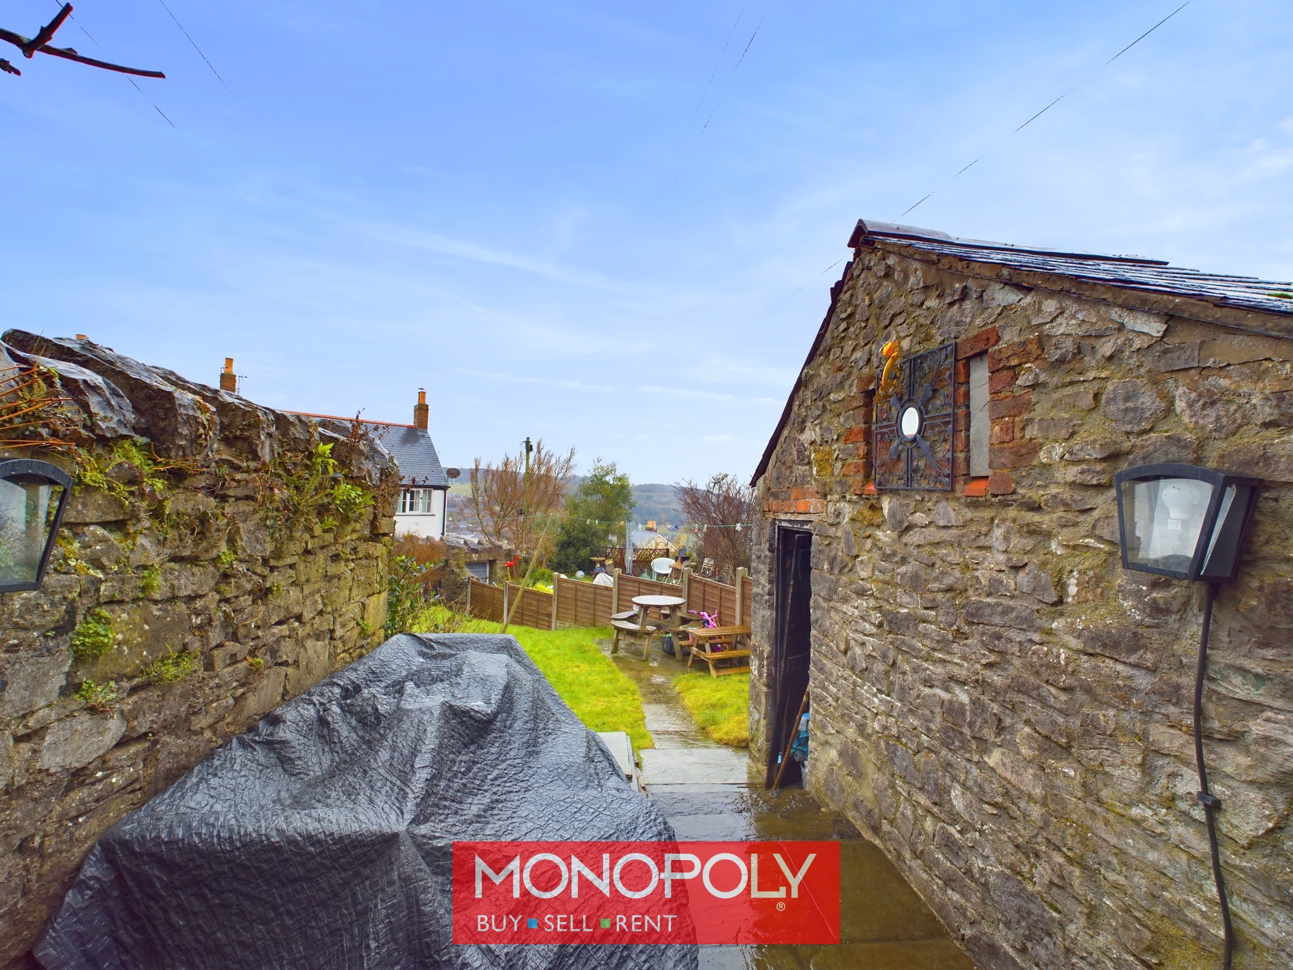
- Large Enclosed Rear Garden
- Freehold Property
- Council Tax Band B
Full Details
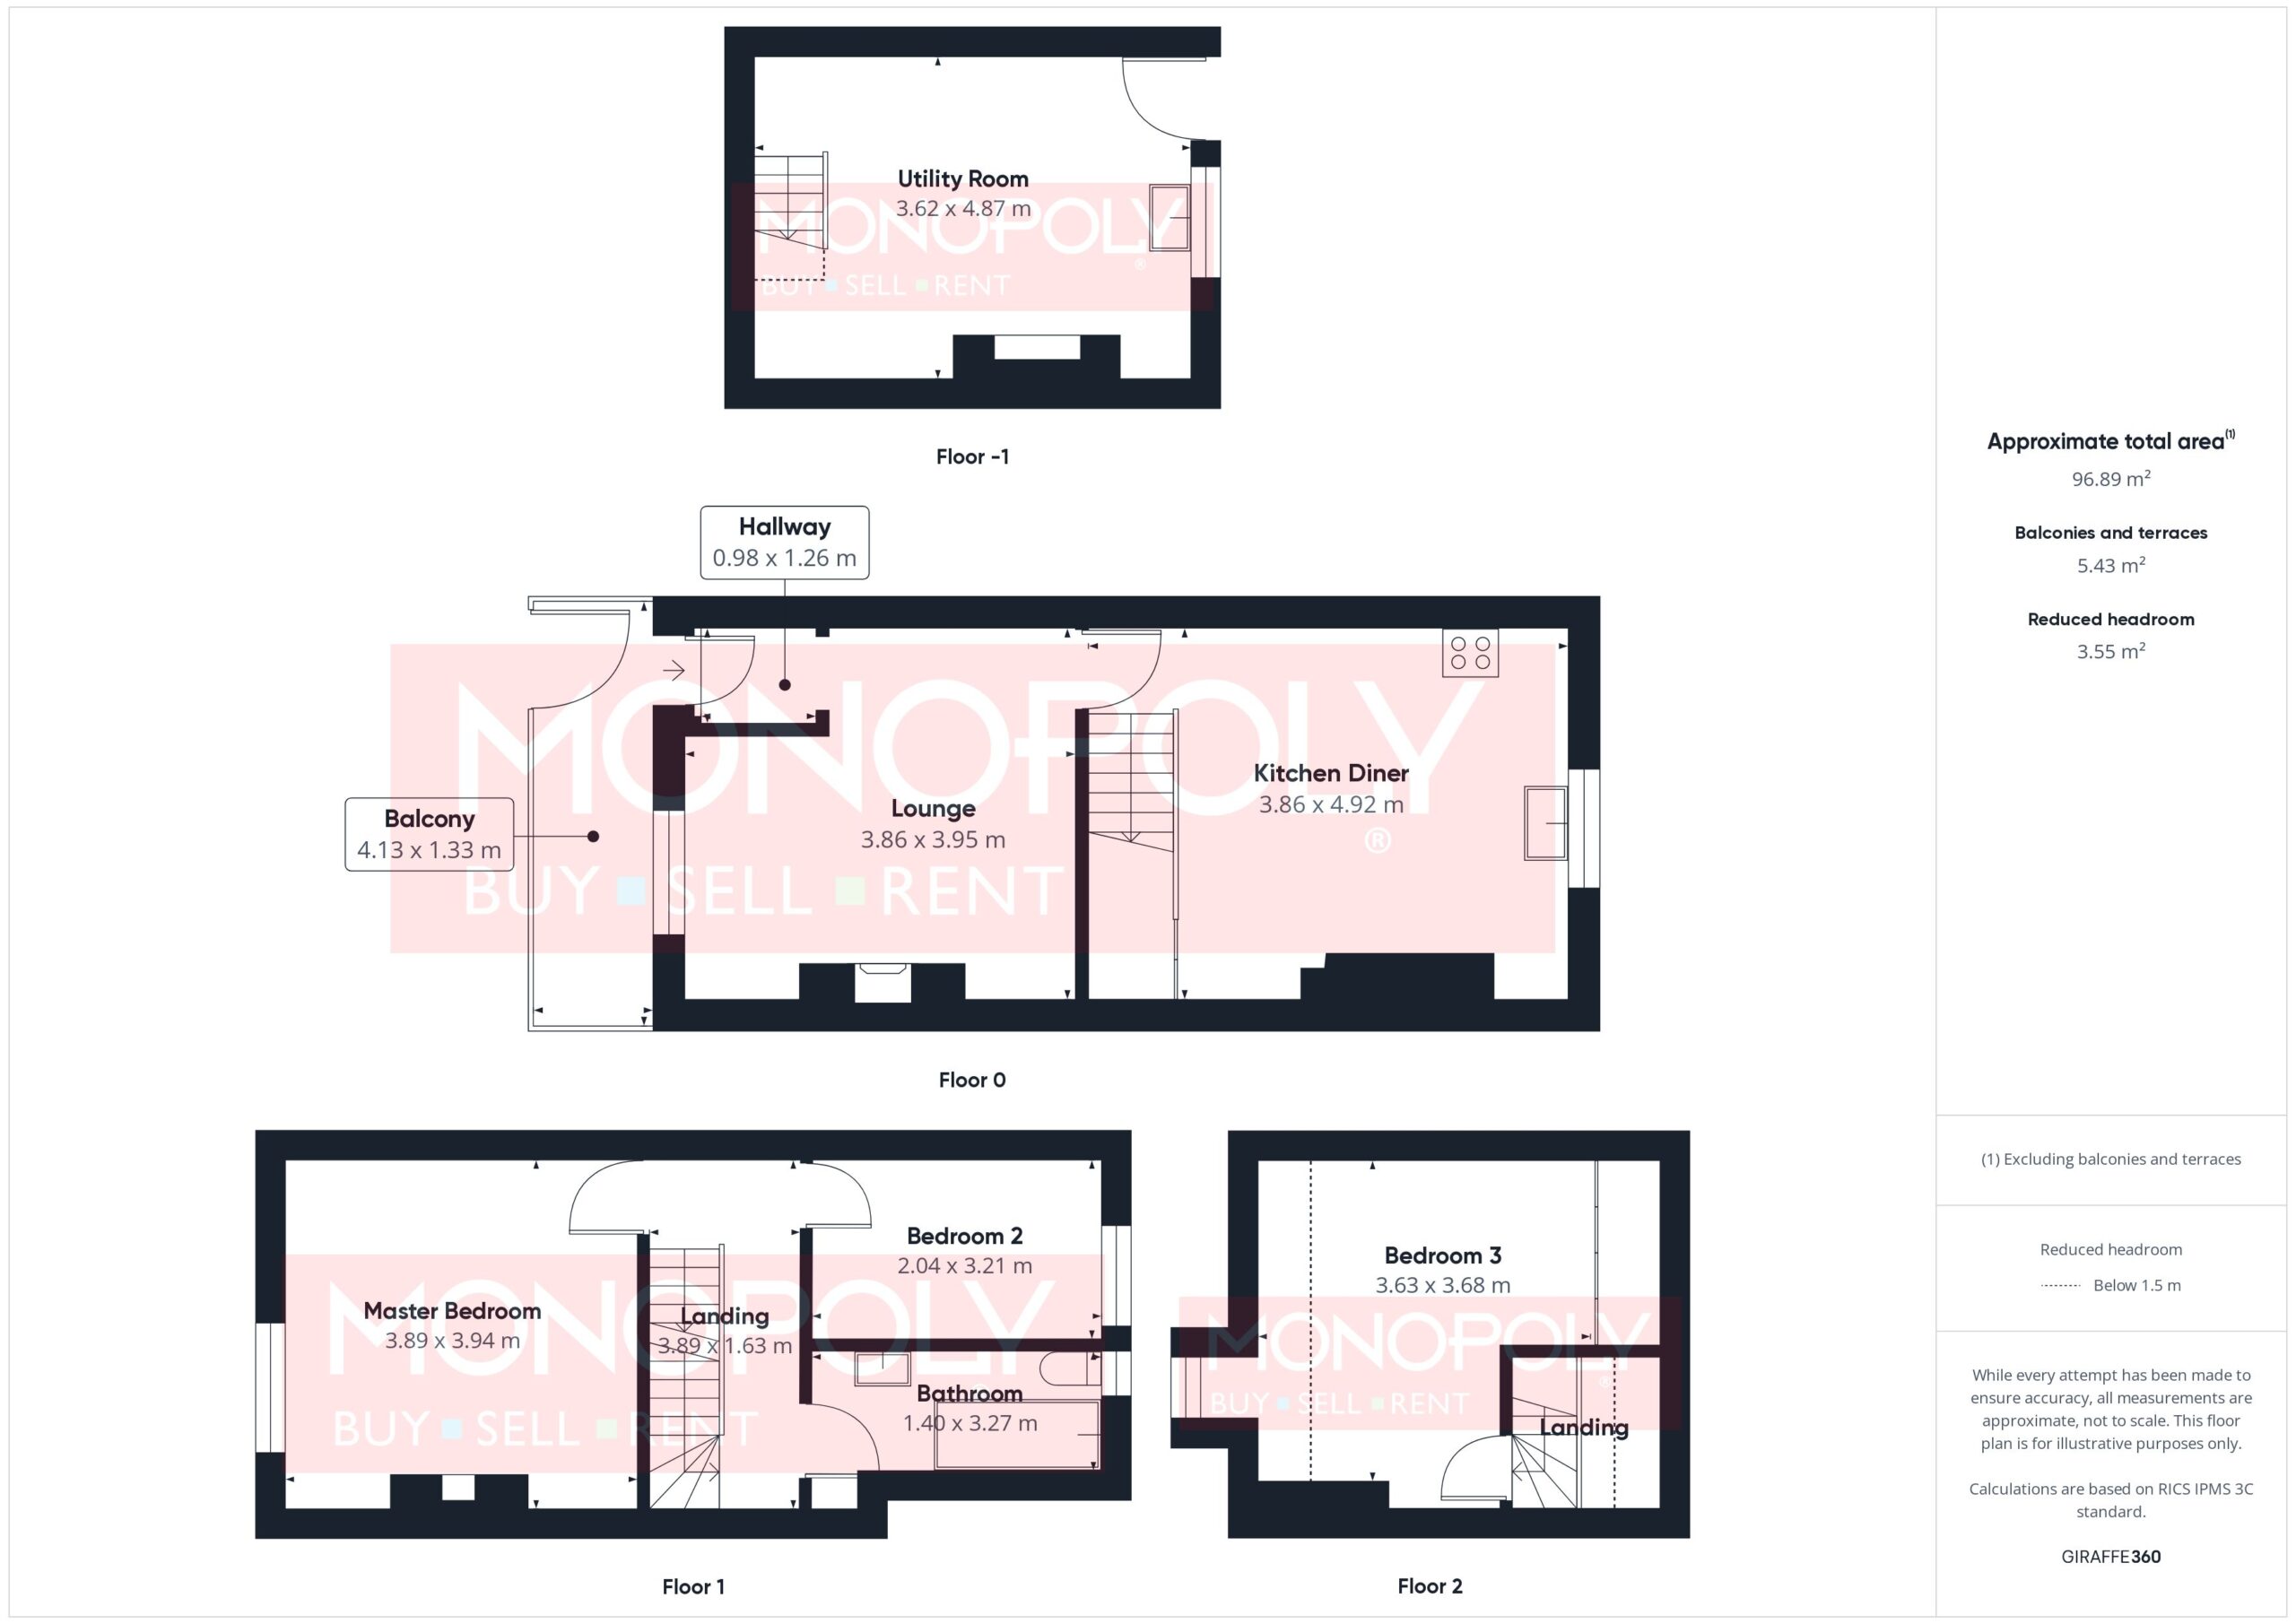
Monopoly Buy Sell Rent is pleased to offer for sale this spacious three-bedroom four-story terraced house with a view of the castle to the front and panoramic views across the vale to the rear. The current owners have undertaken extensive work on the property including a recently updated kitchen. The property currently comprises of three bedrooms, a lounge with fireplace, large kitchen diner, Cellar Utility room, family bathroom and rear garden with an outhouse. Viewing is highly recommended.
Hallway 4' 6" x 3' 2" (1.37m x 0.97m)
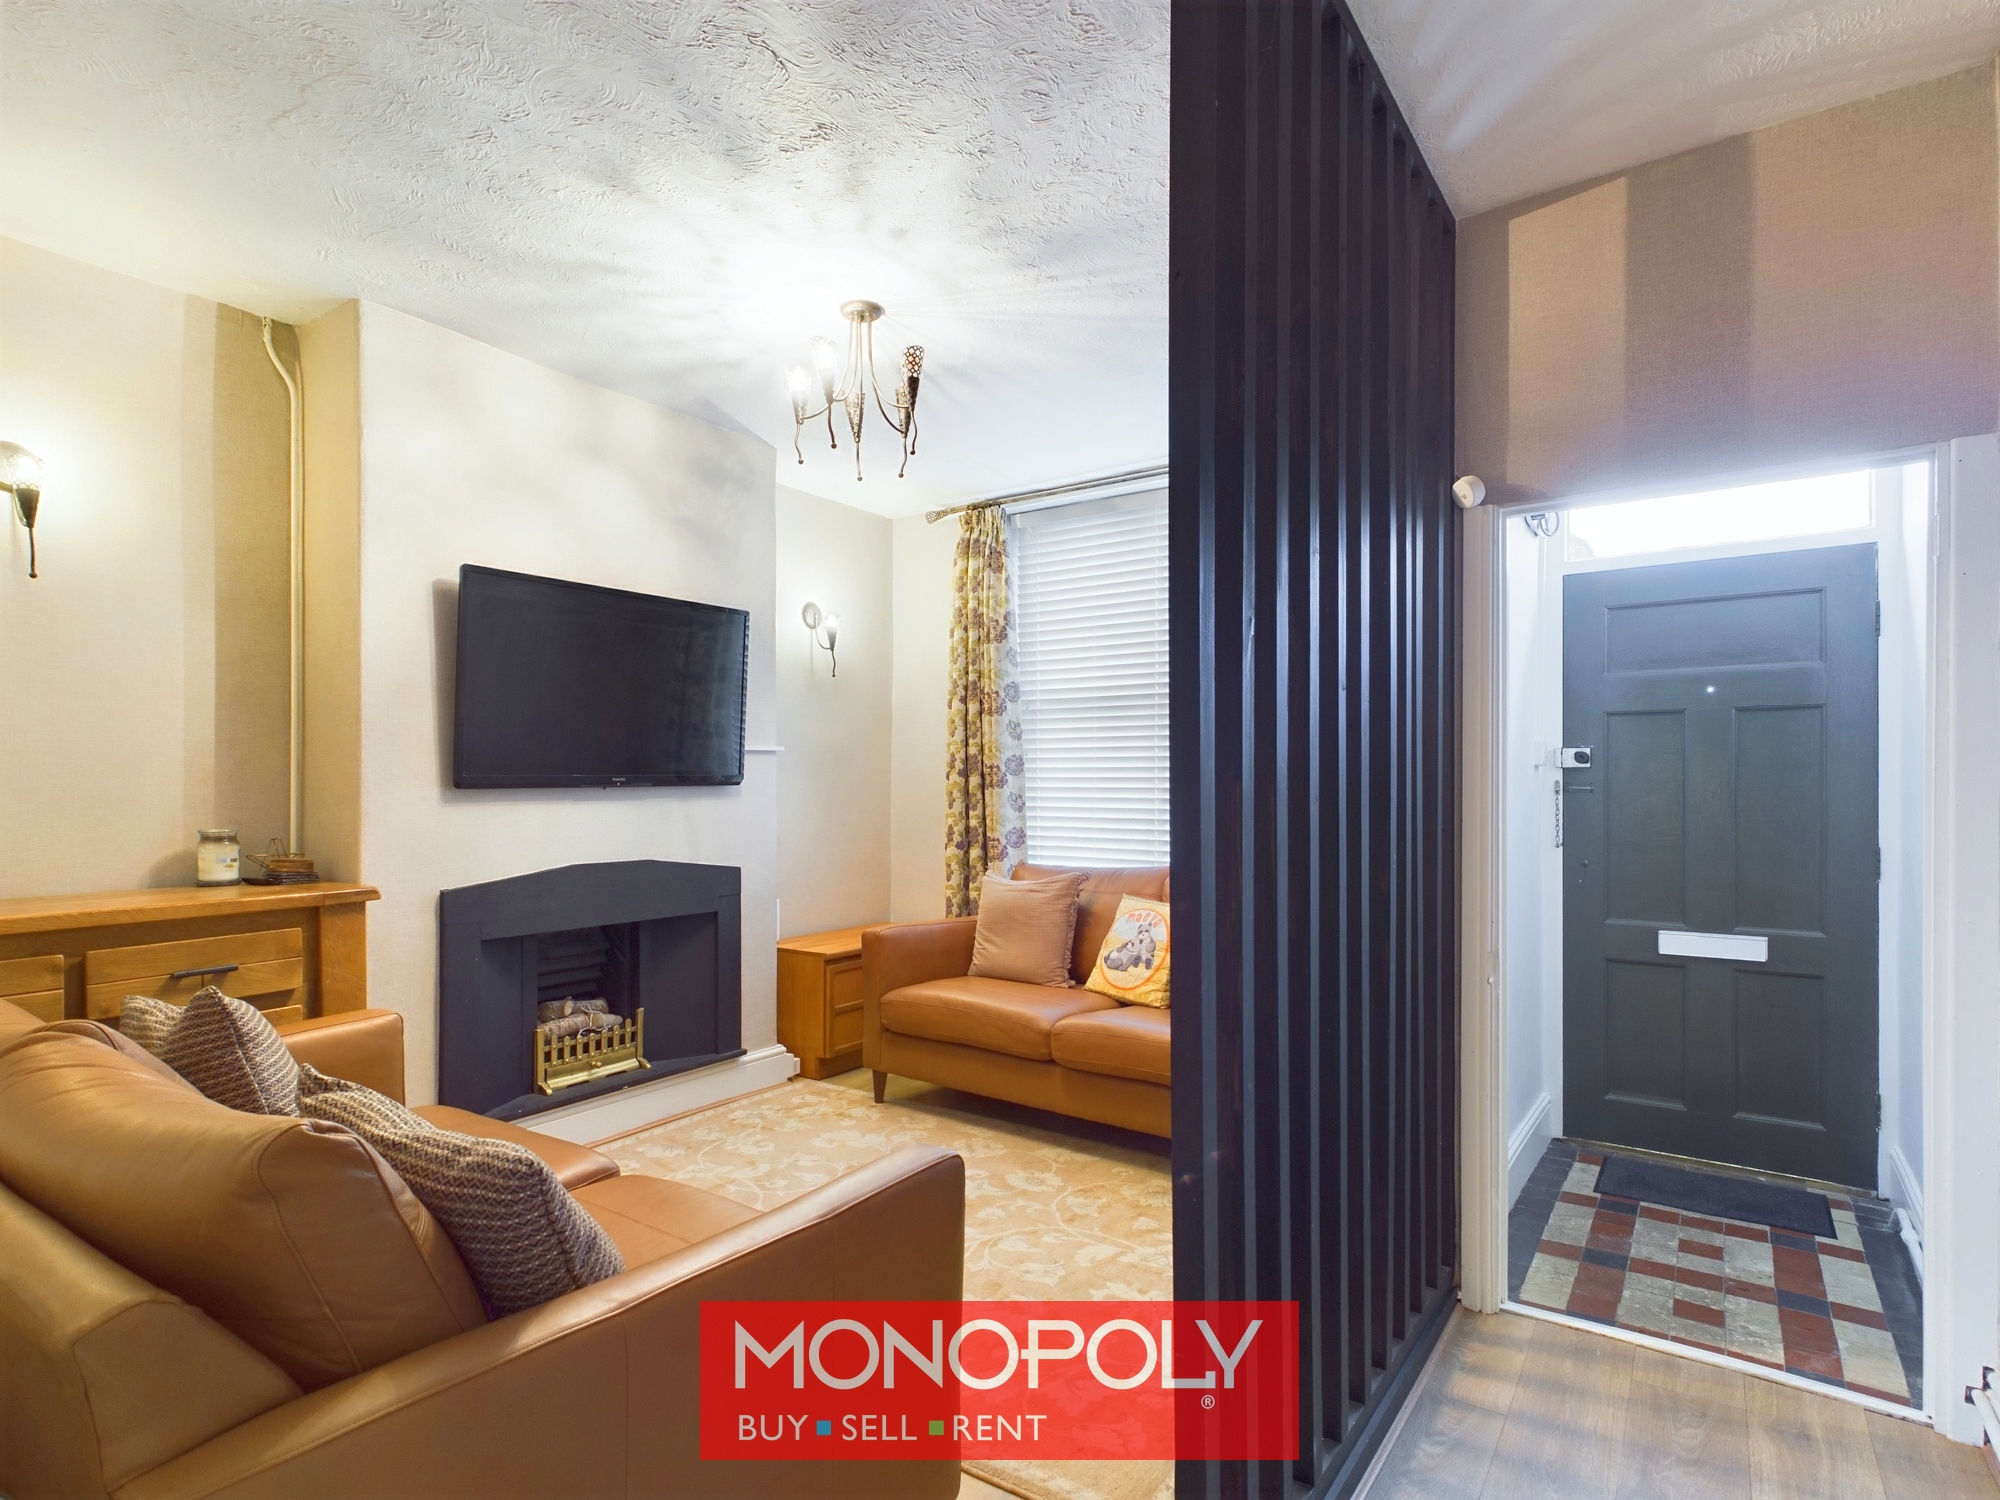
A timber front door with a transom window opens into this traditional hallway having original tiled flooring, housing the consumer unit with lights and wood flooring with floor-to-ceiling room partition into the lounge.
Lounge 12' 11" x 12' 8" (3.94m x 3.85m)
A pleasant lounge with a central feature fireplace having granite style surround housing a log effect gas fire, wooden flooring, radiator and a cathedral style double glazed timber framed window overlooking the front of the property enjoying stunning views of the historical Denbigh Castle and it's grounds.
Kitchen Diner 13' 5" x 12' 0" (4.08m x 3.65m)
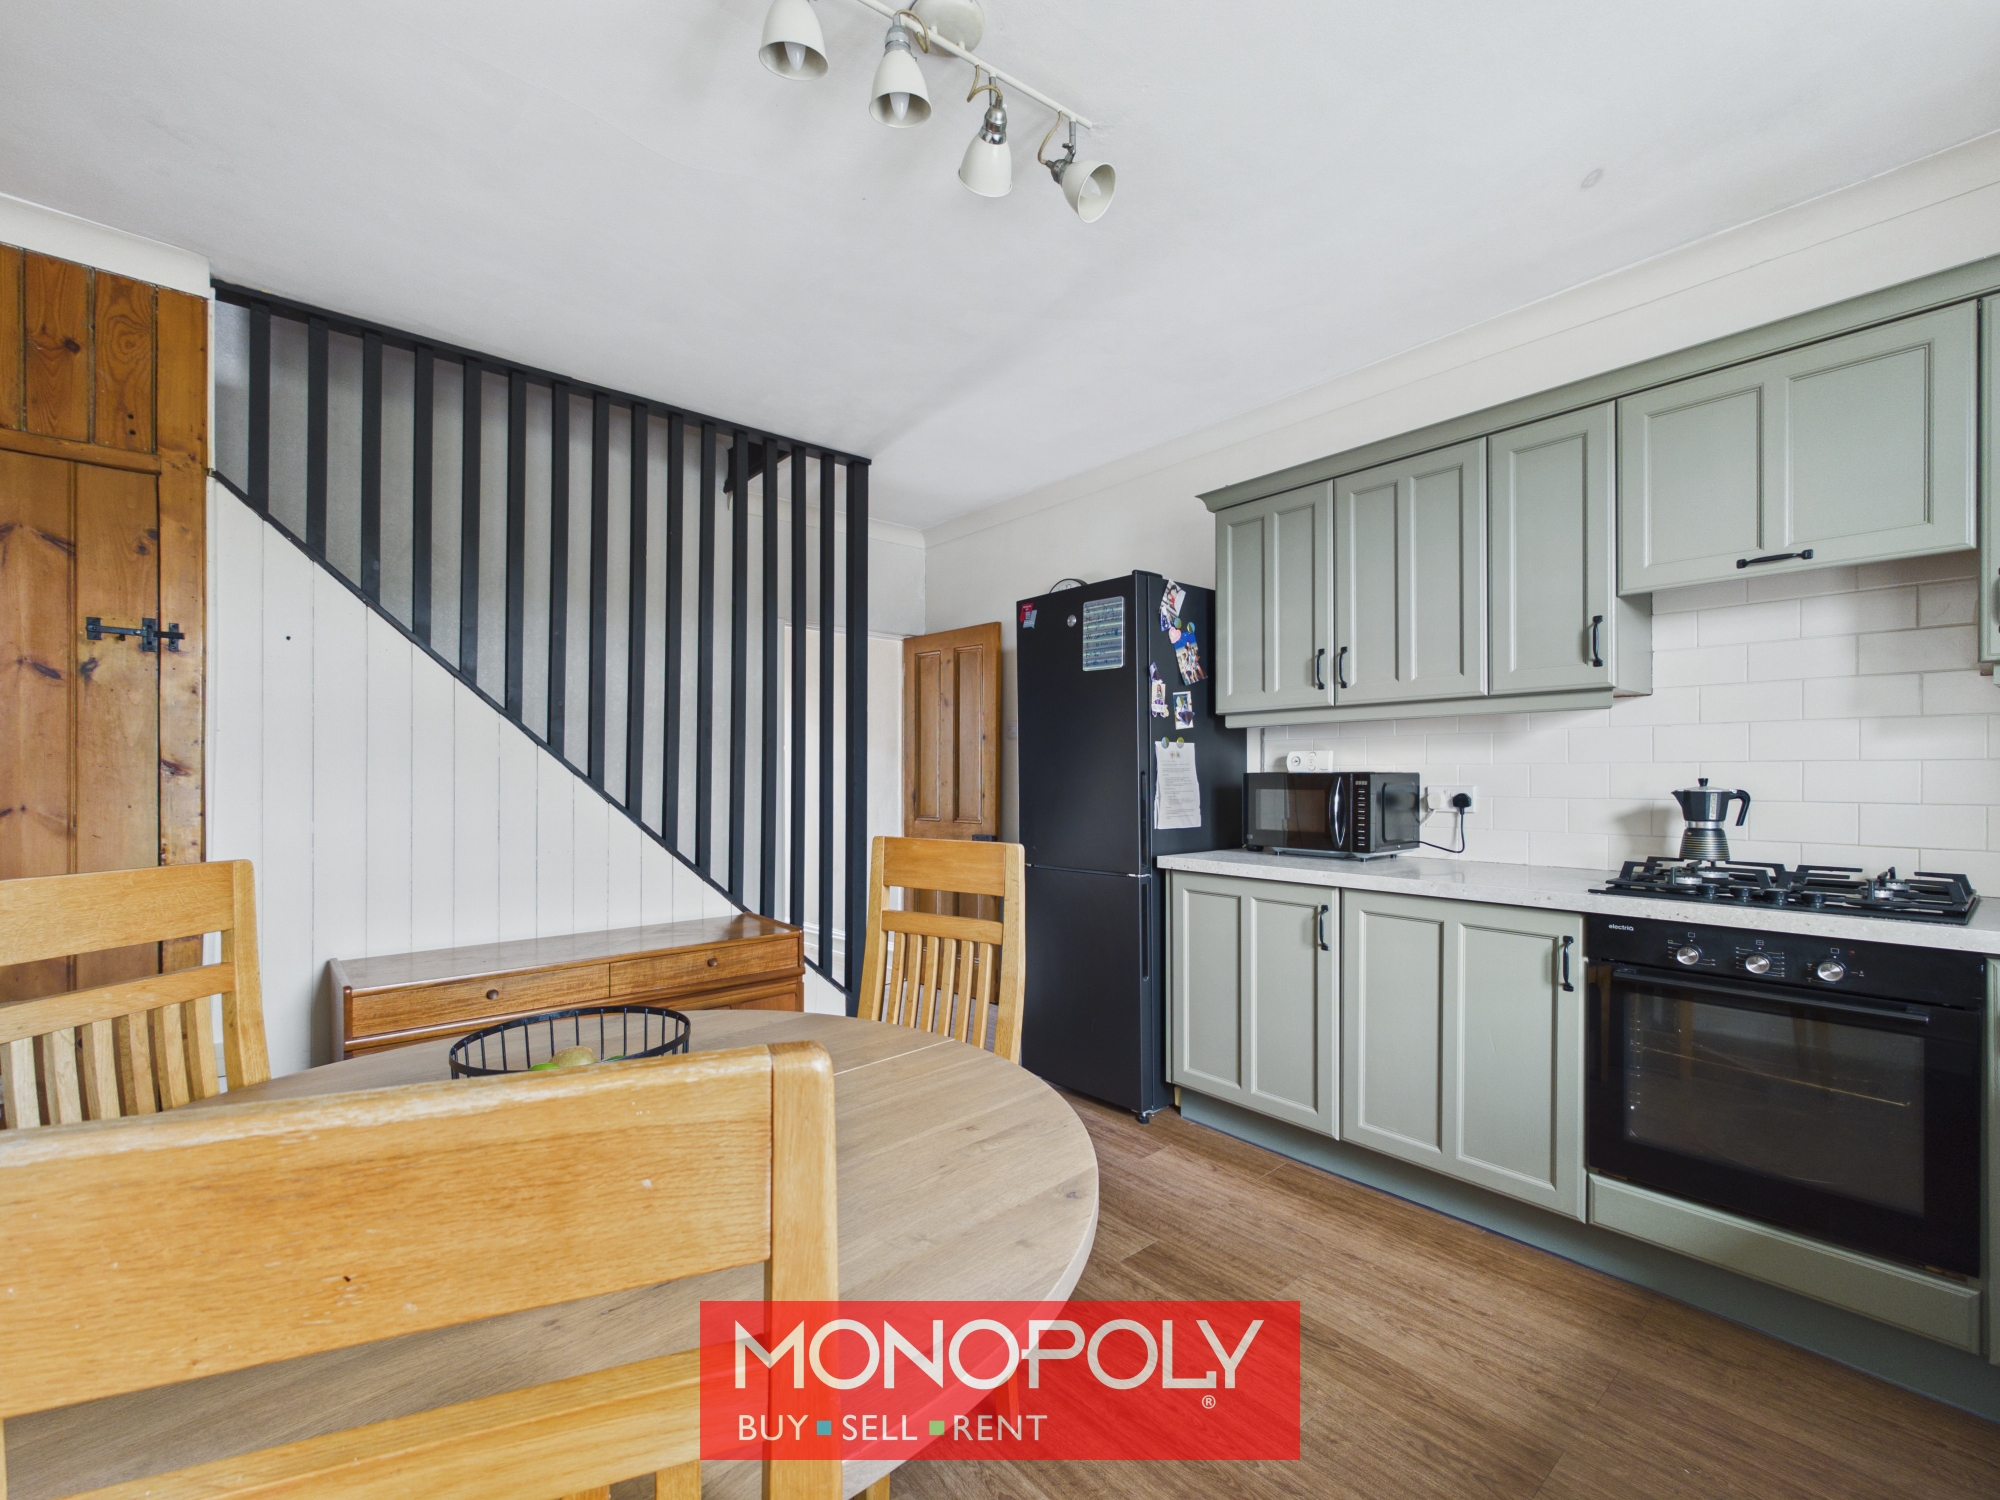
A good-sized kitchen diner fitted with a range of new sage green units with granite worktops, gas hob and electric oven, stainless steel sink with mixer tap, tiled splashbacks, coved ceiling, tiled flooring with a double-glazed window overlooking the rear of the property enjoying stunning views over Denbigh Town and the surrounding countryside. A barn door leads you down to the utility, and stairs lead up to the first floor.
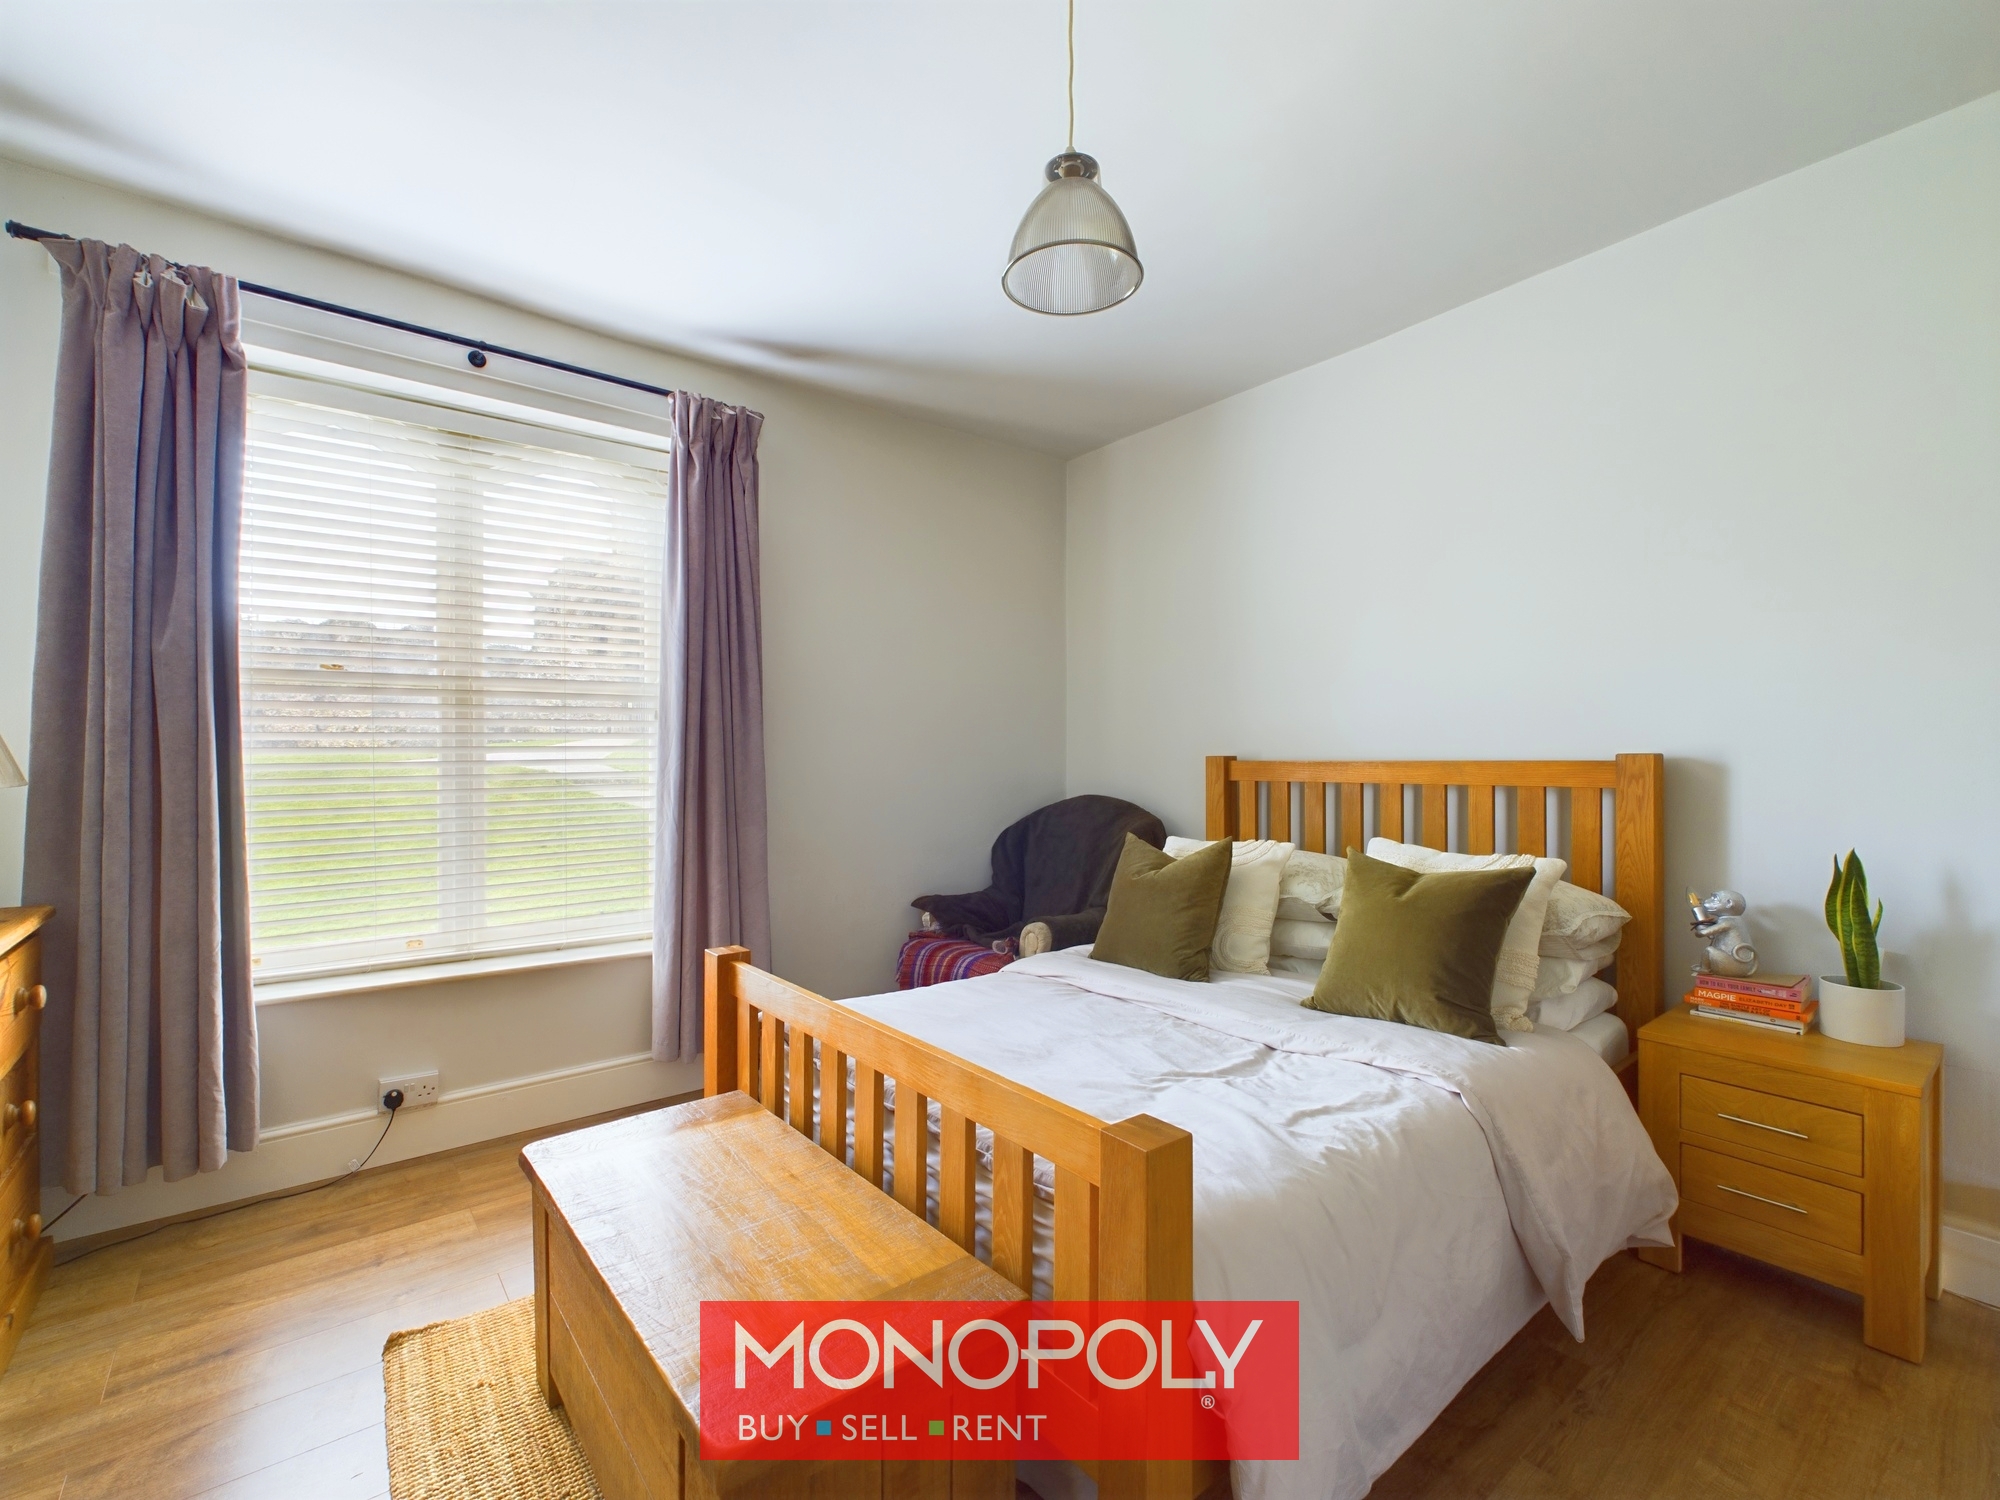
Master Bedroom 13' 0" x 12' 10" (3.95m x 3.91m)
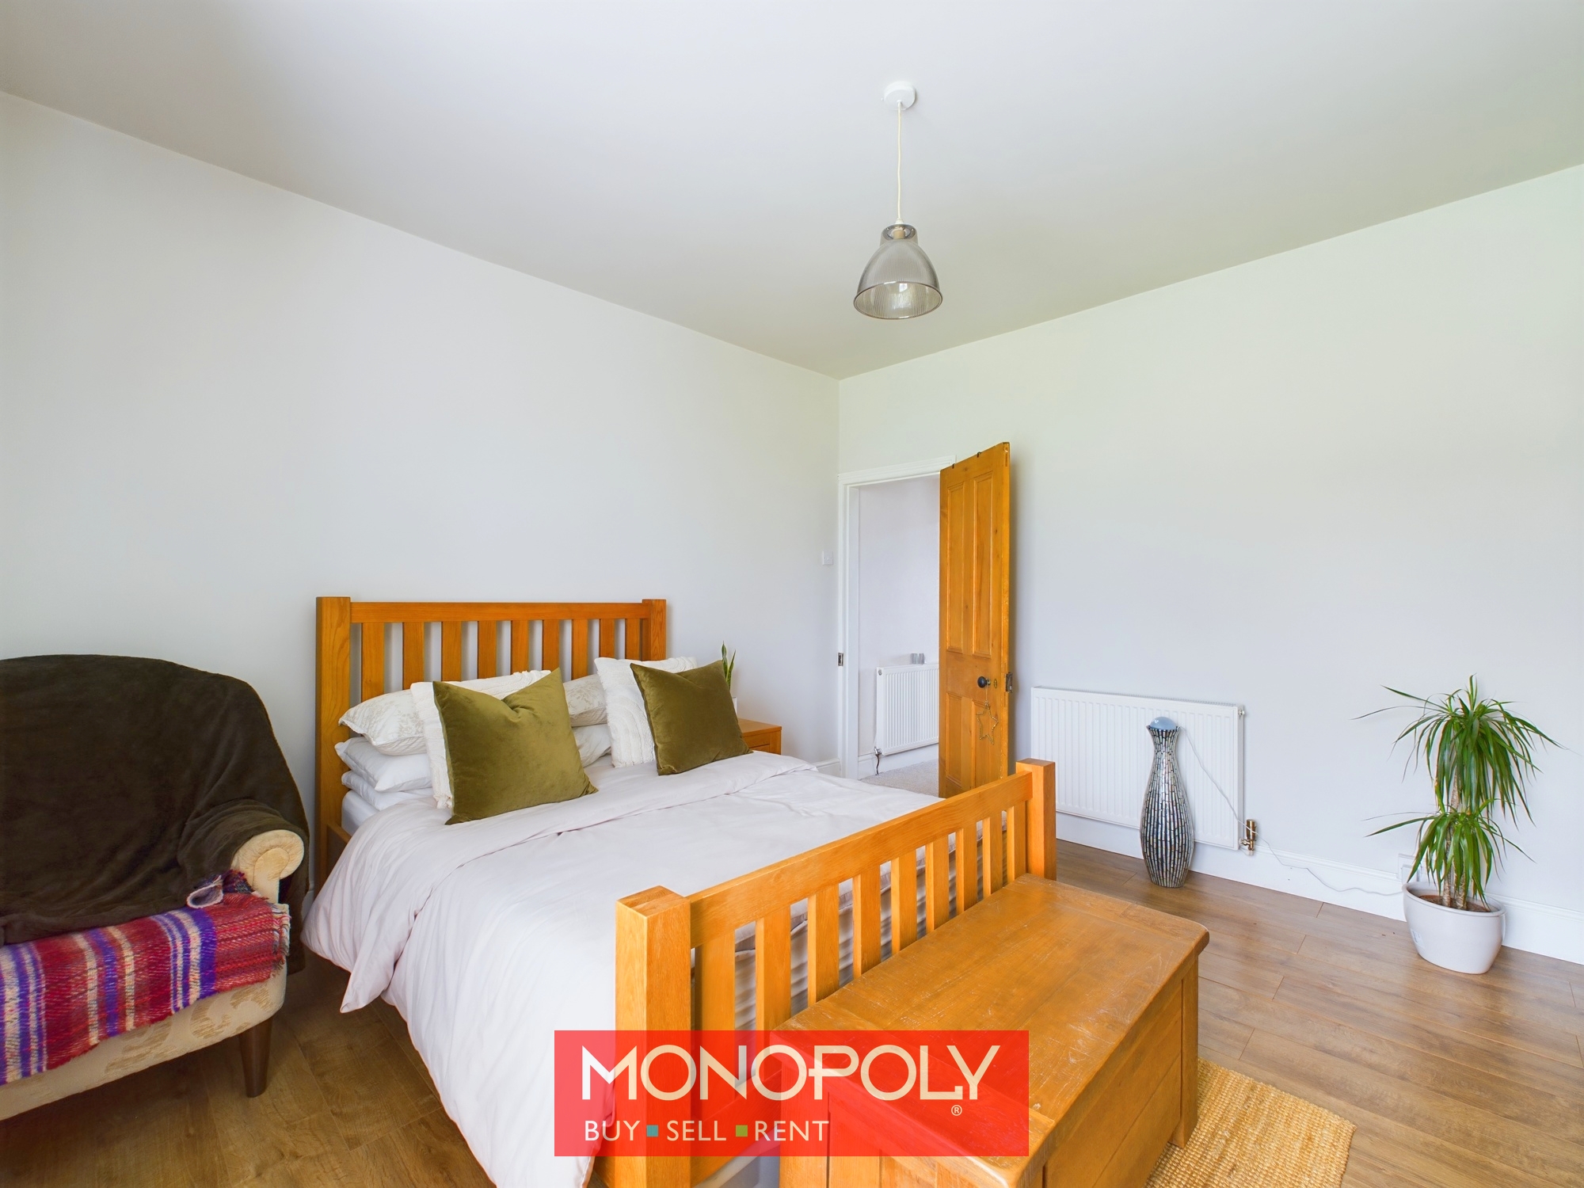
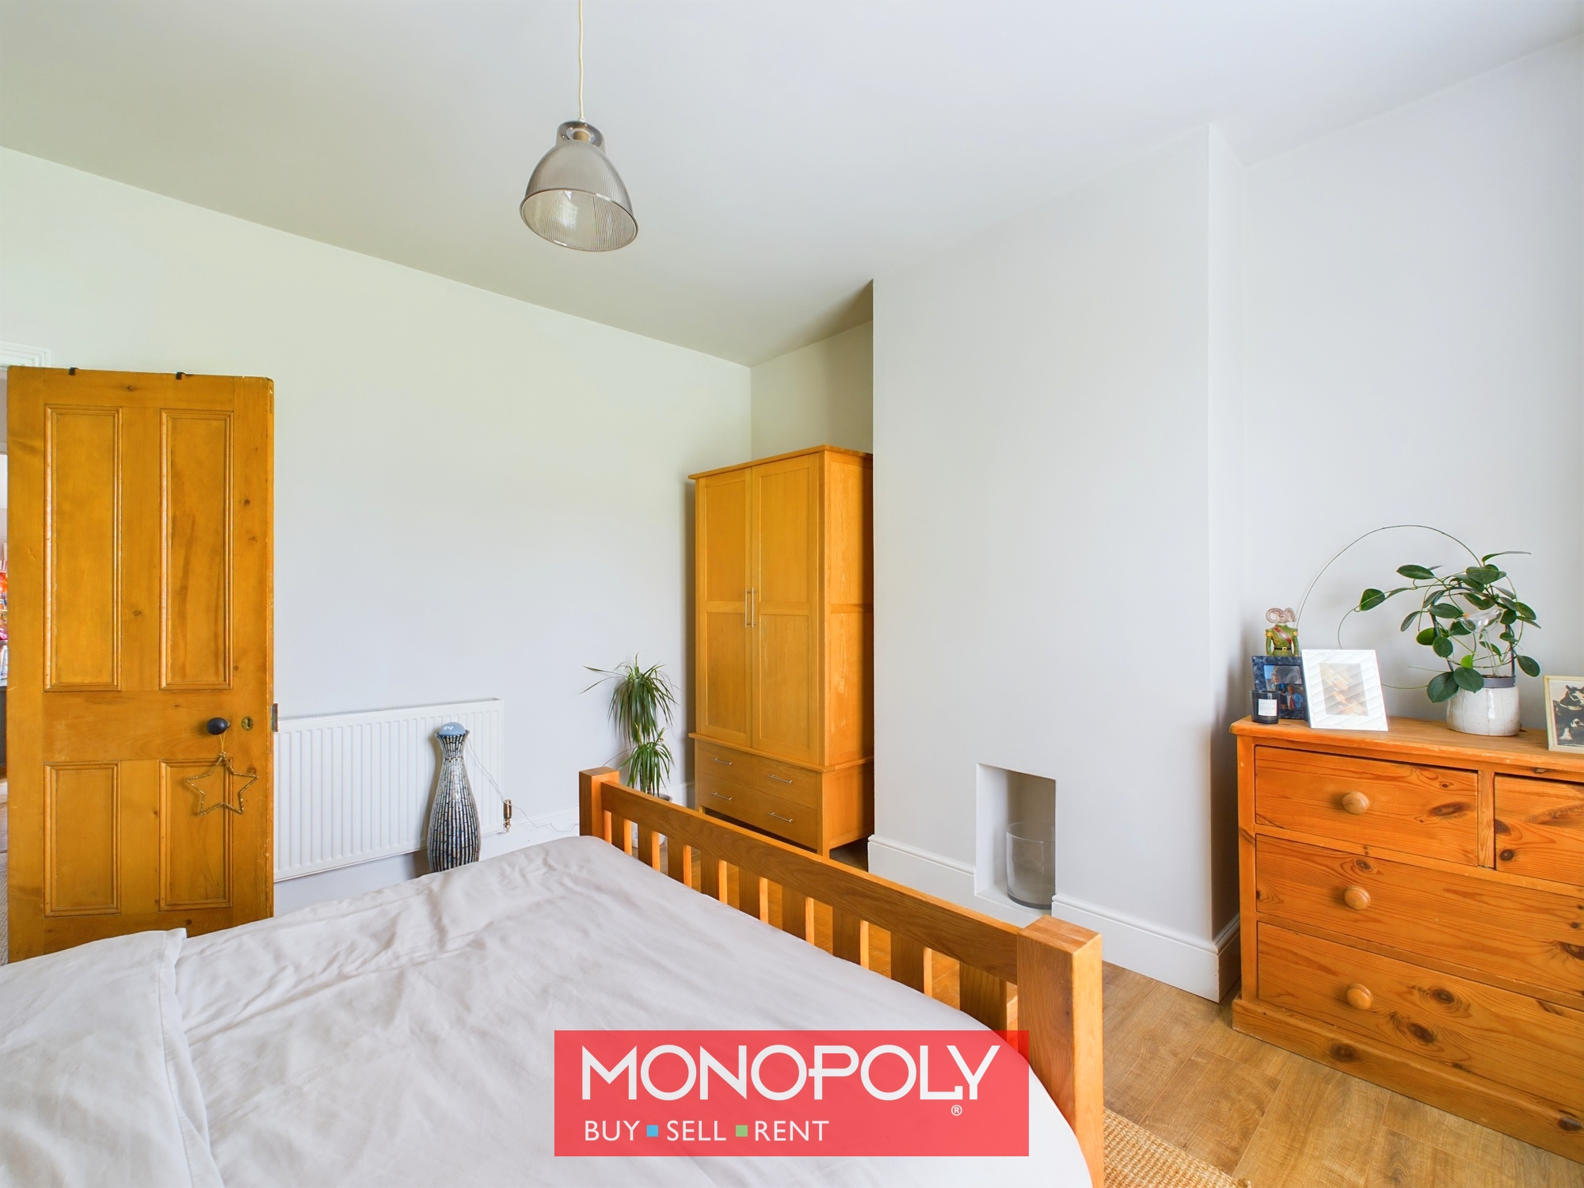
This generous double bedroom has lots of natural light flooding in through the beautiful Cathedral style double glazed window which overlooks the front of the property enjoying views of the historical Denbigh castle, with light oak laminate flooring and a radiator.
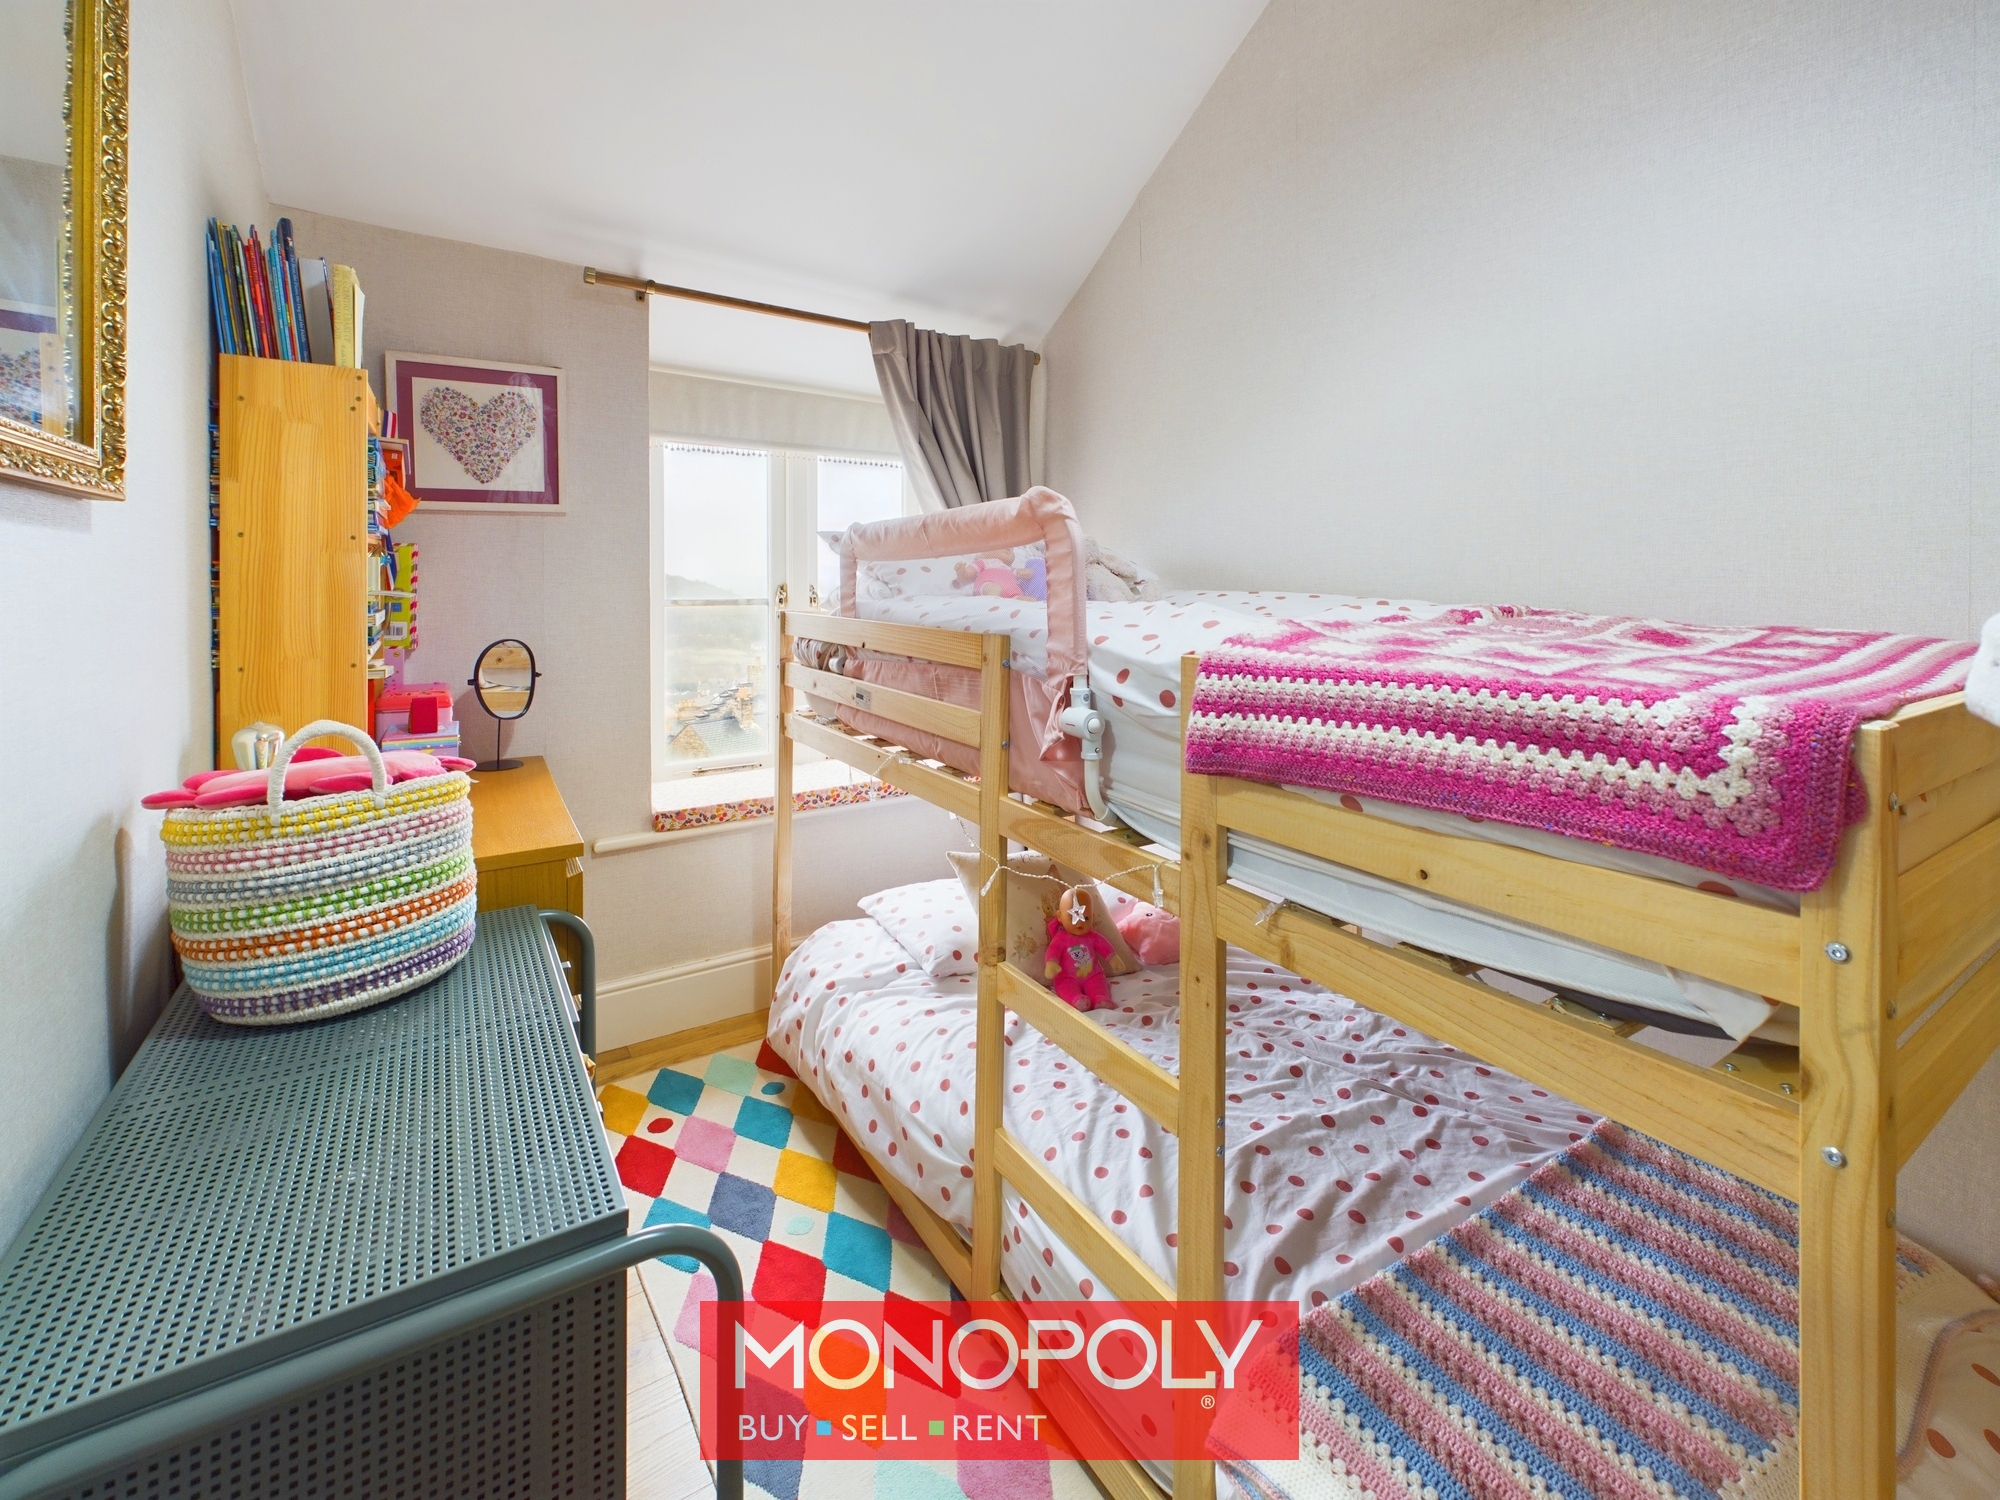
Bedroom 2 10' 7" x 6' 8" (3.22m x 2.03m)
This single bedroom has oak colour laminate flooring, a radiator, fabulous window seat, a wooden framed double-glazed window overlooking the rear of the property with breathtaking views over Denbigh town and the Vale of Clwyd.
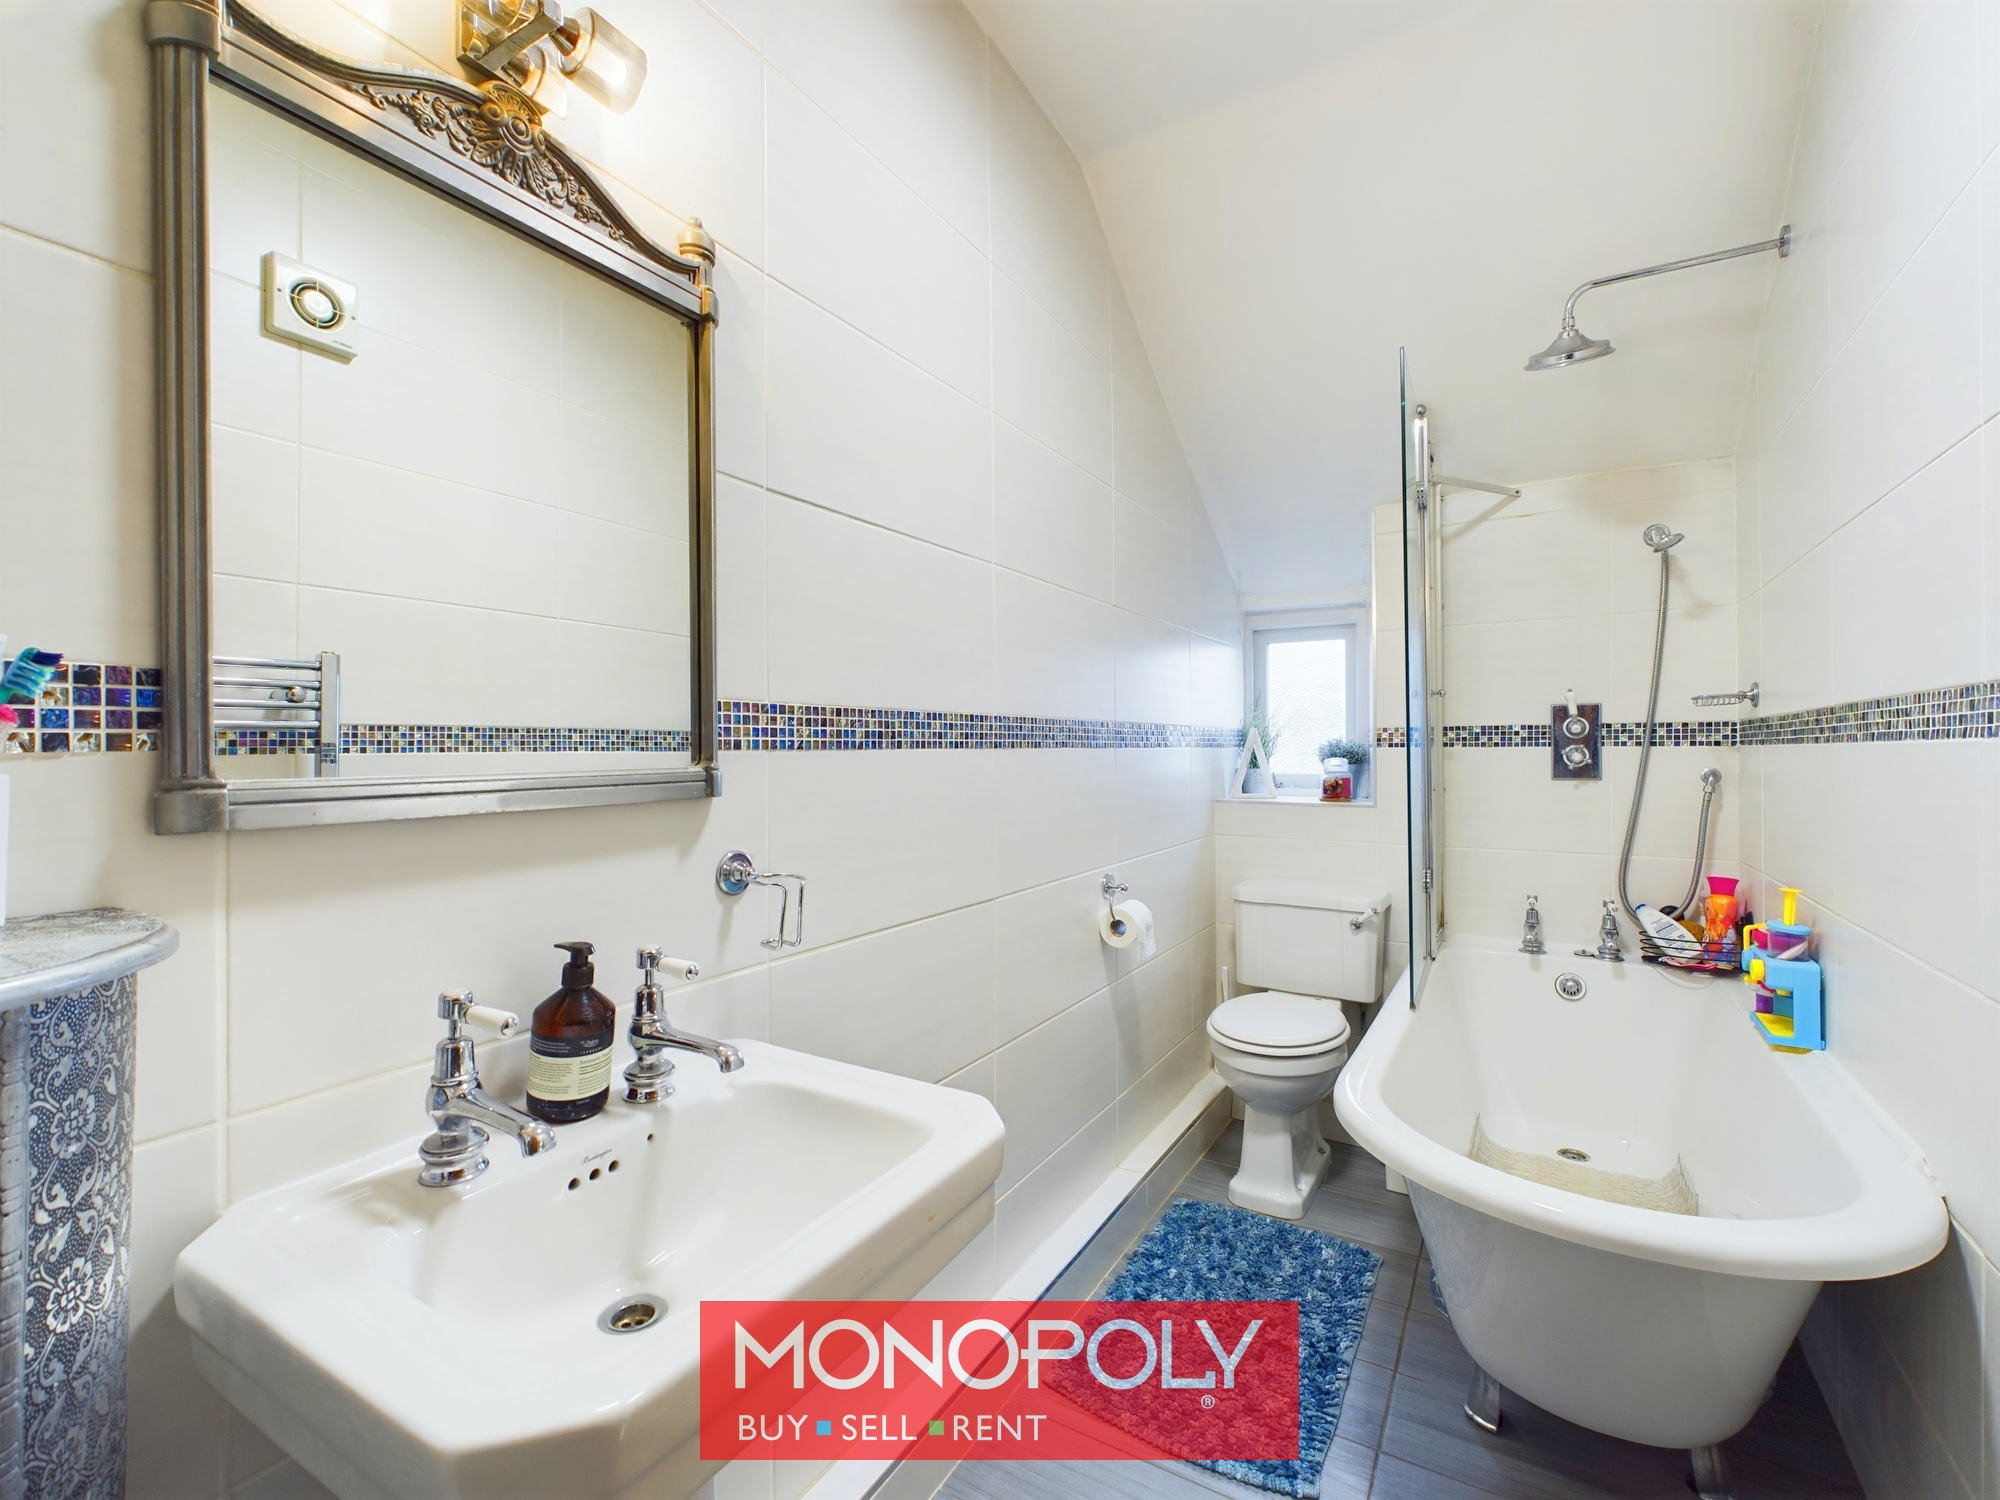
Family Bathroom 10' 8" x 6' 8" (3.25m x 2.03m)
Modern and newly fitted white three-piece suite comprising a low flush WC, pedestal hand wash basin, roll top bath with claw feet with thermostatic shower over. Tiled walls with mosaic border, tiled flooring, chrome heated towel rail, and a timber double glazed window overlooking the rear.
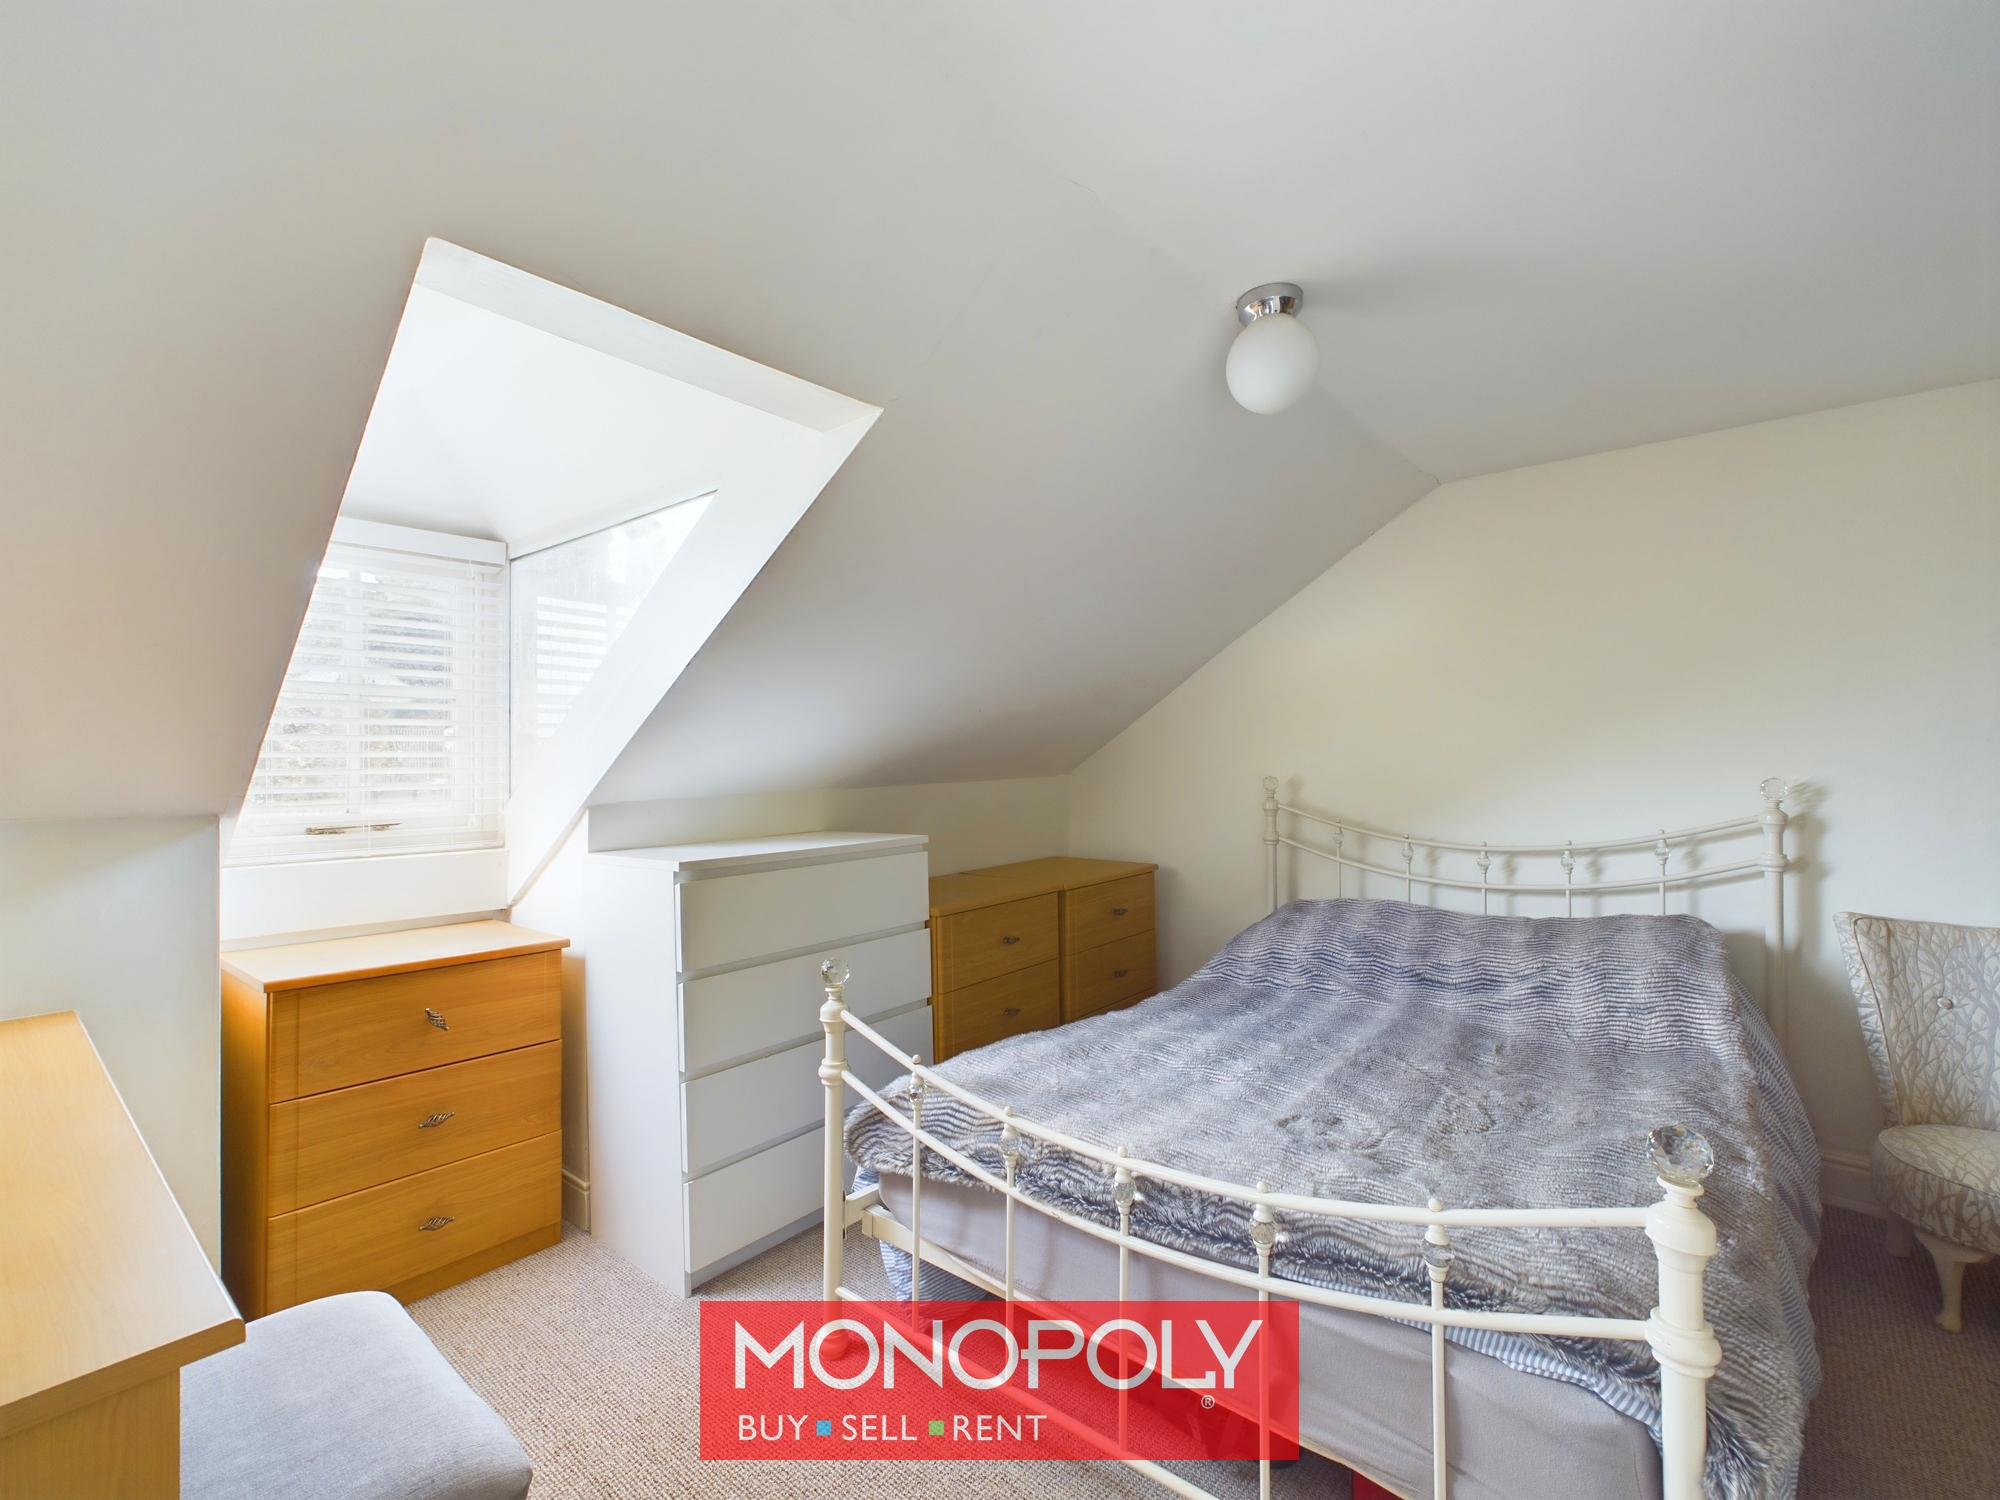
Bedroom 3 12' 2" x 11' 10" (3.71m x 3.60m)
At the top of the carpeted stairway is a fabulous loft room with a box-style bay window overlooking the front of the property enjoying majestic view of the castle and its grounds with carpeted flooring, radiator and plenty of space for storage cupboards.
Utility Cellar 15' 11" x 12' 0" (4.85m x 3.65m)
From the kitchen, stairs lead you down to this generous basement room, currently used as an utility, with base units having black granite effect worktop with a stainless steel sink, space and plumbing for a washing machine and tumble dryer, a wall mounted Worcester gas boiler, radiator, beams on the ceiling, newly screed flooring and a timber door leading out to the rear garden.
Disclaimer
MONEY LAUNDERING REGULATIONS 2003 Intending purchasers will be asked to produce identification and proof of financial status when an offer is received. We would ask for your co-operation in order that there will be no delay in agreeing the sale.
THE PROPERTY MISDESCRIPTIONS ACT 1991 The Agent has not tested any apparatus, equipment, fixtures and fittings or services and so cannot verify that they are in working order or fit for the purpose. A Buyer is advised to obtain verification from their Solicitor or Surveyor. References to the Tenure of a Property are based on information supplied by the Seller. The Agent has not had sight of the title documents. A Buyer is advised to obtain verification from their Solicitor. You are advised to check the availability of this property before travelling any distance to view. We have taken every precaution to ensure that these details are accurate and not misleading. If there is any point which is of particular importance to you, please contact us and we will provide any information you require. This is advisable, particularly if you intend to travel some distance to view the property. The mention of any appliances and services within these details does not imply that they are in full and efficient working order. These details must therefore be taken as a guide only.