






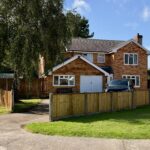
Cae Gwastad, Harlech, LL46
- Handled by
- Make Enquiry
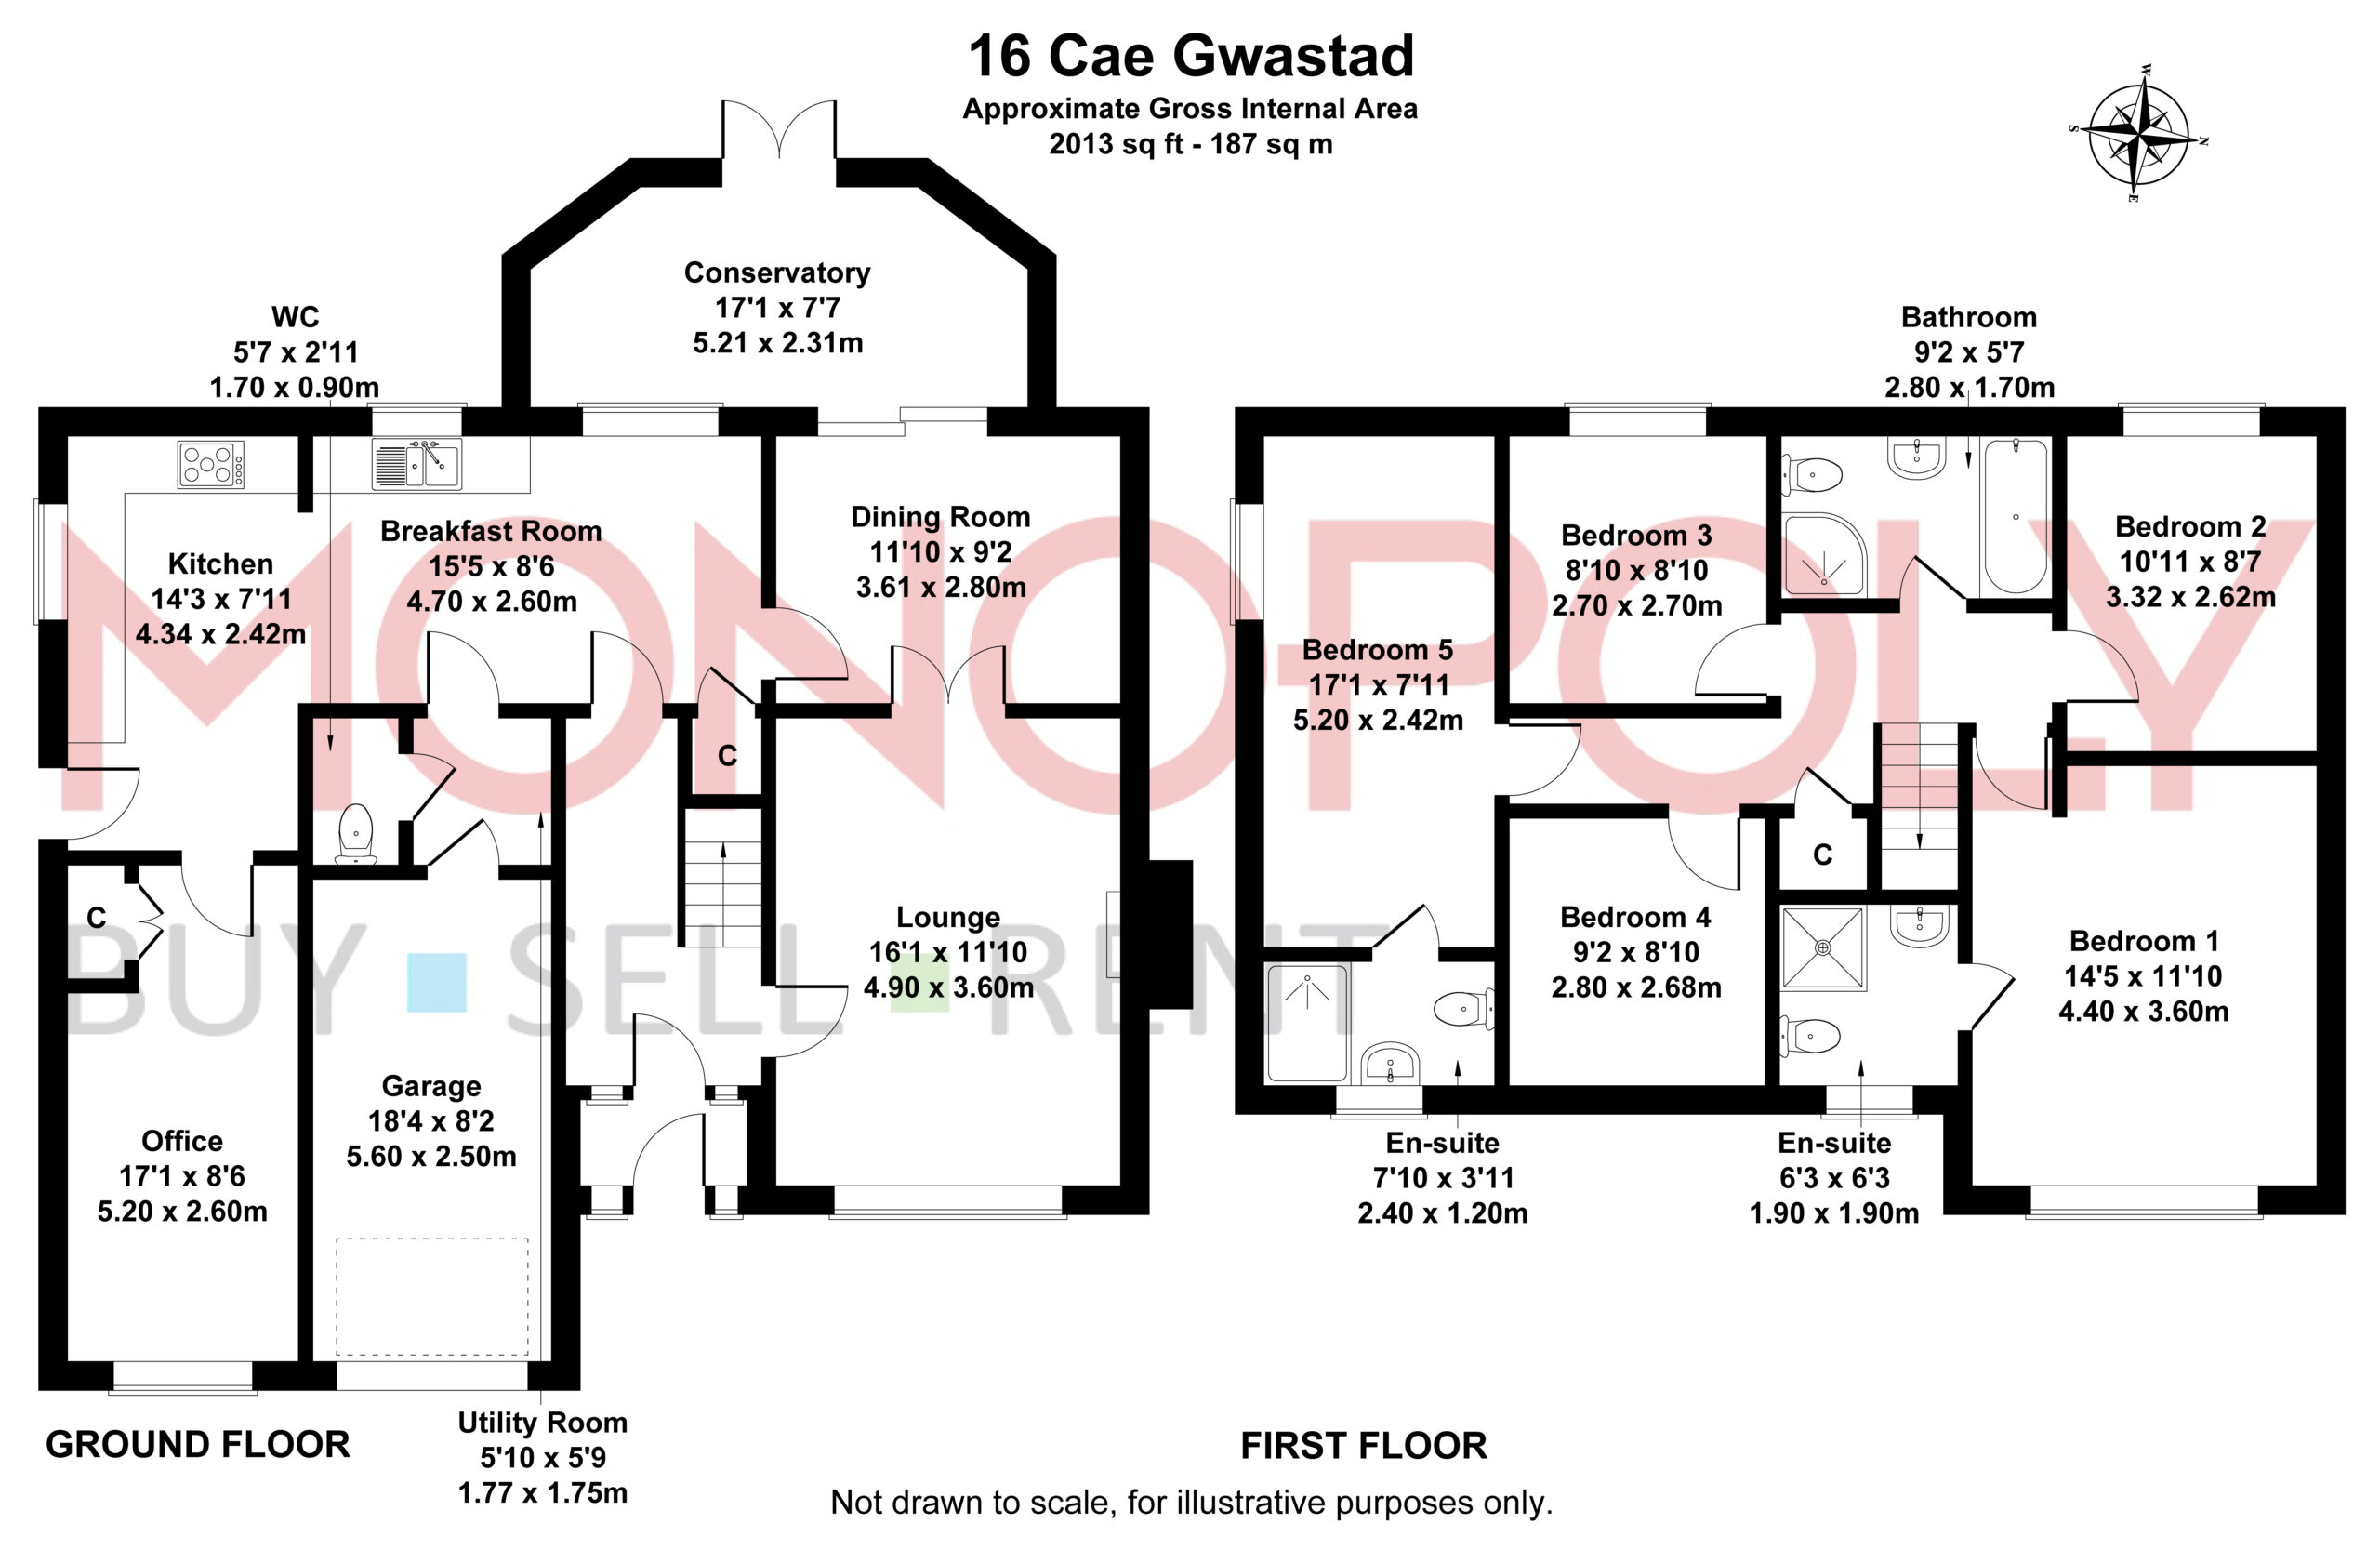
- Floorplan
- Utilities & More
Property Features
- 5 bedroom detached house on popular development
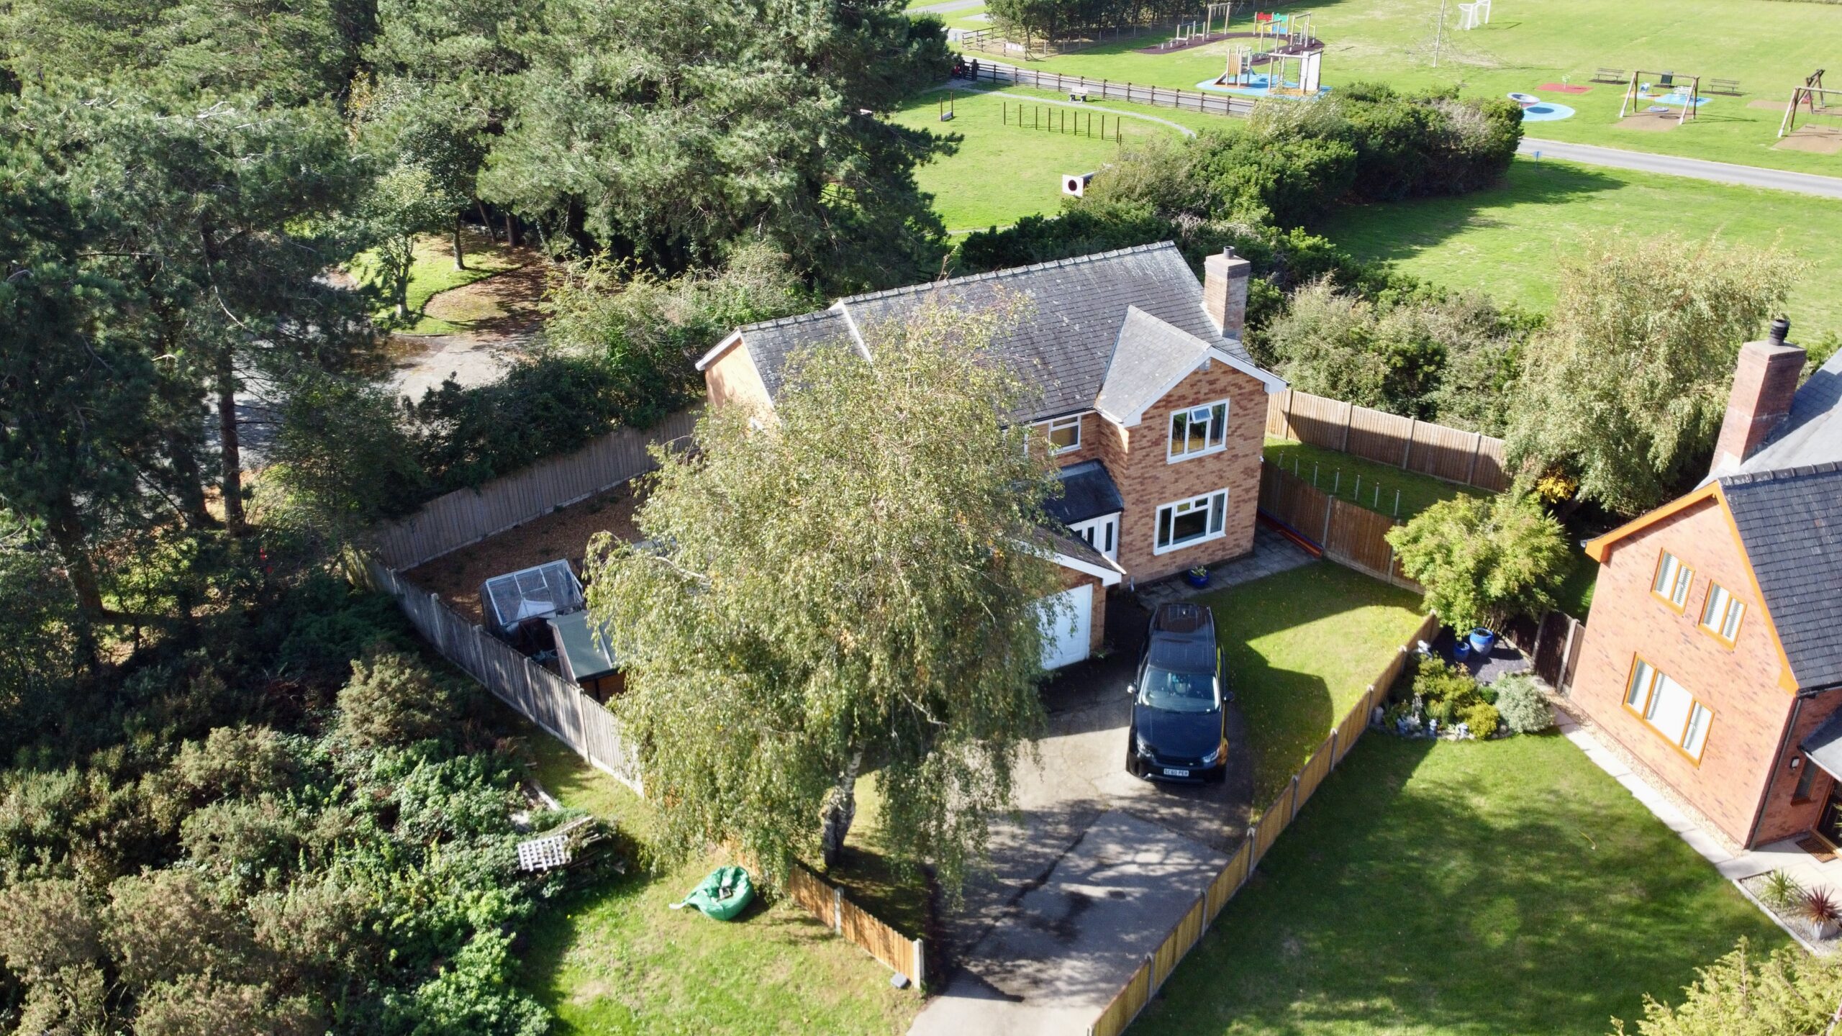
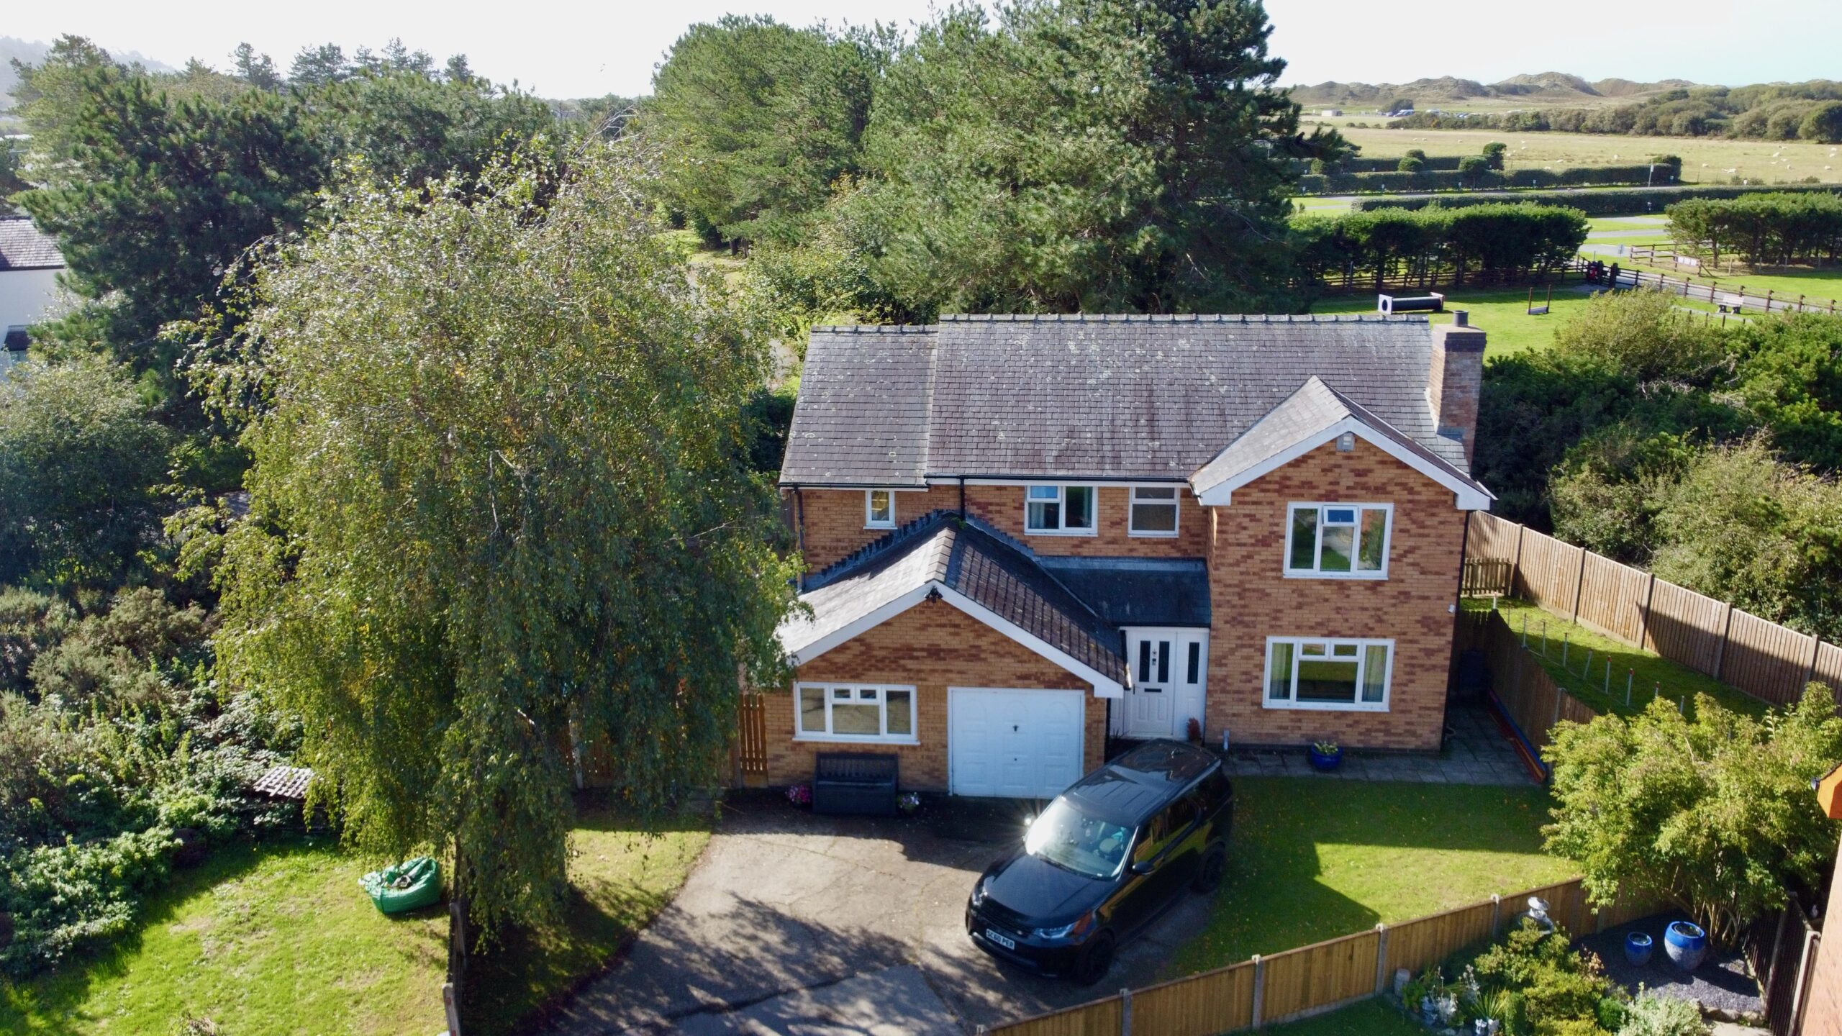
- Tucked away location with very private plot with gardens to four sides, plenty of parking plus garage
- Walking distance of schools, medical practise, beach, transport links, shops and pubs.
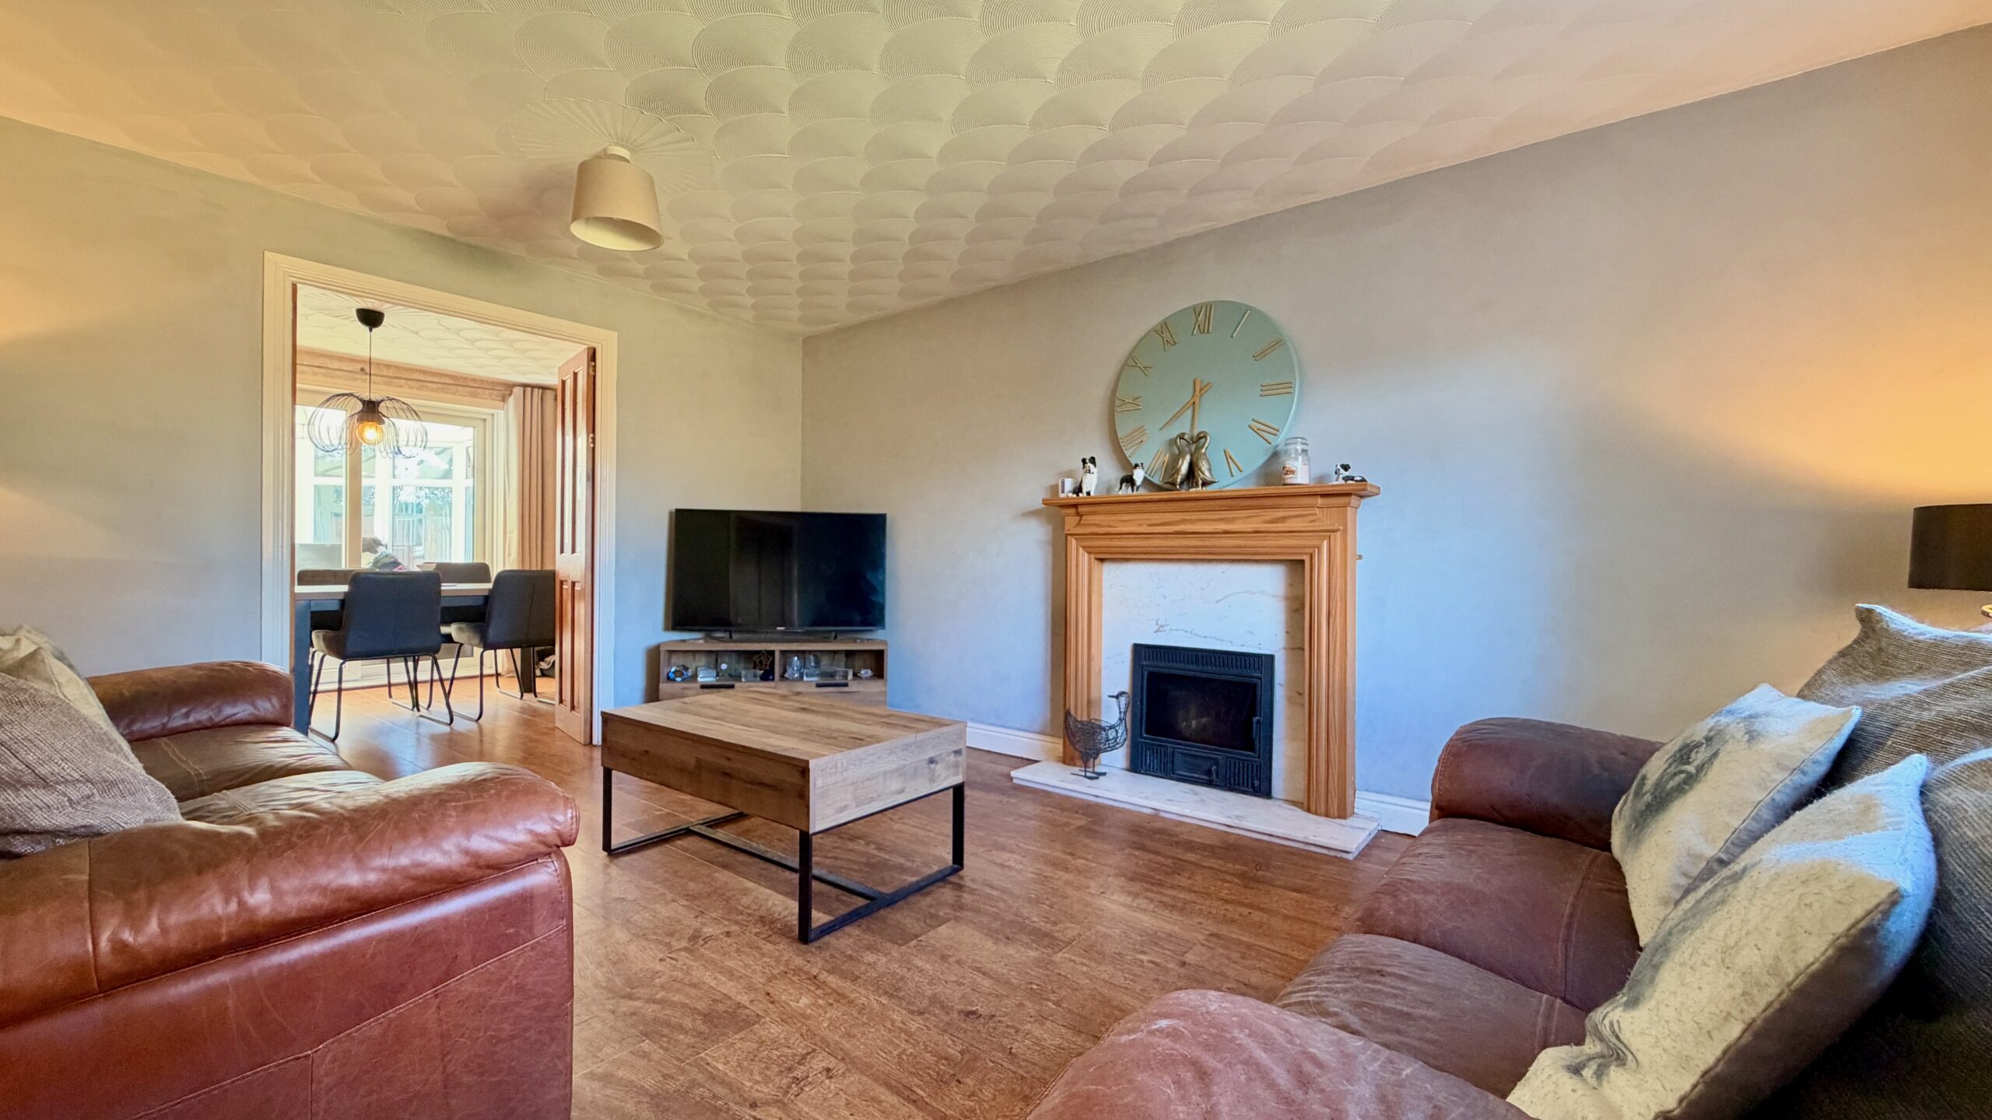
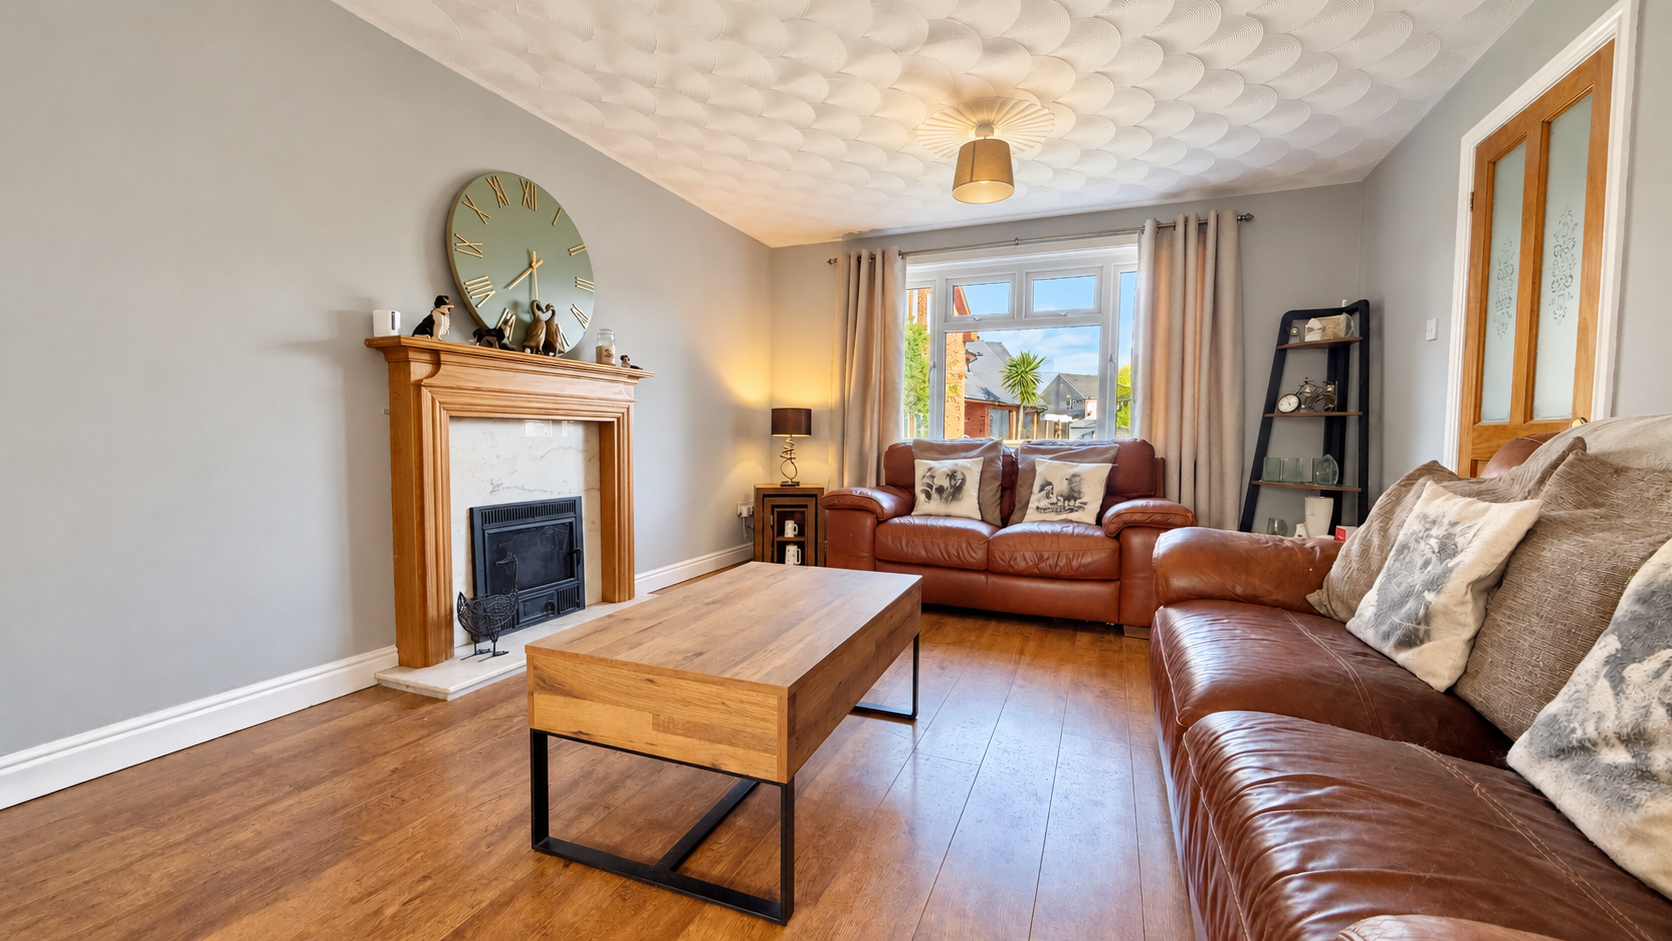
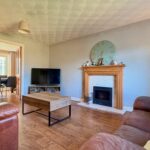
- Cosy log burning fire in lounge
- Two en-=suites, family bathroom and ground floor WC
- 2 reception rooms plus large conservatory
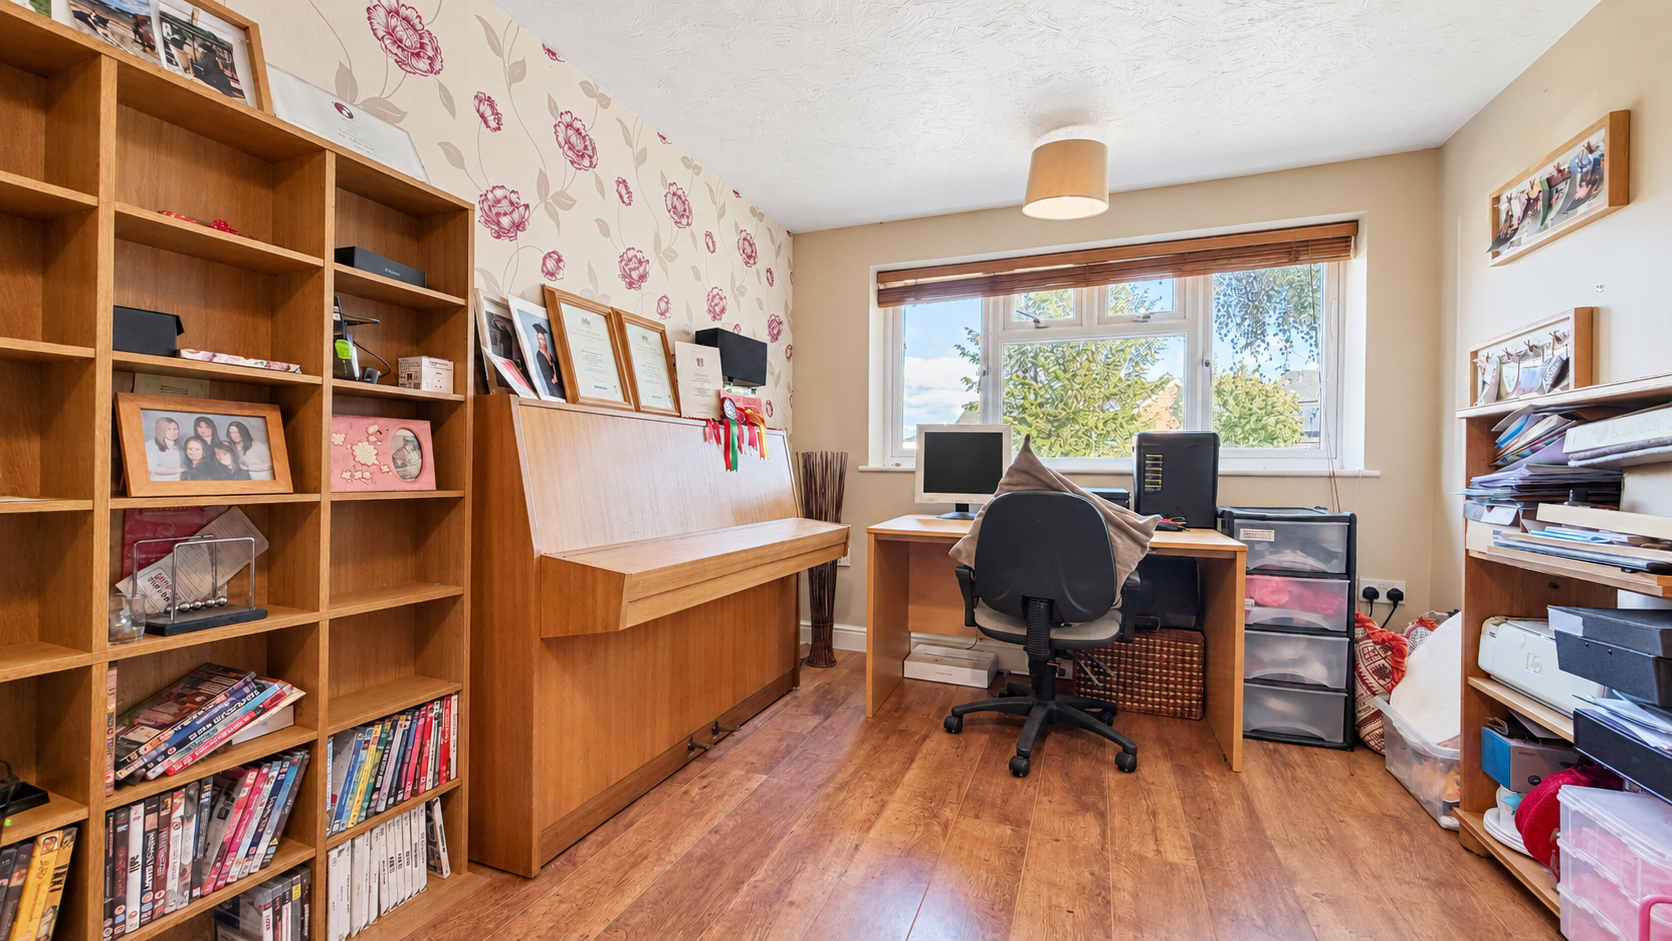
- Spacious versatile home office, hobby room, over flow accommodation
- Well equipped breakfast kitchen with seating area and additional utility room
- Fully double glazed with oil fired central heating
- NO ONWARD CHAIN
Full Details
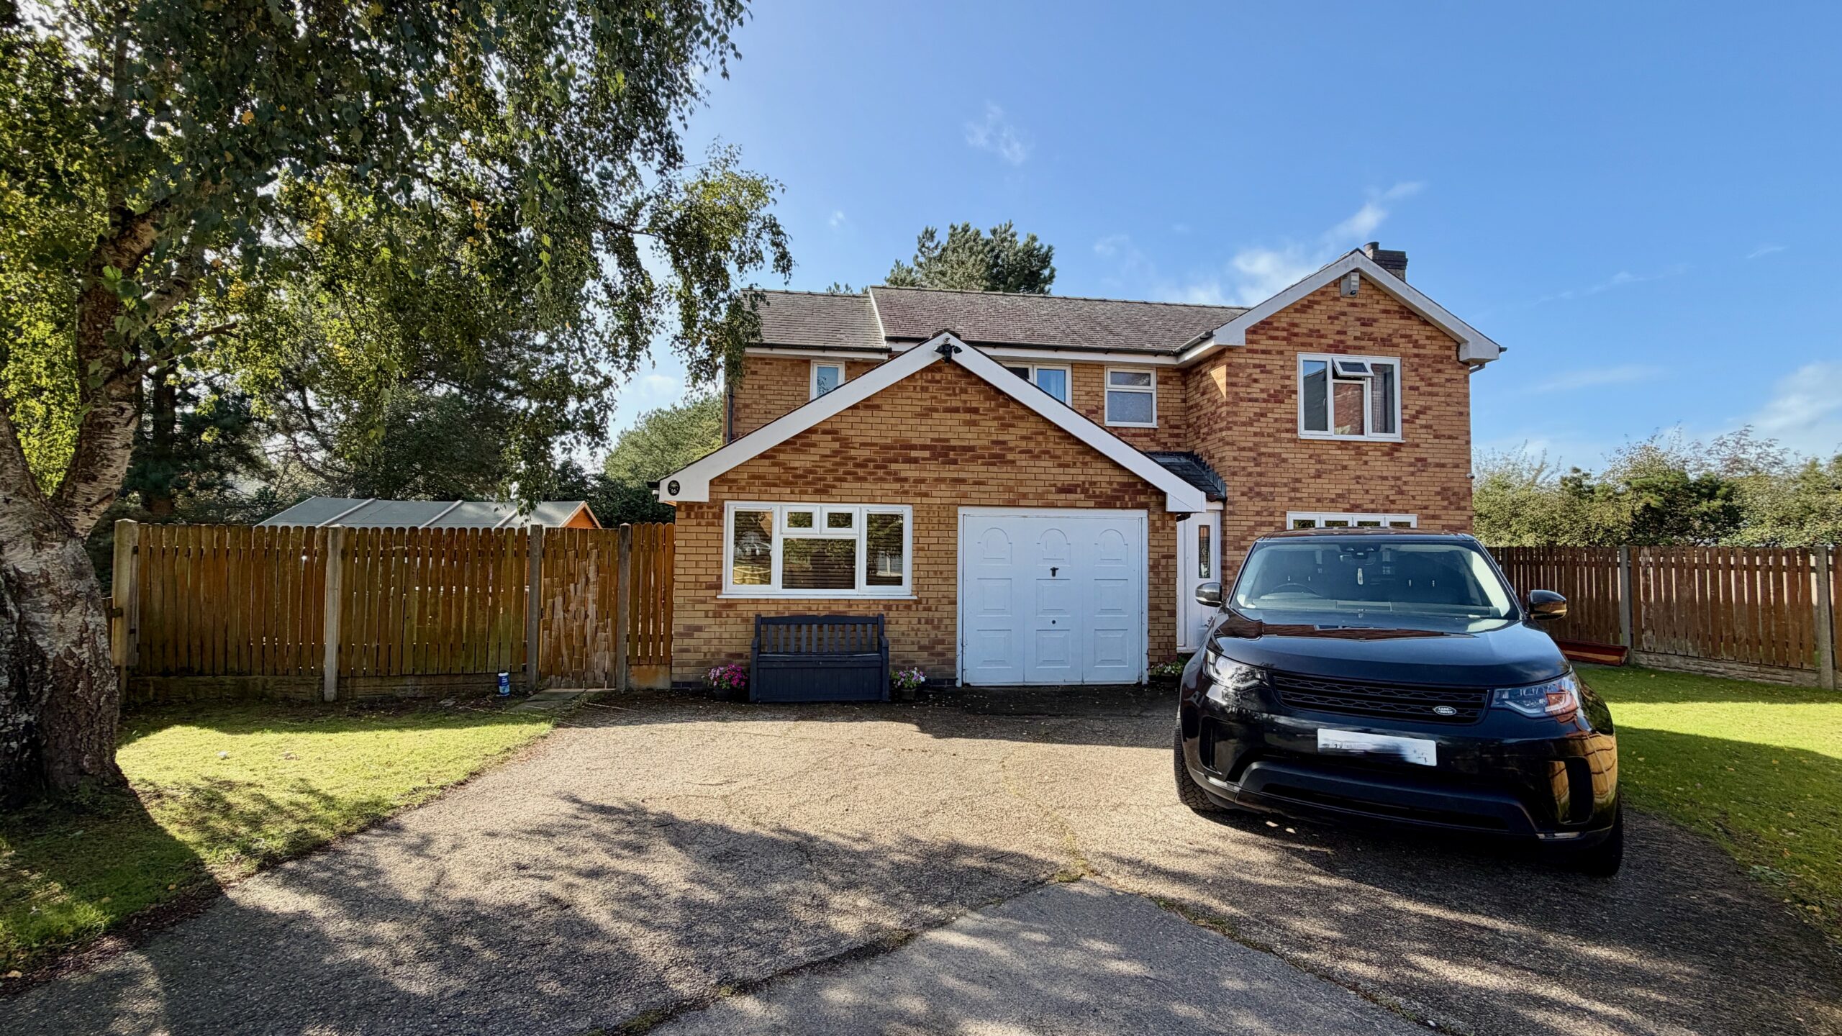
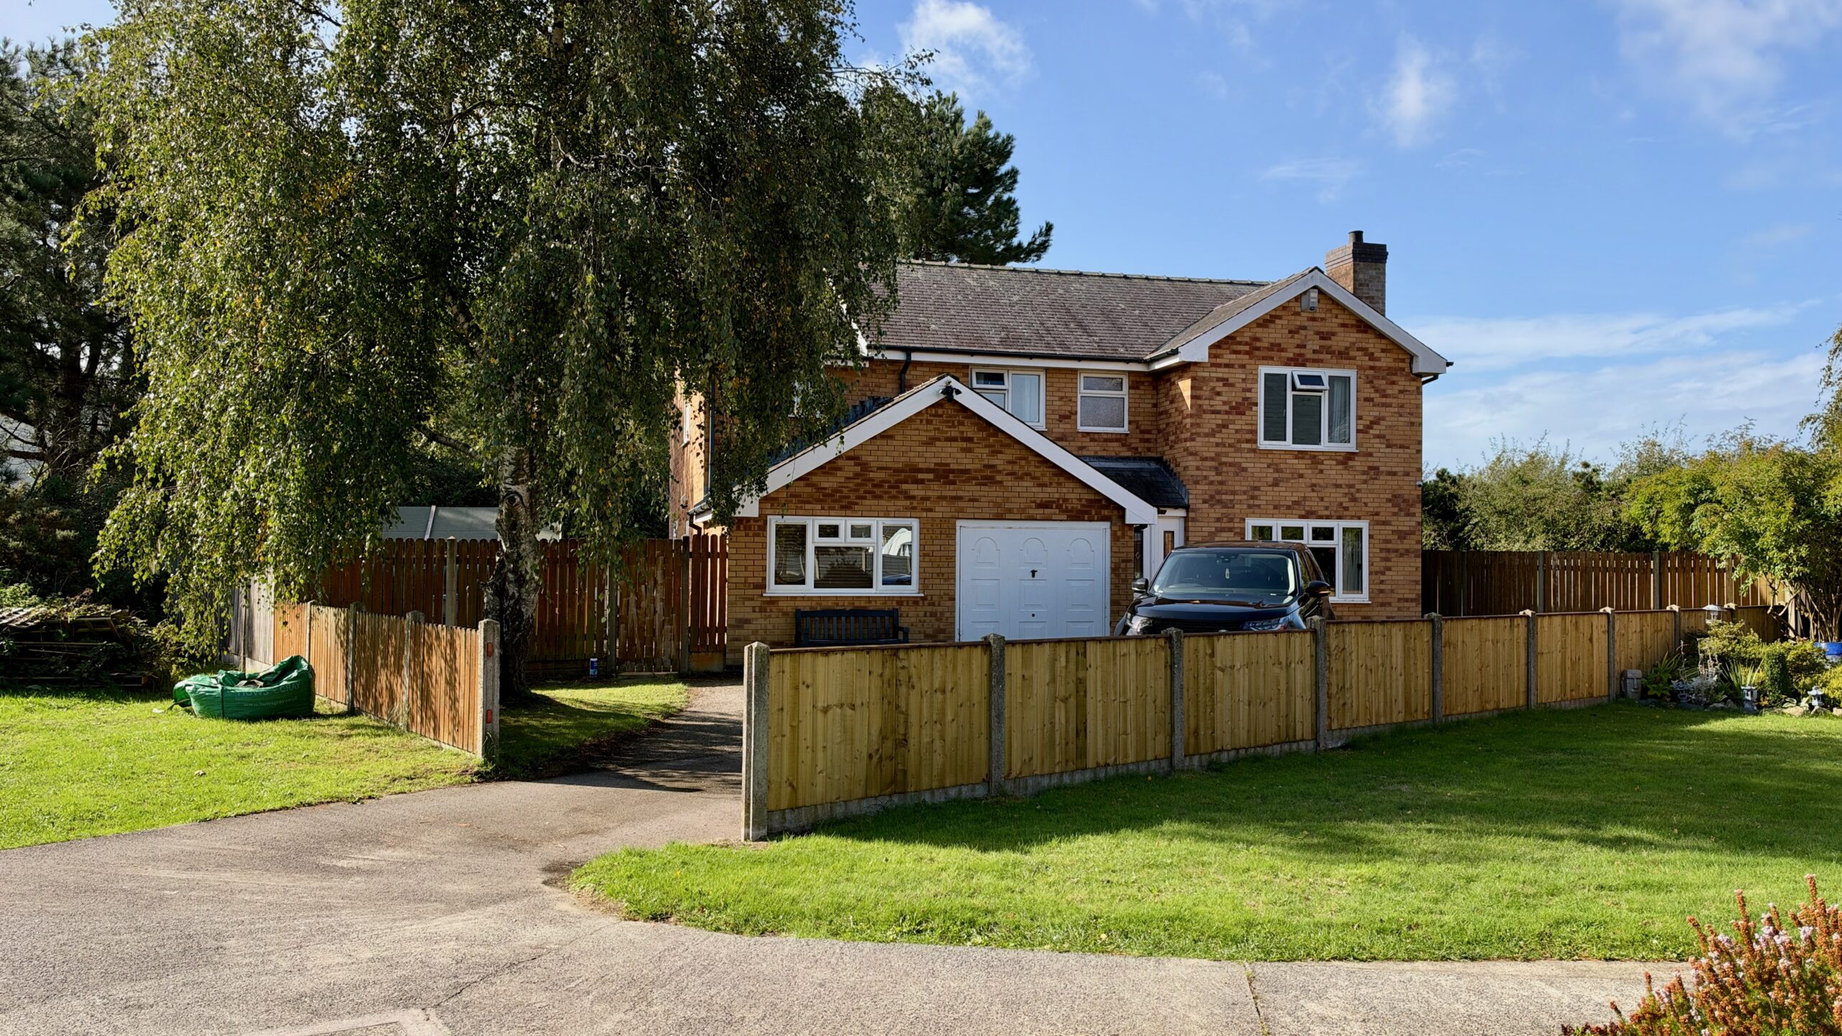
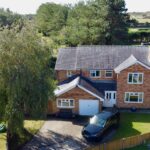
This impressive five bedroom detached house is situated in a sought-after development, occupying a tucked away position that ensures exceptional privacy.
The property offers spacious and versatile accommodation, making it ideal for family life or those seeking flexible living arrangements. The ground floor features two inviting reception rooms, a generous conservatory, and a well-equipped breakfast kitchen with a comfortable seating area plus an additional utility room.
The lounge boasts a cosy log burning fire, perfect for relaxing evenings. Upstairs, two of the bedrooms benefit from en-suite facilities, complemented by a stylish family bathroom and a ground floor WC. The home also offers a versatile office or hobby room that could serve as overflow accommodation if required.
Fully double glazed and warmed by oil fired central heating, this property is offered with no onward chain. Its location is within easy walking distance of well-regarded schools, a medical practice, the beach, transport links, shops, and welcoming pubs, making it a practical and desirable choice.
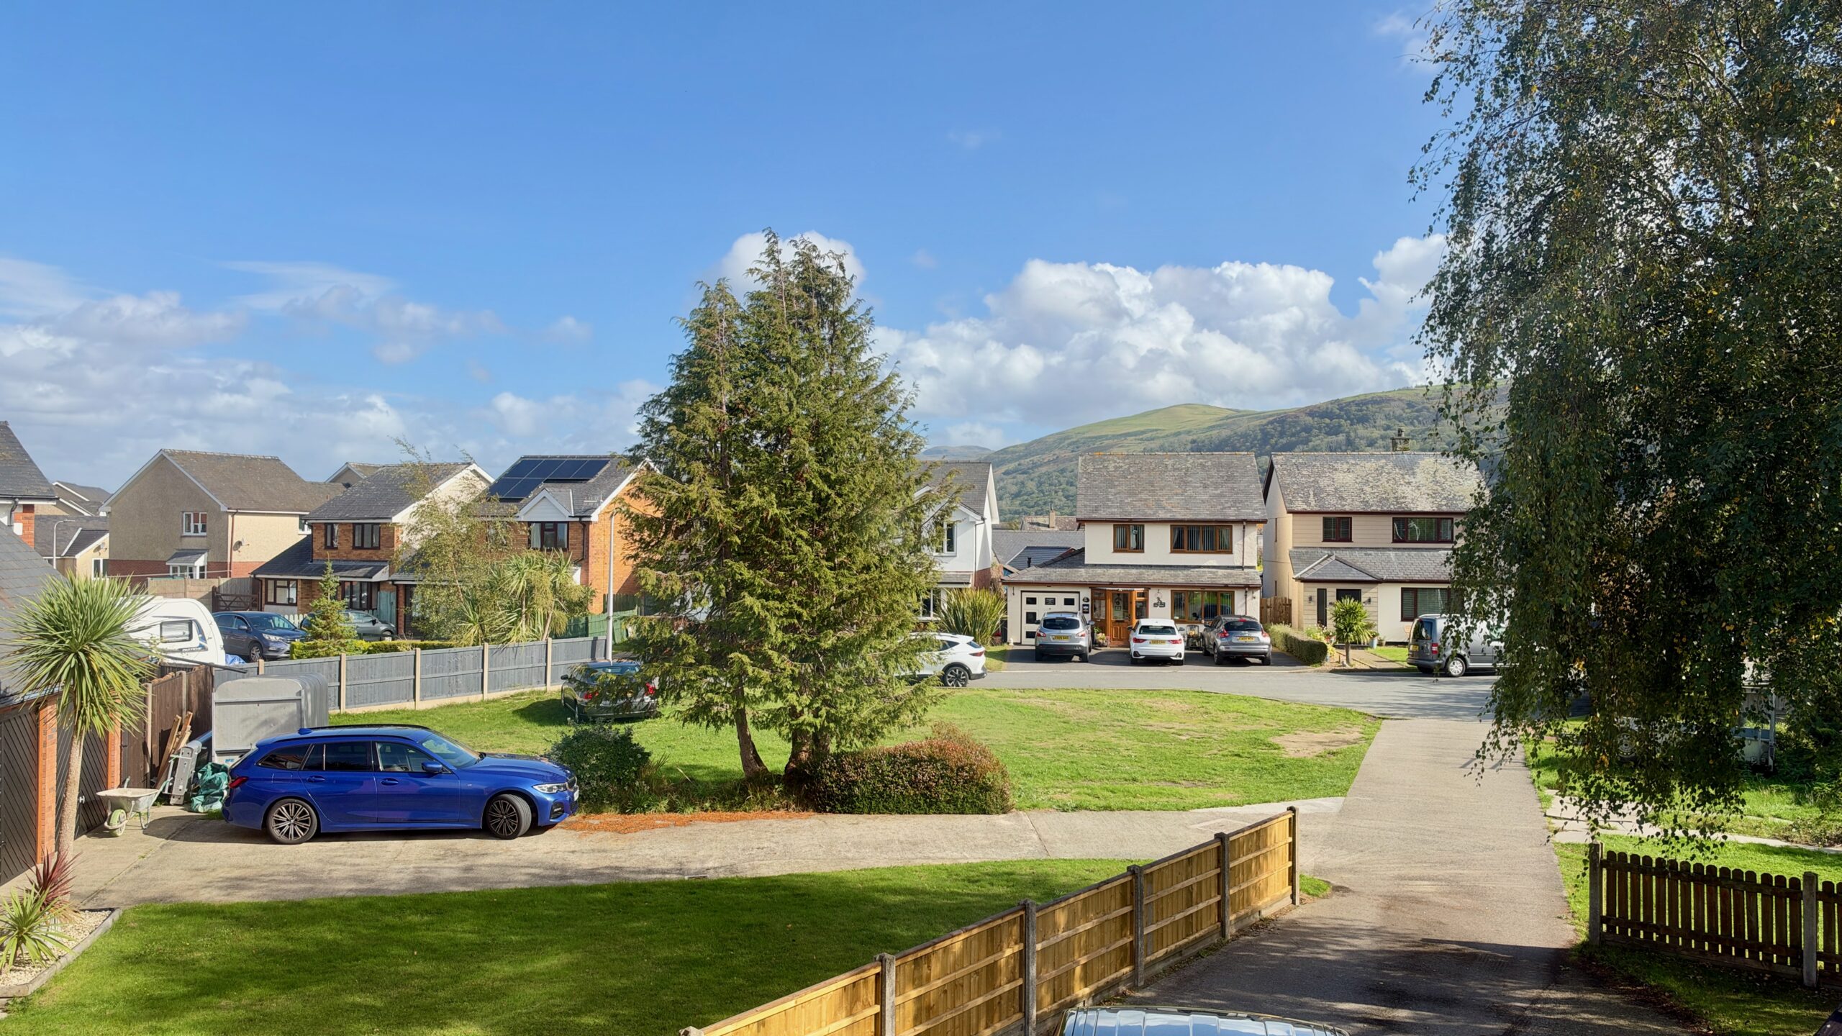
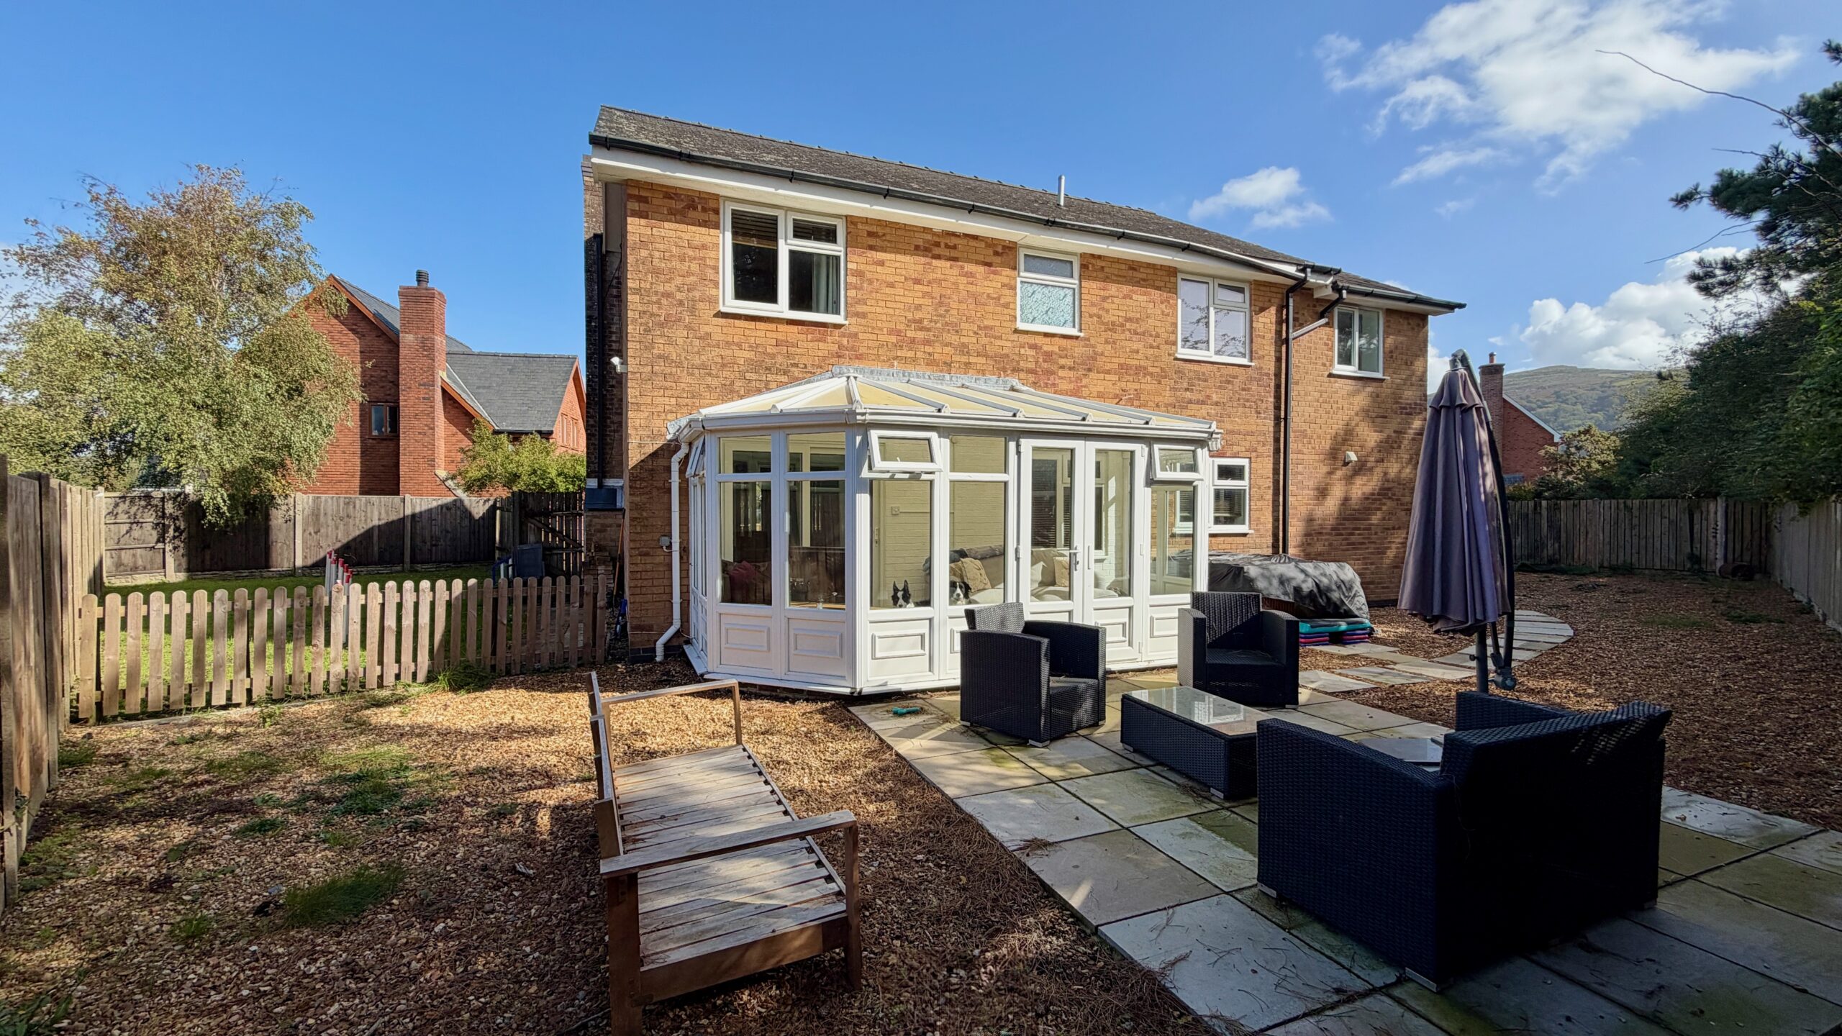
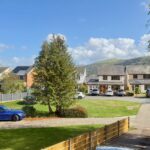
A particular highlight of this property is the exceptional outside space, which provides gardens to all four sides of the house. The property is approached via a long driveway that offers ample parking for several vehicles in addition to a garage. The front garden features well-maintained lawns, while the side gardens are securely fenced and laid to lawn, creating a safe space for children or pets. To the rear, a low maintenance garden is bordered by mature trees, offering a peaceful retreat with patio seating areas, stone chipping sections, a large garden shed, and even a convenient dog shower. From the gardens, you can enjoy the soothing sound of the waves, enhancing the tranquil atmosphere of the setting. The combination of generous outdoor space, privacy, and proximity to local amenities makes this property an outstanding opportunity for those seeking a comfortable family home in a desirable coastal location.
Entrance Porch
With exposed brick walling and laminate flooring. A stained glass UPVC door opens to the hallway.
Entrance Hall
With doors off to the lounge and kitchen and stairs rising to the first floor.
Lounge
A spacious room with double doors to the dining room allowing semi open plan living or complete separation. With a cosy log burning stove on wooden fireplace and marble hearth, wood effect laminate flooring and garden views to the front.
Dining Room
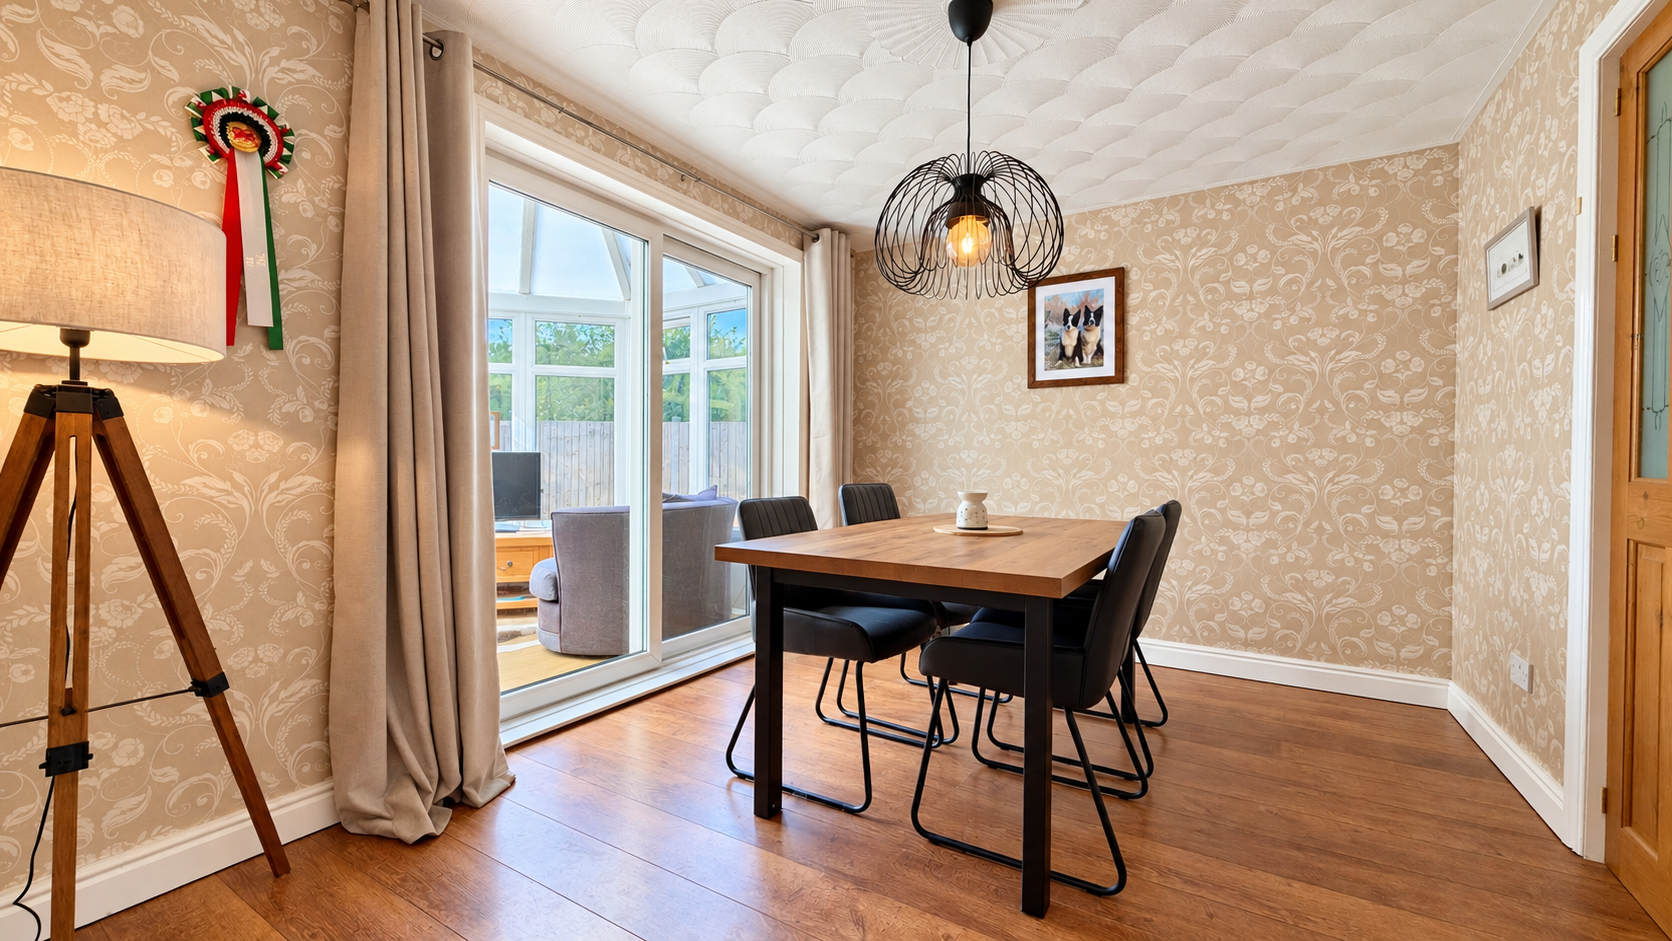
Having wood effect laminate flooring, double doors to the lounge and patio doors to the conservatory.
Kitchen
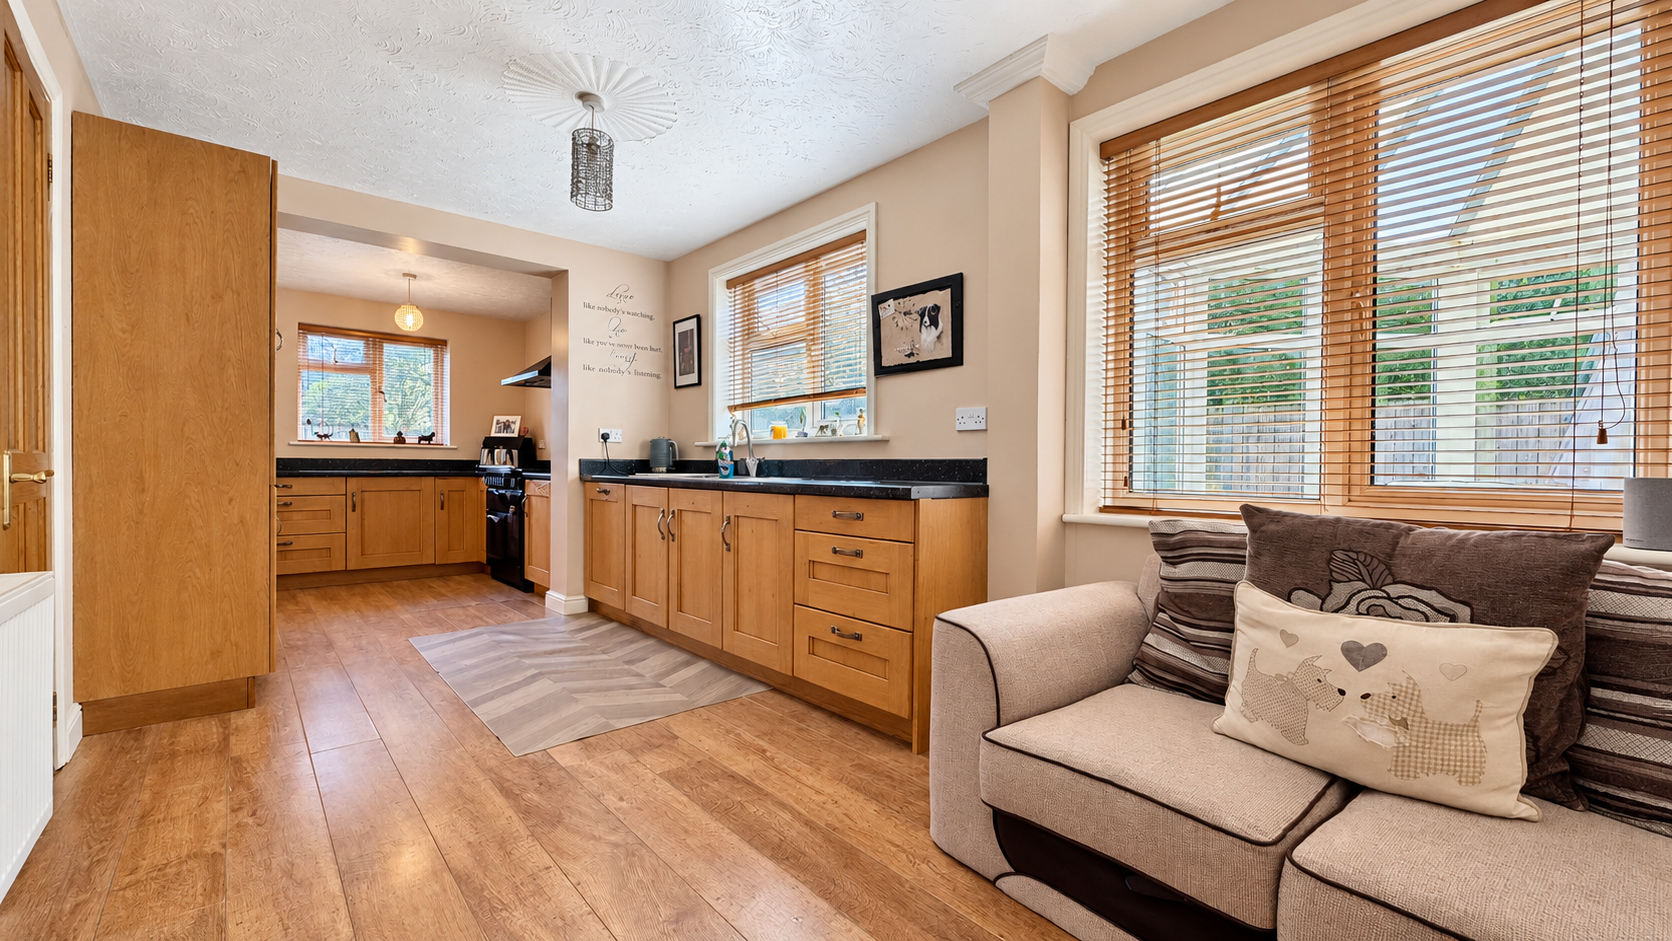
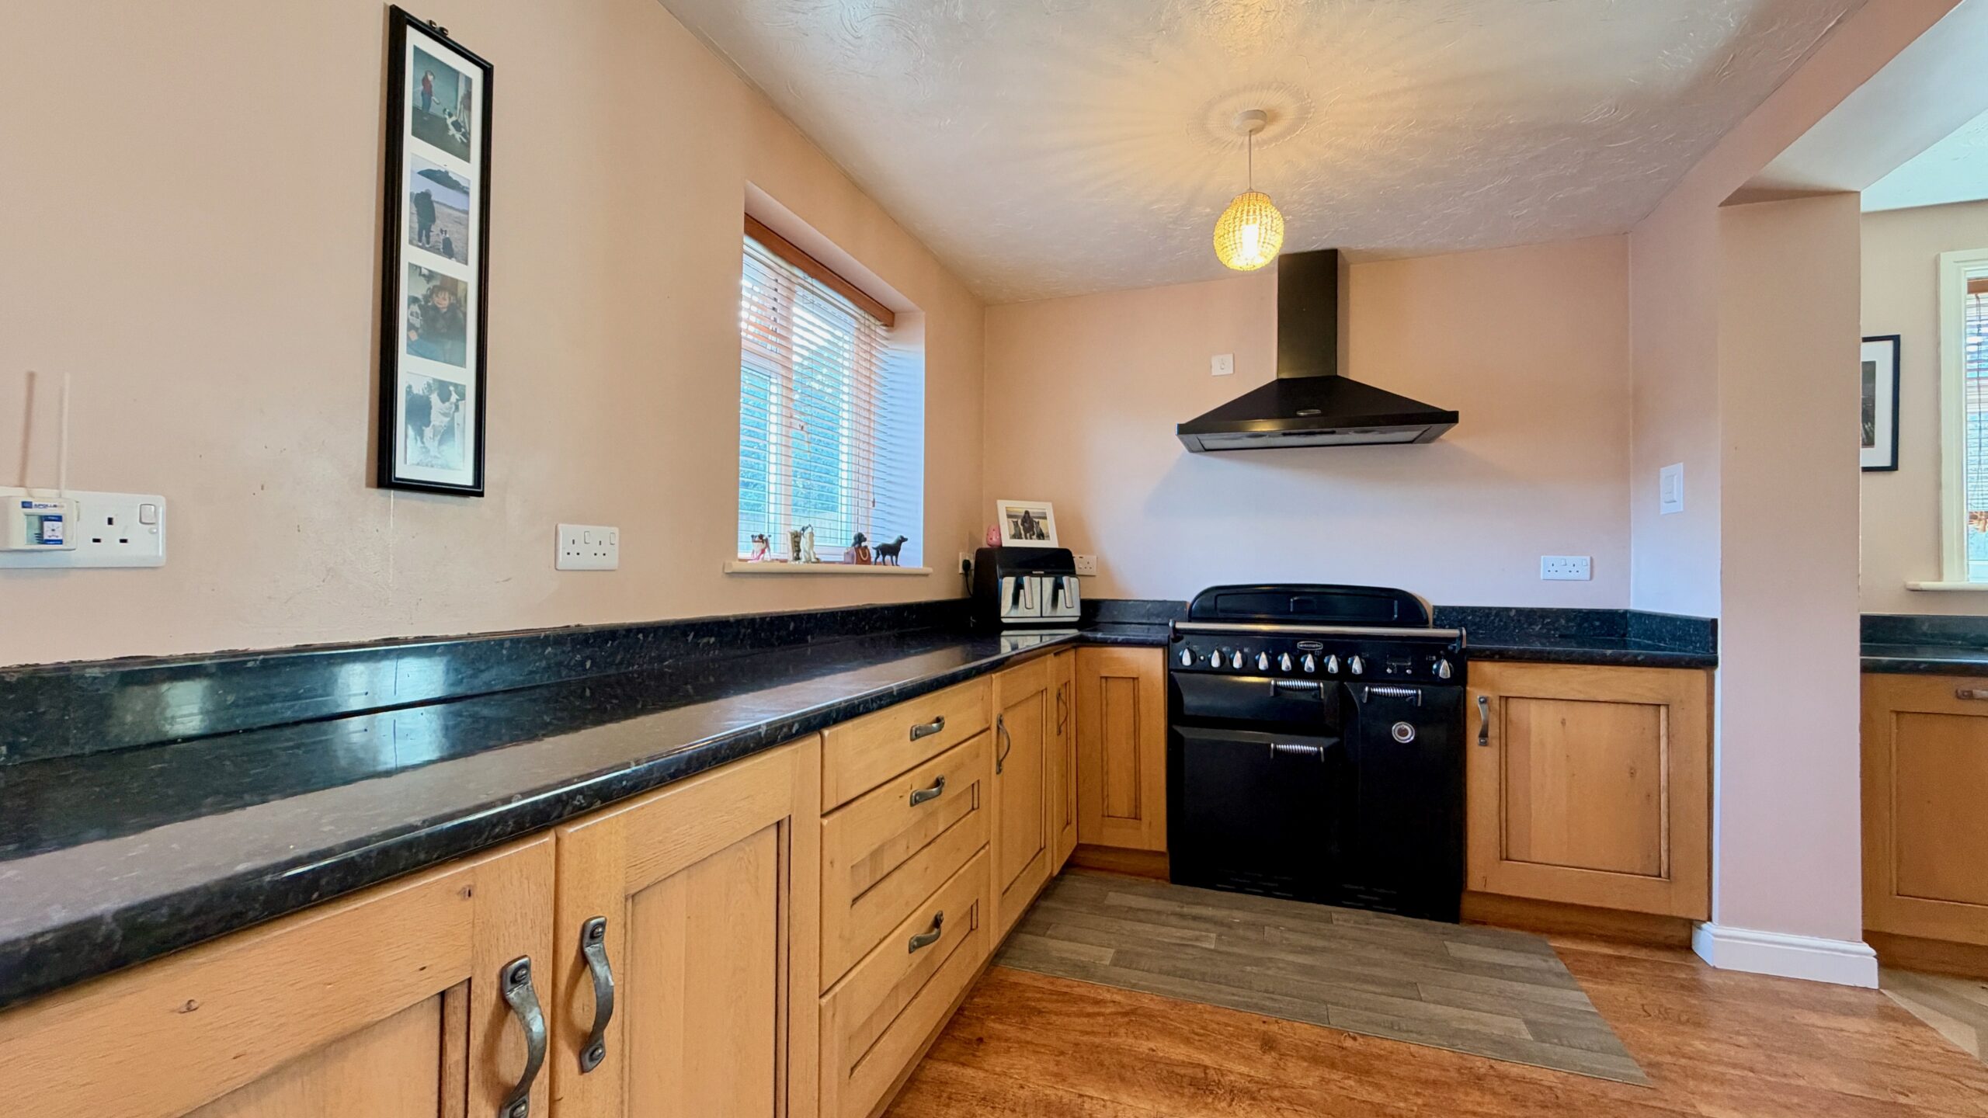
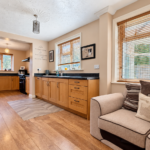
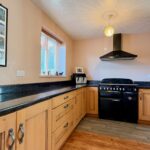
L shaped kitchen and breakfast room which is well equipped with a range of base units, rangemaster oven with electric hob and extractor, space for fridge freezer, and space and plumbing for dishwasher. Door and window to rear garden.
Breakfast Room
The breakfast area has space for comfy seating or breakfast table and chairs and benefits from garden views.
Utility
Adjacent to the kitchen with space and plumbing for both washing machine and tumble dryer and counter over.
Office
A very versatile space perfect from home working, hobby, playroom or overflow accommodation. With wood effect laminate flooring, built in cupboard housing the boiler and front garden views.
Conservatory
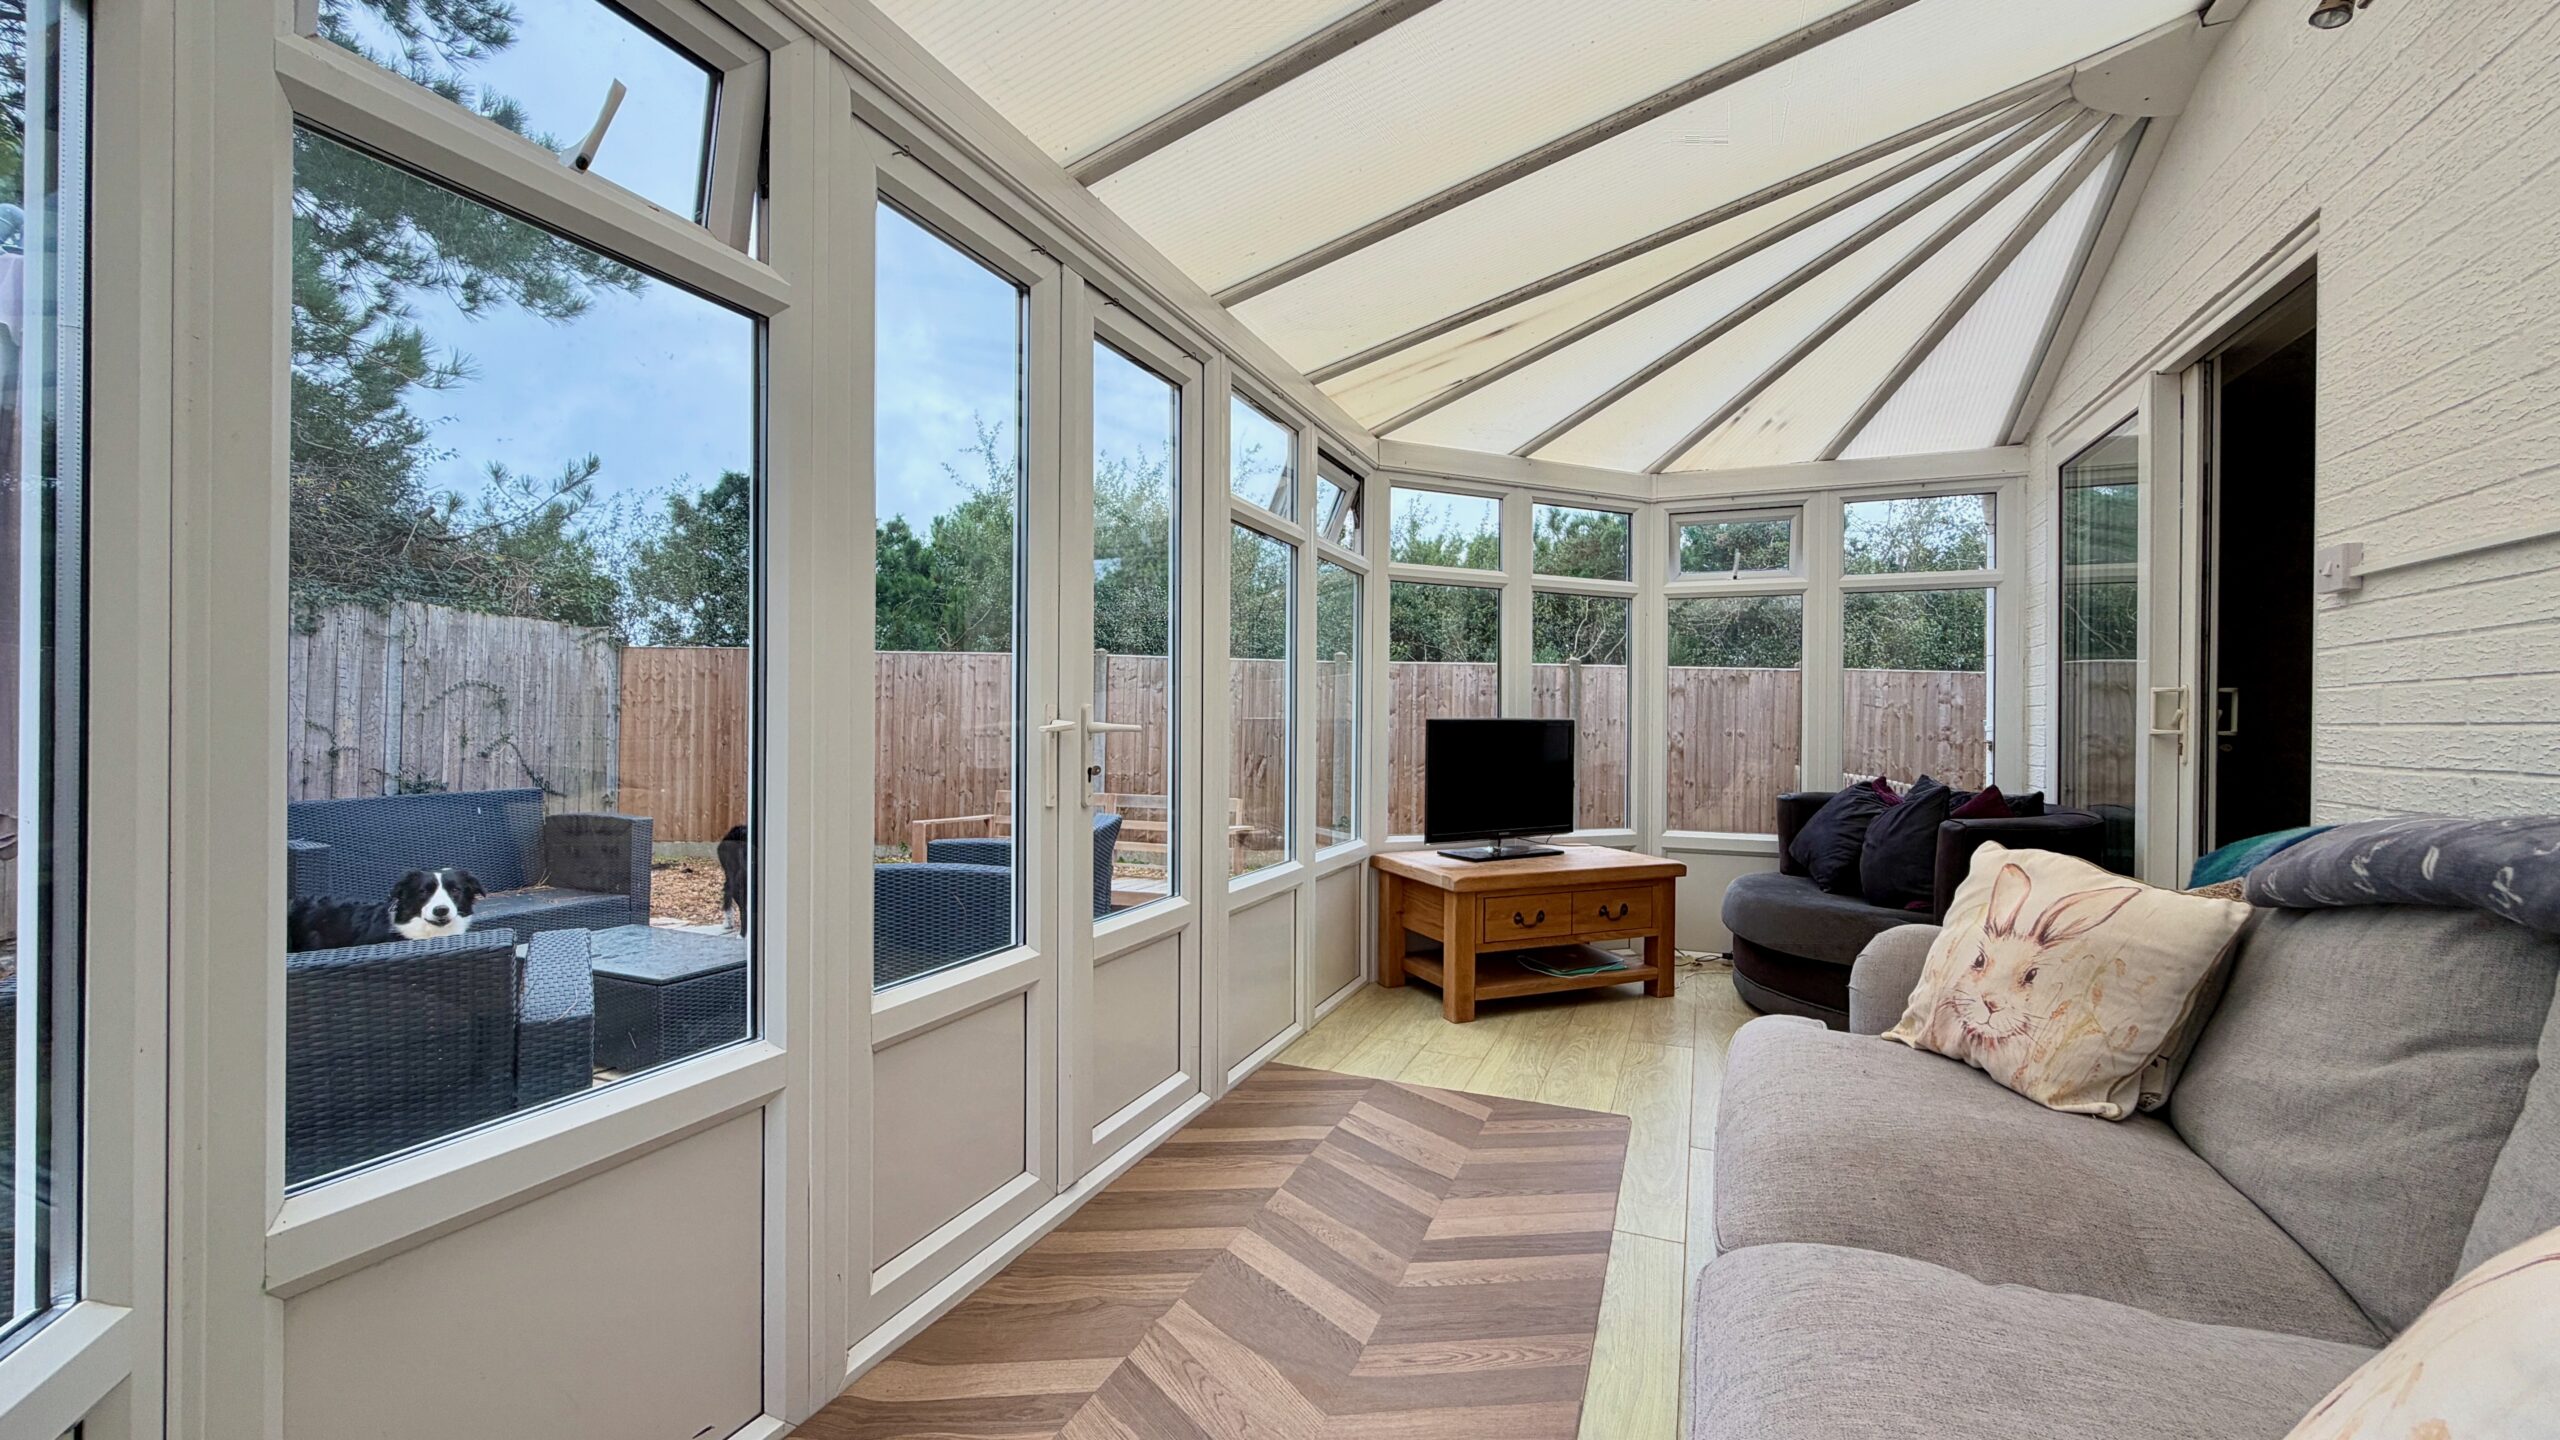
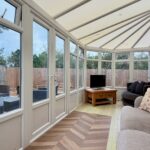
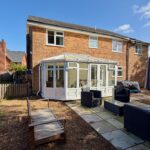
The large conservatory has French doors to the garden, laminate flooring and patio doors to the dining room.
Cloak Room
Low level WC and hand basin.
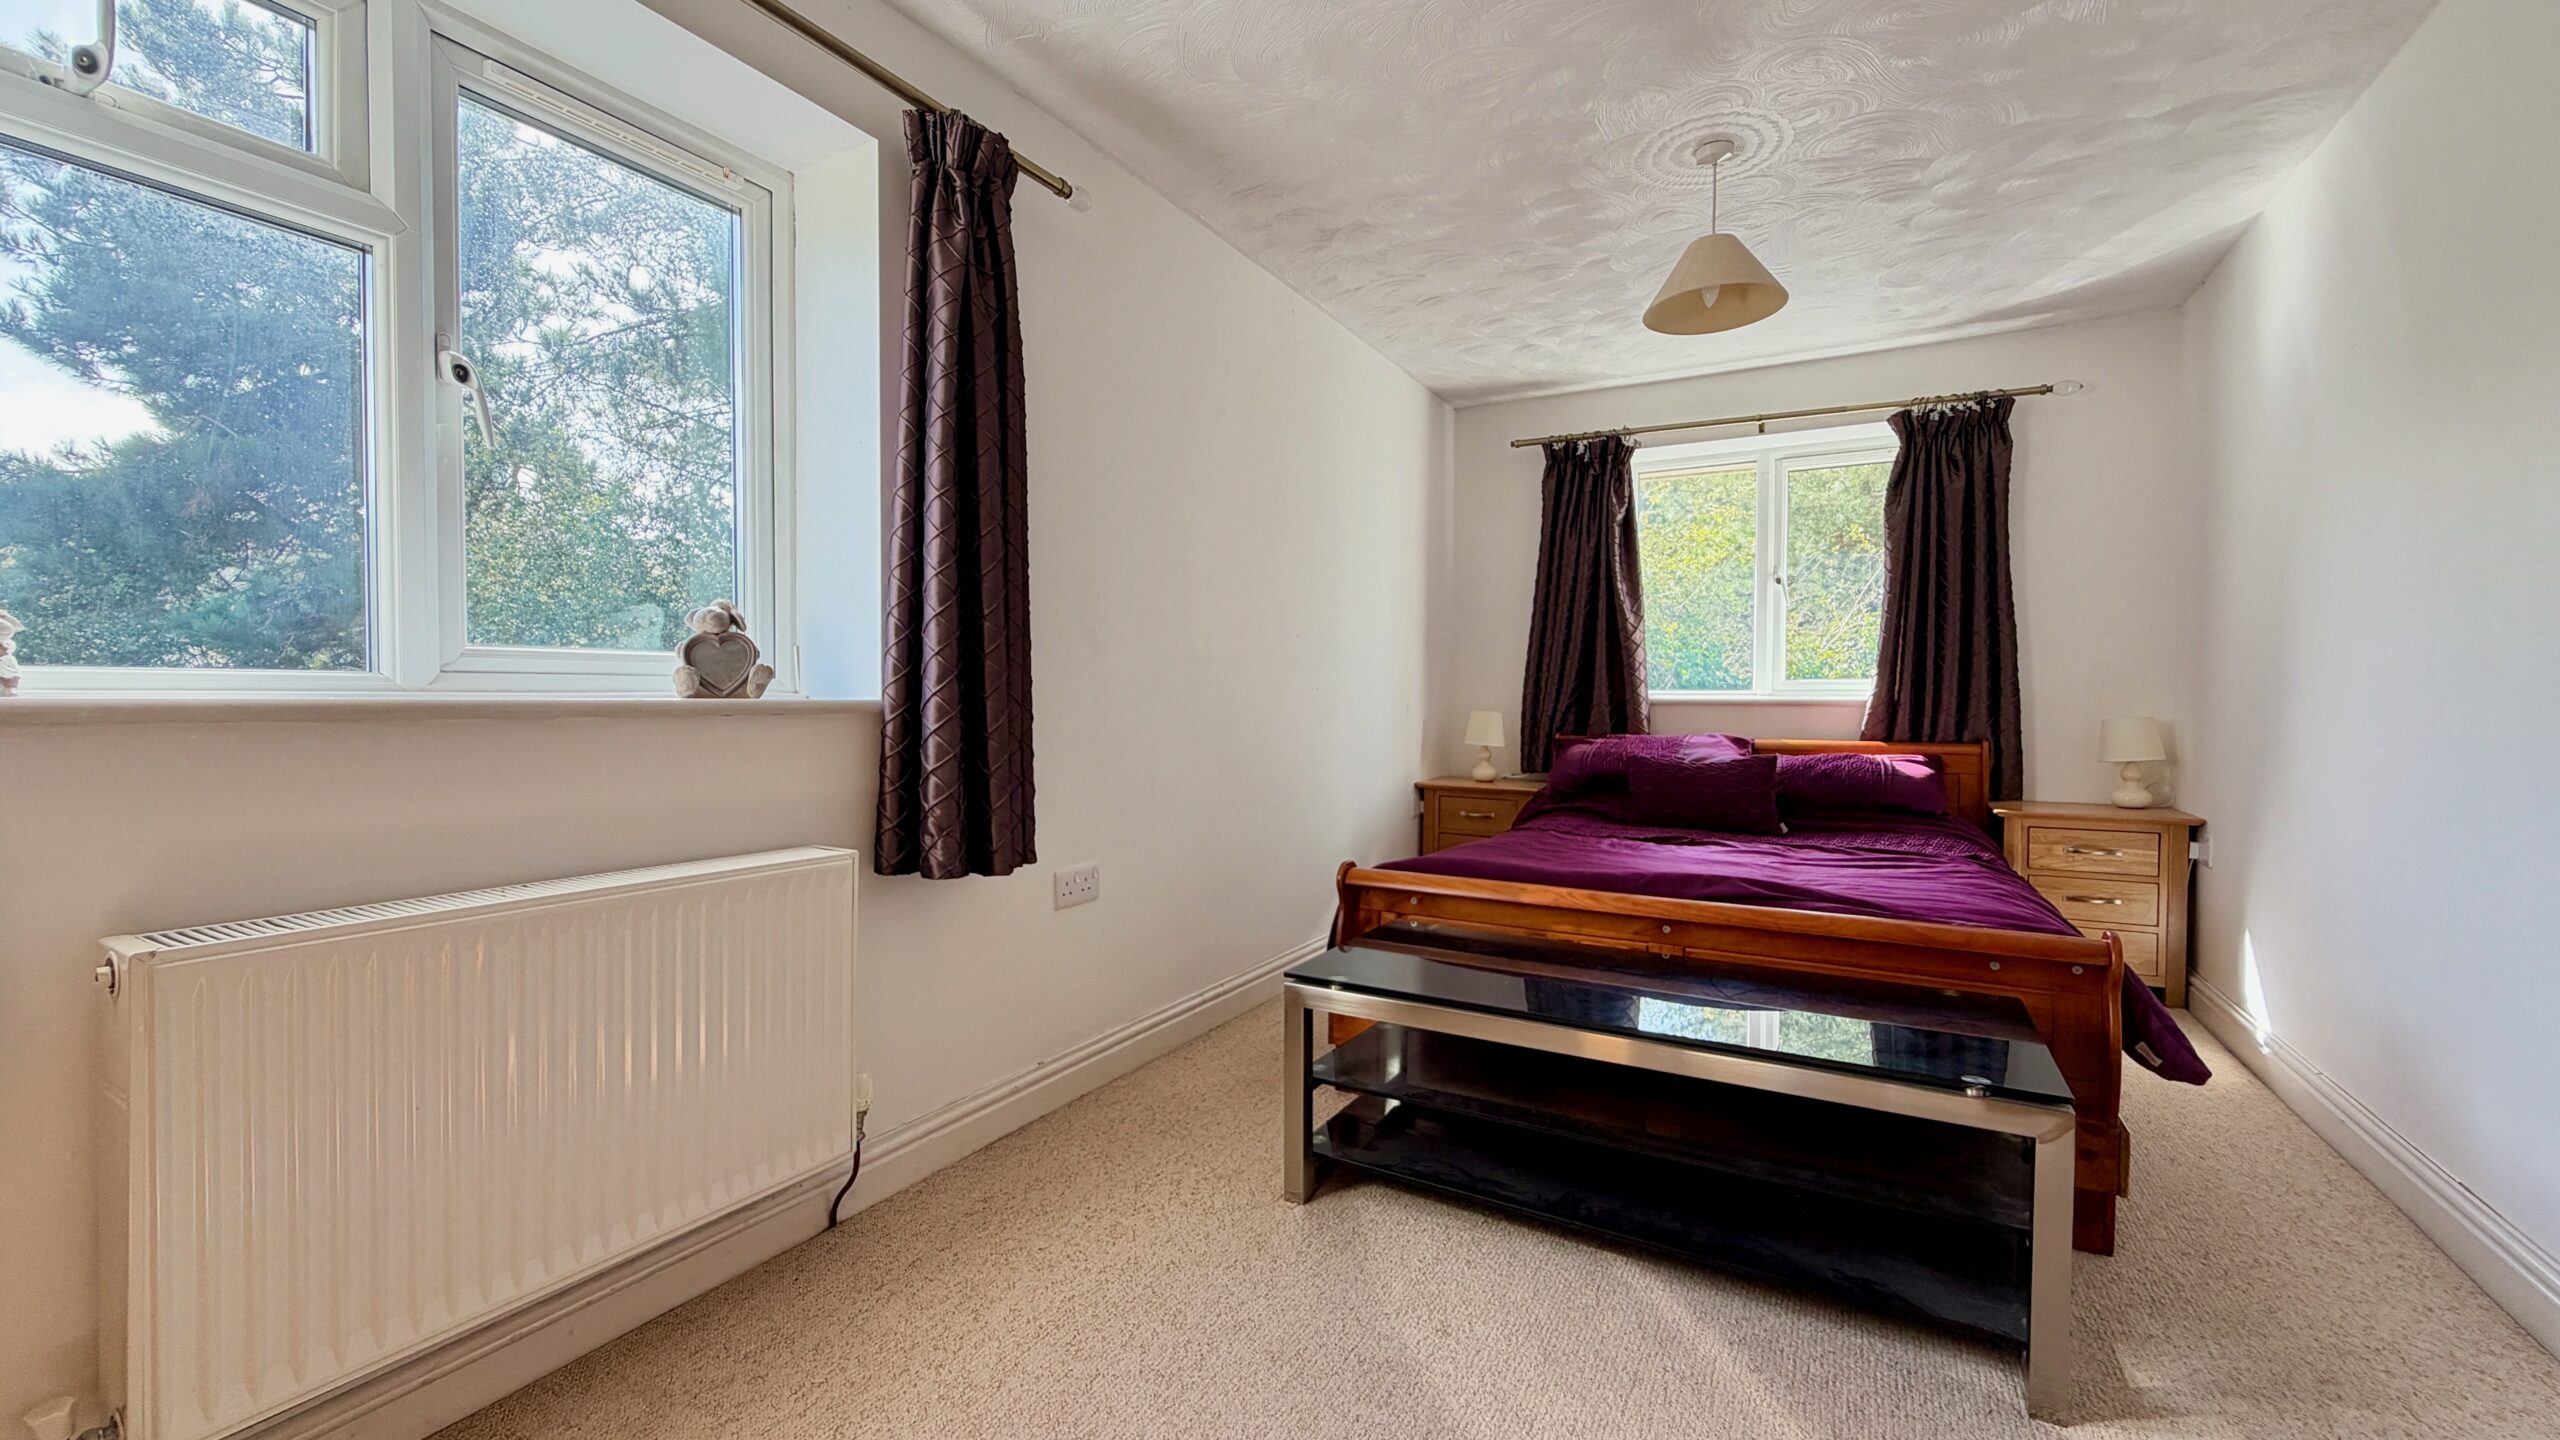
Principal Bedroom
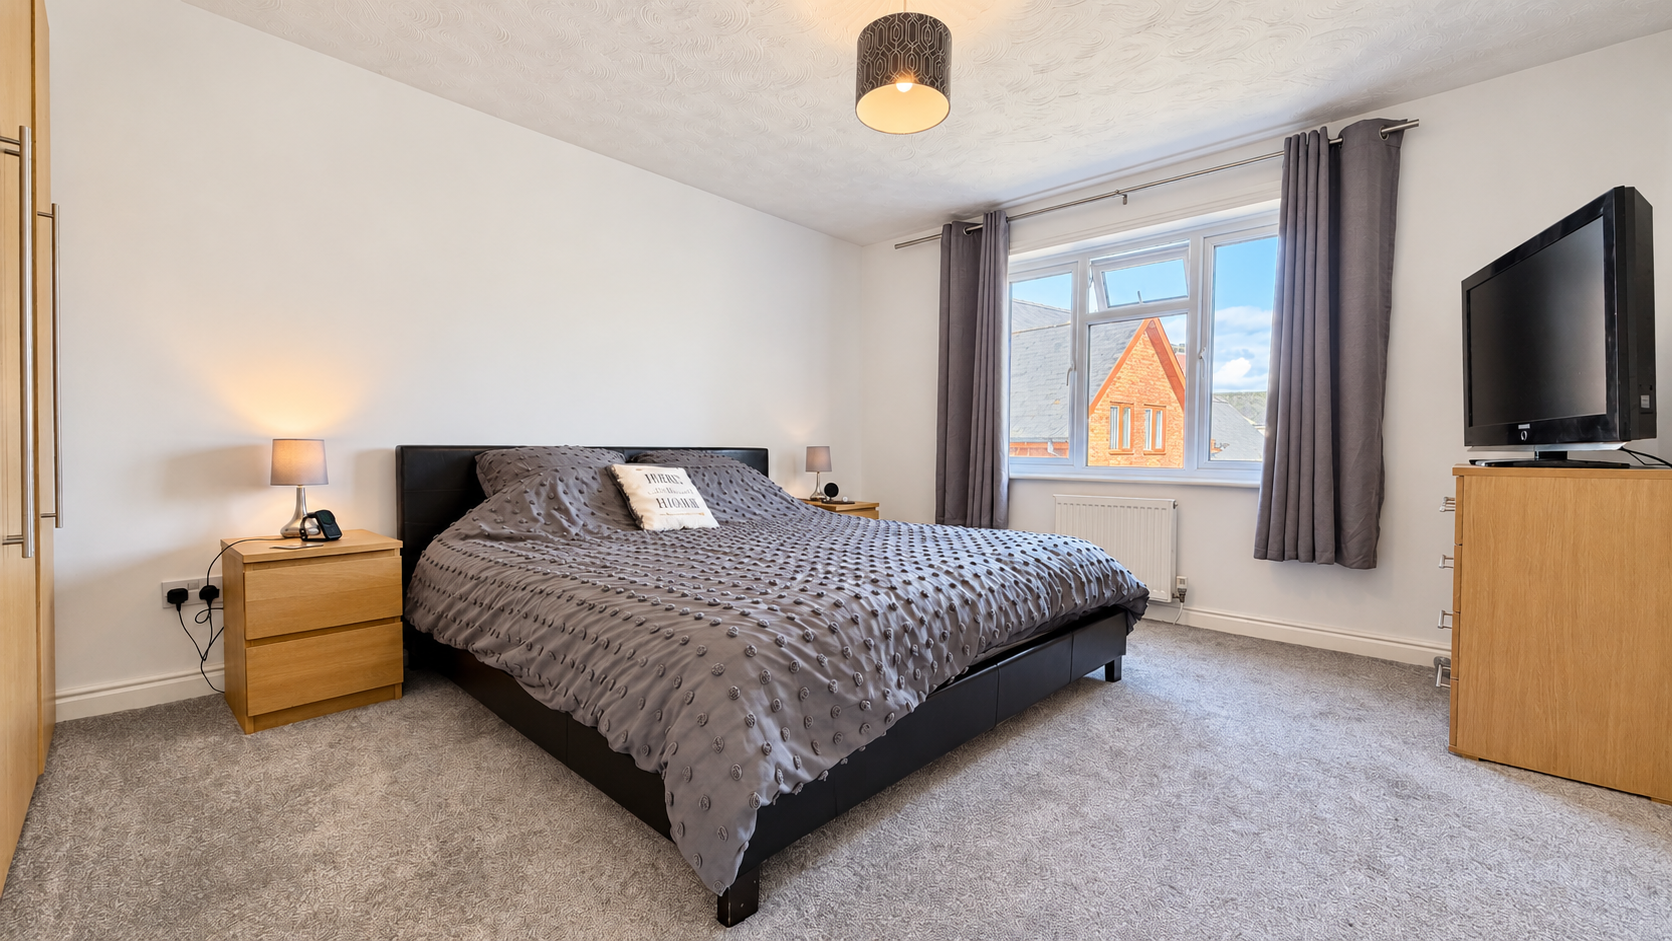
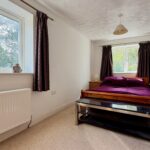
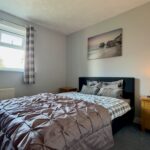
A king sized room with garden views to the front and door to en-suite.
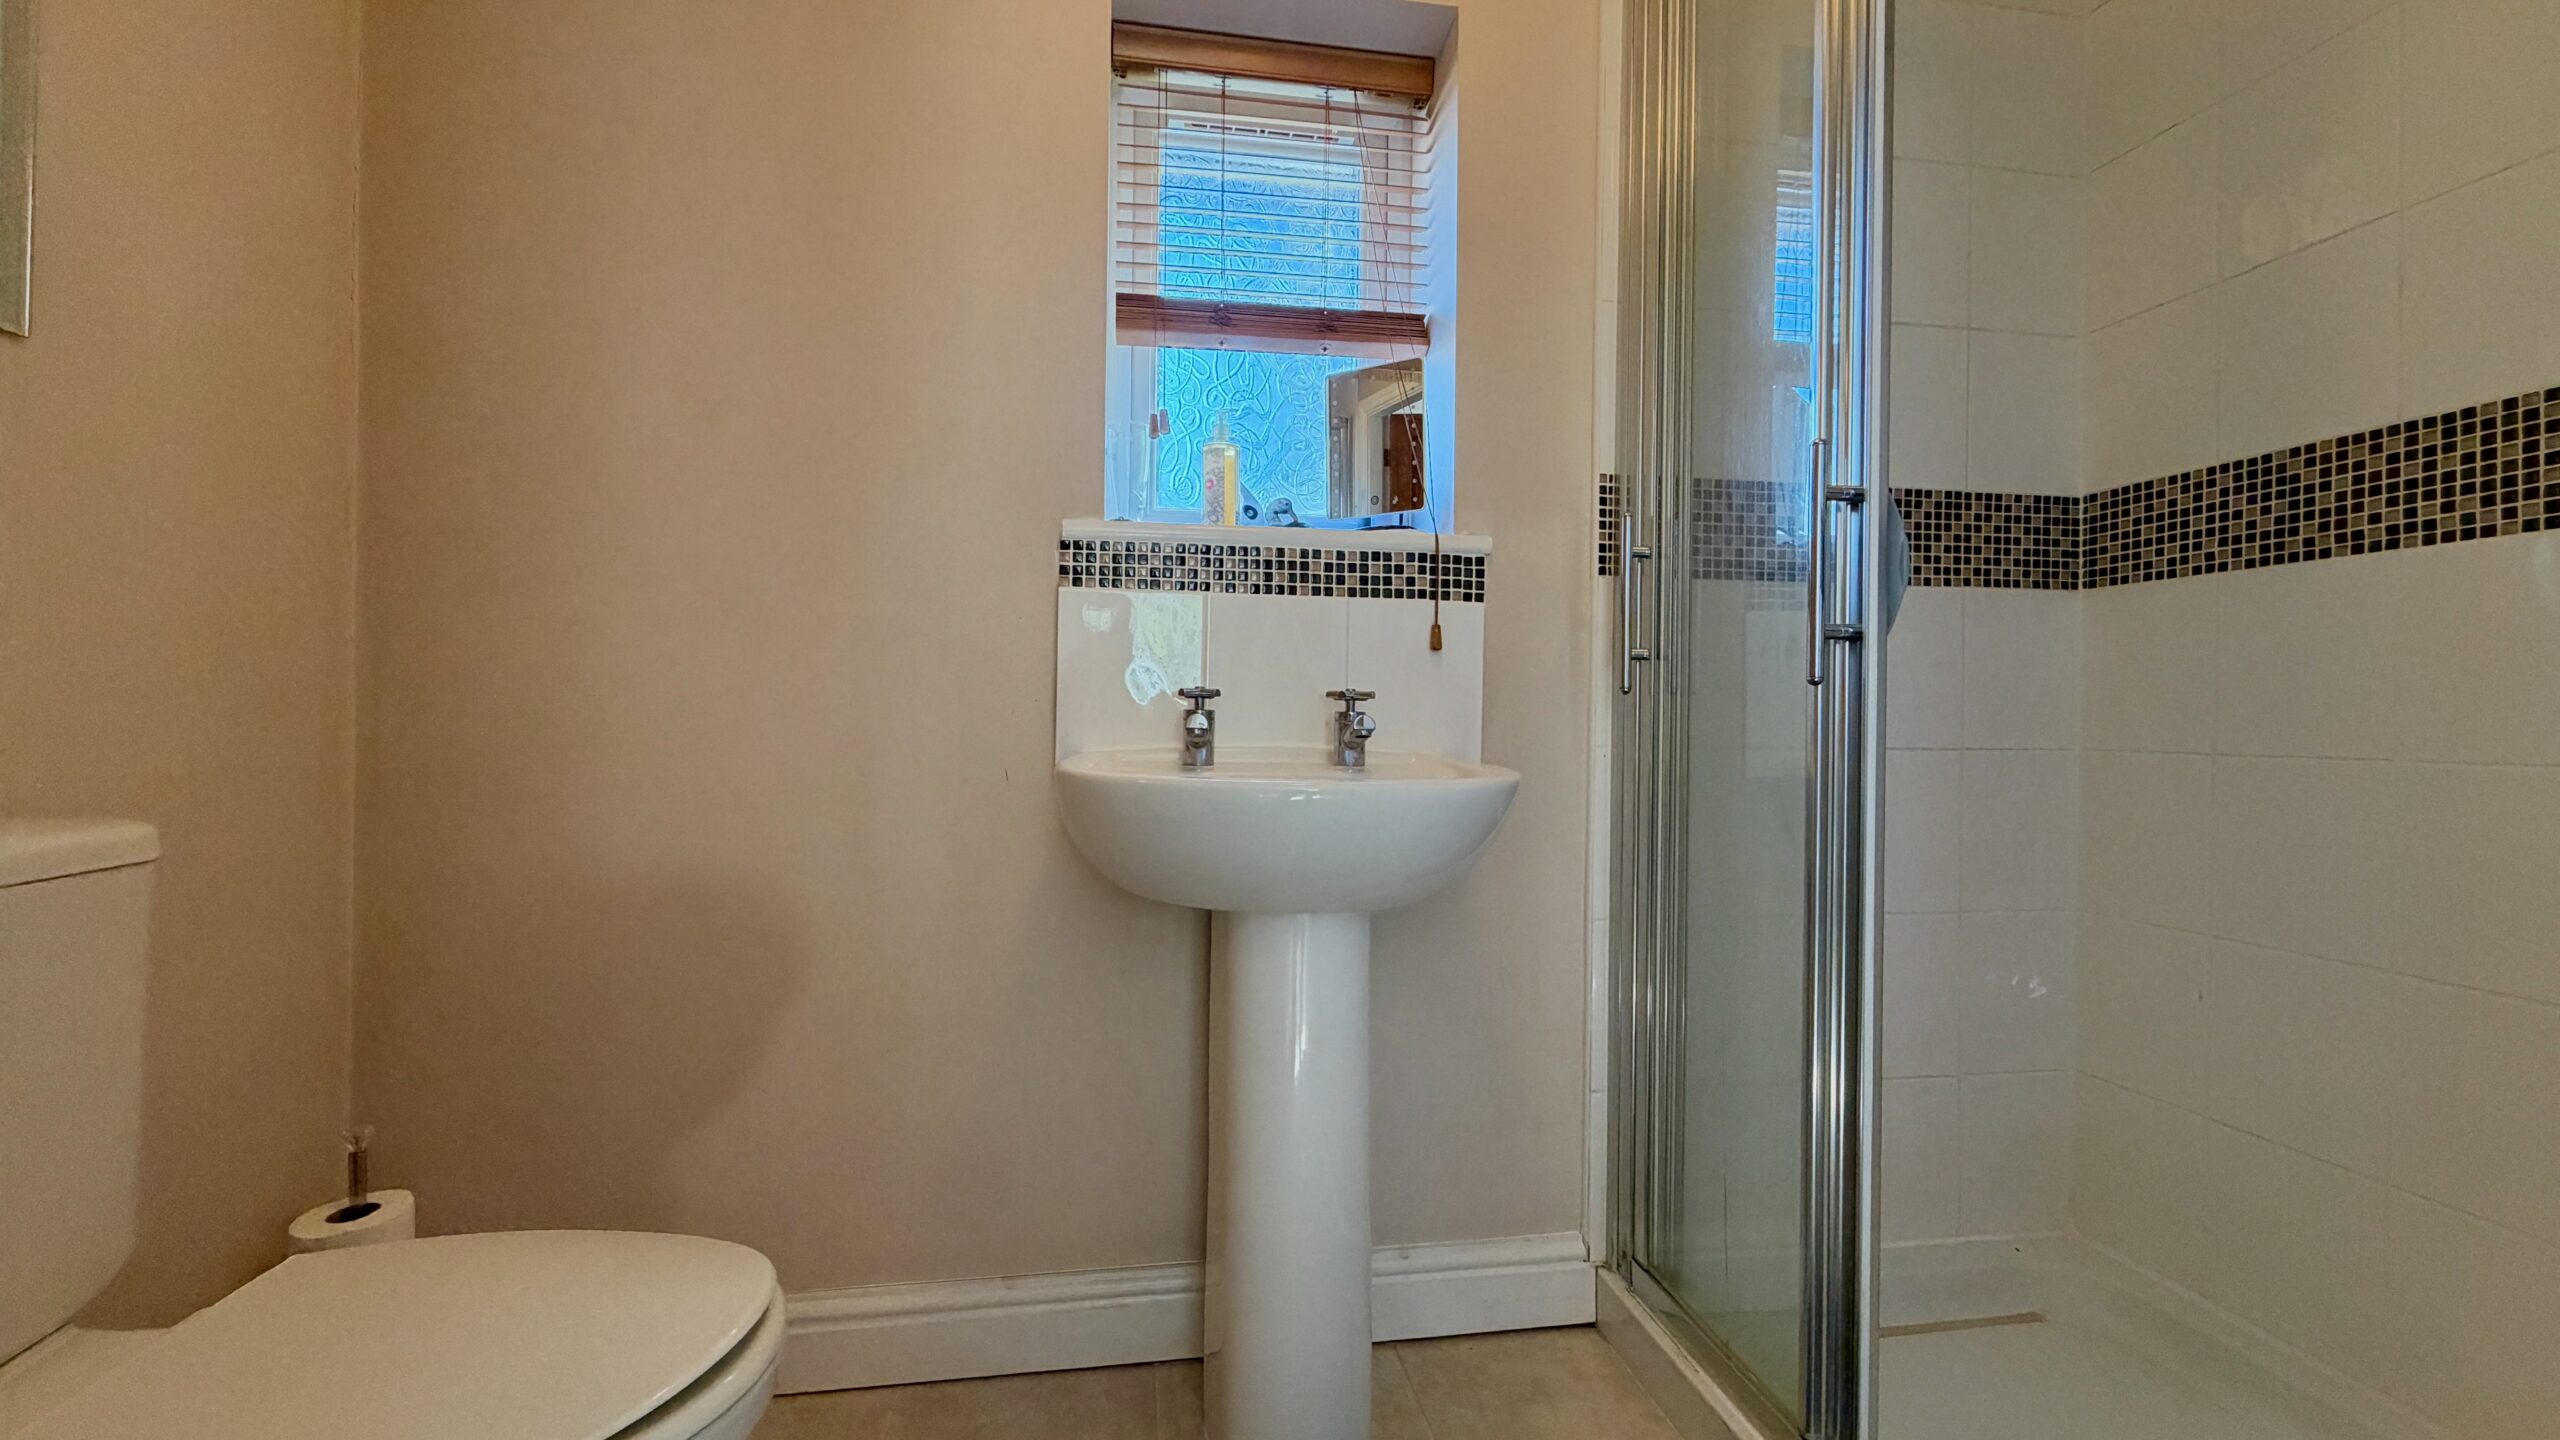
En-Suite Principal Bedroom
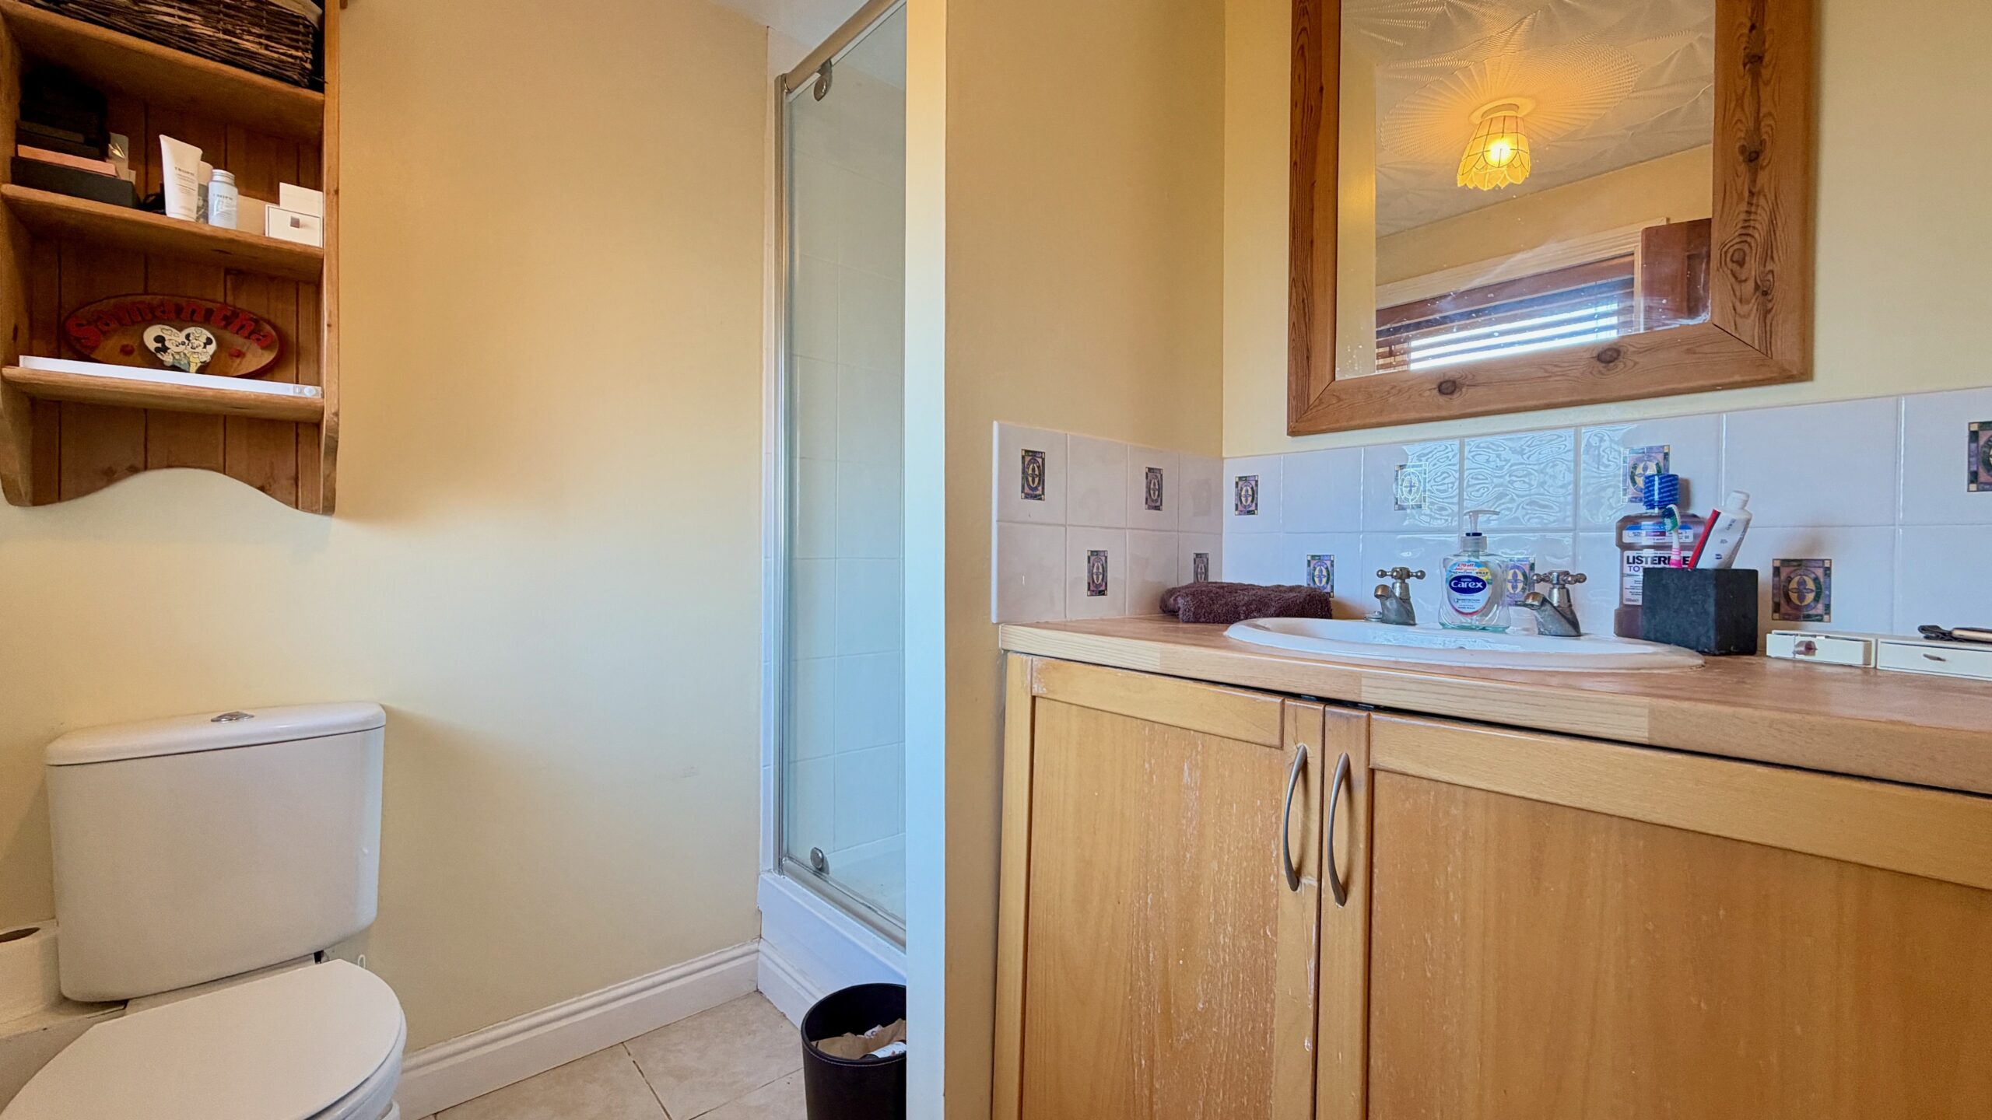
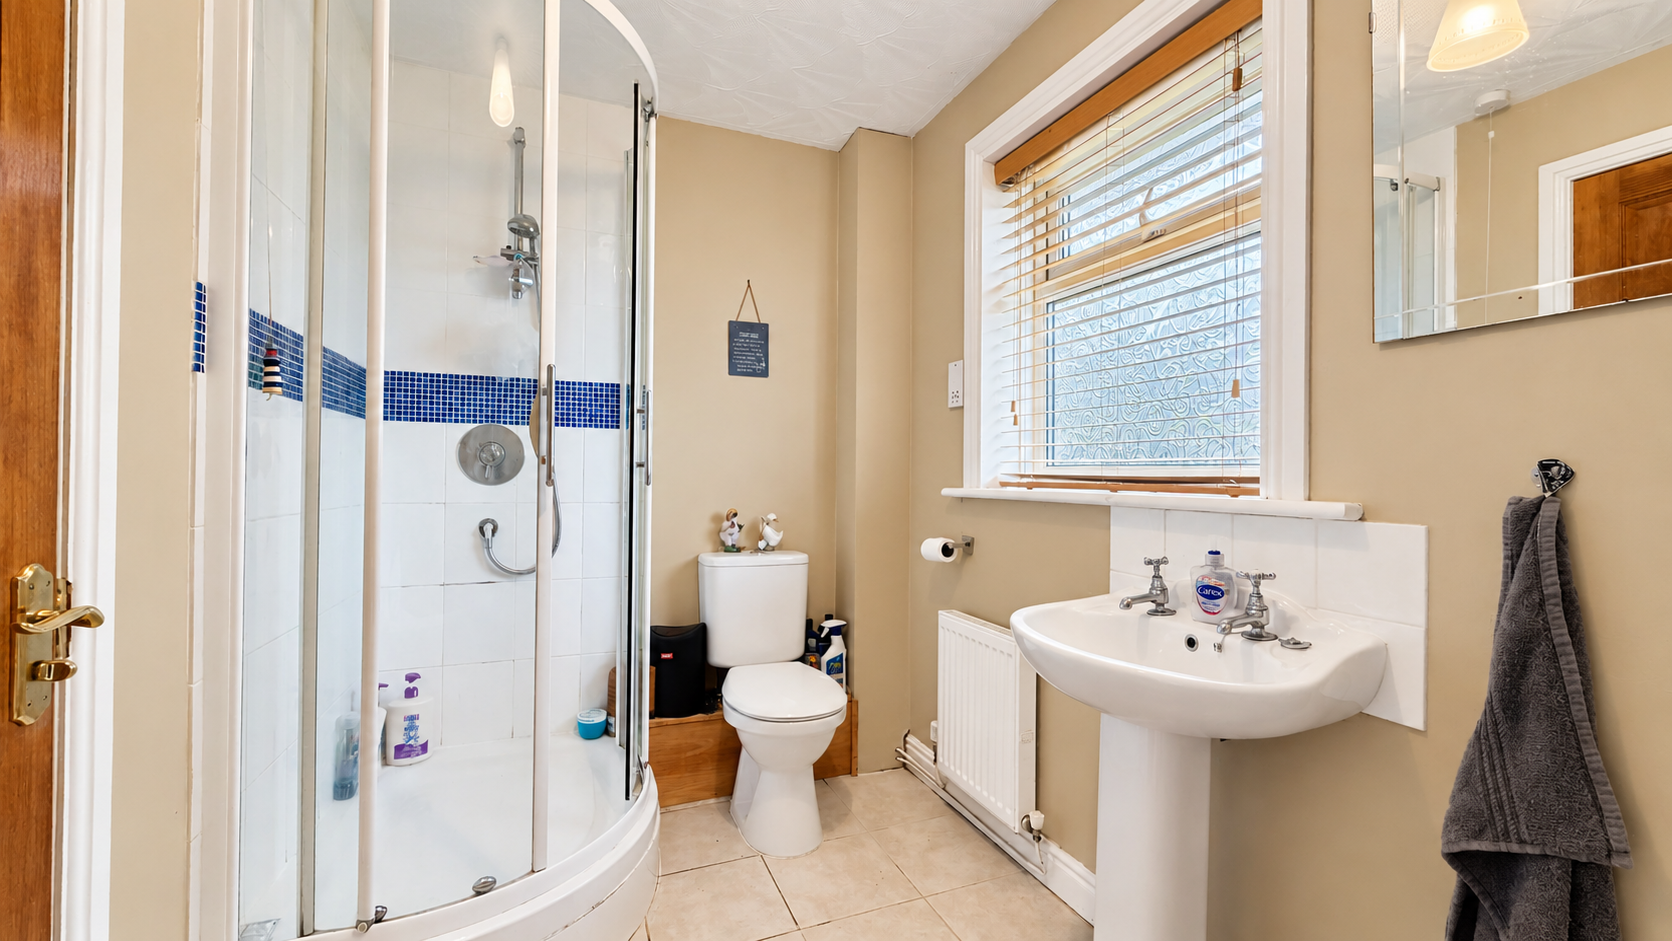
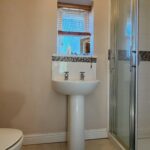
White suite comprising of shower, hand basin in vanity unit and low level WC. Tiled floor, part tiled walls and obscure window.
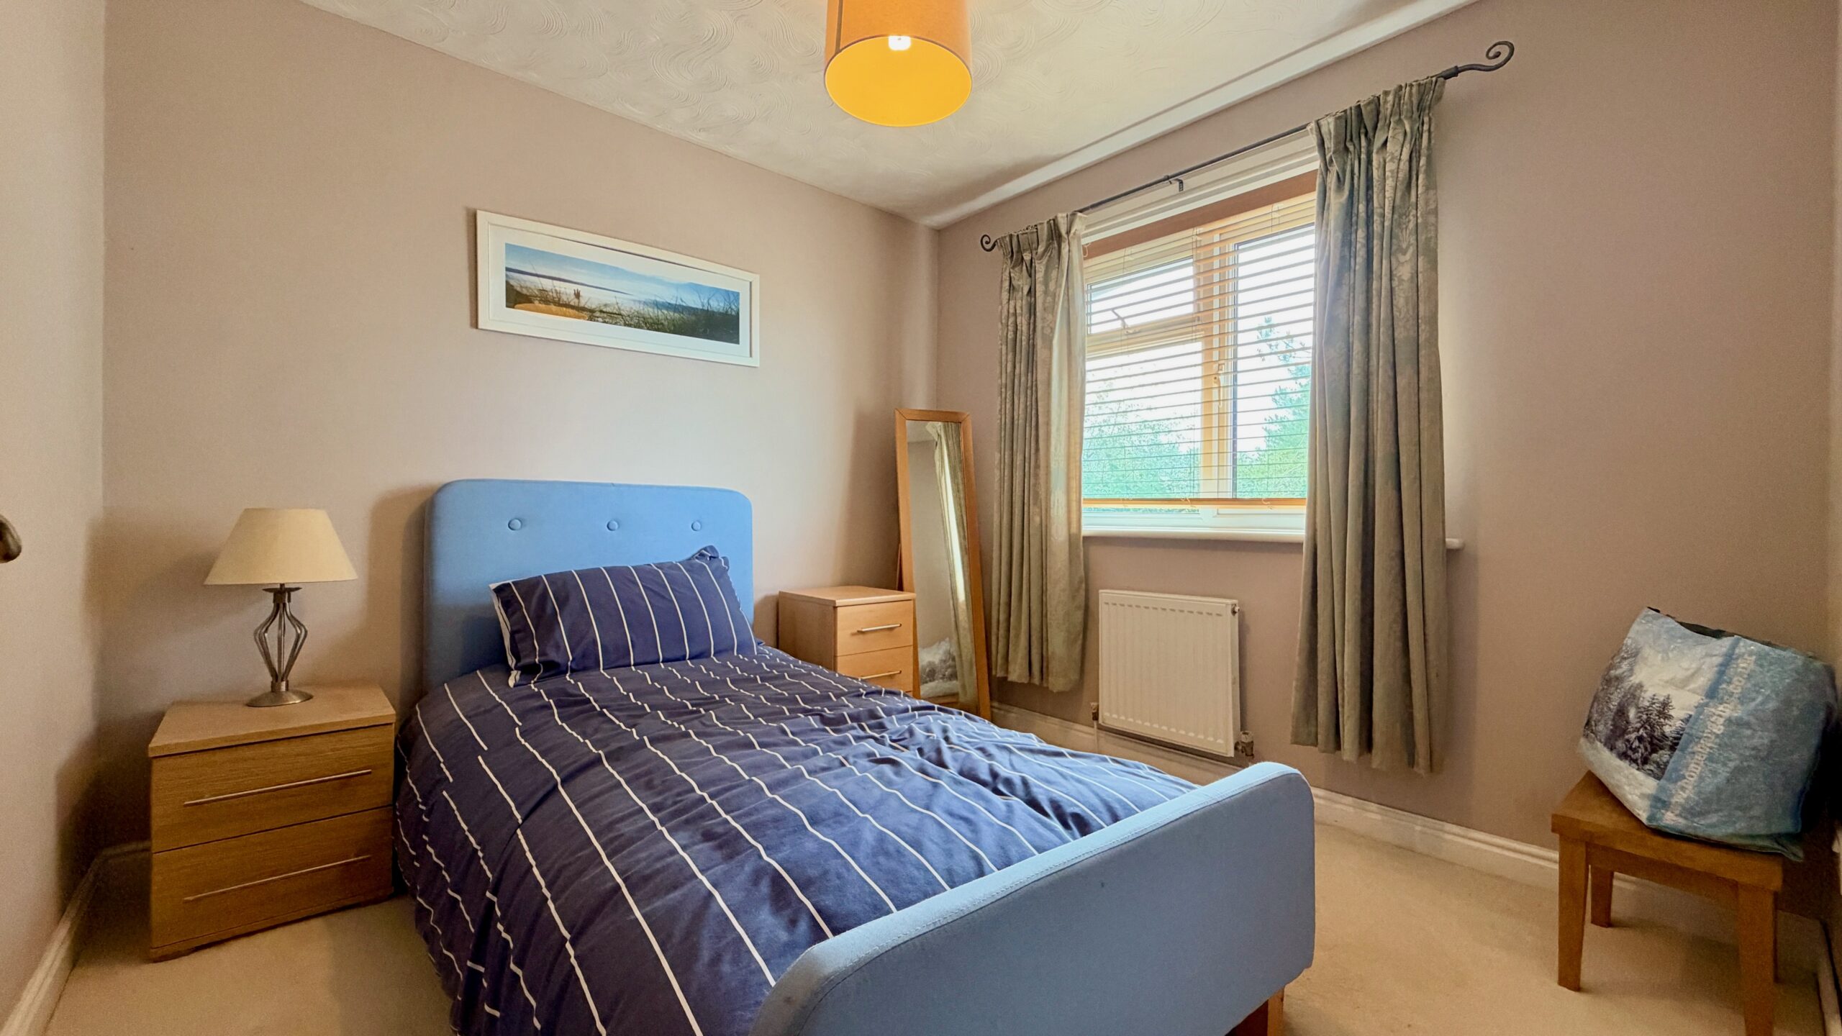
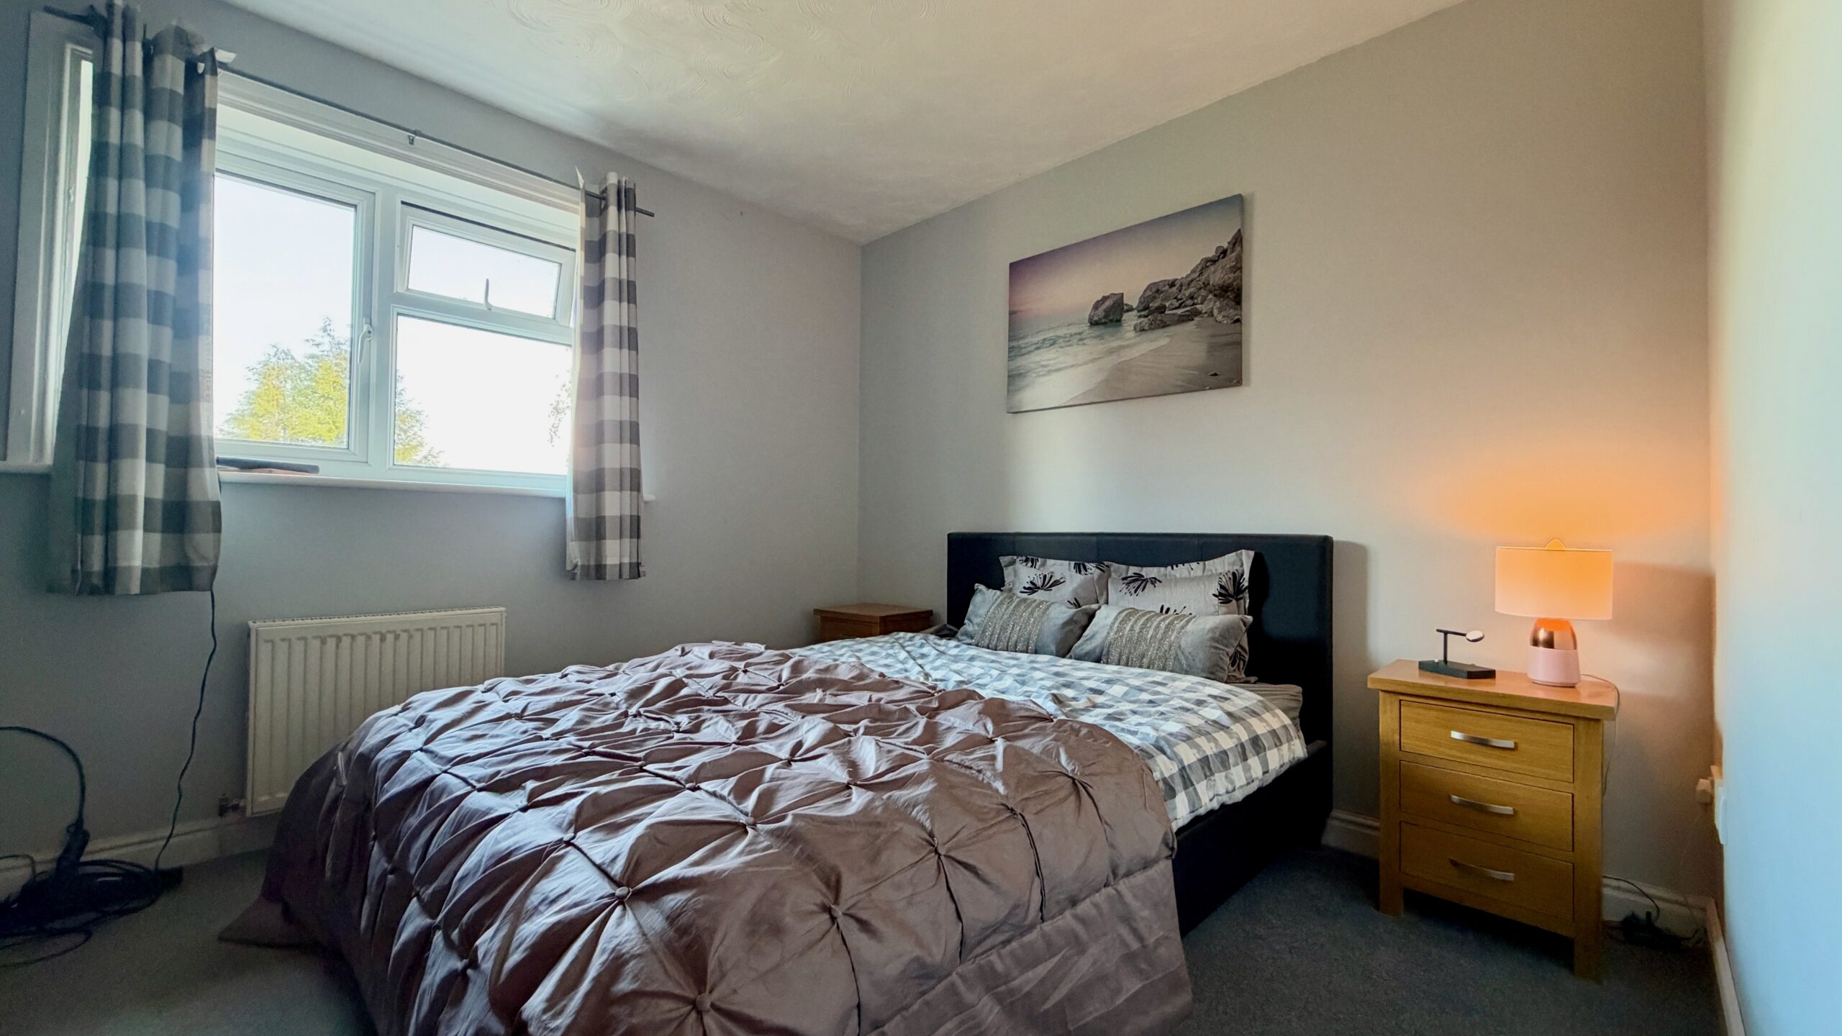
Bedroom 2
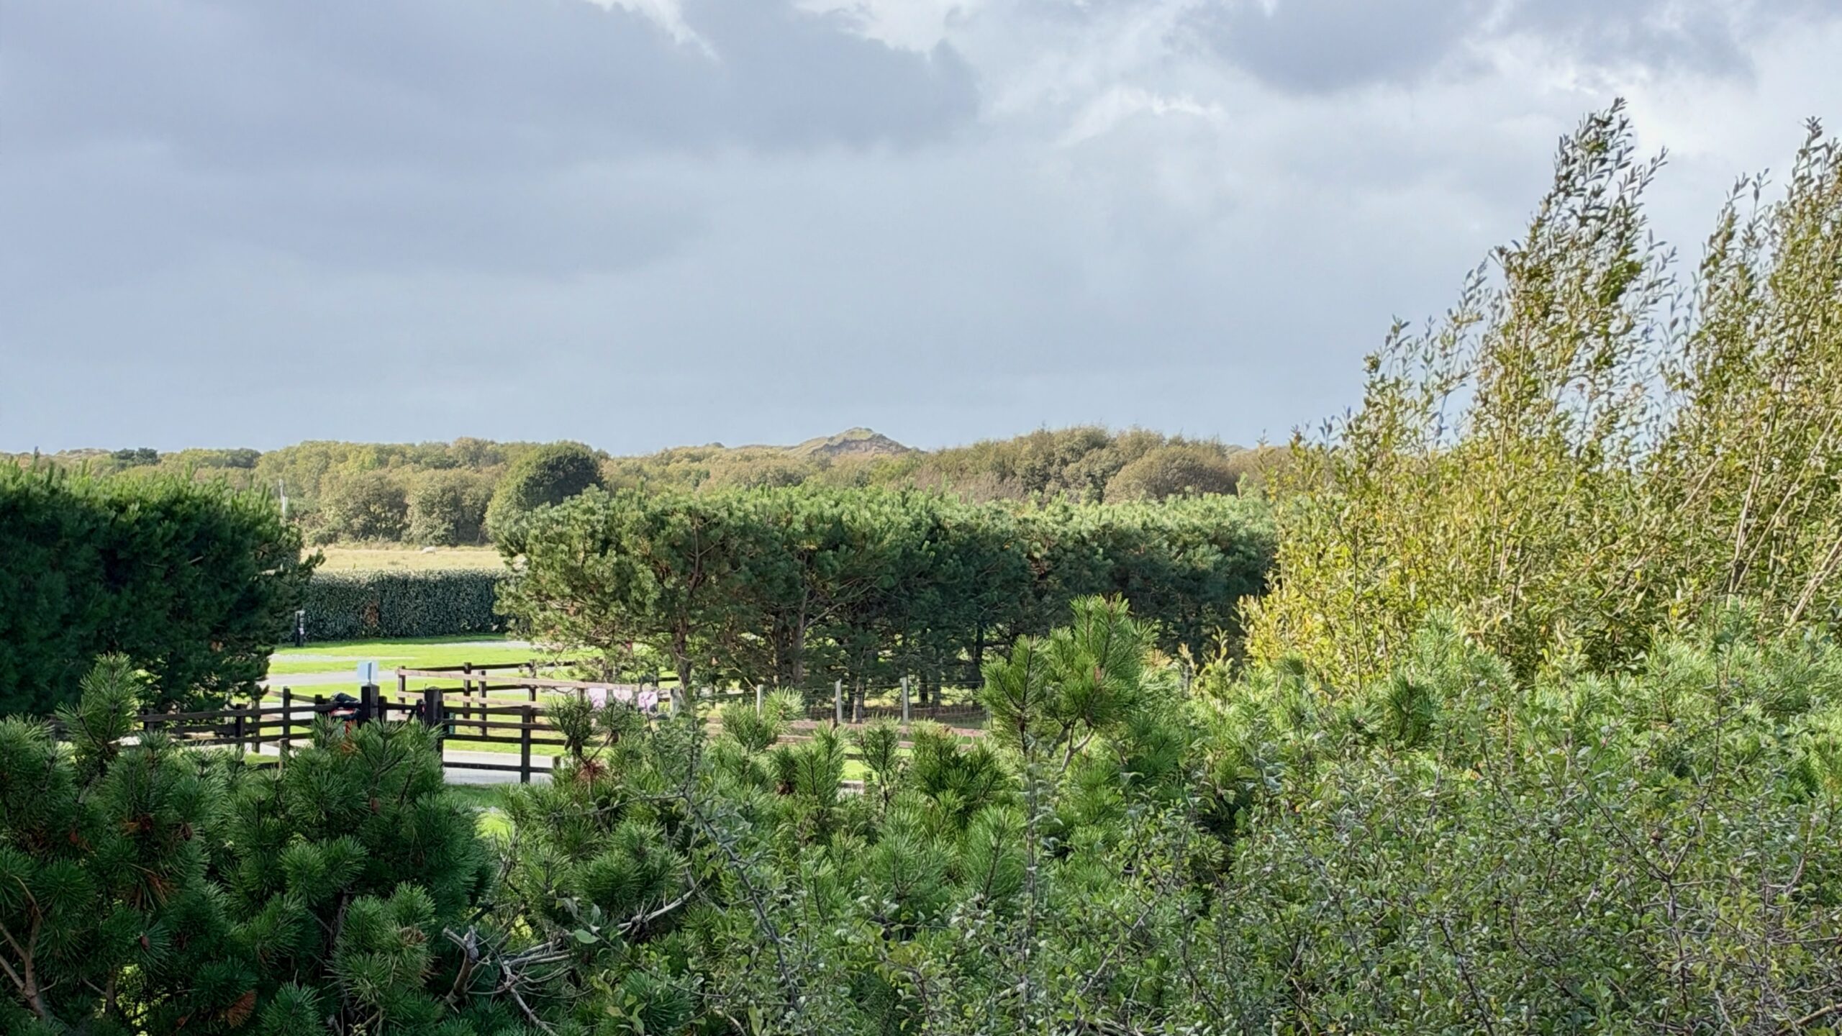
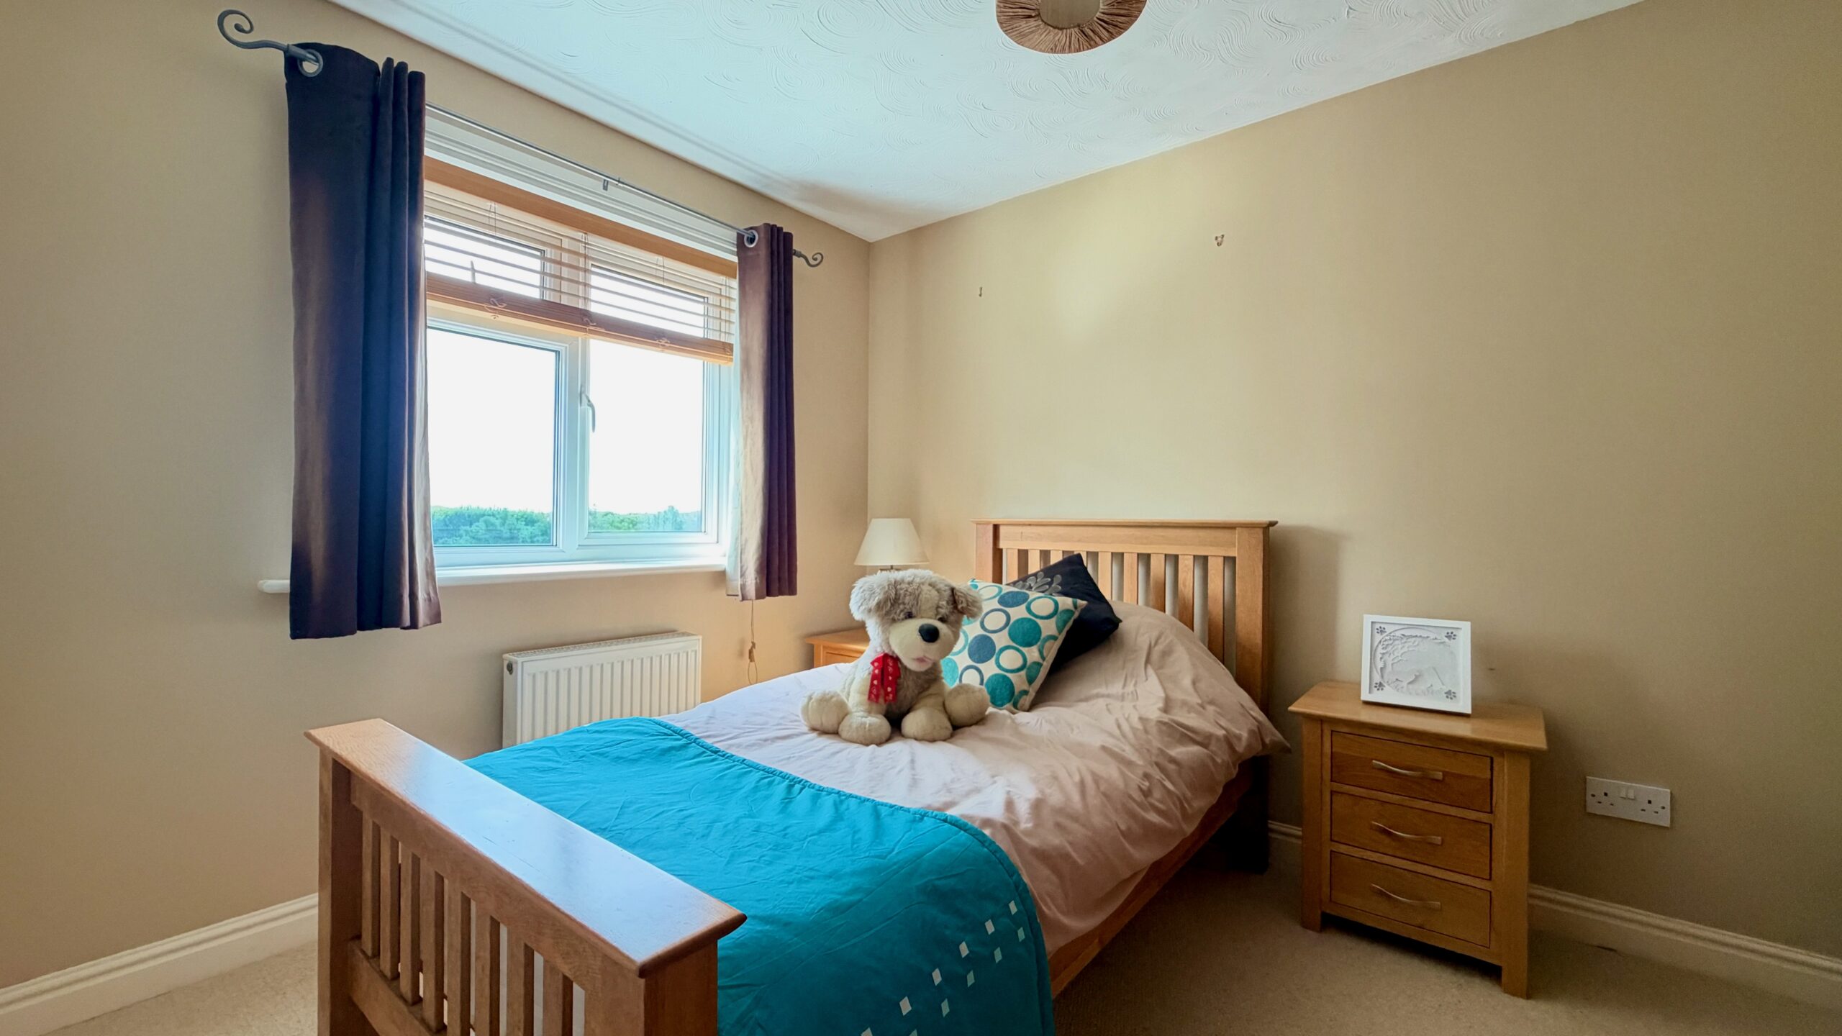
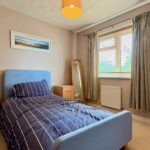
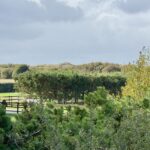
A double room with views over to the Morfa dunes.
Bedroom 3
A further double with sand dune views.
Bedroom 4
To the front, this double room has views over to the hills.
Bedroom 5
A double with dual aspect windows and views of hills and sand dunes. Door to en-suite.
En-Suite Bedroom 5
White suite comprising of shower, hand basin and low level WC. Heated towel rail, tiled floor and obscure window.
Family Bathroom
Having white suite comprising of bath, shower cubicle, hand basin and low level WC. Tiled floor and obscure window.
Garage
The integral garage has up and over door from the driveway, lighting and power and a rear door into the house.
Additional Information
The property is freehold and connected to mains electricity, water and drainage. It is fully double glazed with oil fired central heating.
Article 4
Class C3 main residence.
The purpose of the Article 4 Direction is to revoke the right to change of use without planning consent, for the following use: Change of use of a main residence (use class C3) into a second home (use class C5) or short-term holiday let (use class C6) and specific mixed uses; Change of use of a second home (use class C5) to a short-term holiday let (use class C6) and specific mixed uses; Change of use from a short-term holiday let (use class C6) to a second home (use class C5) and specific mixed uses.
Disclaimer
In line with anti-money laundering legislation, purchasers must provide proof of identity and source of funds when an offer is made and before any sale can proceed.
These particulars are a general guide only and do not form part of any offer or contract. While care is taken to ensure accuracy, buyers should not rely on them as statements of fact and should satisfy themselves by inspection, survey, searches and enquiries through their solicitor.
The Agent has not tested services, appliances, fixtures, fittings, heating, electrical systems or other items and cannot confirm their condition. Information on tenure, boundaries, rights of way, planning, services, council tax, broadband/mobile coverage or similar matters is supplied by the Seller or third parties and should be verified.
Images may be AI enhanced for presentation only and not to misrepresent size, condition, layout, features, boundaries, views, location or material characteristics. Floor plans and measurements are approximate.