




Cae Bryn, St. Asaph, LL17
- Handled byDenbighshire & Conwy Branch15-19 High St
Denbigh
LL16 3HY - Make Enquiry
- Floorplan
- Virtual Tour
- Utilities & More

Property Features
- Council Tax Band C
- Vacant Property
- Brand New Windows Throughout
- 2 Bedroom Mid Terrace Property
- Ensuite Bathroom
- Beautiful Walks From Your Doorstep
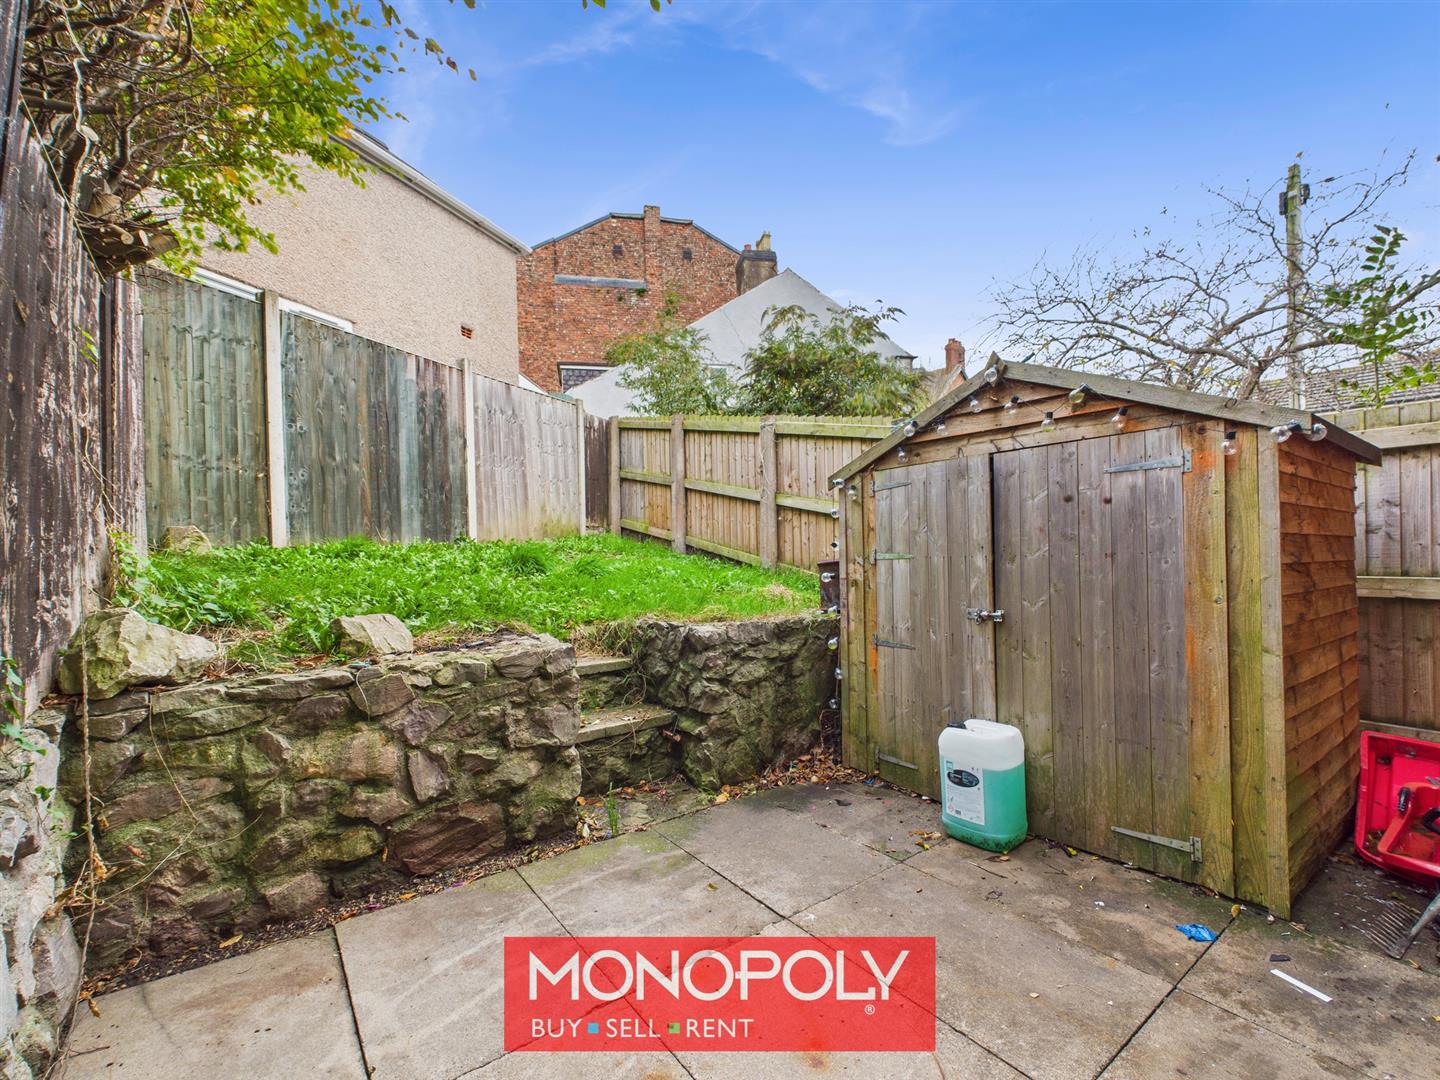
- Enclosed Rear Garden
- Close To Excellent Schools
Property Summary
Full Details
Monopoly Buy Sell Rent are pleased to offer this mid-terrace two-bedroom property located in lower St Asaph with a private rear garden and designated off-road parking. The property is located in a quiet cul de sac close to local amenities with riverside walks a stone's throw away. The property briefly comprises of a large lounge diner, kitchen, large master bedroom with ensuite, single second bedroom and family bathroom. The property would offer a fantastic opportunity for any first-time buyer or landlord. VIEWING HIGHLY RECOMMENDED!
Vestibule 4' 10" x 3' 7" (1.47m x 1.10m)
Welcoming entrance with vinyl flooring, built-in storage, and a wooden front door featuring obscure glass panelling. Access through wooden door to the lounge.
Lounge 15' 0" x 13' 4" (4.56m x 4.07m)
Spacious and inviting, featuring carpeted flooring, a brick feature wall with archway to the kitchen, and twin glass patio doors opening to the garden. Includes carpeted stairs to the landing and a radiator.
Kitchen 7' 7" x 7' 7" (2.30m x 2.30m)
Dimensions: 2.30 x 2.30 (7'6" x 7'6"). Stylish kitchen with vinyl wood herringbone-effect flooring, white cabinetry, and butcher-block worktops. Fitted with an oven, four-burner gas hob, and tiled splashback. Double-glazed window to the front, with space for washing machine and fridge.
Landing
Carpeted landing providing access to all bedrooms and the bathroom. Includes loft access hatch.
Master Bedroom 10' 6" x 9' 10" (3.20m x 3.00m)
Generous carpeted double bedroom with built-in storage, radiator, and double-glazed uPVC window overlooking the garden.
Ensuite 7' 1" x 2' 8" (2.15m x 0.81m)
Dimensions: 2.15 x 0.81 (7'0" x 2'7"). A convenient ensuite offering a low flush WC, shower cubicle with electric shower and pedestal sink.
Bedroom 2 9' 2" x 7' 3" (2.80m x 2.20m)
Comfortable carpeted twin bedroom with double-glazed uPVC window to the front and radiator.
Family Bathroom 6' 2" x 6' 2" (1.87m x 1.87m)
Finished with vinyl flooring, toilet, sink, and bath featuring scallop detailing and stone-effect splashback tiles. Includes obscure double-glazed window to the front, shaver outlet, and radiator.
Additional Information
The property is heated by an Ideal gas boiler with cystern tank in the hallway cupboard.
Disclaimer
MONEY LAUNDERING REGULATIONS 2003 Intending purchasers will be asked to produce identification and proof of financial status when an offer is received. We would ask for your co-operation in order that there will be no delay in agreeing the sale.
THE PROPERTY MISDESCRIPTIONS ACT 1991 The Agent has not tested any apparatus, equipment, fixtures and fittings or services and so cannot verify that they are in working order or fit for the purpose. A Buyer is advised to obtain verification from their Solicitor or Surveyor. References to the Tenure of a Property are based on information supplied by the Seller. The Agent has not had sight of the title documents. A Buyer is advised to obtain verification from their Solicitor. You are advised to check the availability of this property before travelling any distance to view. We have taken every precaution to ensure that these details are accurate and not misleading. If there is any point which is of particular importance to you, please contact us and we will provide any information you require. This is advisable, particularly if you intend to travel some distance to view the property. The mention of any appliances and services within these details does not imply that they are in full and efficient working order. These details must therefore be taken as a guide only.