









Brynffynnon Terrace, Denbigh, LL16
- Handled byDenbighshire & Conwy Branch15-19 High St
Denbigh
LL16 3HY - Make Enquiry
- Floorplan
- Floorplan
- Floorplan
- View Brochure
- View EPC
- Virtual Tour
- Utilities & More



Property Features
- Freehold
- Council Tax Band B
- Two Double Bedrooms
- Rear and Front access
- Ground Floor Bathroom
- Low Maintenance Gardens
- Local Amenities Nearby
- Excellent Transport Links
- Within Walking Distance of the Town Centre
Full Details
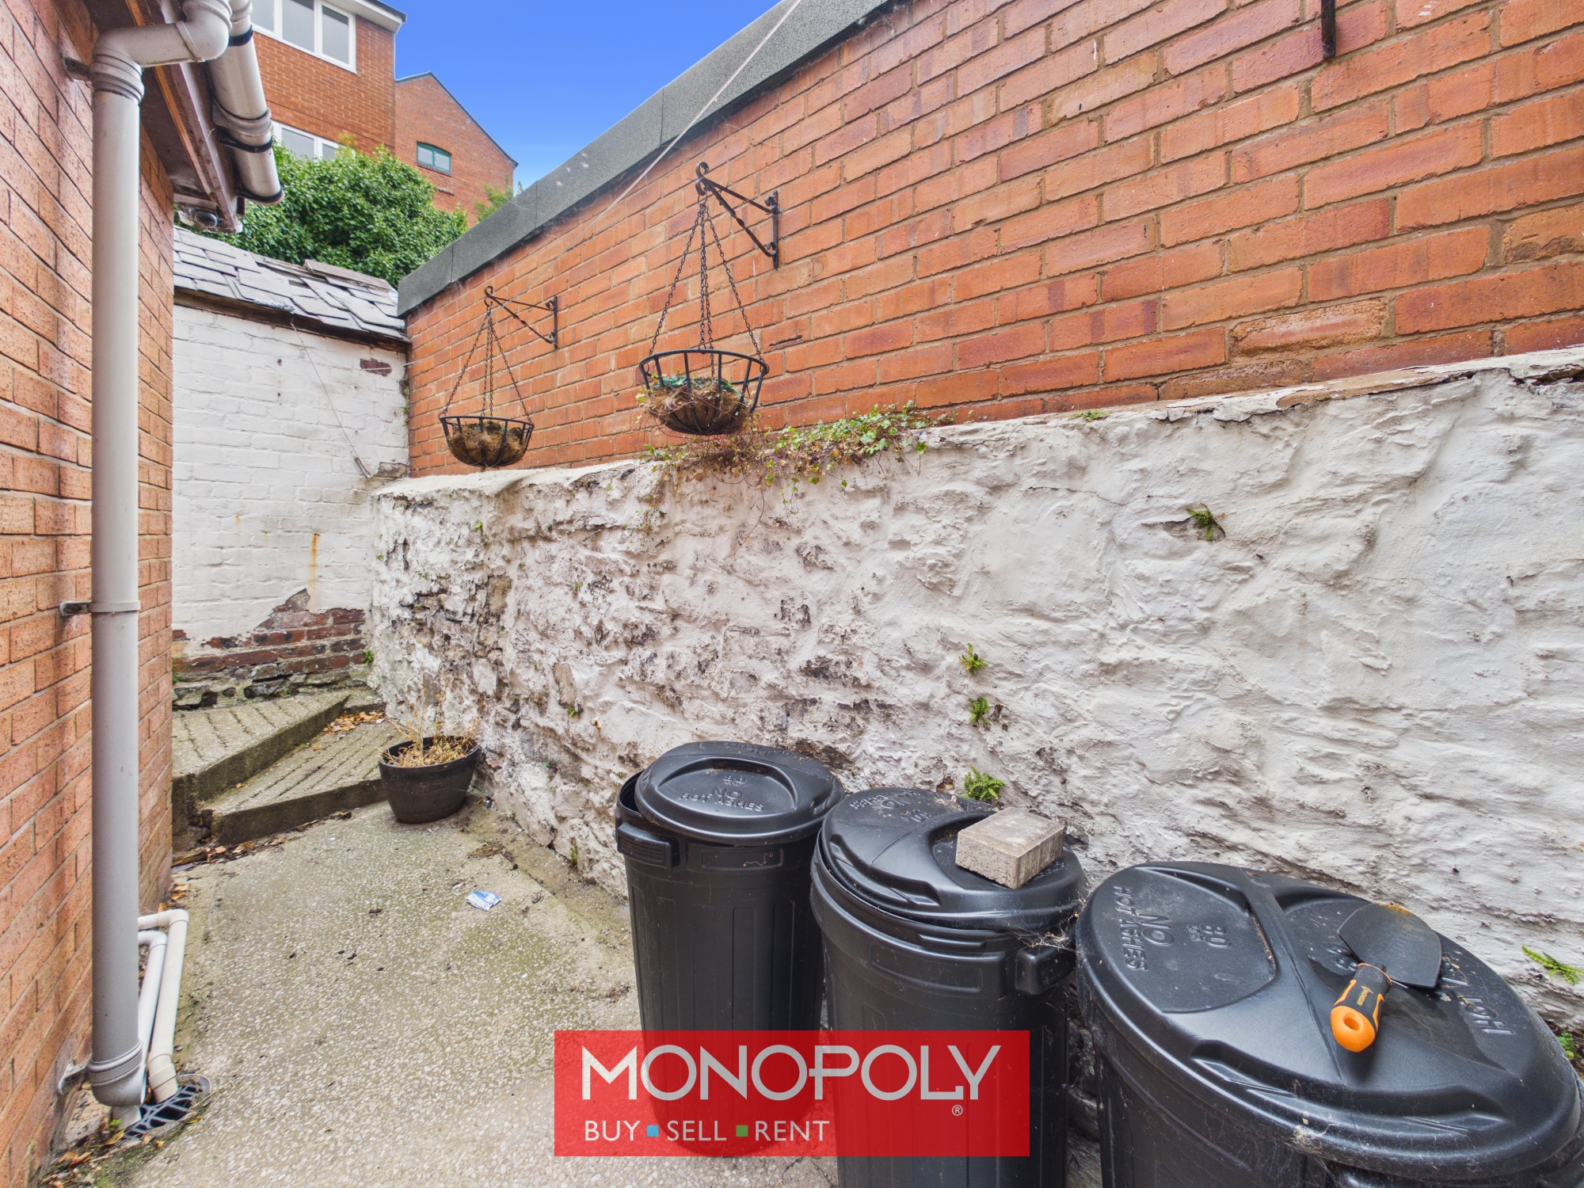
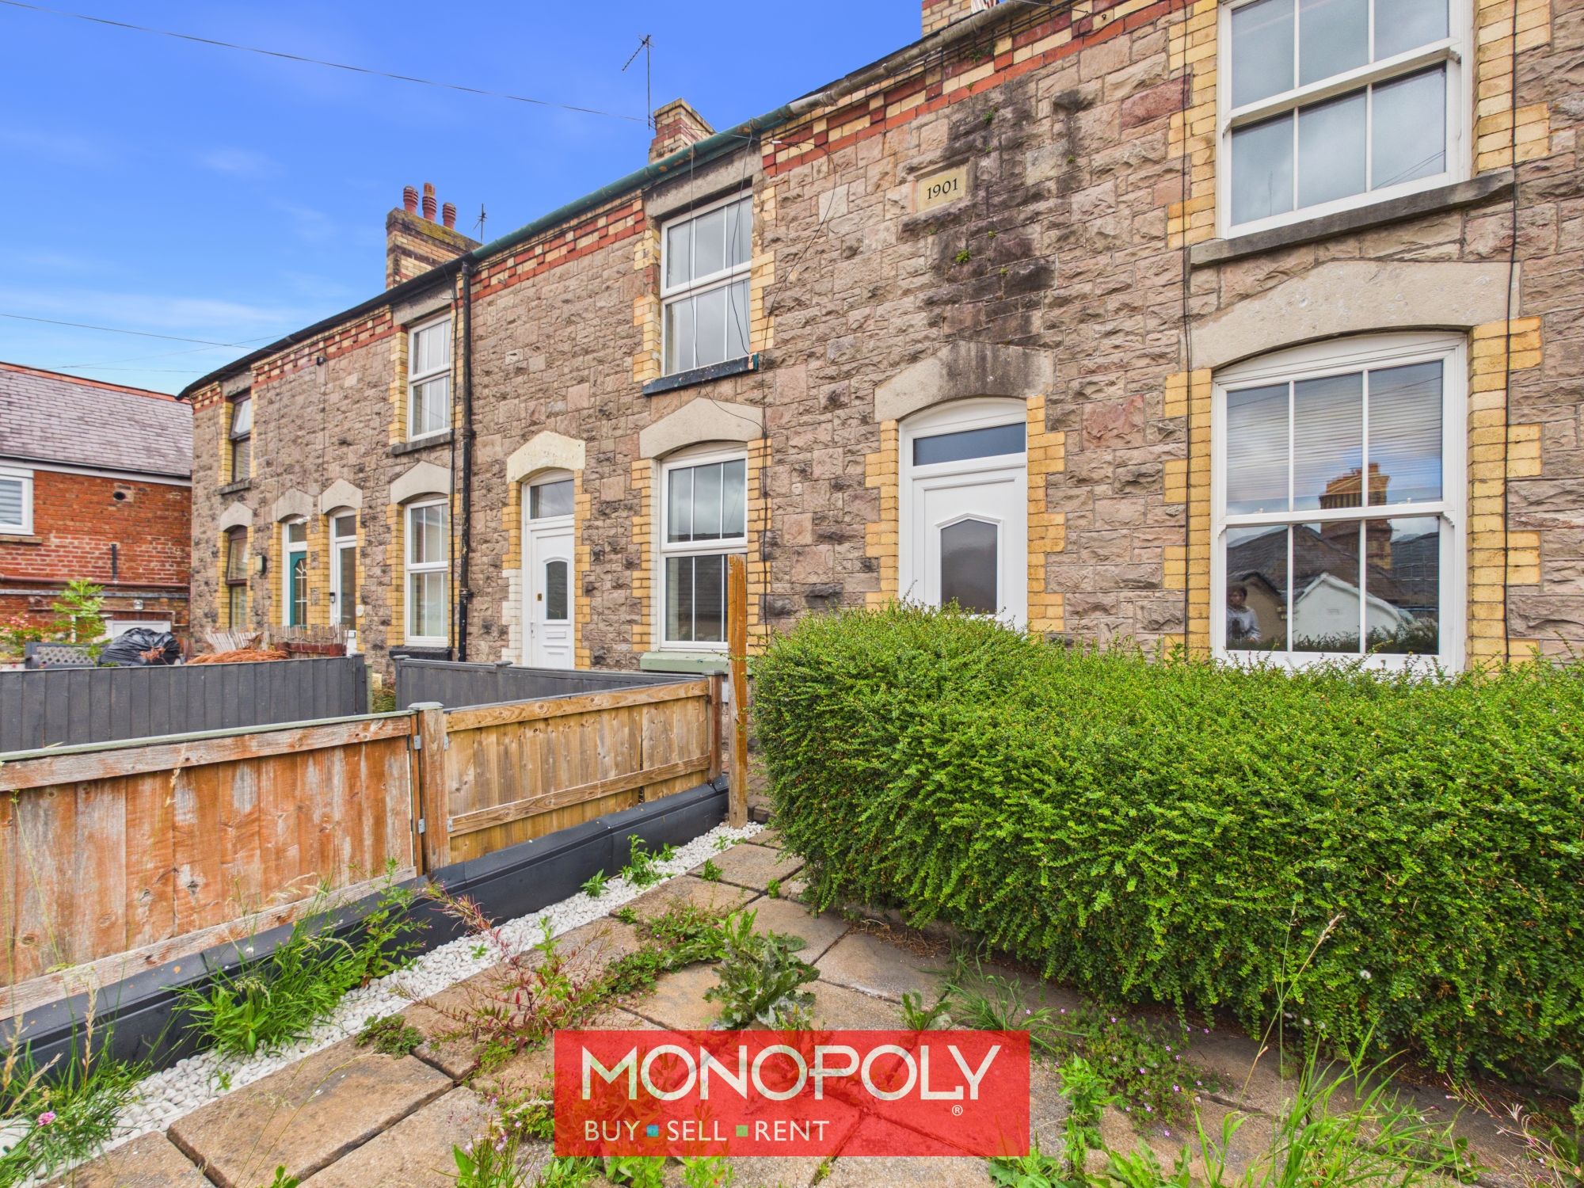
MONOPOLY BUY SELL RENT are pleased to offer for sale this characterful two-bedroom property, located in Denbigh within walking distance of local amenities. Denbigh is a historic market town offering a range of shops, cafes, schools, leisure facilities and everyday services, with good road links towards Ruthin, St Asaph, Rhyl and the A55 for travel across North Wales. The accommodation offers a practical layout with a lounge, kitchen diner, rear hallway, bathroom and two bedrooms, with traditional features including sash-style windows, wrought iron fireplaces and exposed wooden floorboards. Externally, the property benefits from a front garden with block paved patio and stone walling, together with a rear garden area offering access to the old outside toilet and rear access path. This property would make an ideal first-time buy, downsize or investment opportunity.
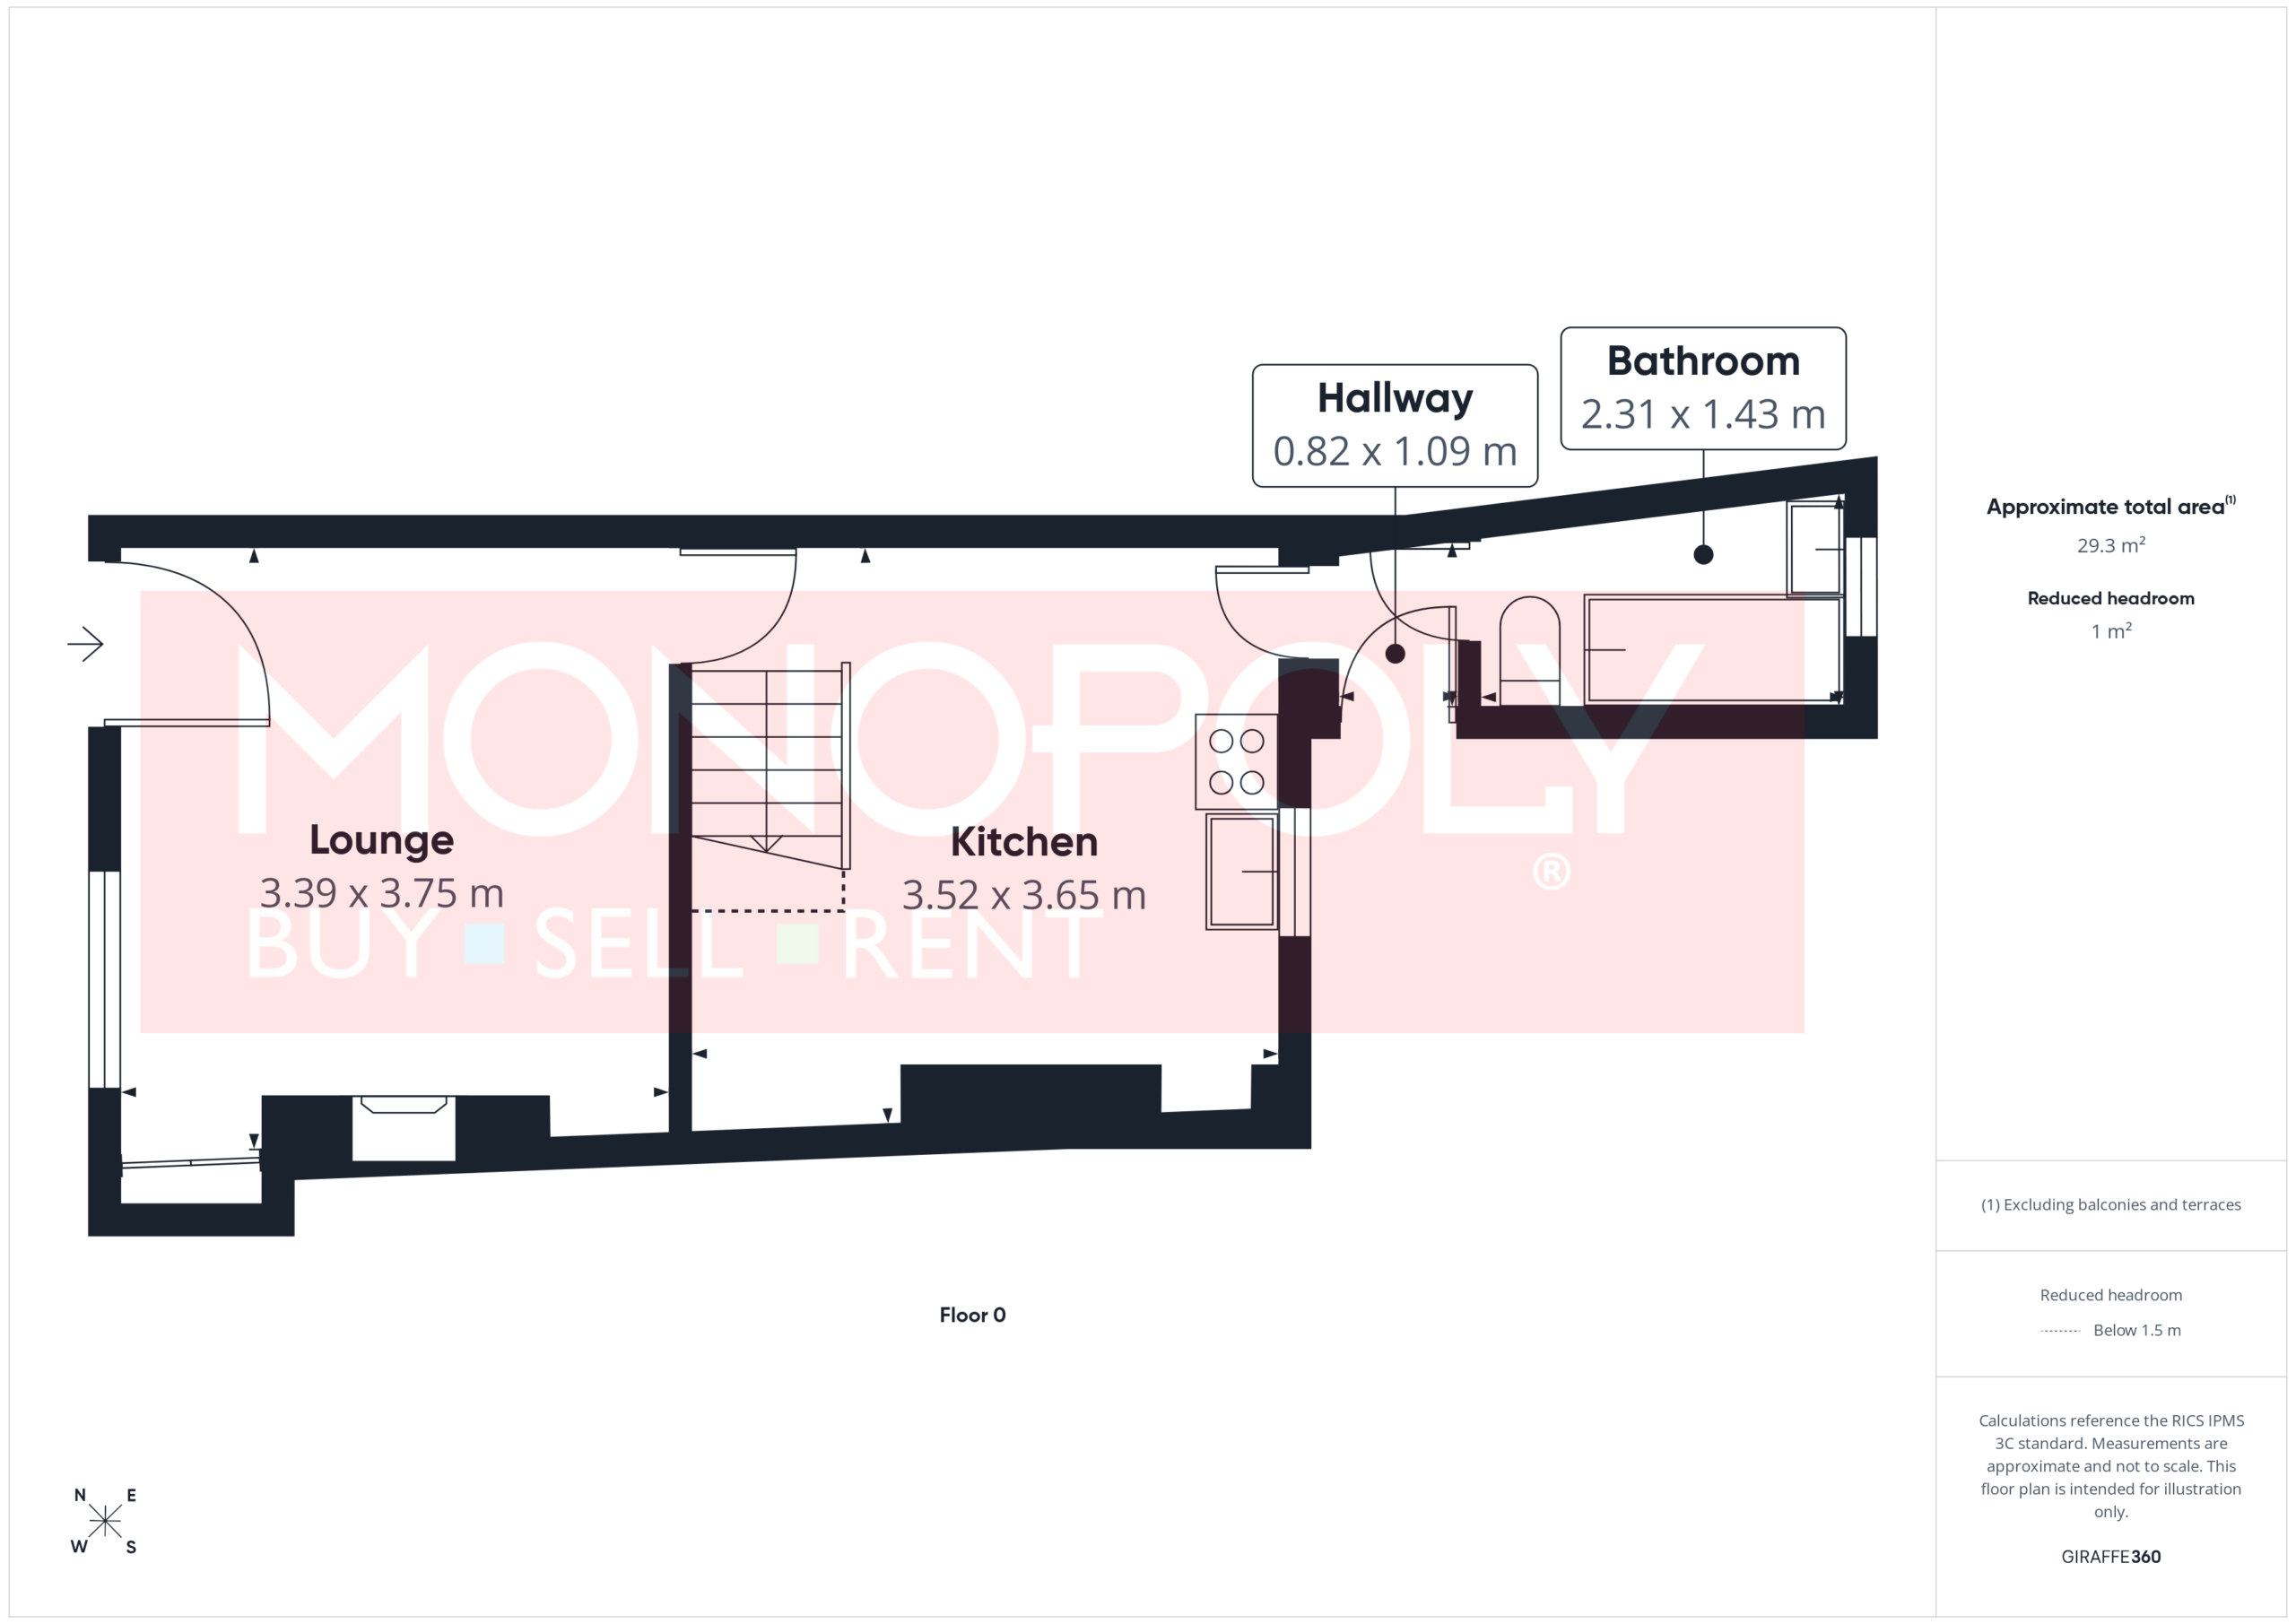
Lounge 11' 1" x 12' 4" (3.39m x 3.75m)
The lounge features a double glazed sash-style window to the front and a PVC door with obscure panel providing access to the front. A wrought iron fireplace with surround and stone hearth creates a characterful focal point, while the room also benefits from a radiator, built-in cabinet and built-in storage cupboard.
Kitchen Diner 11' 7" x 12' 0" (3.52m x 3.65m)
The kitchen diner is finished with tiled flooring and offers space for a dining table and chairs to the centre of the room. The kitchen is fitted with wooden cabinetry, speckled cream worktops and tiled splashbacks, with under-counter space for white goods and space for a separate oven and hob. There is also an electric fire, radiator and double glazed window to the rear. Wooden stairs with matching bannister and spindles rise to the first floor landing, with doors leading to the lounge and hallway.
Hallway 2' 8" x 3' 7" (0.82m x 1.09m)
The rear hallway is finished with tiled flooring and provides access to the bathroom, kitchen diner and rear garden.
Bathroom 7' 7" x 4' 8" (2.31m x 1.43m)
The bathroom is finished with tiled flooring and tiled walls. The suite includes a bath with an overhead shower and curtain rail, a basin with storage below and wall-mounted storage above the toilet. There is also a radiator and an obscure double-glazed window to the rear.
Landing 2' 6" x 2' 6" (0.76m x 0.77m)
The landing has wooden floorboards and provides access to the first floor accommodation, with wooden stairs leading back down to the kitchen diner.
Master Bedroom 11' 2" x 13' 8" (3.40m x 4.16m)
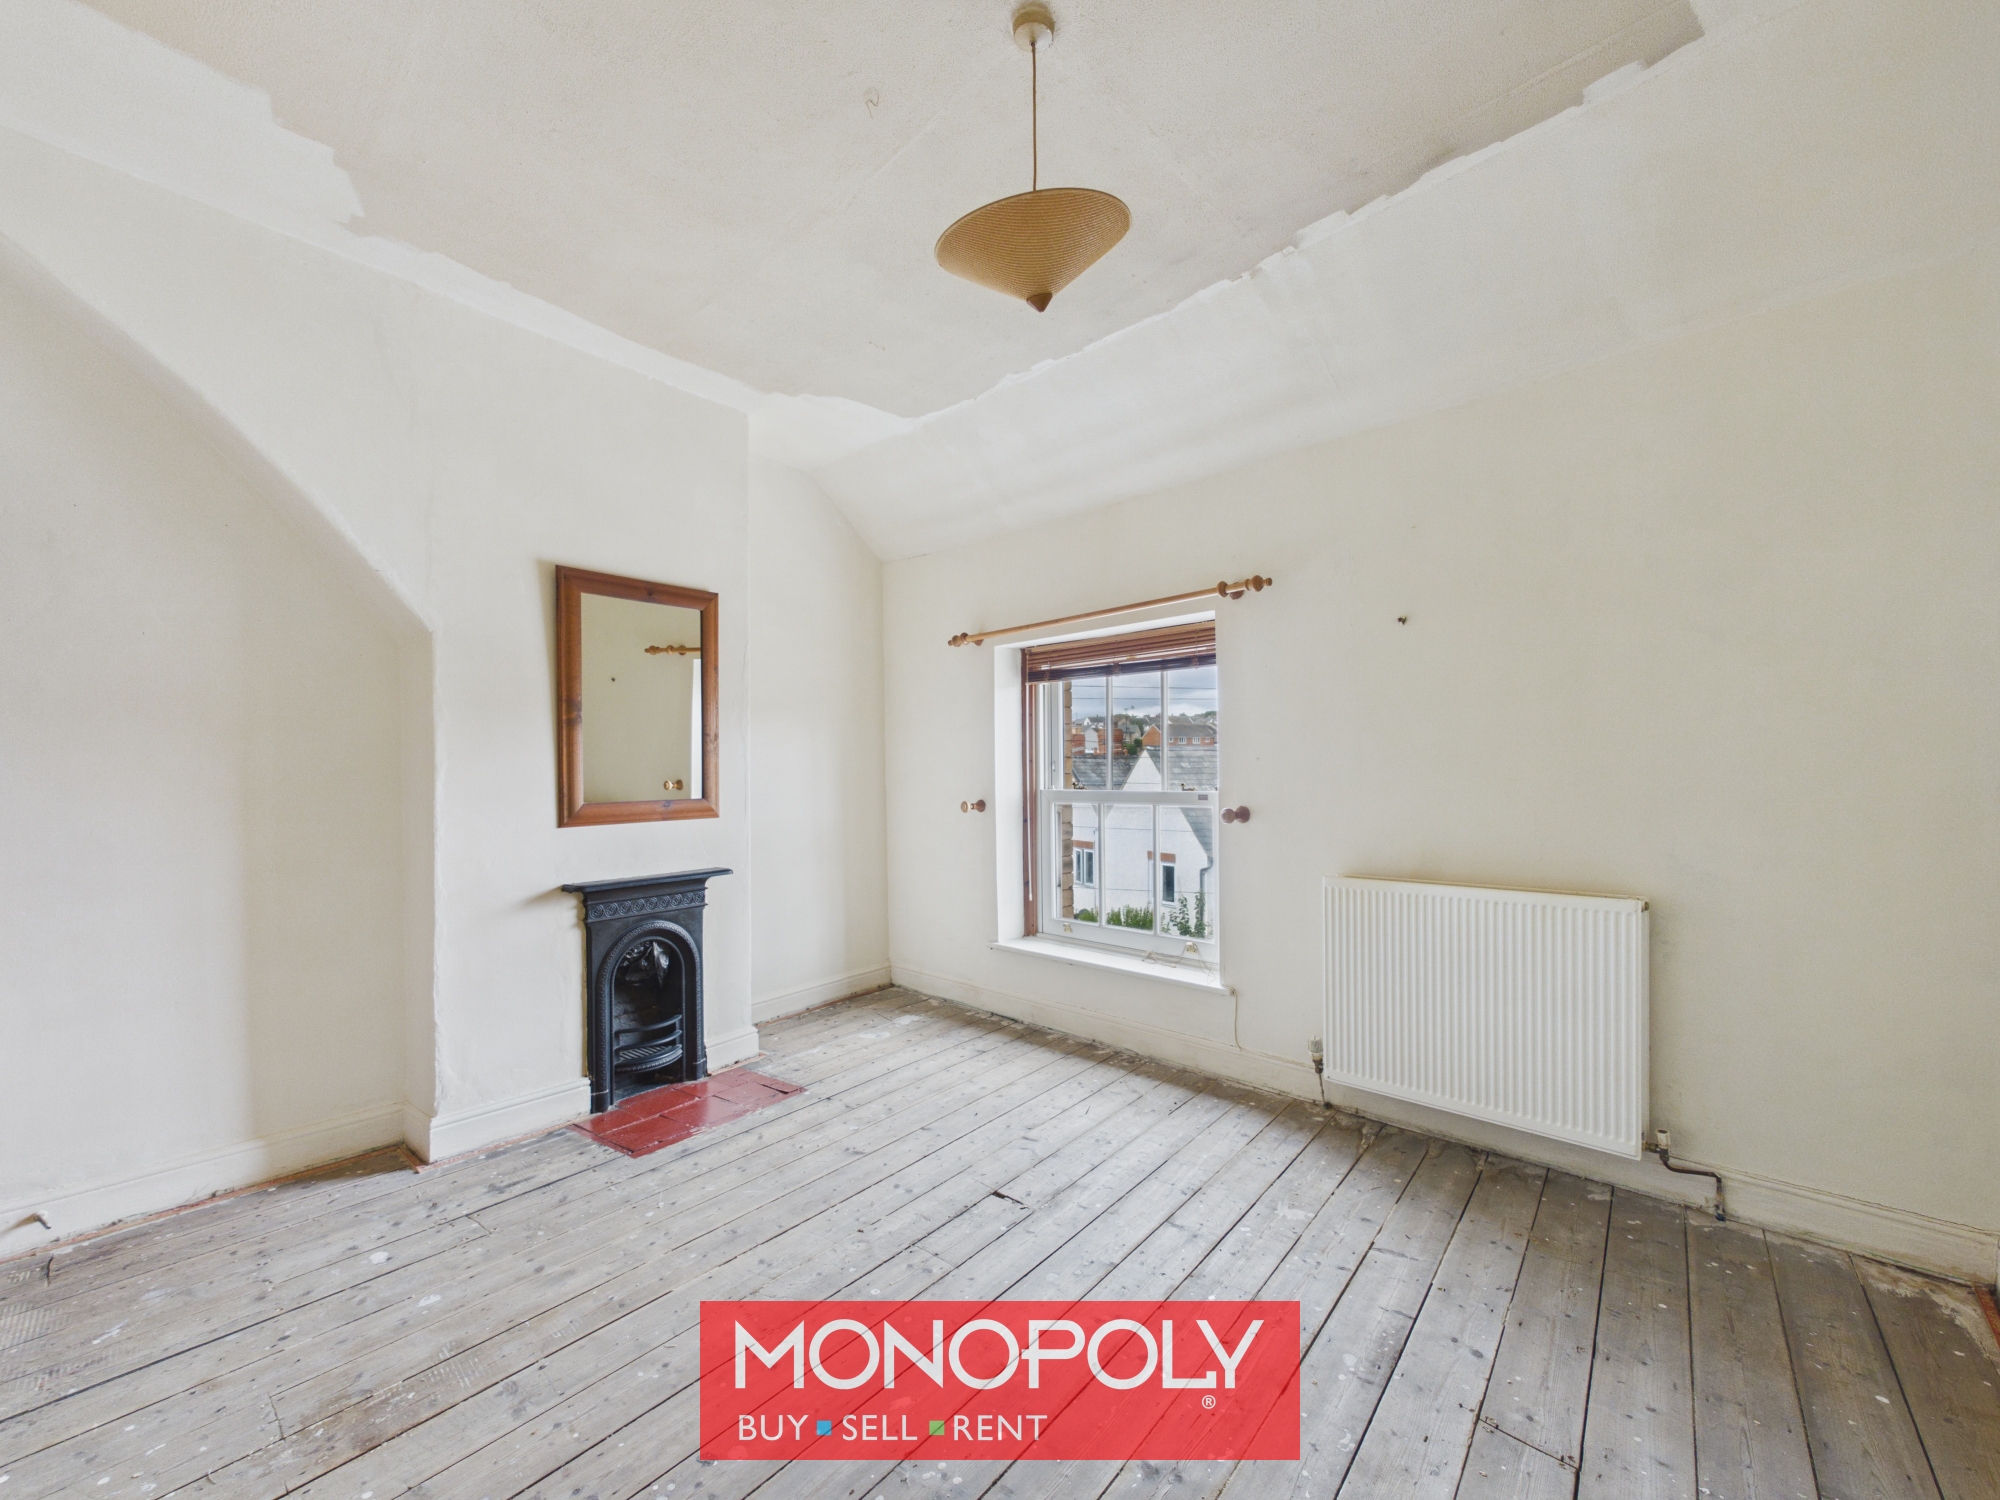
The master bedroom features wooden floorboards, a double glazed sash-style window to the front and a radiator. A tiled hearth with wrought iron fireplace adds further character, with a wooden door leading back to the landing.
Bedroom 2 8' 2" x 11' 1" (2.50m x 3.39m)
Bedroom two is finished with wood-effect vinyl tiles and has a double-glazed sash-style window to the rear. The room also benefits from a radiator, chimney breast vent and an airing cupboard housing the Logic combi boiler, with additional storage space.
Disclaimer
MONEY LAUNDERING REGULATIONS 2003 Intending purchasers will be asked to produce identification and proof of financial status when an offer is received. We would ask for your co-operation in order that there will be no delay in agreeing the sale.
THE PROPERTY MISDESCRIPTIONS ACT 1991 The Agent has not tested any apparatus, equipment, fixtures and fittings or services and so cannot verify that they are in working order or fit for the purpose. A Buyer is advised to obtain verification from their Solicitor or Surveyor. References to the Tenure of a Property are based on information supplied by the Seller. The Agent has not had sight of the title documents. A Buyer is advised to obtain verification from their Solicitor. You are advised to check the availability of this property before travelling any distance to view. We have taken every precaution to ensure that these details are accurate and not misleading. If there is any point which is of particular importance to you, please contact us and we will provide any information you require. This is advisable, particularly if you intend to travel some distance to view the property. The mention of any appliances and services within these details does not imply that they are in full and efficient working order. These details must therefore be taken as a guide only.