










Bryn Onnen, Denbigh, LL16
- Handled byDenbighshire & Conwy Branch15-19 High St
Denbigh
LL16 3HY - Make Enquiry
Property Features
- Well Presented Detached Bungalow
- Sought After Quite Cul-De-Sac Location
- Driveway with Parking for Two Vehicles
- Well Enclosed Established Gardens
- Freehold Property
- Three Bedrooms, Master En Suite
- Council Tax Band E
- Conservatory and Single Garage
Property Summary
Full Details
Monopoly Buy Sell Rent is pleased to offer for sale this deceptively spacious three-bedroom detached bungalow with an attached garage and conservatory situated on a quiet cul-de-sac on the popular Bryn Onnen estate to the upper part of Denbigh. The property briefly comprises a hallway, a large lounge with bay window and feature fireplace, dining room with patio doors opening to the conservatory. The kitchen is fitted with a range of pine-fronted units, bathroom with a three piece suite, two double bedrooms including a master en-suite and a single bedroom. Outside there's a driveway leading to the attached single garage, front lawn and a generous well established rear garden with patio and a raised area affording considerable privacy. The bungalow benefits from double-glazed leaded windows to the front and uPVC to the rear, and benefits from gas heating. Viewing Highly Recommended.
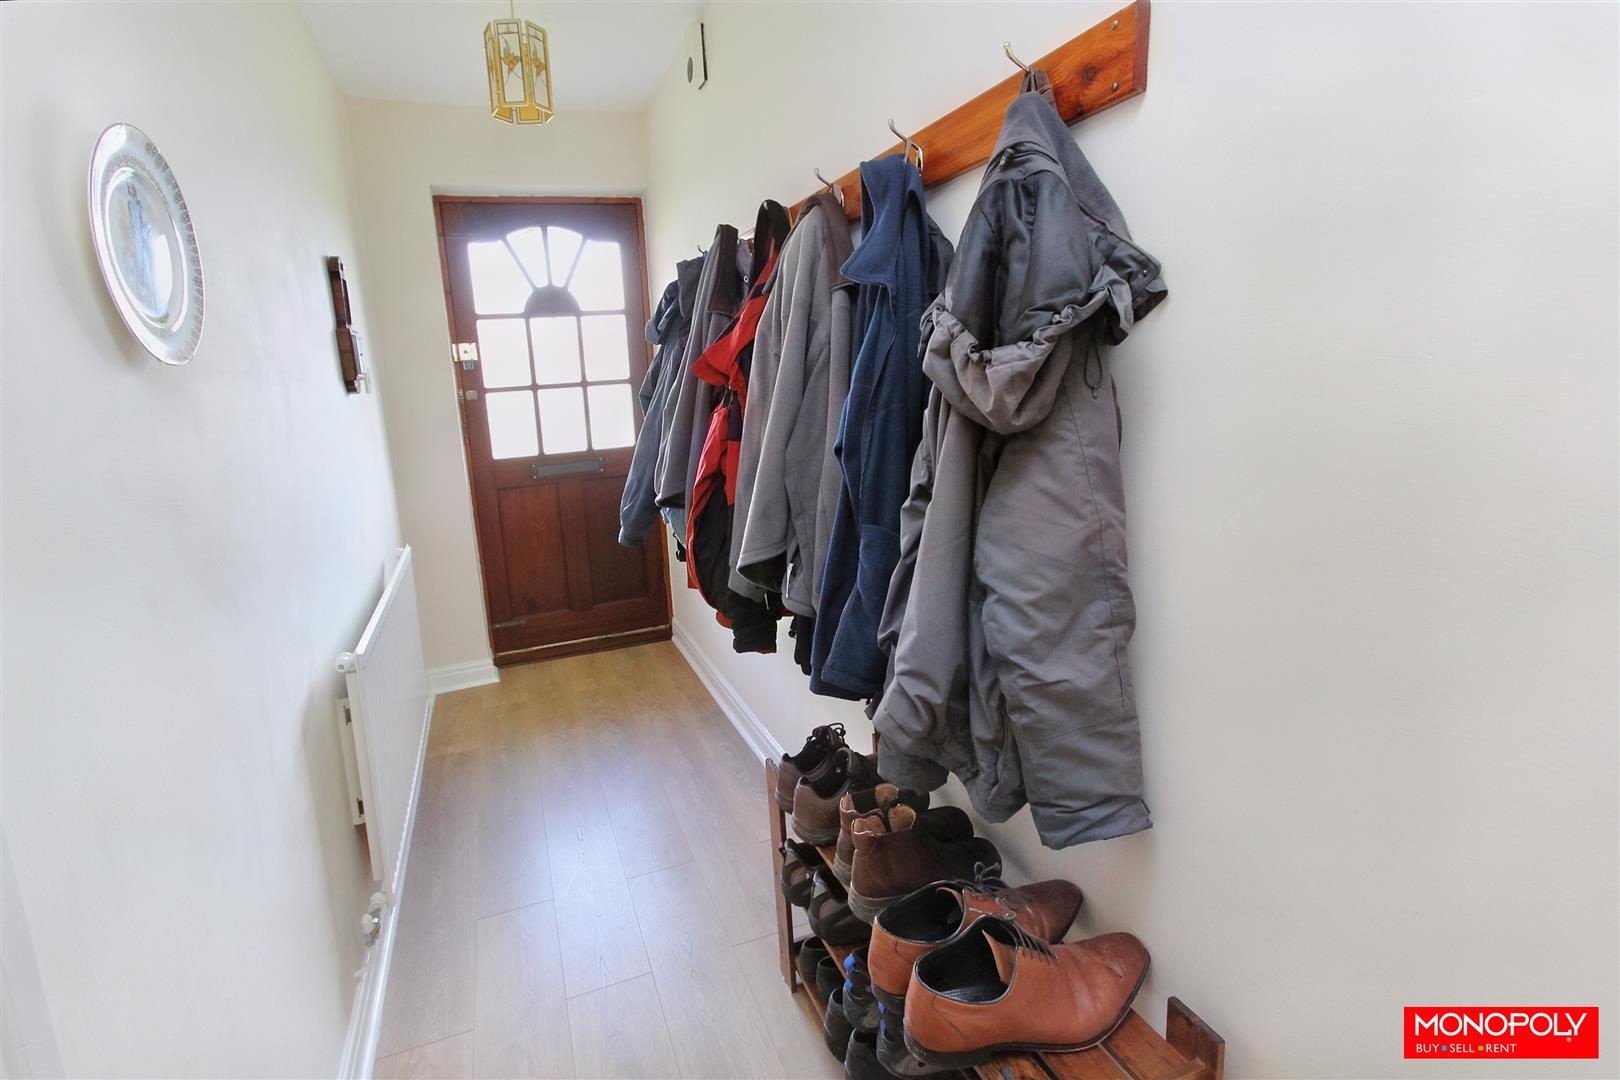
Hallway
A timber part glazed front door leads you into this light 'L' shaped hallway with laminate wood effect flooring, storage cupboard and an airing cupboard with a radiator and panelled doors lead to all rooms.
Lounge
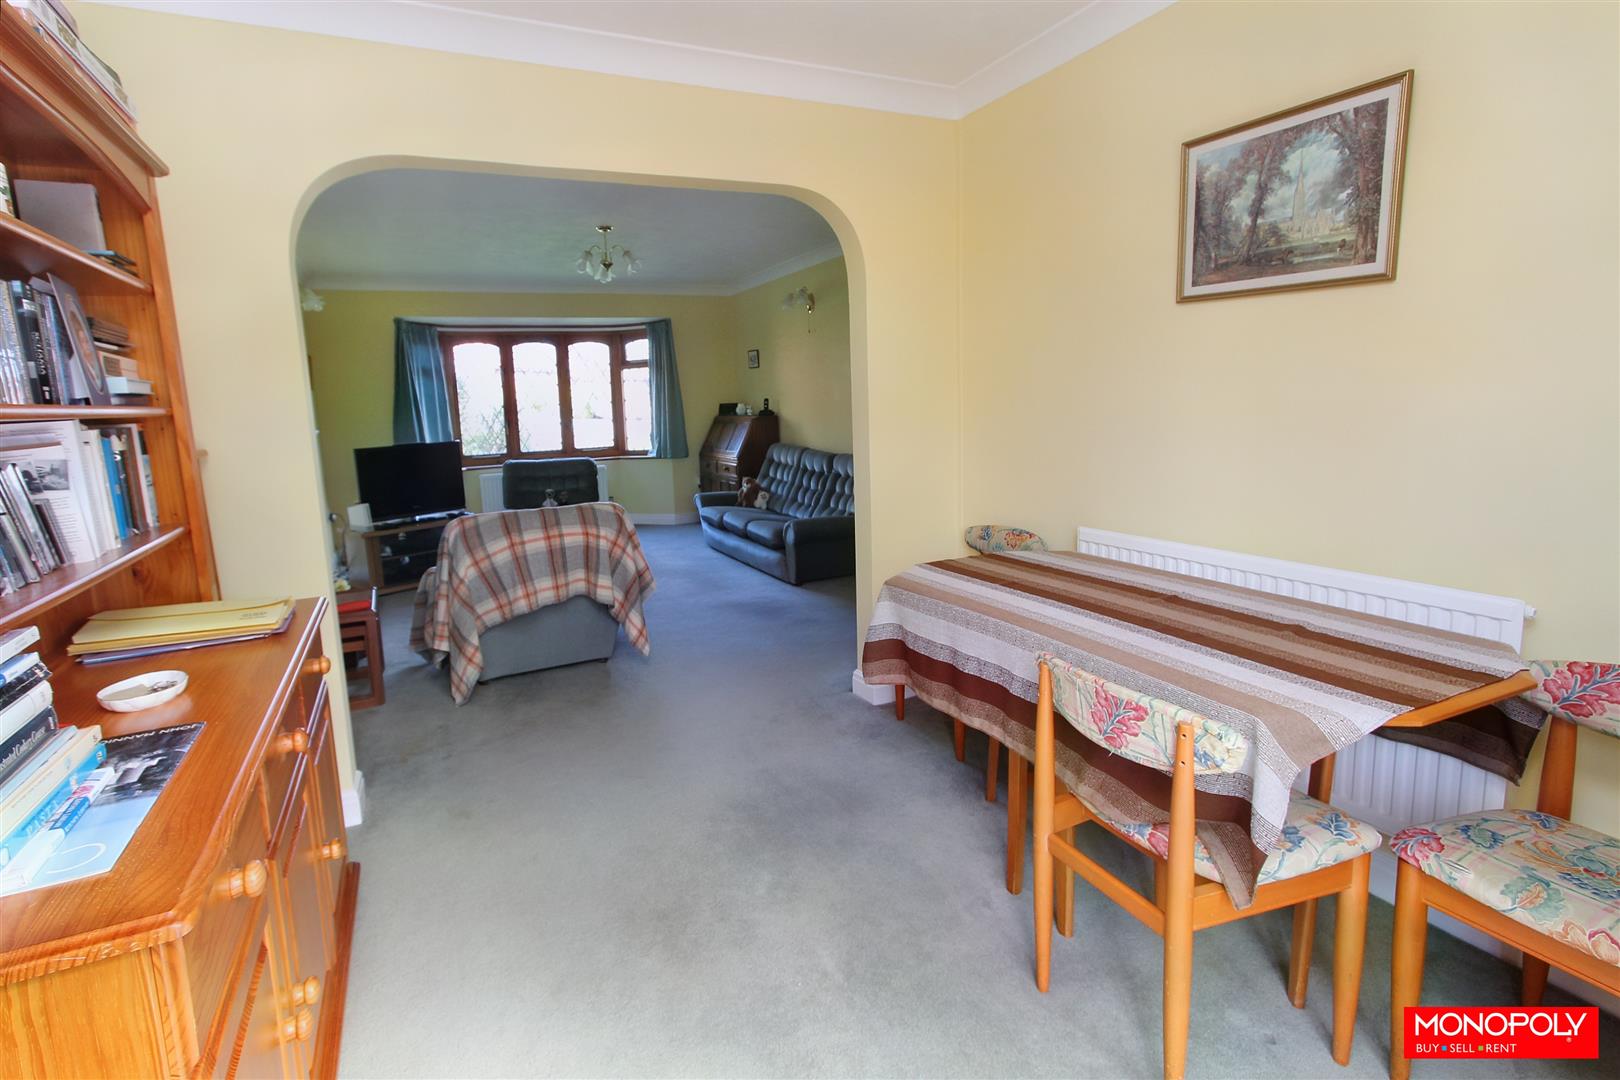
Dimensions: 5.19 x 3.94 (17'0" x 12'11"). A spacious open plan lounge with leaded bay window overlooking the front of the property with a central feature fireplace housing an electric fire with decorative mantle and granite surround. Carpeted flooring, coved ceiling and an open arch leads you into the dining room.
Dining Room
Dimensions: 2.87 x 2.54 (9'4" x 8'3"). Carpeted open plan dining room with an aluminium sliding patio door lead into the conservatory with plenty of space for dining table and chairs.
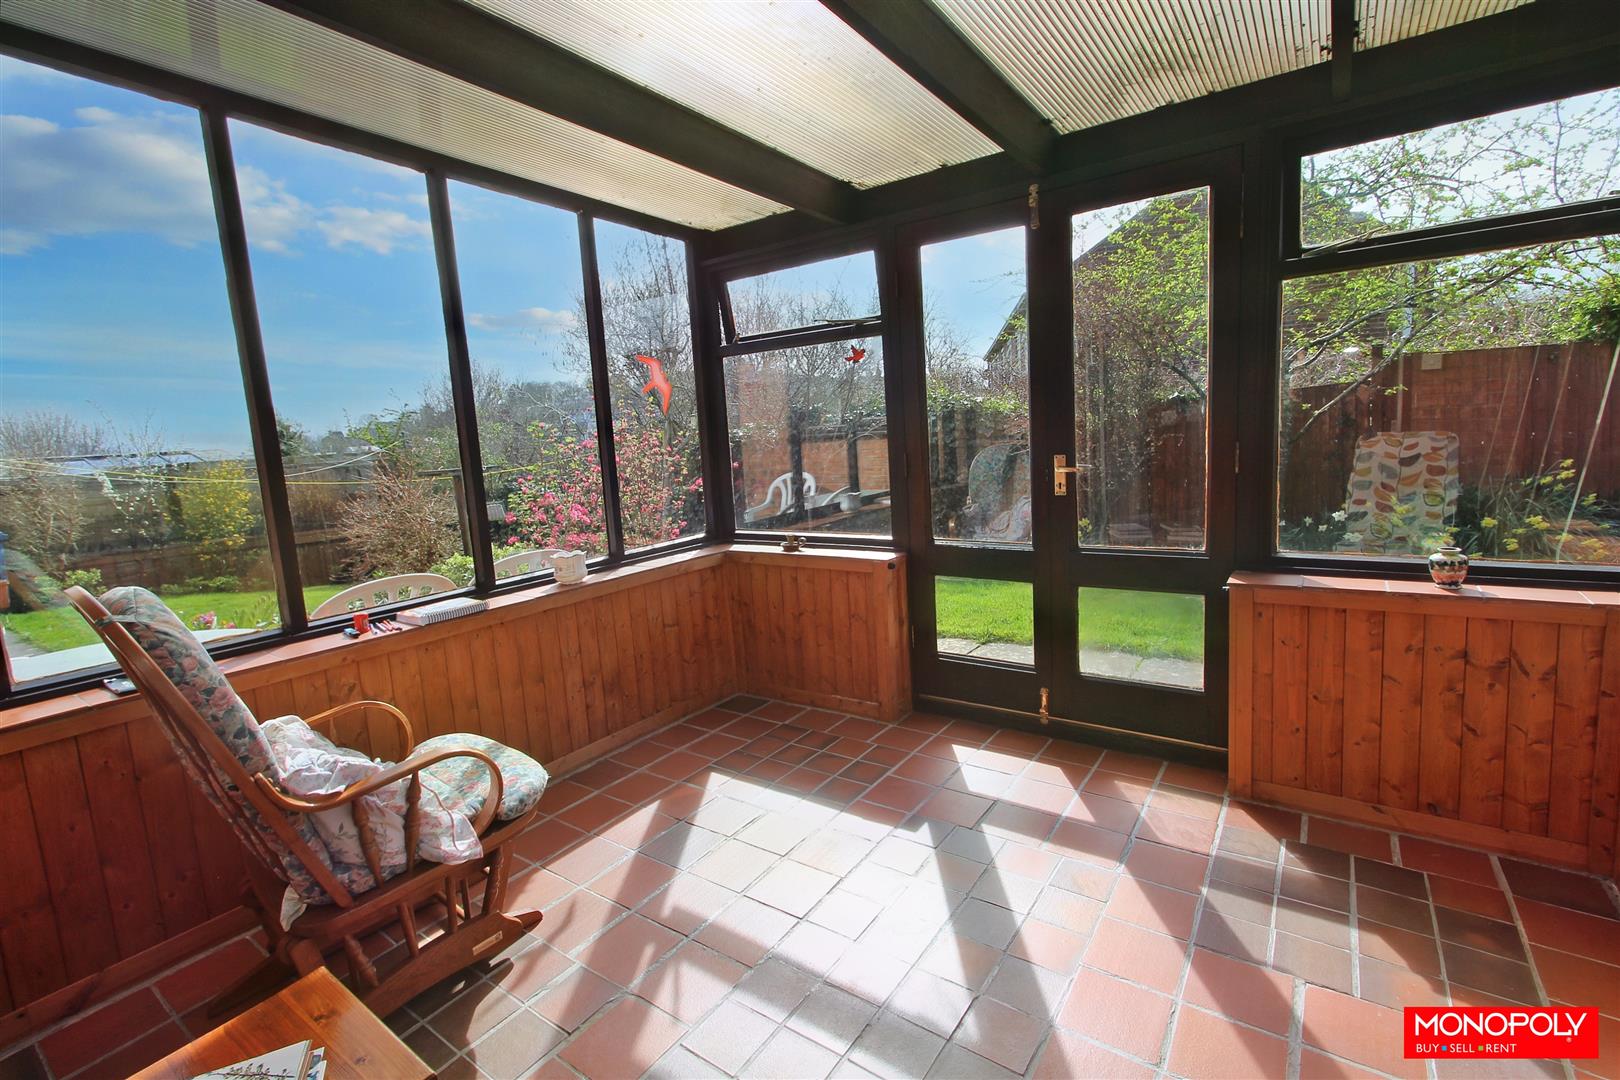
Conservatroy
Dimensions: 3.38 x 2.87 (11'1" x 9'4"). A glorious room with views over the rear garden towards the historic Denbigh Castle. Part brick walls, timber double glazed windows and poly roof with quarry tile flooring and timber French doors leads you out the rear garden.
Kitchen
Dimensions: 3.52 x 2.53 (11'6" x 8'3"). Fitted with a range of pine fronted units comprising base, wall and drawer cupboards with laminate work surfaces and stainless steel sink with mixer tap and drainage. Integrated double oven with four ring gas hob and extractor hood over, void for undercounter fridge, tiled splashbacks and a uPVC double glazed window overlooks the rear garden and a door leads you outside.
Master Bedroom
Large carpeted double bedroom with a timber double glazed leaded window overlooking the front of the property with a panelled door leading into the en suite and plenty of space for storage.
Master En Suite
Dimensions: 3.65 x 3.34 (11'11" x 10'11"). Enclosed shower cubicle with tray housing an electric shower with wall mounted sink, low flush WC and radiator. Vinyl flooring with a timber double glazed leaded window overlooking the front of the property.
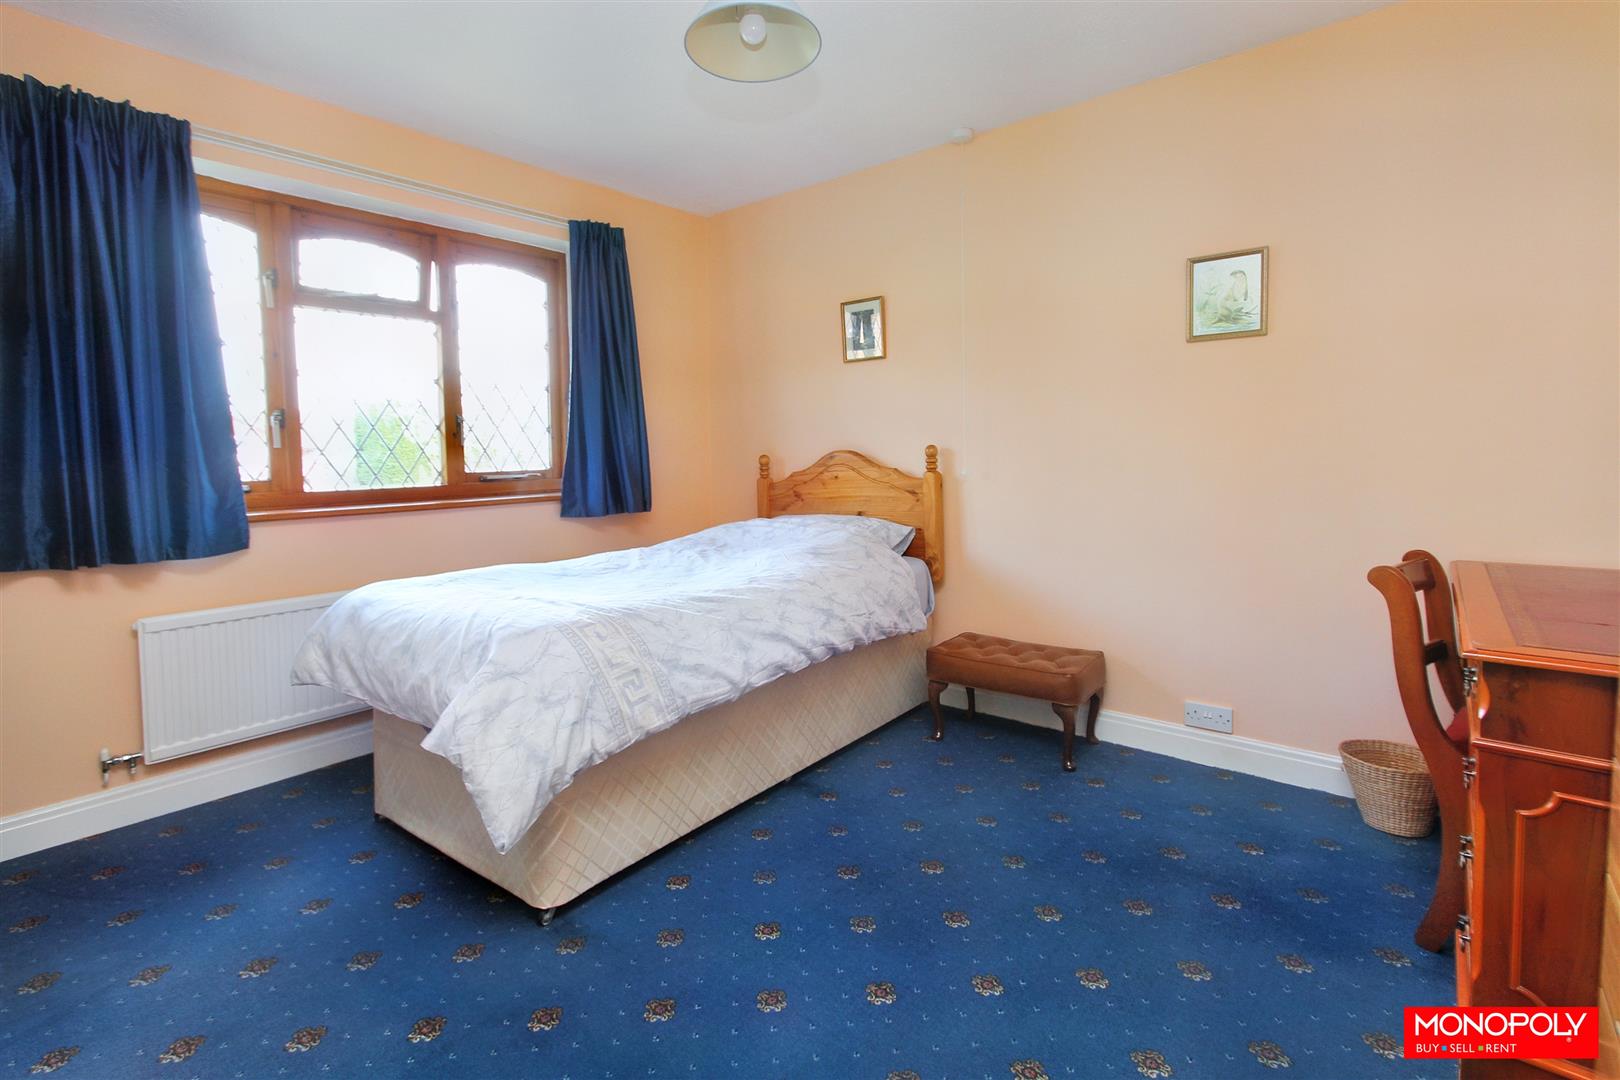
Bedroom 2
Dimensions: 3.33 x 3.04 (10'11" x 9'11"). A light and airy double bedroom with uPVC double glazed window overlooking the rear of the property with views towards Denbigh Castle. Built-in double fitted wardrobe, radiator and carpeted flooring.
Bedroom 3
Dimensions: 3.15 x 2.31 (10'4" x 7'6"). A single bedroom with double glazed leaded wooden framed windows overlooking the front of the property with adiator and carpeted flooring.
Bathroom
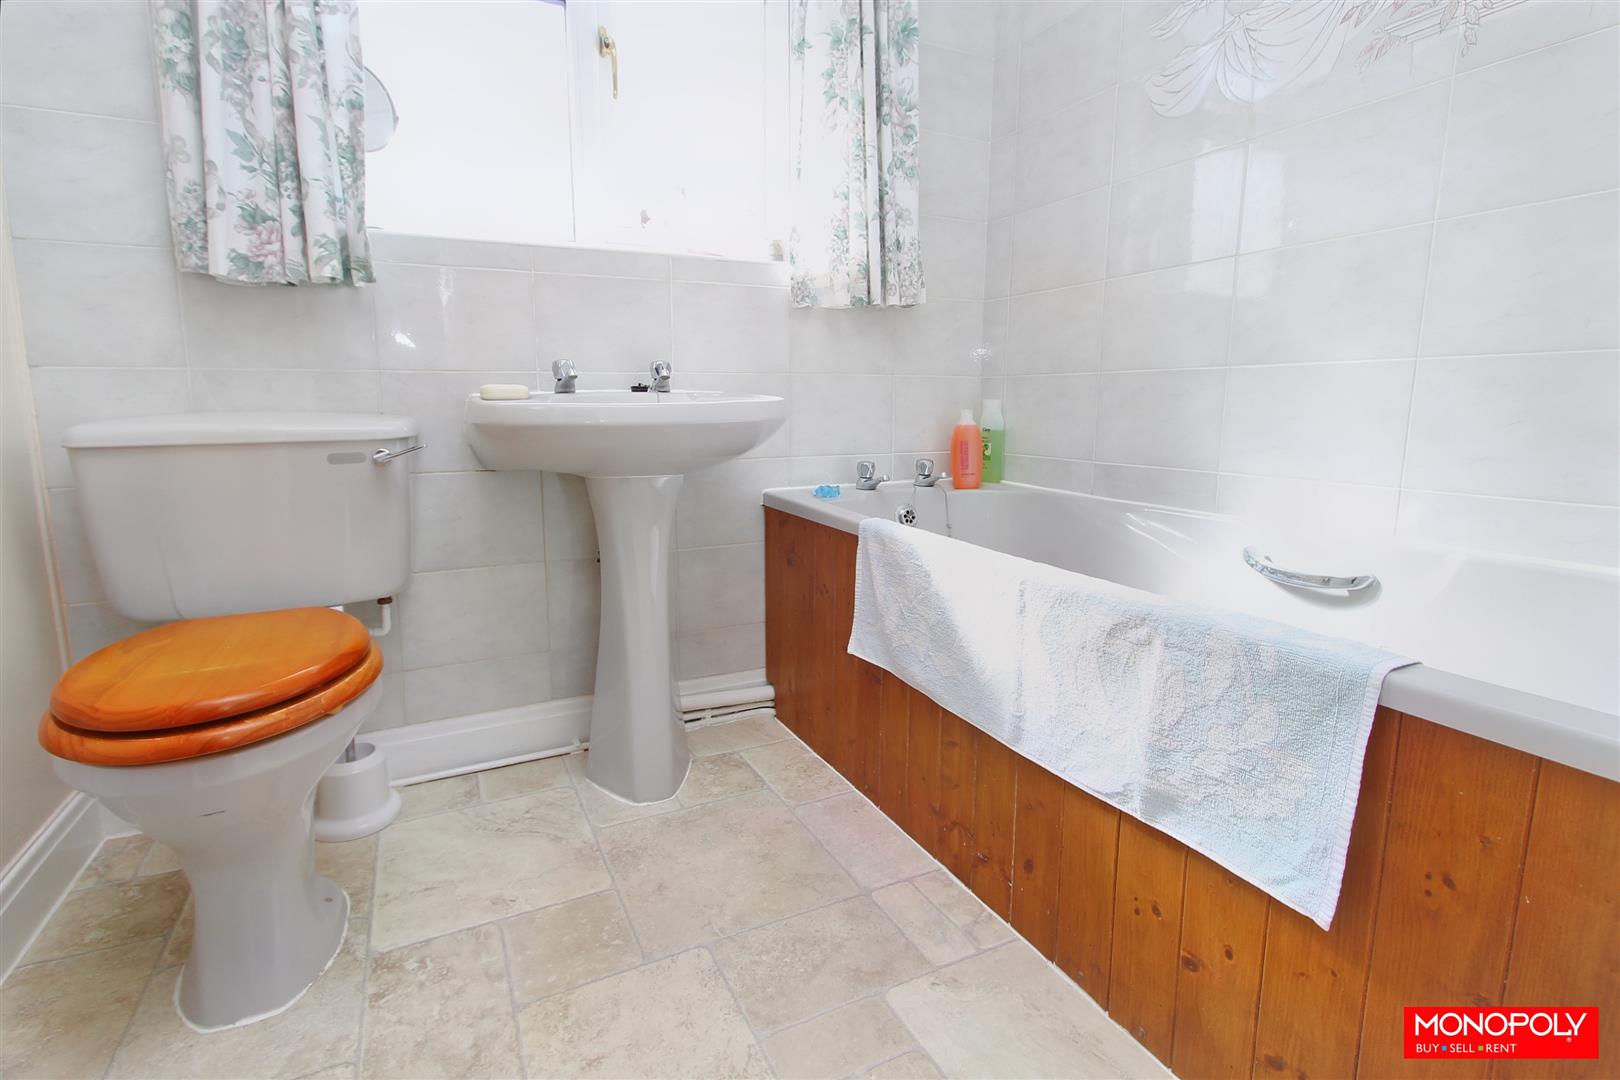
Dimensions: 2.03 x 1.68 (6'7" x 5'6"). Ffitted with a light grey three piece suite comprising panelled bath, W.C and pedestal wash basin. Tiled effect vinyl flooring, part tiled walls and a uPVC double glazed window overlooking the rear.
Integral Garage
Dimensions: 5.24 x 2.54 (17'2" x 8'3"). A single garage housing the Ideal Logic +18H gas-fired boiler with up and over garage door, light & power supply, plumbing for washing machine and rear pedestrian door.
Front Garden
The front of the property enjoys a good size front lawned garden with a flagged pathway and steps leading to the front door with fully stocked established borders having lavender and rosemary. A tarmacadam driveway providing off road parking for two vehicles leads you to the single attached garage and a timber gate on both sides of the property leads you to the rear garden.
Rear Garden
The rear garden has been well loved with an array of different fruit and vegetables throughout including potatoes, broccoli, onions, cabbage in addition to pear, plum and apple trees as well as soft fruits. A greenhouse with a grapevine regularly produces grapes for winemaking and the pond is a haven for newts and frogs. The garden has a wooden paneled perimeter with a path leading around the garage to the front of the property.
Disclaimer
MONEY LAUNDERING REGULATIONS 2003 Intending purchasers will be asked to produce identification and proof of financial status when an offer is received. We would ask for your co-operation in order that there will be no delay in agreeing the sale.
THE PROPERTY MISDESCRIPTIONS ACT 1991 The Agent has not tested any apparatus, equipment, fixtures and fittings or services and so cannot verify that they are in working order or fit for the purpose. A Buyer is advised to obtain verification from their Solicitor or Surveyor. References to the Tenure of a Property are based on information supplied by the Seller. The Agent has not had sight of the title documents. A Buyer is advised to obtain verification from their Solicitor. You are advised to check the availability of this property before travelling any distance to view. We have taken every precaution to ensure that these details are accurate and not misleading. If there is any point which is of particular importance to you, please contact us and we will provide any information you require. This is advisable, particularly if you intend to travel some distance to view the property. The mention of any appliances and services within these details does not imply that they are in full and efficient working order. These details must therefore be taken as a guide only.