




Bronwylfa Square, St. Asaph, LL17
- Handled byDenbighshire & Conwy Branch15-19 High St
Denbigh
LL16 3HY - Make Enquiry
- Floorplan
- Floorplan
- Floorplan
- Virtual Tour


Property Features
- Freehold Property
- Council Tax Band; B
- Spacious Lounge with Cosy Fireplace
- Local Amenities Nearby
- Excellent Commuter Links
- Two Bedroom Characterful Property
- No Onward Chain
Property Summary
Full Details
Monopoly Buy Sell Rent are pleased to offer this charming 2-bedroom home that is perfect for those seeking comfort and convenience. The property features a spacious lounge, with a separate kitchen, a family bathroom and additional storage throughout. Located in St Asaph, nearby beautiful riverside walks, excellent schools and with convenient commuter links within walking distance, this home offers easy access to transport options, making it a great choice for busy professionals and those who are looking for a well-connected, functional space.
Lounge 16' 11" x 20' 10" (5.16m x 6.35m)
The carpeted lounge, accessed through the white uPVC front door, features coved ceilings and a charming log burner set on a butcher tile base with a natural finished wooden mantle. A window lets in light, and the room also offers access hatches to electric and gas points, along with ample space for a dining set. Additionally, there is convenient access to integrated storage, an airing cupboard, and the hallway, providing practical storage options.
Hallway
The carpeted hallway, accessed from the lounge, provides convenient access to the bathroom and kitchen and features carpeted spindled stairs leading to the upper floor.
Bathroom 6' 5" x 8' 9" (1.95m x 2.66m)
The bathroom features tiled walls and tile-effect vinyl flooring, creating an easy-to-maintain space. It includes a standing shower, a toilet, a sink, and a towel radiator for added comfort and convenience.
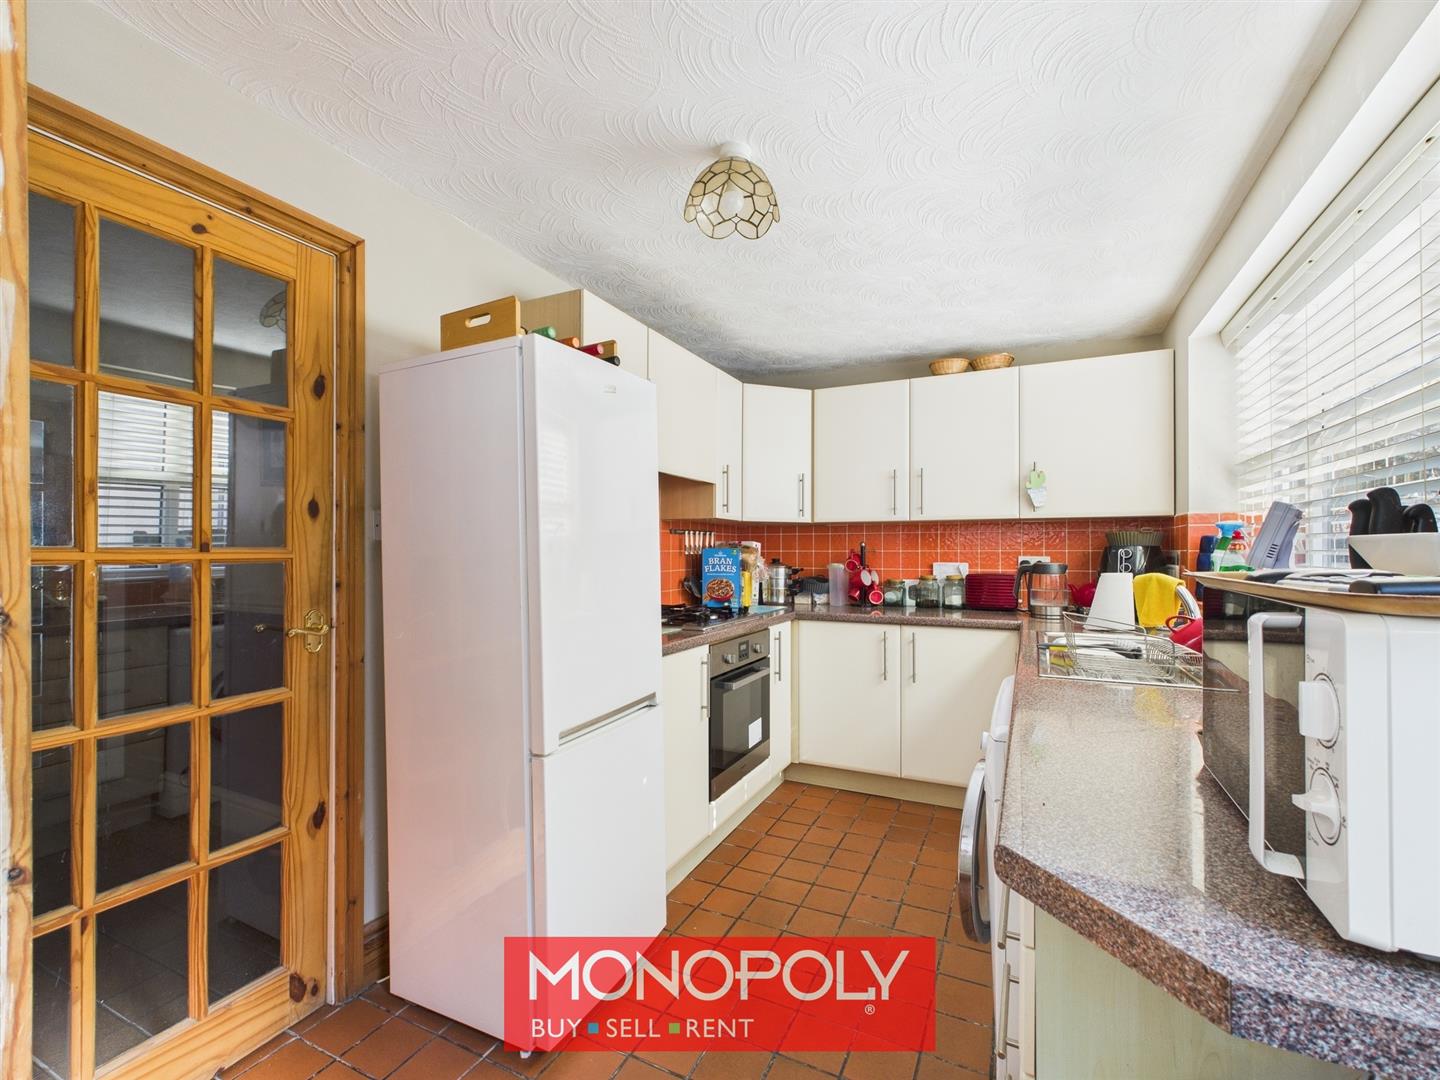
Kitchen 12' 9" x 7' 5" (3.89m x 2.25m)
This charming kitchen features a butcher tile floor and a tiled backsplash, It includes a 4-burner gas hob, space for a tall fridge freezer in addition to a washing machine, and a wooden pantry, with a window overlooking the garden for a touch of natural light.
Landing
The carpeted landing offers a bright and airy feel, with a window overlooking the stairs that allows natural light to fill the space. It provides access to the bedrooms, making it a central hub of the upper floor.
Master Bedroom 13' 7" x 11' 11" (4.15m x 3.62m)
The carpeted master bedroom features a window that overlooks the front of the property, along with a Velux window that brings in additional natural light. The room is characterized by sloped ceilings, adding charm and character, and is comfortably heated by a radiator.
Bedroom 2 8' 10" x 8' 4" (2.69m x 2.55m)
Dimensions: 2.69 x 2.55 (8'9" x 8'4"). This carpeted double bedroom features a large window that offers a view overlooking the roof at the rear of the property. It also includes built-in storage, providing practical space for keeping the room tidy and organized.
Garden
The garden features low-maintenance artificial grass, bordered by slate bark that is surrounded by panelled fencing, offering privacy and a neat, enclosed space.
Disclaimer
MONEY LAUNDERING REGULATIONS 2003 Intending purchasers will be asked to produce identification and proof of financial status when an offer is received. We would ask for your co-operation in order that there will be no delay in agreeing the sale.
THE PROPERTY MISDESCRIPTIONS ACT 1991 The Agent has not tested any apparatus, equipment, fixtures and fittings or services and so cannot verify that they are in working order or fit for the purpose. A Buyer is advised to obtain verification from their Solicitor or Surveyor. References to the Tenure of a Property are based on information supplied by the Seller. The Agent has not had sight of the title documents. A Buyer is advised to obtain verification from their Solicitor. You are advised to check the availability of this property before travelling any distance to view. We have taken every precaution to ensure that these details are accurate and not misleading. If there is any point which is of particular importance to you, please contact us and we will provide any information you require. This is advisable, particularly if you intend to travel some distance to view the property. The mention of any appliances and services within these details does not imply that they are in full and efficient working order. These details must therefore be taken as a guide only.