











Bro Enddwyn, Dyffryn Ardudwy, LL44
- Handled by
- Make Enquiry
- Floorplan
- Utilities & More

Property Features
- Garage/Workshop and driveway parking
- 2 double bedrooms
- Fully double glazed
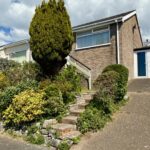
- 2 bedroom semi detached bungalow with expansive sea views
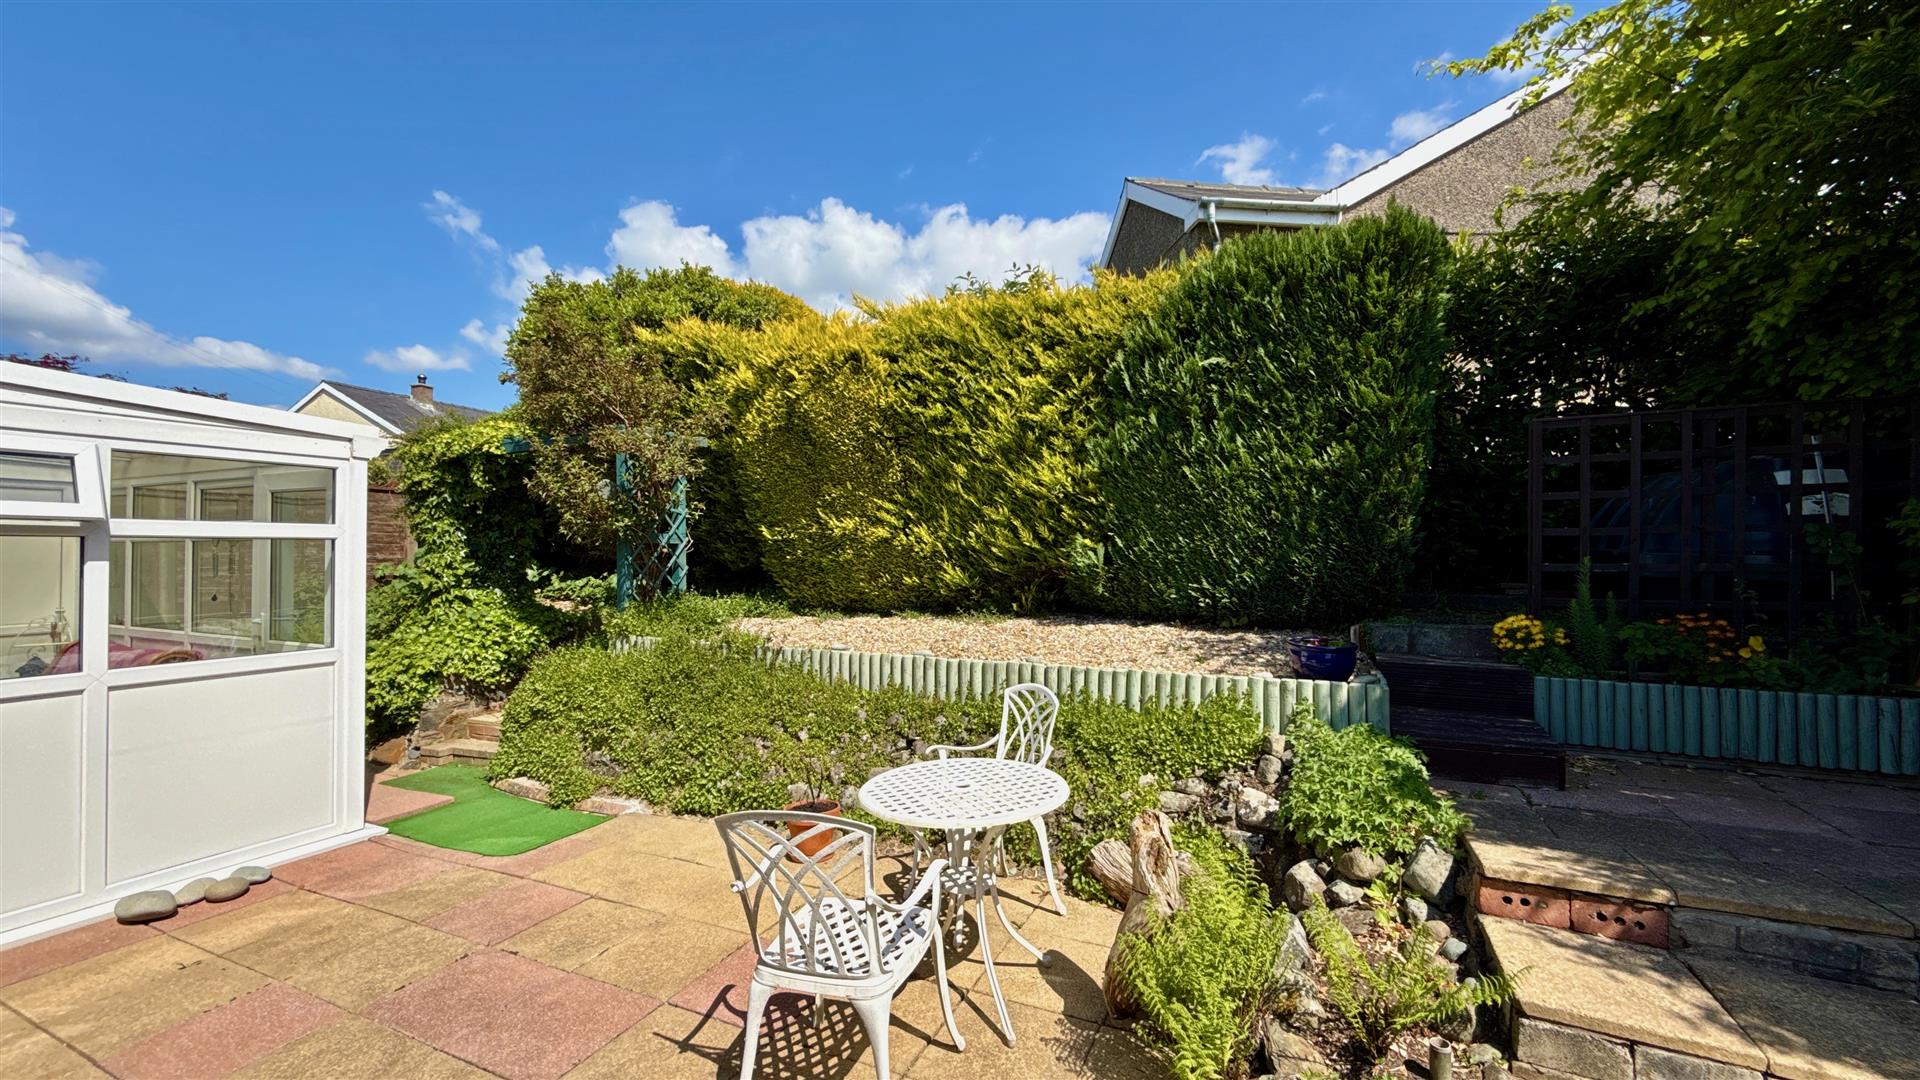
- Very private enclosed rear garden and conservatory
- NO ONWARD CHAIN
- C5 classification with permission for primary residence or second home.
- Coastal village location in walking distance of village amenities and beach
- Light living room with beautiful sea views
Property Summary
Full Details
Expansive sea views can be enjoyed from this delightful two-bedroom bungalow which offers a perfect blend of comfort and stunning natural beauty. This home is an ideal retreat for those seeking a tranquil lifestyle by the coast. The light and spacious lounge has incredible views from the large picture window to the front, the kitchen/diner looks over the garden. The bungalow features two spacious double bedrooms, one of which boasts picturesque sea views, allowing you to wake up to the soothing sights of the ocean. The property is fully double glazed and benefits from oil-fired central heating, ensuring warmth and comfort throughout the year. A highlight of this home is the conservatory, which provides an inviting space to relax and enjoy the sunny rear garden. The garden is both pretty and completely private, making it a perfect spot for outdoor entertaining or simply unwinding in the sun. Situated within a popular development, this property is conveniently located within walking distance of local village amenities and the beautiful beach, making it an excellent choice for those who appreciate coastal living. Additionally, the property comes with a garage/workshop and driveway parking, providing ample space for your vehicles. With no onward chain, this bungalow is ready for you to move in and make it your own. Whether you are looking for a second home or a primary residence, this property offers a wonderful opportunity to embrace the coastal lifestyle in a picturesque setting.
Porch
Dimensions: 1.37 x 0.9 (4'5" x 2'11"). Steps from the driveway lead to the entrance porch opening to the inner hallway.
Entrance Hall
Dimensions: 0.15 x 4.5 (0'5" x 14'9"). With useful cupboard for coats and shoes and doors off the the main accommodation.
Lounge/Diner
Dimensions: 4.35 x 3.43 (14'3" x 11'3"). Light and airy with a large picture window providing expansive beautiful coastal views.
Kitchen
Dimensions: 3.2 x 2.8 (10'5" x 9'2"). Well equipped with a range of base and wall units, space for cooker, space for fridge freezer and space for washing machine/dishwasher. With vinyl flooring, tiled splash backs and window and door to the conservatory.
Conservatory
Dimensions: 3.3 x 2.7 (10'9" x 8'10"). Glazed to three sides the conservatory is a delightful space to relax and enjoy the peaceful surroundings of the private and sunny garden.
Bedroom 1
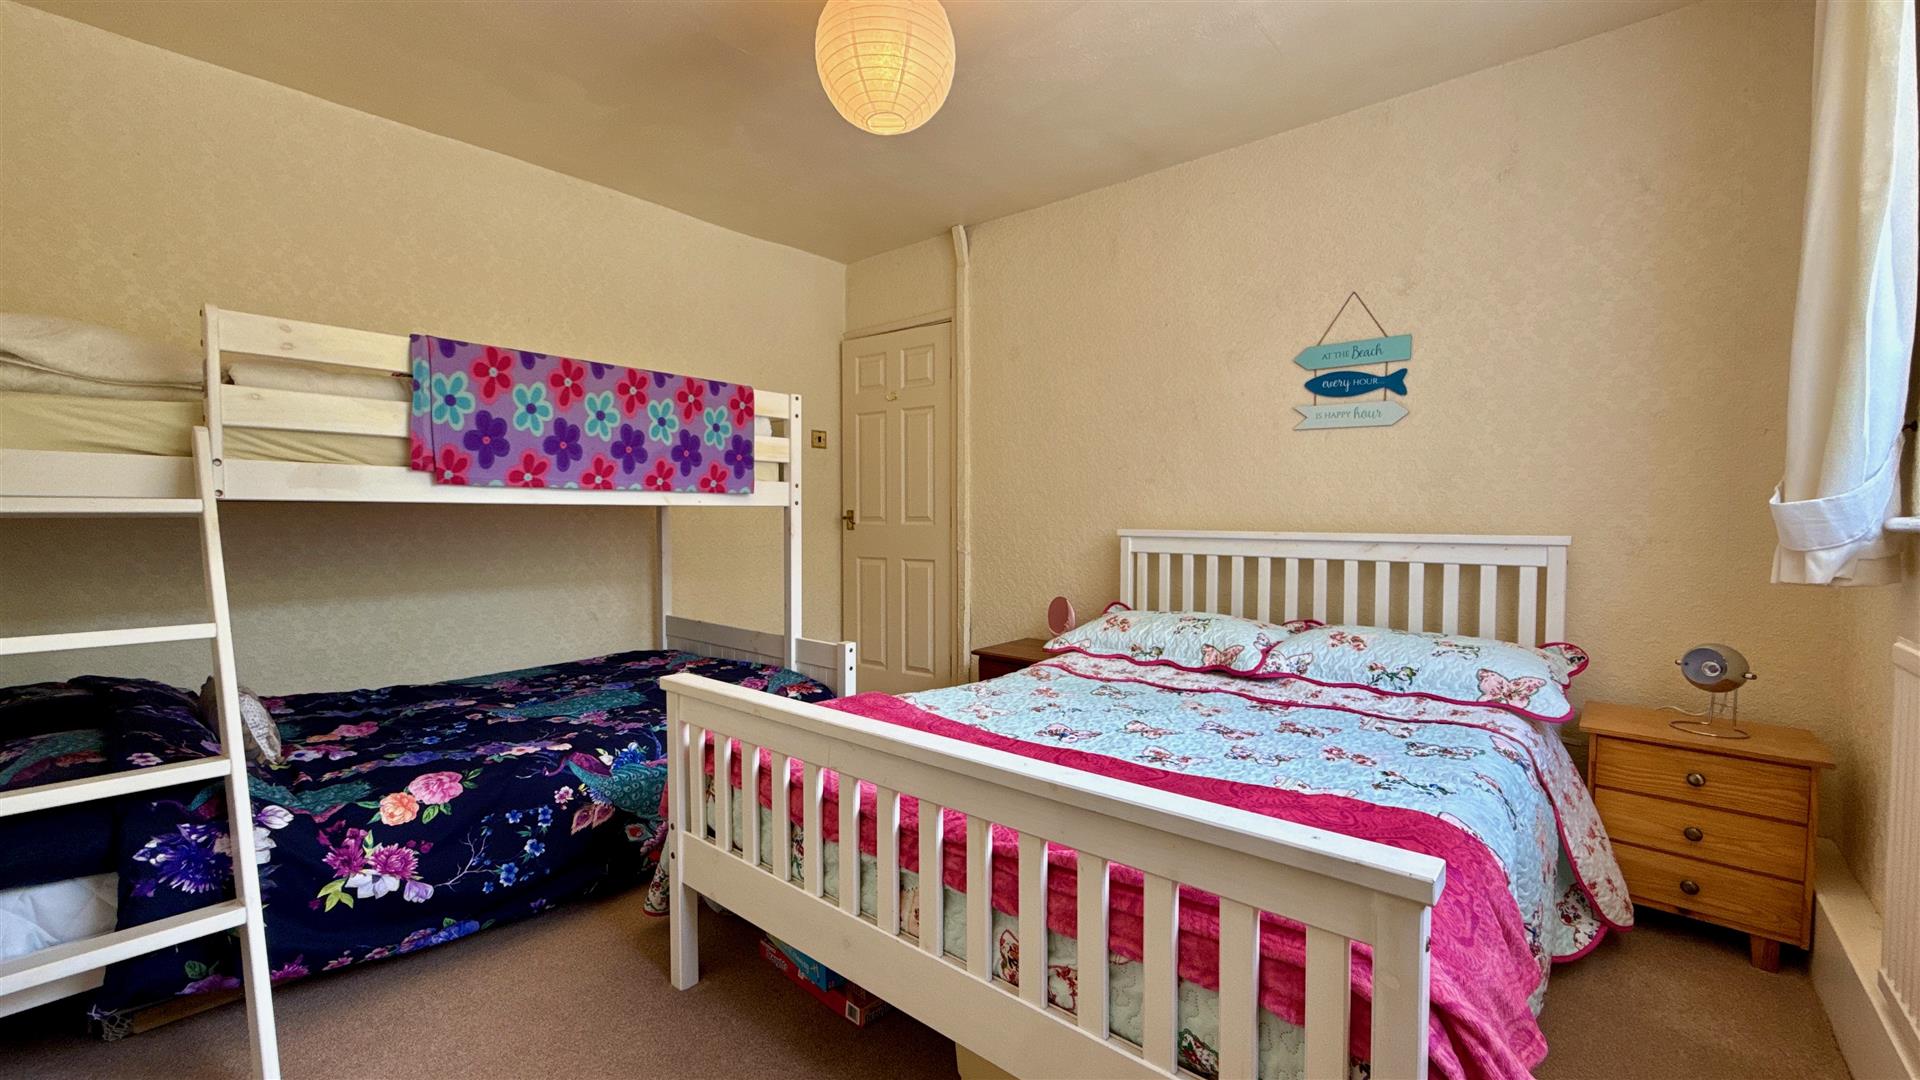
Dimensions: 3.03 x 3.6 (9'11" x 11'9"). A spacious double with expansive sea views to the front.
Bedroom 2
Dimensions: 3.06 x 3.68 (10'0" x 12'0"). A further double with garden views.
Bathroom
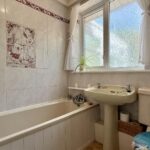
Dimensions: 1.82 x 1.6 (5'11" x 5'2"). With champagne coloured suite comprising of panelled bath with shower over, hand basin and low level WC. Tiled walls, vinyl flooring and obscure window.
Garage/Workshop and Driveway
Dimensions: 2.1 x 4.73 (6'10" x 15'6"). The garage/workshop has a door to the driveway at the front and window and door to the garden at the rear. It benefits from power, lighting water and drainage with connections and space for a washing machine or dishwasher and houses the oil fired boiler.
Gardens
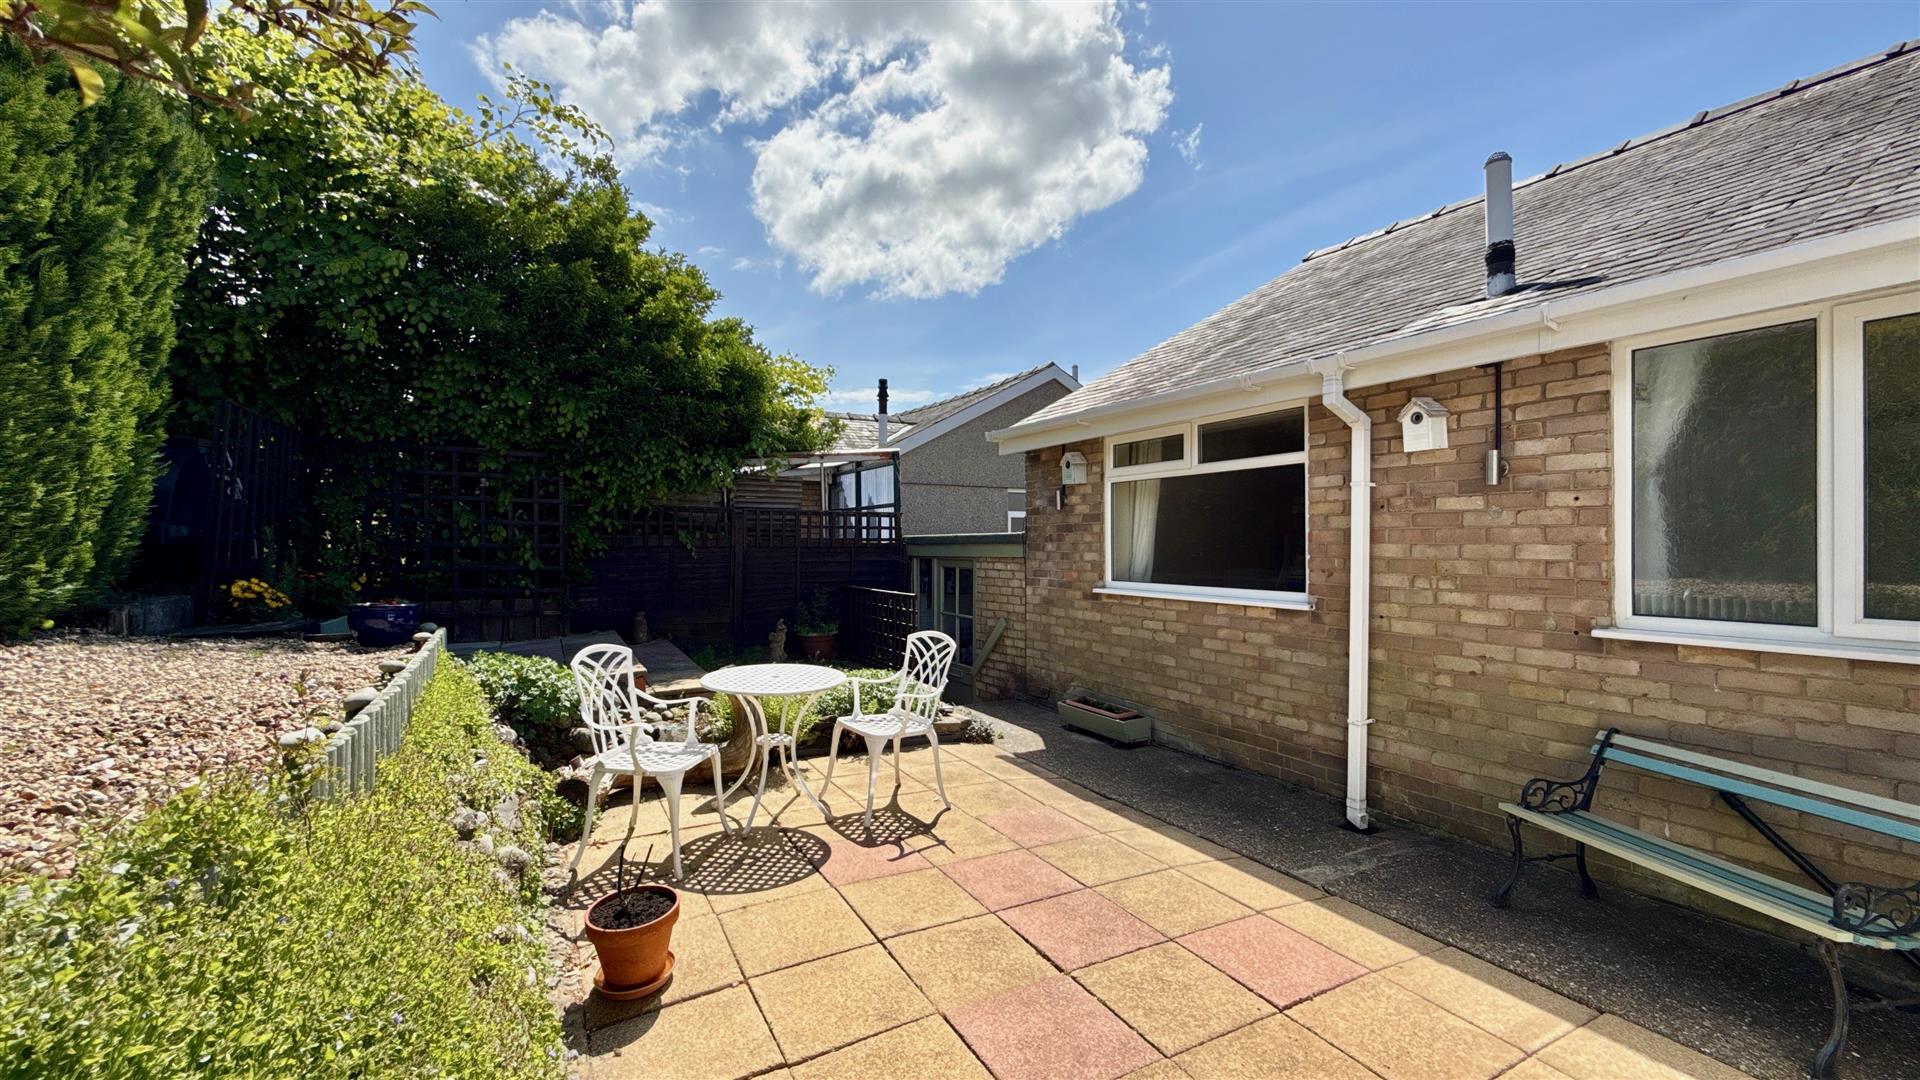
The garden to the rear is delightful, totally enclosed and extremely private with patio areas, flower beds, trees and shrubs. To the front is a further garden filled mainly with shrubs.
Additional Information
The property is connected to mains electricity, water and drainage. It is fully double glazed with oil fired central heating. We understand it has an Article 4 classification of C5 and has permission for use as a second home or primary residence. *** Please note there is a covenant preventing use as a commercial holiday rental.***
Dyffryn Ardudwy and its Surrounds
62 Bro Enddwyn is located in the charming village of Dyffryn Ardudwy which lies between Harlech and Barmouth in Gwynedd, North Wales. Dyffryn sits on the narrow coastal strip between the glorious sandy beaches of Cardigan Bay to the west and the foothills of Snowdonia to the east. It is fabulous walking country with rolling hills, golden sands and wooded valleys to be explored. The landscape is full of history and the village attracts visitors seeking relaxing beaches, walking and ancient settlements and historical artefacts. This village offers good local shops, cafes, pubs and an art gallery. The surrounding area has an exciting array of wildlife and birds including soaring buzzards and red kites. The bustling town of Harlech is just 4 miles away, dominated by its majestic 13th century castle which is a World Heritage Site. Popular with golfers due to its famous Royal St. David's course, Harlech also boasts an excellent variety of amenities including restaurants and shops. The nearby resort of Barmouth offers an amazing Panorama Walk with breathtaking views and also a harbour from which you can enjoy a ferry to Fairbourne for a ride on the miniature railway or a boat trip out to sea to try mackerel fishing.
Disclaimer
In line with anti-money laundering legislation, purchasers must provide proof of identity and source of funds when an offer is made and before any sale can proceed.
These particulars are a general guide only and do not form part of any offer or contract. While care is taken to ensure accuracy, buyers should not rely on them as statements of fact and should satisfy themselves by inspection, survey, searches and enquiries through their solicitor.
The Agent has not tested services, appliances, fixtures, fittings, heating, electrical systems or other items and cannot confirm their condition. Information on tenure, boundaries, rights of way, planning, services, council tax, broadband/mobile coverage or similar matters is supplied by the Seller or third parties and should be verified.
Images may be AI enhanced for presentation only and not to misrepresent size, condition, layout, features, boundaries, views, location or material characteristics. Floor plans and measurements are approximate.