












Bodfari, Denbigh, LL16
- Handled byDenbighshire & Conwy Branch15-19 High St
Denbigh
LL16 3HY - Make Enquiry
- Floorplan
- View Brochure
- View Brochure
- Virtual Tour
- Utilities & More

Property Features
- Character Features Throughout
- Mature Landscaped Grounds
- Aga Kitchen with Island and Conservatory
- Multiple Bathrooms & Reception Rooms
- Stunning Rural Views
- Double Garage with Internal Access
- Large Driveway Parking
- Versatile Living Accommodation
- Substantial Countryside Home
- Inglenook Fireplace & Beams
Property Summary
Full Details
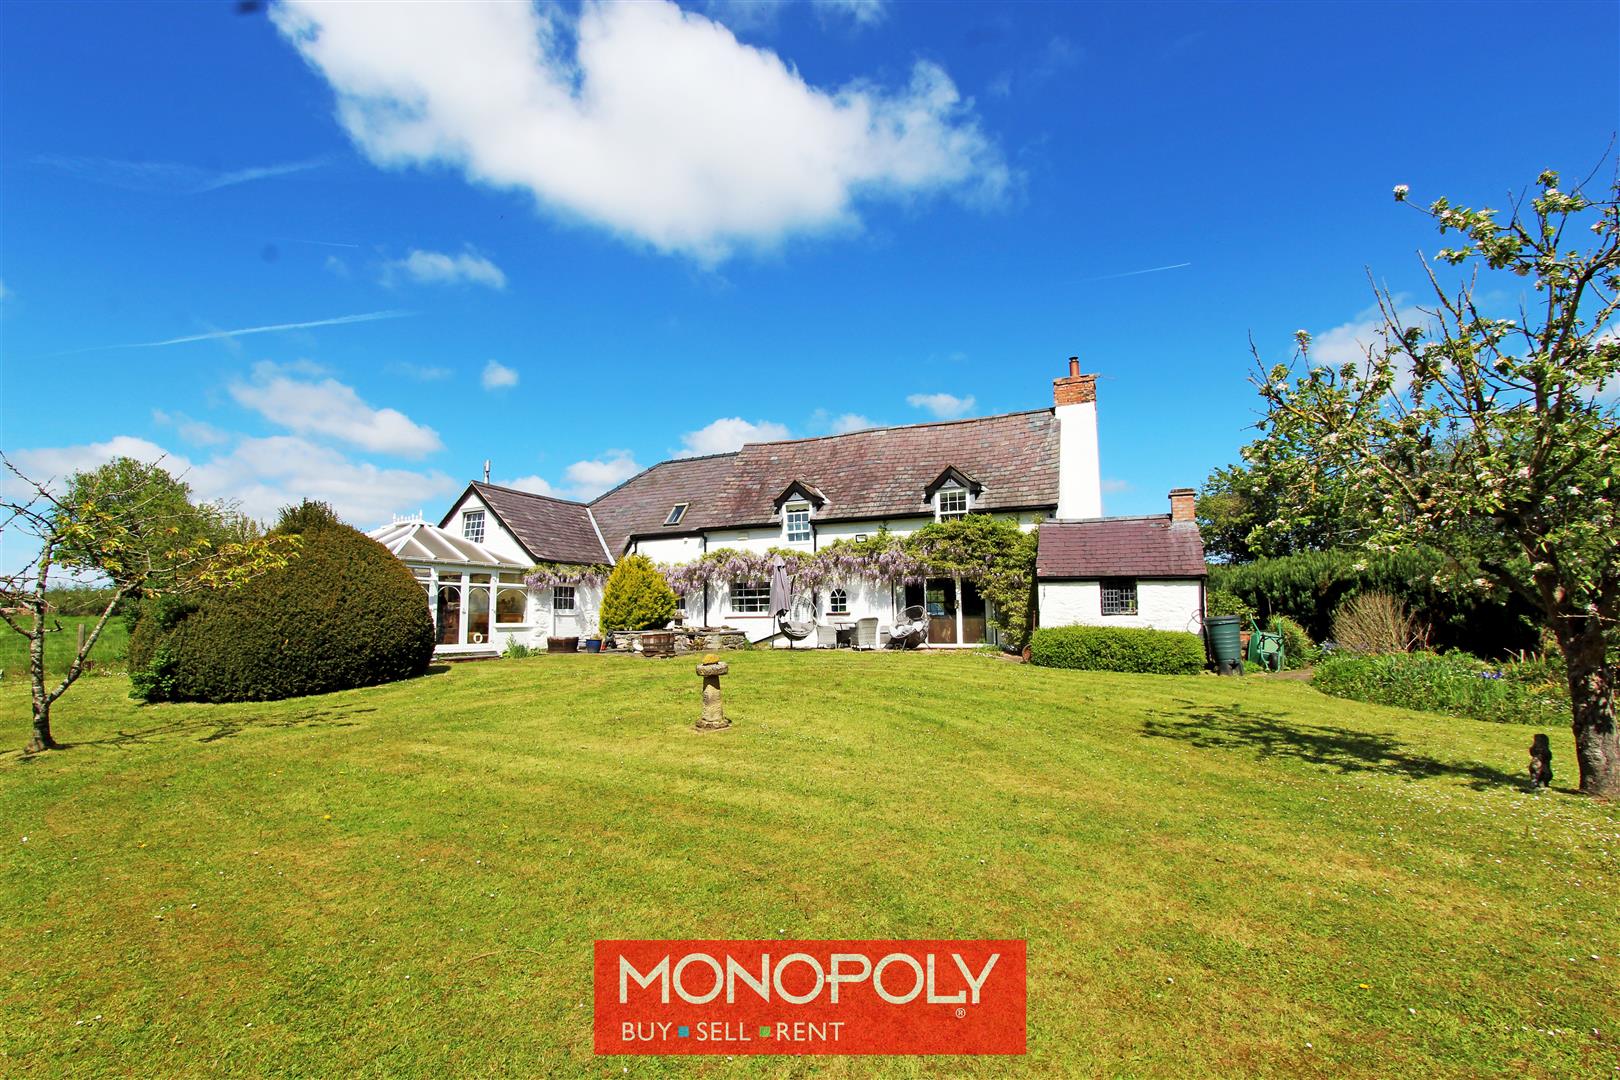
MONOPOLY BUY SELL RENT are delighted to offer for sale this substantial detached country cottage, enjoying a stunning rural setting with far-reaching countryside views. Full of charm and character, the property boasts beautifully versatile accommodation including four double bedrooms, four reception rooms and four bathrooms, making it ideal for family living or those seeking generous space in a peaceful location. Character features such as exposed beams and an impressive inglenook fireplace add warmth and personality throughout. At the heart of the home is a superb Aga kitchen with island opening into a conservatory, perfectly placed to enjoy the outlook over the mature landscaped grounds and south-facing rear garden. With ample driveway parking and a double garage with internal access, this is a rare opportunity to acquire a spacious and distinctive countryside home in an exceptional setting.
Entrance Hallway
A welcoming and spacious hallway with tiled flooring and wooden doors leading to the principal rooms. A turned staircase rises to the first floor, while two useful under-stairs cupboards provide excellent storage. Additional features include wall lighting, a recessed display shelf and access through to the integral garage.
Living Room 12' 1" x 9' 8" (3.68m x 2.95m)
A cosy and characterful reception room featuring a stone-effect fireplace with gas fire, exposed ceiling beams and a window to the side elevation. A perfect retreat or informal sitting room.
Dining Room 16' 2" x 14' 5" (4.93m x 4.39m)
Stepped down from the hallway, this generously sized dining room enjoys a dual aspect with windows to the front and rear, alongside charming arched feature windows. Finished with wood-effect flooring and exposed beams, the room comfortably accommodates a large dining table for entertaining.
Lounge 16' 1" x 15' 6" (4.91m x 4.72m)
A truly spectacular main lounge boasting a striking inglenook fireplace with multi-fuel burner set on a slate hearth with an attractive timber beam above. The room is flooded with natural light via dual aspect windows and sliding patio doors opening onto the rear garden, with exposed beams enhancing the overall character.
Kitchen 14' 11" x 14' 10" (4.55m x 4.53m)
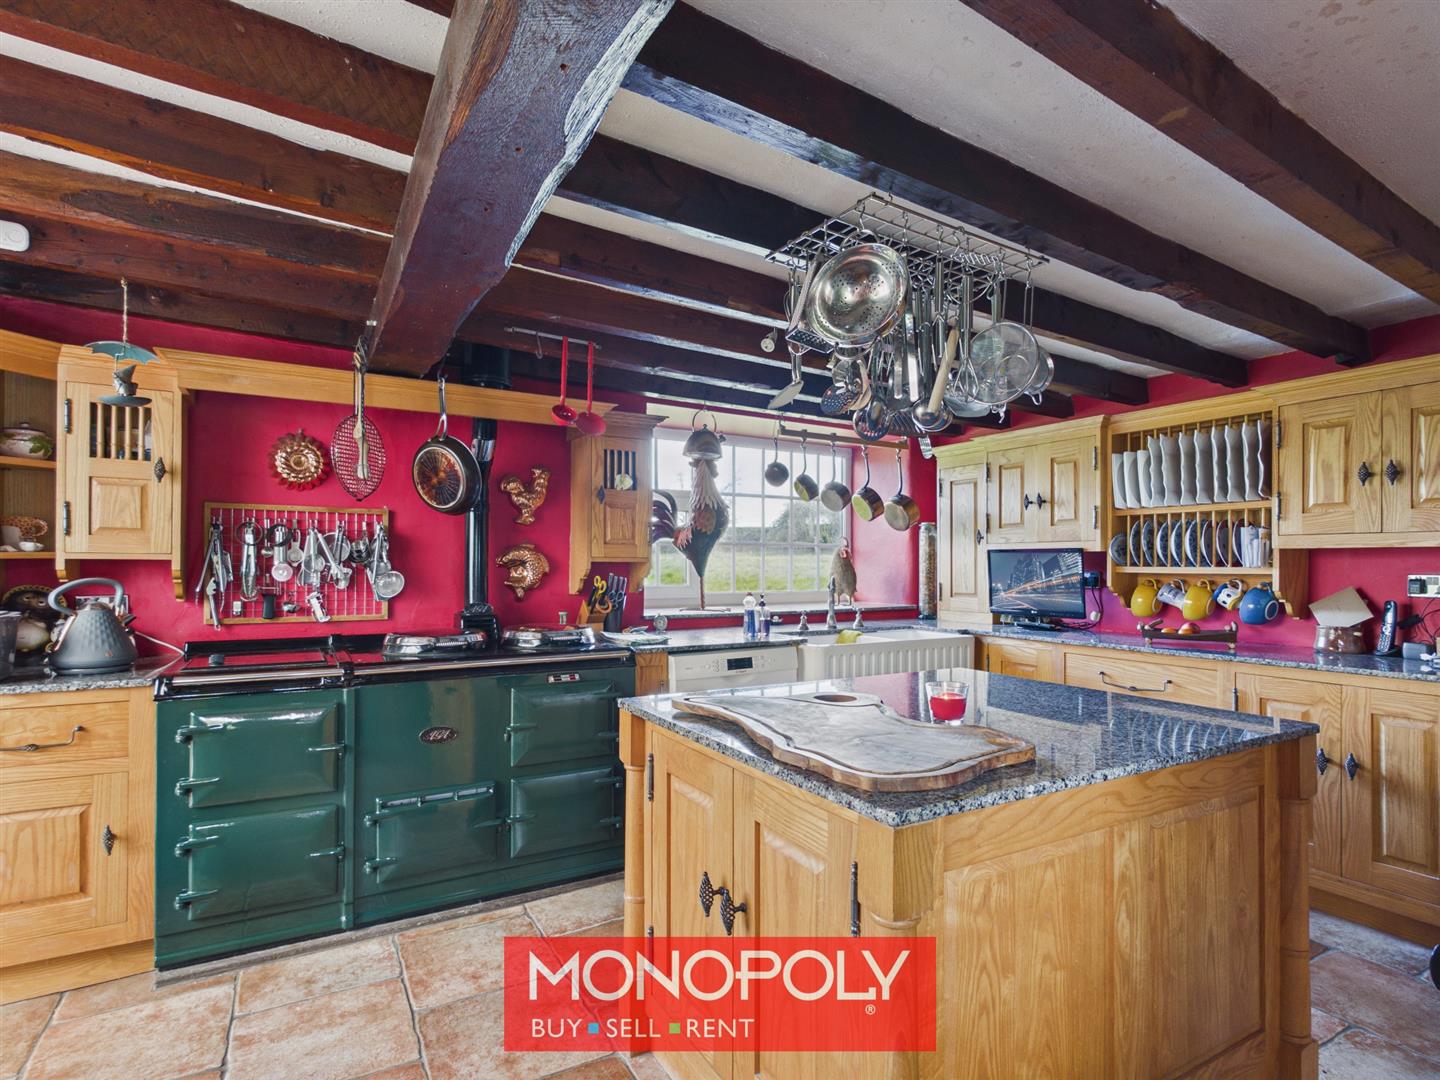
A traditional yet well-equipped kitchen fitted with a range of wooden units and granite worktops, complemented by a central island offering additional storage. Features include a green Aga, twin sink, pantry cupboard and space for an American-style fridge freezer. French doors lead directly into the conservatory, creating a sociable flow.
Conservatory 14' 9" x 12' 7" (4.50m x 3.84m)
A bright and spacious addition with tiled flooring and a polycarbonate roof, enjoying uninterrupted views over the garden and surrounding countryside. French doors connect to the kitchen, with an additional external door providing garden access.
Utility & Cloaks Area 10' 4" x 8' 9" (3.15m x 2.66m)
A highly practical space with stainless steel sink, worktops and storage, along with plumbing for washing machine and dryer. The oil boiler and water tank are housed here, and a large window frames attractive countryside views.
Office 8' 9" x 7' 8" (2.66m x 2.33m)
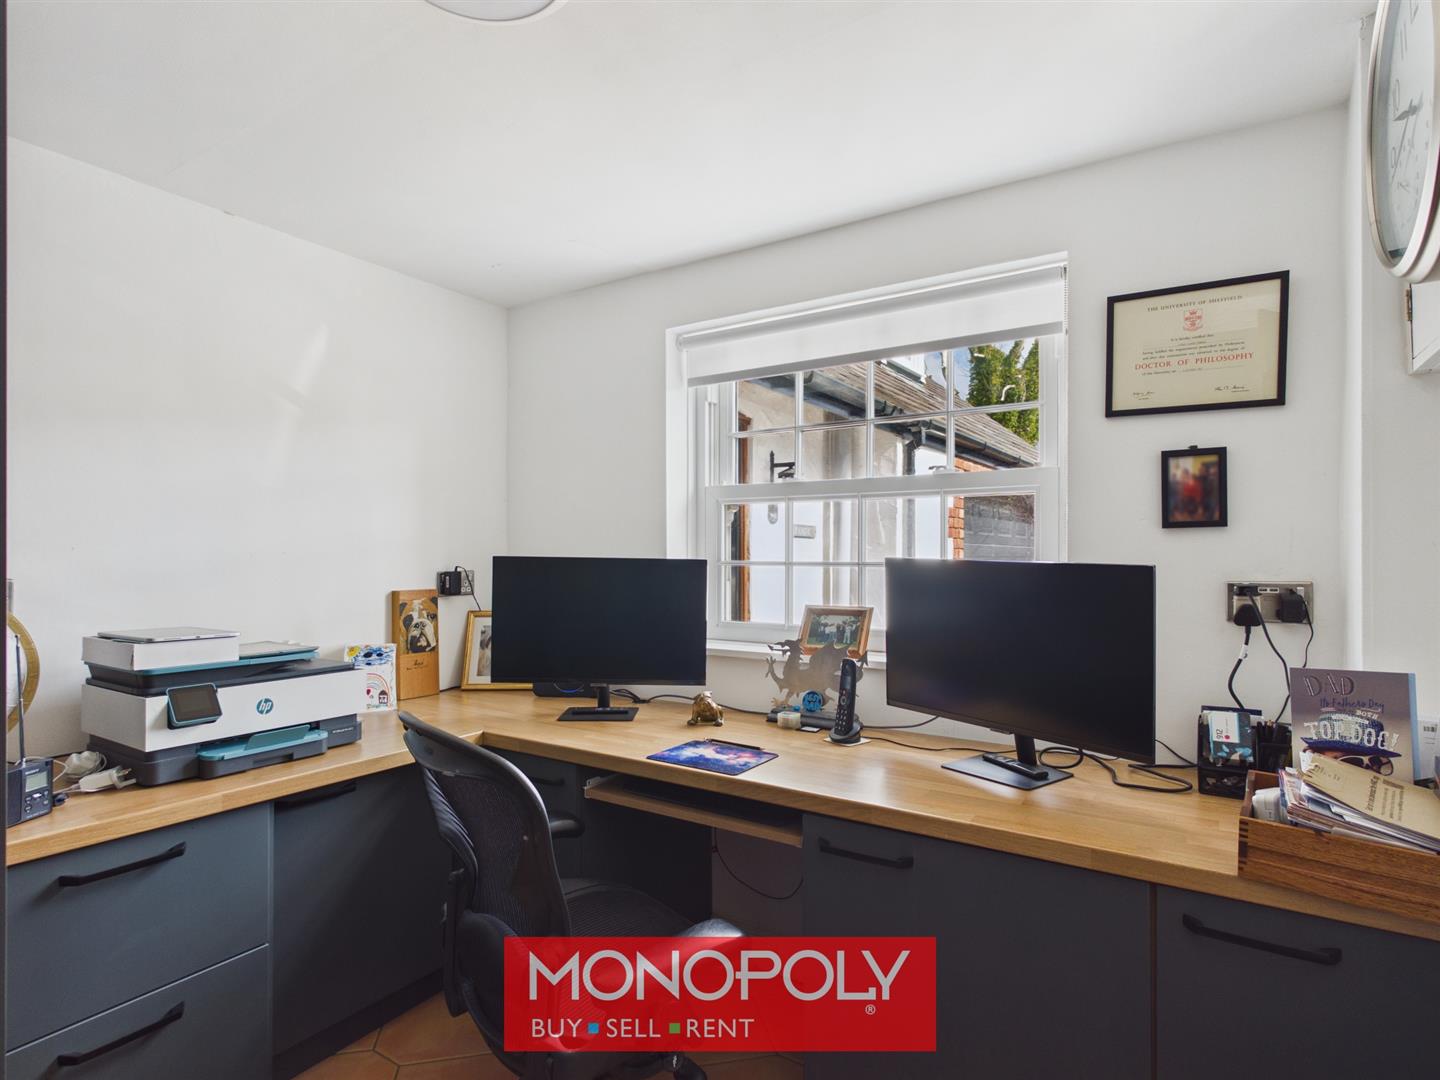
A versatile ground floor room with tiled flooring, fitted storage, shelving and a window overlooking the rear. Ideal for home working or study use.
Ground Floor Shower Room 8' 11" x 2' 11" (2.72m x 0.88m)
A Victorian-style suite comprising a wall-mounted sink, WC and walk-in shower with electric unit. Finished with tiled flooring, decorative wall tiling and a privacy window.
Landing
A unique Z-shaped landing with three skylights allowing natural light to flood the space. Offering multiple storage cupboards and access into the eaves, with a step leading up to the bedroom areas.
Master Bedroom 16' 3" x 15' 7" (4.96m x 4.76m)
A stunning triple-aspect principal bedroom enjoying panoramic countryside views, with high ceilings and exposed beams creating an impressive sense of space.
Bedroom 2 14' 6" x 12' 3" (4.41m x 3.73m)
A generous double bedroom with high ceilings and exposed beams, overlooking the rear garden, with additional decorative window detail to the front and ample space for storage.
Bedroom 4 12' 11" x 12' 5" (3.94m x 3.78m)
Features an apex roof, fitted storage and a window with a deep sill overlooking the rear garden. Currently used as a dressing room.
Family Bathroom 10' 1" x 9' 8" (3.08m x 2.95m)
A well-appointed bathroom featuring a panelled bath, pedestal sink and WC, complemented by tiled flooring, decorative wall tiling, skylight and built-in storage.
Bedroom 3 18' 11" x 12' 10" (5.76m x 3.91m)
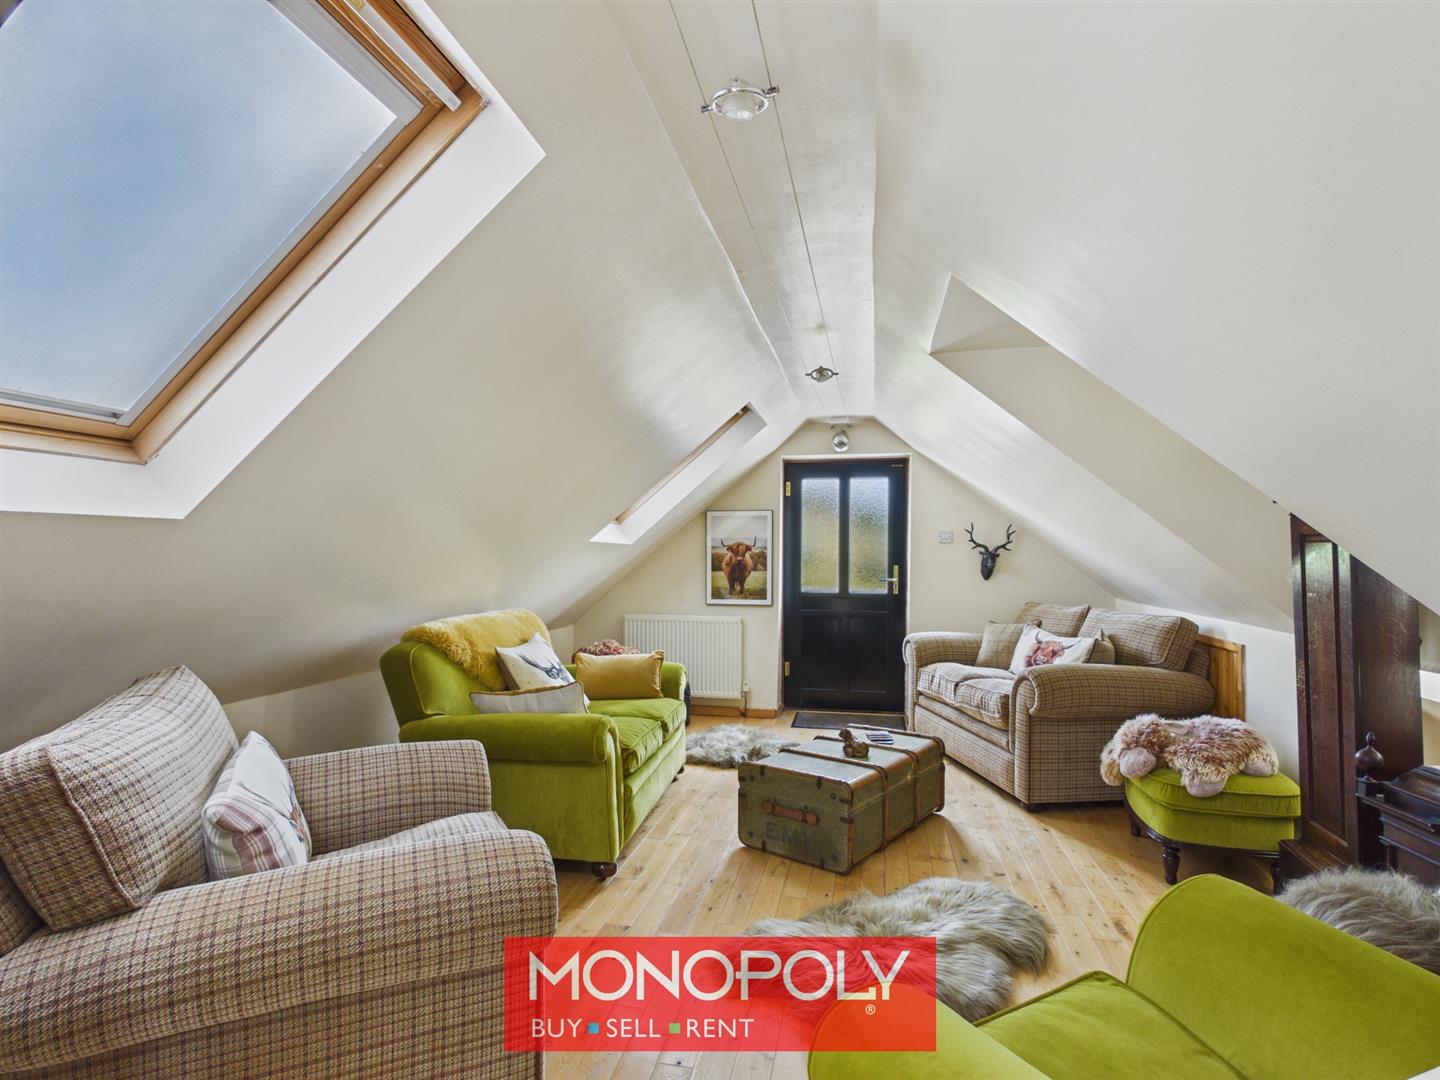
A flexible bedroom with oak flooring, multiple skylights and access to the outside via a stone staircase. Currently used as a secondary lounge, but could also be a granny annex or air bnb for potential guest space with slight adjustments.
Second Shower Room 9' 3" x 5' 9" (2.82m x 1.74m)
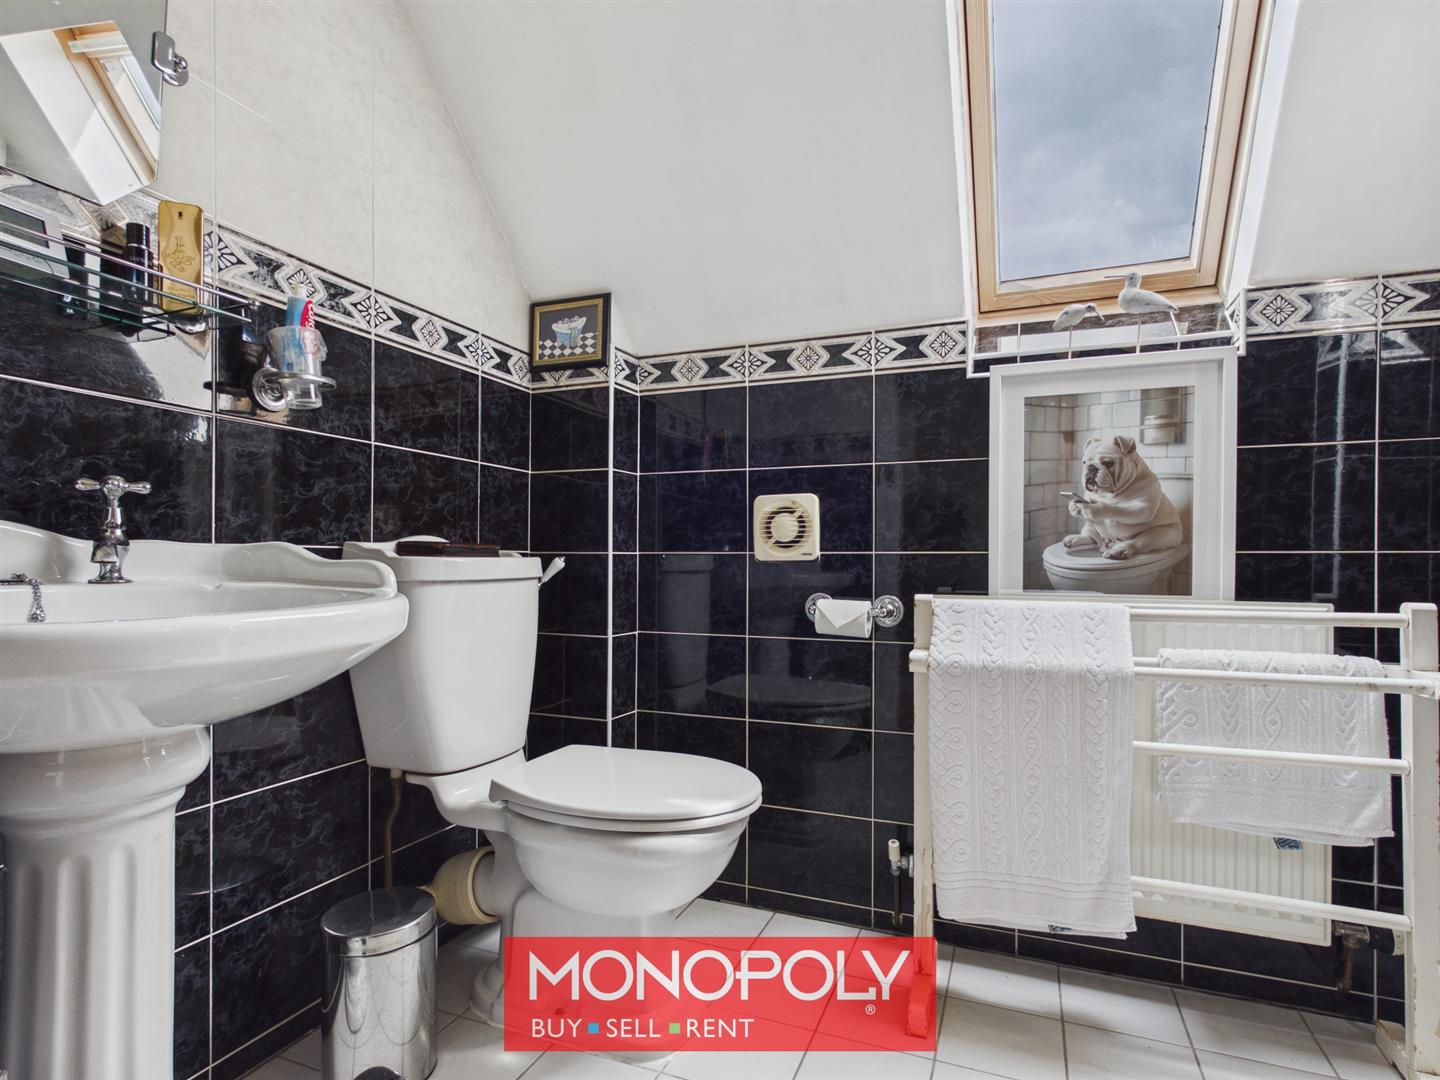
Stylish black and white suite with tiled flooring, column-style sink, WC and generous shower enclosure with thermostatic shower, finished with a skylight.
Second Bathroom 8' 9" x 6' 1" (2.67m x 1.85m)
Characterful bathroom featuring a claw-foot bath, pedestal sink and WC, with tiled flooring, decorative detailing and skylight.
Garage 18' 10" x 18' 3" (5.74m x 5.55m)
A double garage with concrete flooring, lighting and electric door, with the added benefit of internal access directly into the house.
Externally
The property is approached via a chipped driveway providing ample parking for several vehicles and access to both the house and garage. A wooden gate leads you to the rear, the south-facing garden is a true highlight, featuring lawns, mature borders, blossom trees and a man-made pond. Additional features include an outbuilding, outside WC, oil tank and concrete footings for a shed, all enjoying open views across the surrounding countryside.
Disclaimer
MONEY LAUNDERING REGULATIONS 2003 Intending purchasers will be asked to produce identification and proof of financial status when an offer is received. We would ask for your co-operation in order that there will be no delay in agreeing the sale.
THE PROPERTY MISDESCRIPTIONS ACT 1991 The Agent has not tested any apparatus, equipment, fixtures and fittings or services and so cannot verify that they are in working order or fit for the purpose. A Buyer is advised to obtain verification from their Solicitor or Surveyor. References to the Tenure of a Property are based on information supplied by the Seller. The Agent has not had sight of the title documents. A Buyer is advised to obtain verification from their Solicitor. You are advised to check the availability of this property before travelling any distance to view. We have taken every precaution to ensure that these details are accurate and not misleading. If there is any point which is of particular importance to you, please contact us and we will provide any information you require. This is advisable, particularly if you intend to travel some distance to view the property. The mention of any appliances and services within these details does not imply that they are in full and efficient working order. These details must therefore be taken as a guide only.