

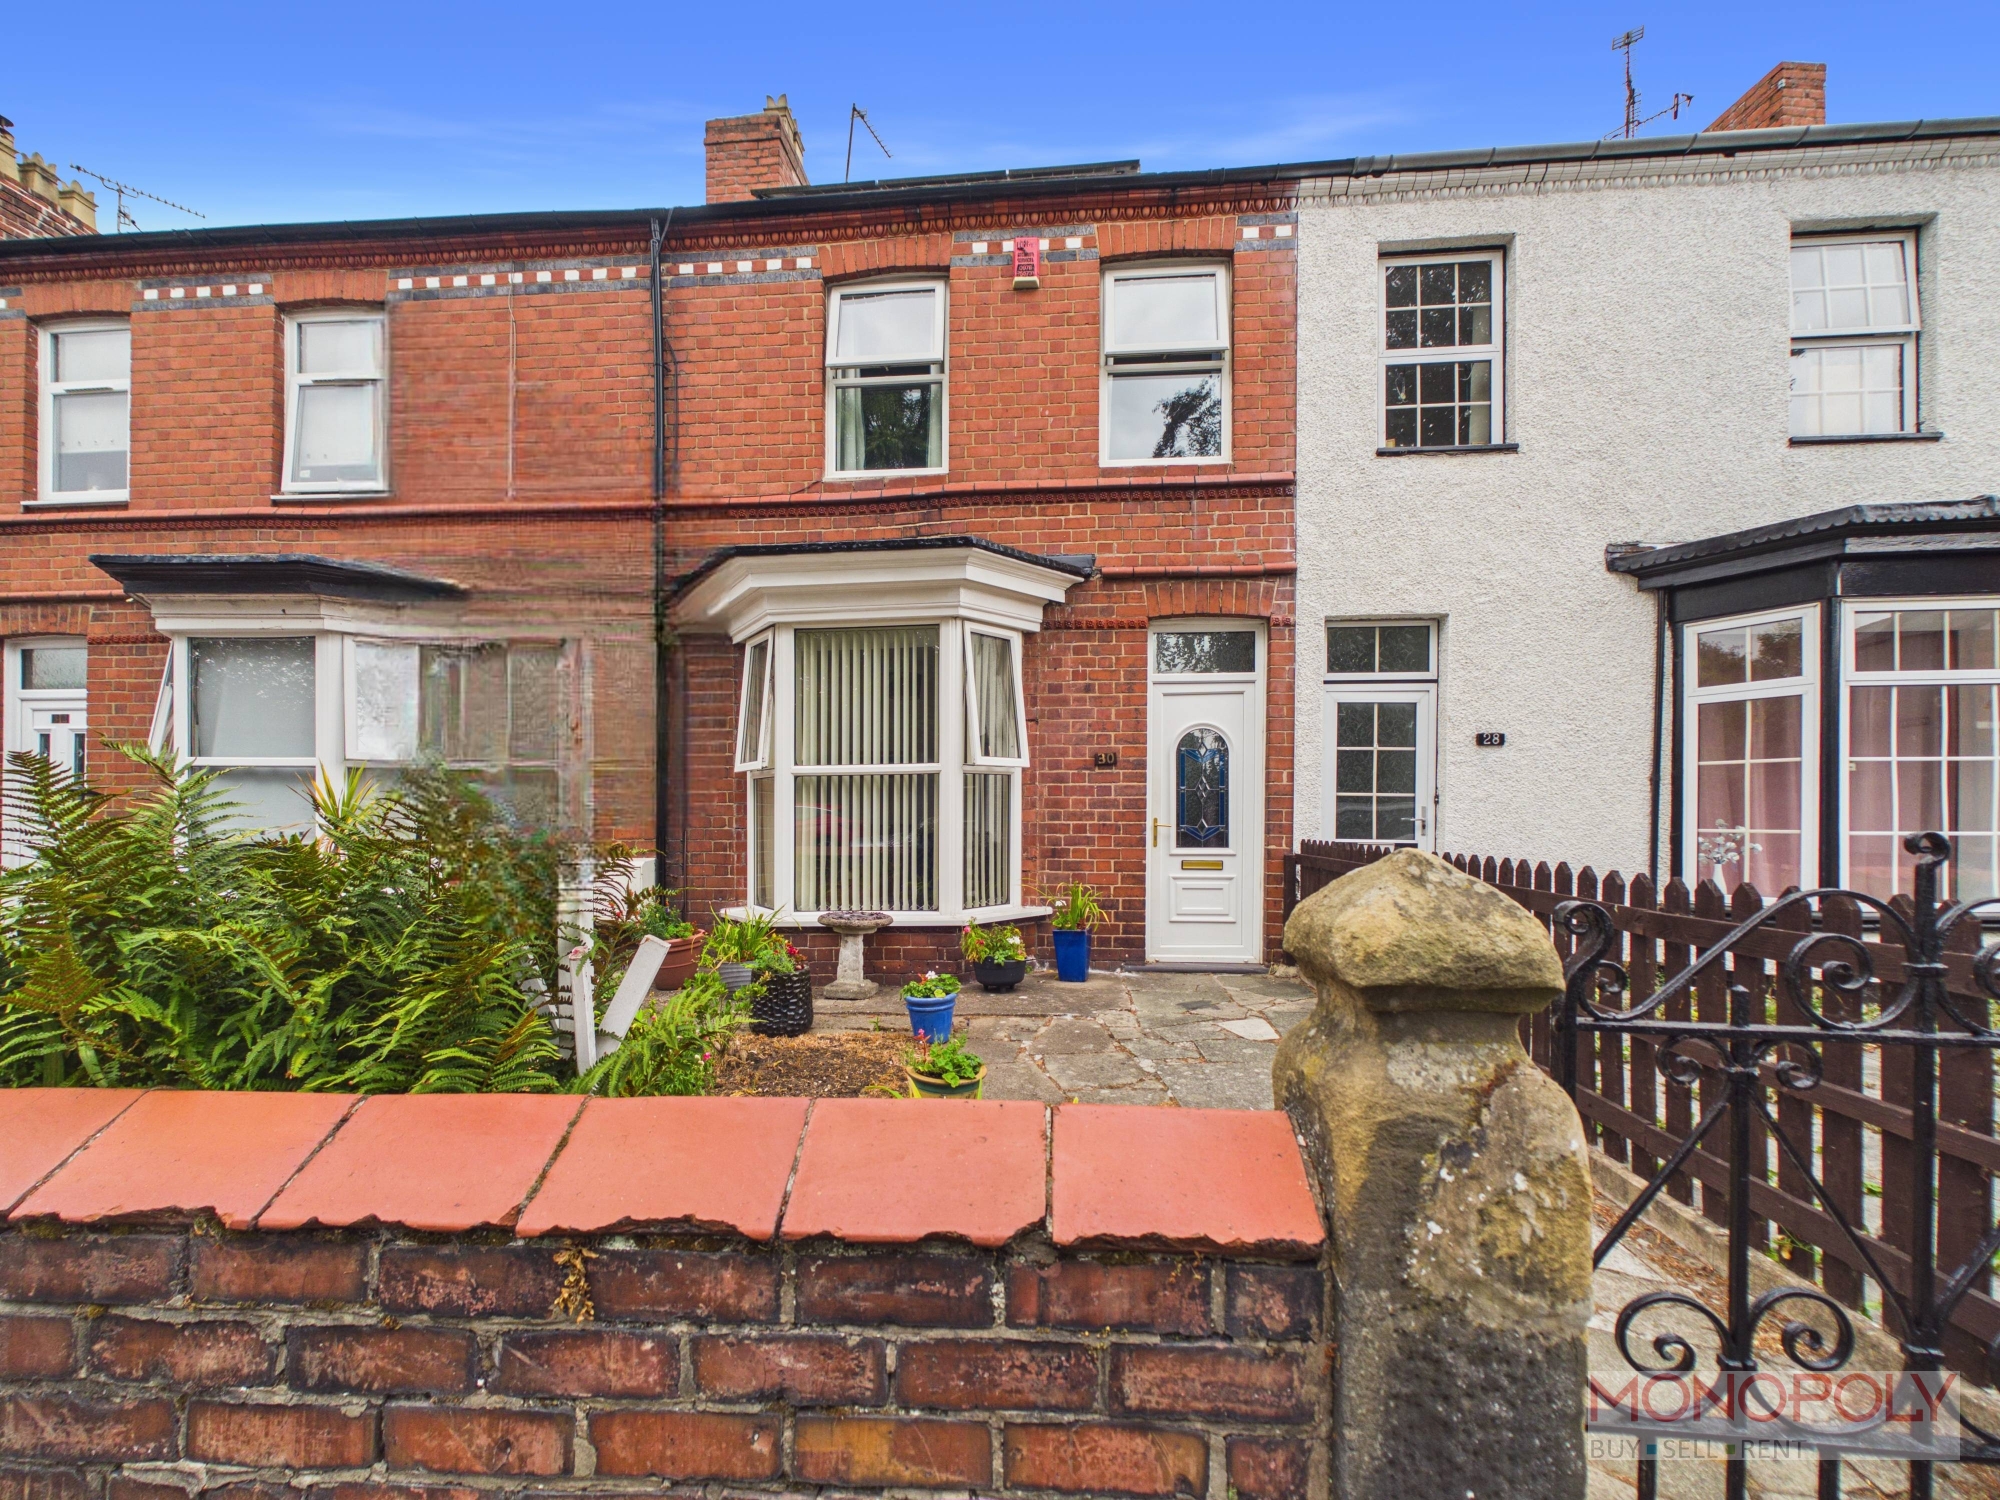


Bersham Road, Wrexham, LL13
- Handled byHeadoffice – RossettSuite 4a
Rossett Business Village
Llyndir Lane
Rossett
LL12 0AY - Make Enquiry
- Floorplan
- Floorplan
- Floorplan
- View EPC
- Virtual Tour
- Utilities & More


Property Features
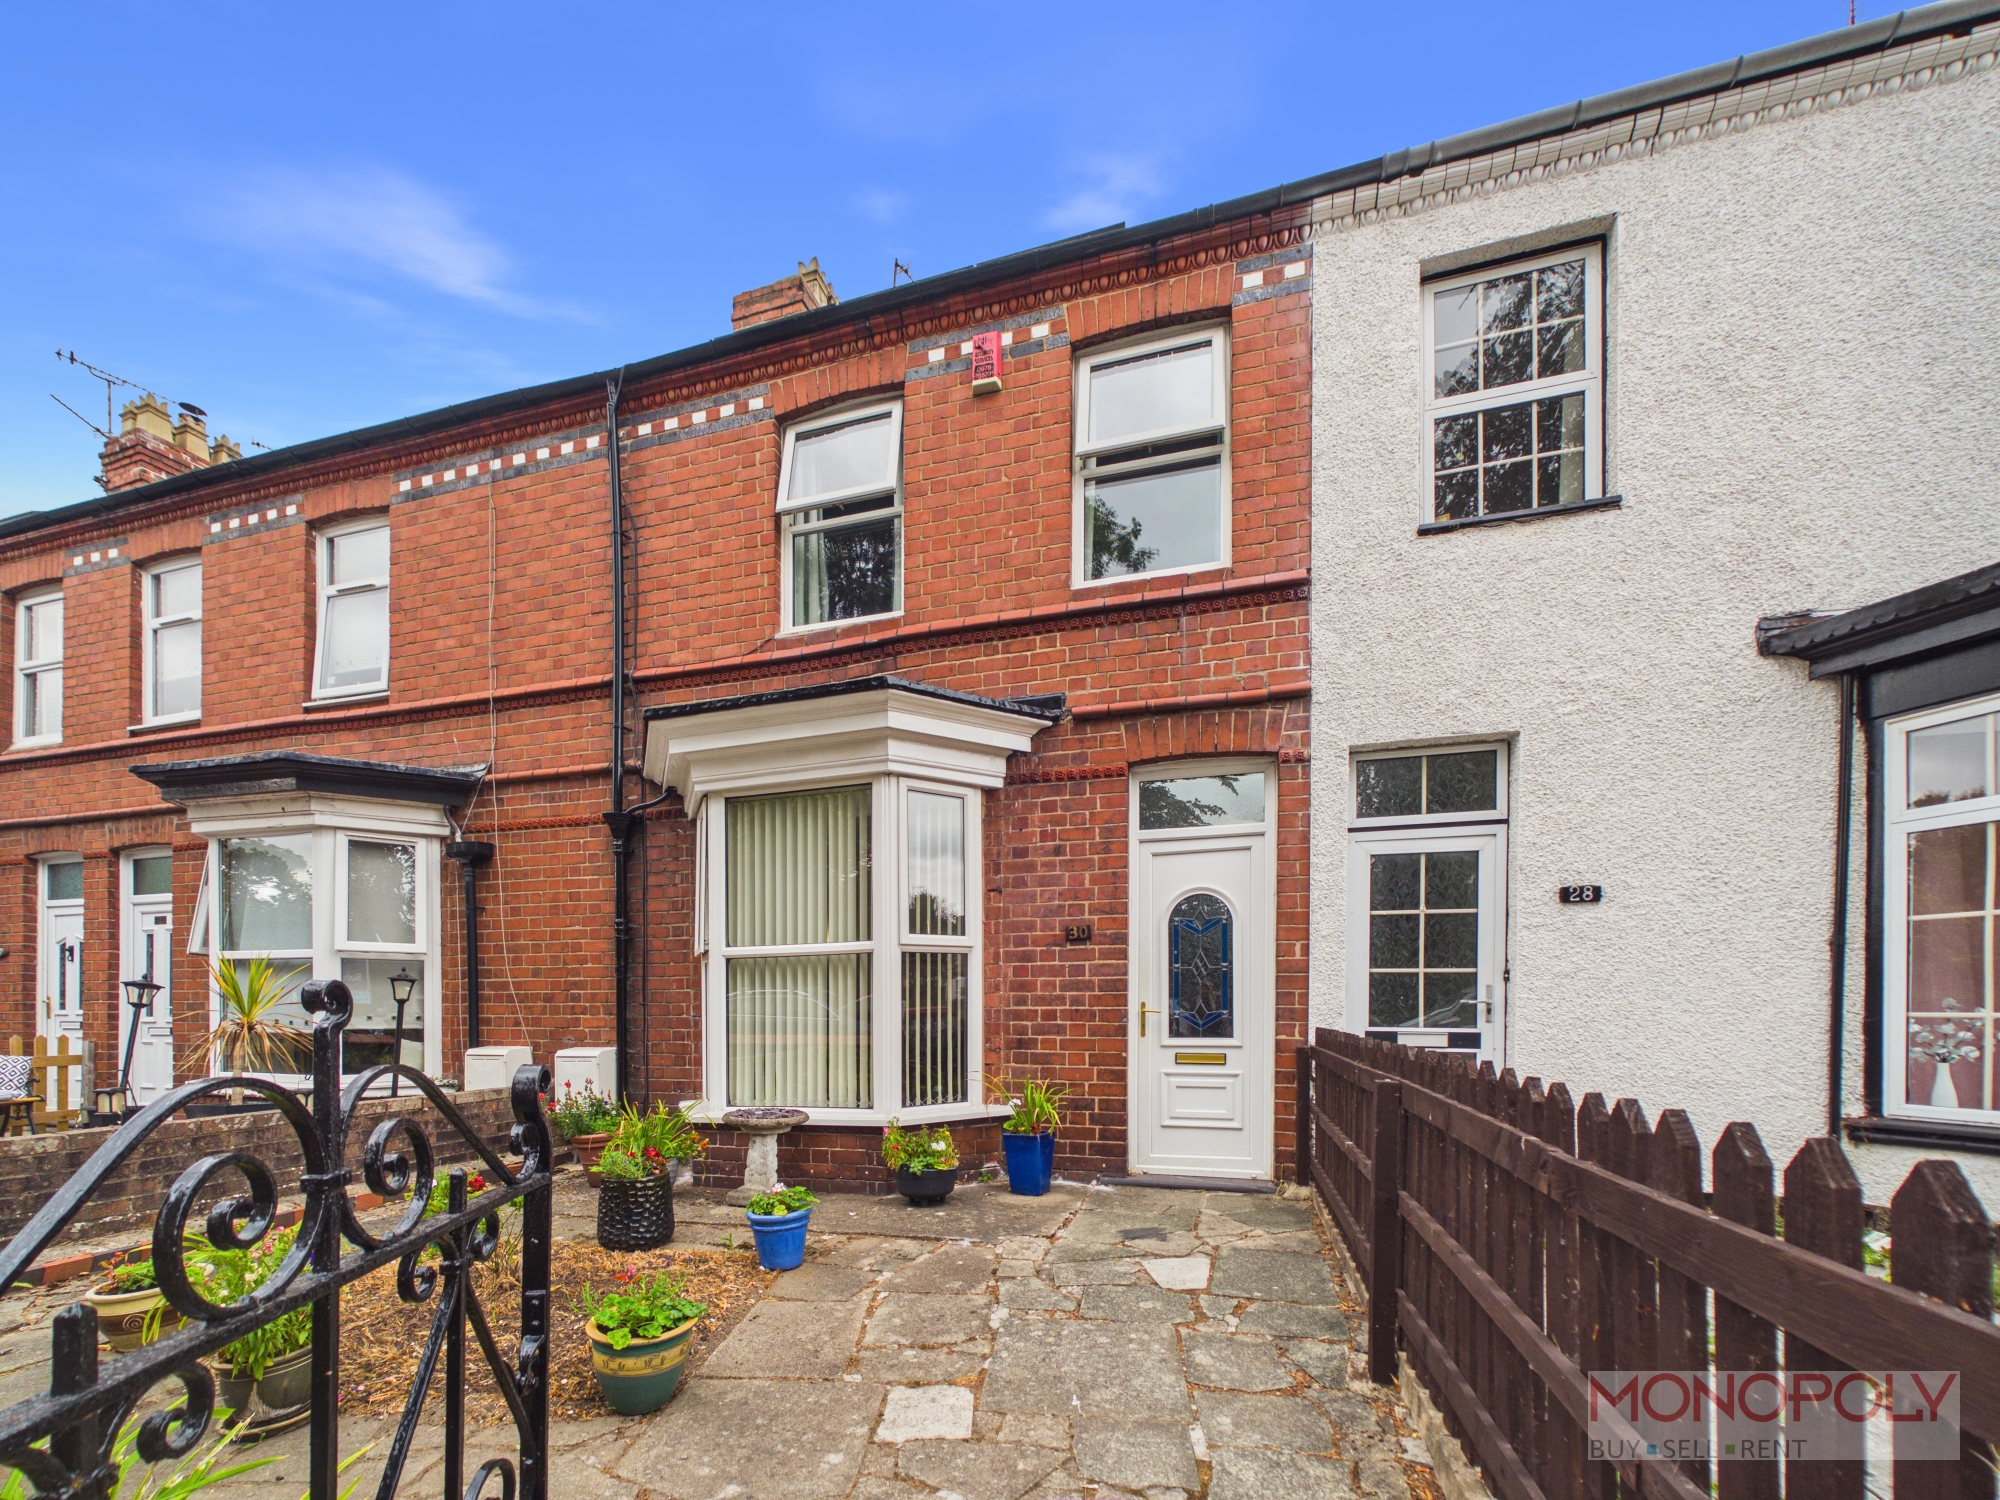
- MID TERRACED PROPERTY
- THREE BEDROOMS
- TWO RECEPTION ROOMS
- GARDENS TO FRONT AND REAR
- WITHIN WALKING DISTANCE TO TOWN CENTRE
- VIEWINGS HIGHLY RECOMMENDED
Full Details
Located just on the edge of Wrexham town centre, this three-bedroom mid-terraced property offers well-maintained accommodation within easy walking distance of a wide range of shops, schools, local amenities, the railway station and excellent bus links. Major road networks are also easily accessible.
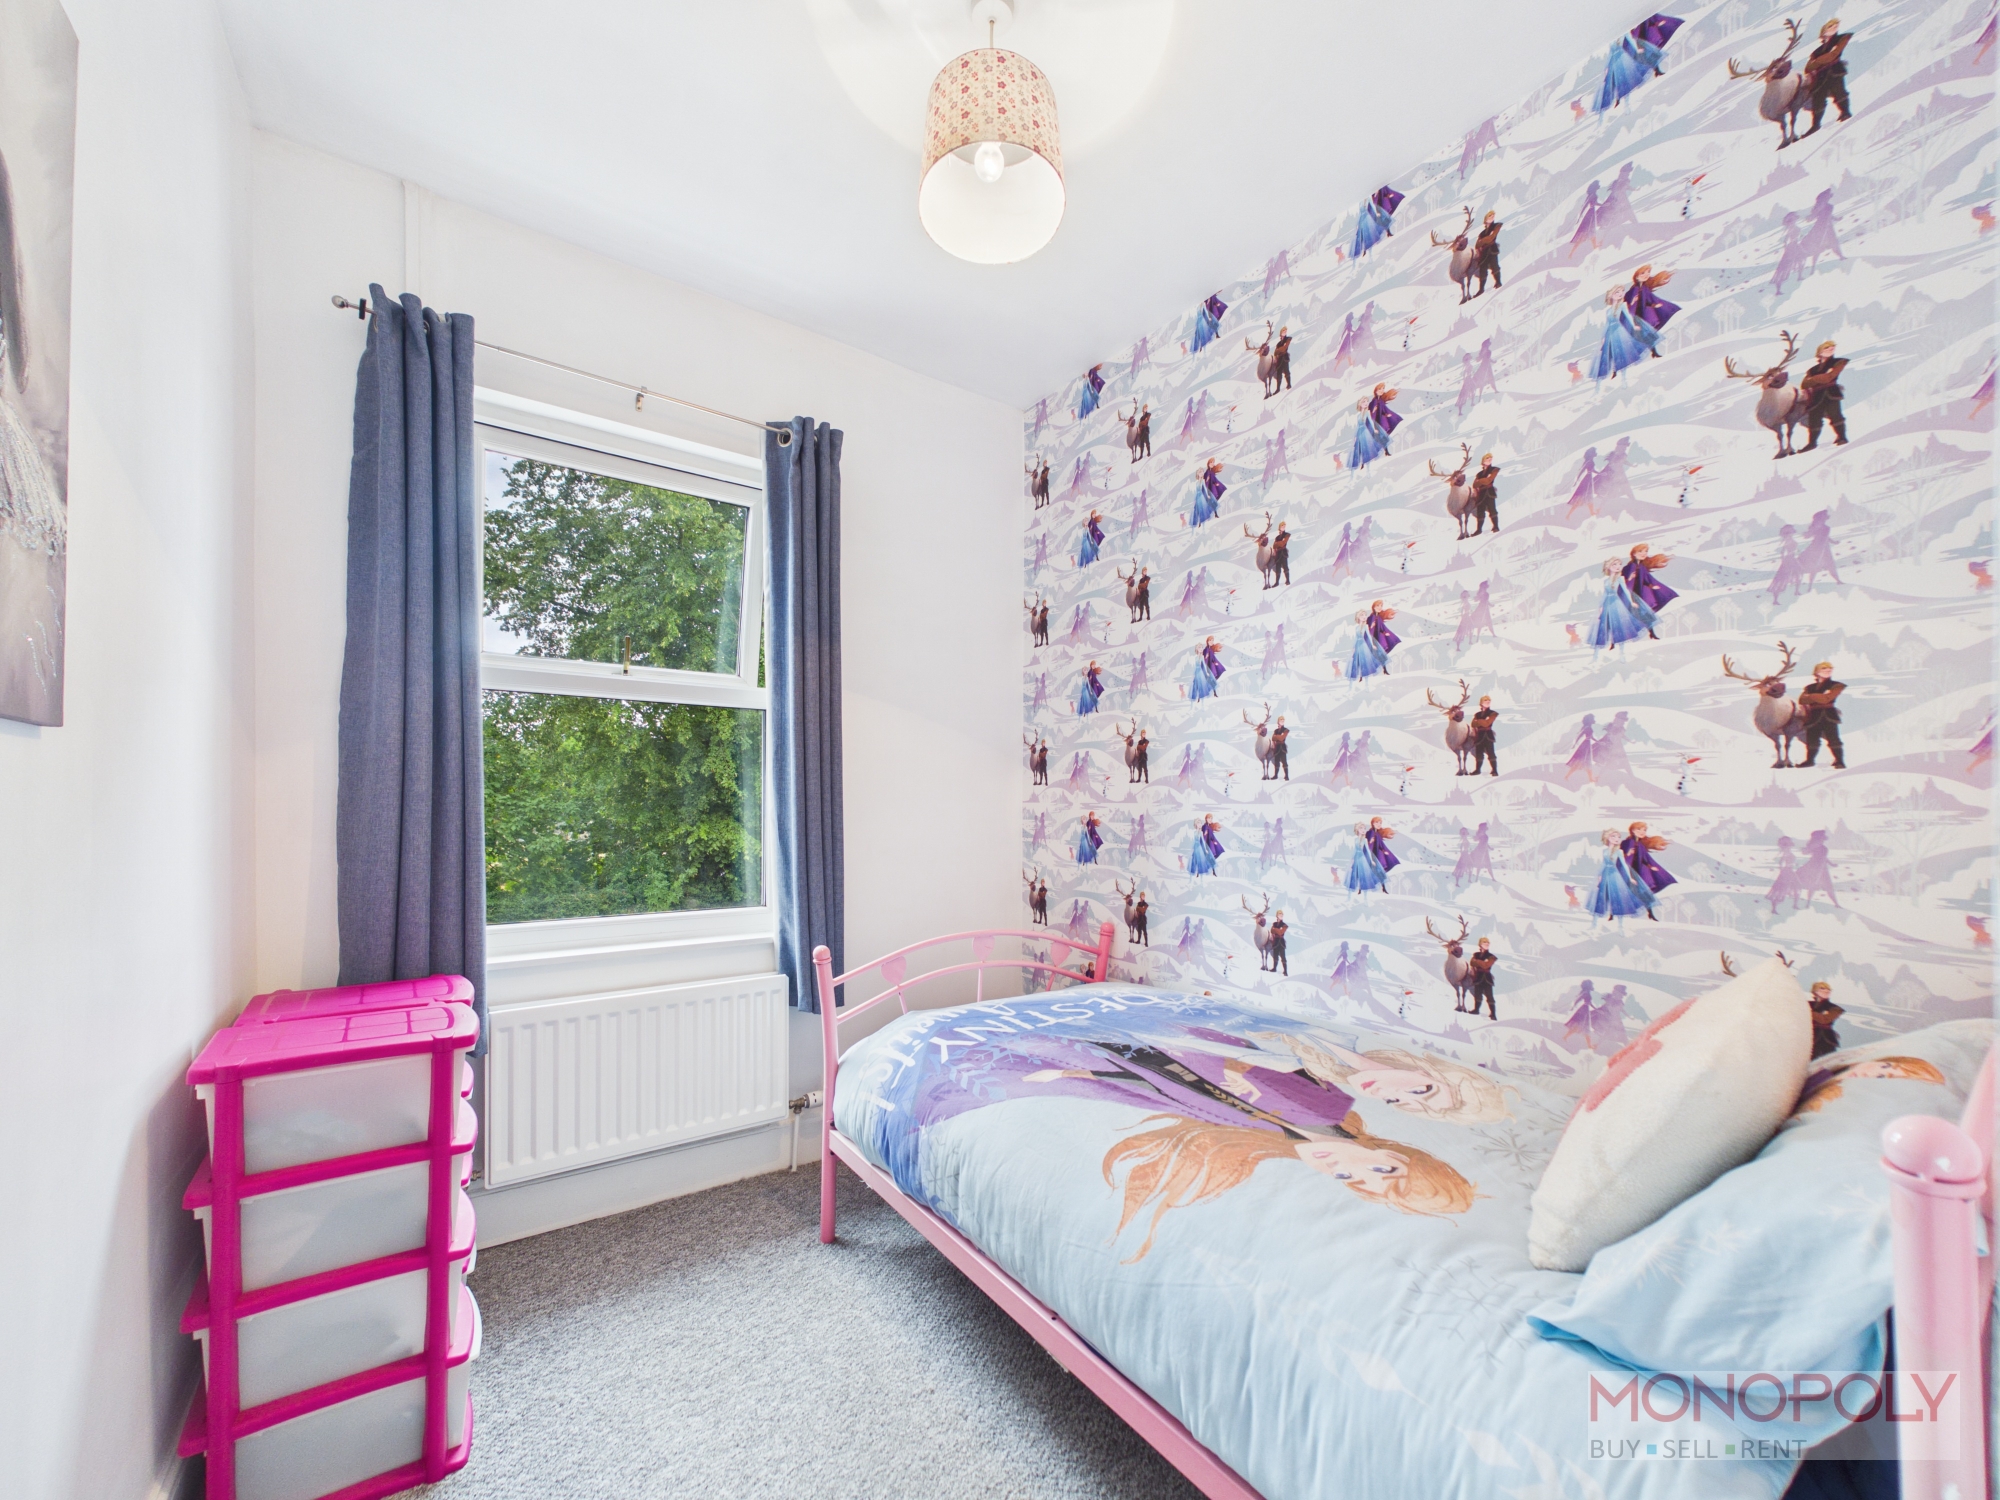
The accommodation briefly comprises an entrance hall, lounge opening into the dining room, a fitted kitchen and a further sitting room to the rear, providing flexible living space suitable for families or those working from home. To the first floor are three well-proportioned bedrooms and a family bathroom.
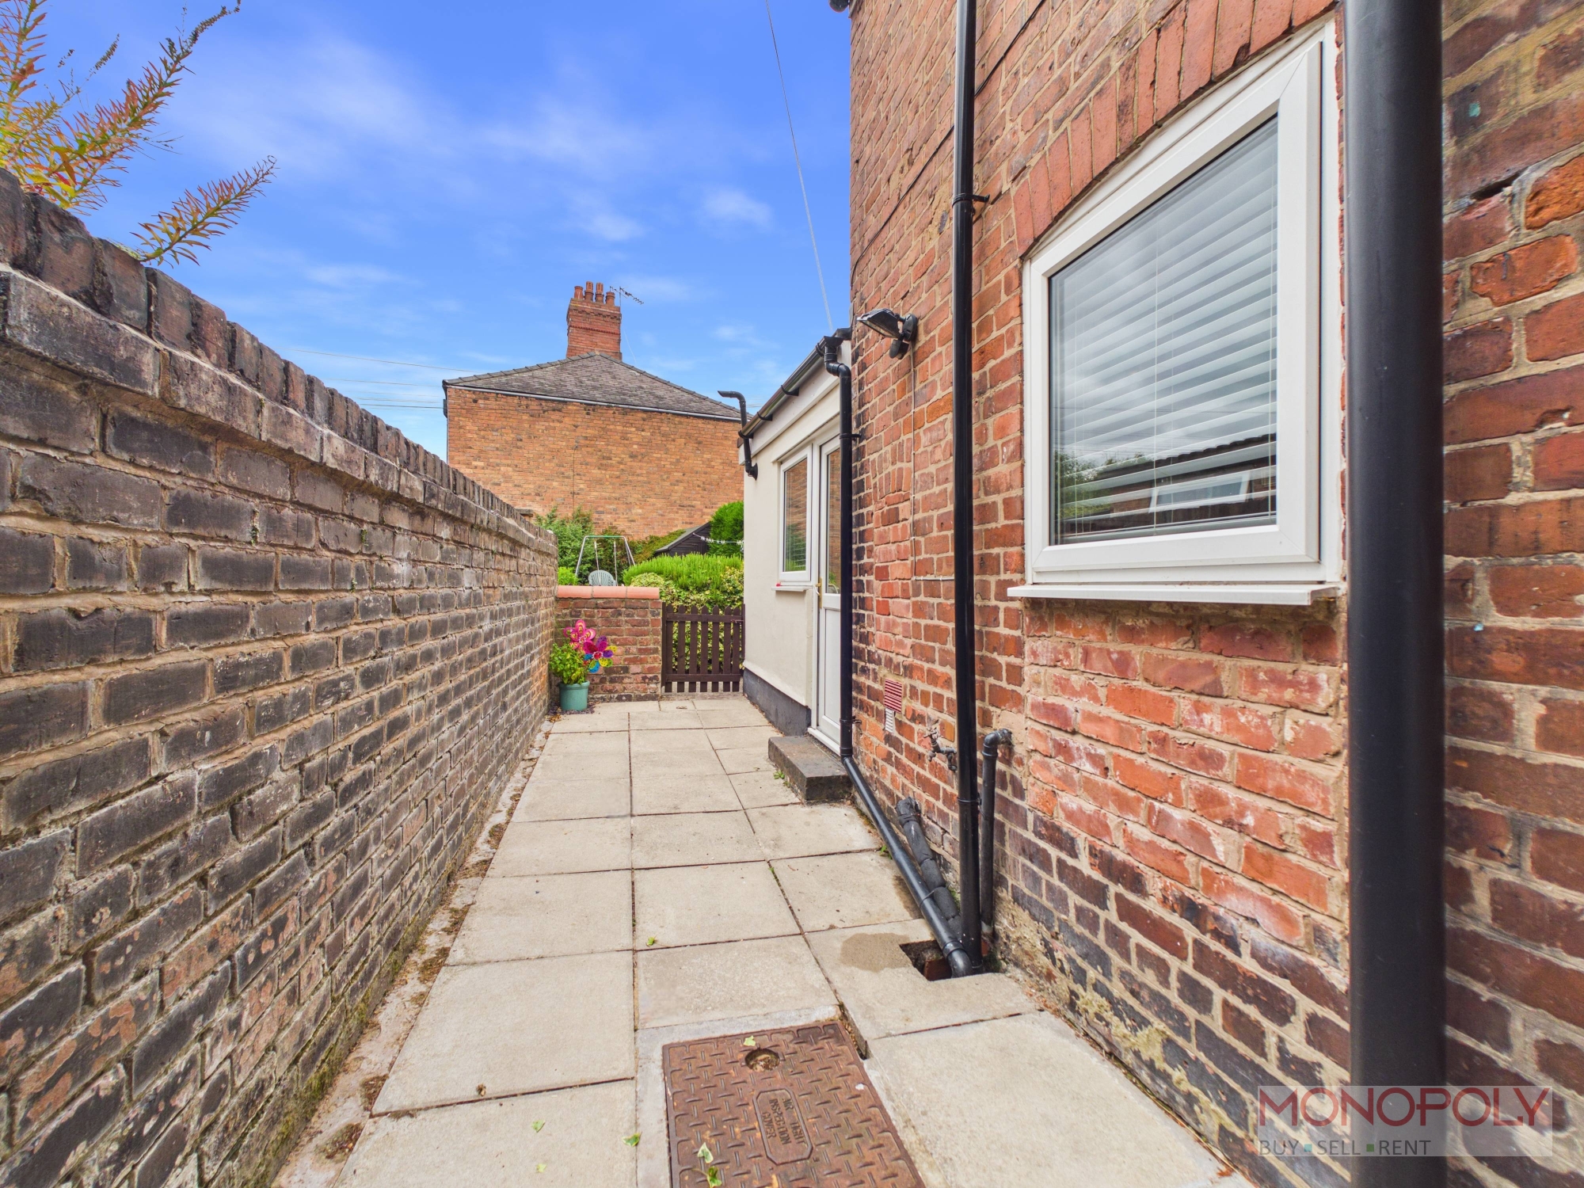
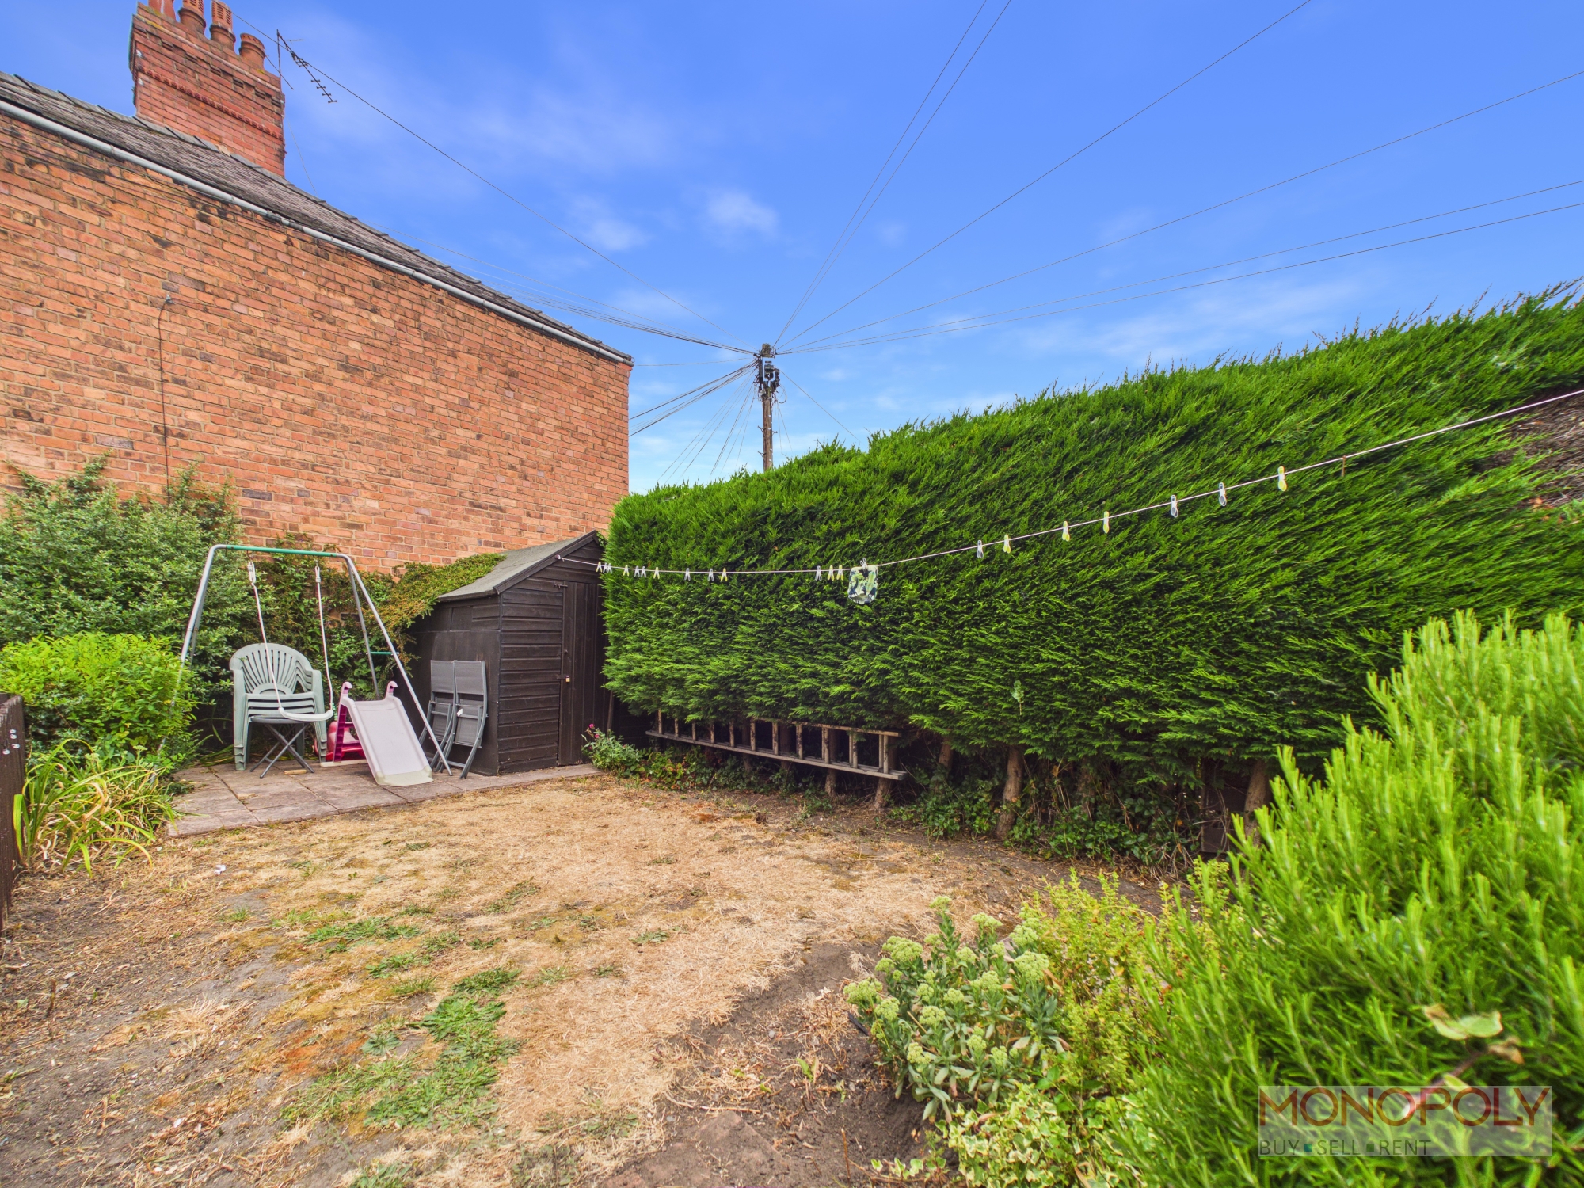
Externally, the property benefits from gardens to both the front and rear, together with a rear yard. Additional features include gas central heating, double glazing and solar panels to the front roof elevation, contributing to improved energy efficiency.
Well presented throughout, the property would be well suited to first-time buyers, families or investors and is ready to move into while still offering scope for personalisation. Early viewing is recommended
Entrance Hallway
UPVC double glazed door, radiator, laminate flooring, stairs to first floor, door to
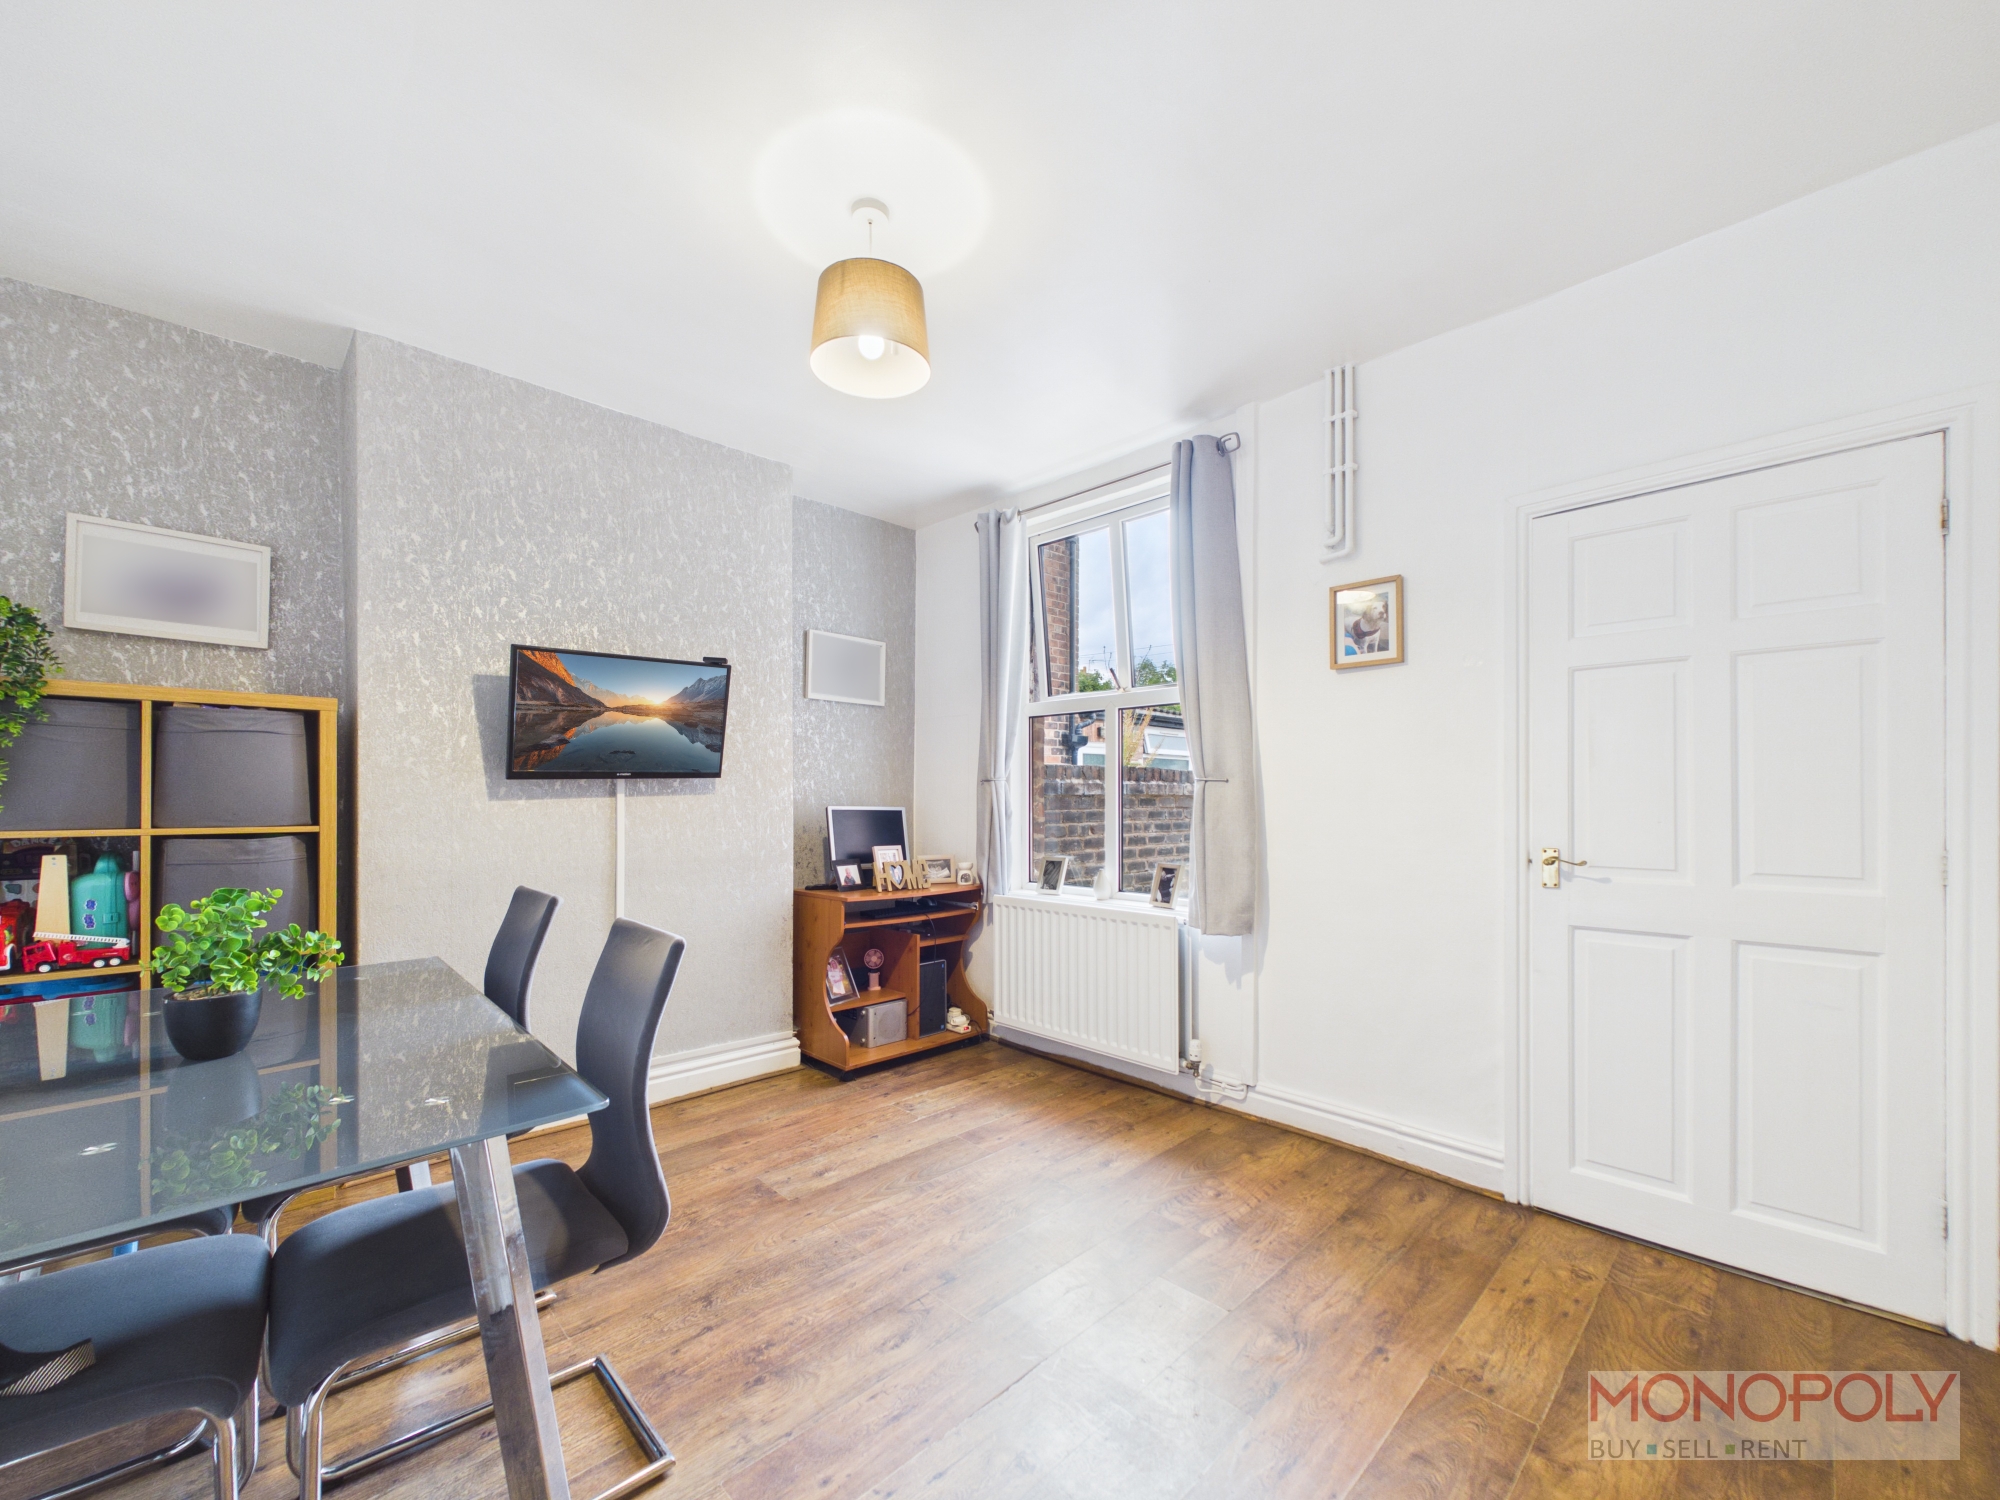
Dining Room
Understairs storage cupboard, double glazed window to rear, radiator, laminate flooring, door to kitchen, door to
Living Room
Fireplace with electric fire, double glazed bay window to front, radiator, laminate flooring
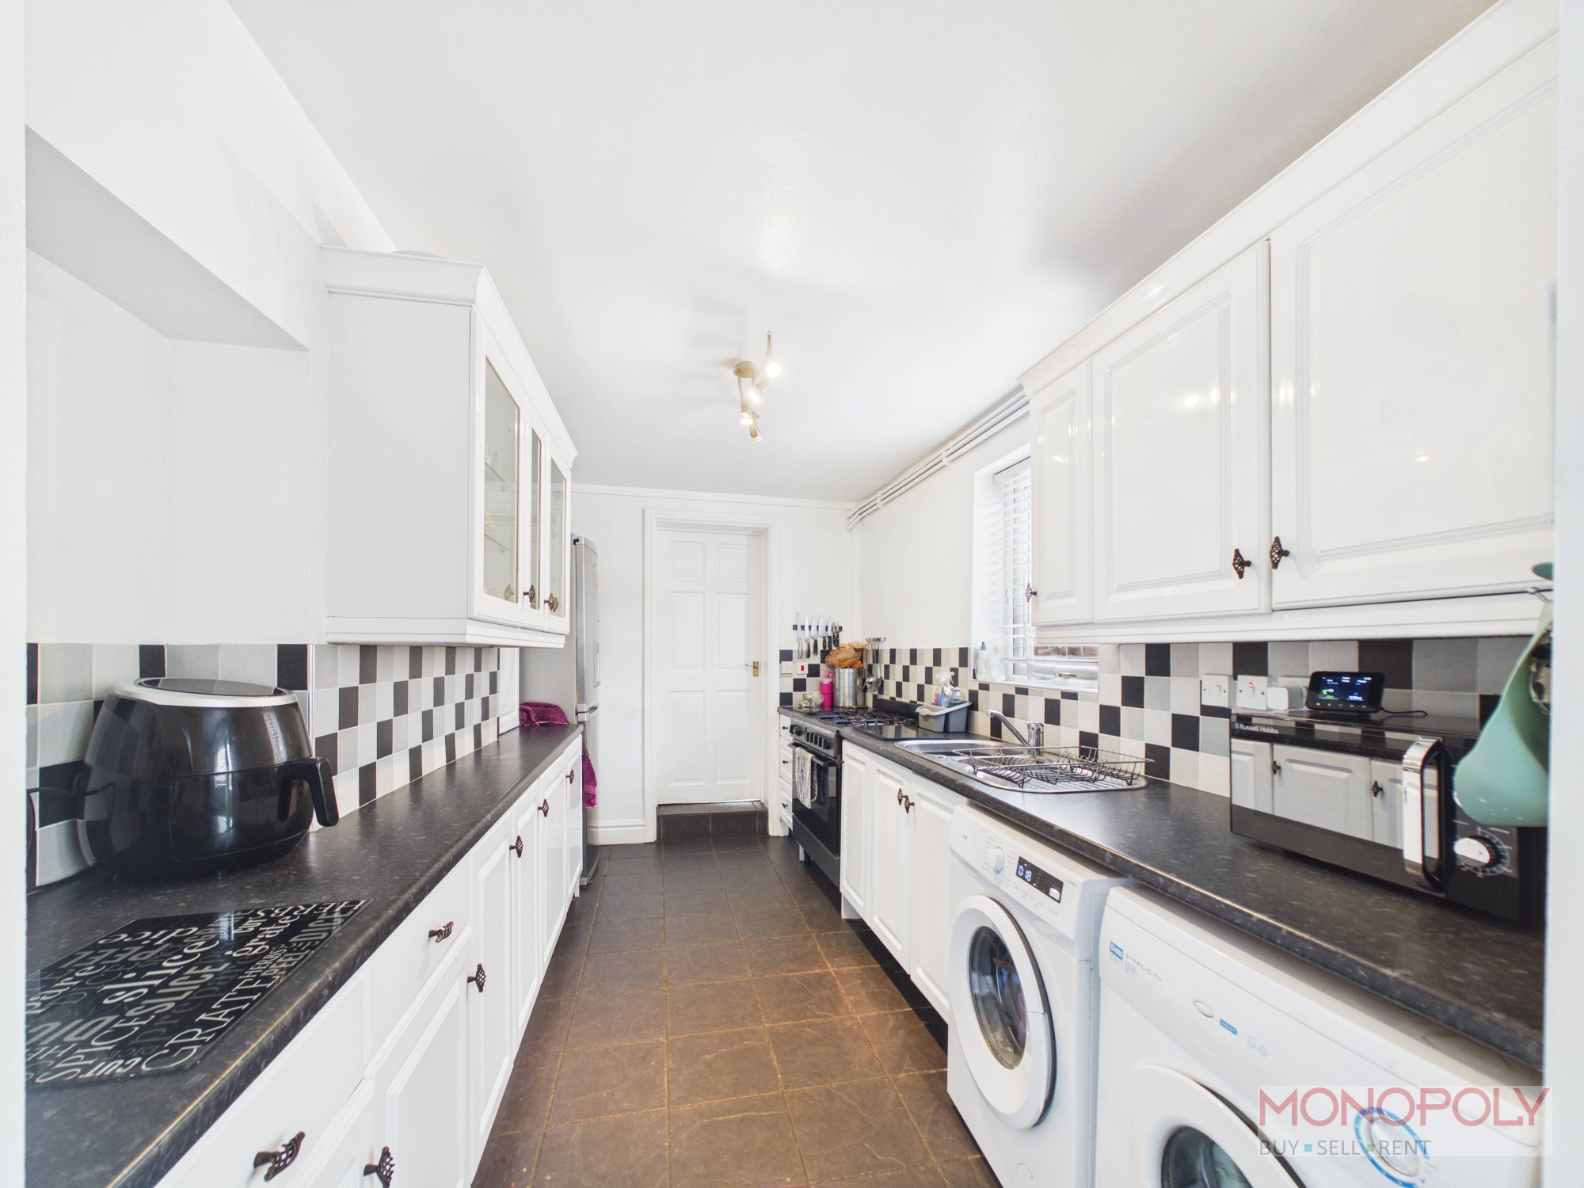
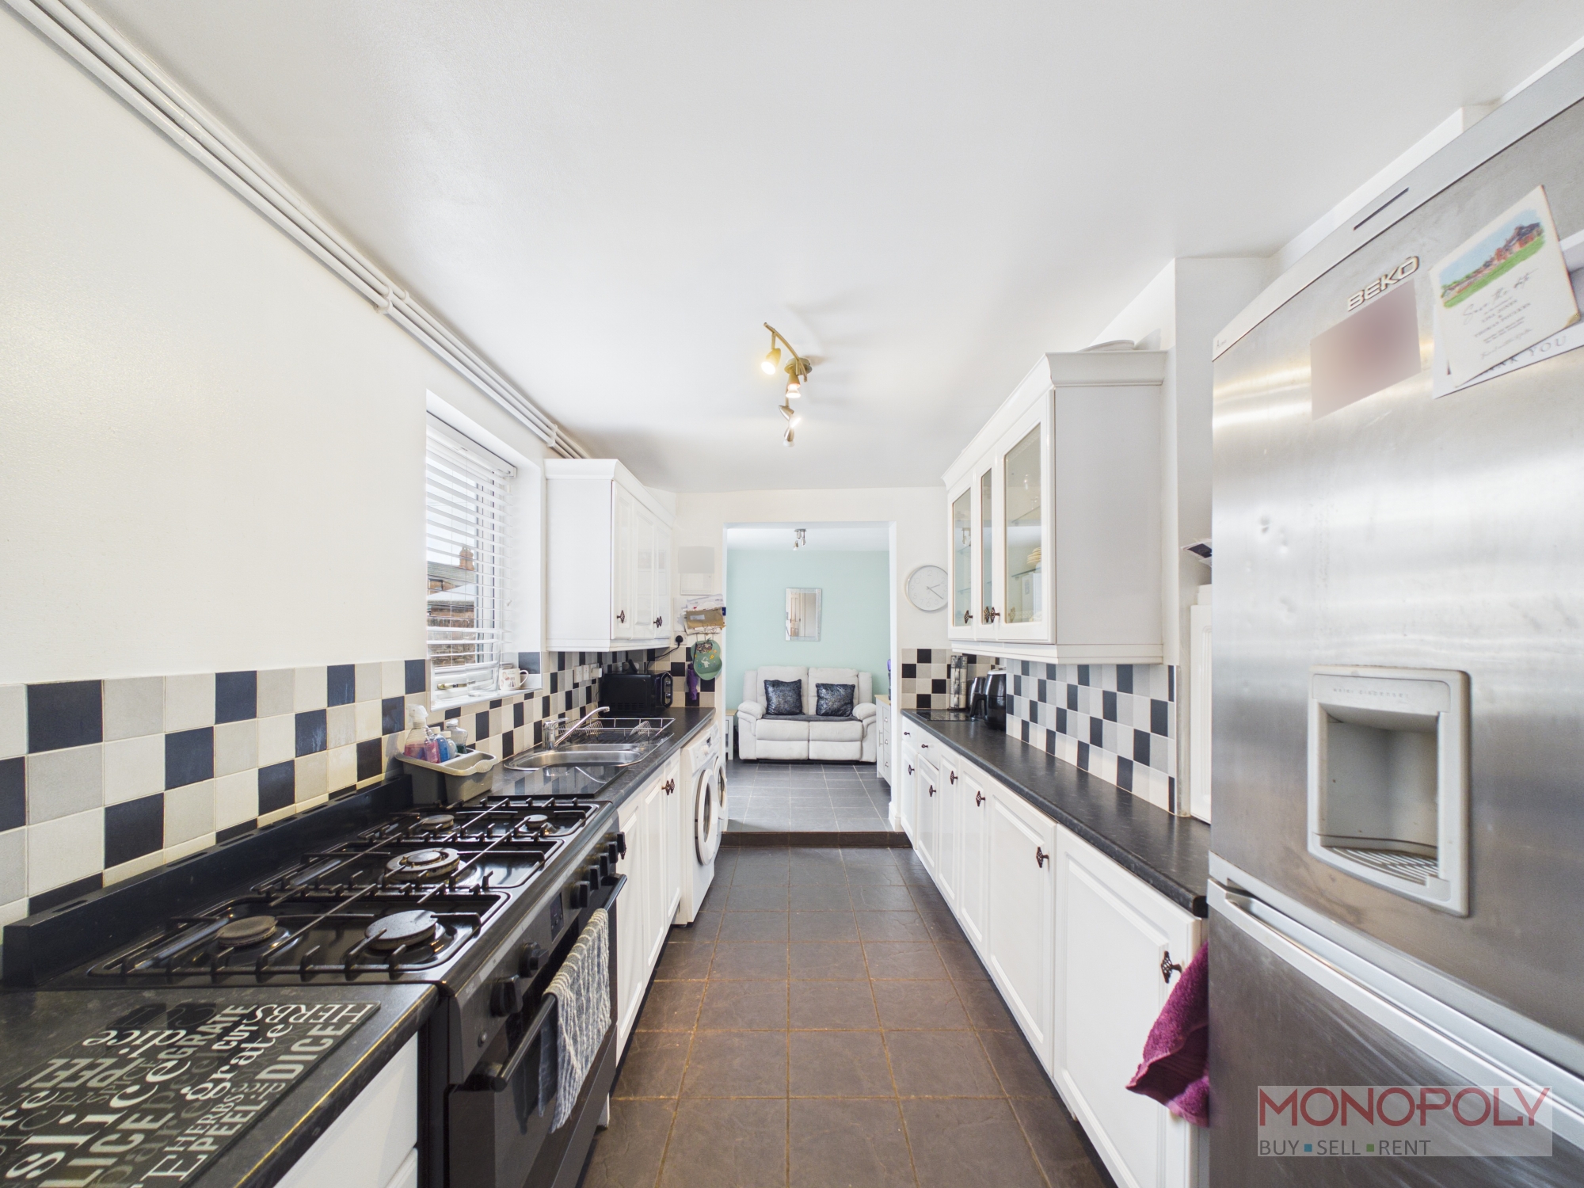
Kitchen
Range of wall, base and drawer units, stainless steel sink unit, integrated cooker with gas hob, space for fridge/freezer, space for washing machine and tumble dryer, double glazed window to side, tiled flooring, opening to
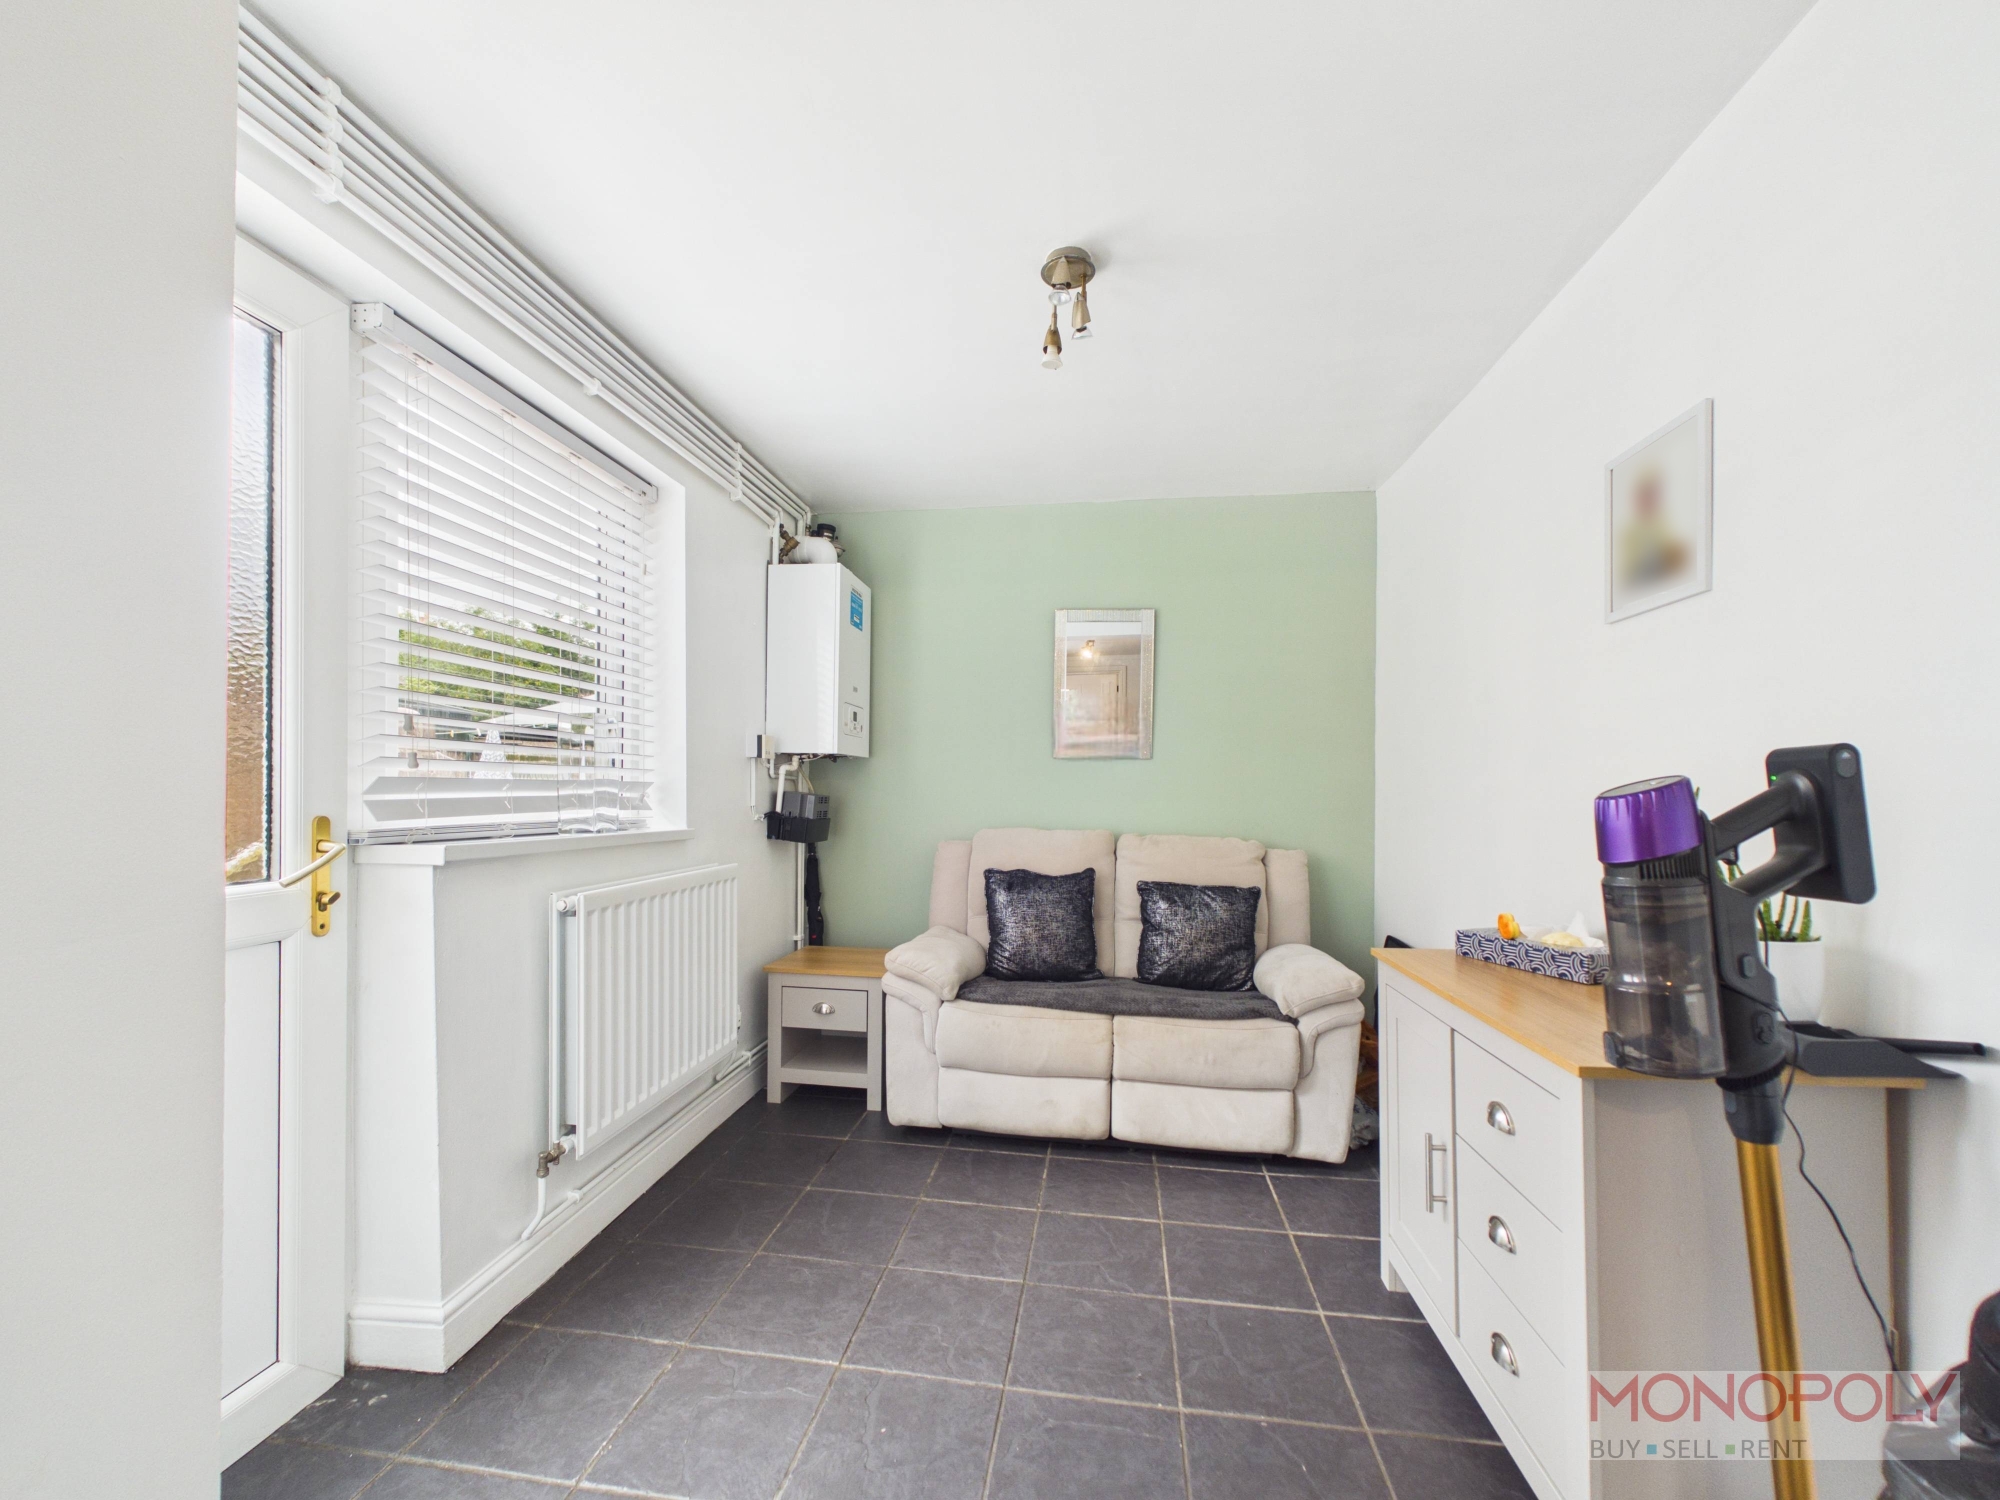
Dining/Sitting Room
Space for sofa/dining table, double glazed window to side UPVC door to side, wall mounted Baxi gas central heating boiler, radiator, tiled flooring
First Floor Landing
Carpet flooring, doors to
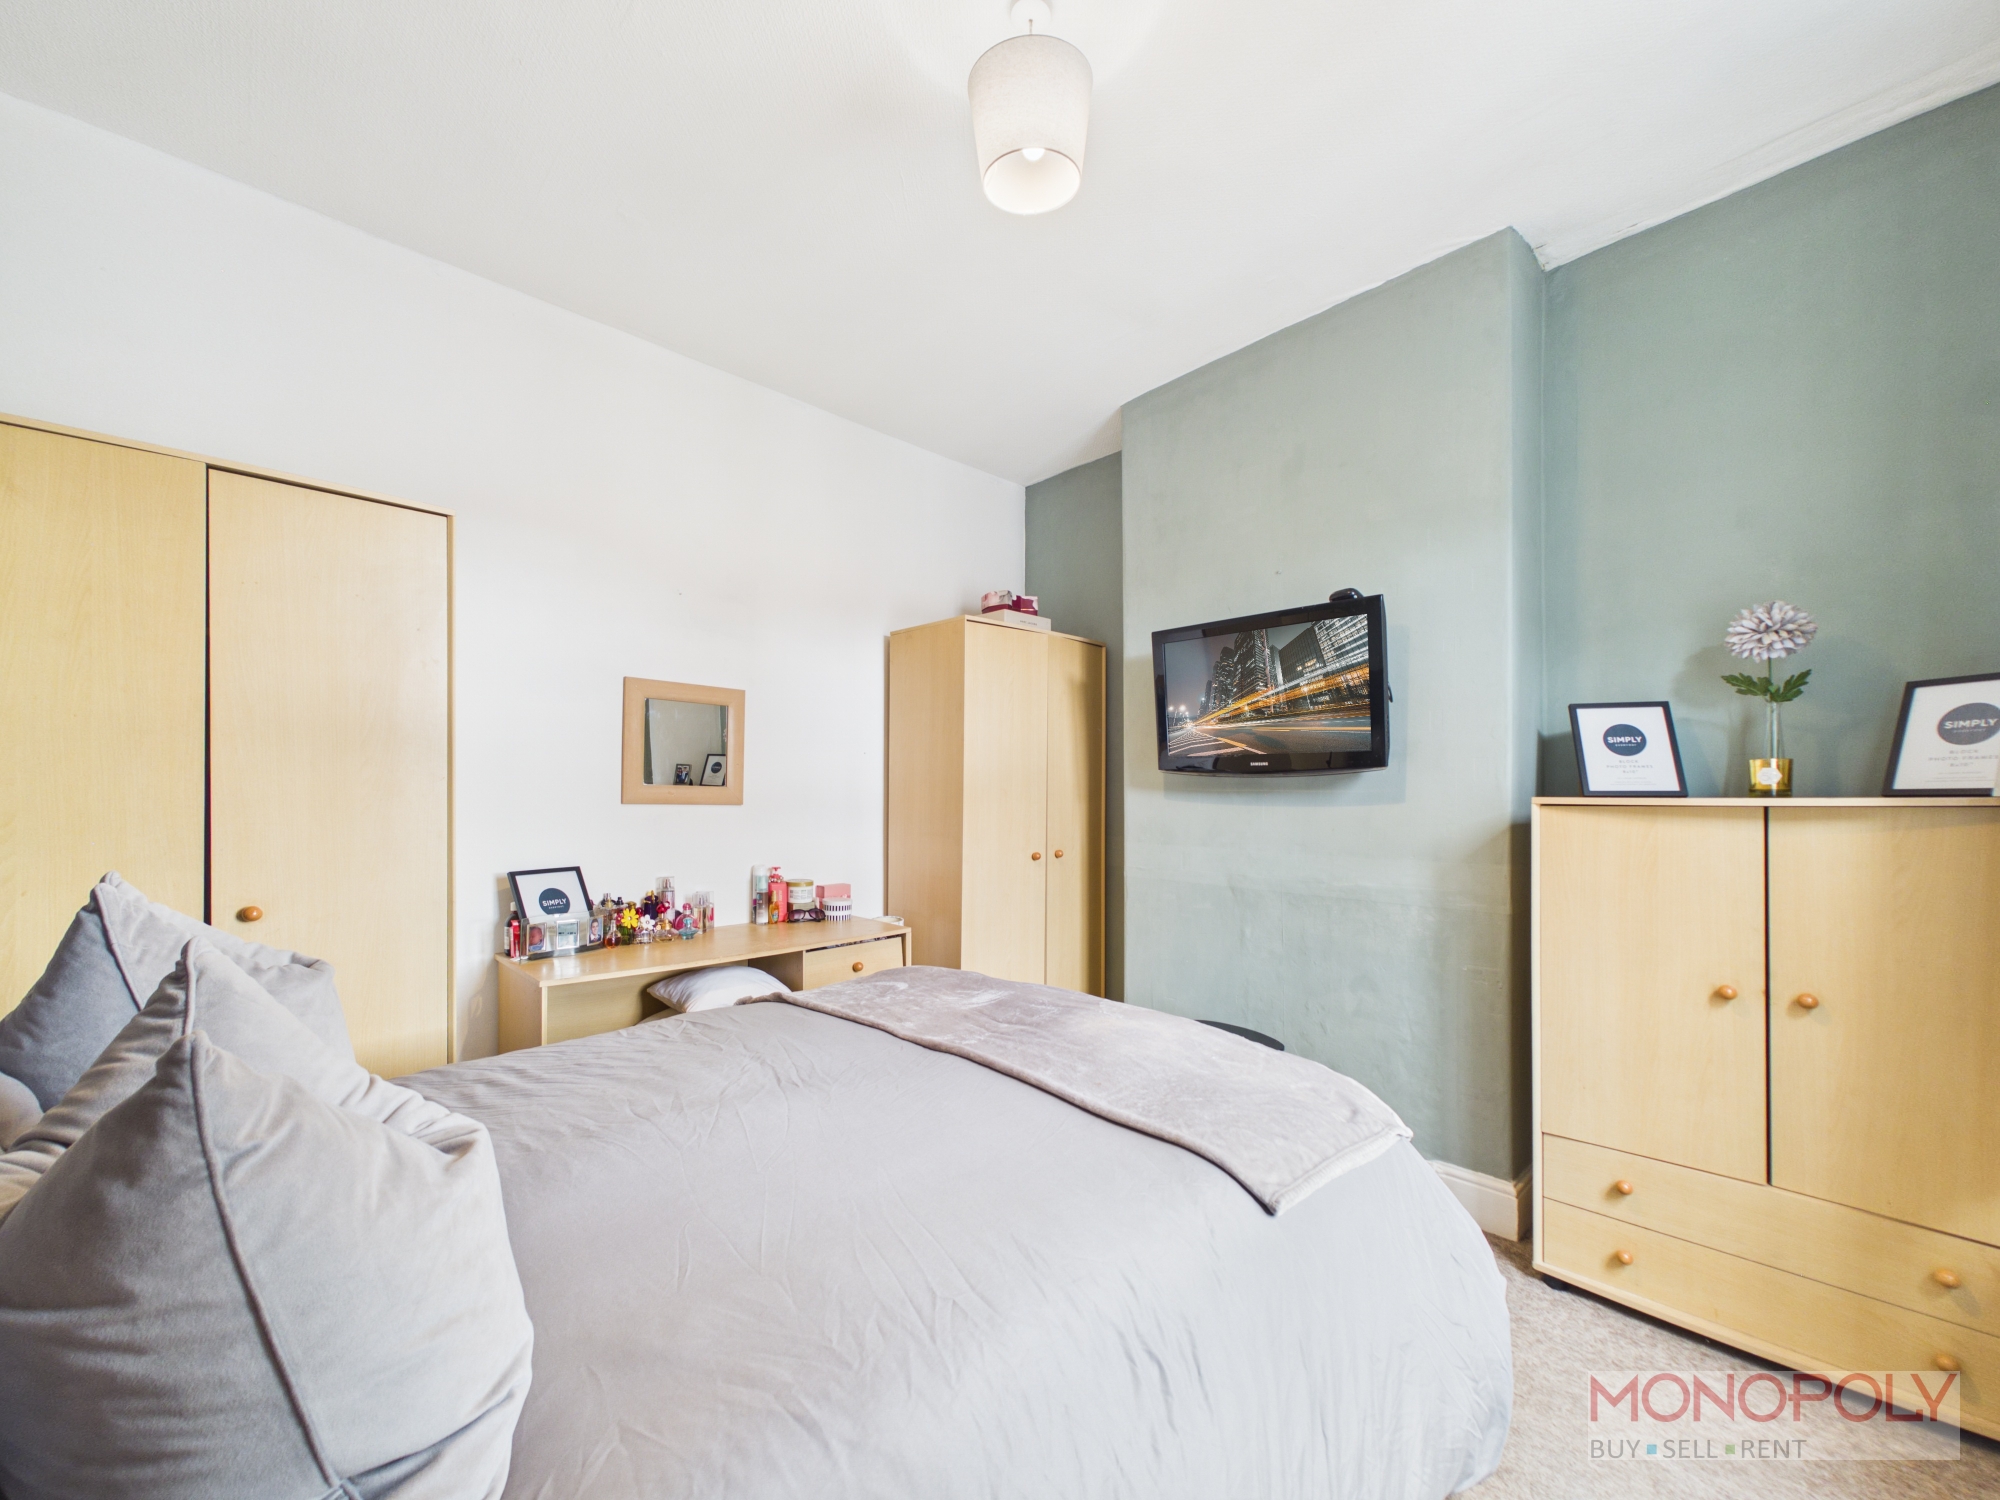
Bedroom One
Double glazed window to rear, radiator, carpet flooring
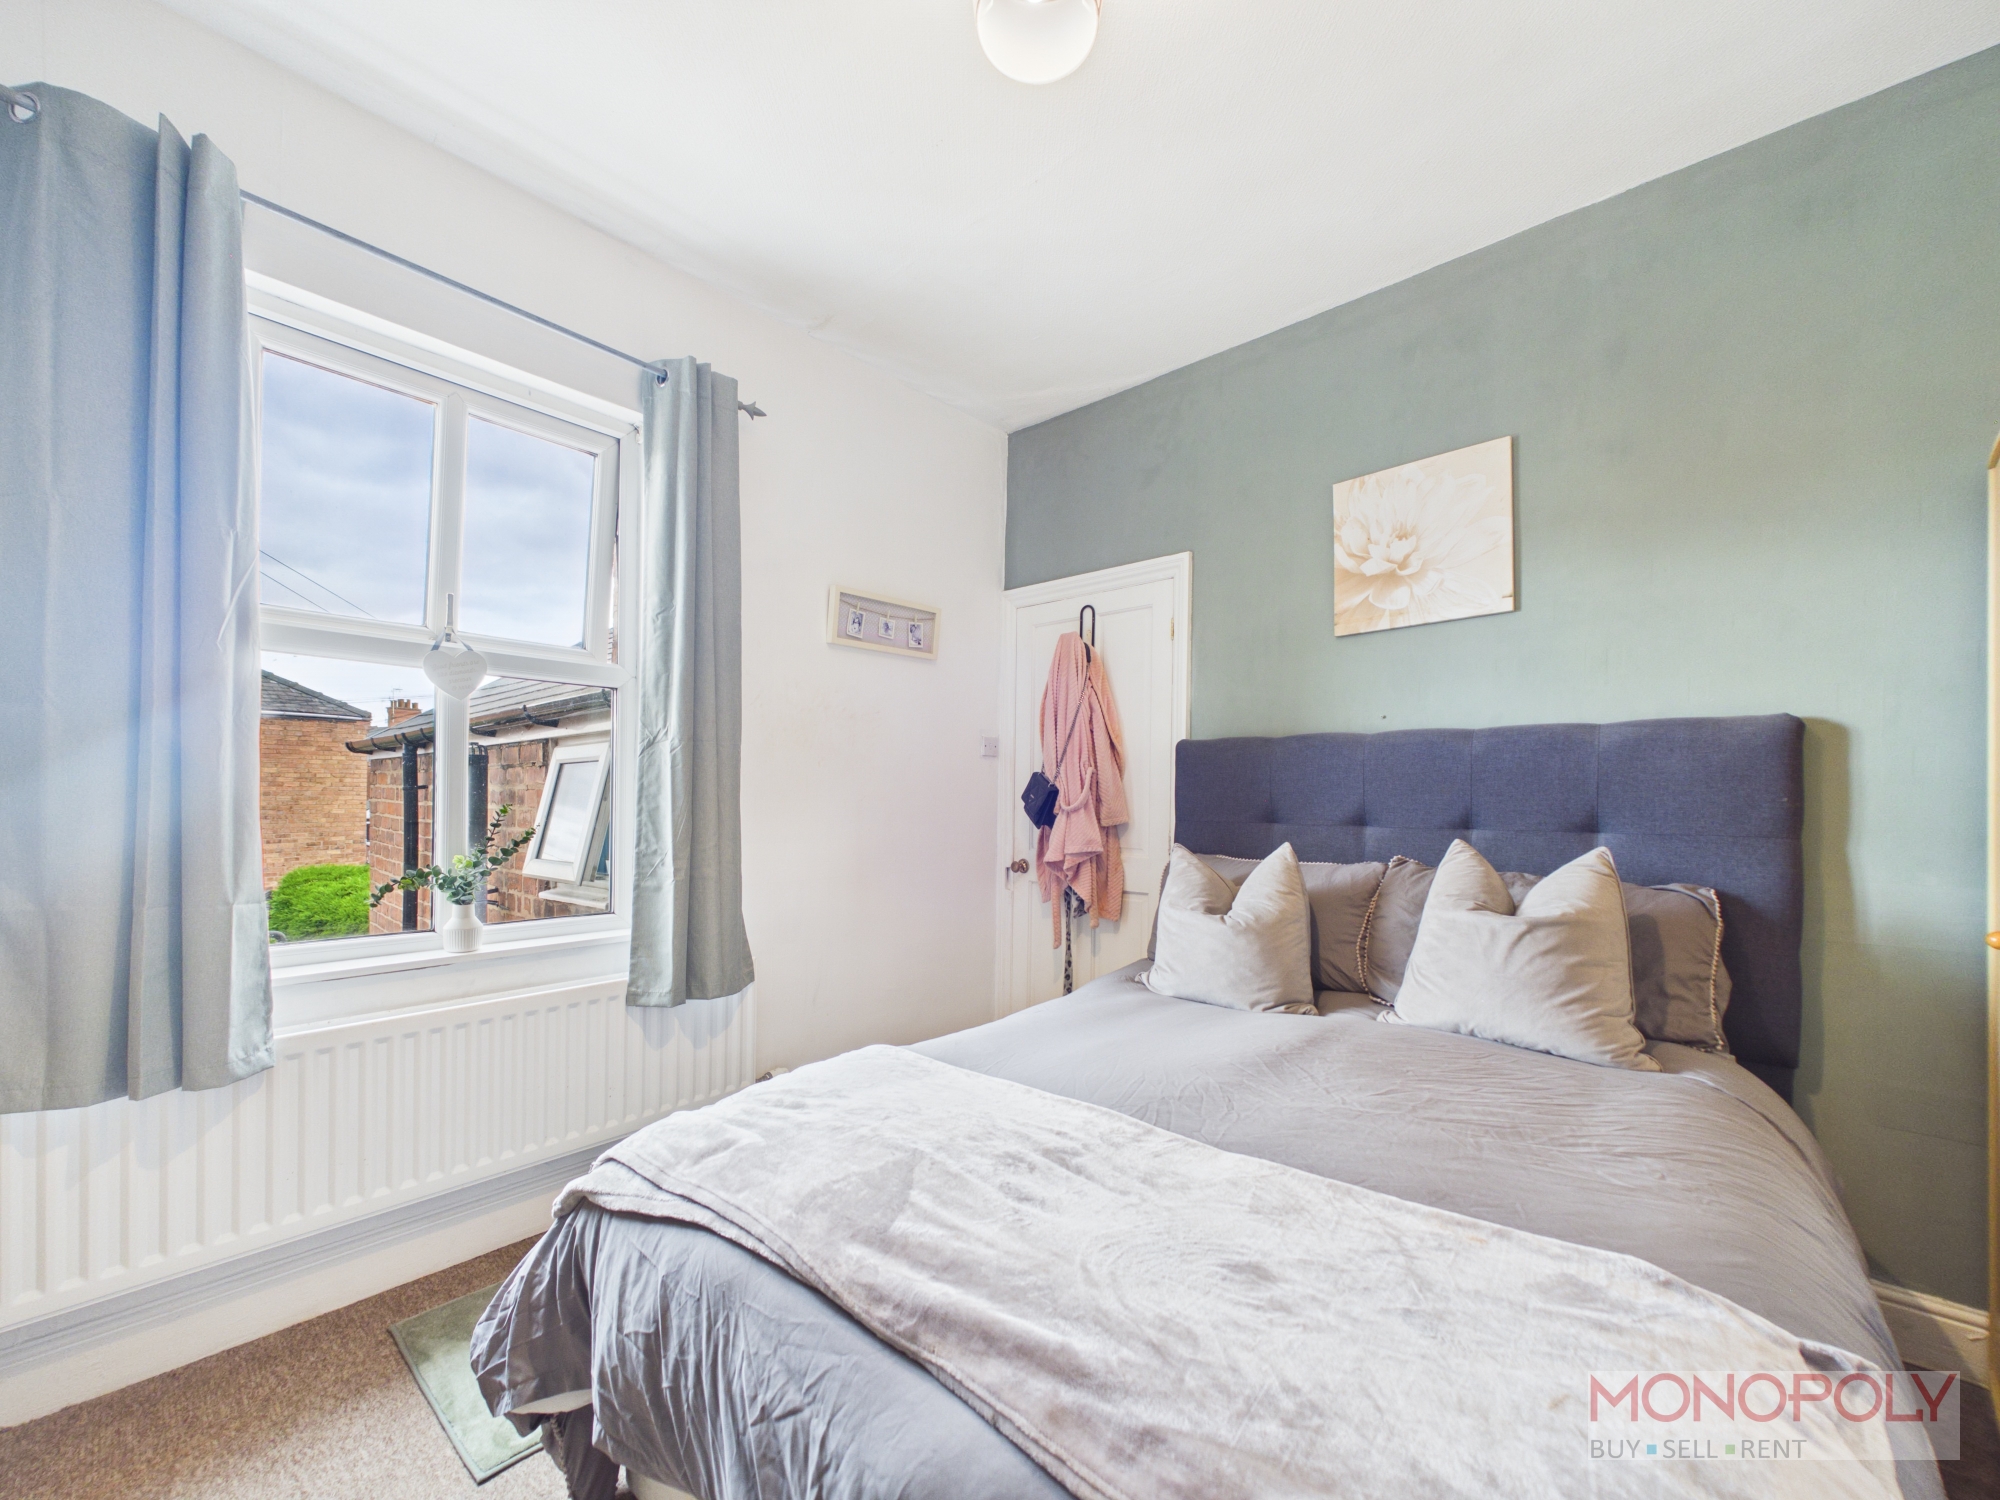
Bedroom Two
Double glazed window to front, radiator, carpet flooring
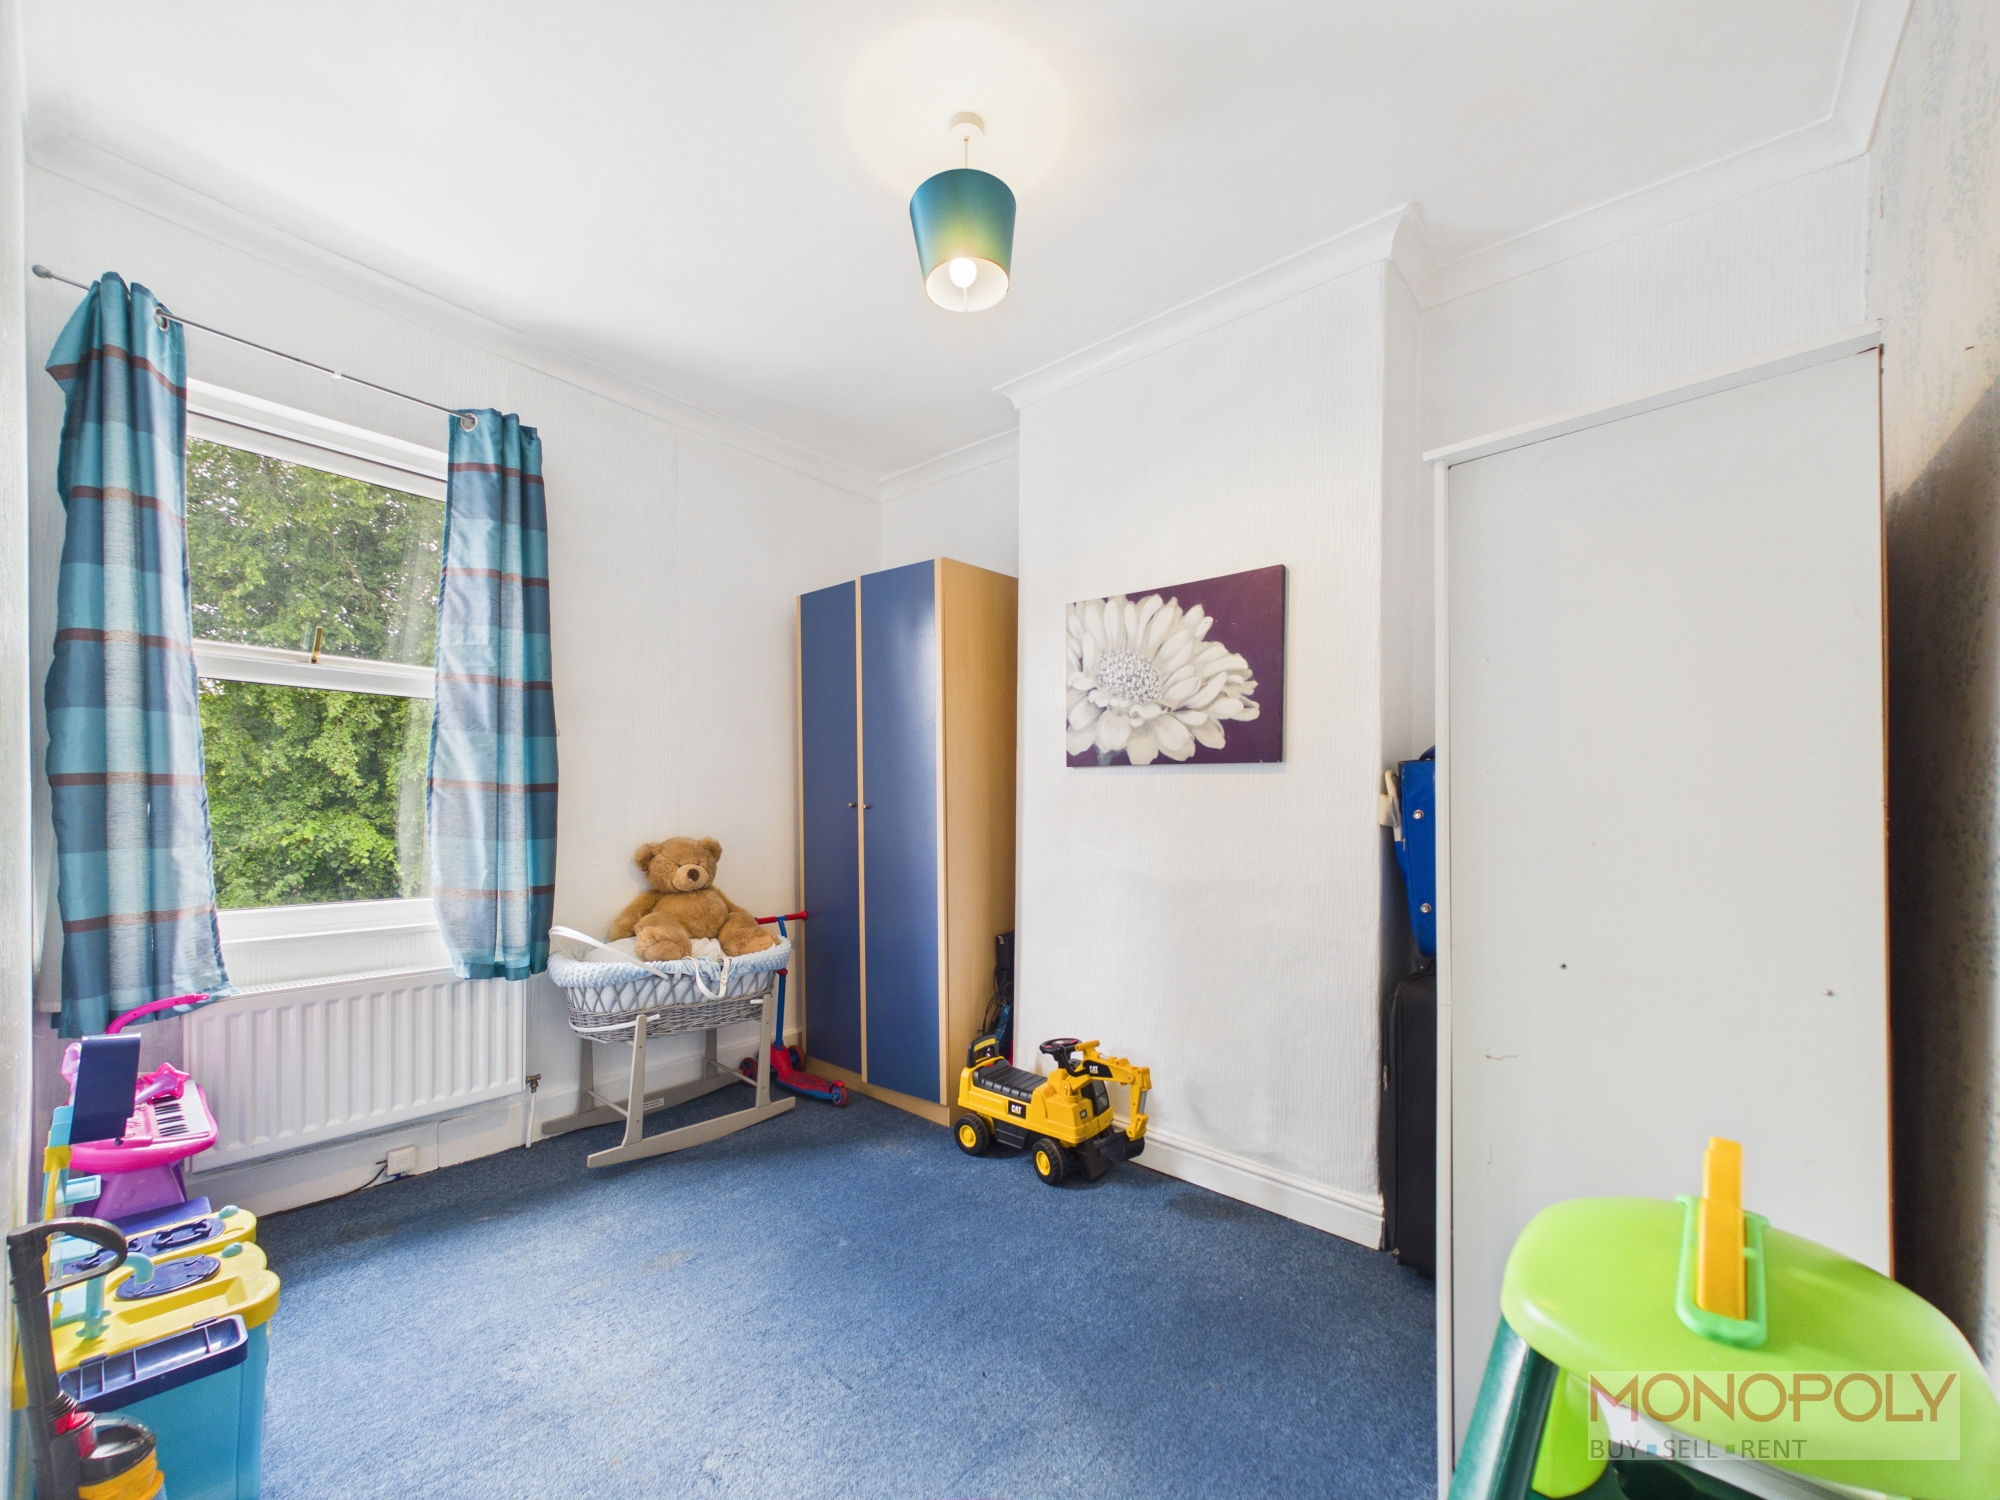
Bedroom Three
Double glazed window to front, radiator, carpet flooring
Family Bathroom
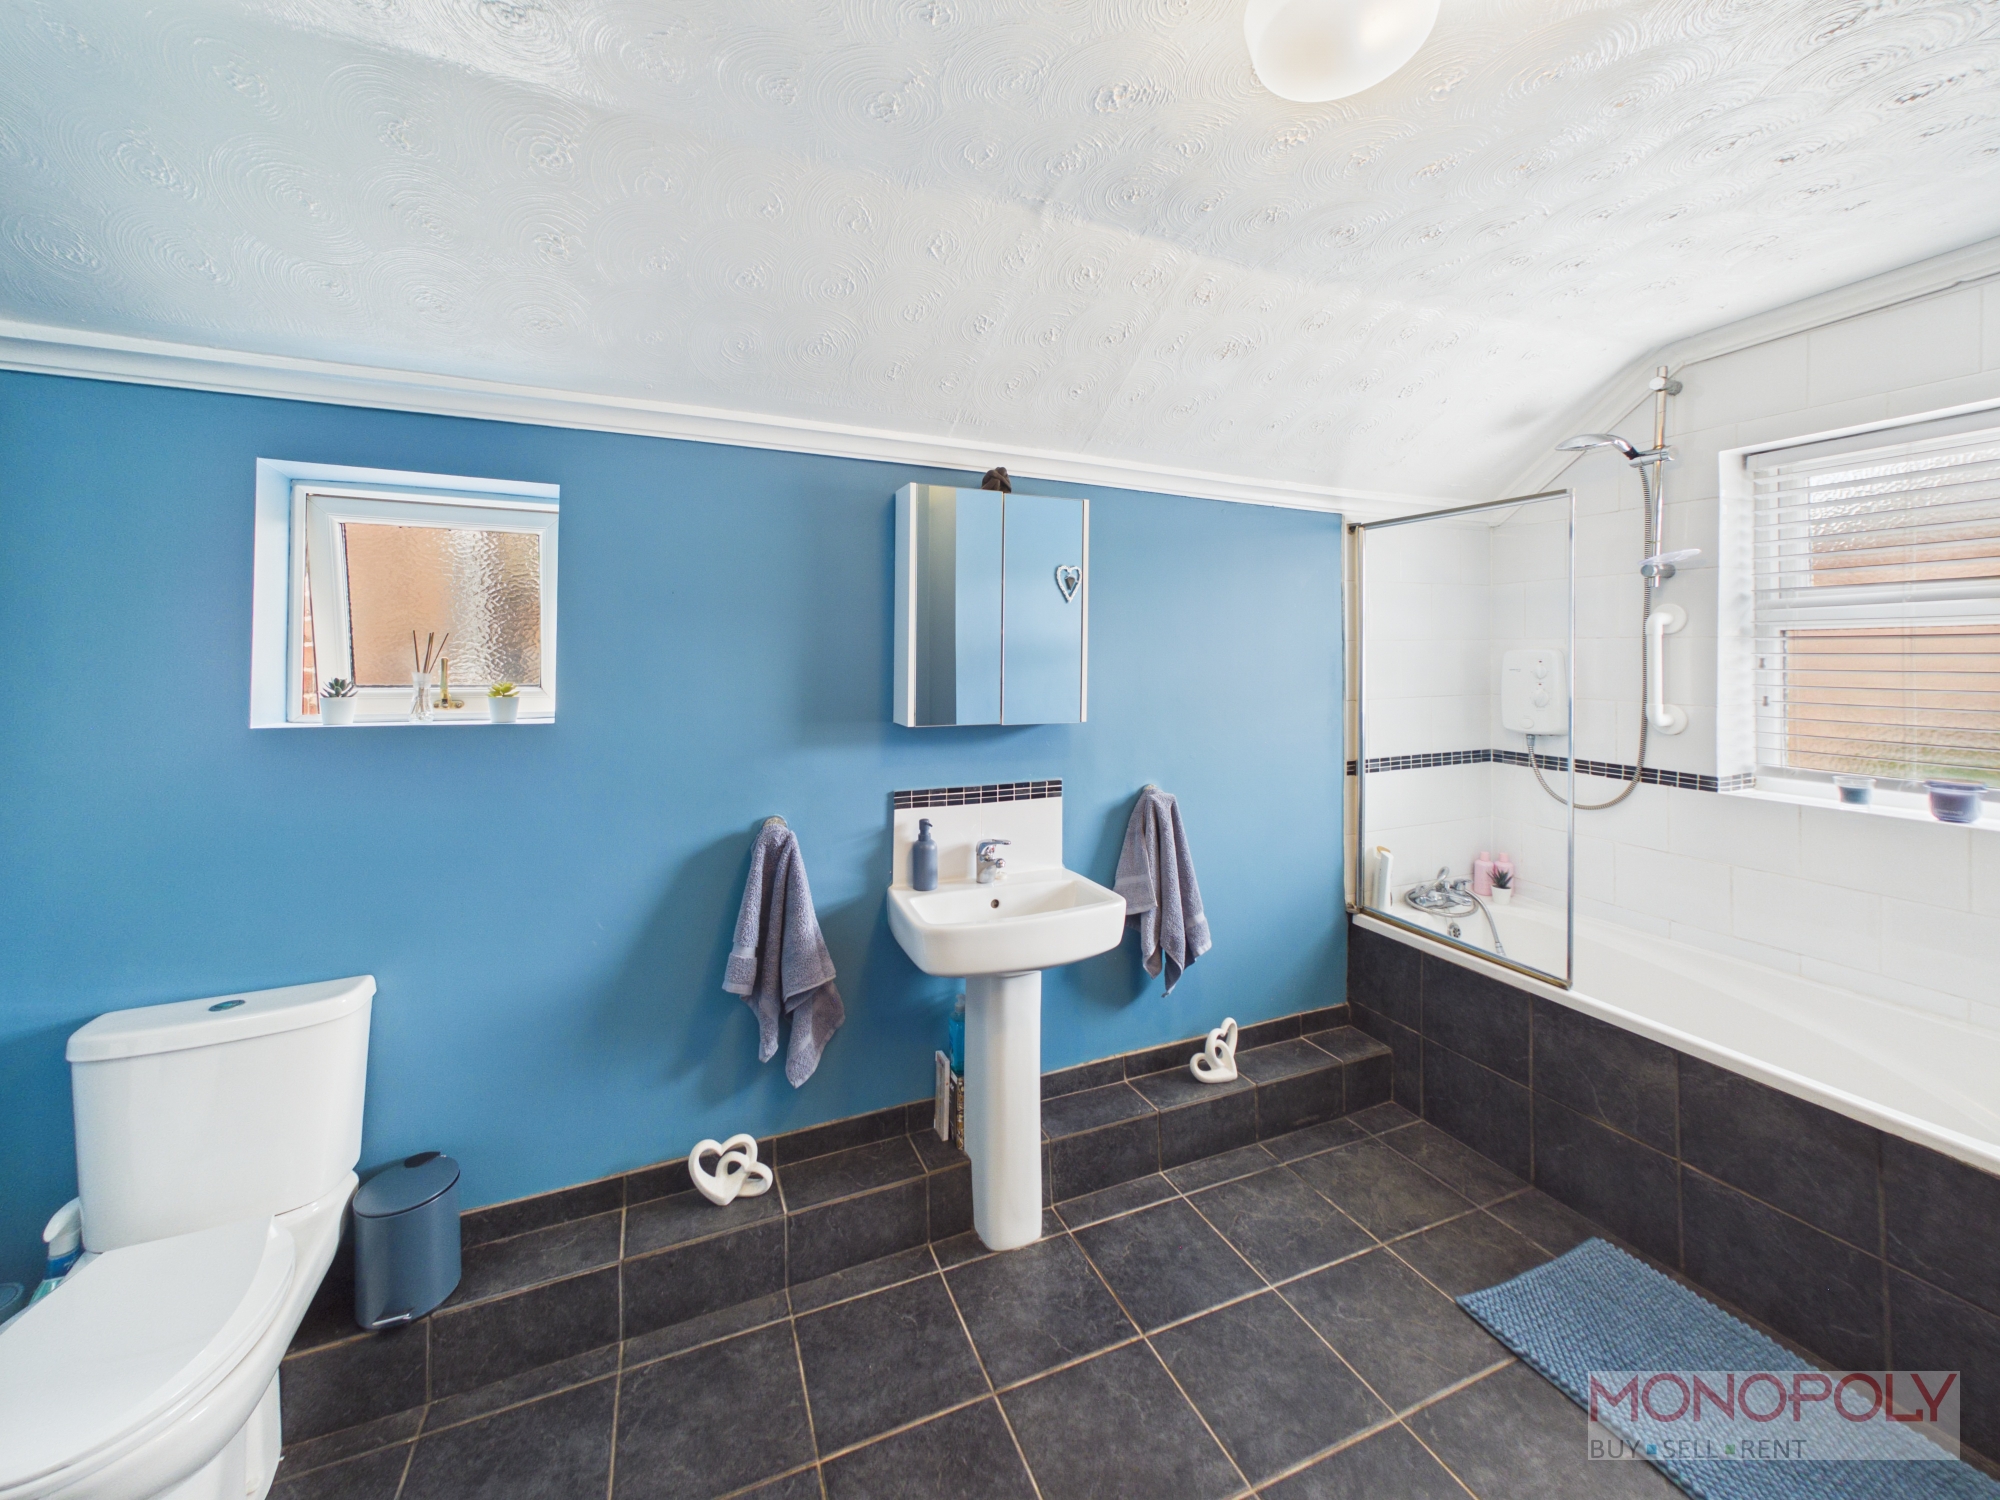
Low level W.C, wash hand basin, panelled bath with shower over, frosted double glazed window to side, frosted double glazed window to rear, radiator, part tiled walls, tiled flooring
Disclaimer
MONEY LAUNDERING REGULATIONS
Intending purchasers will be asked to produce identification and proof of financial status when an offer is received. We would ask for your co-operation in order that there will be no delay in agreeing the sale.
THE PROPERTY MISDESCRIPTIONS ACT 1991
The Agent has not tested any apparatus, equipment, fixtures and fittings or services and so cannot verify that they are in working order or fit for the purpose. A Buyer is advised to obtain verification from their Solicitor or Surveyor. References to the Tenure of a Property are based on information supplied by the Seller. The Agent has not had sight of the title documents. A Buyer is advised to obtain verification from their Solicitor. You are advised to check the availability of this property before travelling any distance to view. We have taken every precaution to ensure that these details are accurate and not misleading. If there is any point which is of particular importance to you, please contact us and we will provide any information you require. This is advisable, particularly if you intend to travel some distance to view the property. The mention of any appliances and services within these details does not imply that they are in full and efficient working order. These particulars are in draft form awaiting Vendors confirmation of their accuracy. These details must therefore be taken as a guide only and approved details should be requested from the agents