














Barmouth, LL42
- Handled by
- Make Enquiry
- Floorplan
- Utilities & More
Property Features
- Incredibly energy efficient EPC Score 'B'
- Exclusive location yet close to beautiful sandy beaches and walking distance to Barmouth High Street
- Underfloor heating to ground floor and first floor bathrooms
- Separate garage
- High end kitchen and well appointed utility
- Principle bedroom with en-suite and large balcony with sea views
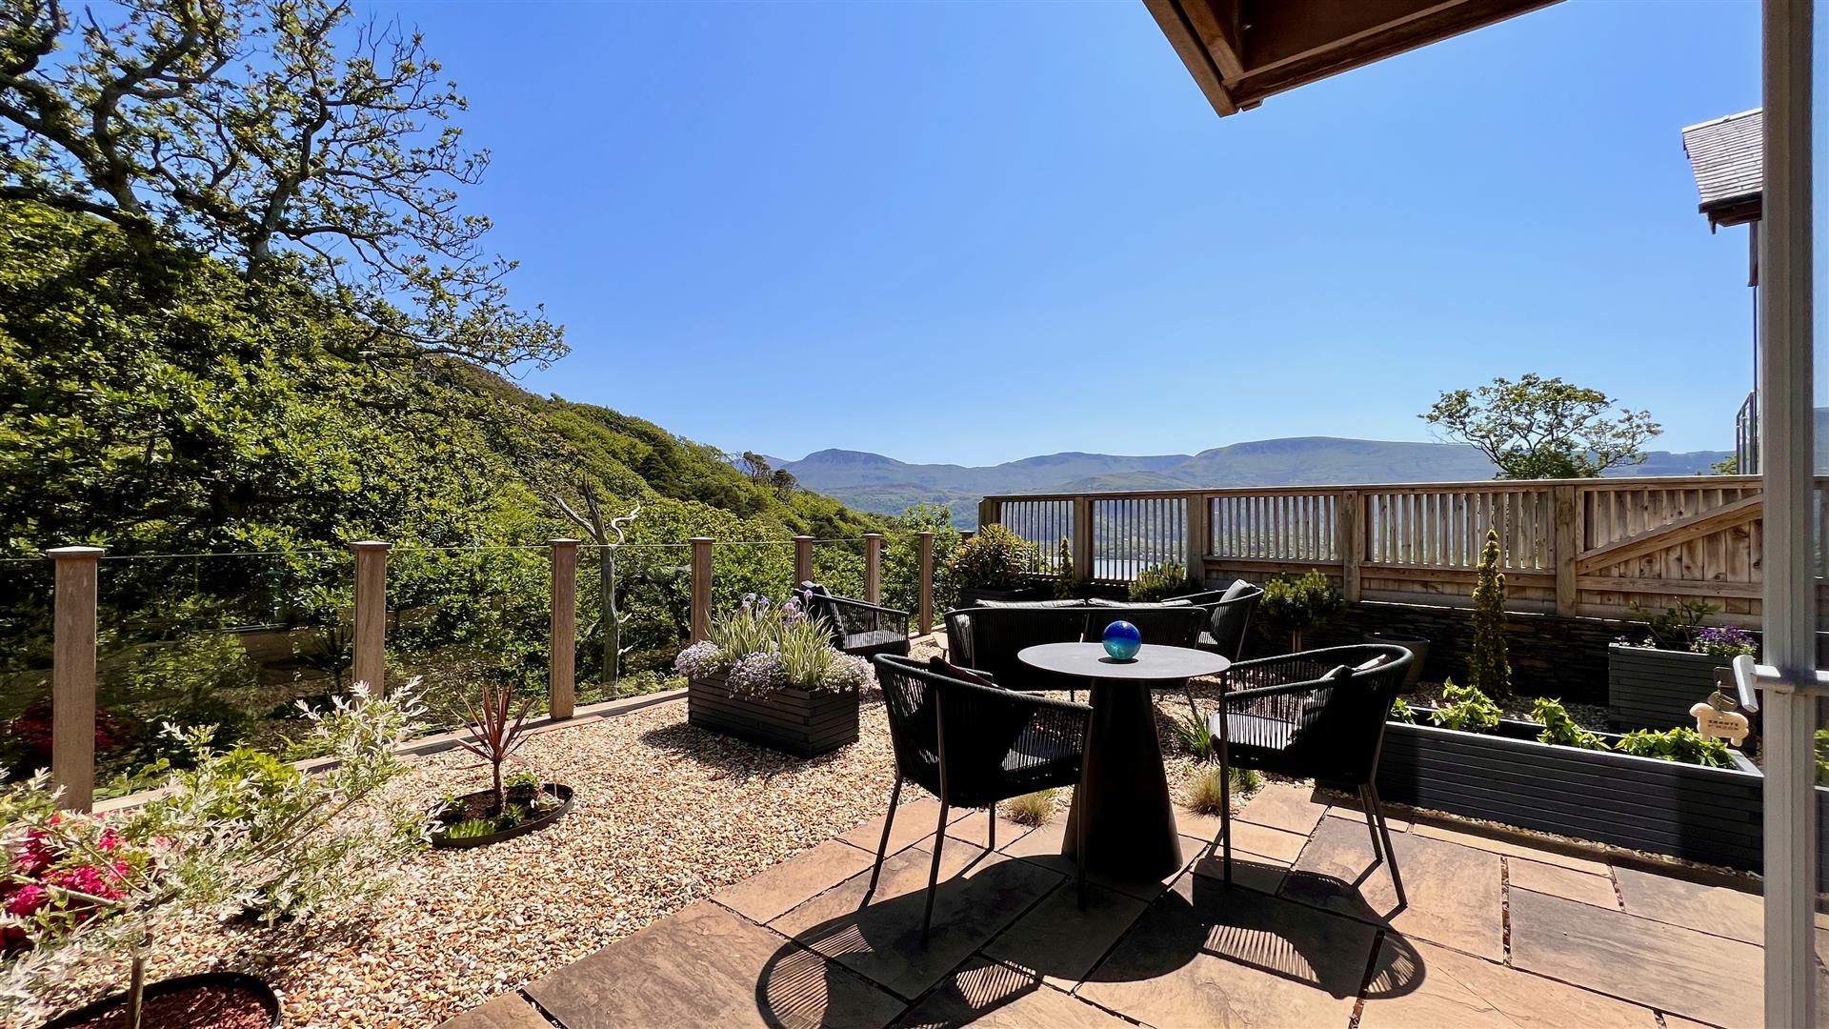
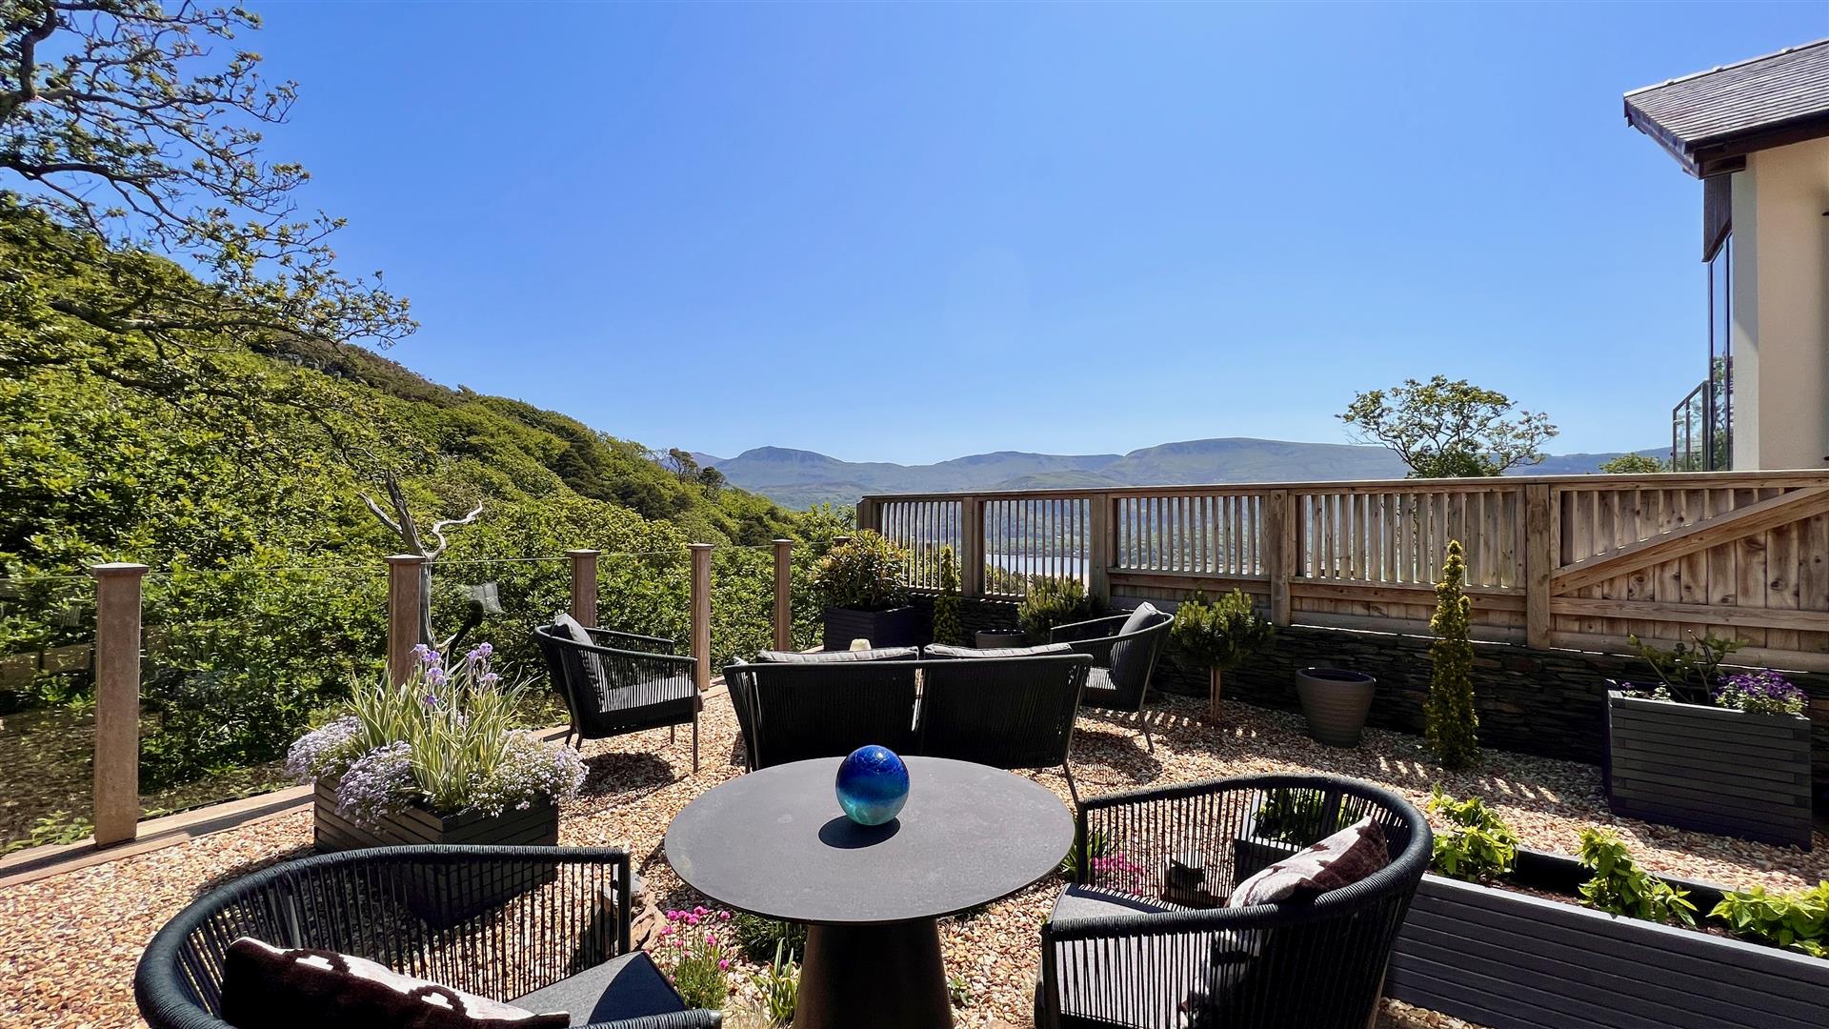
- Landscaped gardens with woodland backdrop
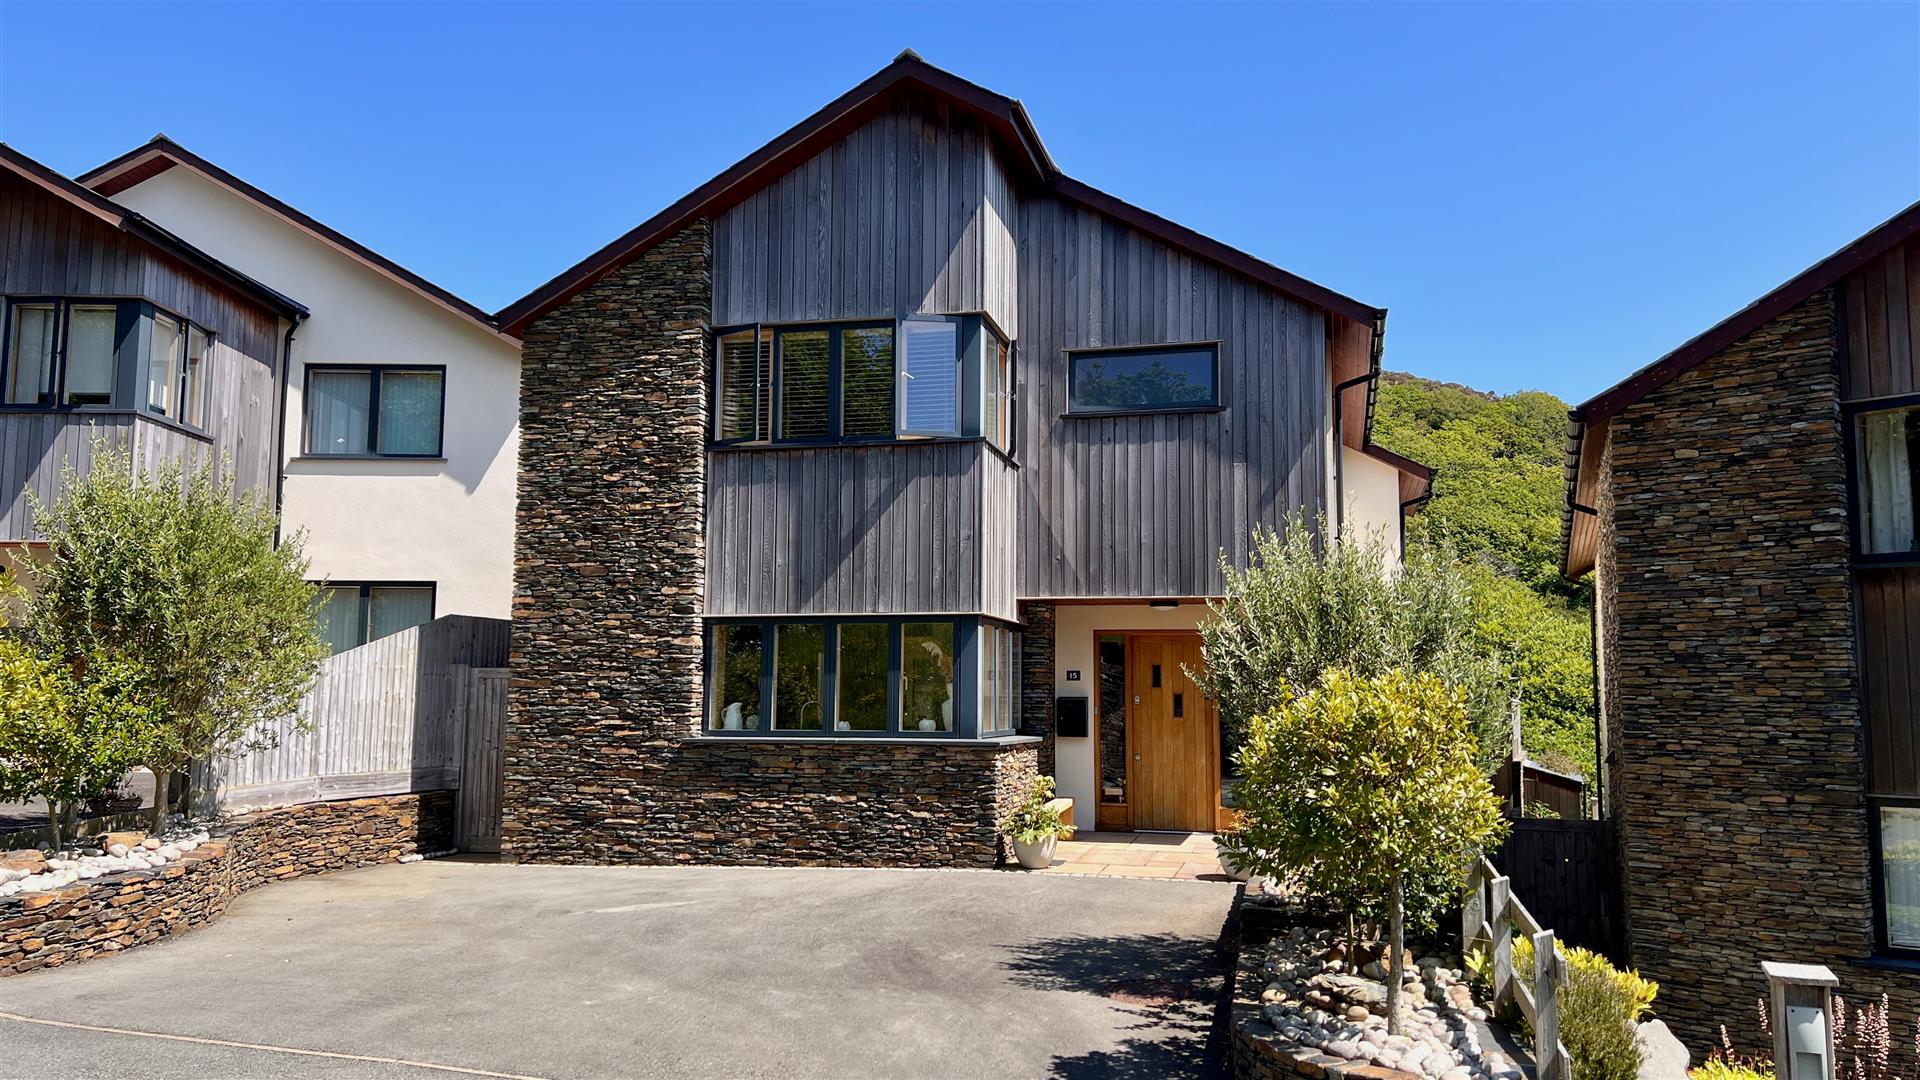
- 3 bedroom detached property with striking architectural design and superior build quality (over 2 years remaining on NHBC warranty)
- Immaculately presented, wealth of oak and glazing thoughout
- Beautiful estuary, sea and mountain views
Property Summary
Full Details
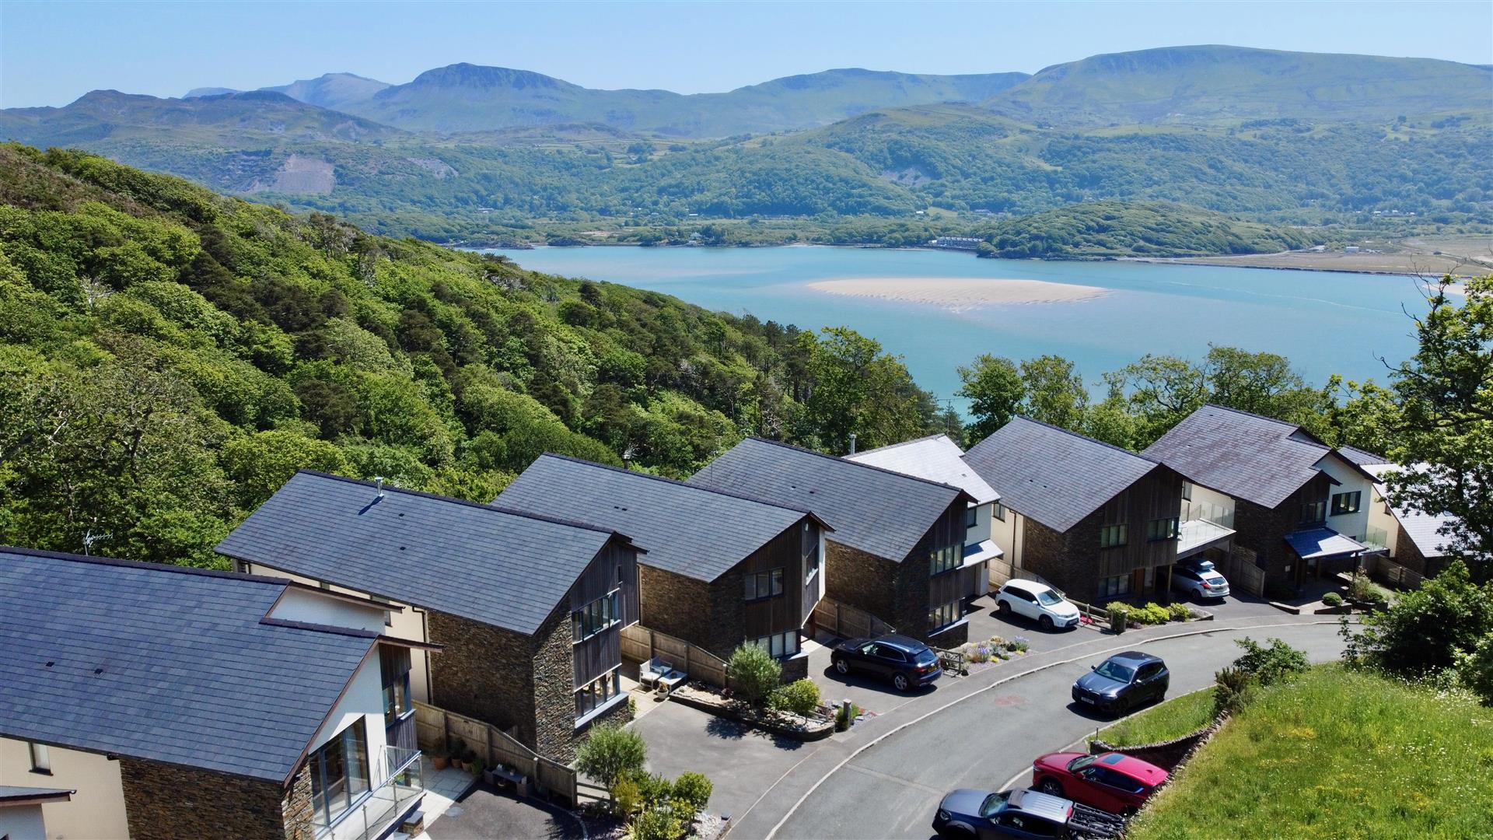
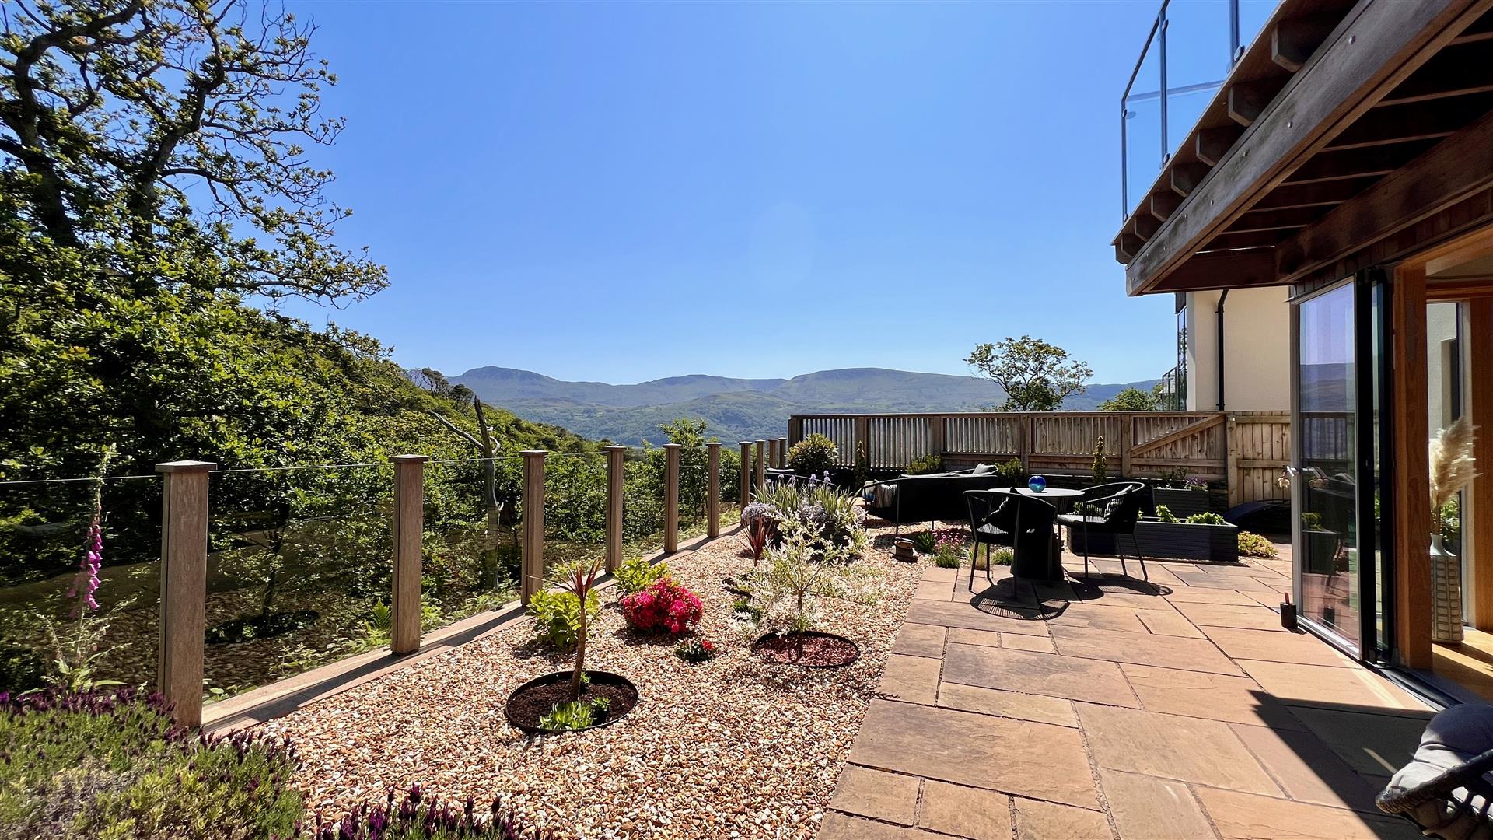
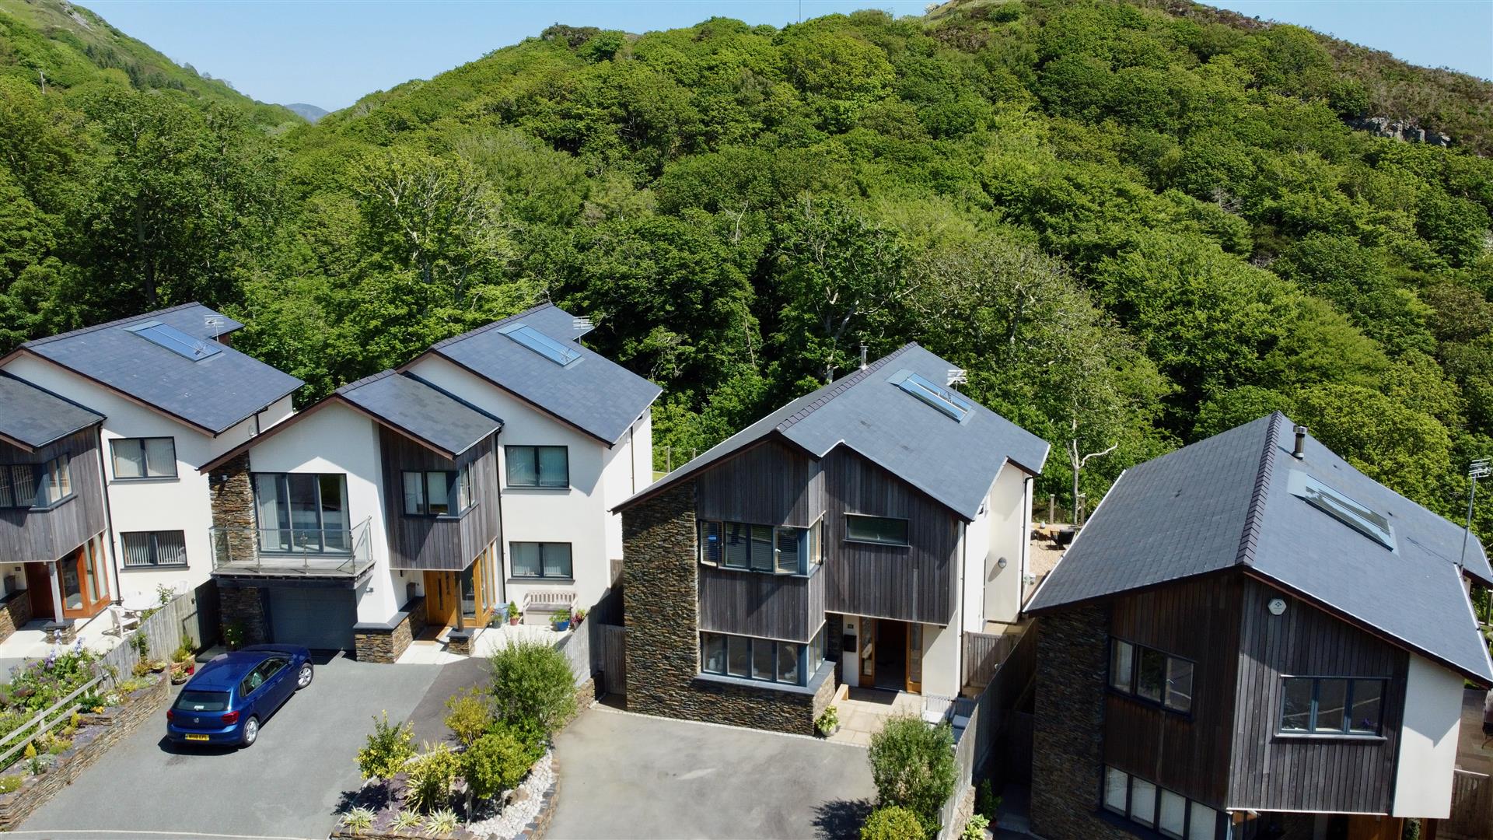
An exceptional 3 bedroom detached property on the exclusive, prestigious, multiple award winning Swn Y Dail development between the rugged Rhinog mountain range and the breathtakingly beautiful Mawddach Estuary on the outskirts of the popular coastal town of Barmouth. As well as having architectural flair and grace the build quality is outstanding and the prime elevated setting is glorious with a sweeping view of woodland stretching round to face the beautiful Mawddach estuary, it not only has glorious water and woodland views but also an outstanding view of Cader Idris to the rear and distant sea views to the front. It sits on an enviable plot with low maintenance gardens, and is positioned to invite you to enjoy the views of the estuary and mountain ranges not only from the garden and lounge but from the rear bedrooms too. The principal bedroom benefits from a balcony facing the estuary and mountains with full height glazing and French doors allowing full appreciation of the incredible surroundings. The property has been built by the multi-award winning Stonewest building company that has deservedly developed a reputation for craftsmanship, honesty and quality with their customers. The property has excellent green credentials and is incredibly energy efficient with an EPC score of B. It is fully double glazed with high thermal efficiency windows all round, discrete solar panel water heating and state of the art under floor heating to the ground floor and gas central heating to the first. With driveway parking outside there is also a separate garage with further parking in front. It is being sold with the benefit of NO ONWARD CHAIN.
Entrance Hall
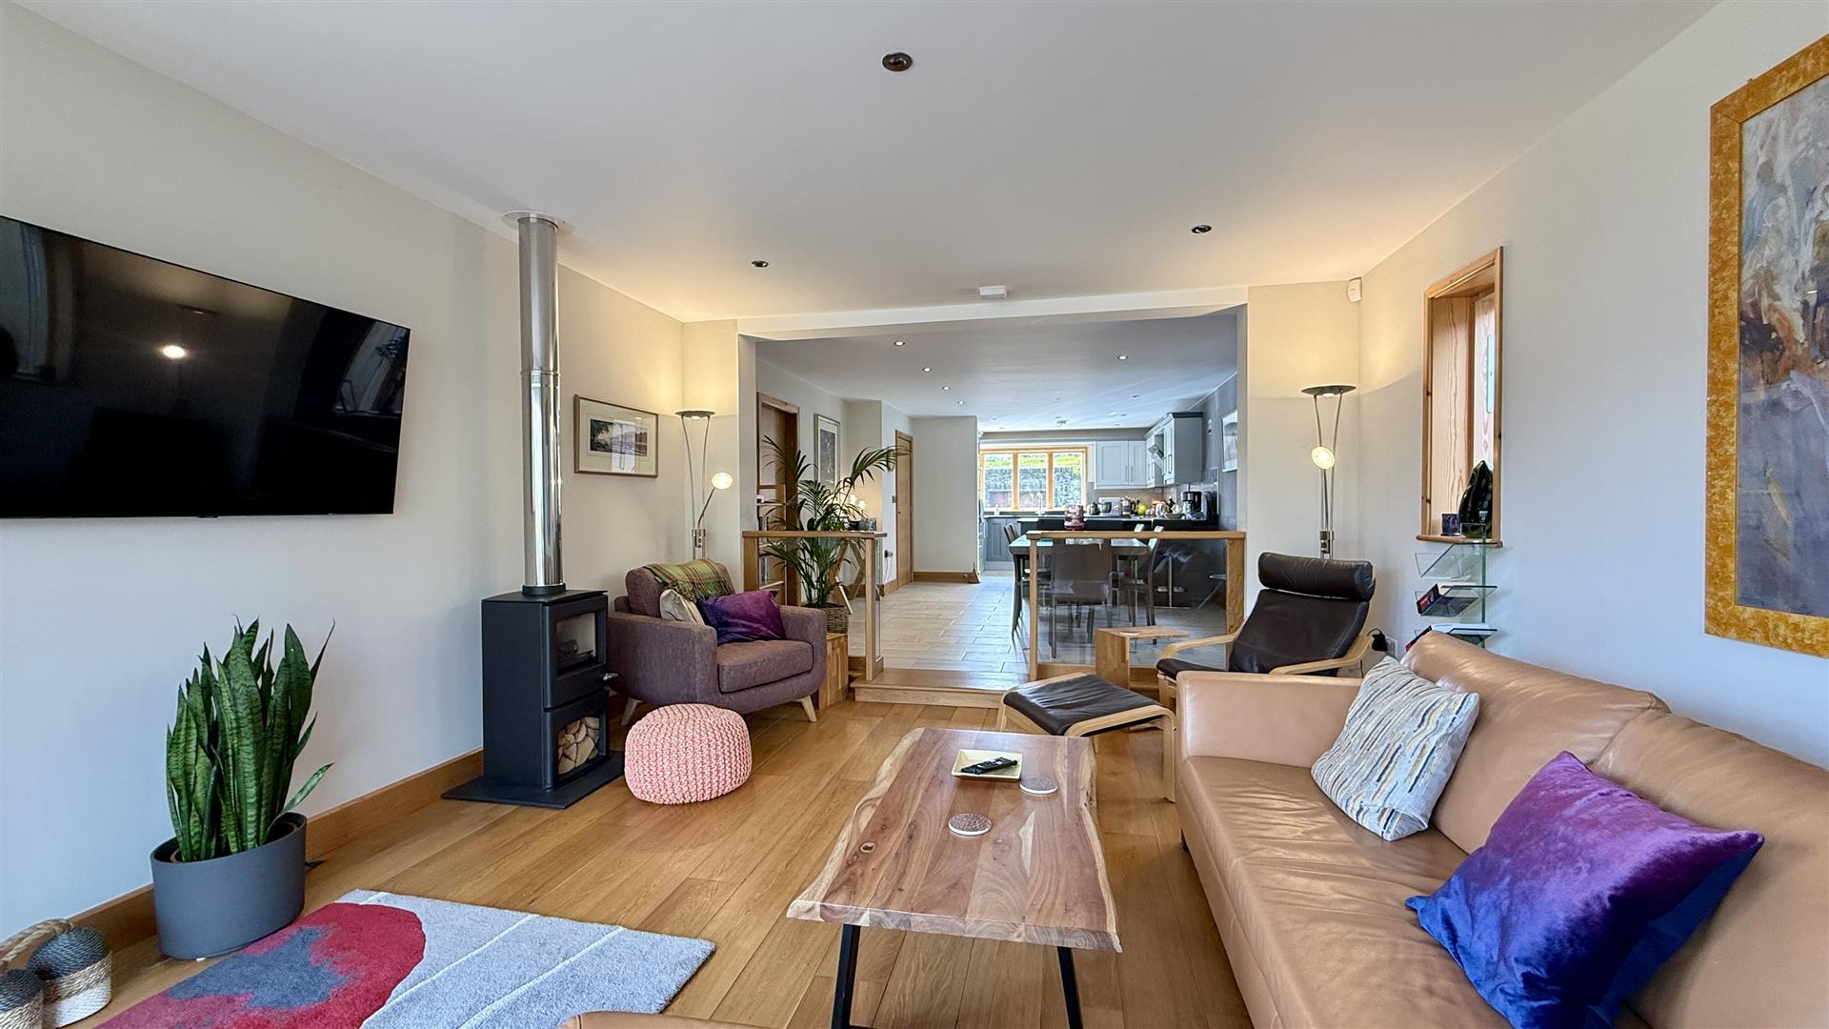
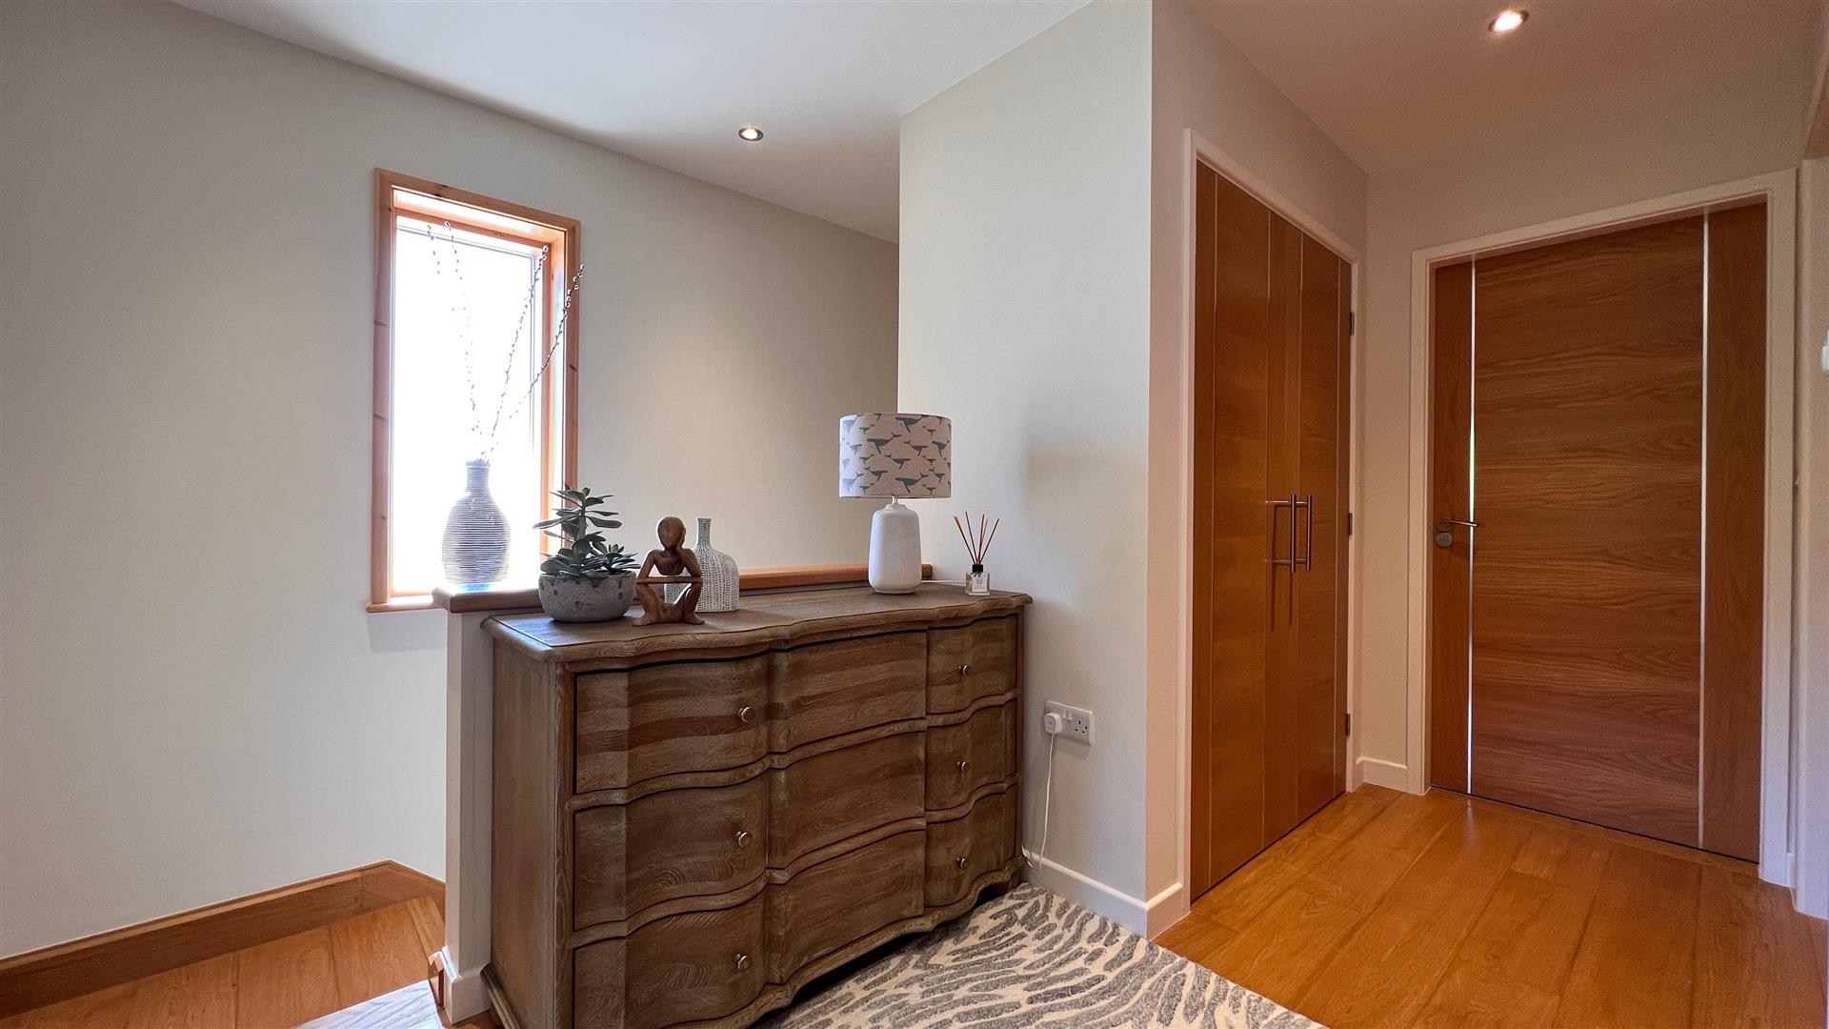
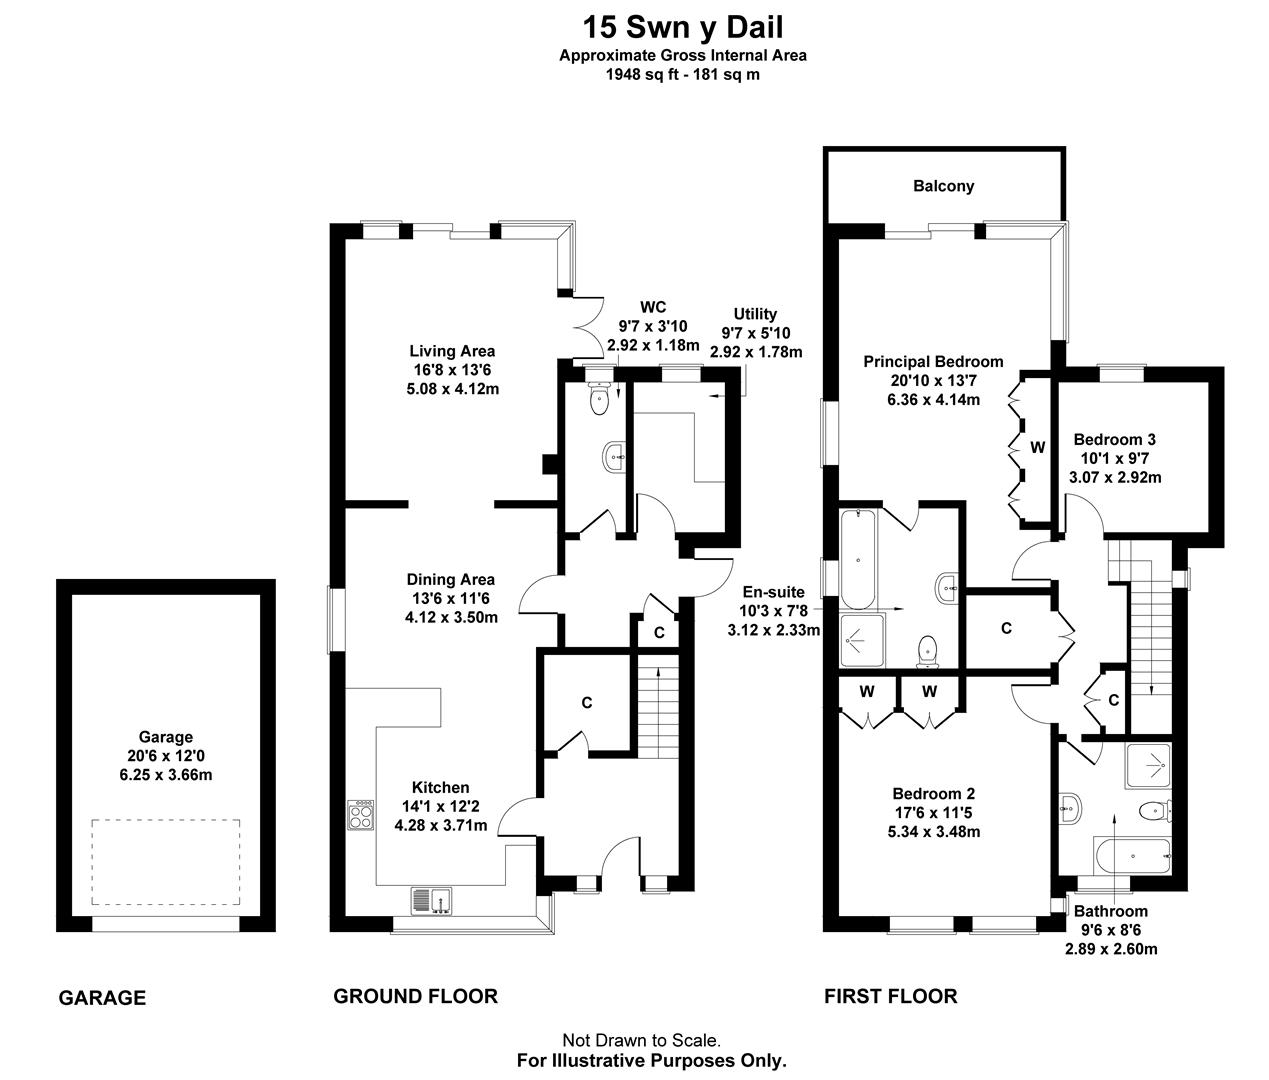
An oak front door leads to the entrance hall with large storage cupboard and engineered oak staircase leading to the first floor. A door leads to the open plan living area which consists of a high end contemporary kitchen, dining area with glass balcony and living room opening onto the garden beyond with beautiful views.
Kitchen
Dimensions: 4.28 x 3.71 (14'0" x 12'2"). Open plan to the dining area and lounge, the contemporary kitchen is of an exceptionally high standard with a very attractive range of bespoke wall and base units with granite worktop over plus large granite breakfast bar. NEFF integrated appliances are installed throughout including an oven, oven/microwave, warming drawer, five ring induction hob with extractor, fridge freezer and dishwasher. The window to the front has distant sea views and there is a large dining area adjacent.
Dining Area
Dimensions: 4.12 x 3.5 (13'6" x 11'5"). Open plan to the kitchen and living area, with a glass balcony above the living area and step down, there is ample space for a large dining table and chairs.
Living Area
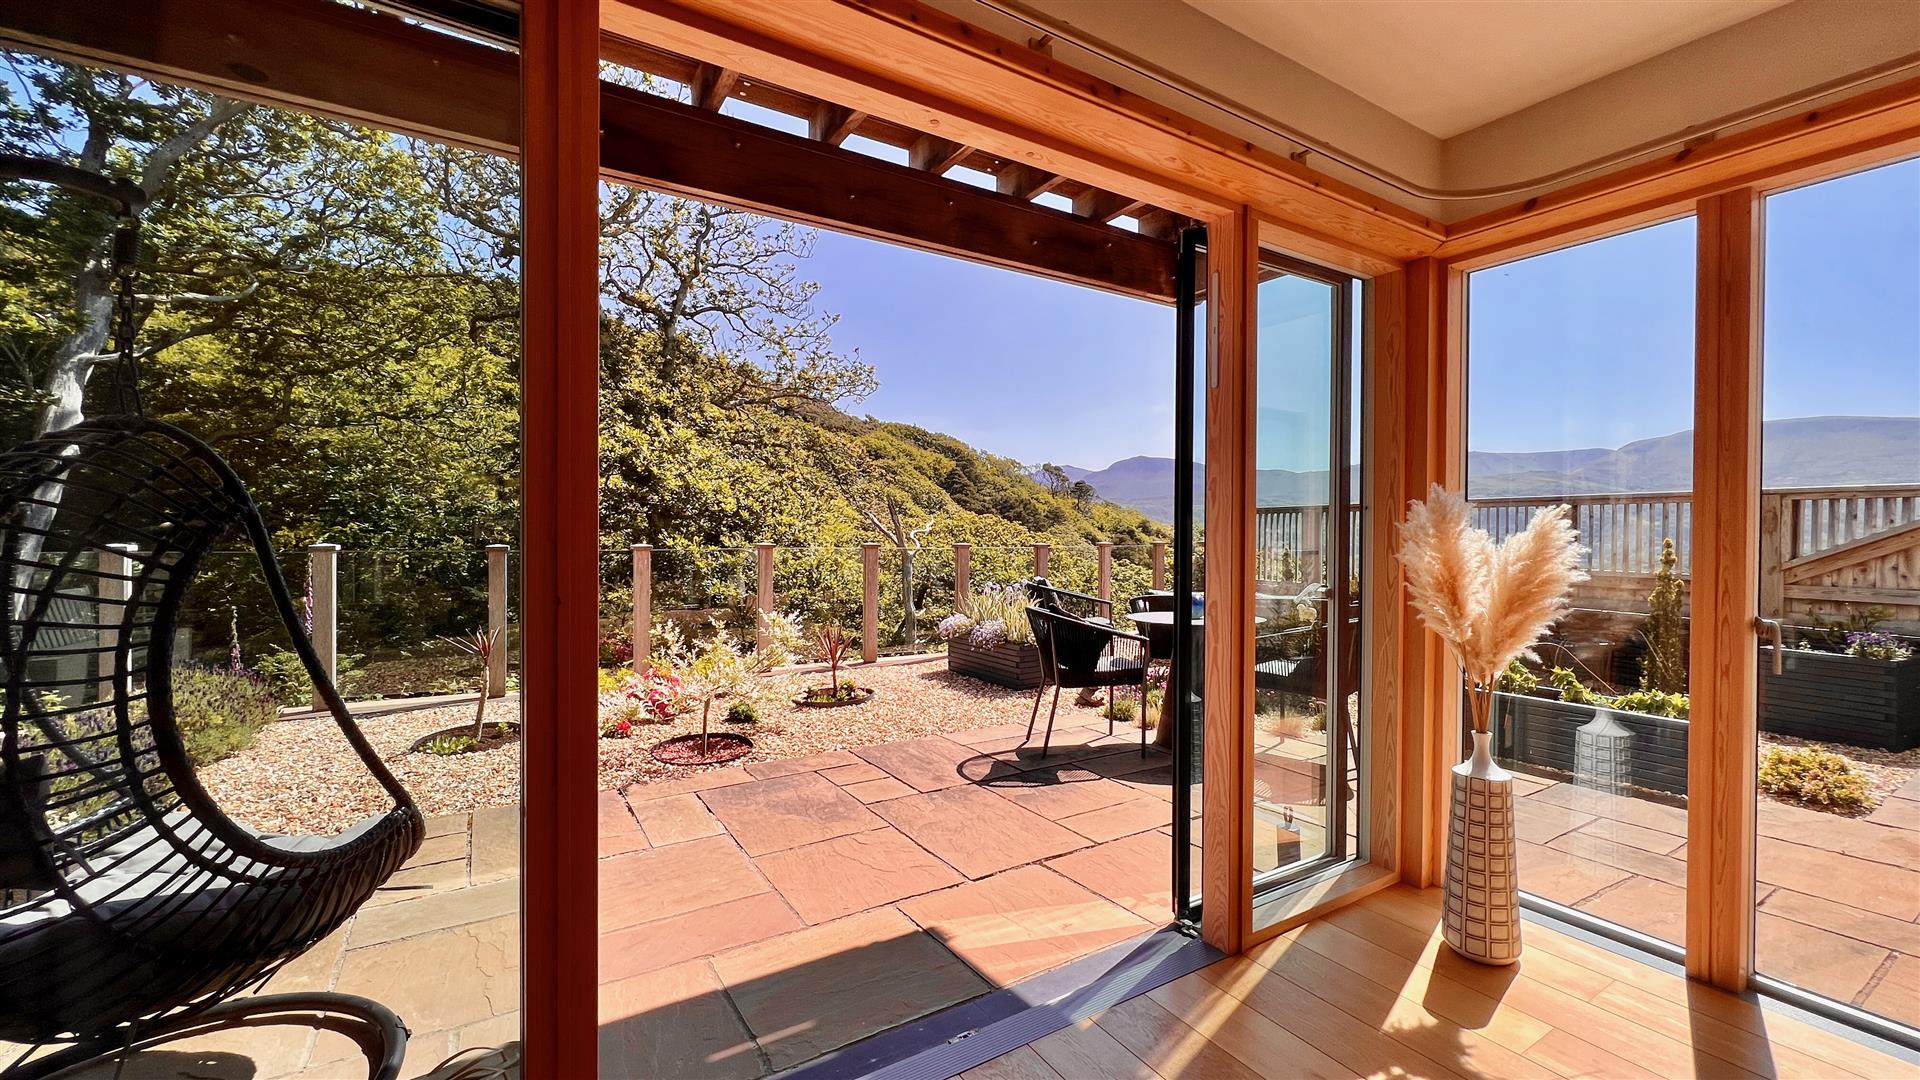
Dimensions: 5.08 x 4.12 (16'7" x 13'6"). Extremely spacious and light with stunning views from the full height Velfac windows and doors spanning the width of the living room and an additional corner door opening to the patio and garden beyond. There is a cosy gas stove effect burner and engineered oak flooring.
Ground Floor Cloakroom
Dimensions: 2.92 x 1.18 (9'6" x 3'10"). With white suite comprising of low level WC and hand basin. With tiled floor, tiled splash backs and obscure window.
Utility Room
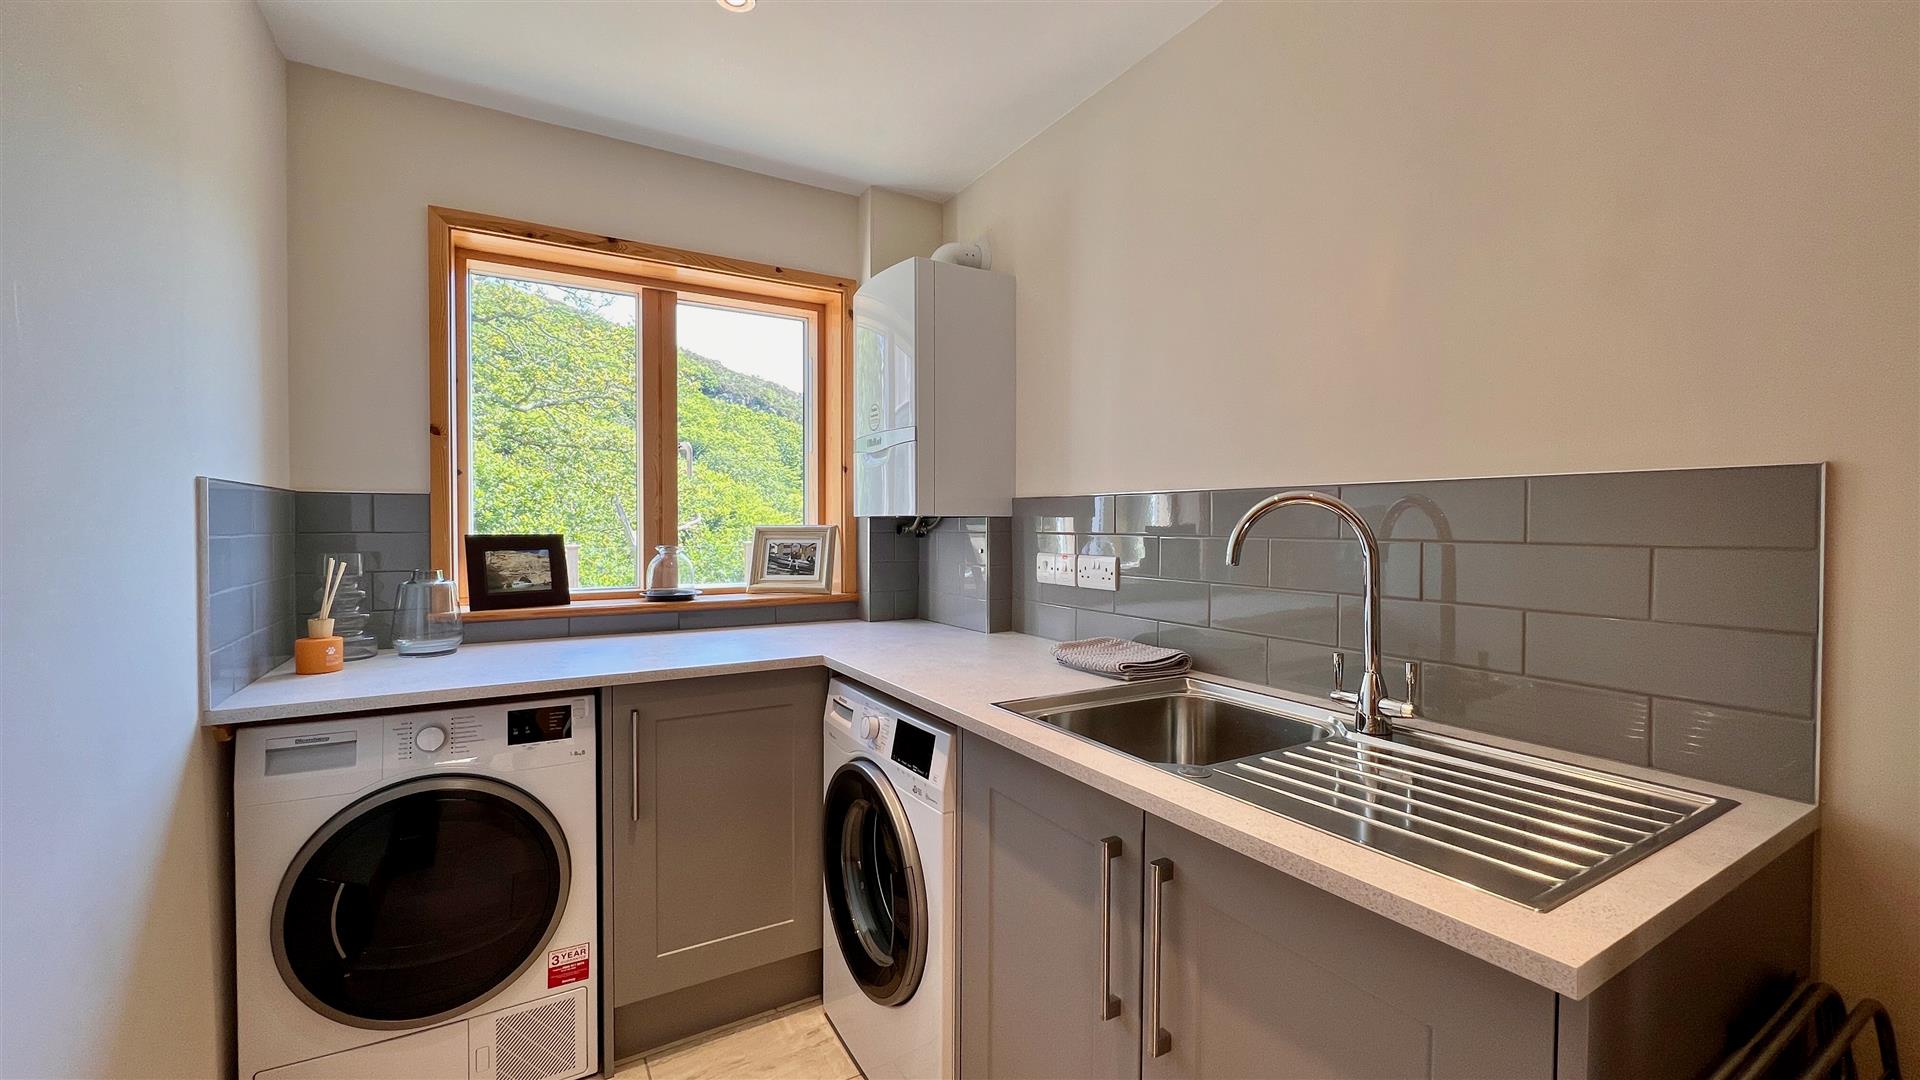
Dimensions: 2.92 x 1.78 (9'6" x 5'10"). With space and plumbing for a washing machine and a tumble drier, a range of base units with a counter and sink over. Window to the garden.
Prinicipal Bedroom
Dimensions: 6.36 x 4.14 (20'10" x 13'6"). Spacious with stunning views via the full height windows and doors opening onto a glass panelled balcony. There is a range of built in wardrobes and door to the en-suite.
En-Suite to Principal Bedroom
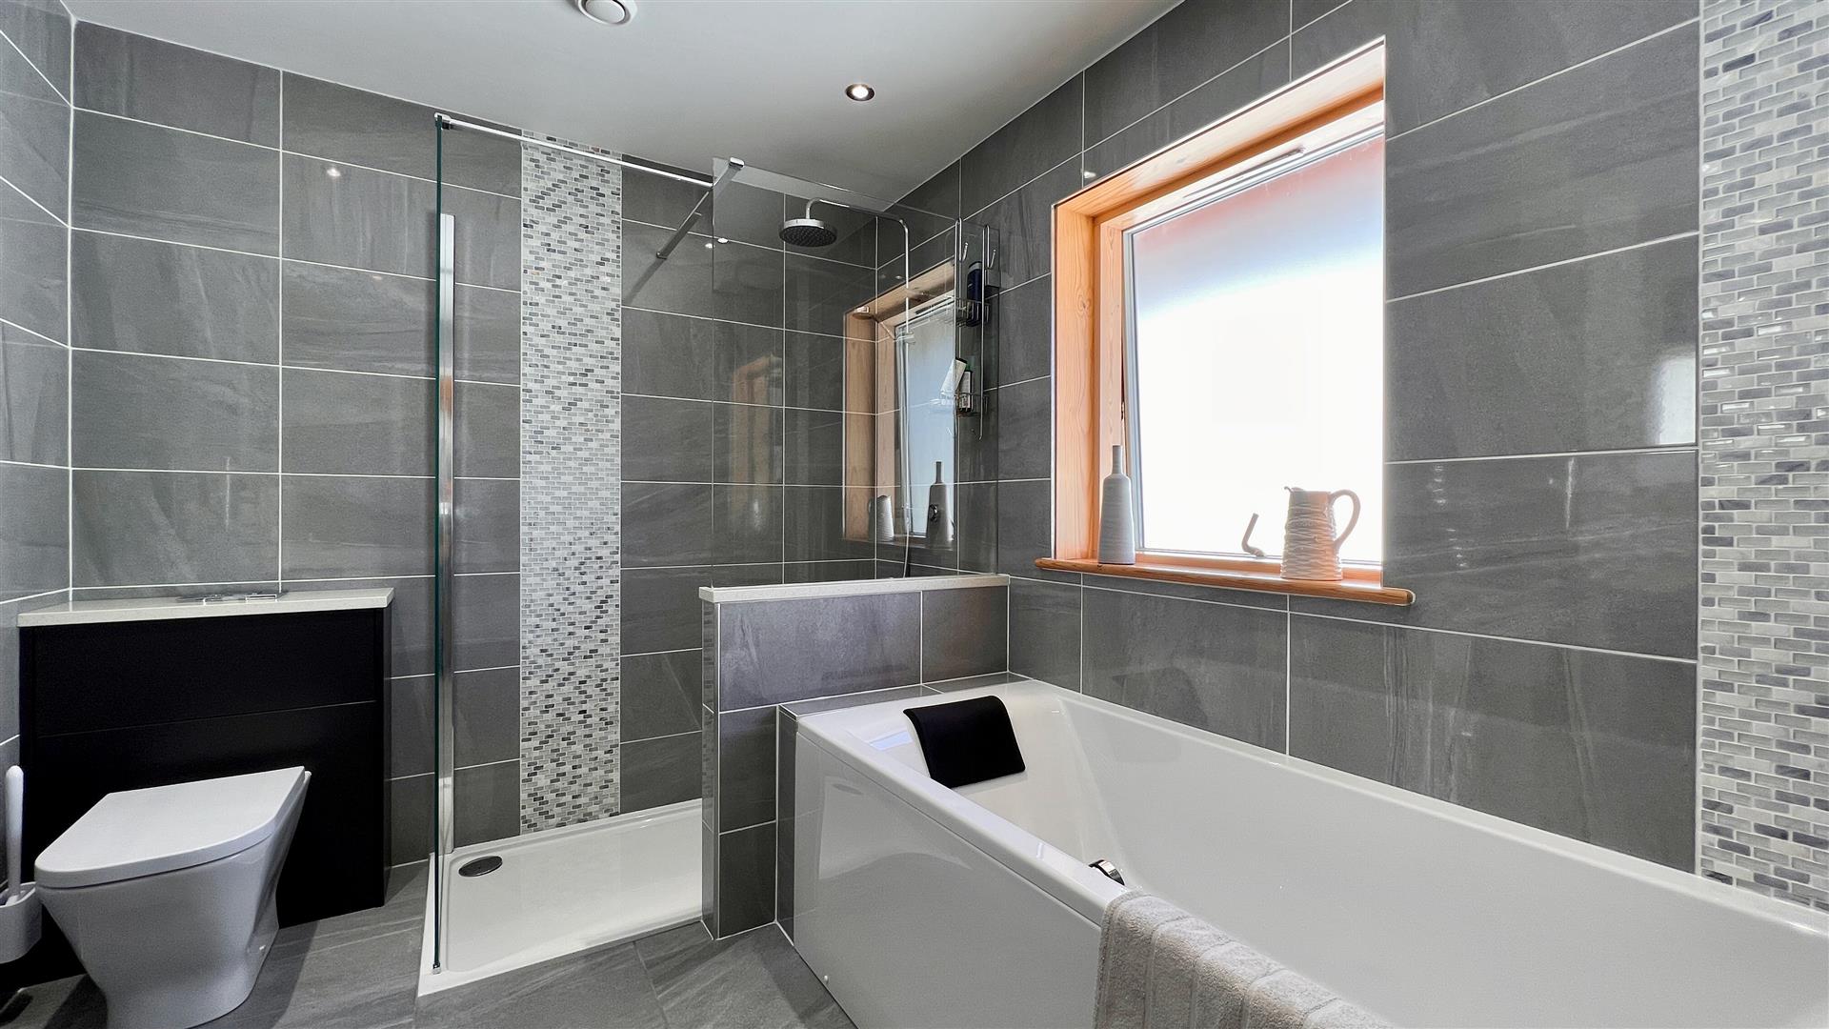
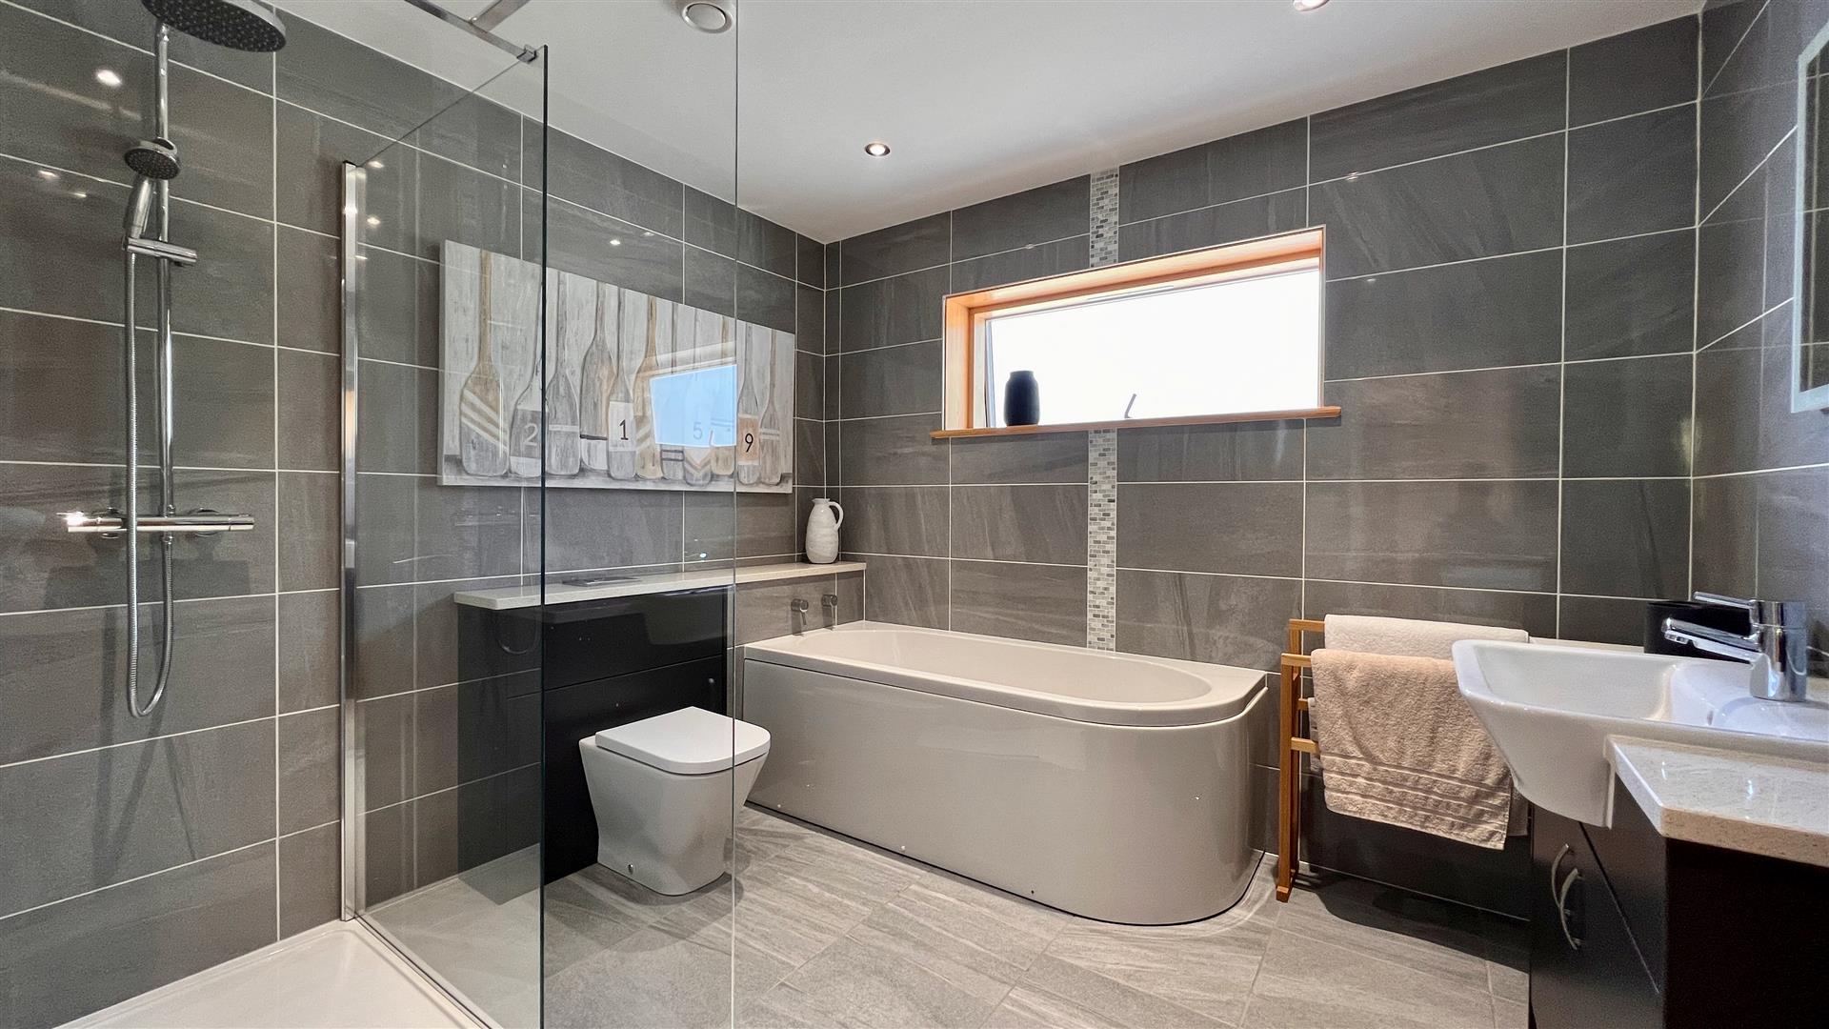
Dimensions: 3.12 x 2.33 (10'2" x 7'7"). Beautifully appointed with low level WC, hand basin, bath and and large walk in shower. Fully tiled walls and floor with under floor heating, heated towel rail and window to the side.
Bedroom 2
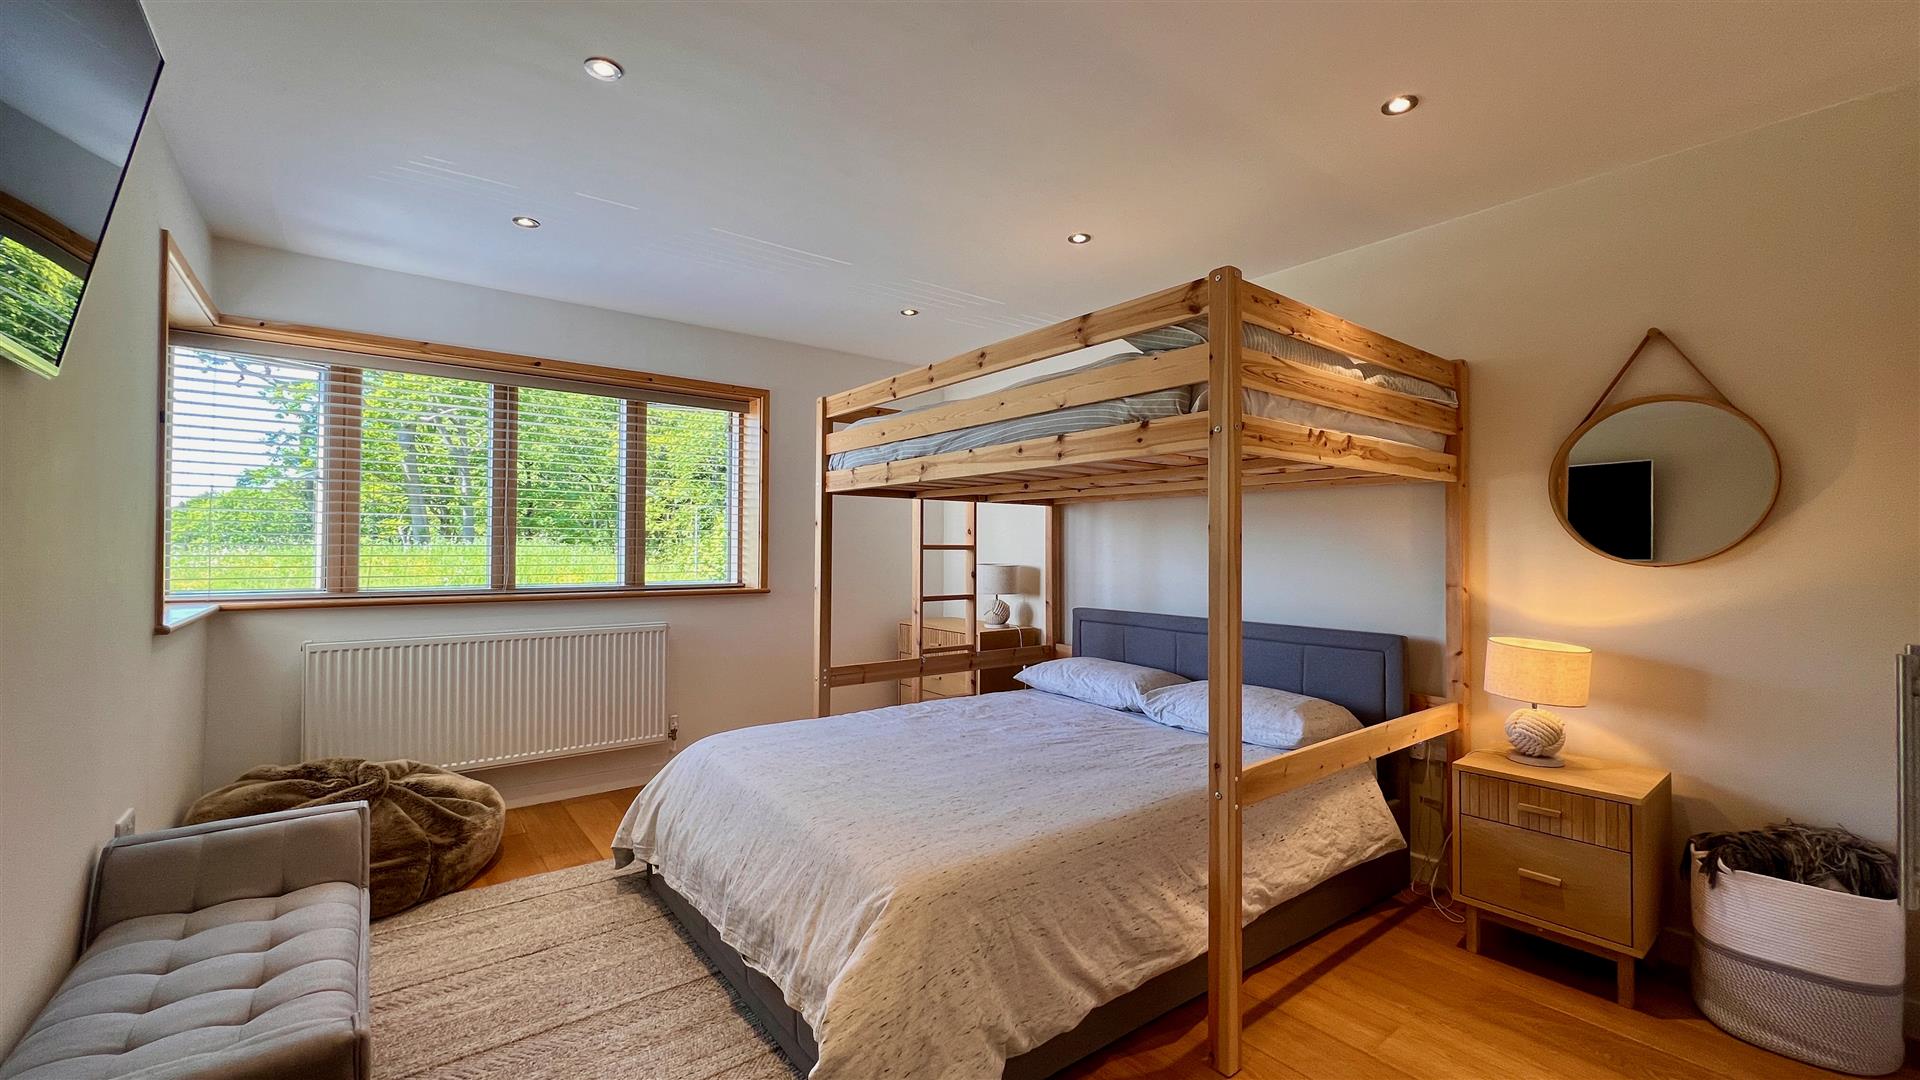
Dimensions: 5.34 x 3.48 (17'6" x 11'5"). With window to the front and glorious views.
Bedroom 3
Dimensions: 3.07 x 2.92 (10'0" x 9'6"). Having woodland and distant sea views from the windows to the front and a range of built in wardrobes.
Family Bathroom
Dimensions: 2.89 x 2.6 (9'5" x 8'6"). A very attractive spacious bathroom with low level WC, hand basin in vanity unit, bath and walk in shower. With fully tiled walls and floor with under floor heating, heated towel rail and window to the front.
Garage
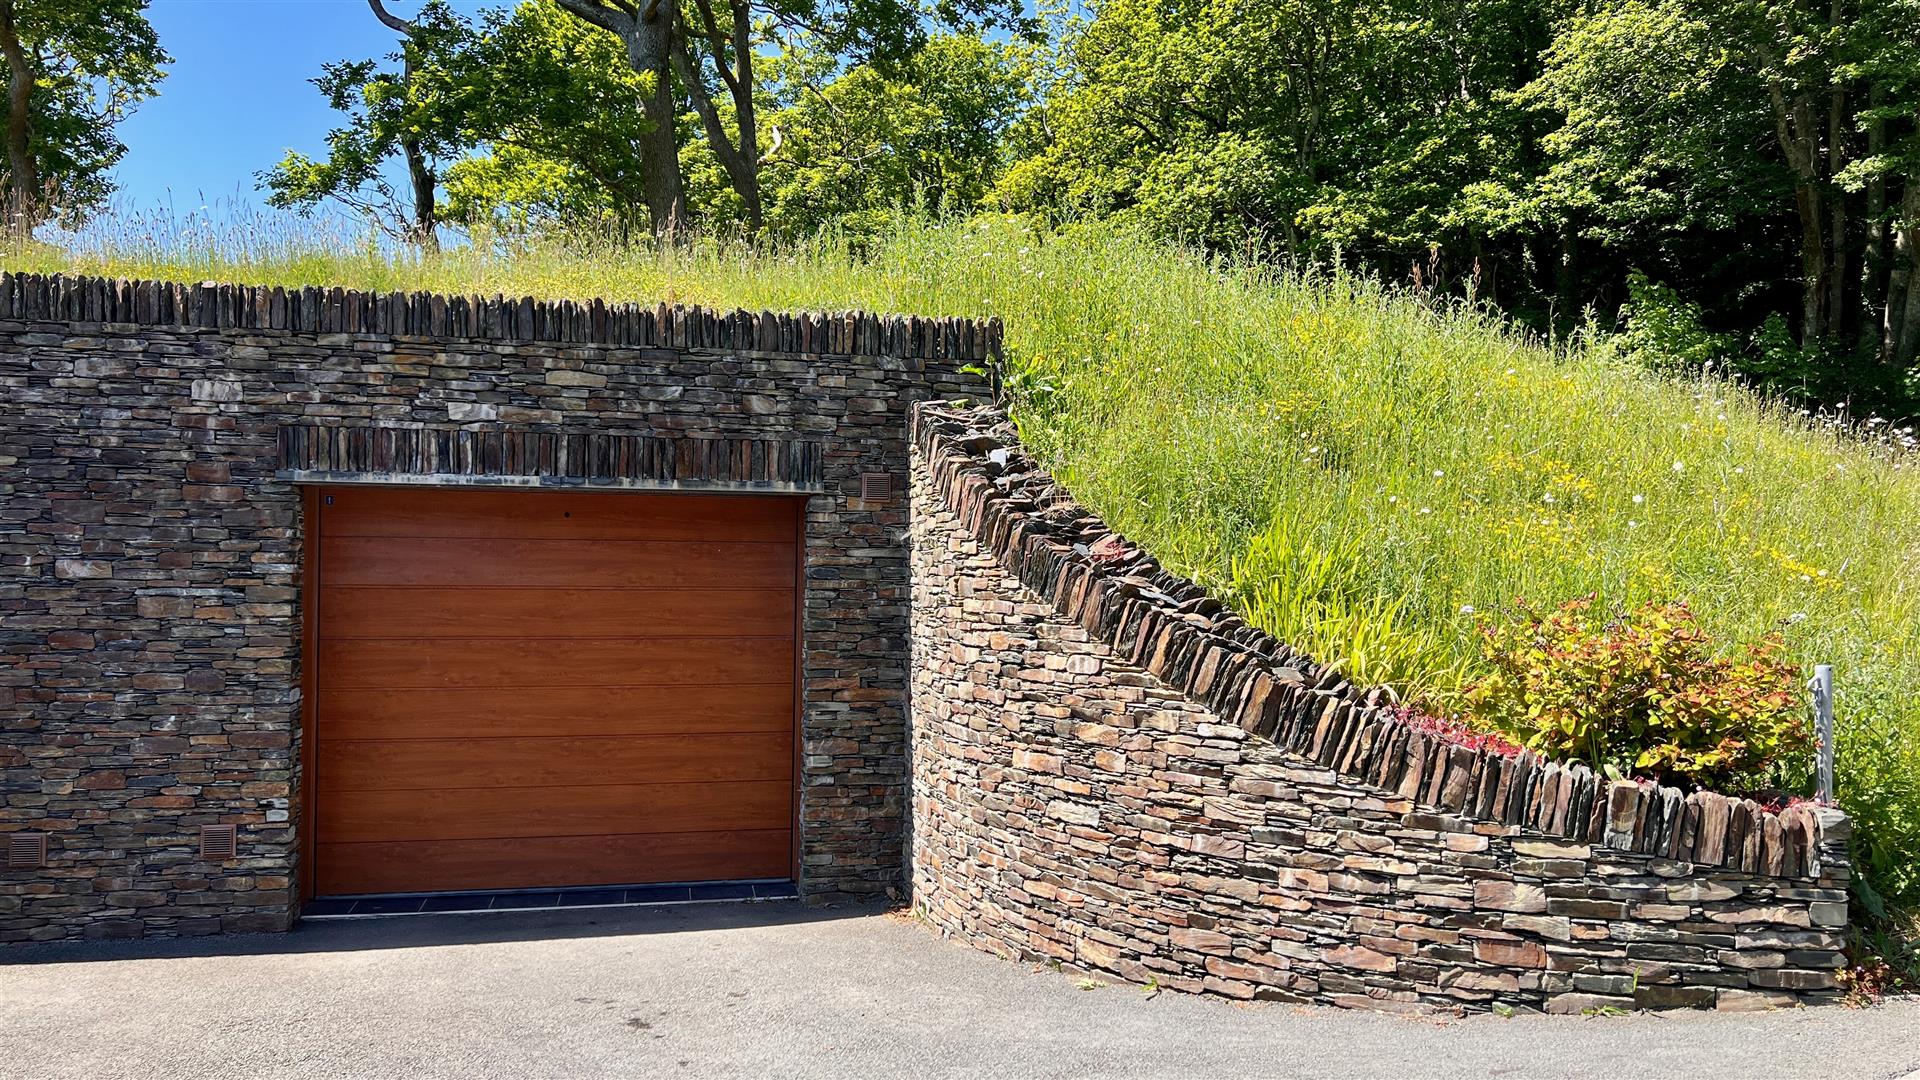
Dimensions: 6.25 x 3.66 (20'6" x 12'0"). Across from the house, the garage has remote controlled electric door, lighting and power, a tiled floor and space for parking in front.
Exterior
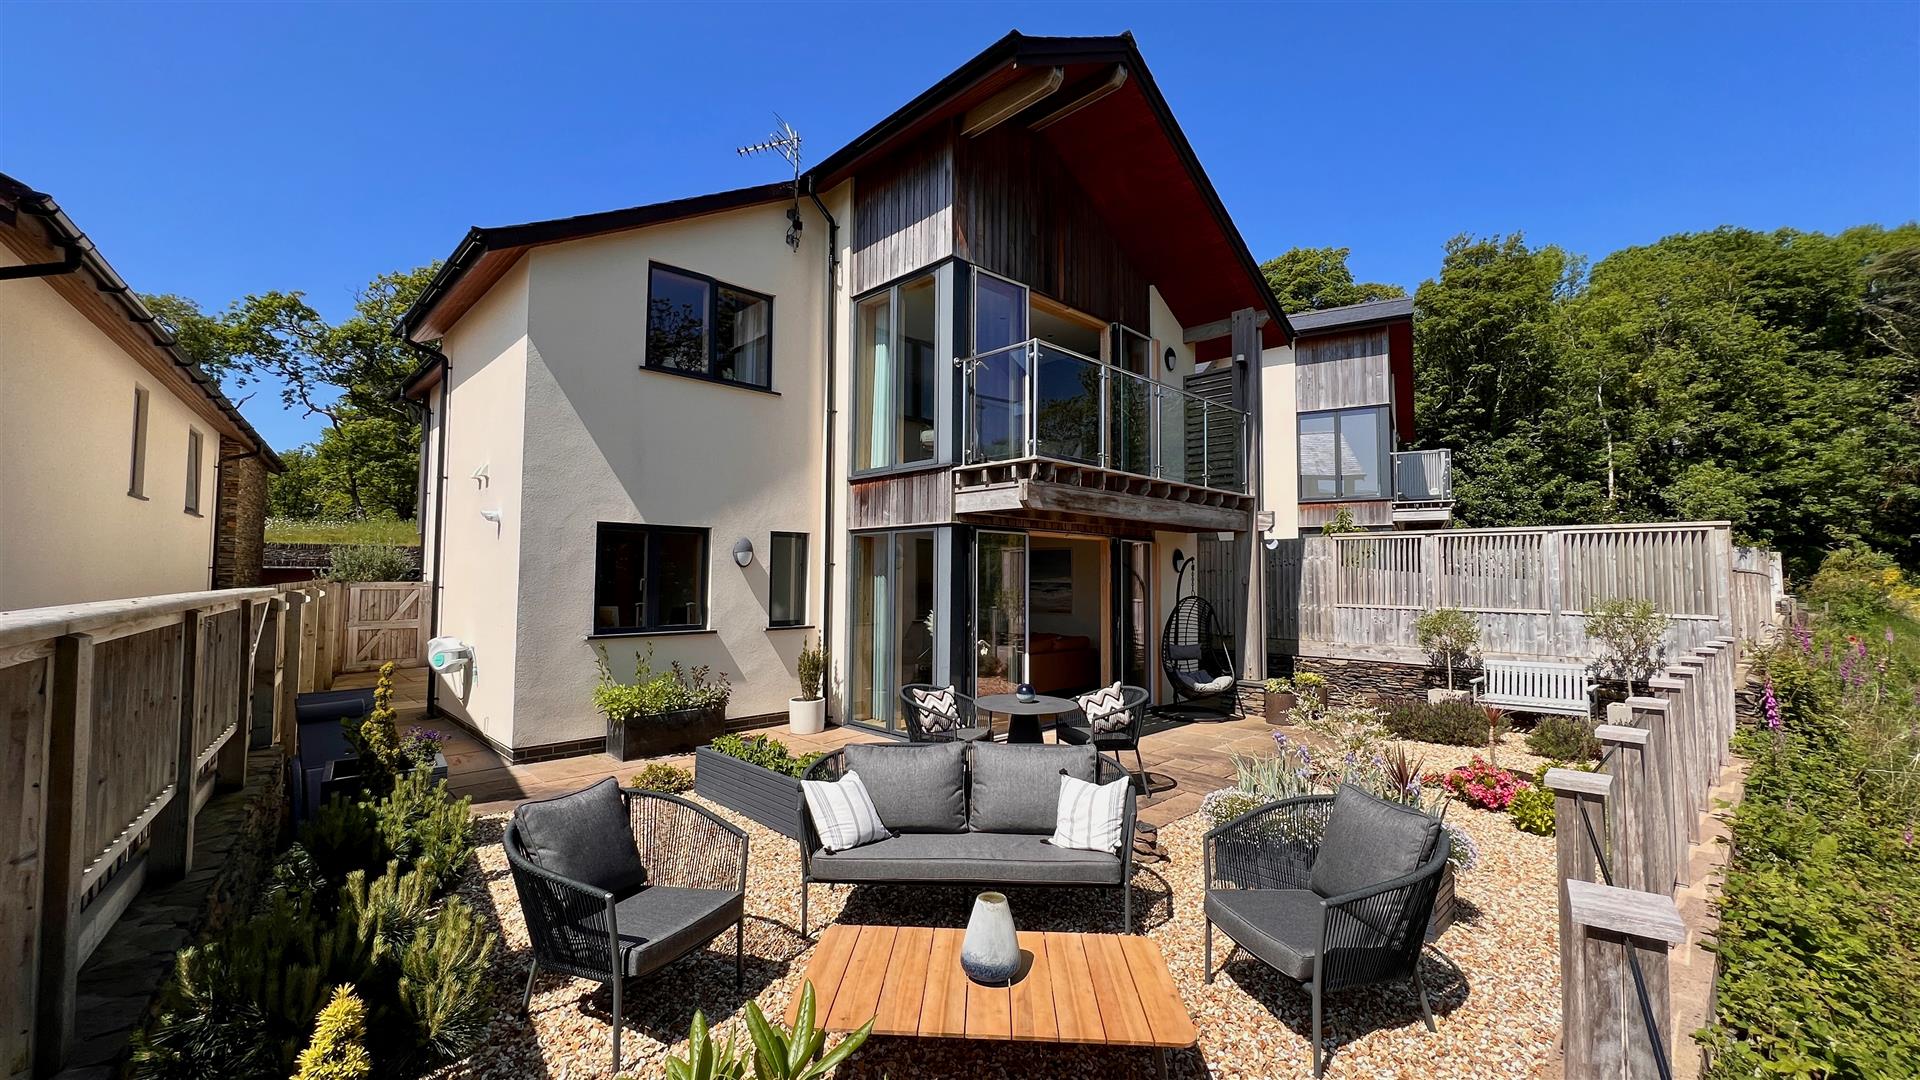
To the front is driveway parking for 2 cars bordered by a bed of olive and bay trees leading to the front door and an Indian sandstone patio seating area. The low maintenance rear garden is tastefully landscaped with Indian sandstone patios, stone chipped areas and flower beds with a glass balcony ensuring uninterrupted panoramic views.
Additional Information
The property is freehold and connected to mains, electricity, gas, water and drainage. The property has excellent green credentials and is incredibly energy efficient with an EPC score of B. It is fully double glazed with high thermal efficiency windows all round, discrete solar panel water heating and state of the art under floor heating to the ground floor and gas central heating to the first. PLEASE NOTE - THERE IS A COVENANT ON THE TITLE THAT EXCLUDES ANY COMMERCIAL HOLIDAY RENTAL OF THE PROPERTY. Please note, an annual charge of circa £600 is payable by all residents to the Swn Y Dail Management Limited Company to ensure it continues to be maintained to an exceptional standard, further details can be provided upon request. Council Tax Band F.
About the Award Winning Development
The following is extracted from a report by YGC, which is a multidisciplinary consultancy established by Gwynedd Council in 1996. "External finishes comprise local stone and a mixture of render and timber cladding, complimented by the locally sourced and natural slate roof. The quality of workmanship and attention to detail is of the highest standard.....All dwellings exceed the minimum standards of the Building Regulations in 2007 achieving Code Level 3 standards. The dwellings are well insulated and have the highest standard of windows and doors as regards to U values. With the environment in mind, all the properties include under floor heating and solar panels to assist with the heating of hot water.....The site is one of the best in which Building Control has been involved. The developers have been the proud recipient of several LABC Building Excellence Awards since its inception.
Barmouth and its Surrounds
Barmouth is known as the town where 'the Mountains meet the Sea' but offers much more than that. It is a thriving seaside town with breathtaking views on the north west coast of Wales looking out onto Cardigan Bay on the edge of the Snowdonia National Park. There is a a bustling town centre with a range of shops and supermarkets and great places to eat and relax. For lovers of the outdoors it offers walking, cycling, paddle-boarding, kayaking, and of course swimming in the sea from the beautiful golden sand beach. The train station in the middle of the town provides easy links up and down the coastal line or regular trains directly through to Birmingham and beyond.
Disclaimer
In line with anti-money laundering legislation, purchasers must provide proof of identity and source of funds when an offer is made and before any sale can proceed.
These particulars are a general guide only and do not form part of any offer or contract. While care is taken to ensure accuracy, buyers should not rely on them as statements of fact and should satisfy themselves by inspection, survey, searches and enquiries through their solicitor.
The Agent has not tested services, appliances, fixtures, fittings, heating, electrical systems or other items and cannot confirm their condition. Information on tenure, boundaries, rights of way, planning, services, council tax, broadband/mobile coverage or similar matters is supplied by the Seller or third parties and should be verified.
Images may be AI enhanced for presentation only and not to misrepresent size, condition, layout, features, boundaries, views, location or material characteristics. Floor plans and measurements are approximate.