














Afonwen, Mold, CH7
- Handled byDenbighshire & Conwy Branch15-19 High St
Denbigh
LL16 3HY - Make Enquiry
- Floorplan
- View Brochure
- View EPC
- Virtual Tour
- Utilities & More
Property Features
- Mid-Terrace Cottage
- One Double Bedroom
- Garage Included
- Allocated Parking Space
- Attractive Front Garden
- New Carpets
- Solar Panels
- New Electric Radiators
- New Hot Water System
Full Details
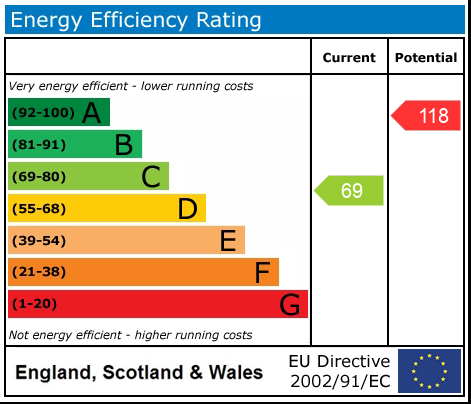
A charming one-bedroom mid-terrace property, offering well-presented accommodation together with a separate garage, parking space and solar panels. The property has benefited from a number of recent improvements, including a new roof, new hot water system, new electric radiators, new shower and new carpets, with energy-efficiency works having also been supported through a government grant.
Internally, the property has plenty of character, with exposed beams, wood panelling and stable-style doors complementing the modern improvements. The accommodation comprises a welcoming lounge with feature fireplace, a spacious kitchen diner, generous double bedroom and an unusually impressive bathroom with both a shower enclosure and spa bath. Externally there is an attractive block-paved front garden, while to the rear is access to the garage, parking and shared bin area.
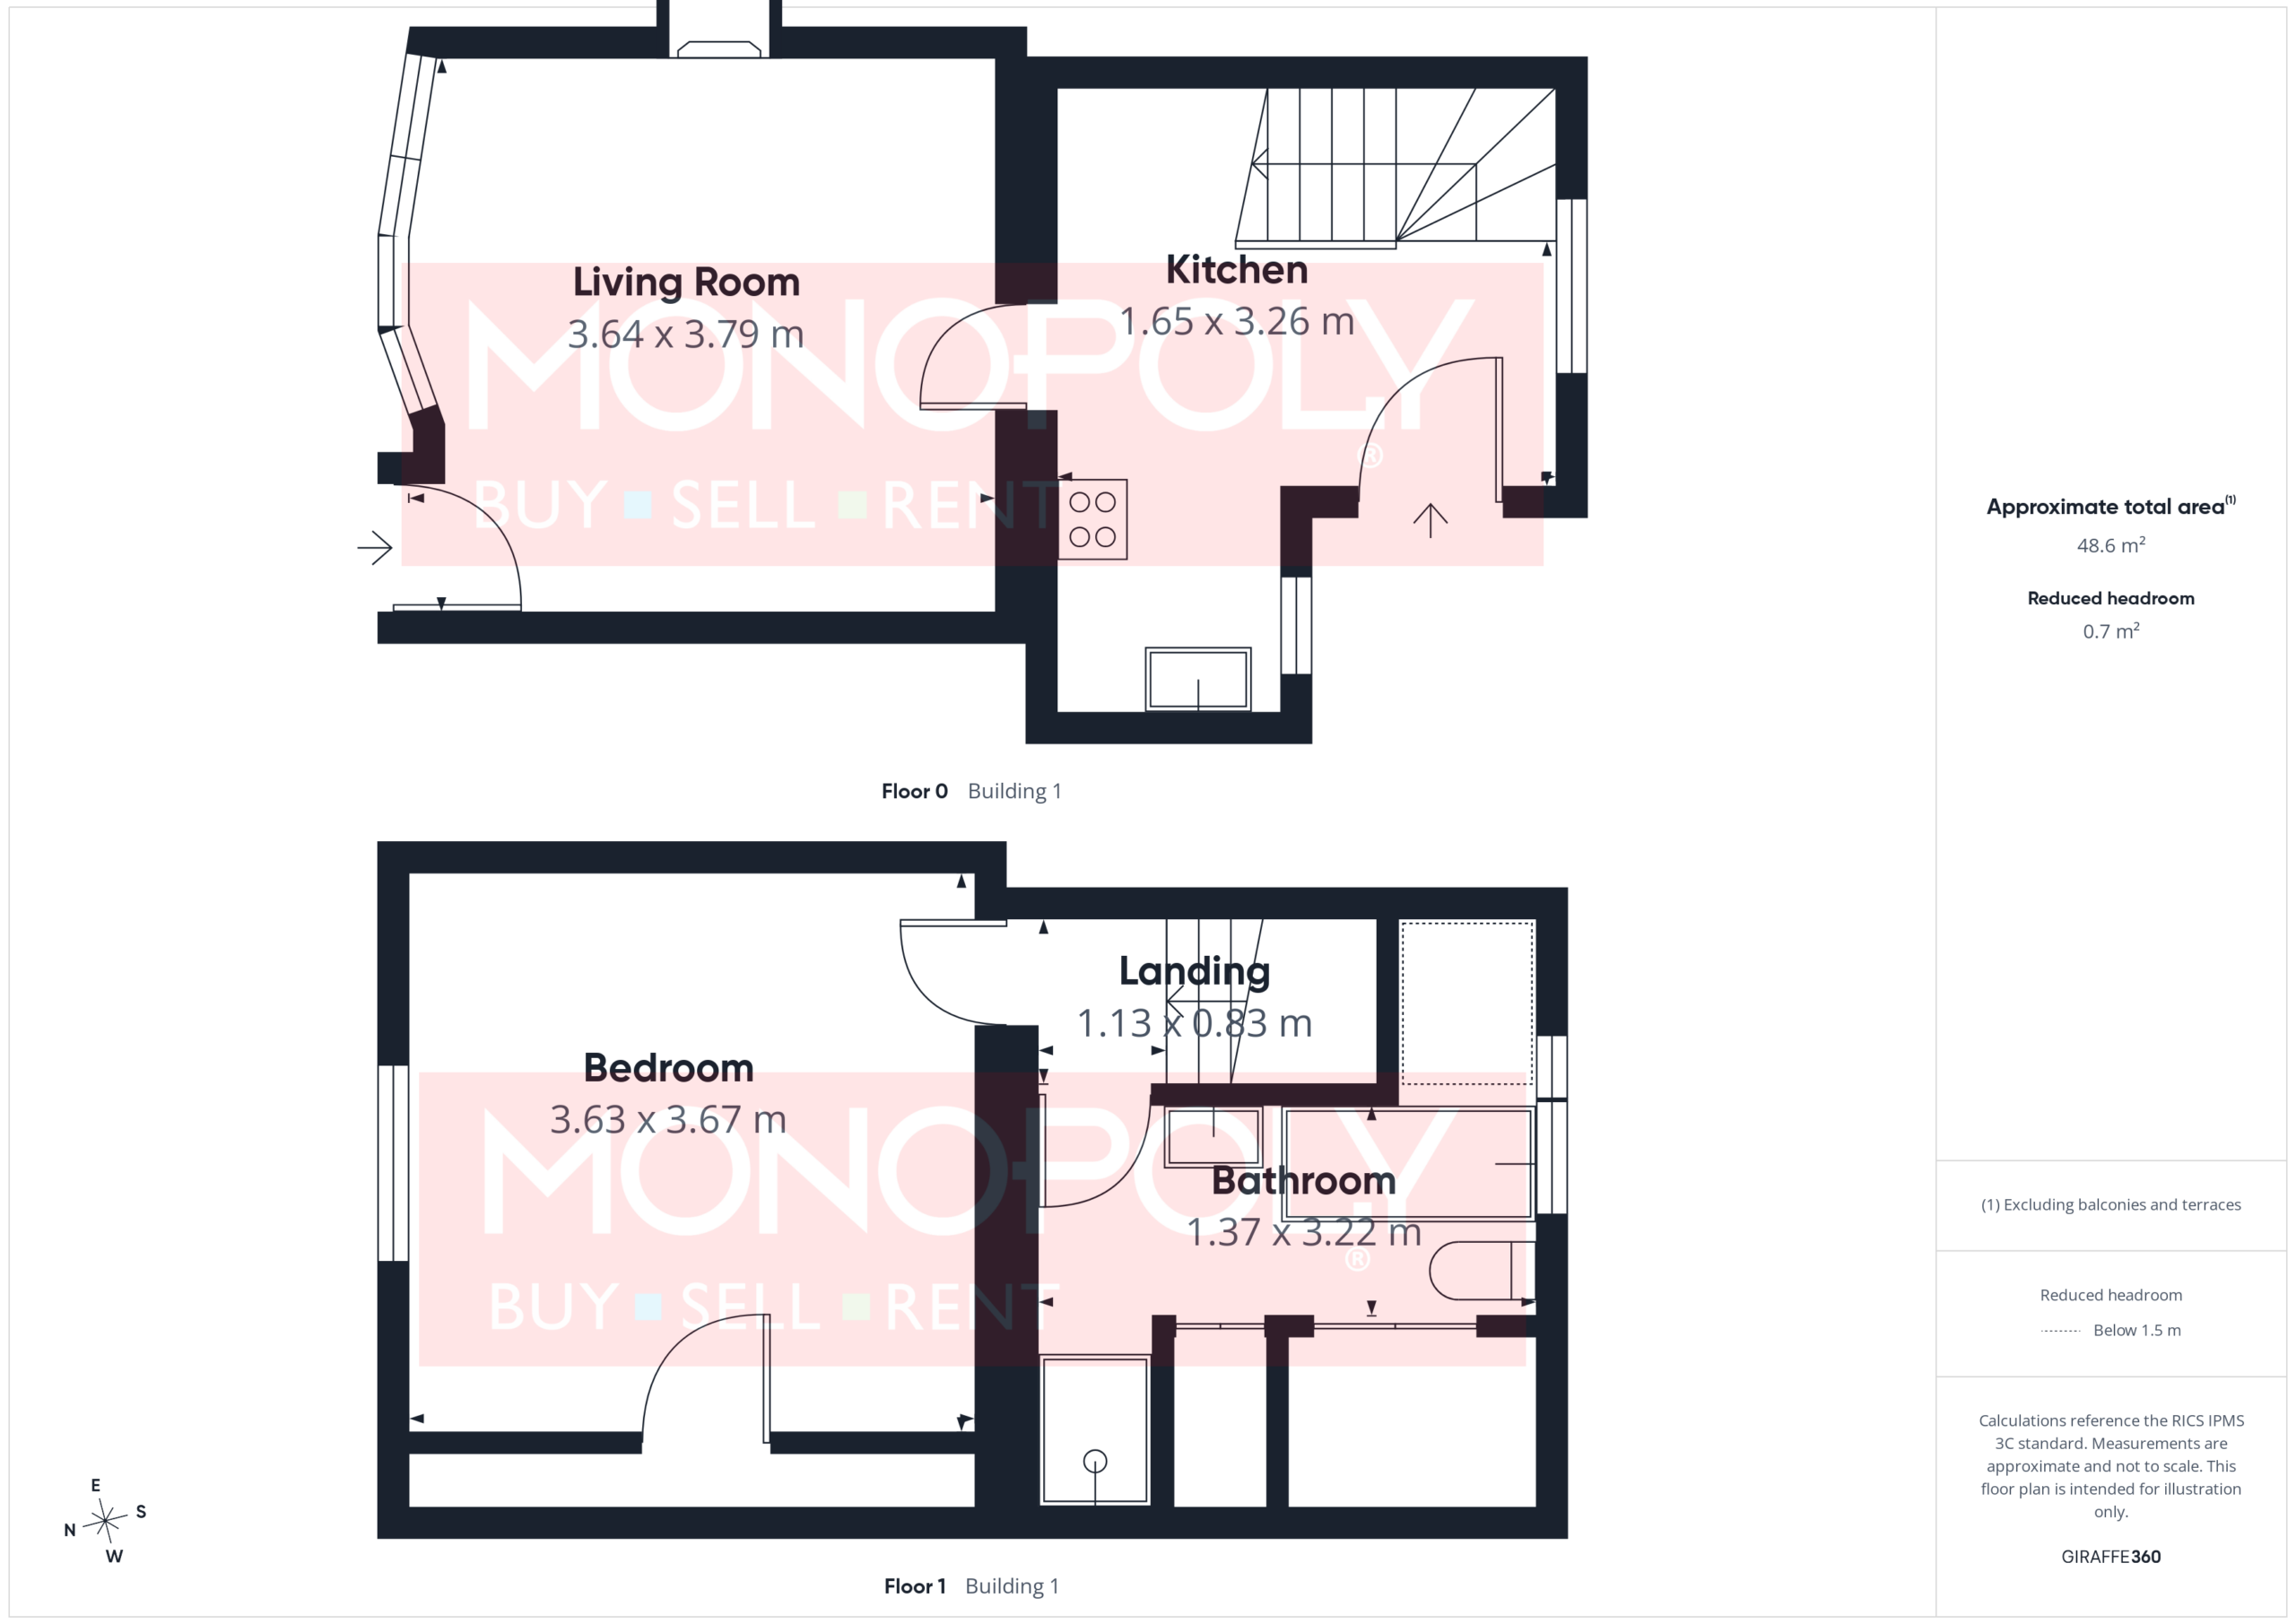
Living Room 12' 5" x 11' 11" (3.79m x 3.64m)
A welcoming lounge with carpeted flooring and plenty of character, featuring exposed ceiling beams and a bay window overlooking the front garden. A central fireplace forms an attractive focal point, housing a contemporary electric fire with realistic steam-effect flame display, complemented by a wrought iron surround and wooden mantle above. An electric radiator is positioned beneath the bay window, while a composite stable-style front door provides access into the property.
Kitchen Diner 10' 8" x 5' 5" (3.26m x 1.65m)
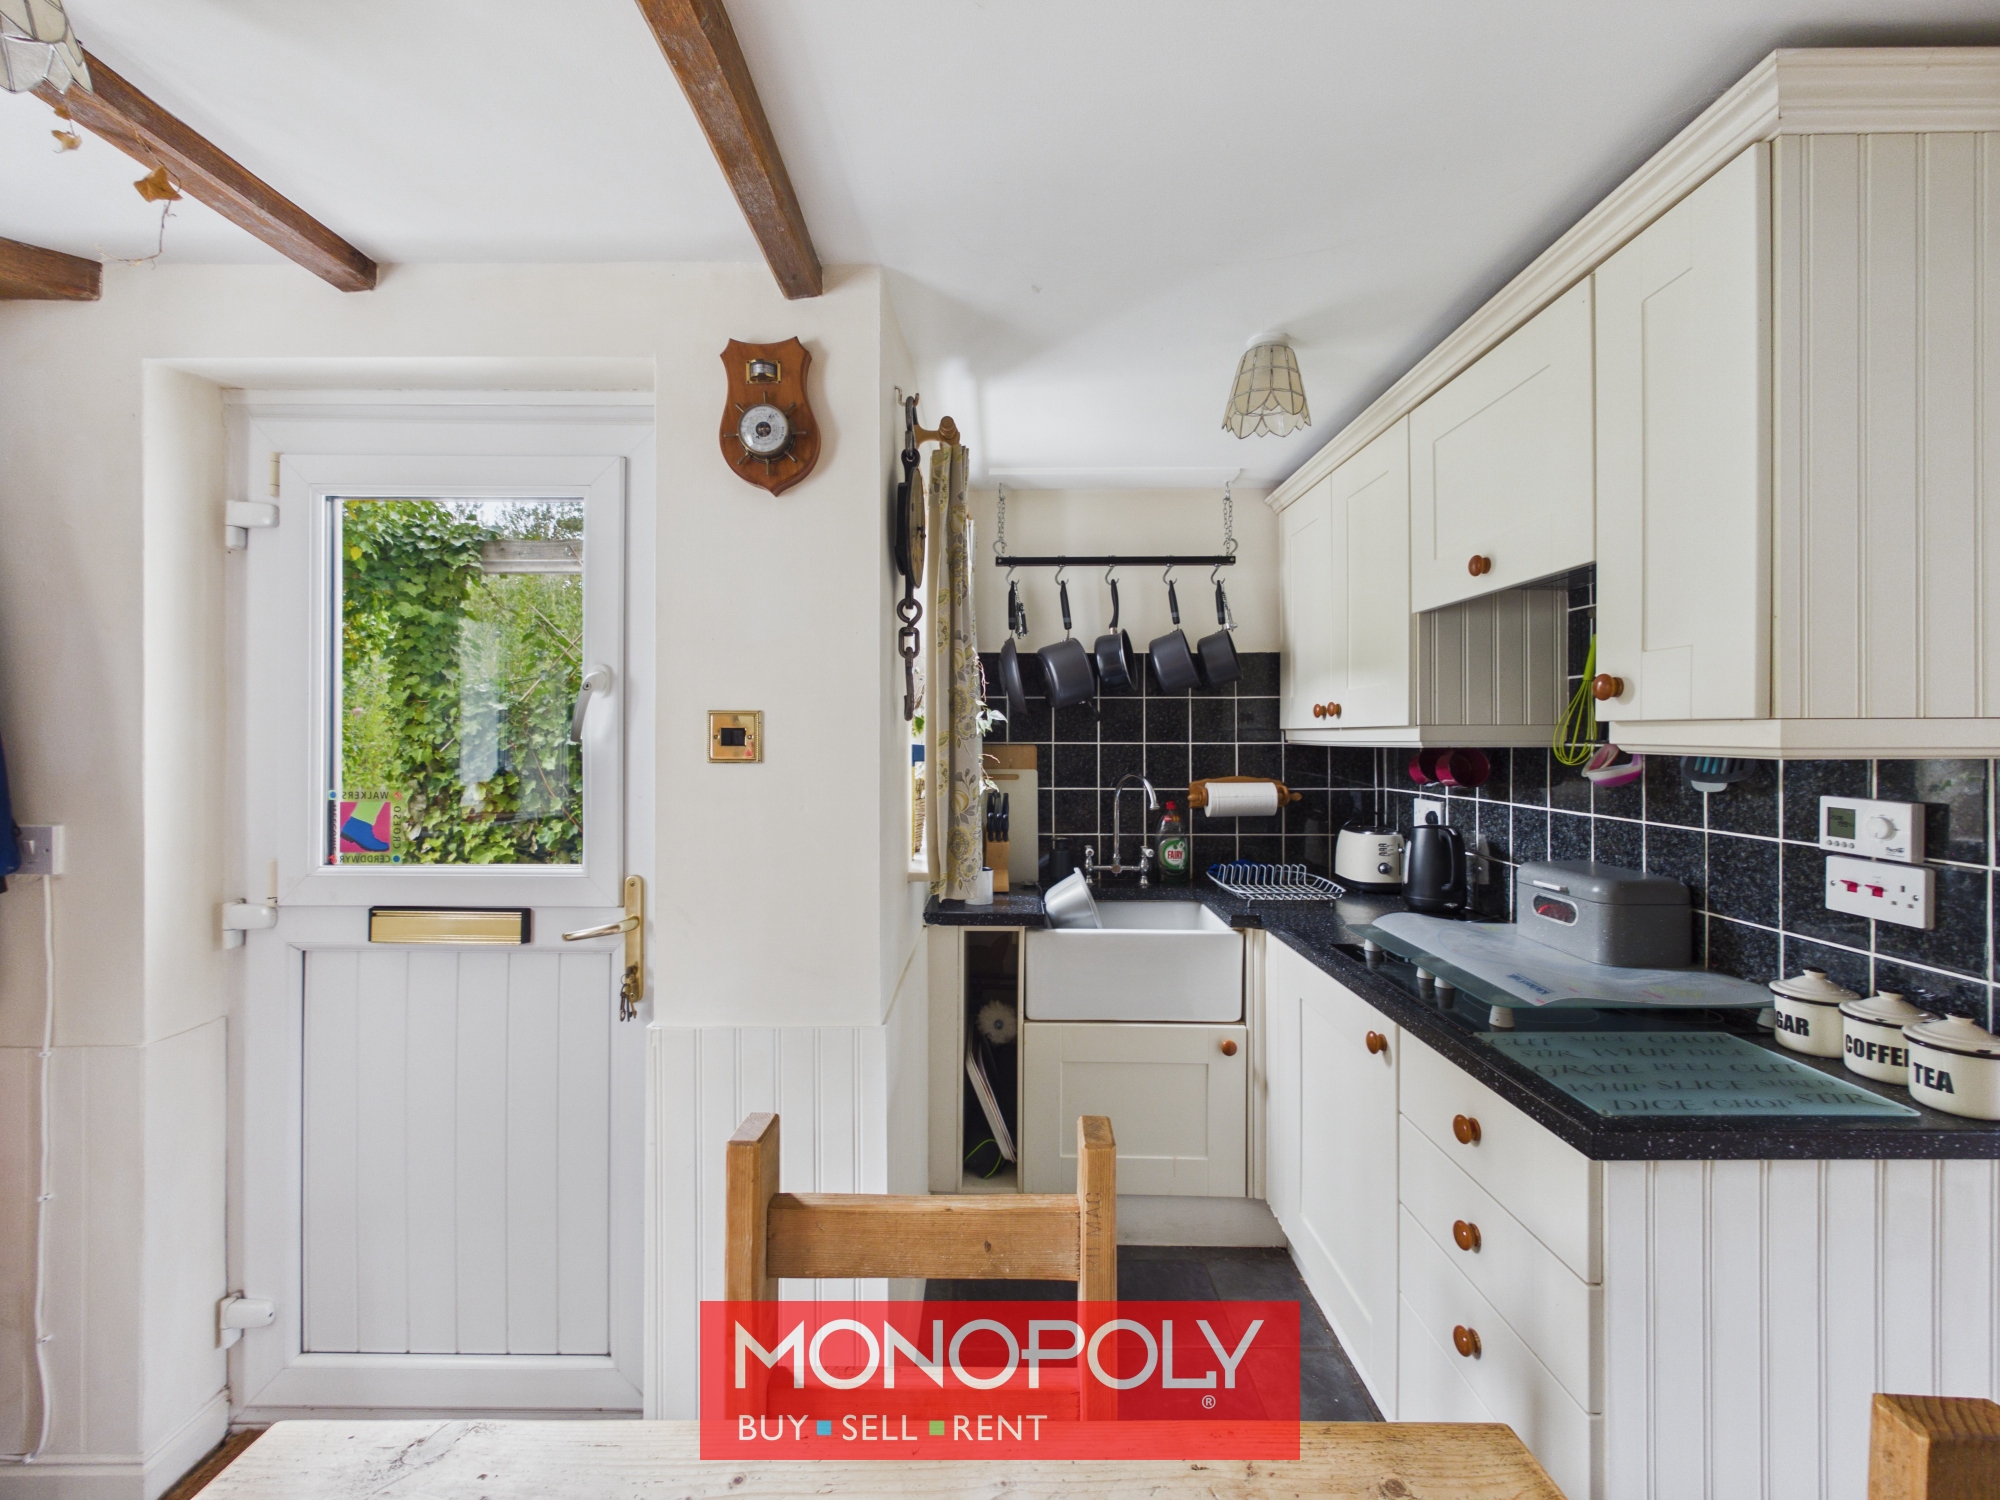
A characterful and practical kitchen diner fitted with a range of cream wall and base units complemented by granite work surfaces. The kitchen includes an eye-level electric oven, induction hob with extractor hood above and a traditional Belfast sink with mixer tap. The room features tiled flooring, exposed beams, wood panelling and space for a dining table, together with a useful cloaks area. A turned staircase rises to the first floor, while windows to the rear provide natural light. A UPVC stable-style door gives access outside, and an electric radiator completes the room.
Bedroom 12' 0" x 11' 11" (3.67m x 3.63m)
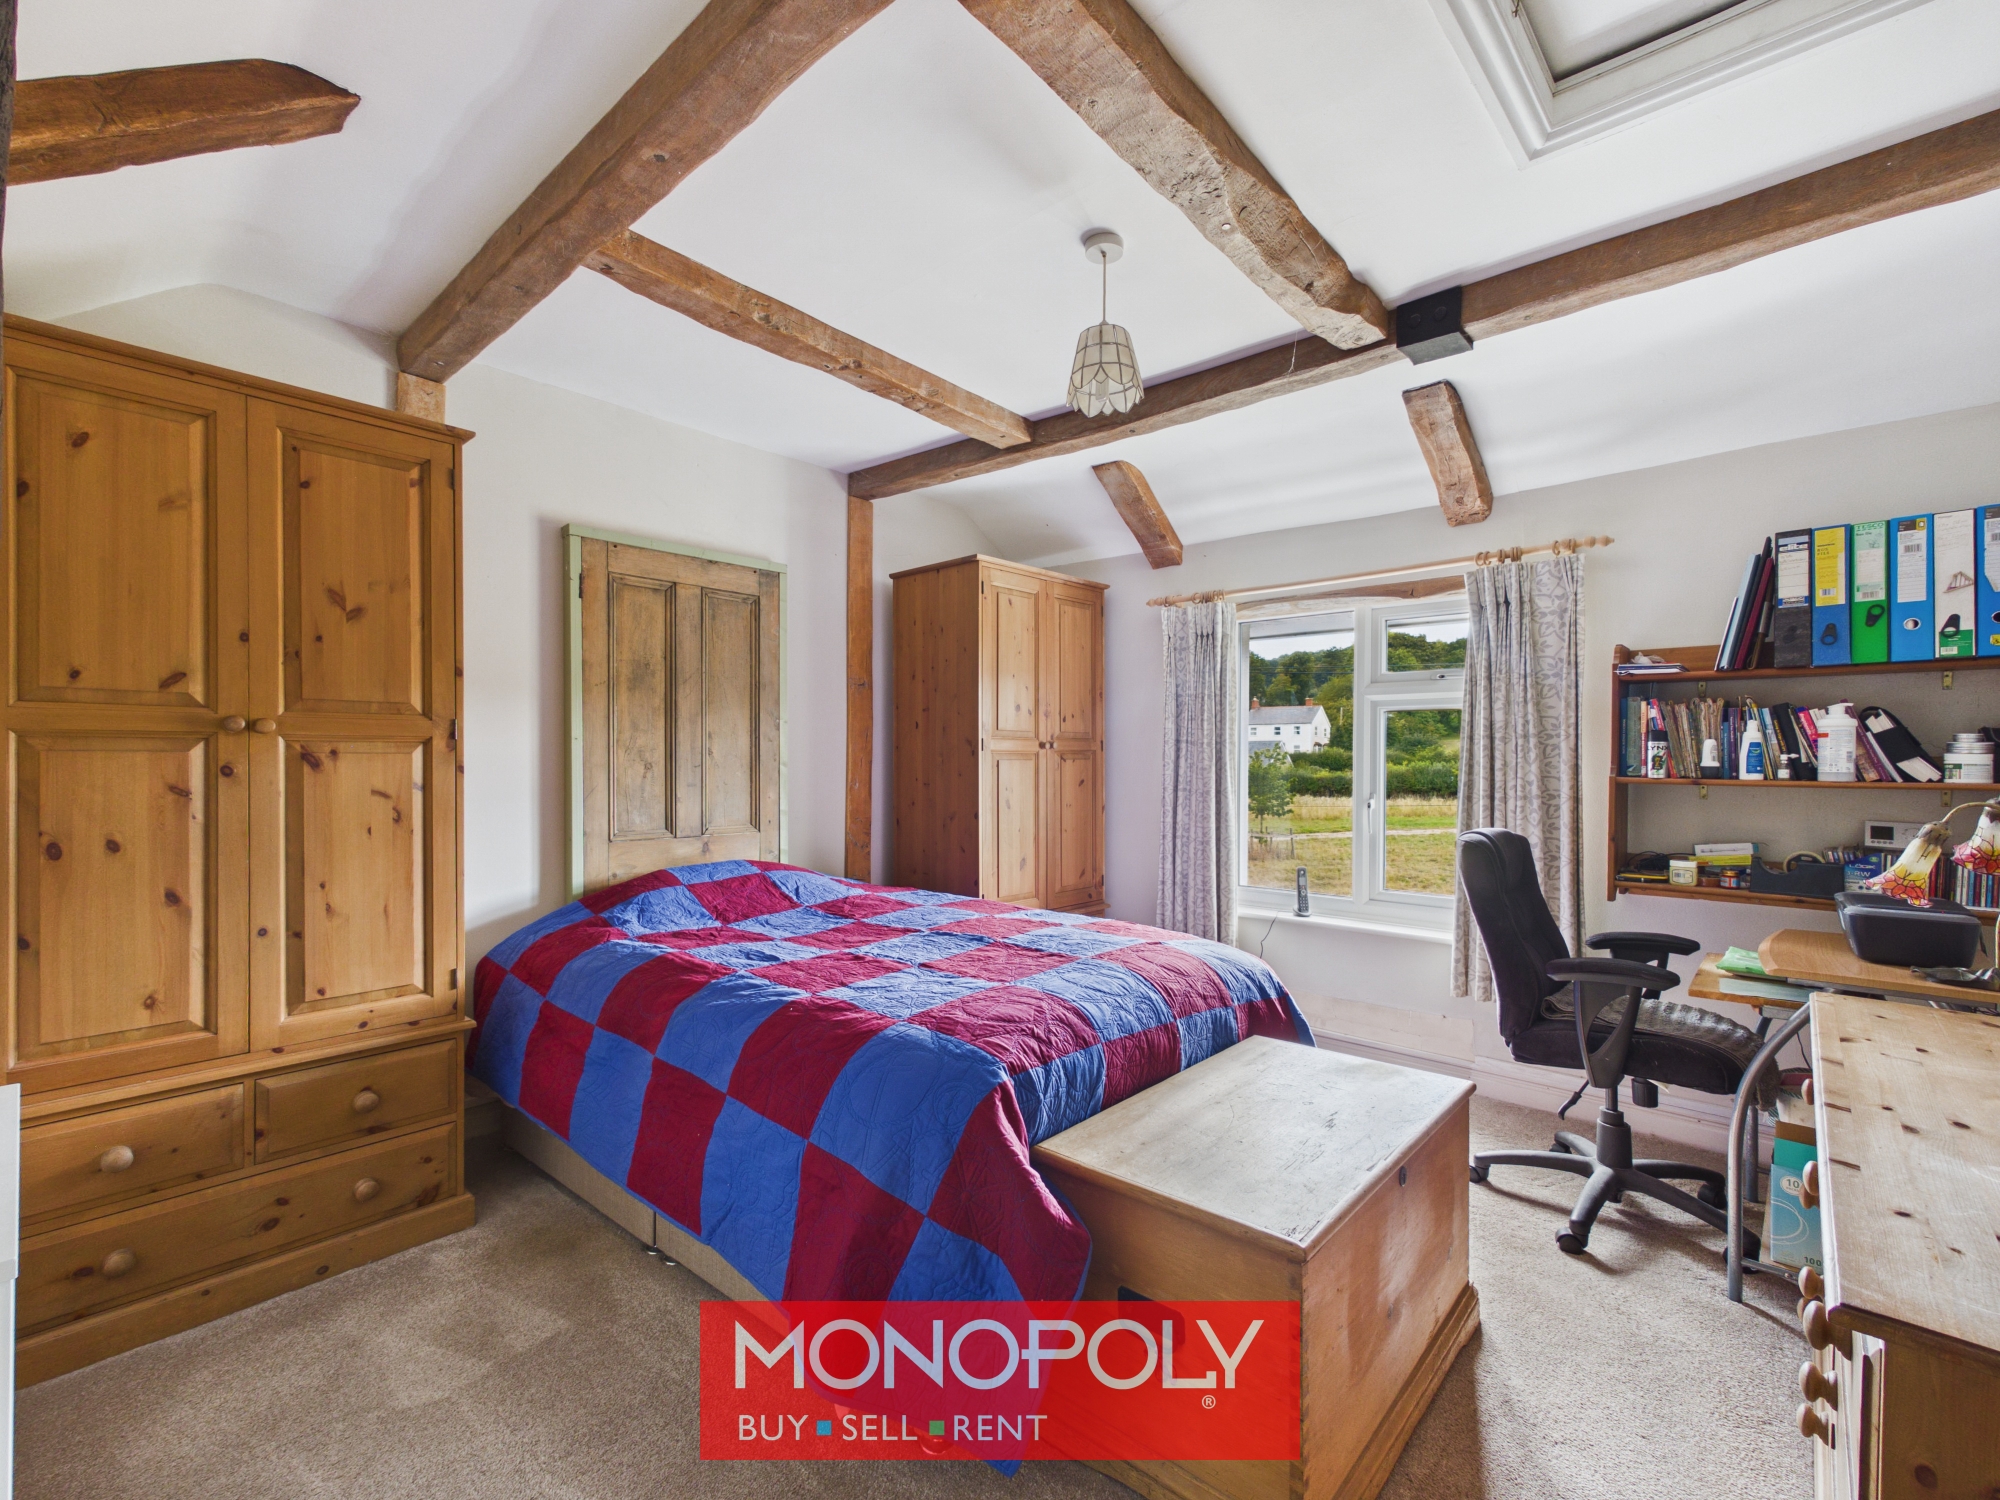
A generous double bedroom with newly carpeted flooring and ample space for freestanding wardrobes and additional bedroom furniture. There is also space for a working desk and a suitable position for a wall-mounted television.
A window to the front enjoys a pleasant outlook over the front garden towards the adjoining field, with an electric radiator positioned within the room. A loft hatch provides access to the roof space, which has been re-laid and also houses the inverter serving the property's solar panel system.
Bathroom 10' 7" x 4' 6" (3.22m x 1.37m)
A particularly spacious bathroom offering an excellent range of facilities, including a shower enclosure with electric shower and a full-size spa bath with integrated jets. There is also a pedestal wash basin and low-flush WC. A useful built-in storage cupboard houses the washing machine and hot water system, with additional shelving above. Further storage is provided by a deep cupboard positioned over the staircase. The room is finished with part-tiled walls, wood-effect flooring, exposed beams and an extractor fan. A window to the front provides natural light.
Disclaimer
MONEY LAUNDERING REGULATIONS 2003 Intending purchasers will be asked to produce identification and proof of financial status when an offer is received. We would ask for your co-operation in order that there will be no delay in agreeing the sale.
THE PROPERTY MISDESCRIPTIONS ACT 1991 The Agent has not tested any apparatus, equipment, fixtures and fittings or services and so cannot verify that they are in working order or fit for the purpose. A Buyer is advised to obtain verification from their Solicitor or Surveyor. References to the Tenure of a Property are based on information supplied by the Seller. The Agent has not had sight of the title documents. A Buyer is advised to obtain verification from their Solicitor. You are advised to check the availability of this property before travelling any distance to view. We have taken every precaution to ensure that these details are accurate and not misleading. If there is any point which is of particular importance to you, please contact us and we will provide any information you require. This is advisable, particularly if you intend to travel some distance to view the property. The mention of any appliances and services within these details does not imply that they are in full and efficient working order. These details must therefore be taken as a guide only.