





Heol Bryniog, Coedpoeth, LL11
- Handled byHeadoffice – RossettSuite 4a
Rossett Business Village
Llyndir Lane
Rossett
LL12 0AY - Make Enquiry
- Floorplan
- Floorplan
- Floorplan
- Virtual Tour
- Utilities & More


Property Features
- THREE BEDROOM HOME
- NO ONWARD CHAIN
- EXCELLENT POTENTIAL
- SPACIOUS LIVING ROOM
- OPEN PLAN KITCHEN DINER
- TWO DOUBLE BEDROOMS & ONE SINGLE
- WELL FINISHED UPSTAIRS BATHROOM
- GENEROUS REAR GARDEN WITH OUTBUILDINGS
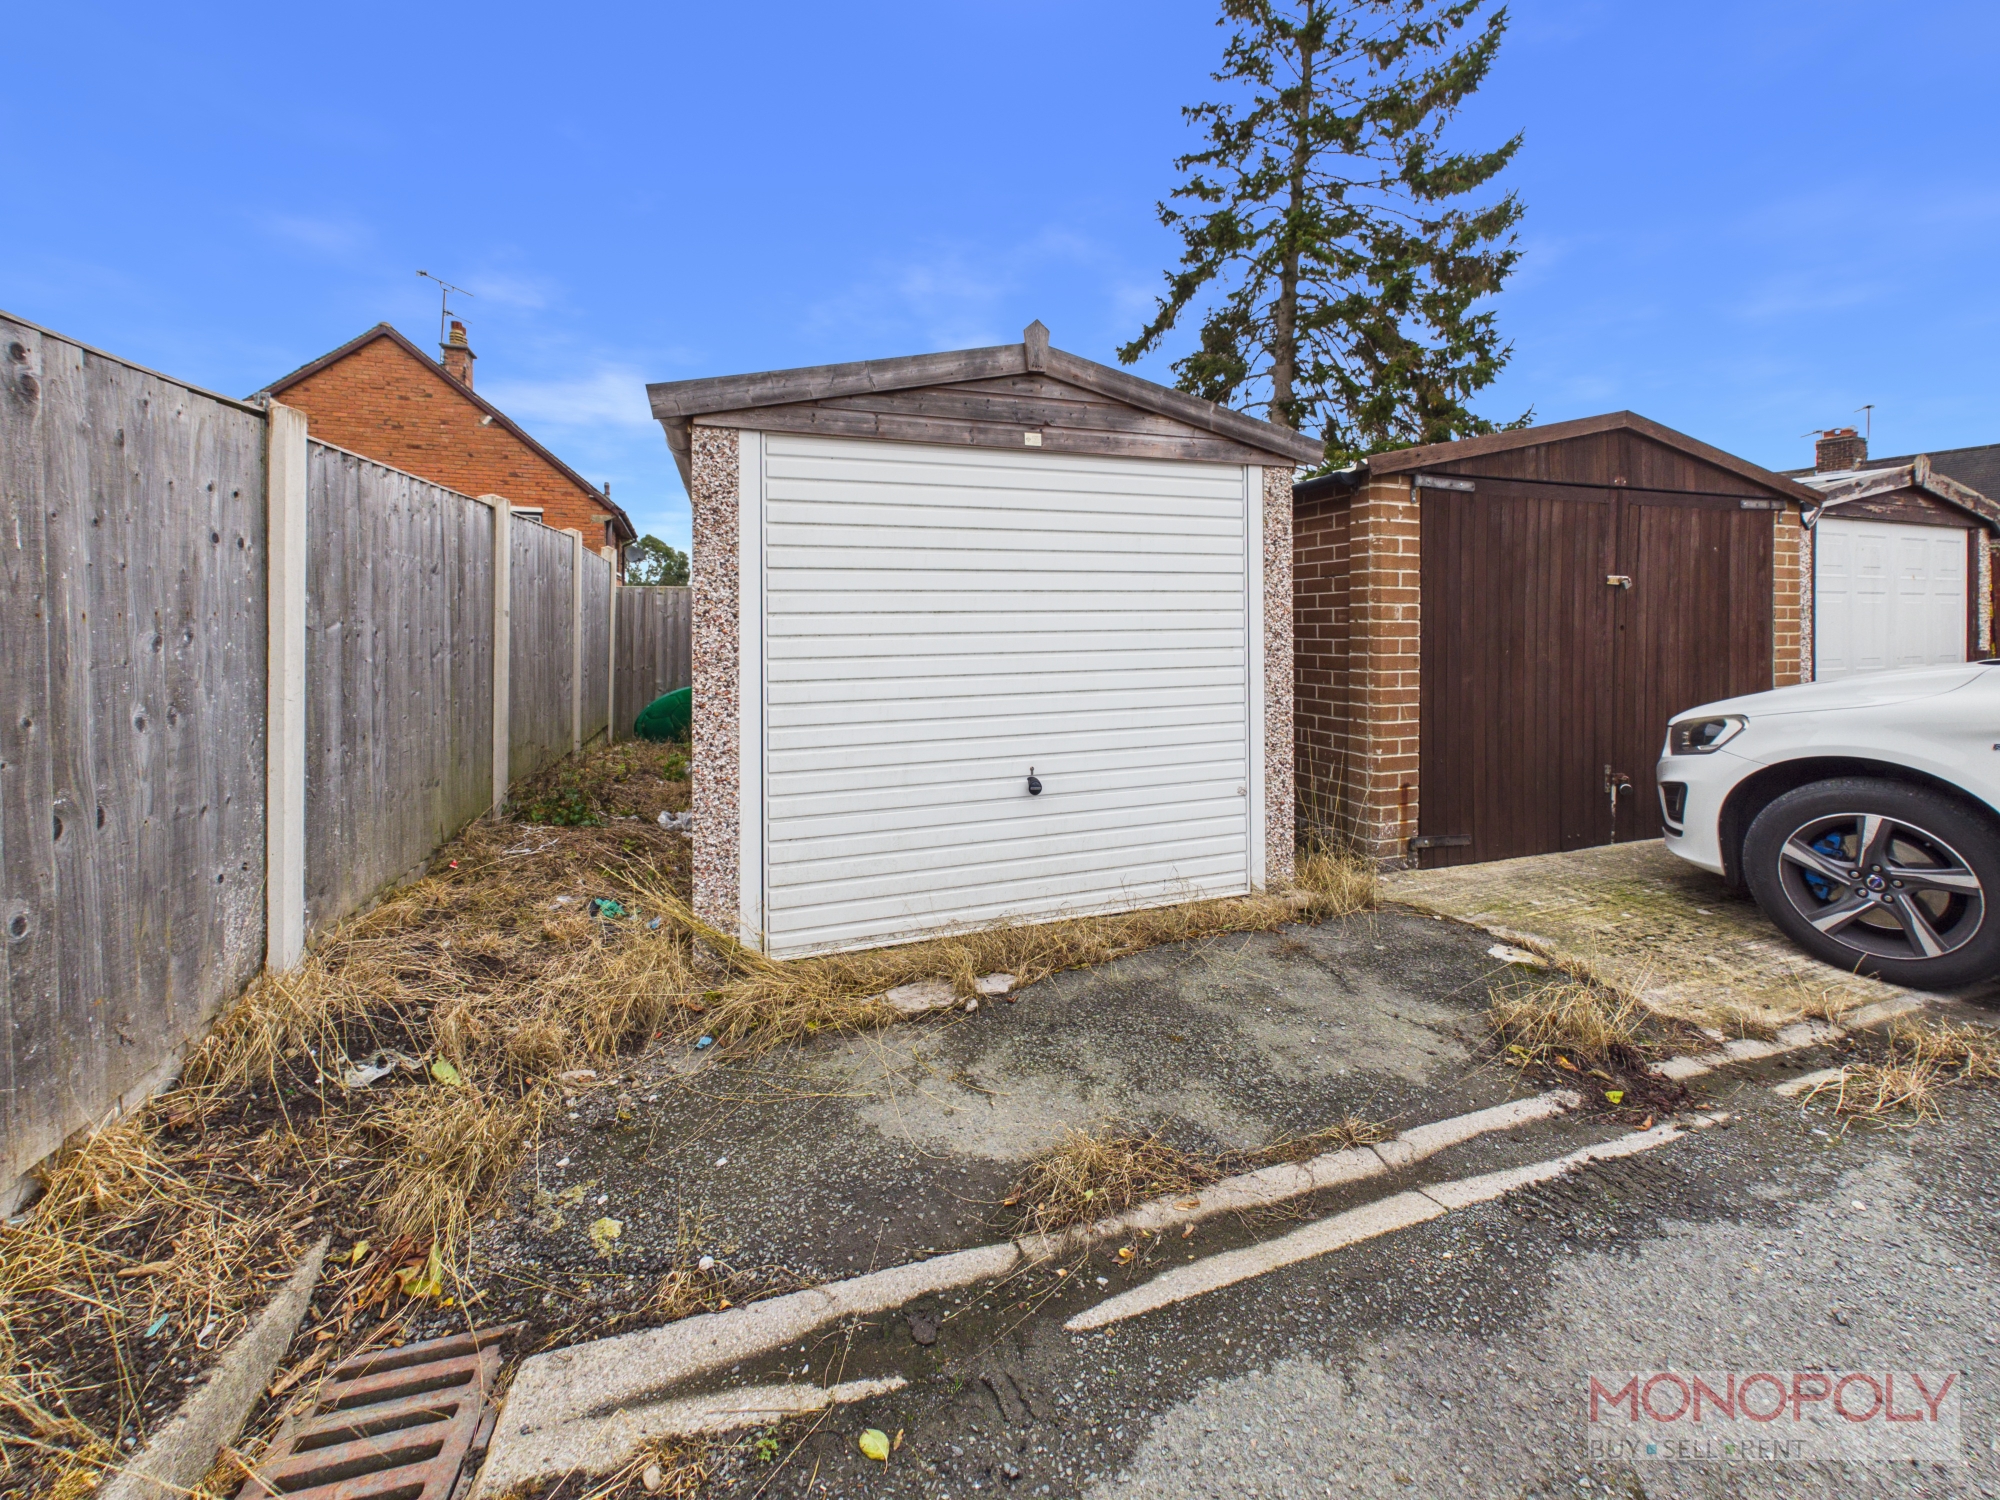
- SINGLE GARAGE IN NEARBY GARAGE BLOCK
- POPULAR COEDPOETH VILLAGE LOCATION
Property Summary
Full Details
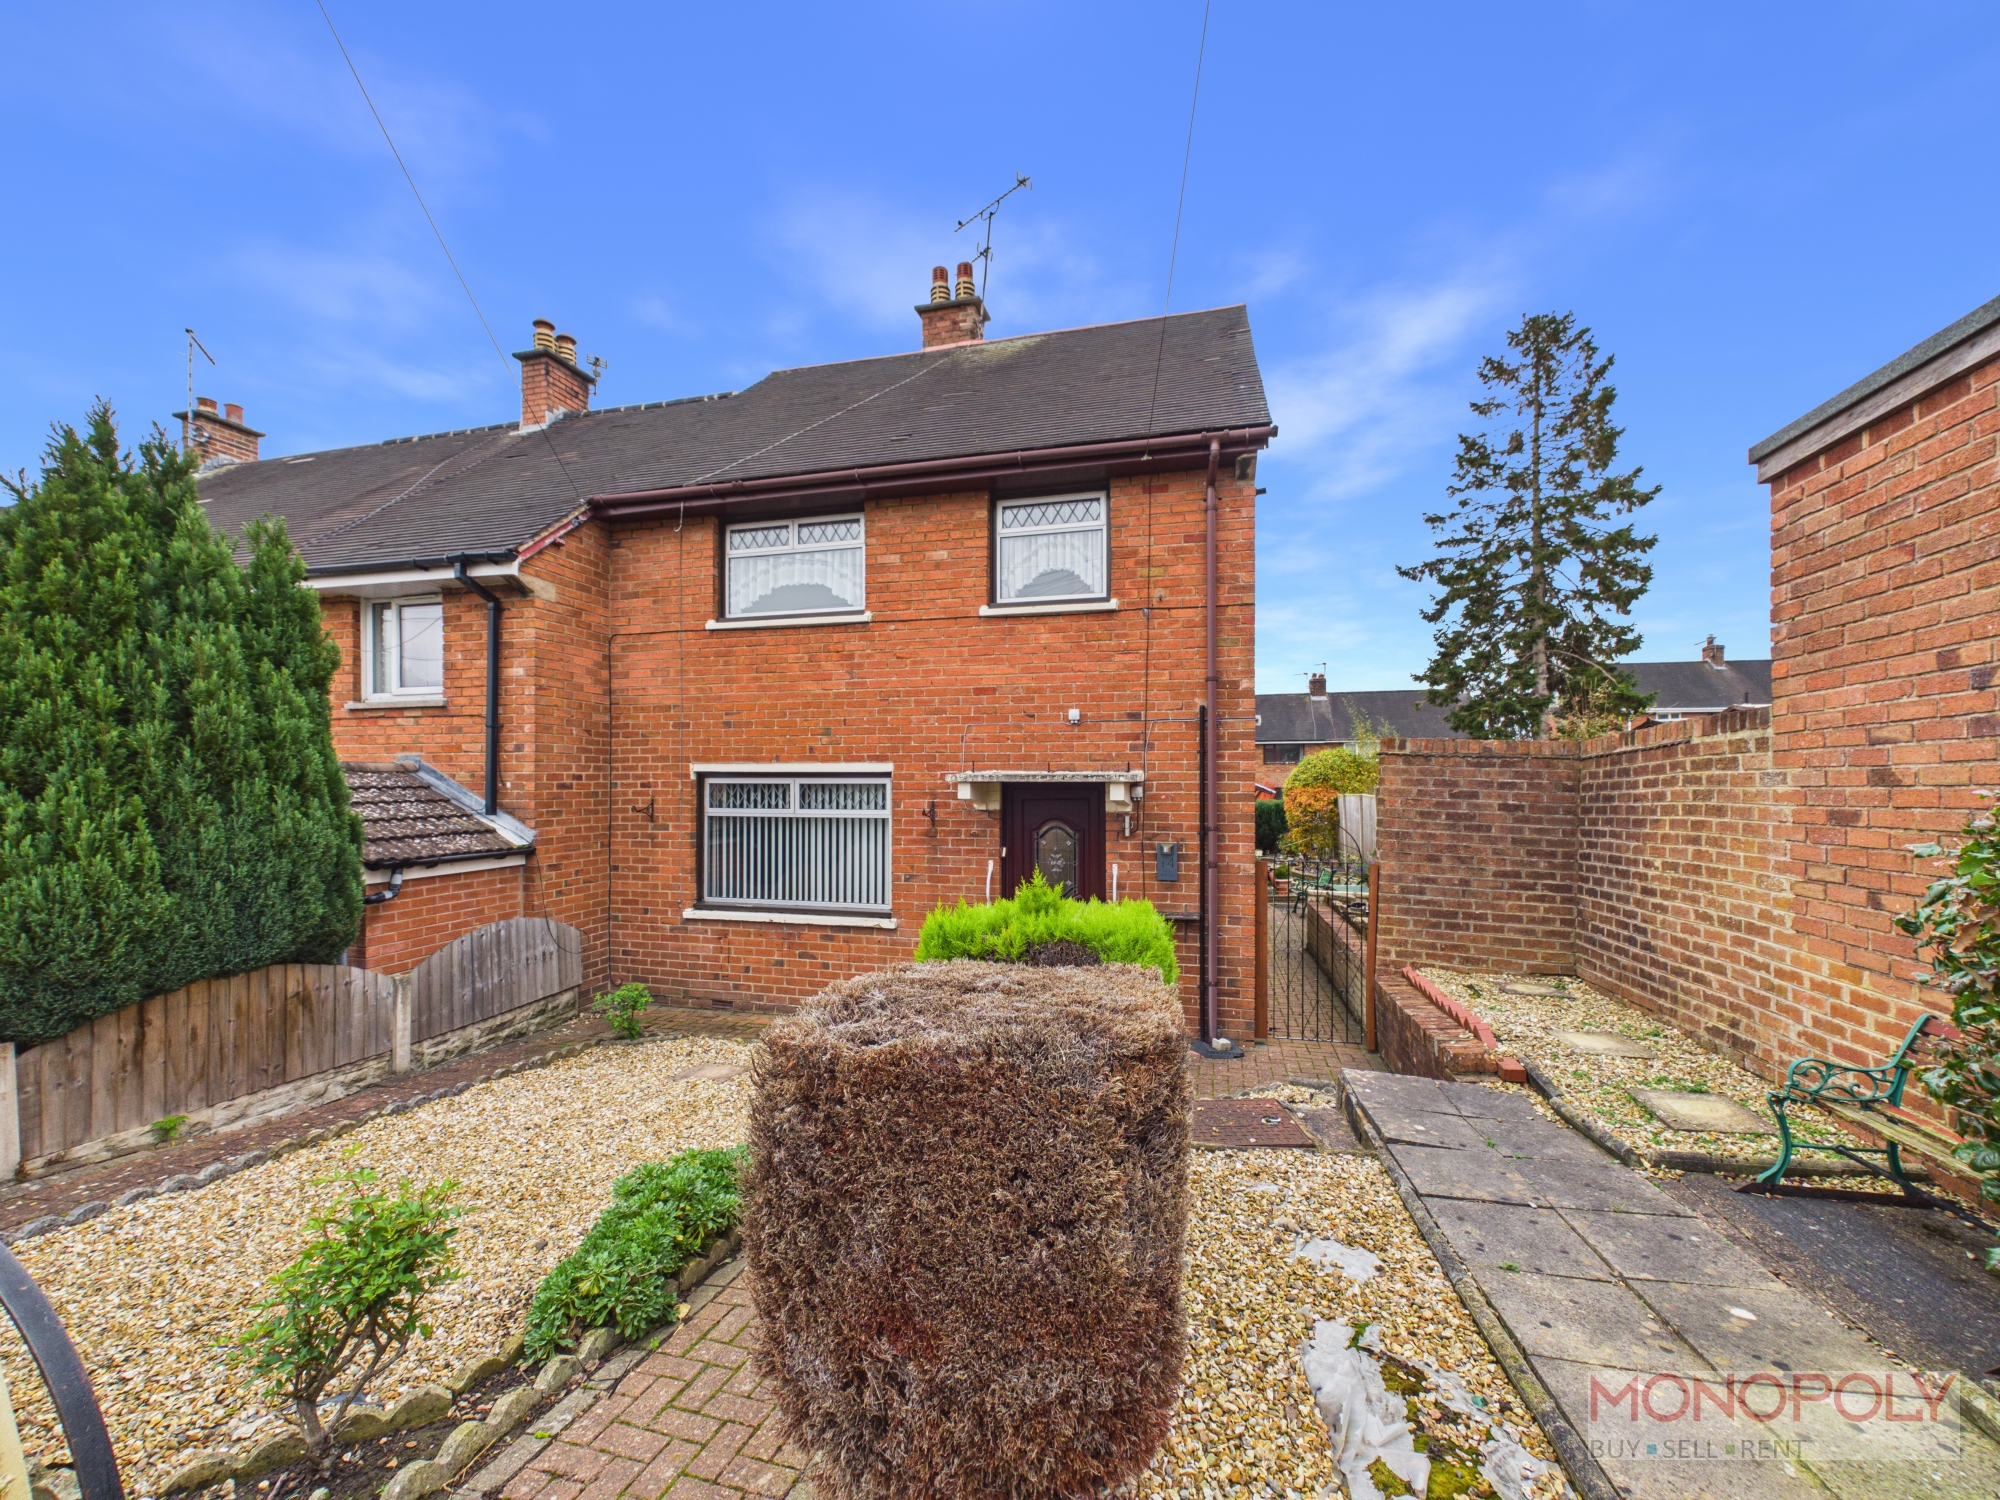
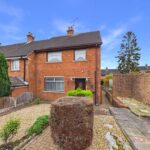
Situated in the popular village of Coedpoeth, this three-bedroom home is offered for sale with no onward chain, presenting a fantastic opportunity for first-time buyers, investors or those looking for a family home. With generous living space, a good-sized rear garden and plenty of potential for modernisation, the property offers an excellent opportunity to make it your own.
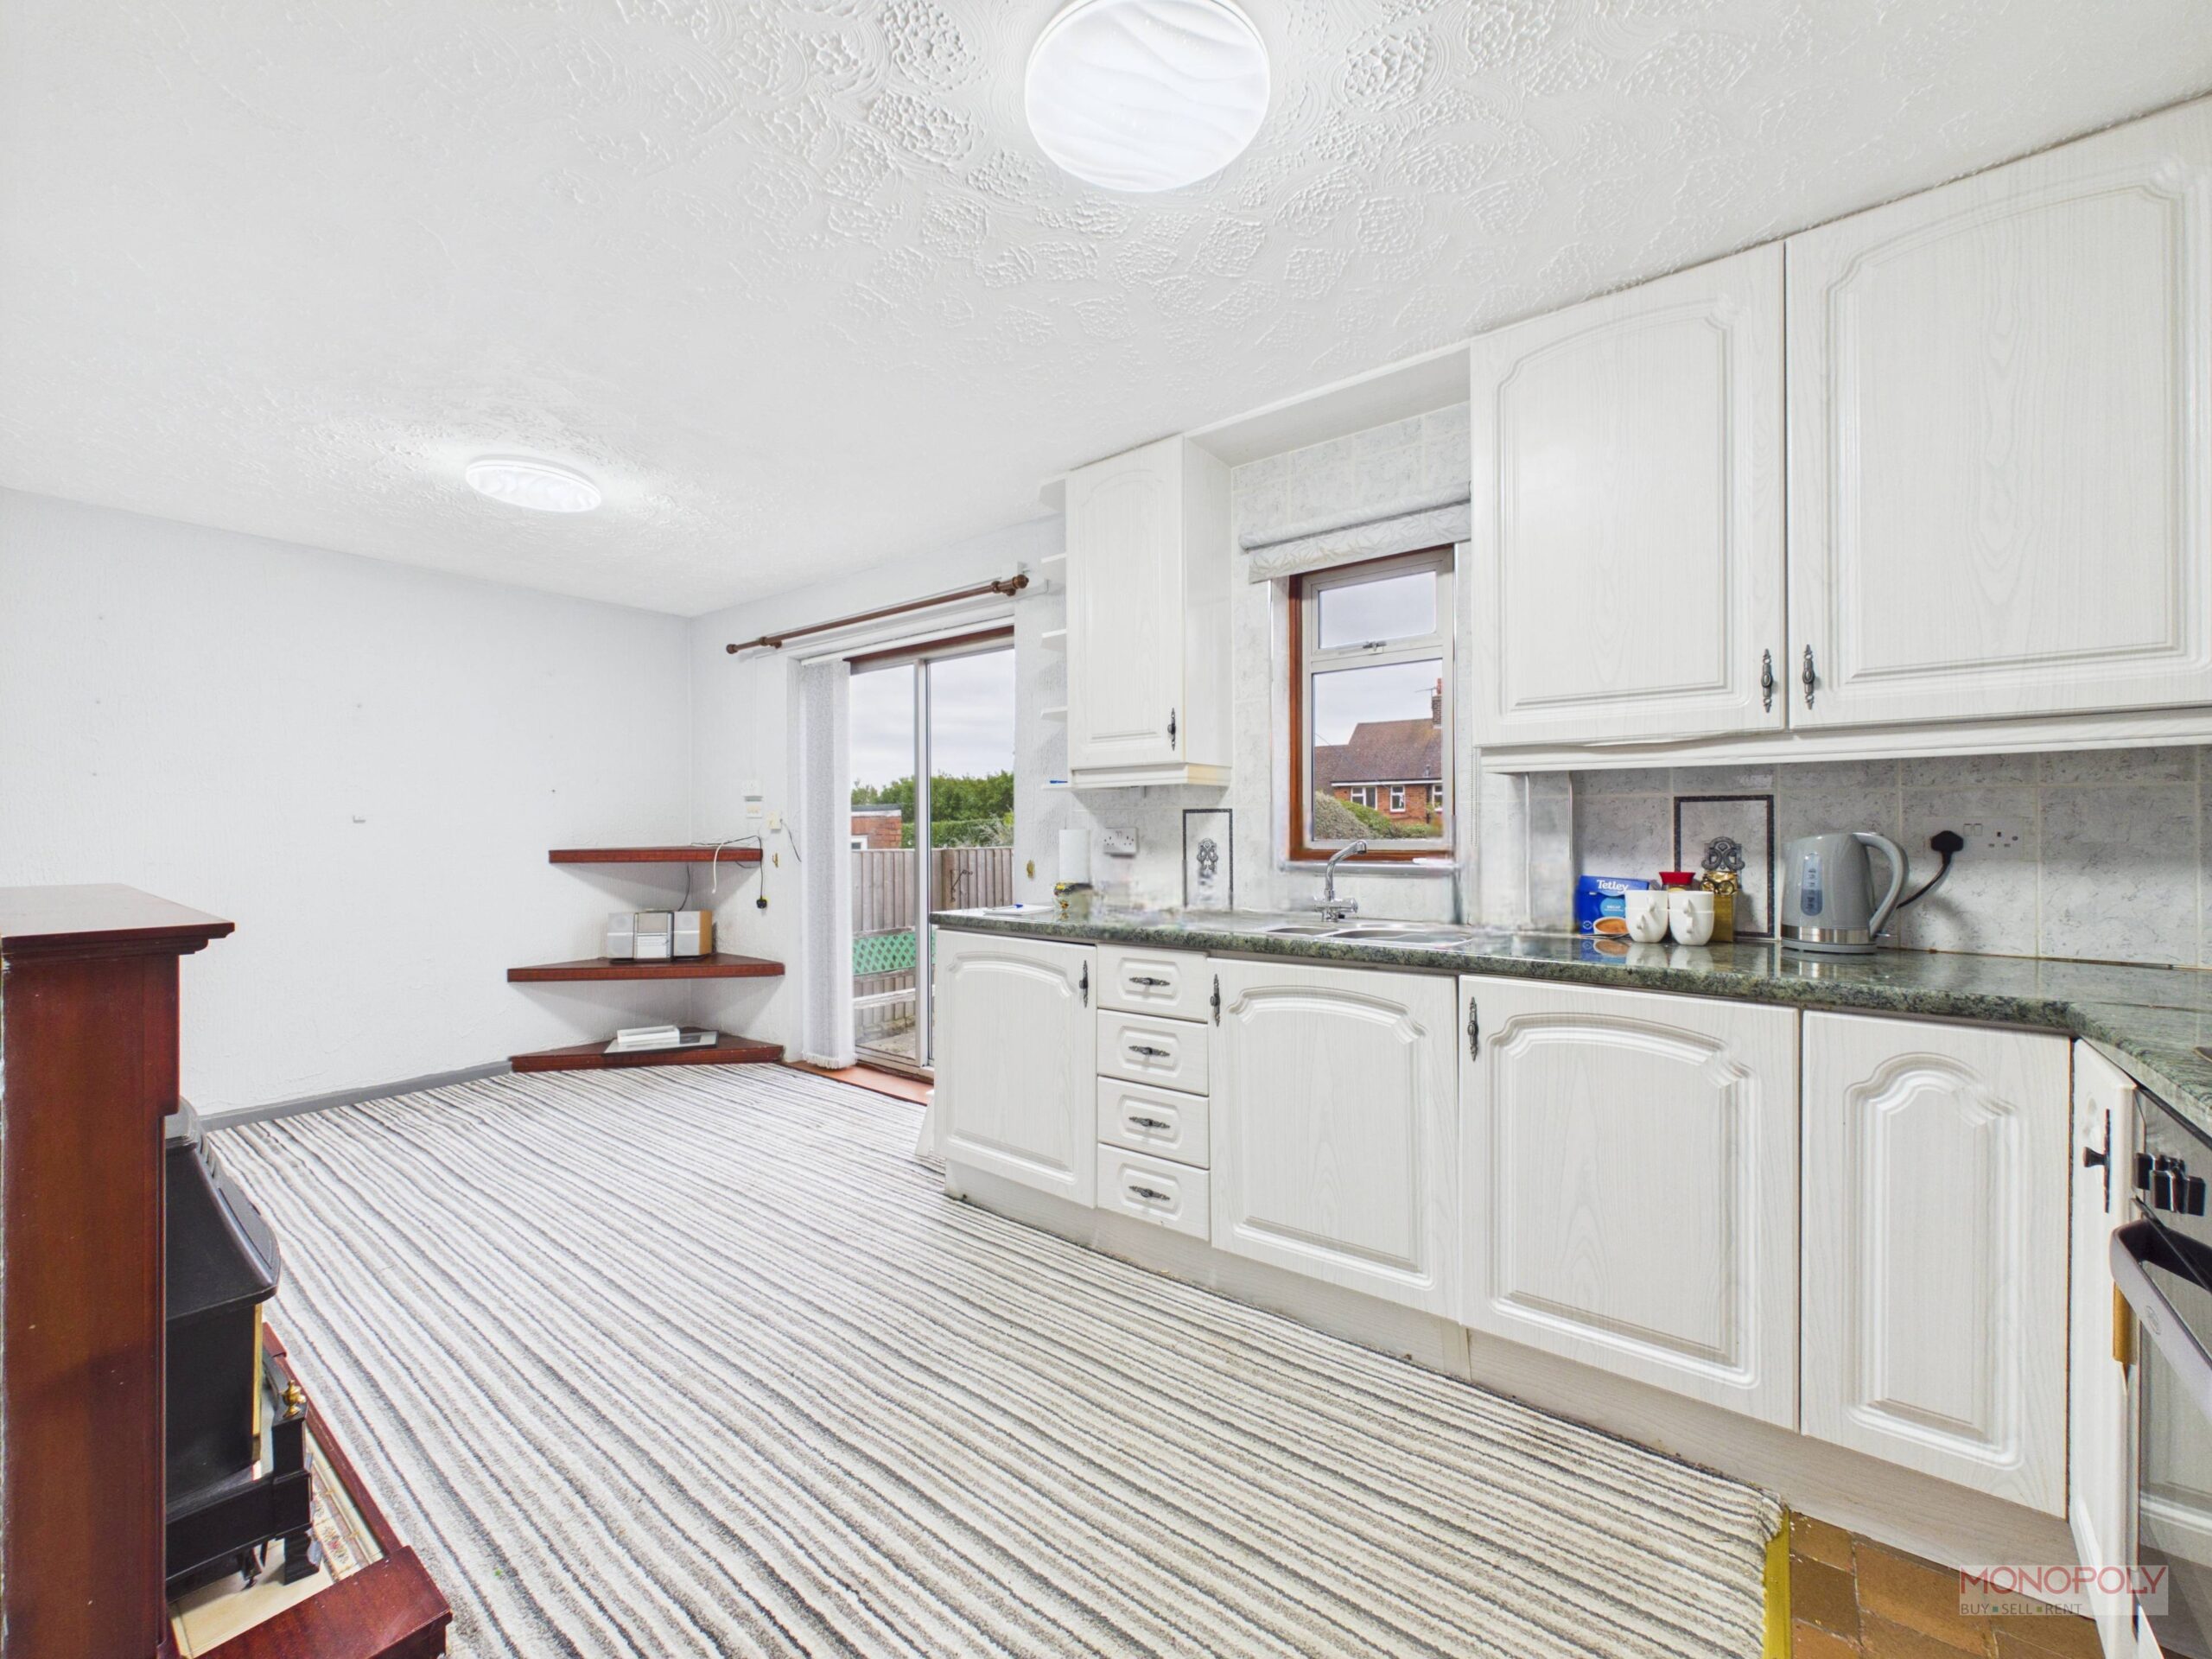
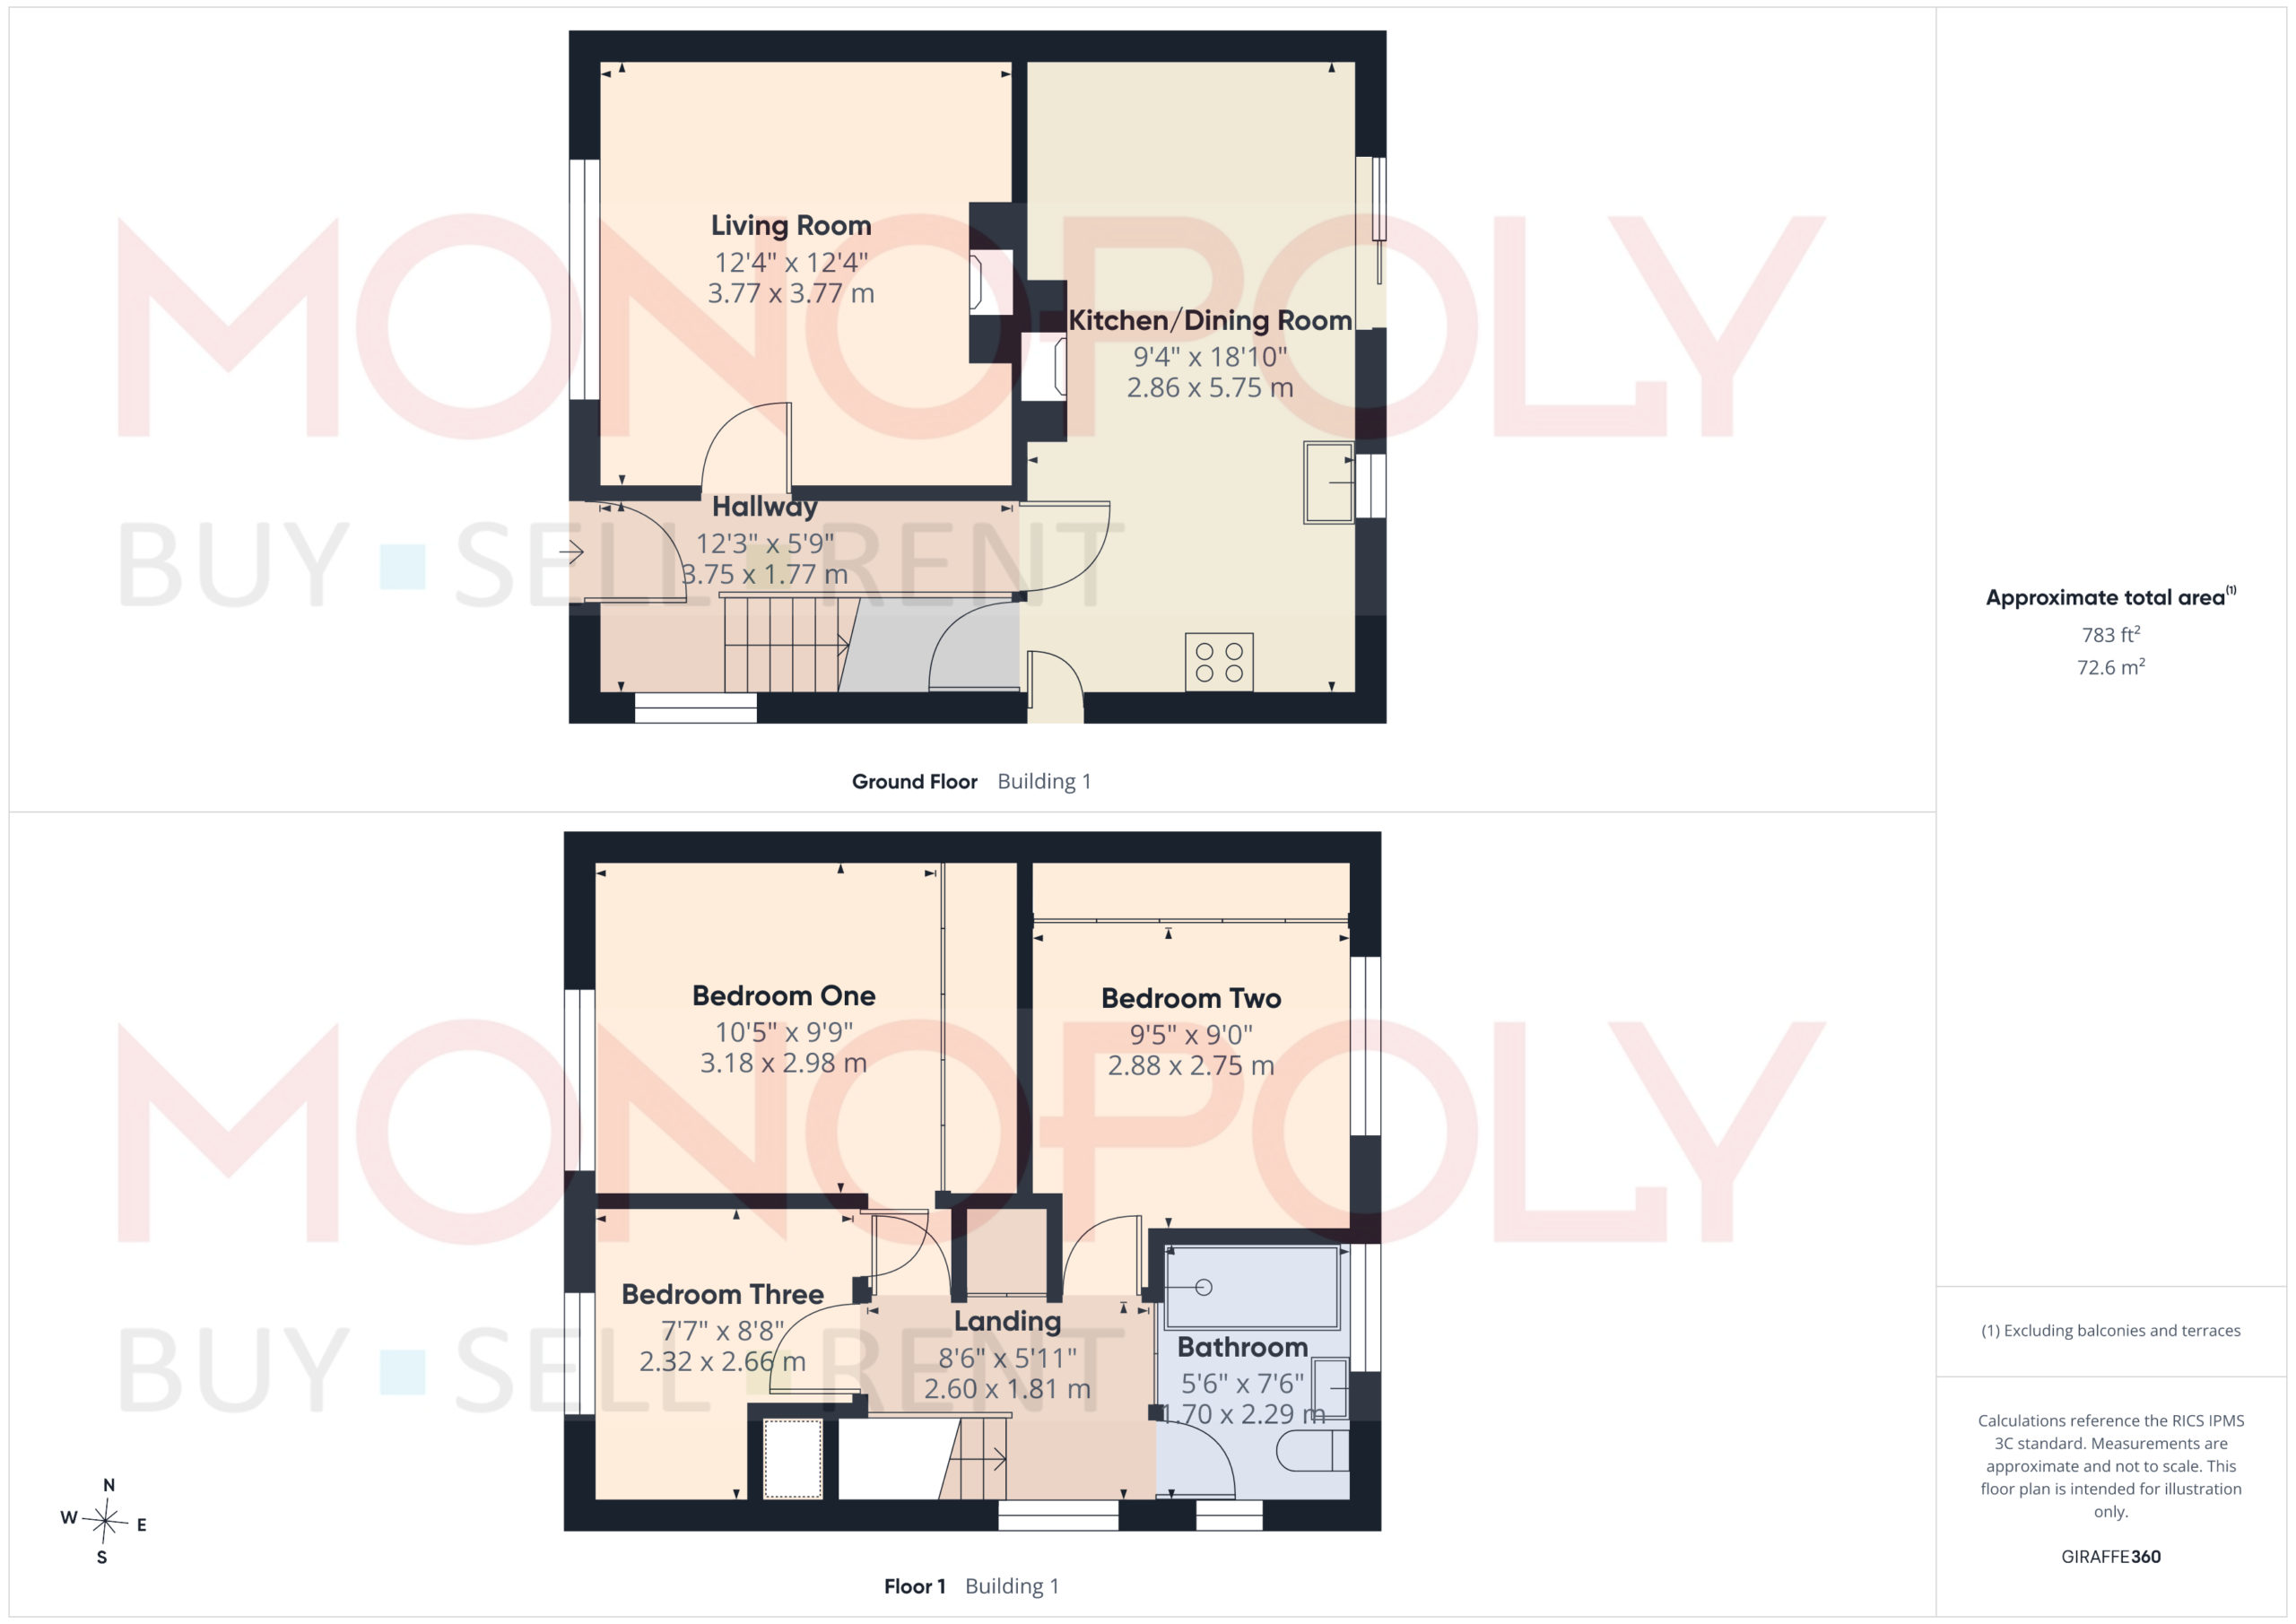
In brief, the property comprises a welcoming entrance hallway leading to a spacious and airy living room and an open-plan kitchen/diner, featuring a rear-facing window and sliding patio doors overlooking the garden. Further benefits include useful understairs storage and an additional side access door.
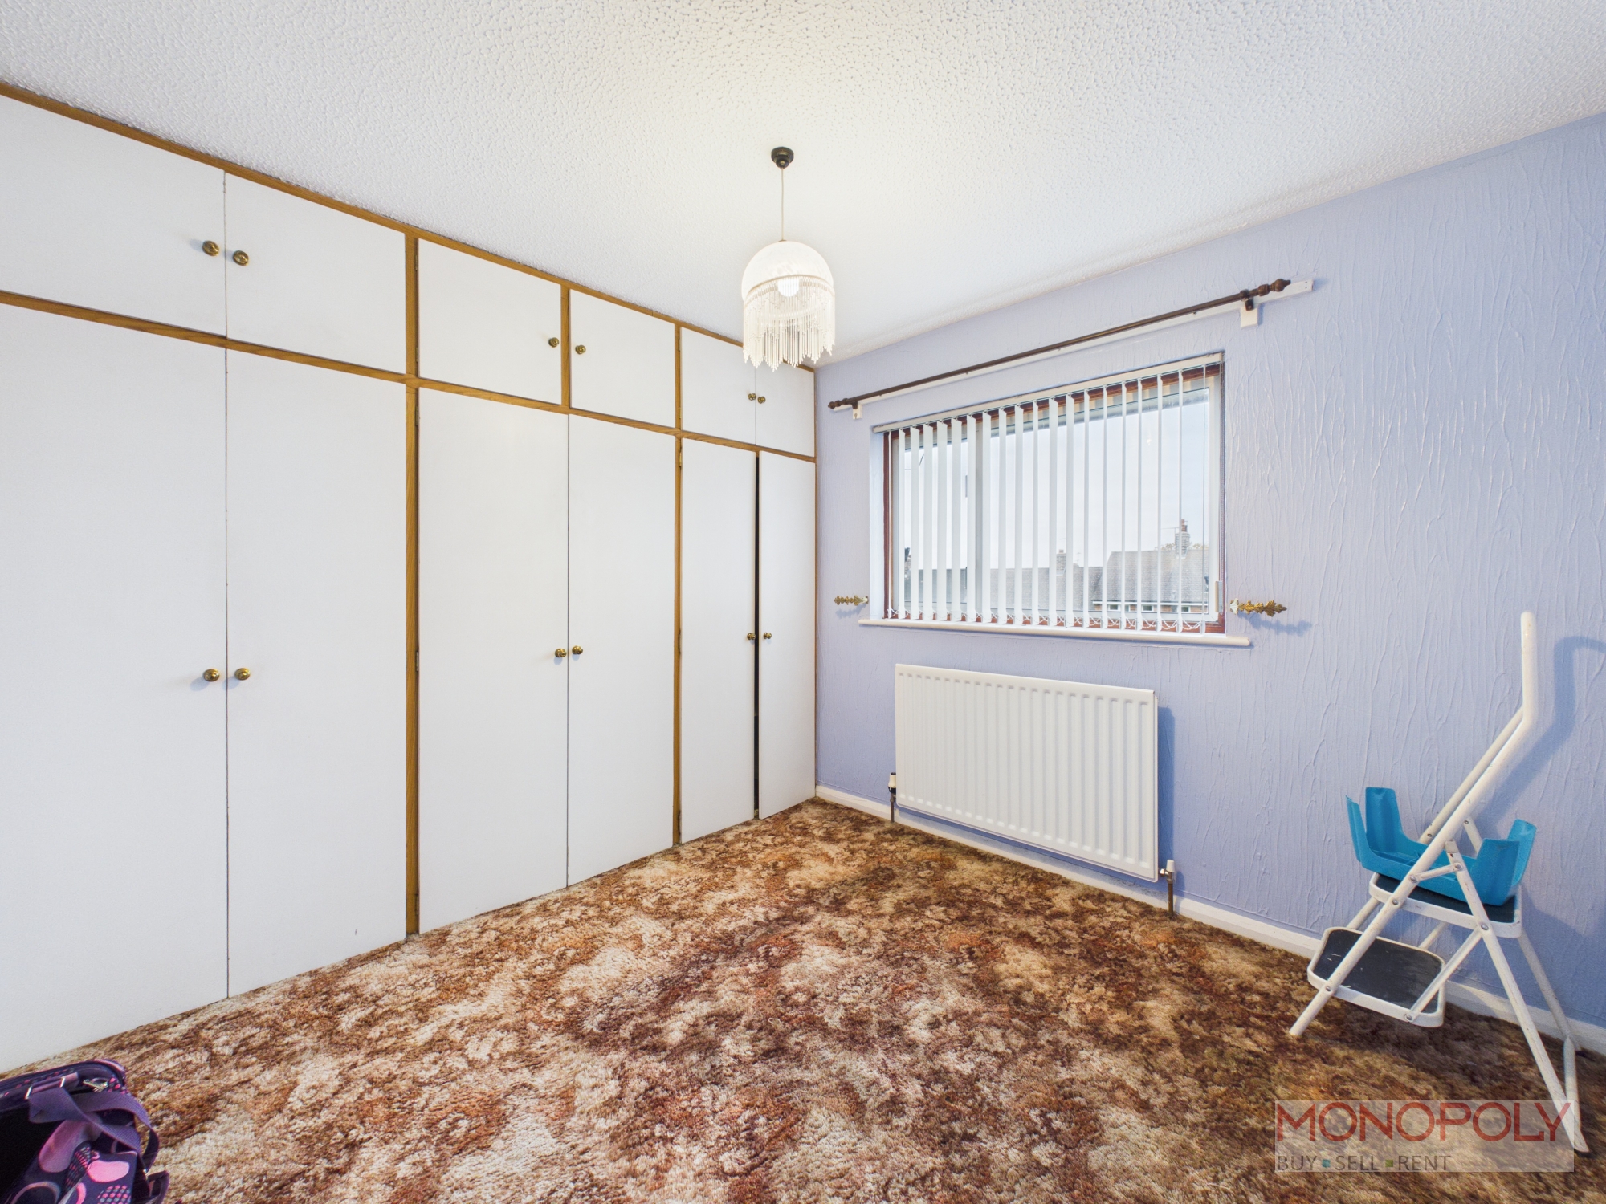
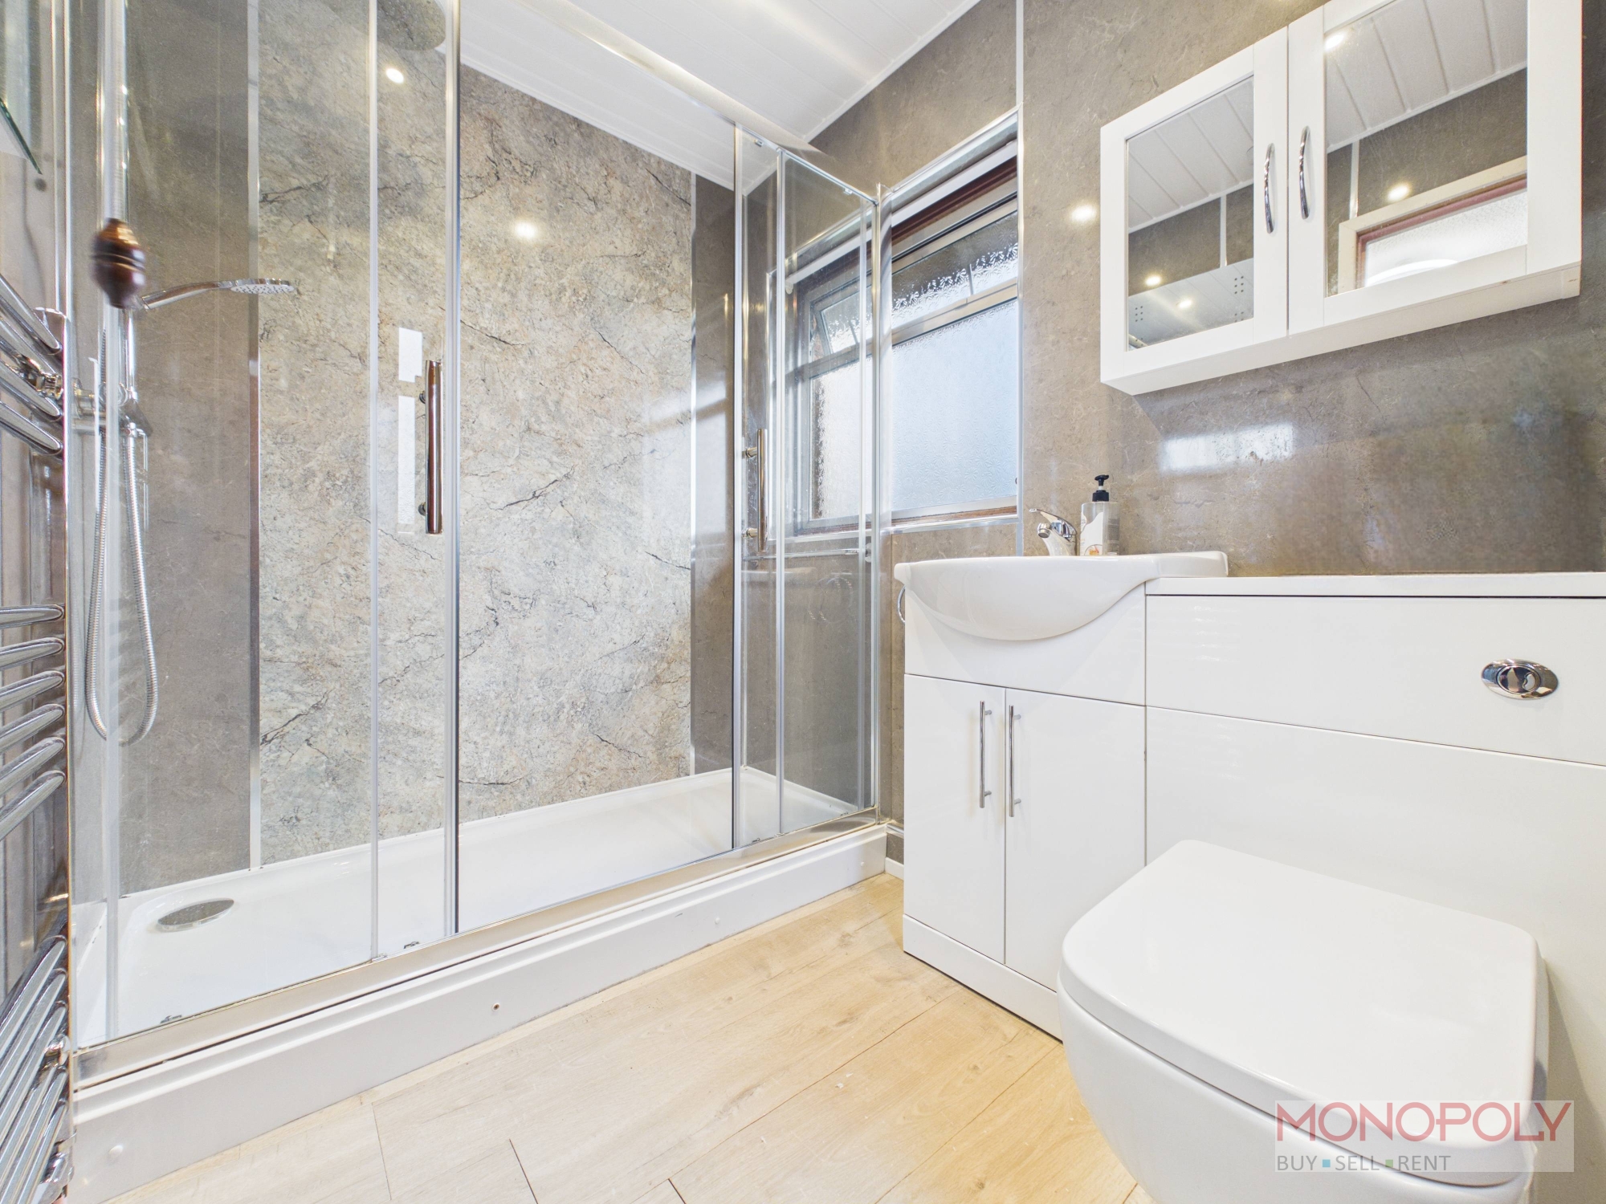
To the first floor are three well-proportioned bedrooms, including two good-sized doubles with fitted wardrobe space and a single bedroom, ideal for use as a home office or study. A well-finished, dual-aspect family bathroom completes the first floor.
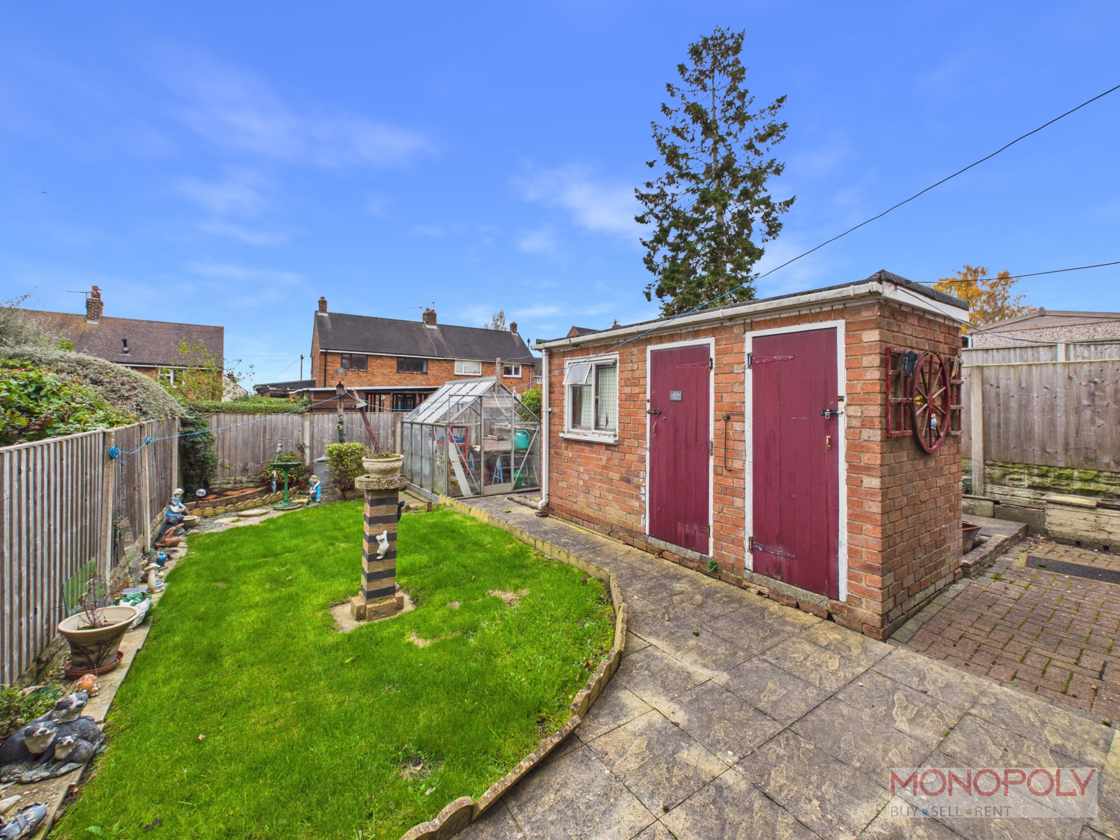
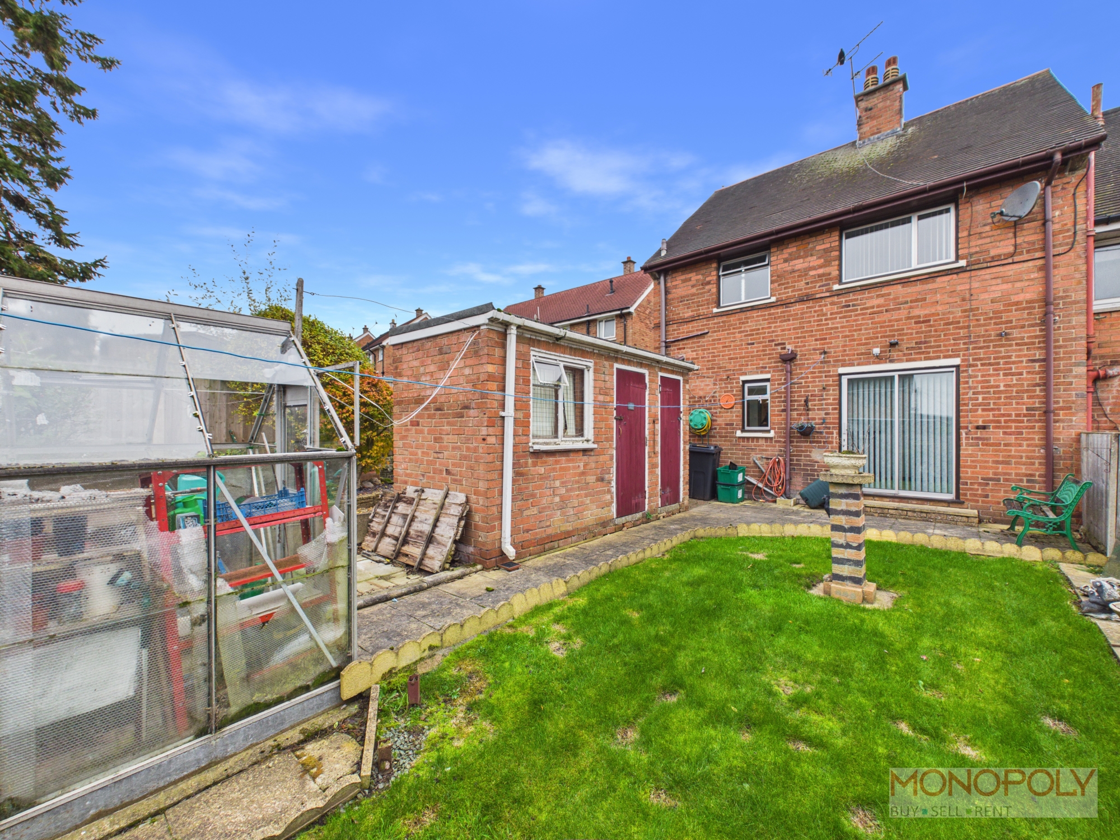
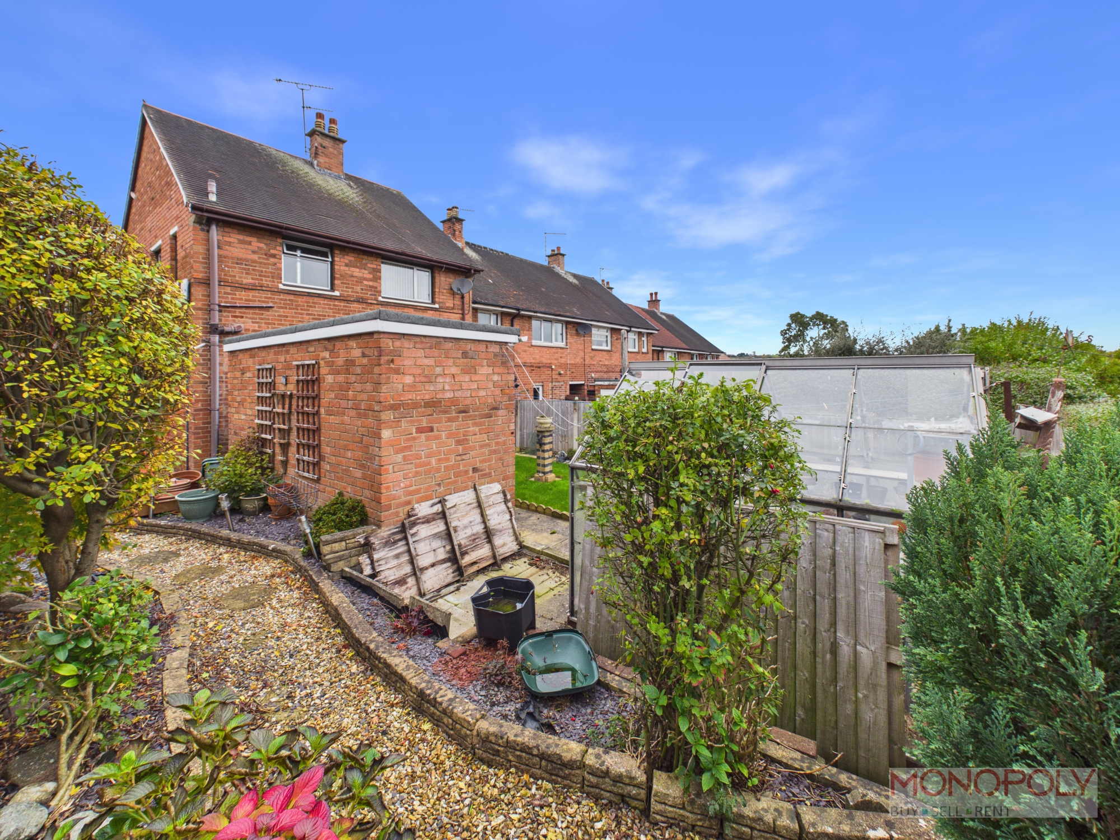
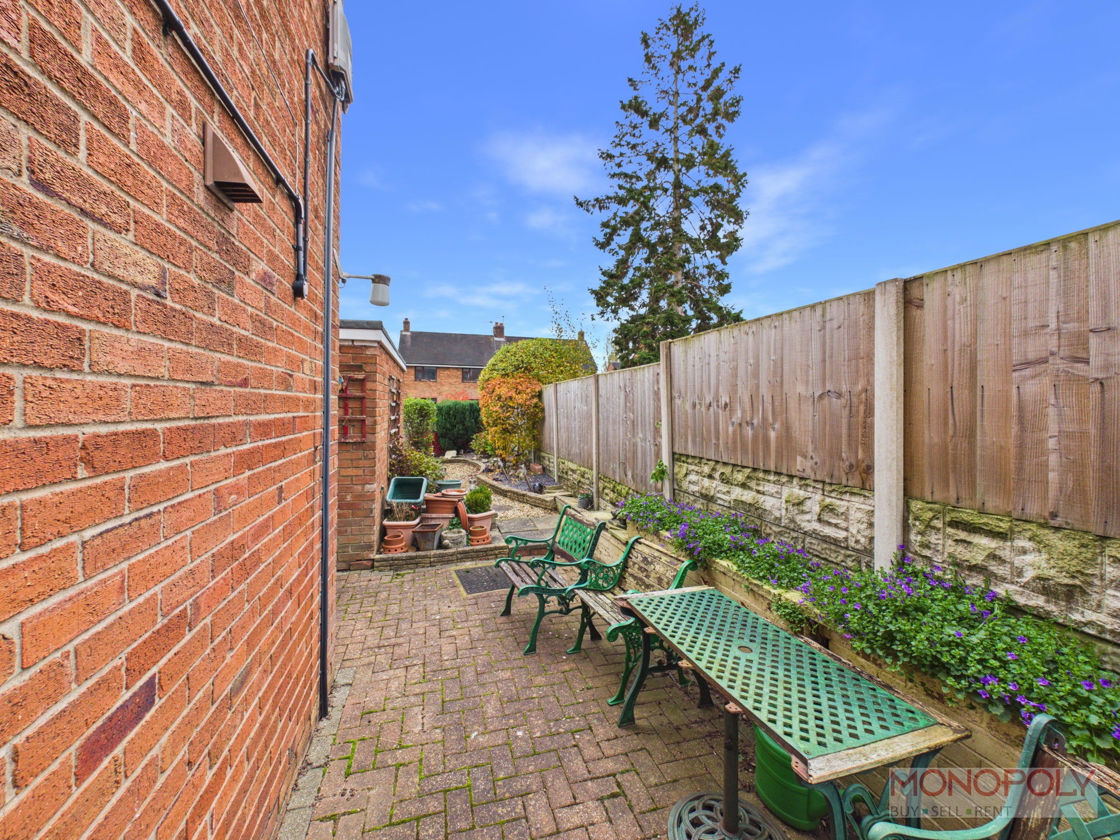
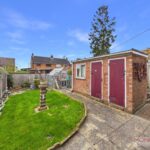
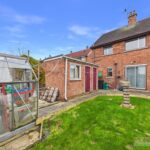
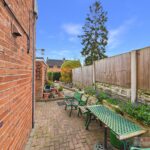
Outside, the property continues to impress with a generous east-facing rear garden, comprising lawned areas, paved patio seating spaces, a greenhouse and two brick-built outbuildings, ideal for storage or workshop use. The property also benefits from a single garage situated within a nearby garage block, just around the corner.
Overall, a fantastic opportunity for buyers looking to modernise a property to their own taste, whether as a first home, family home or investment.
Hallway
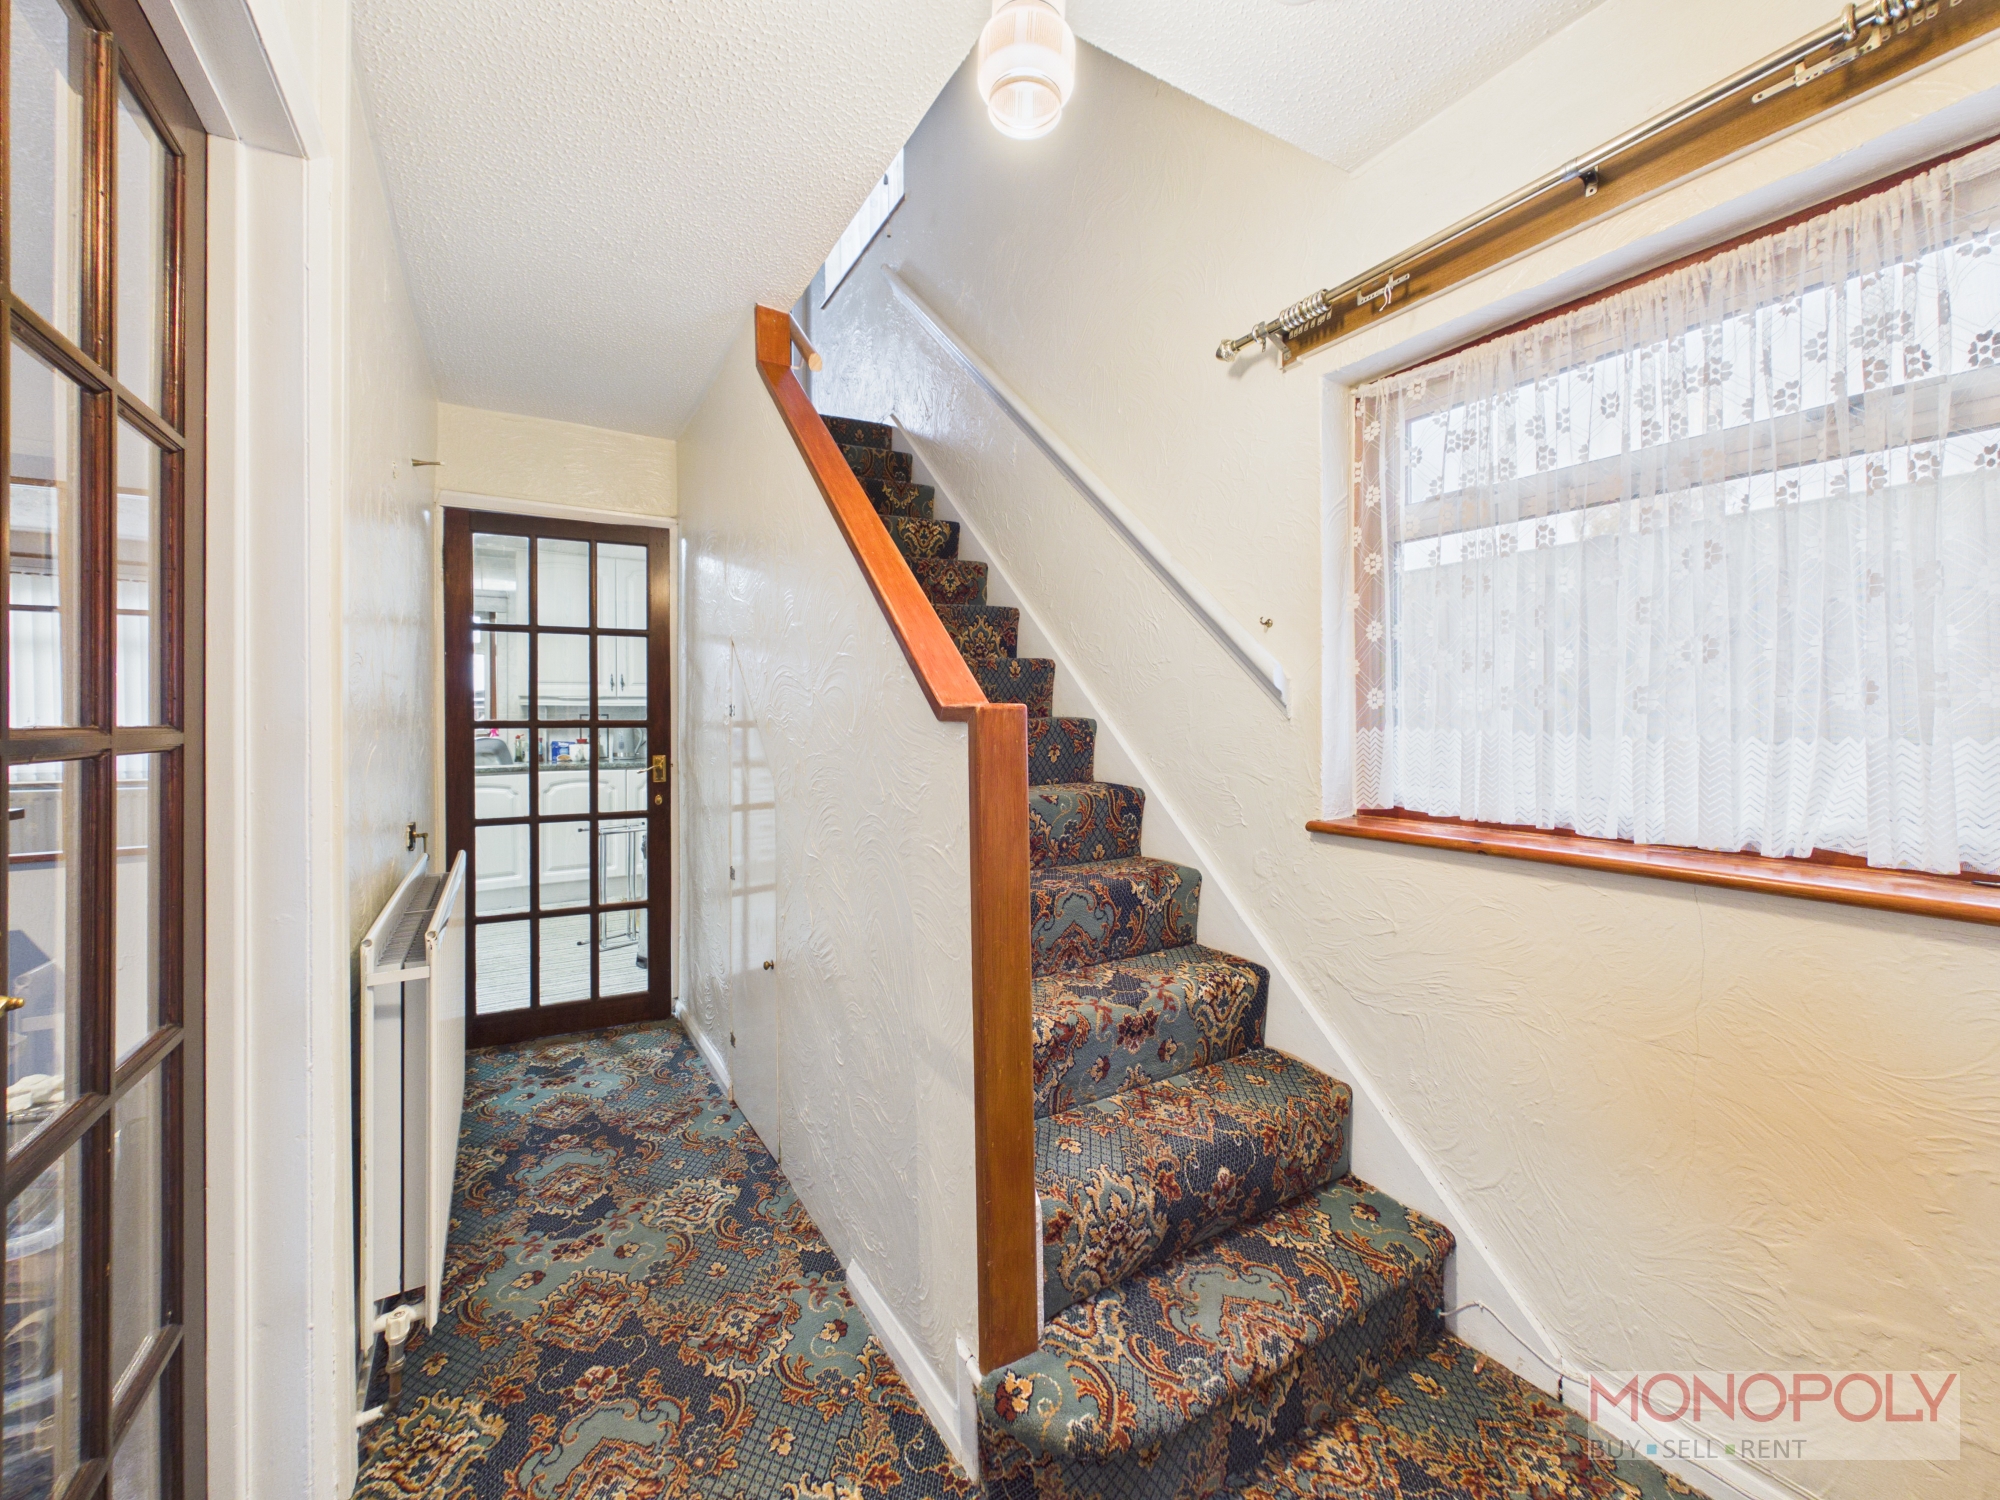
Composite front door, side facing window, internal doors to both the living room and kitchen diner, stairs to first floor, integrated under stairs storage cupboard,
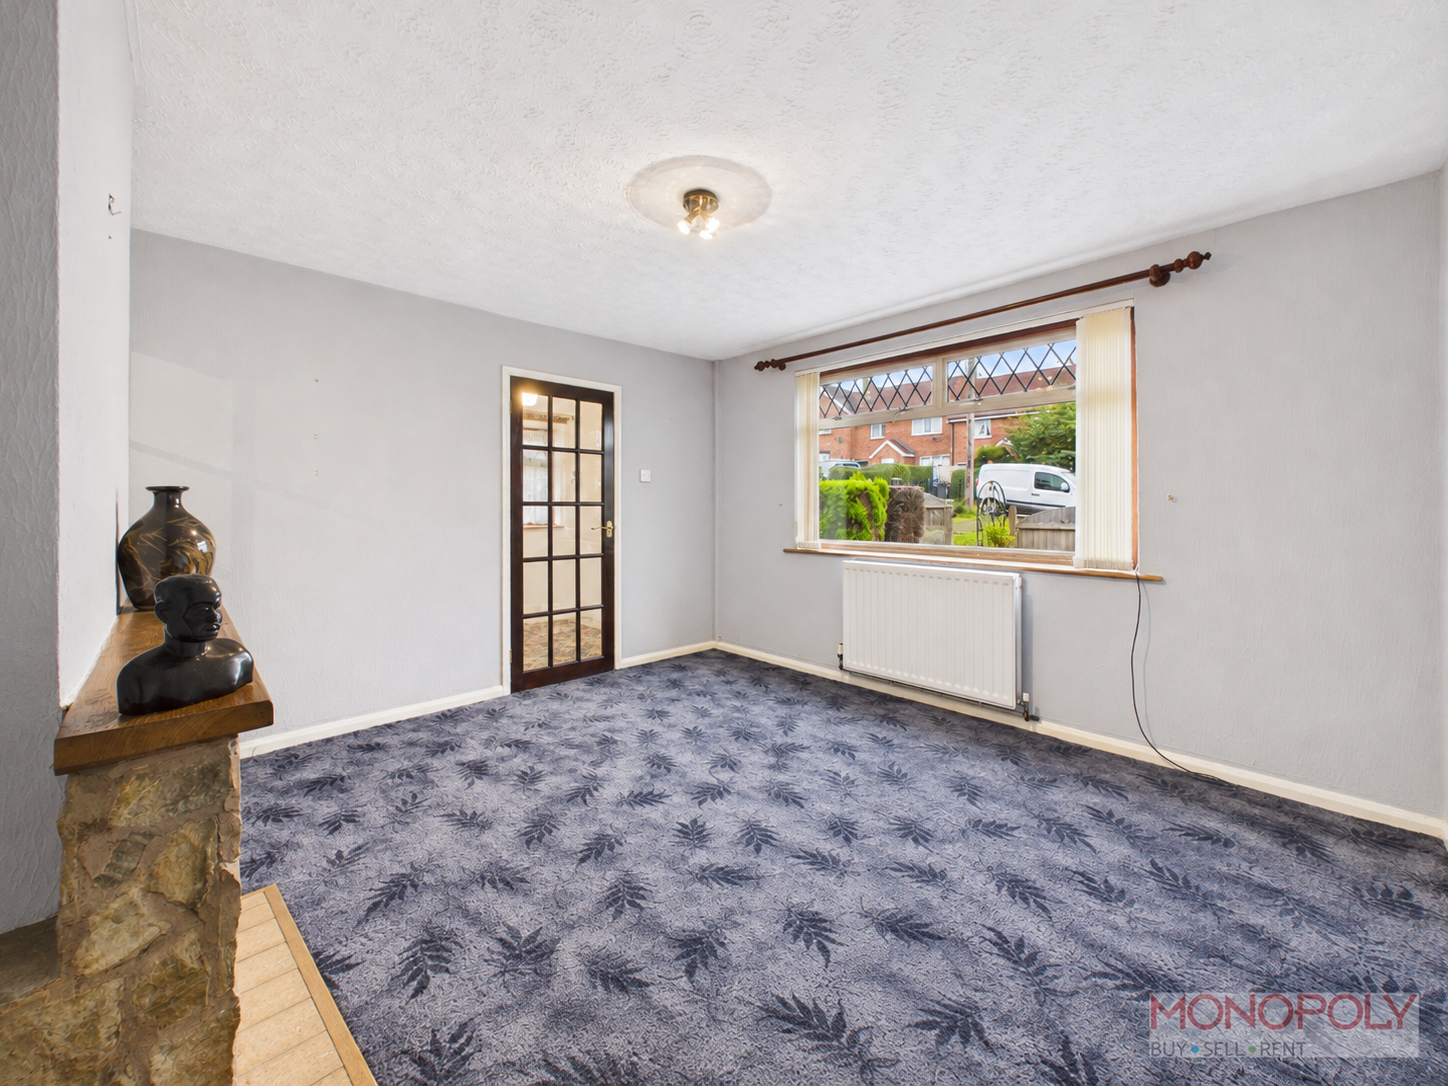
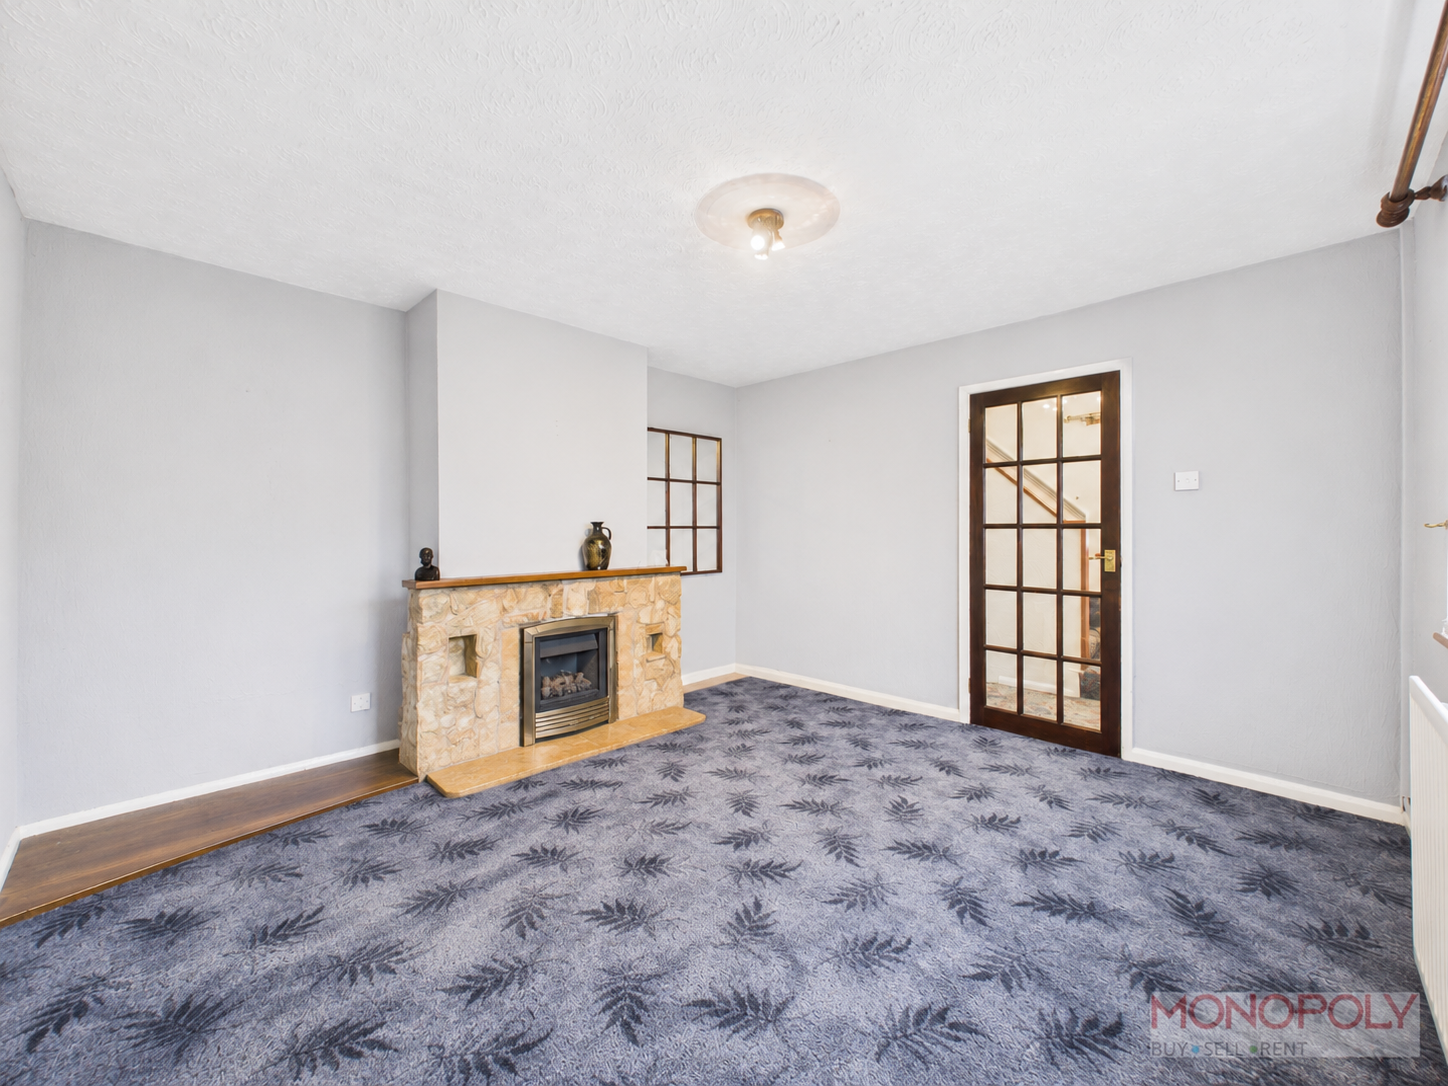
Living Room
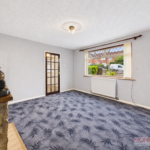
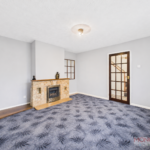
Spacious front room with, stone effect fireplace surround, timber lintel, tiled hearth, gas fire, and a front facing window.
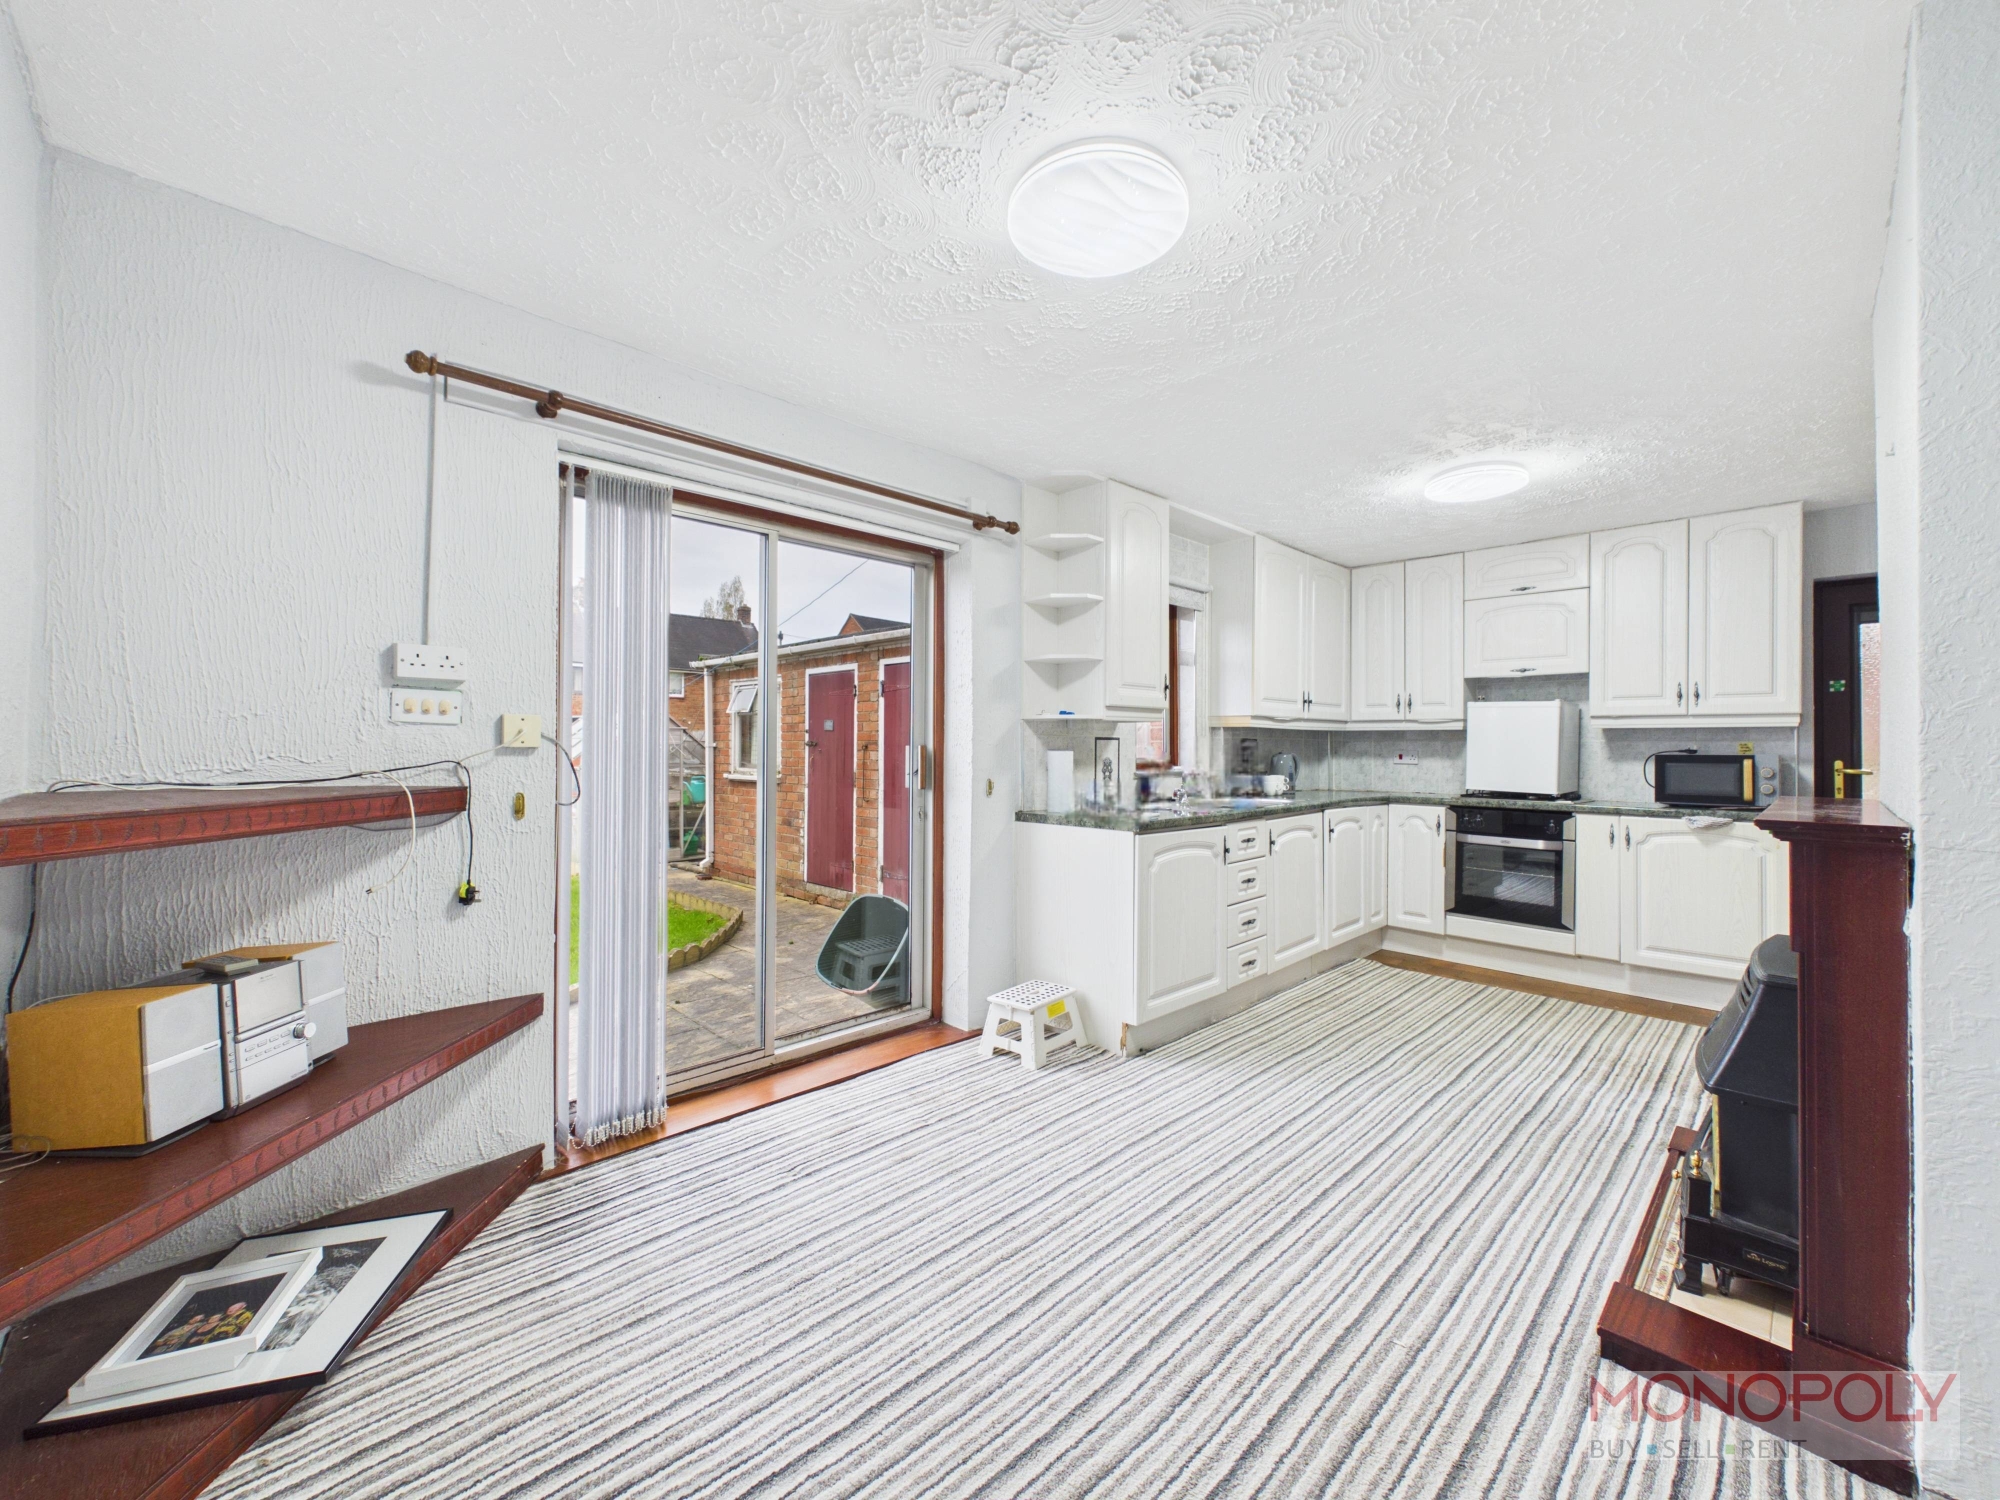
Kitchen Diner
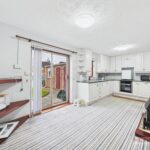
Open plan kitchen dining area with a range of wall, drawer, and base units with stone effect worktop over, a fitted electric over, four ring gas hob, integrated extractor hood, inset 1 1/4 stainless steel sink and drainer, tile effect splash backs, gas fire with attractive fireplace, side external door, rear sliding patio doors, rear facing window, understairs storage nook, and ample room for a dining table and chairs.
Landing
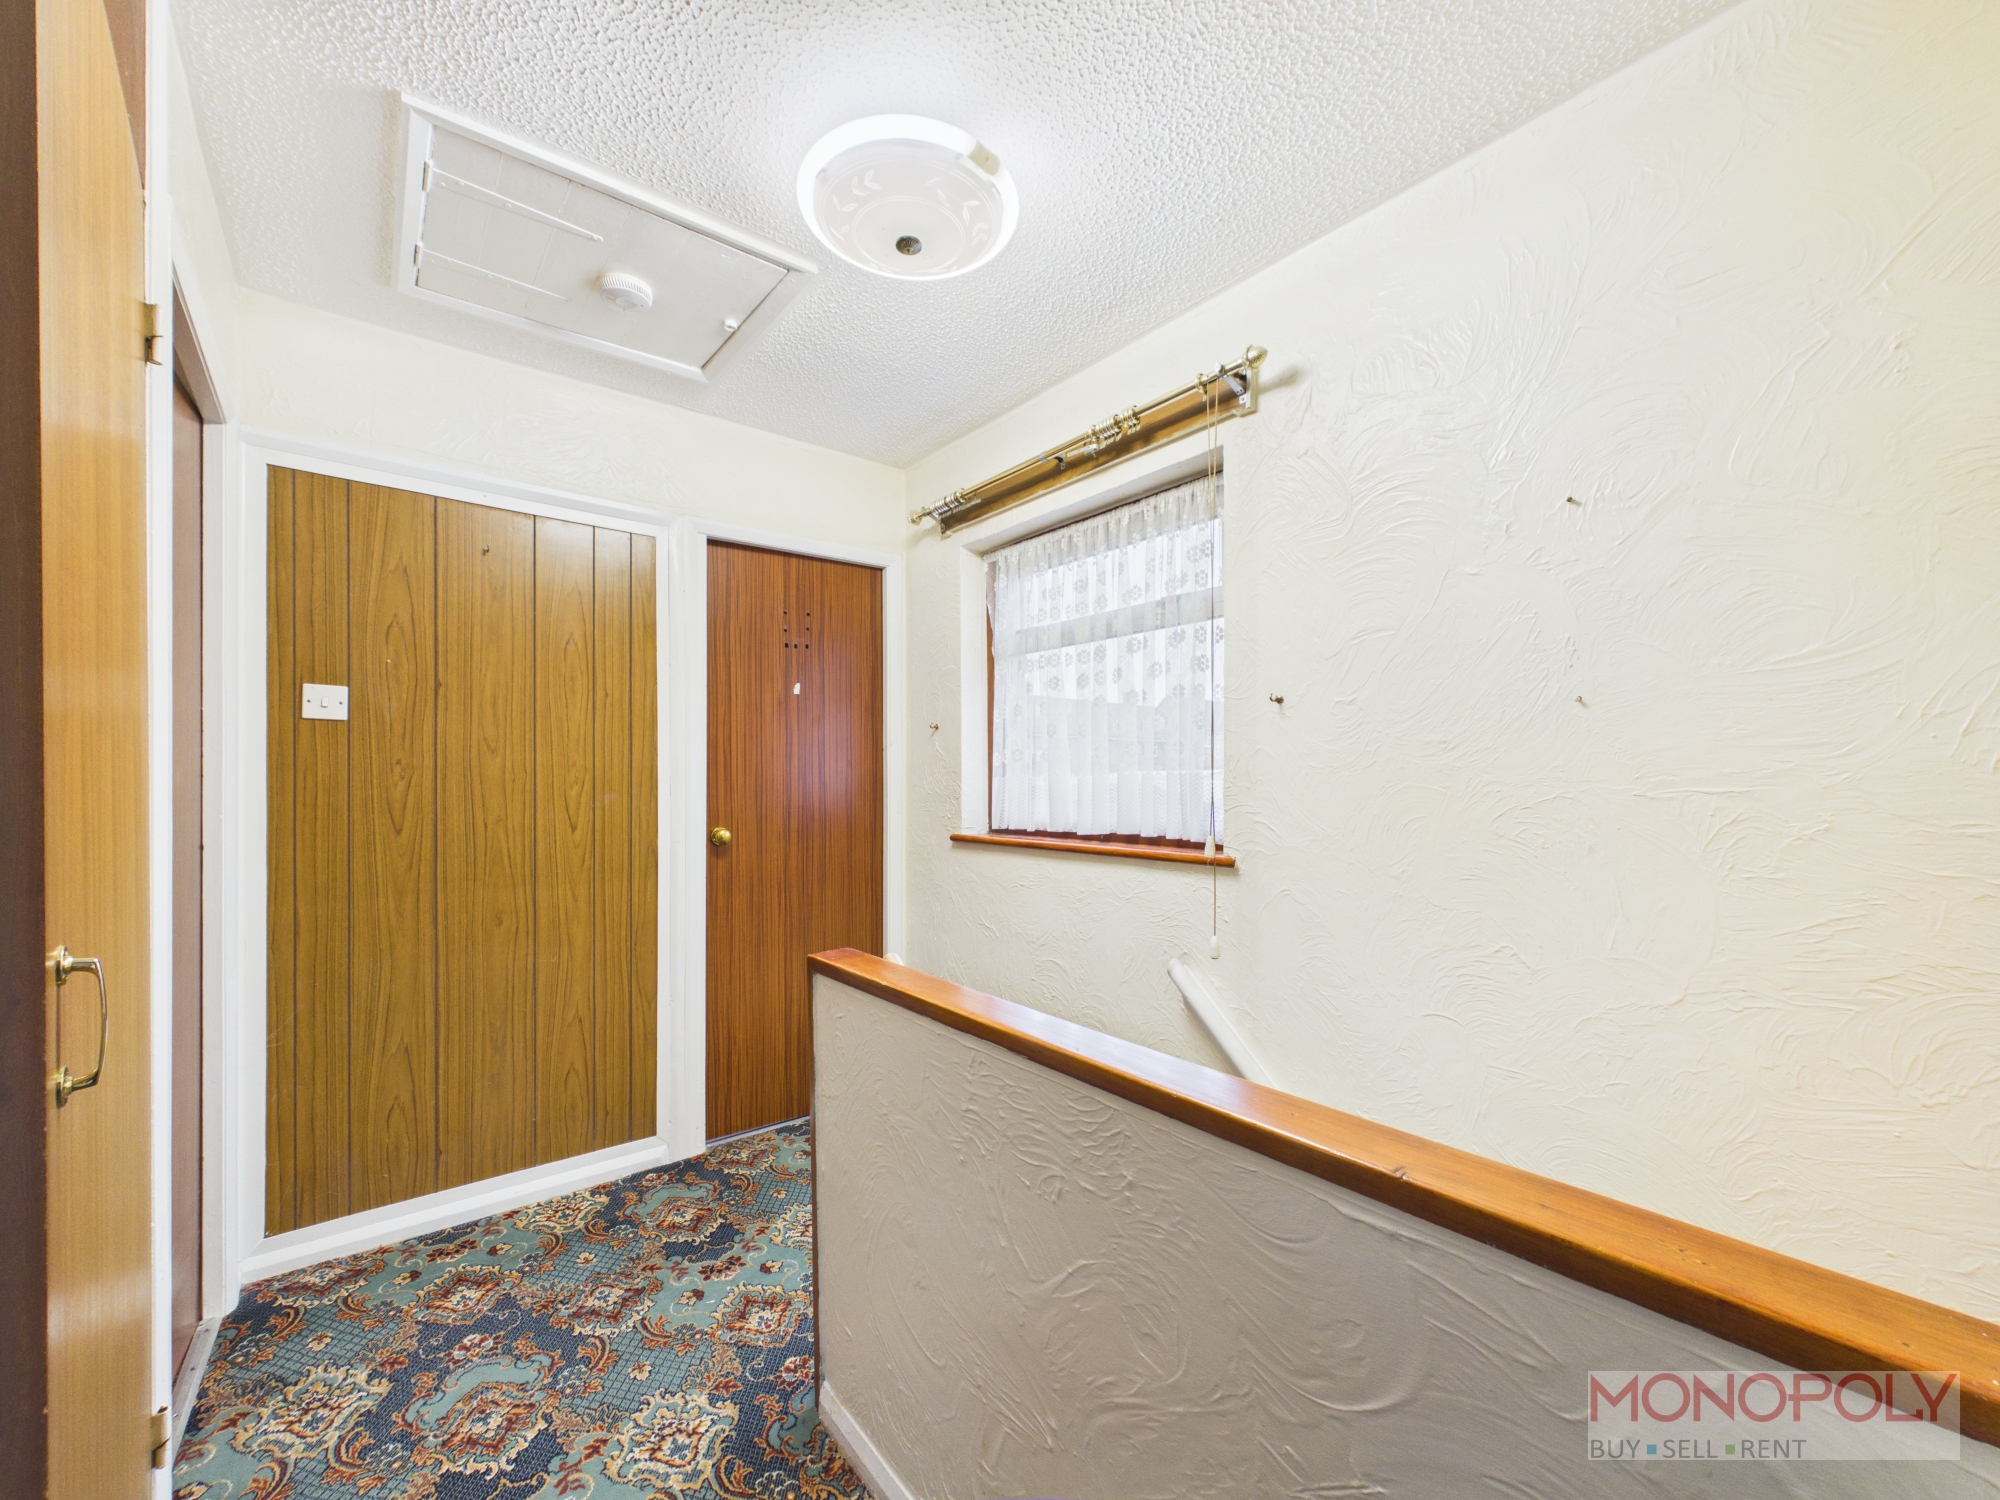
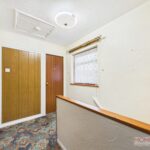
Side facing window, integrated storage cupboard, loft hatch, access to all three bedrooms and the bathroom.
Bedroom One
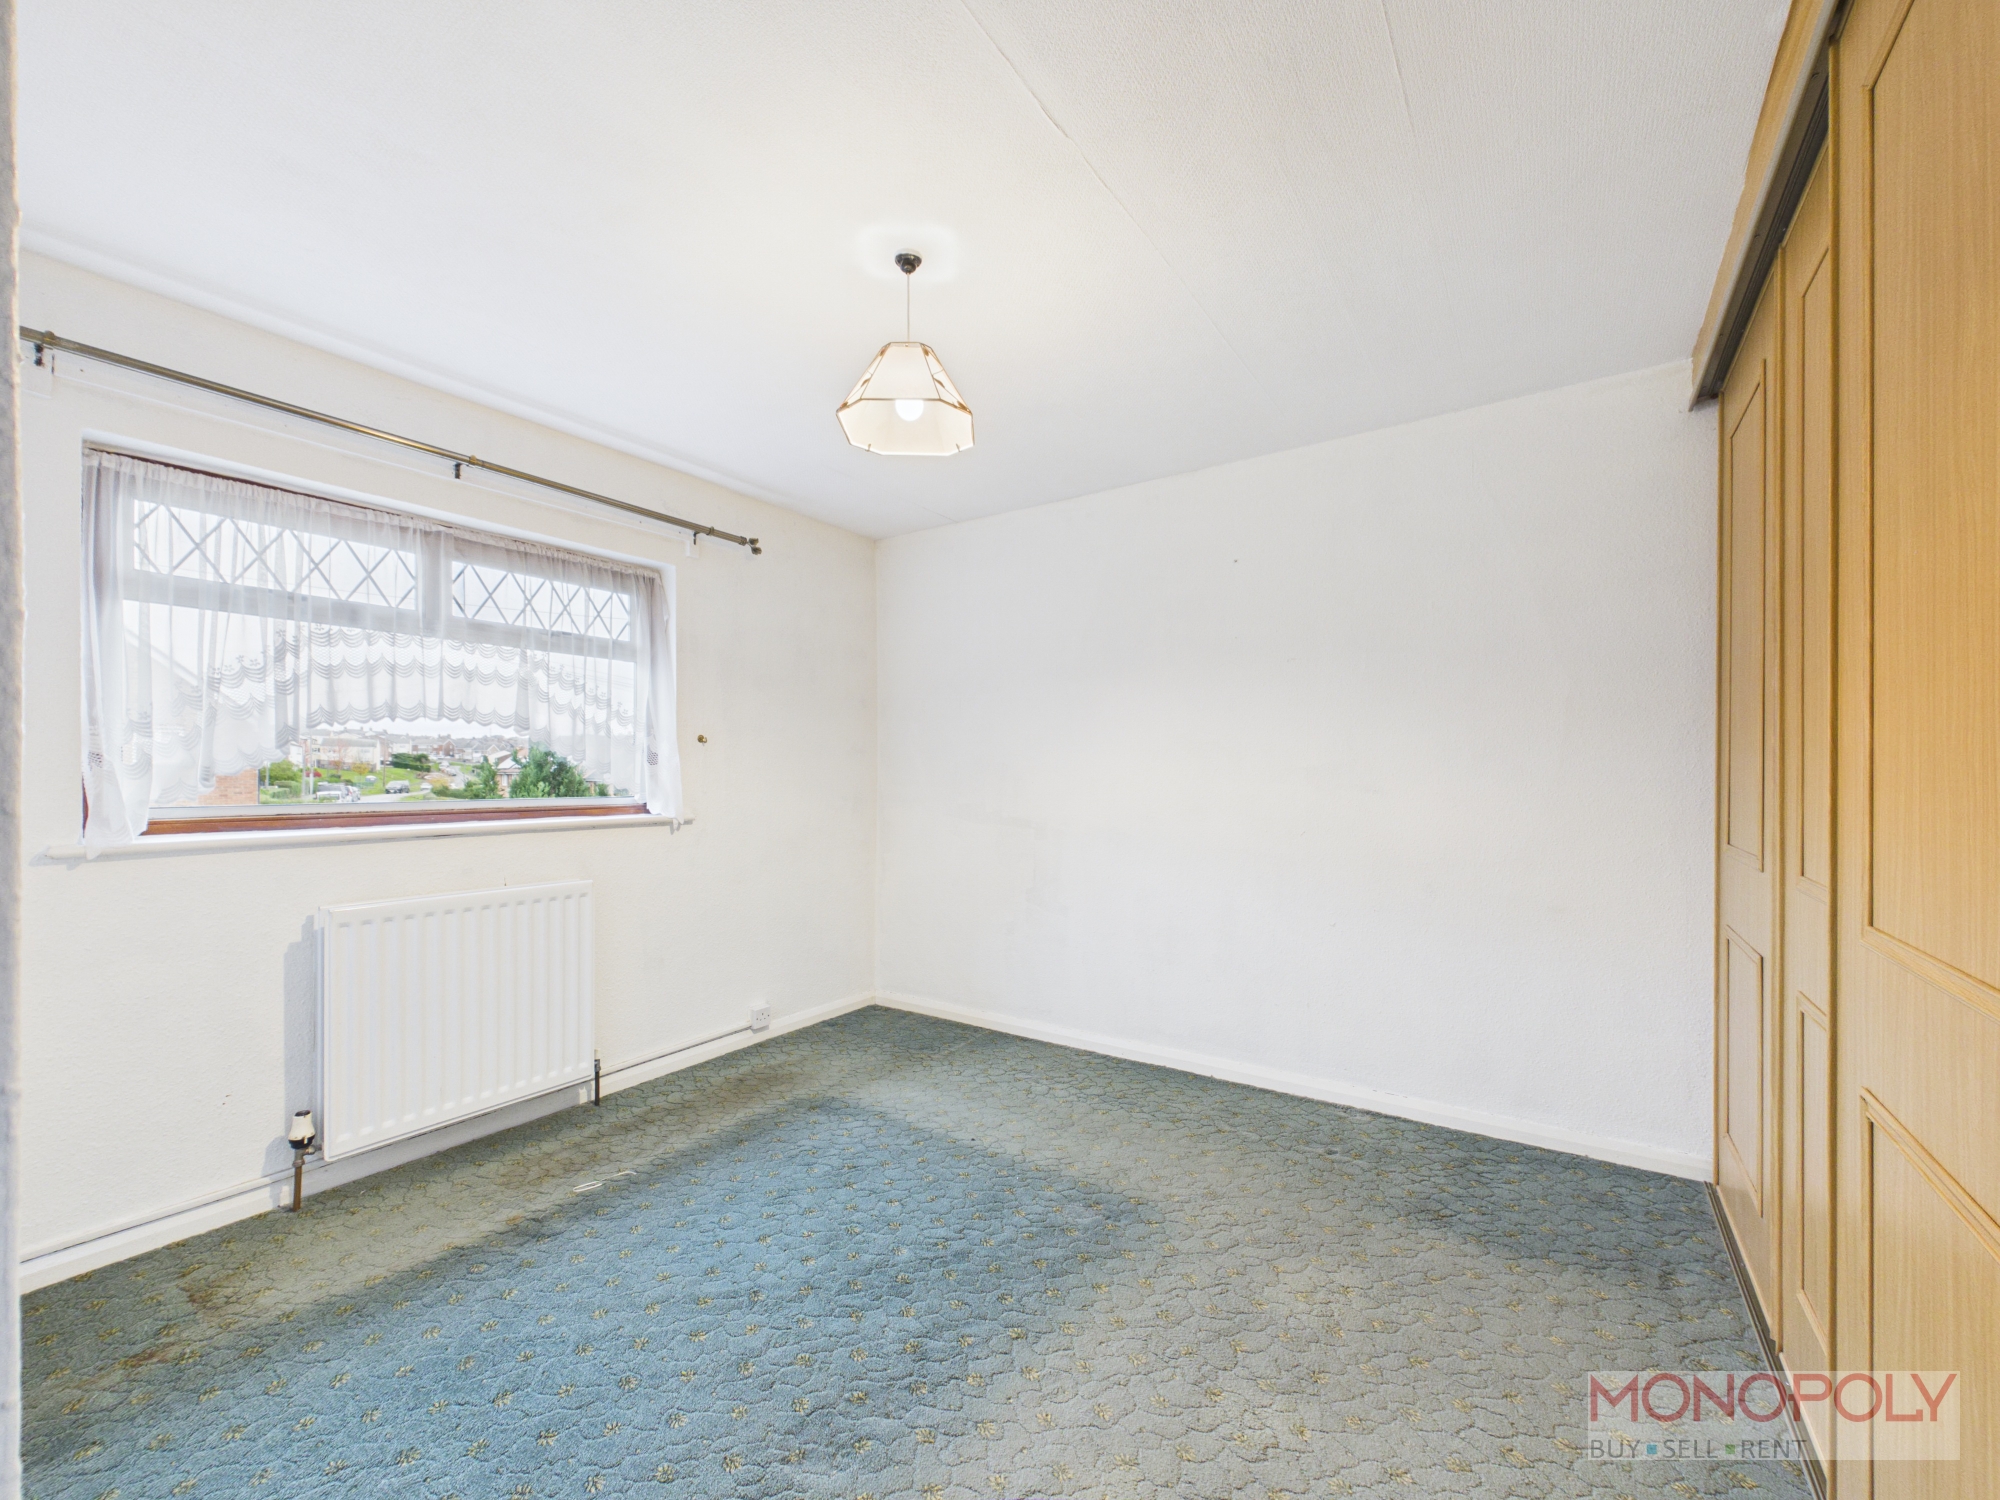
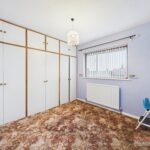
Principal double bedroom with a front facing window and fitted wardrobe space.
Bedroom Two
Second double bedroom with a rear facing window and fitted wardrobe space.
Bedroom Three
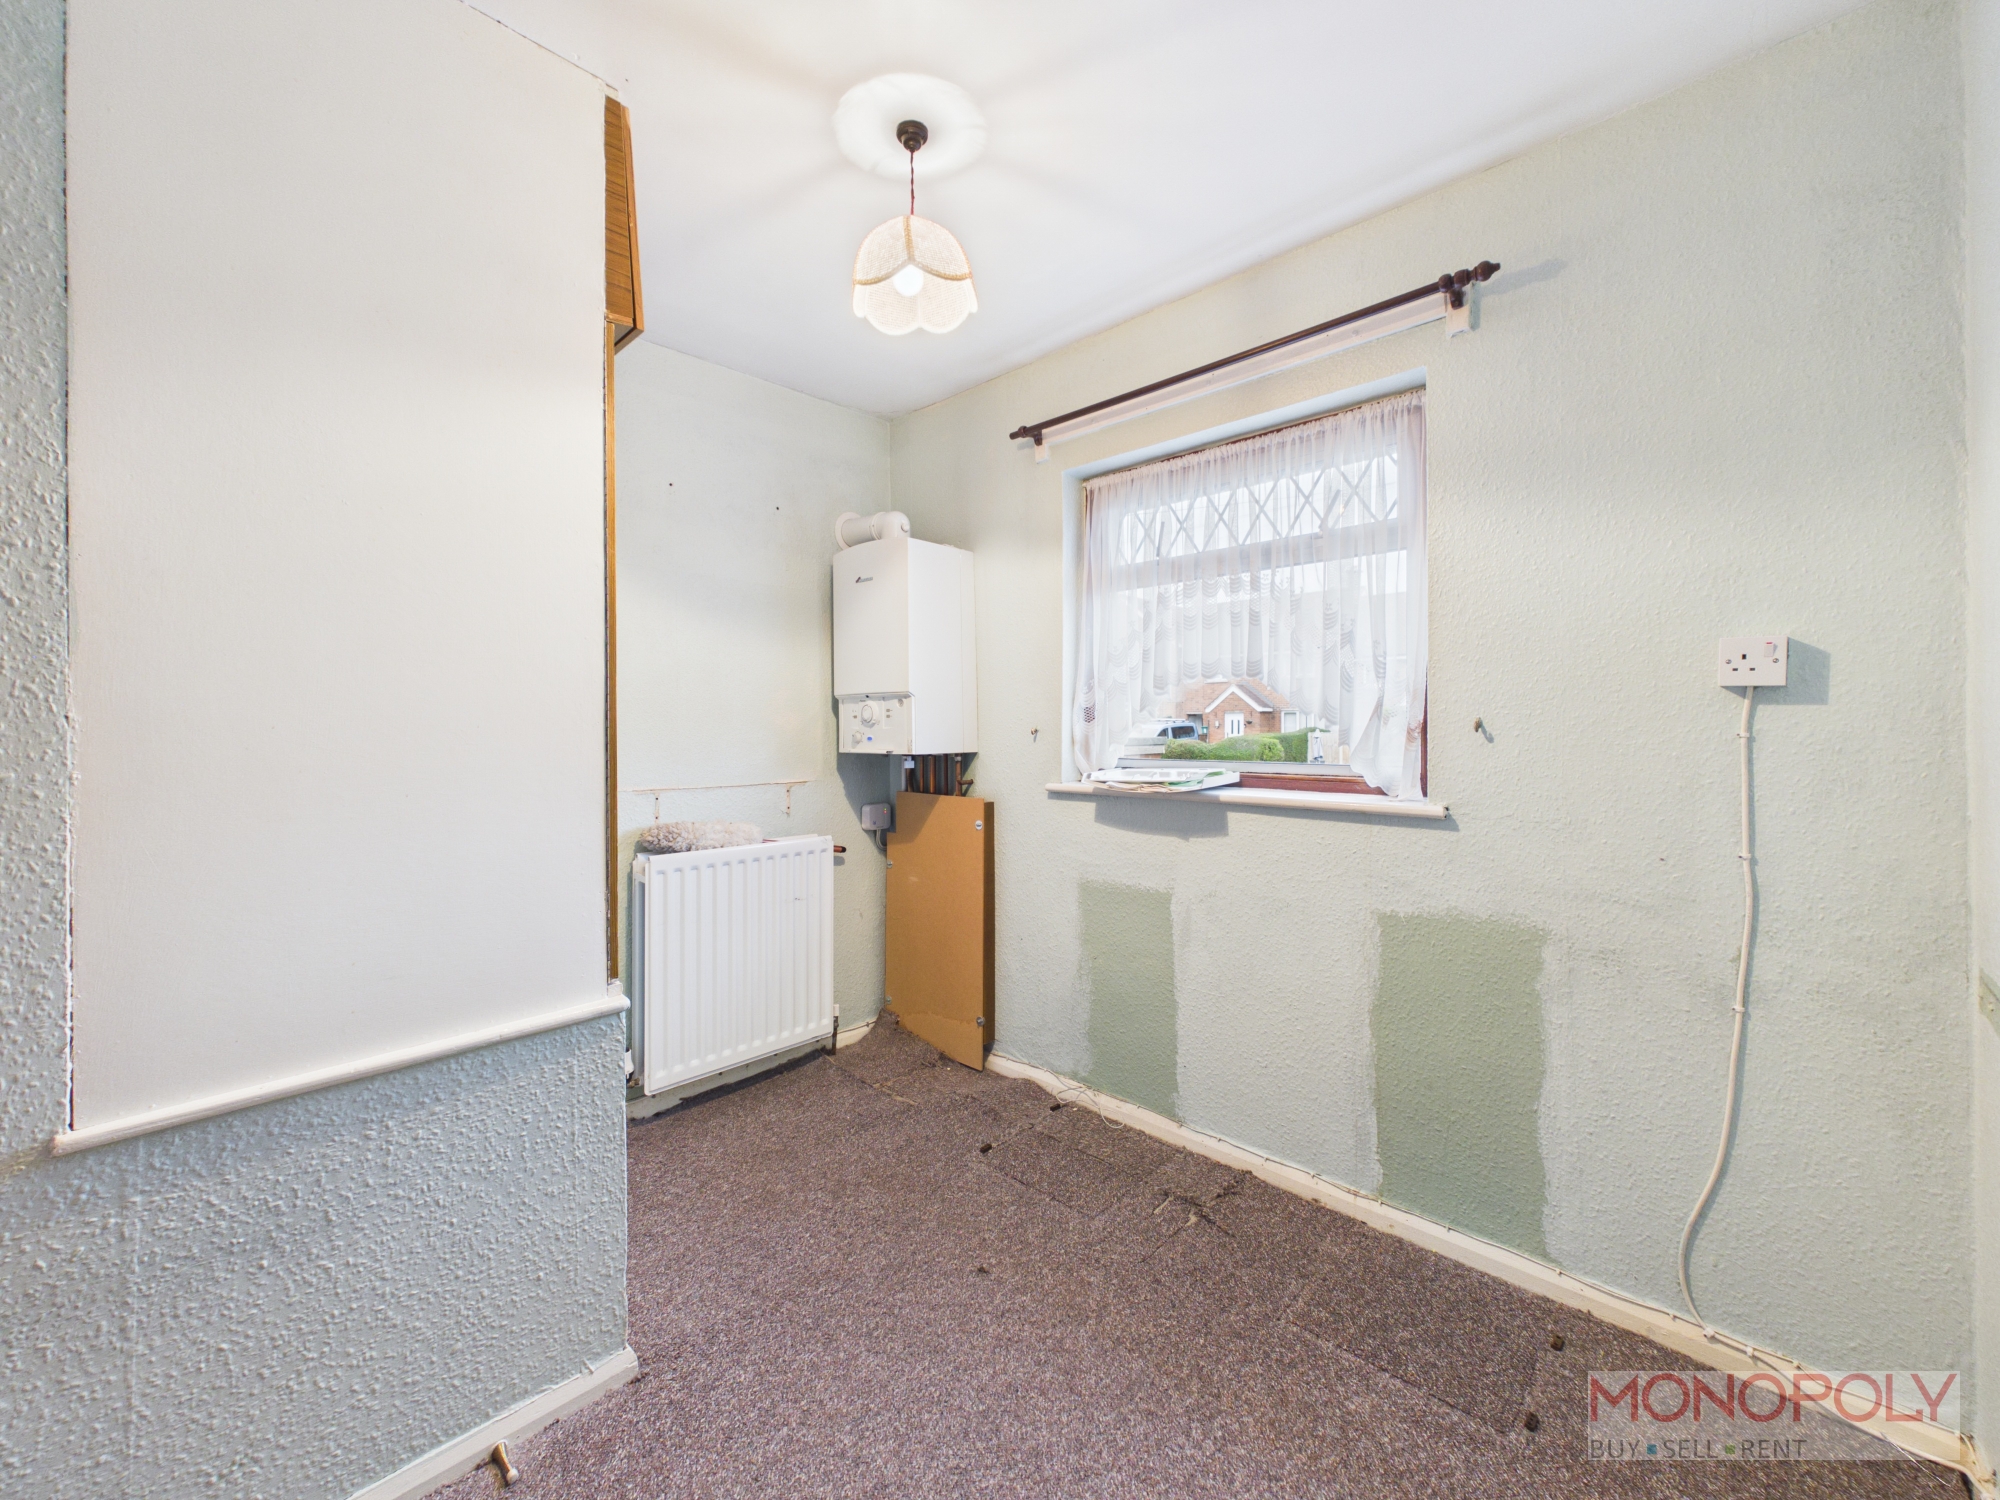
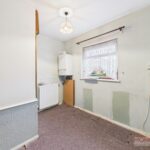
Third single bedroom with a rear facing window, integrated storage cupboard, and housing the Worcester gas combi boiler.
Bathroom
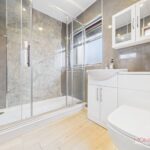
Well finished family bathroom with low level WC, double walk in shower with thermostatic rainfall shower head and hand held attachment, fitted vanity unit with inset wash hand basin, both a rear and side facing frosted window, extractor fan, and wall mounted towel heater rail.
Outbuilding
Two brick built outbuildings, perfect for storage, or for a workshop. The larger enjoying a side facing window, power sockets, and lighting.
Additional Information
Double glazing throughout, except for the outbuilding.
Disclaimer
The Agent has not tested any apparatus, equipment, fixtures and fittings or services and so cannot verify that they are in working order or fit for the purpose. A Buyer is advised to obtain verification from their Solicitor or Surveyor. References to the Tenure of a Property are based on information supplied by the Seller. The Agent has not had sight of the title documents. A Buyer is advised to obtain verification from their Solicitor. You are advised to check the availability of this property before travelling any distance to view. We have taken every precaution to ensure that these details are accurate and not misleading. If there is any point which is of particular importance to you, please contact us and we will provide any information you require. The mention of any appliances and services within these details does not imply that they are in full and efficient working order. These details must therefore be taken as a guide only.