




Maple Way, Penyffordd, CH4
- Handled byHeadoffice – RossettSuite 4a
Rossett Business Village
Llyndir Lane
Rossett
LL12 0AY - Make Enquiry
- Floorplan
- Floorplan
- Floorplan
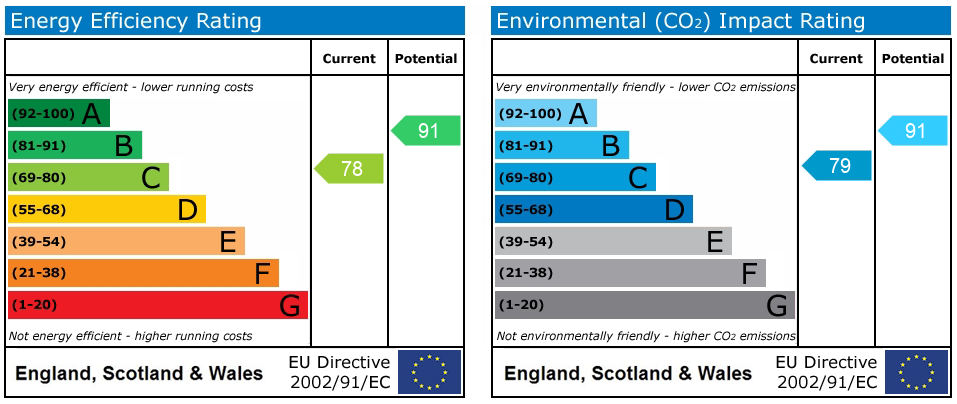
- View EPC
- Virtual Tour
- Utilities & More

Property Features
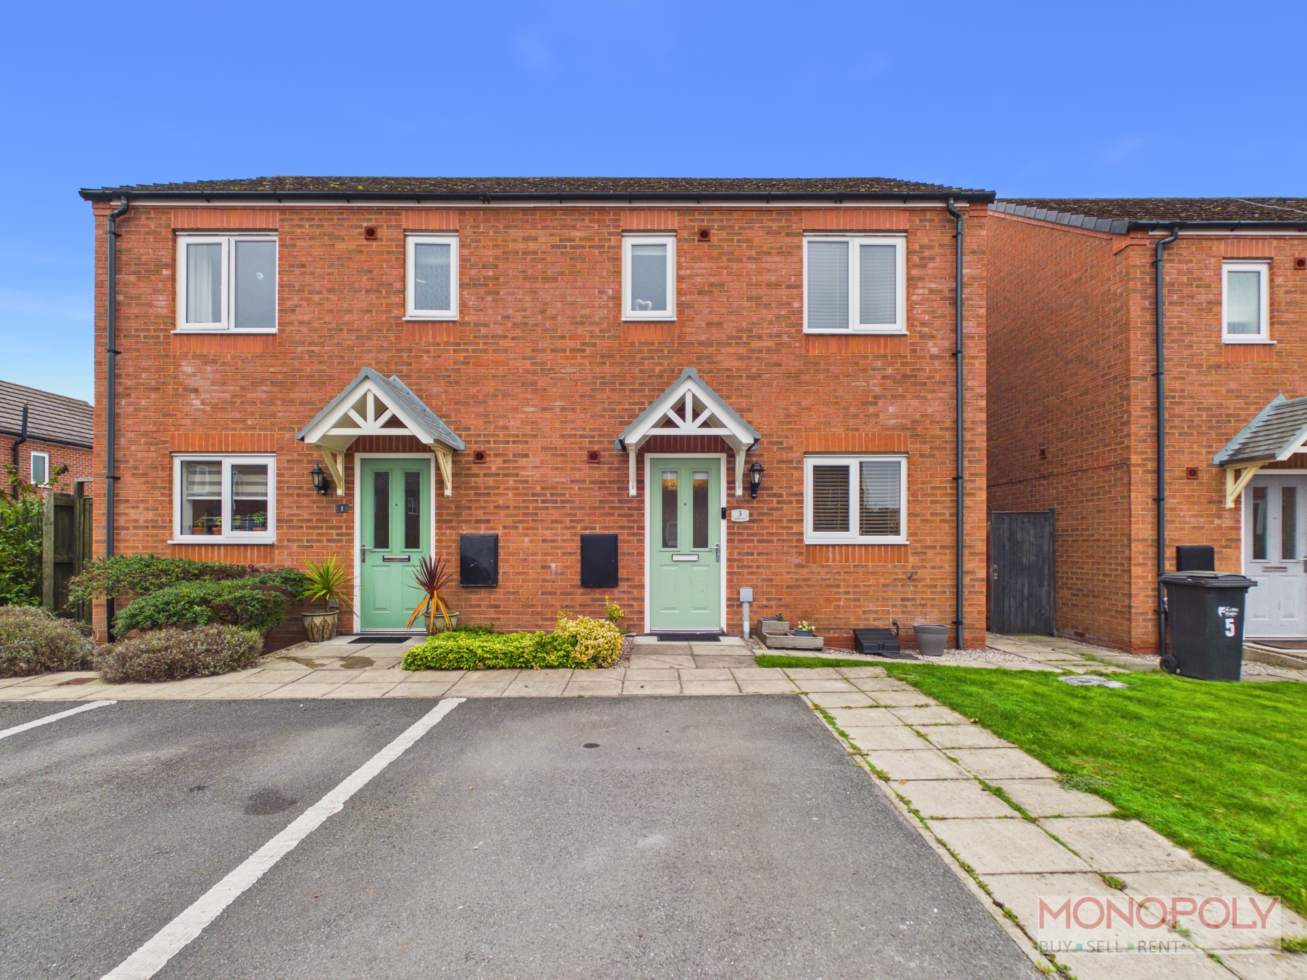
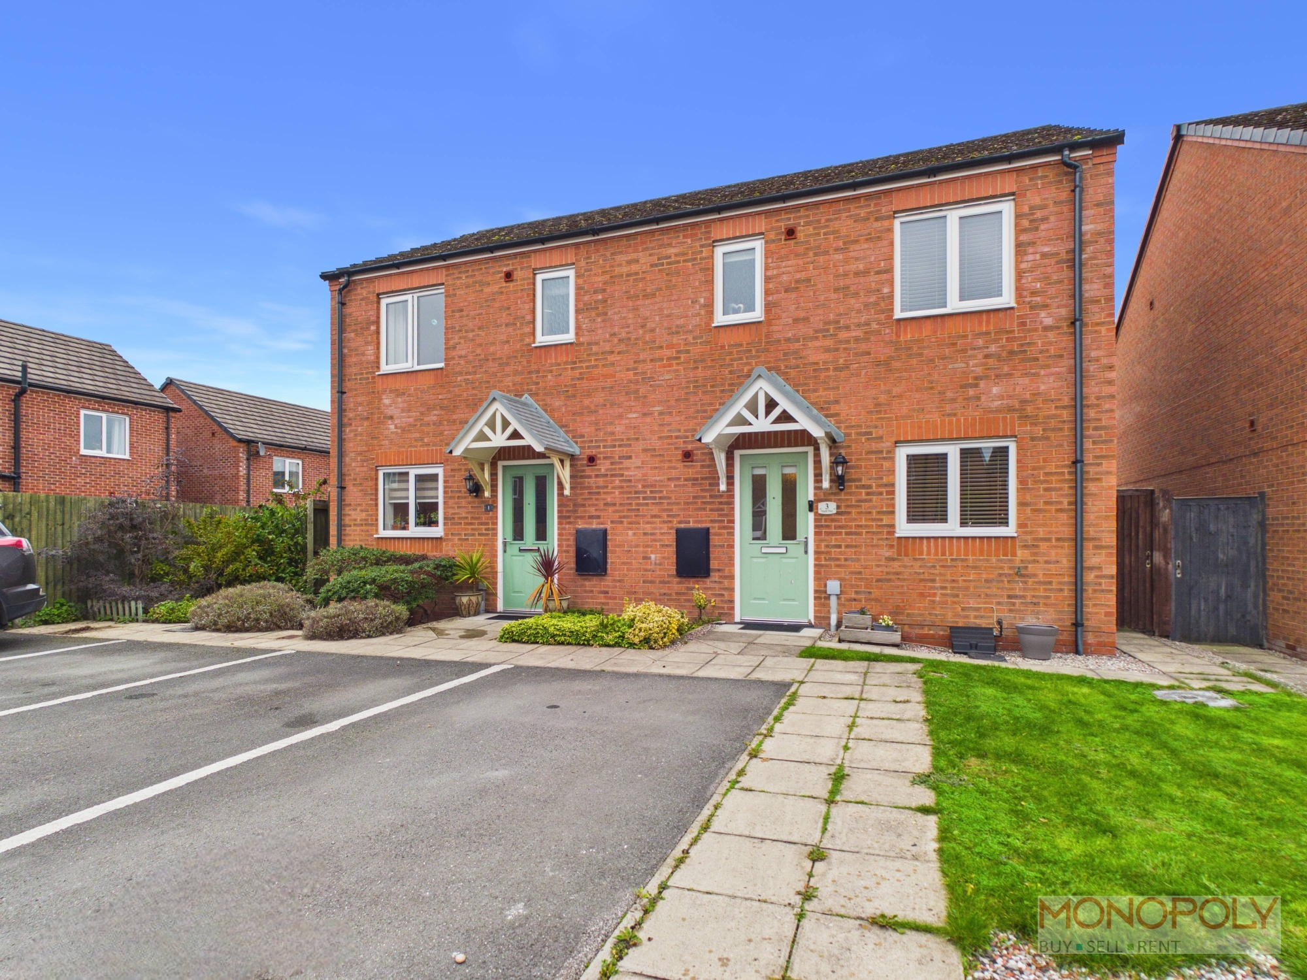
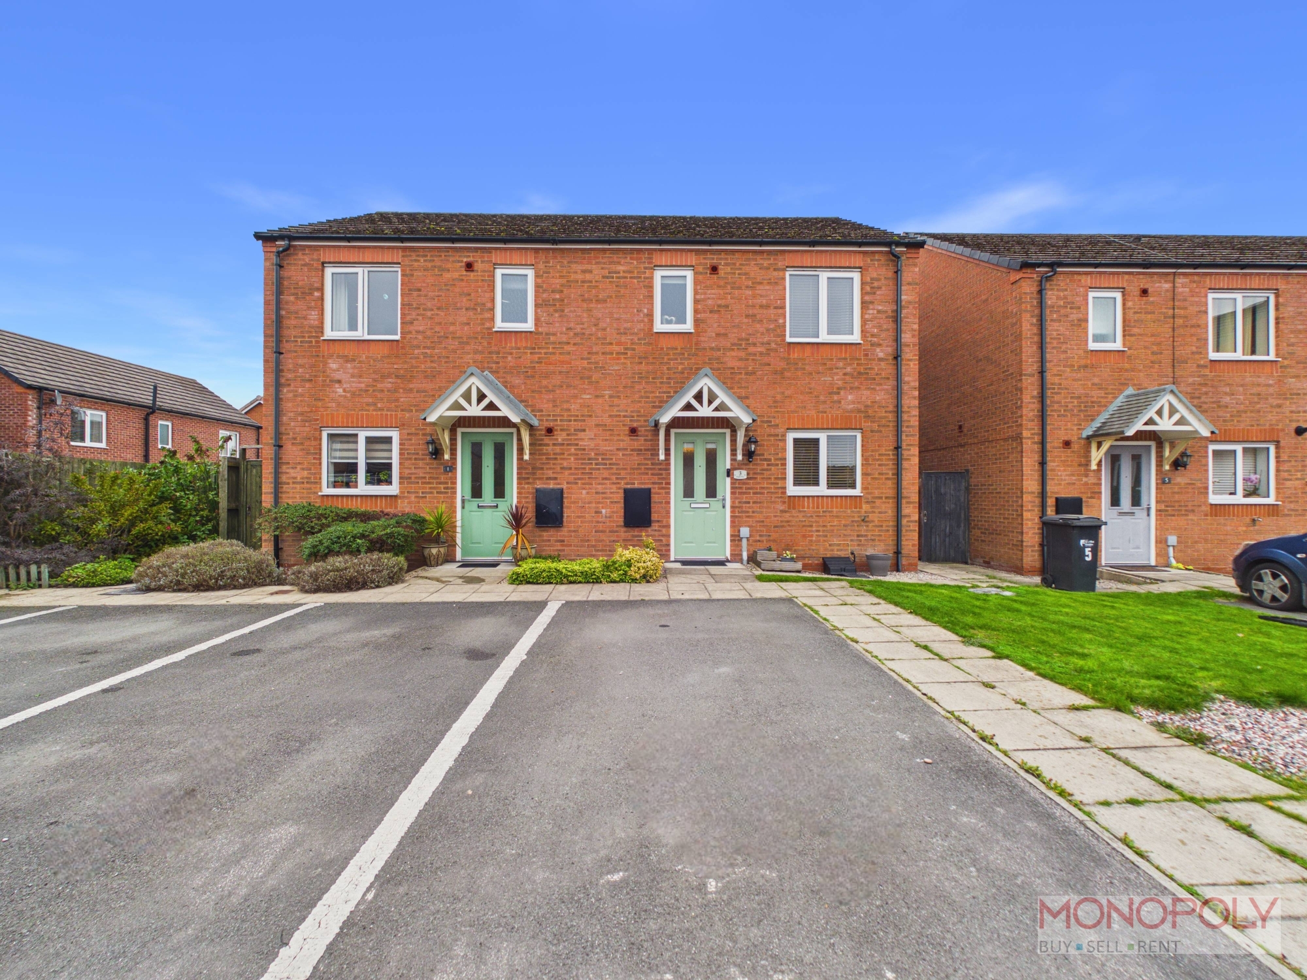
- A superb 3 bedroom semi-detached property
- Well presented living accommodation throughout
- En-suite shower room
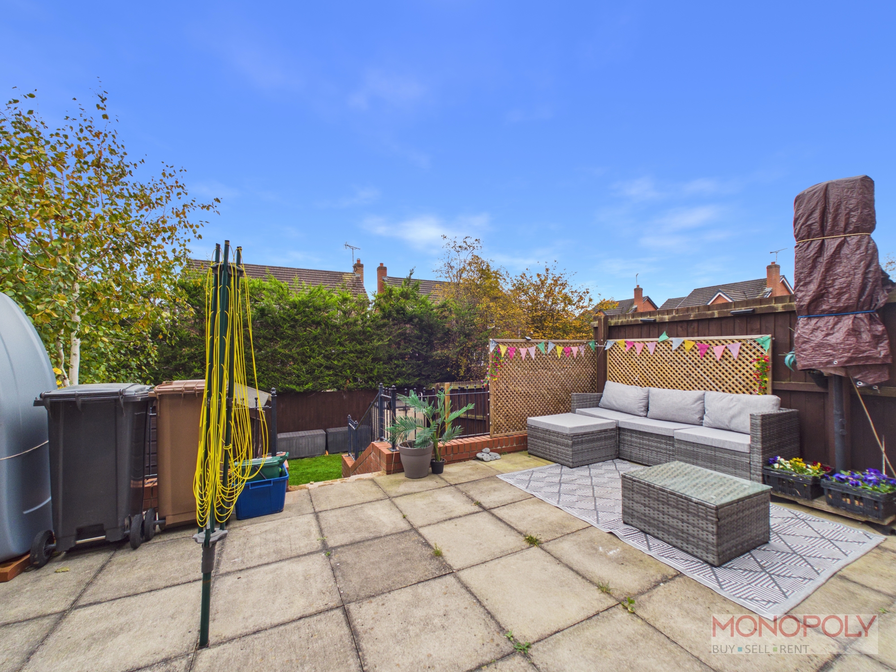
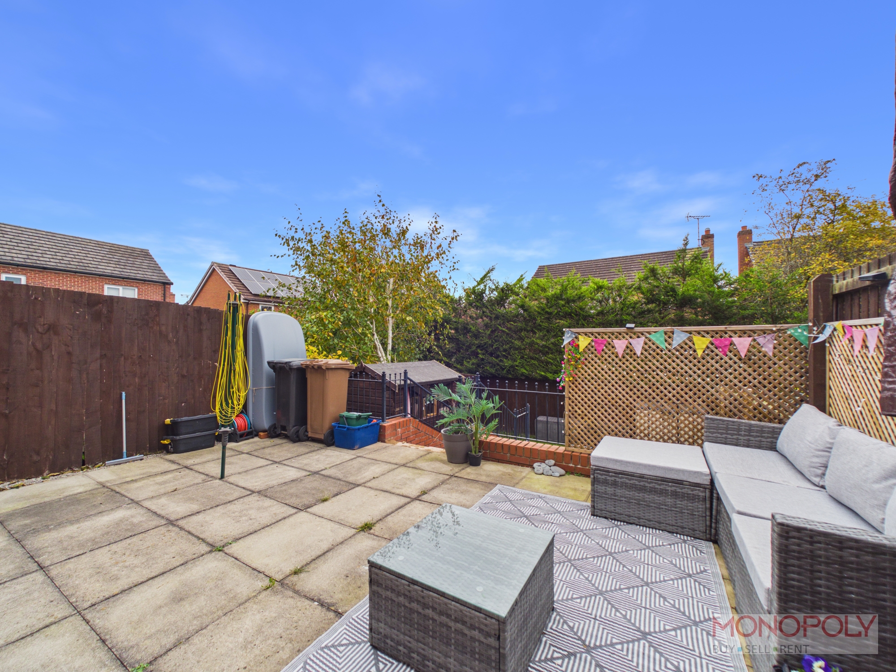
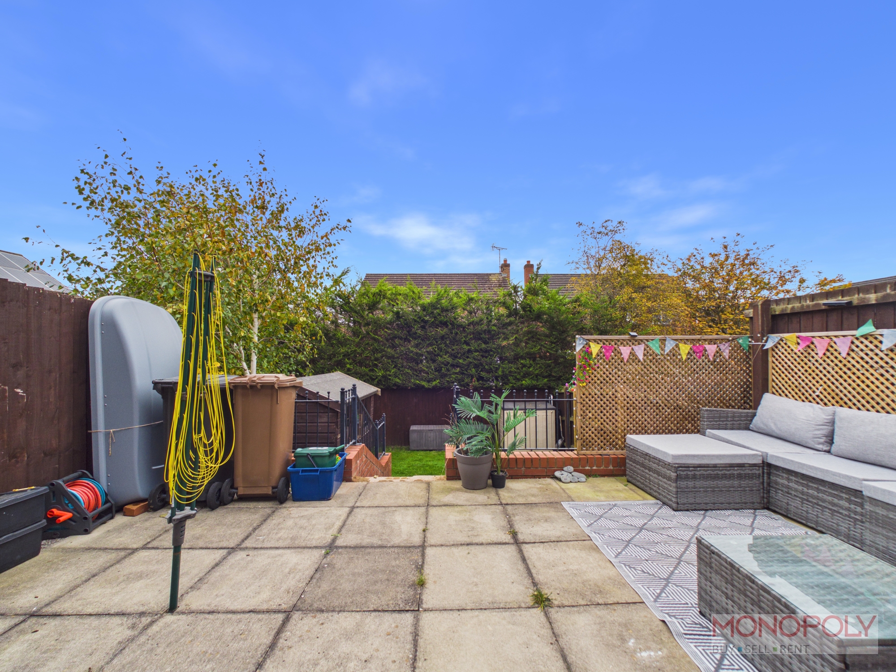
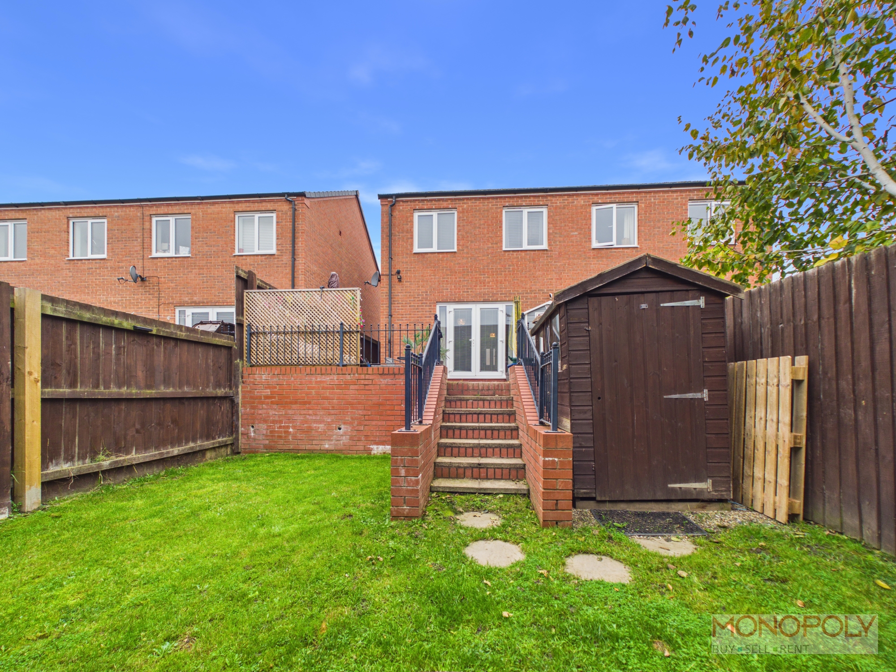
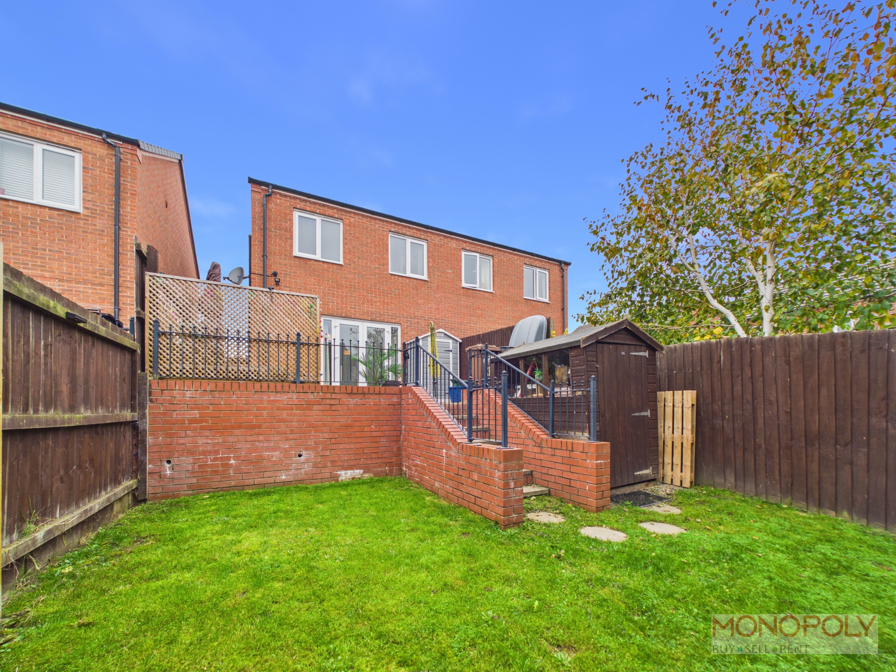
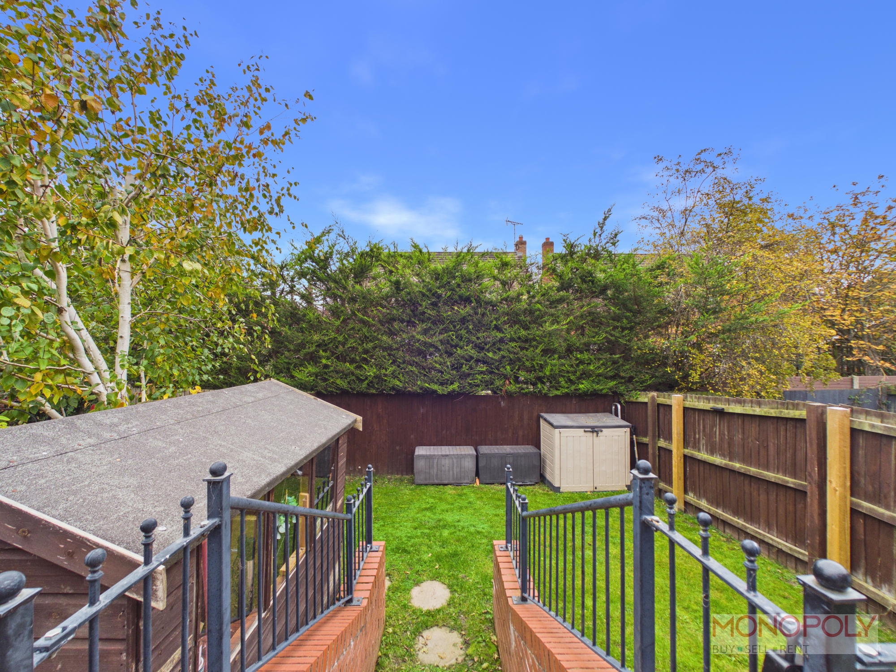
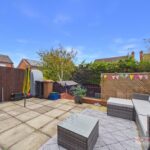
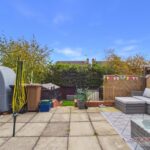
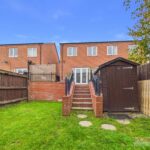
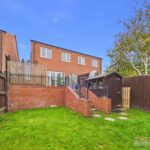
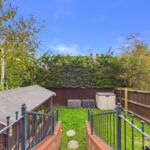
- Well maintained rear garden
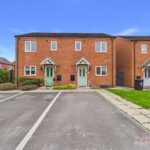
- Off road parking for 2 cars
- Desirable village location
- FREEHOLD
- MUST BE VIEWED TO BE APPRECIATED
Full Details
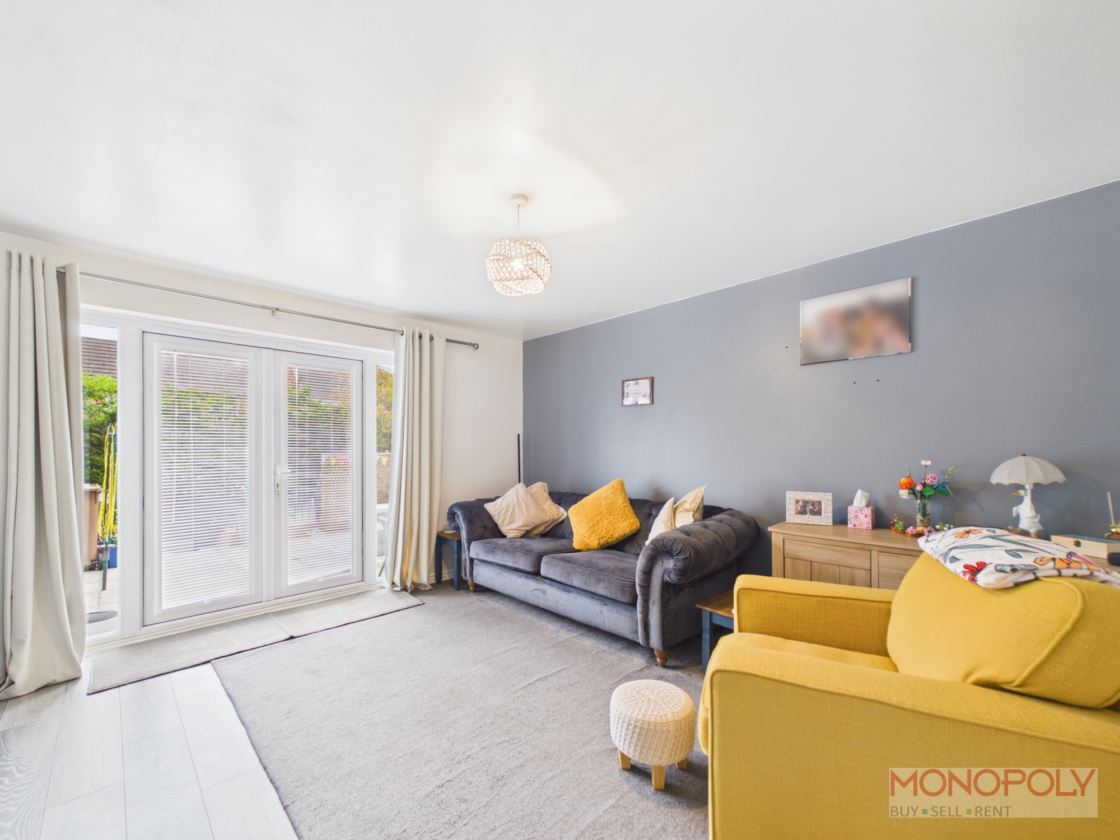
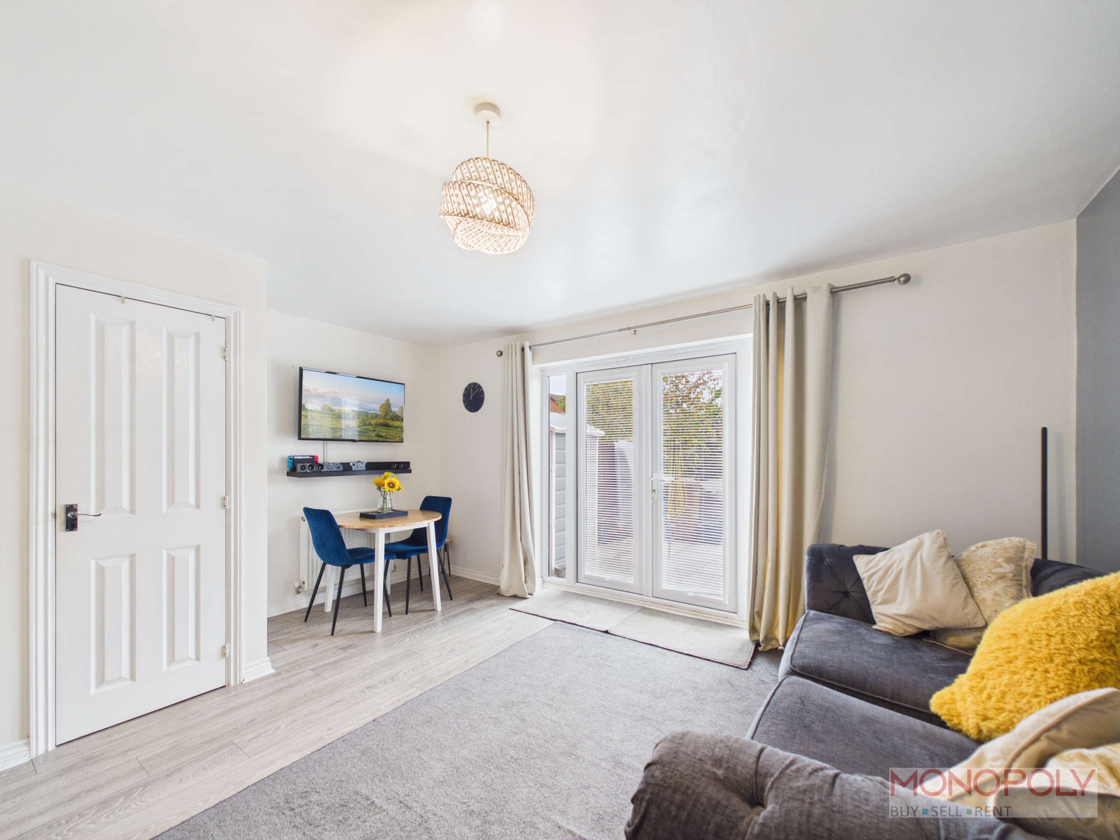
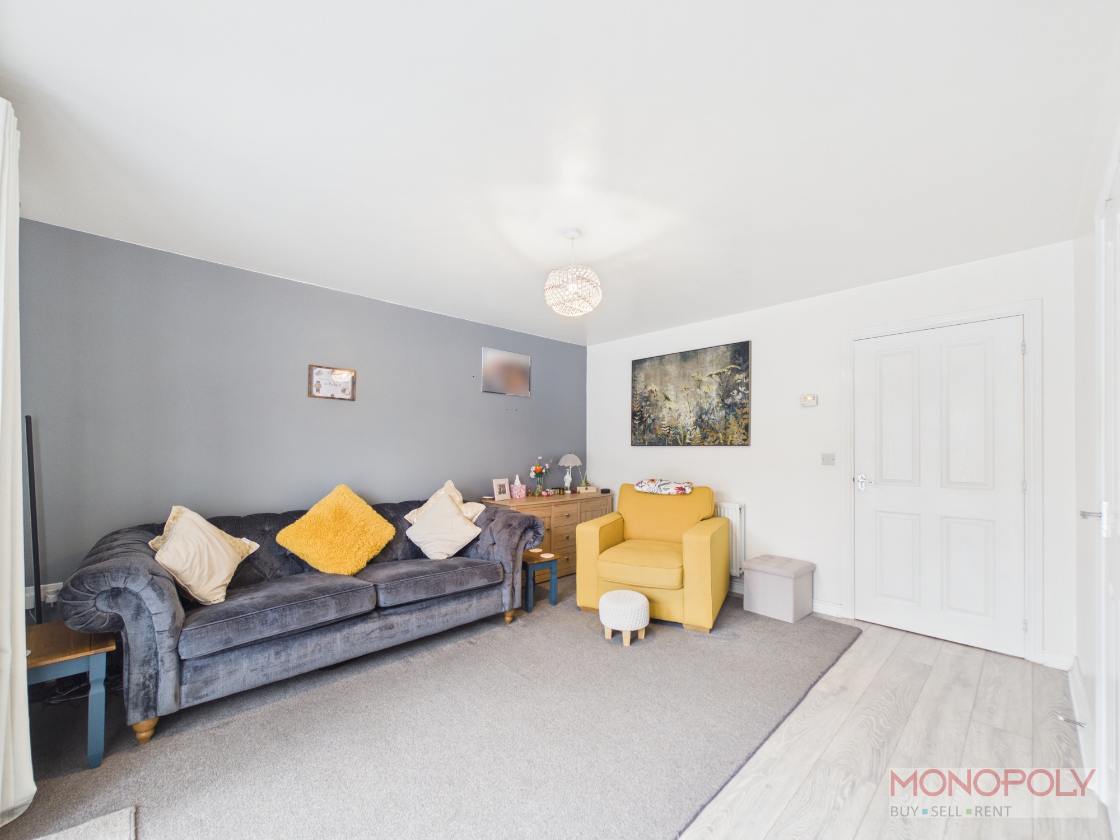
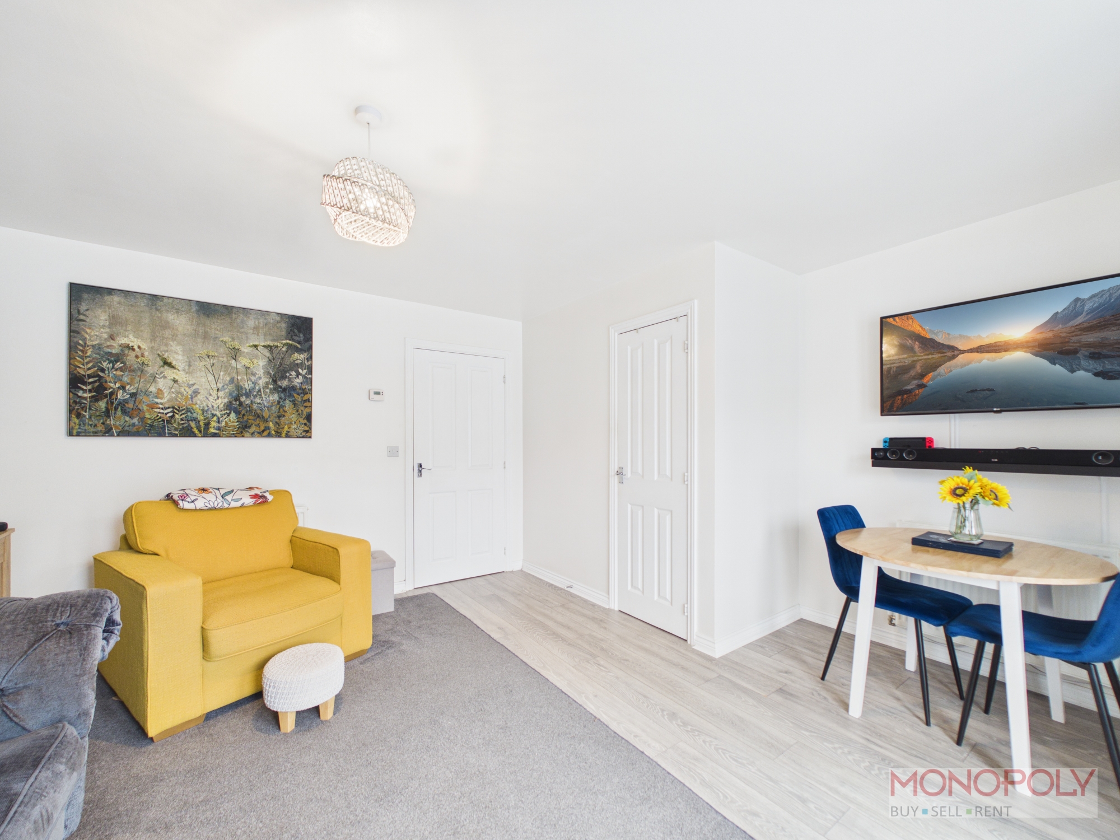
This superb three bedroom semi-detached house offers well presented living accommodation throughout and is situated in the desirable village location of Penyffordd. The property comprises a welcoming entrance hall, a good size lounge, and a well appointed kitchen. Upstairs, there are three bedrooms, including a principal bedroom with an en-suite shower room for added convenience. Additional features include gas central heating, double glazing, and ample storage. The property is offered as freehold, and must be viewed to be fully appreciated. The popular village of Penyffordd offers an array of local amenities including, shops, pub/restaurants, good primary school, catchment area to Castell Alun High School and has excellent access to Chester, Mold, Wrexham and major road routes for commuting.
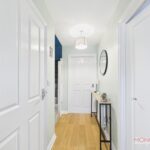
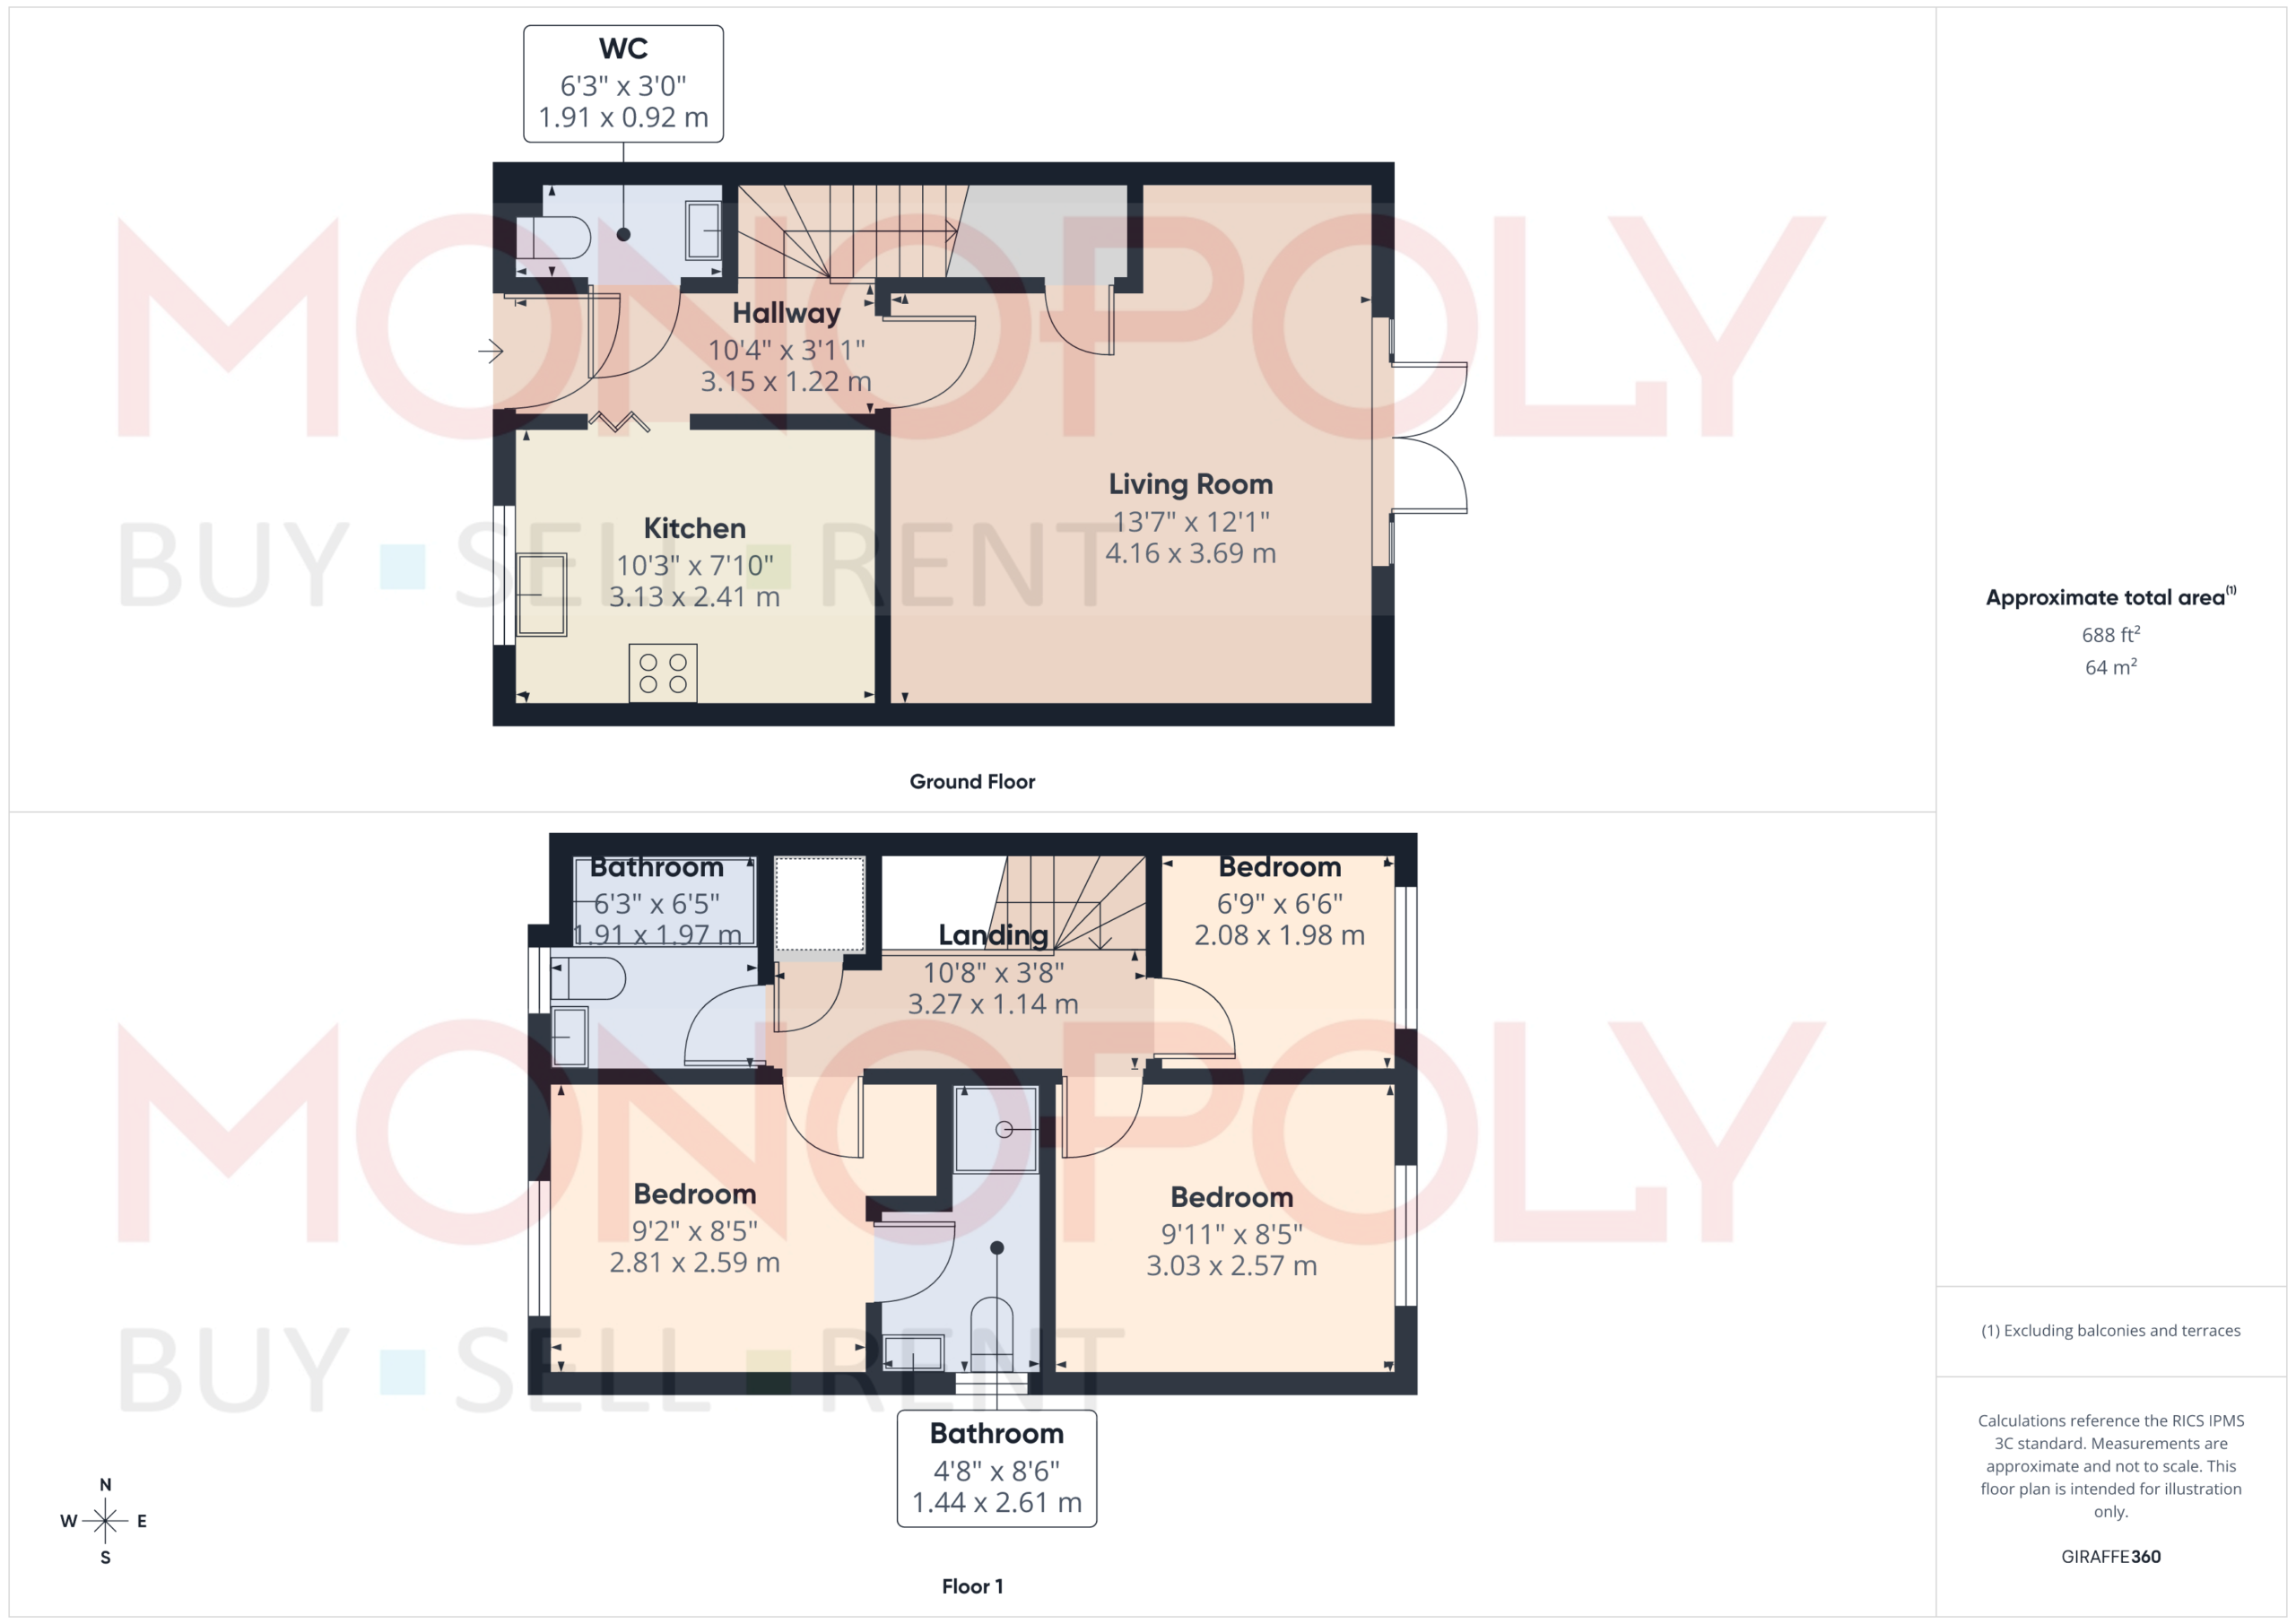
Hallway
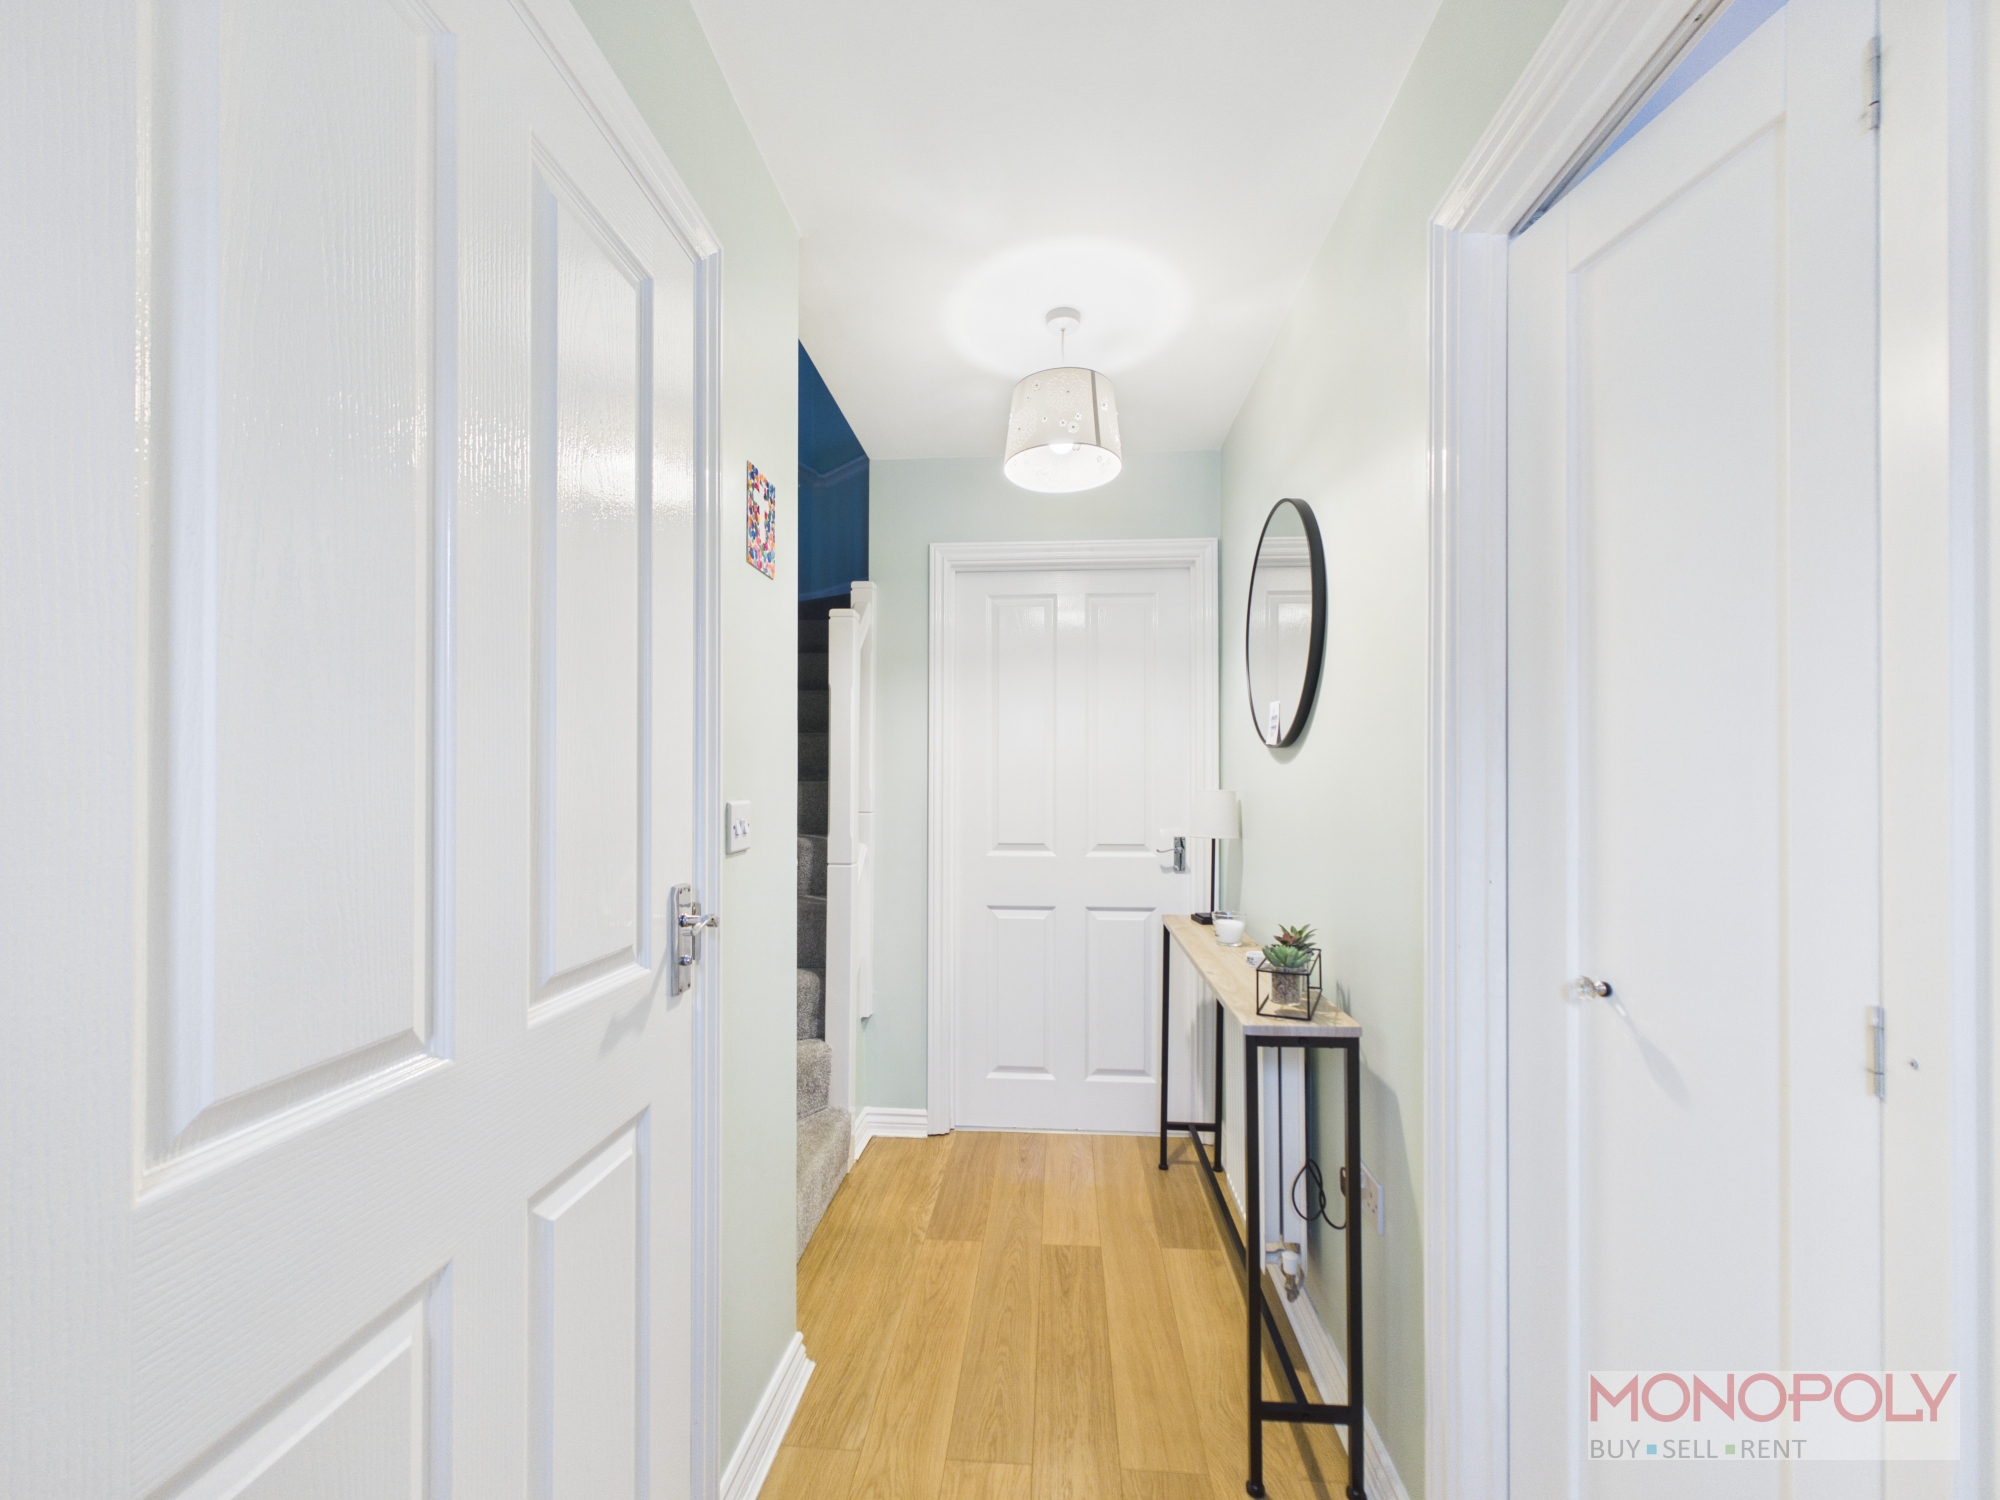
With wood effect flooring, stairs off to the first floor.
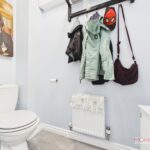
Downstairs W.C
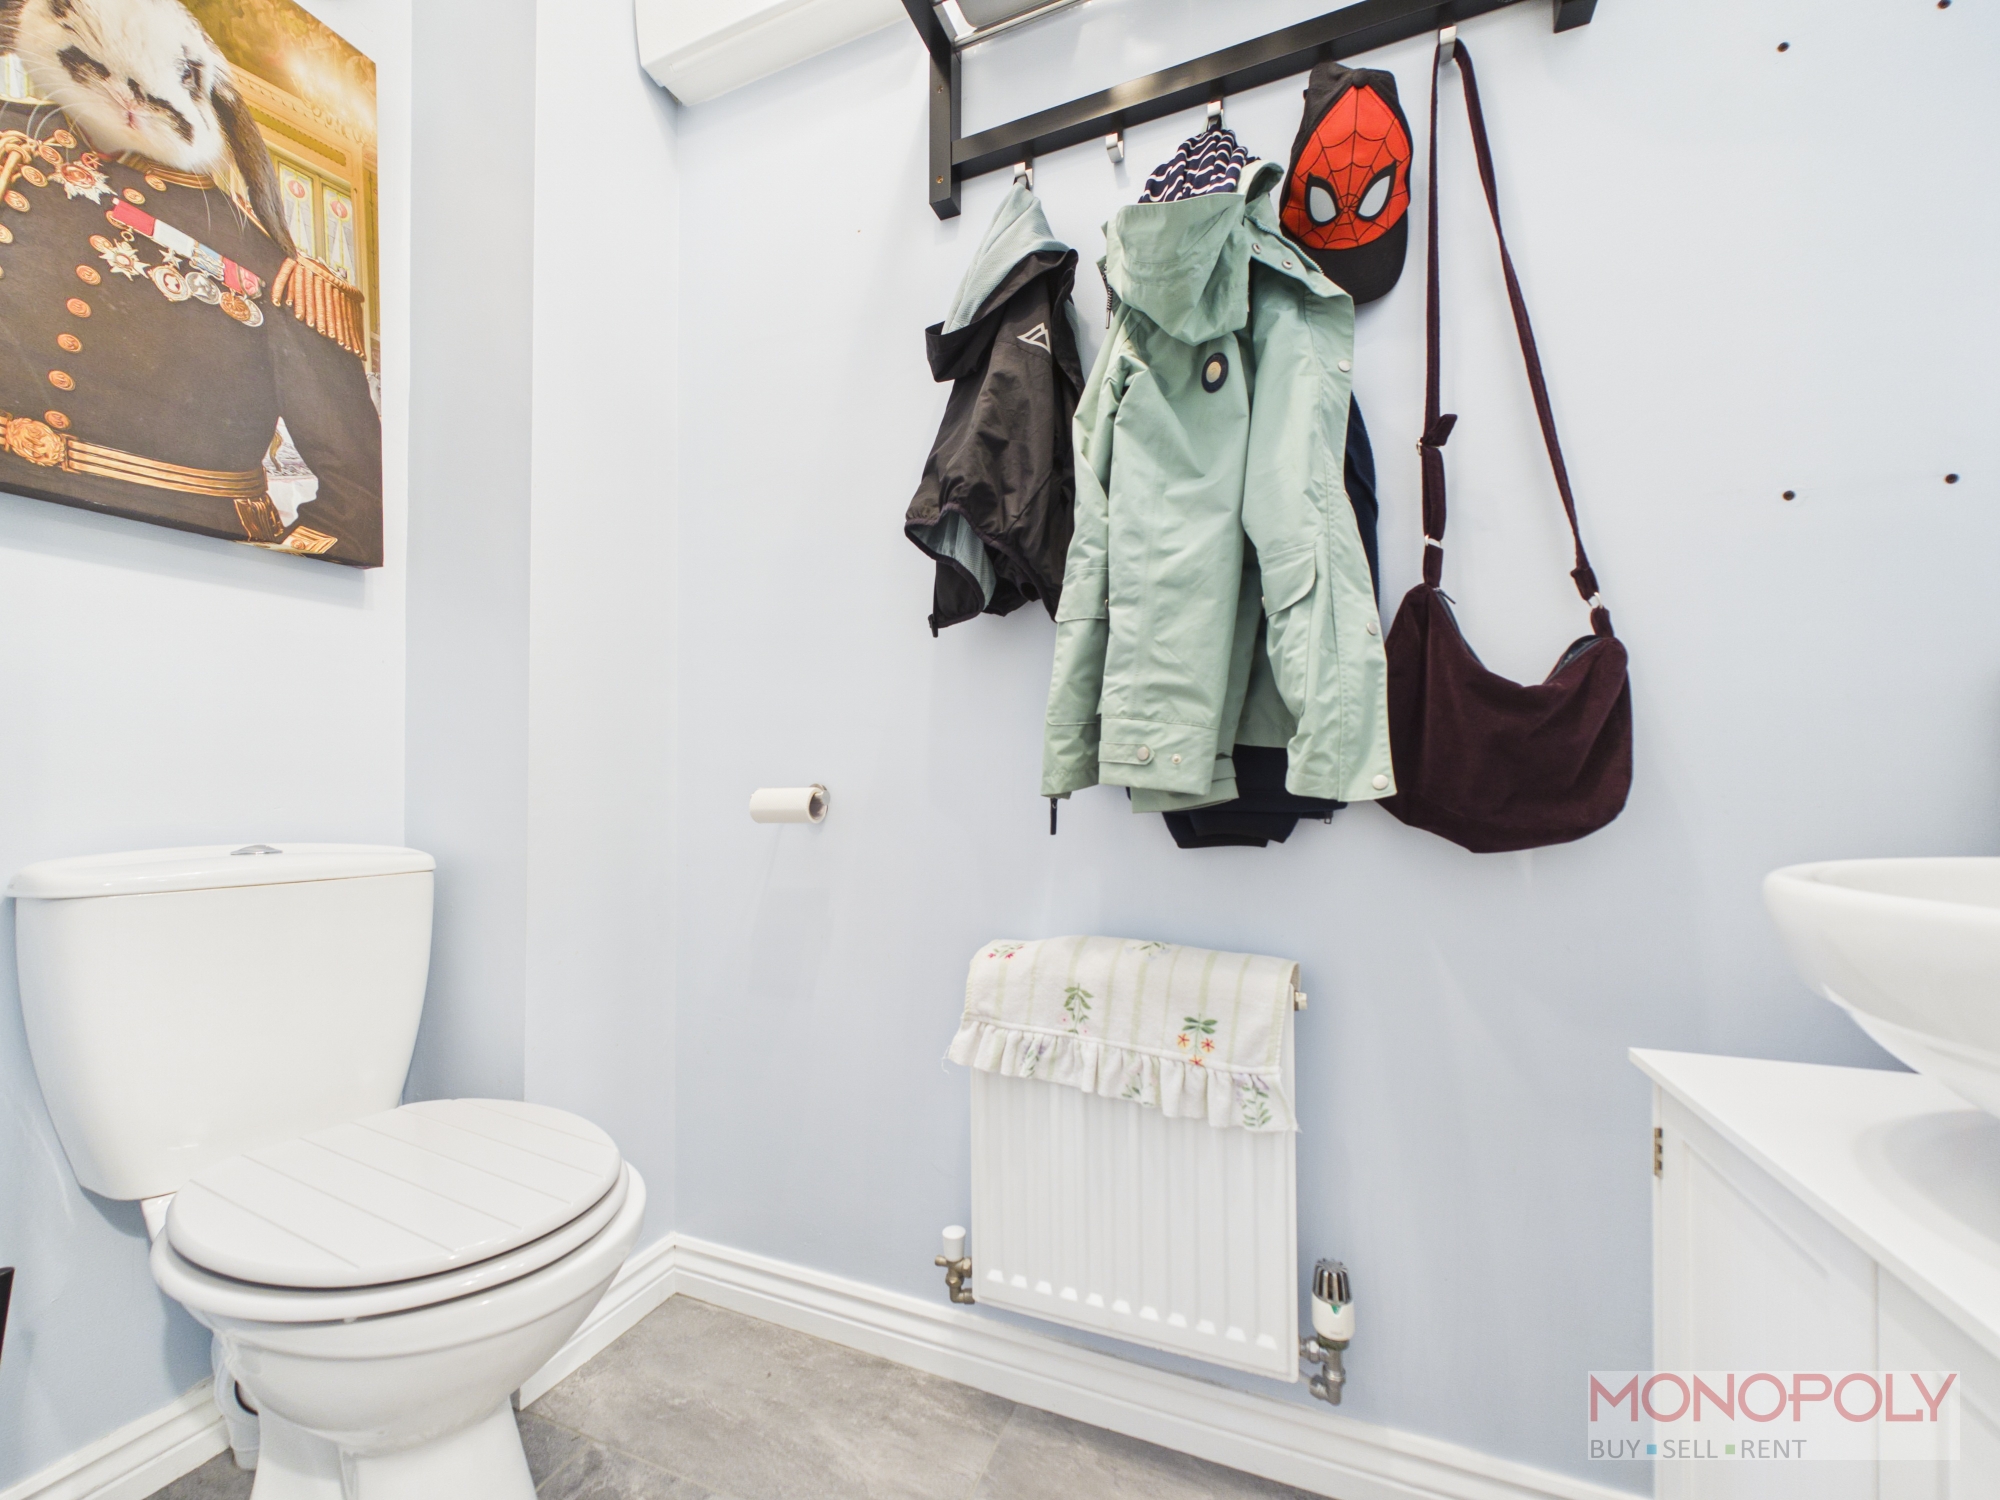
Fitted with a low level w.c, pedestal wash hand basin, recently tiled floor.
Kitchen
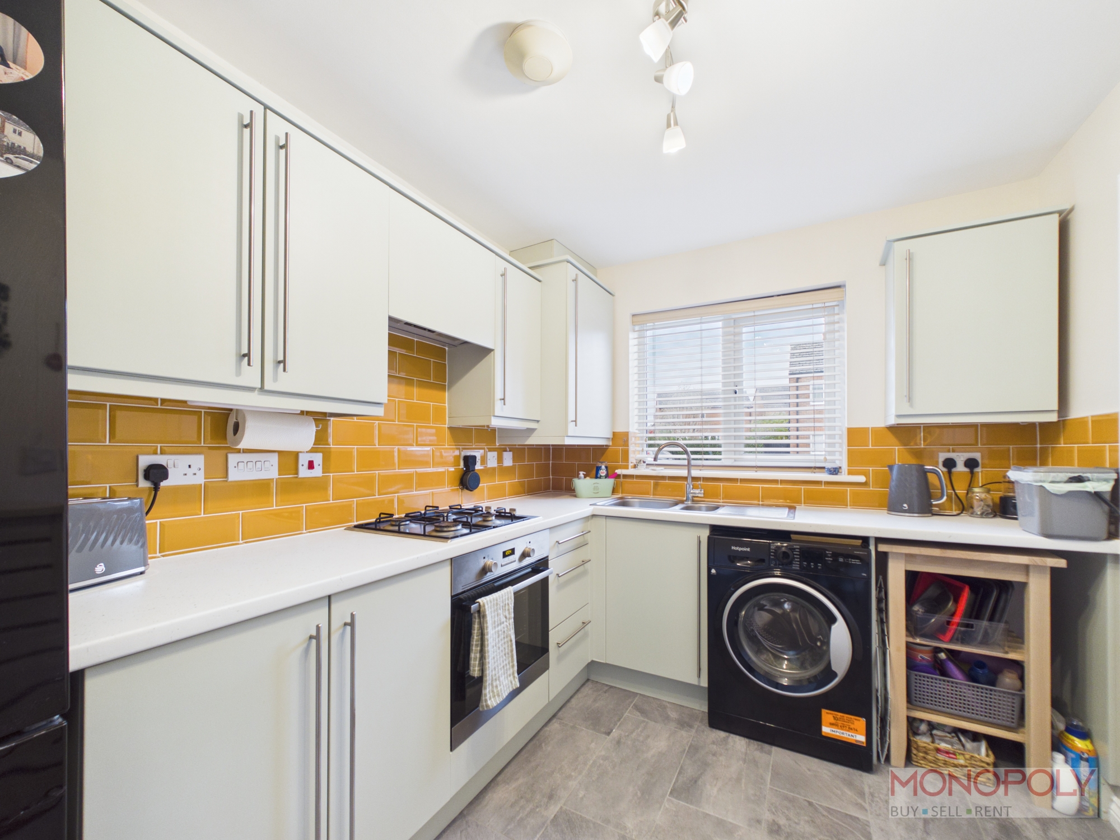
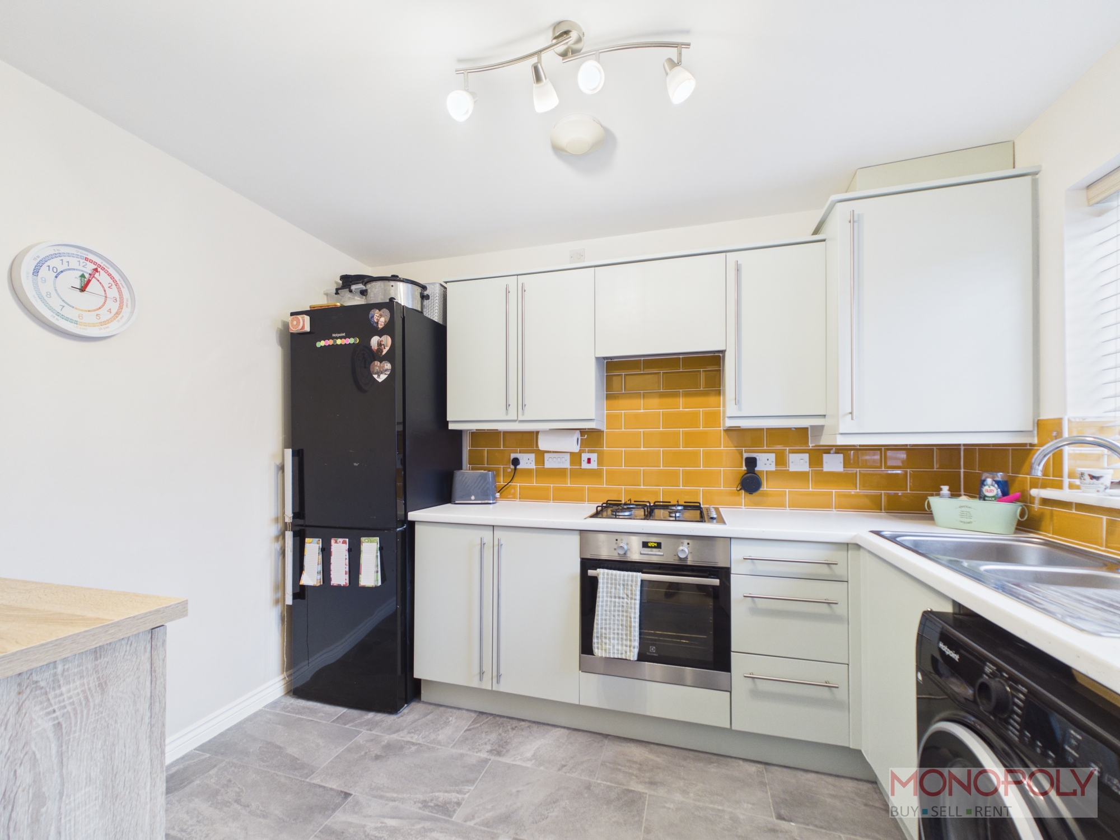
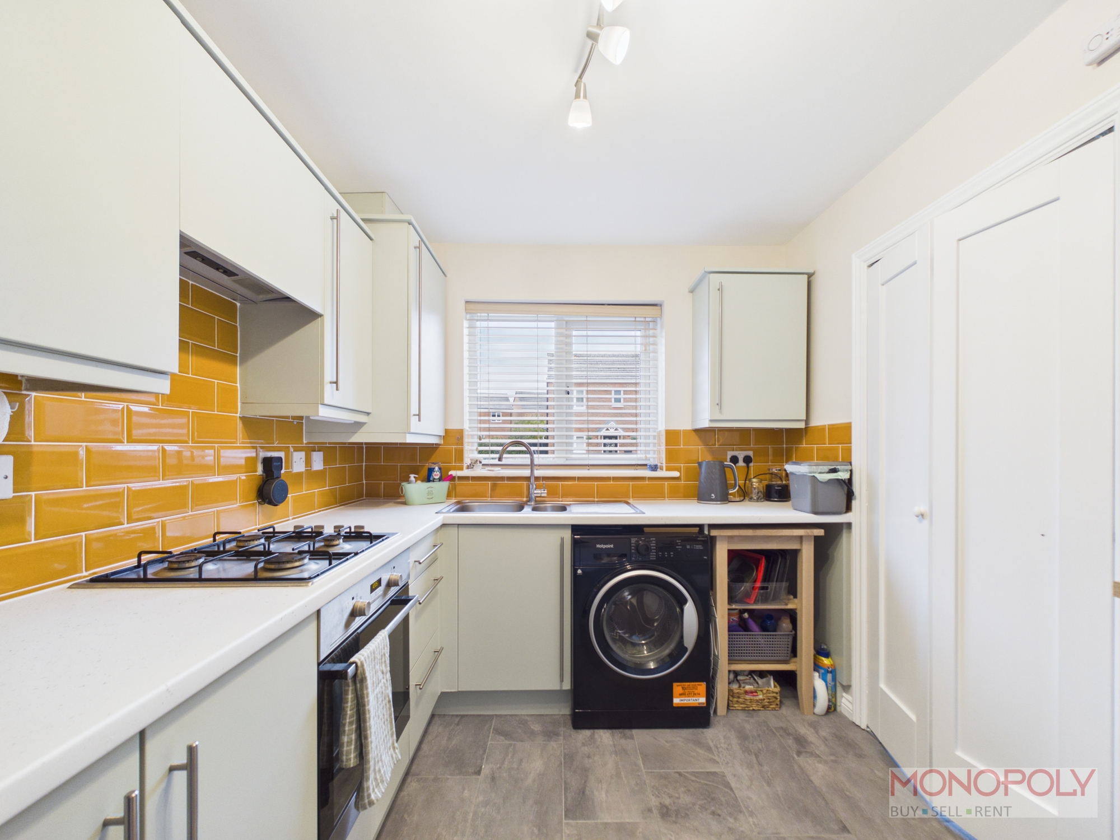
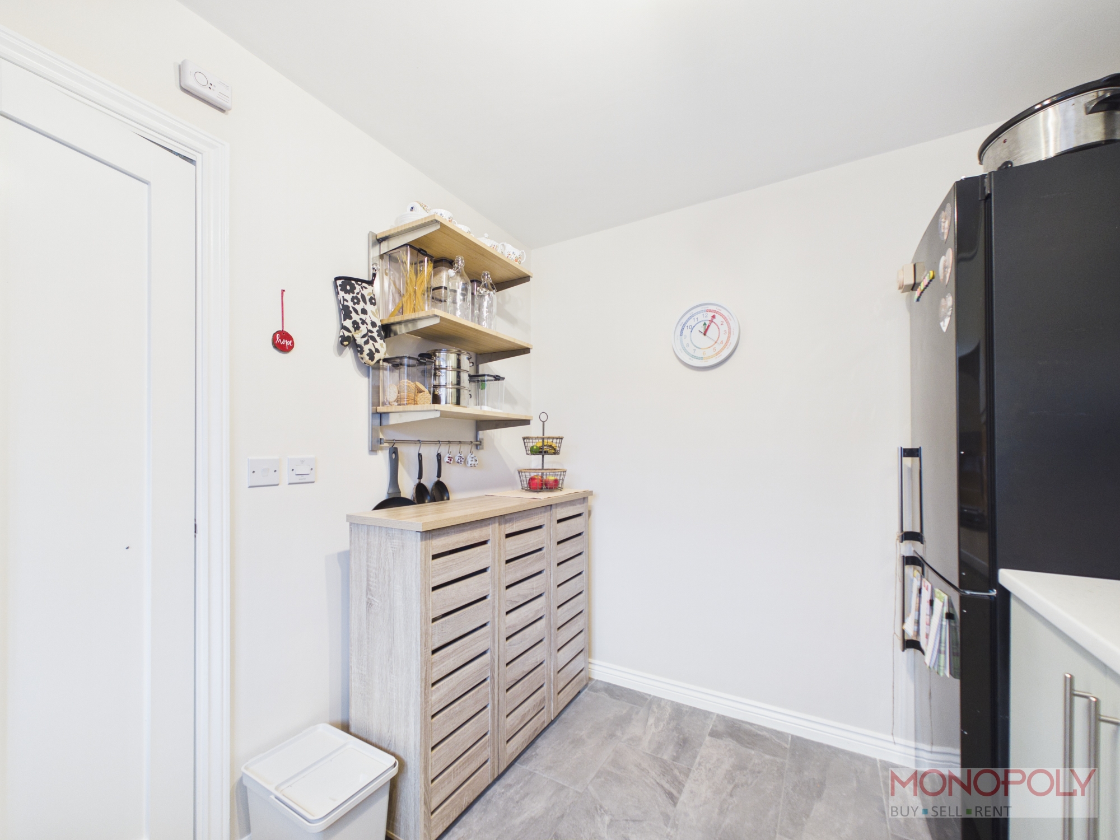
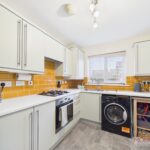
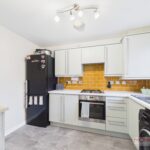
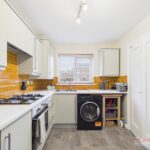
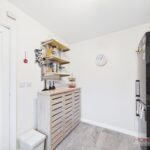
Well appointed with a range of recently re-sprayed wall, drawer and base units, working surface with inset 1 1/4 stainless steel sink and drainer, built in electric oven, 4 ring gas hob with extractor fan over, space for a fridge/freezer, plumbing for a washing machine, recently tiled floor, part tiled walls, double glazed window, wall mounted gas combination boiler.
Lounge
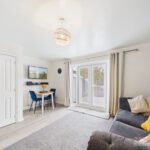
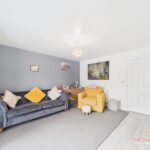
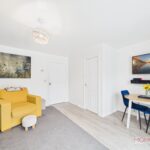
Well presented with double glazed french doors off to the rear garden, wood effect flooring, door to a useful storage cupboard.
First Floor Landing
With carpeted flooring, access to the loft space with integrated pull down ladder (Partially boarded), door to a storage cupboard.
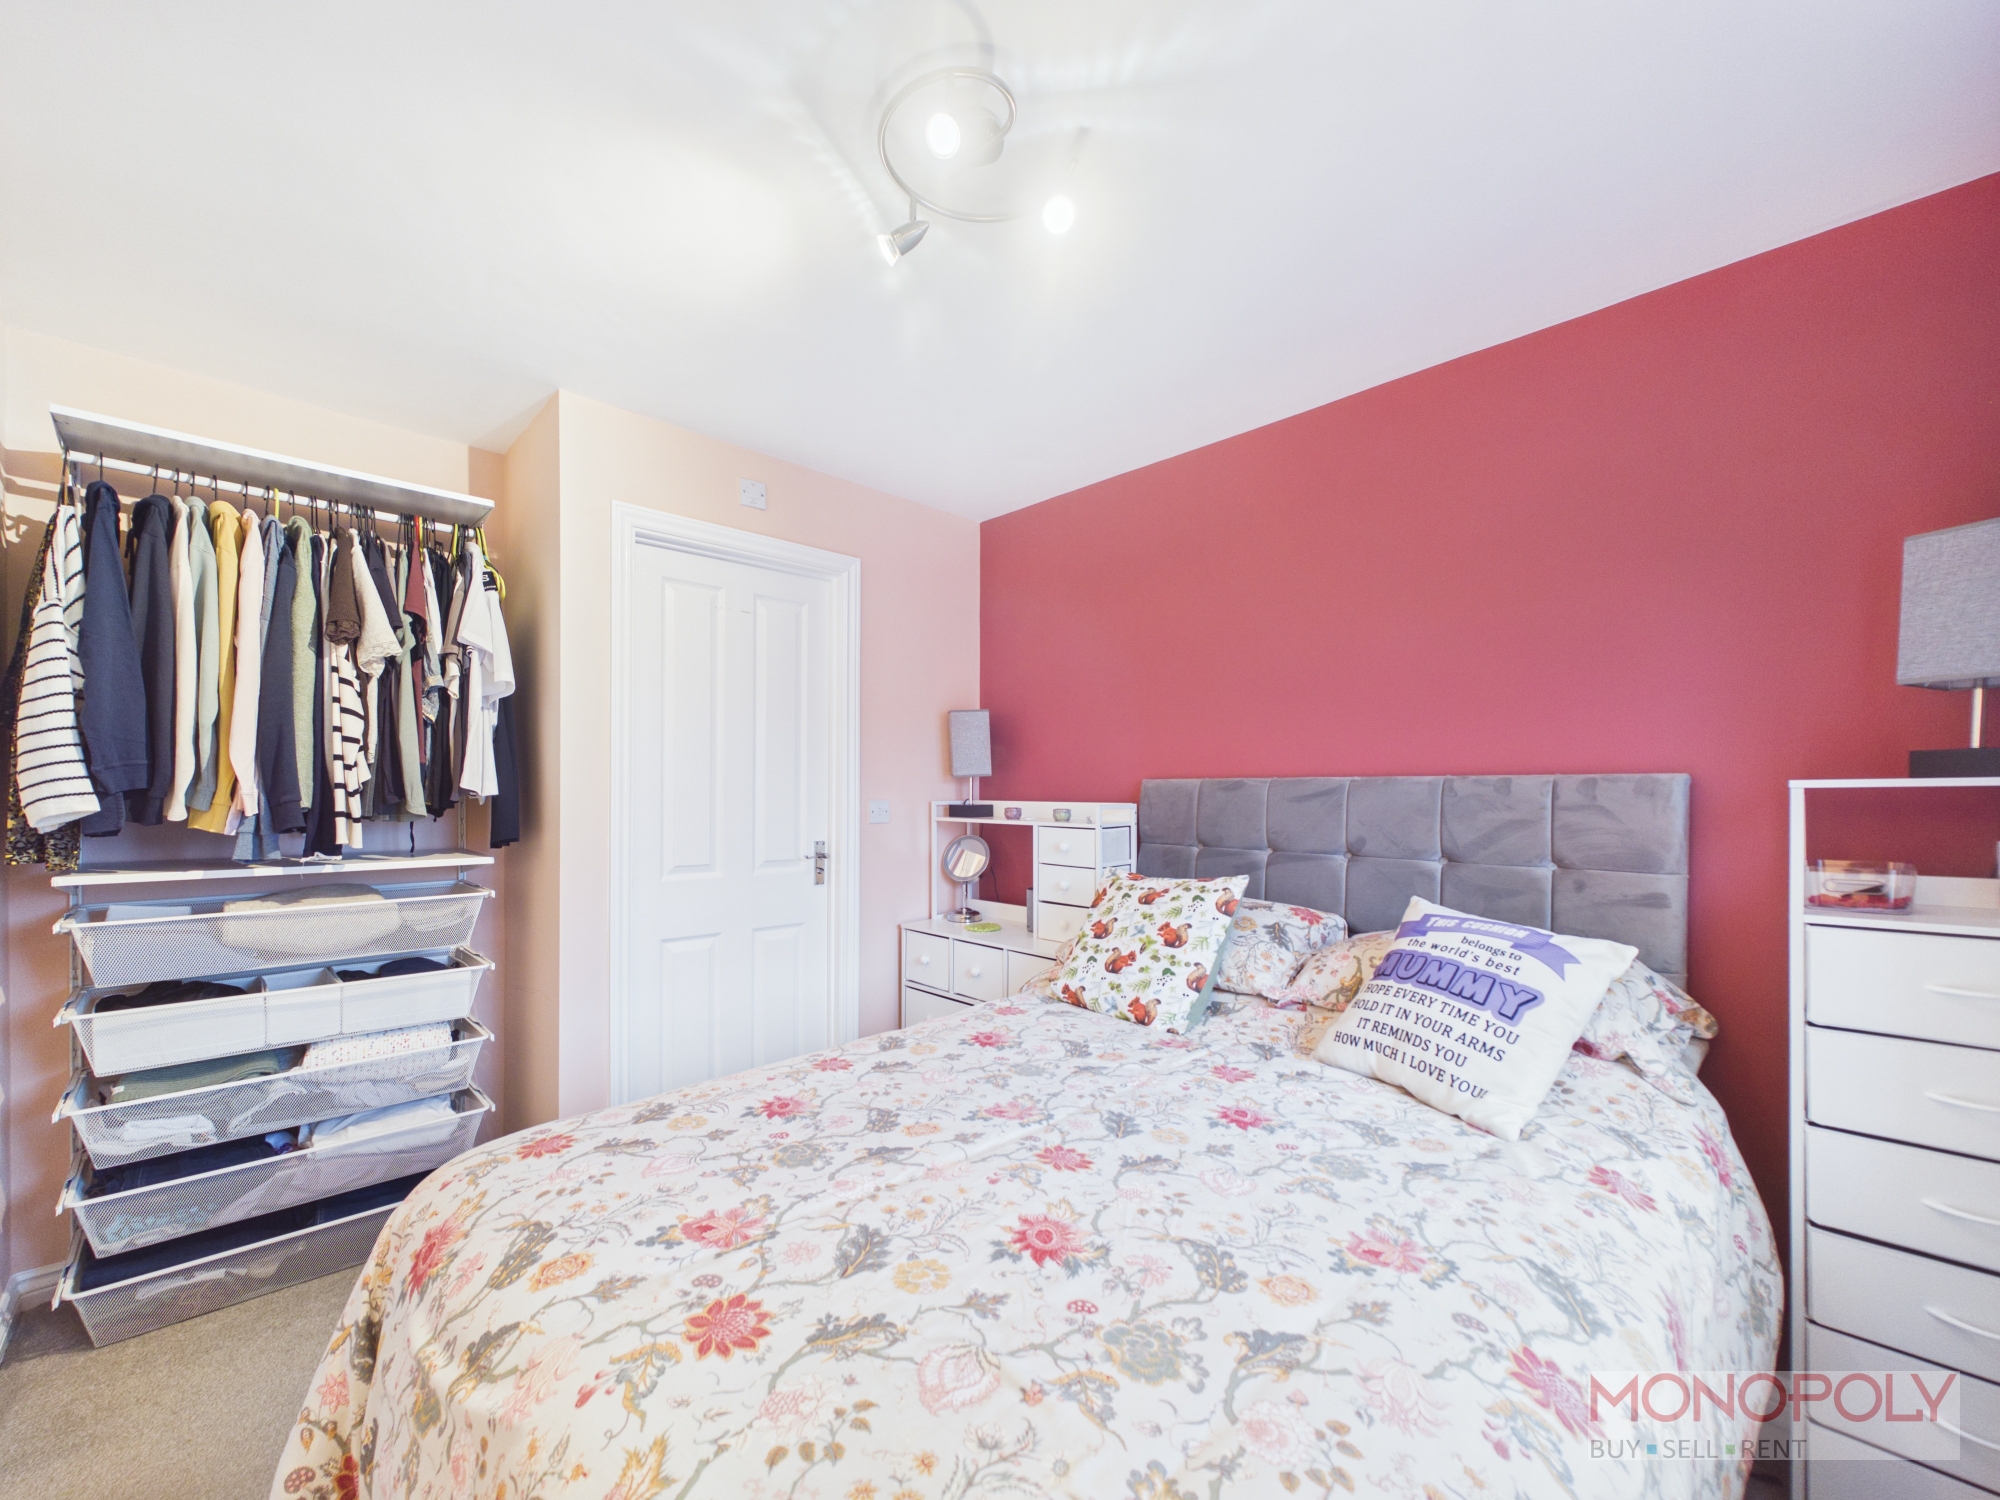
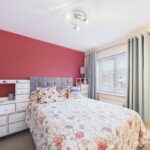
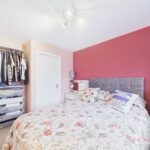
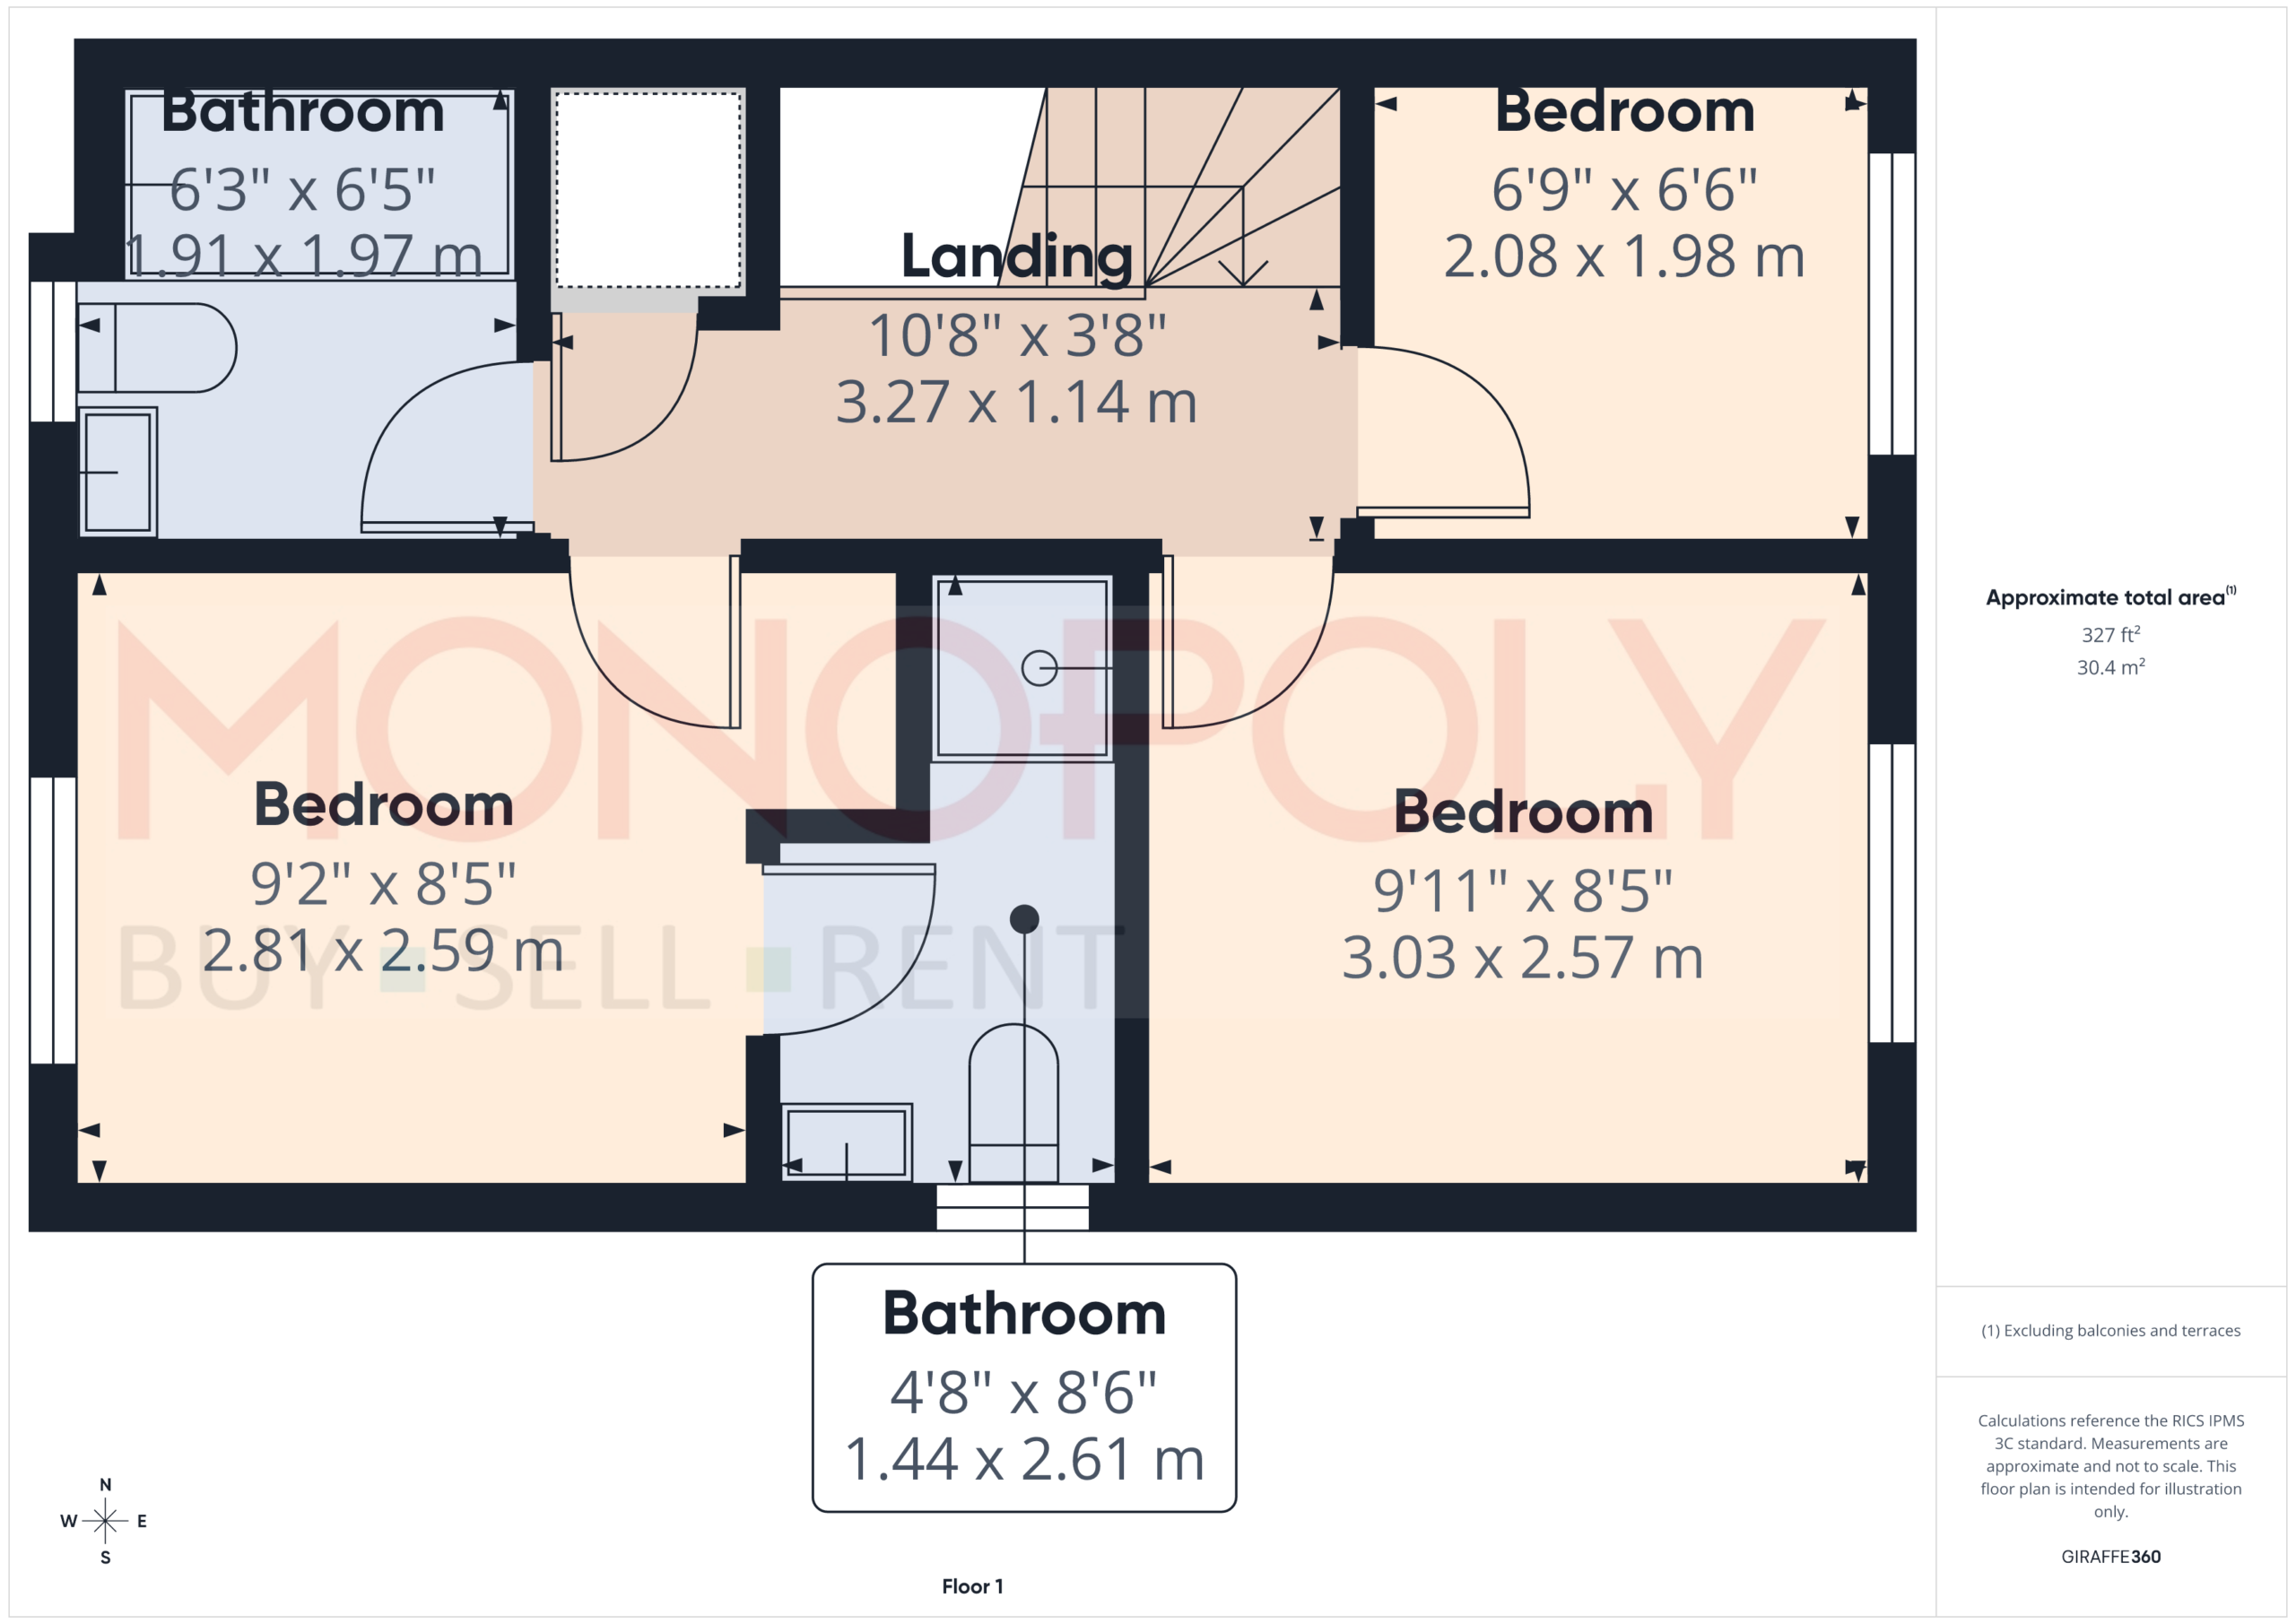
Principal bedroom
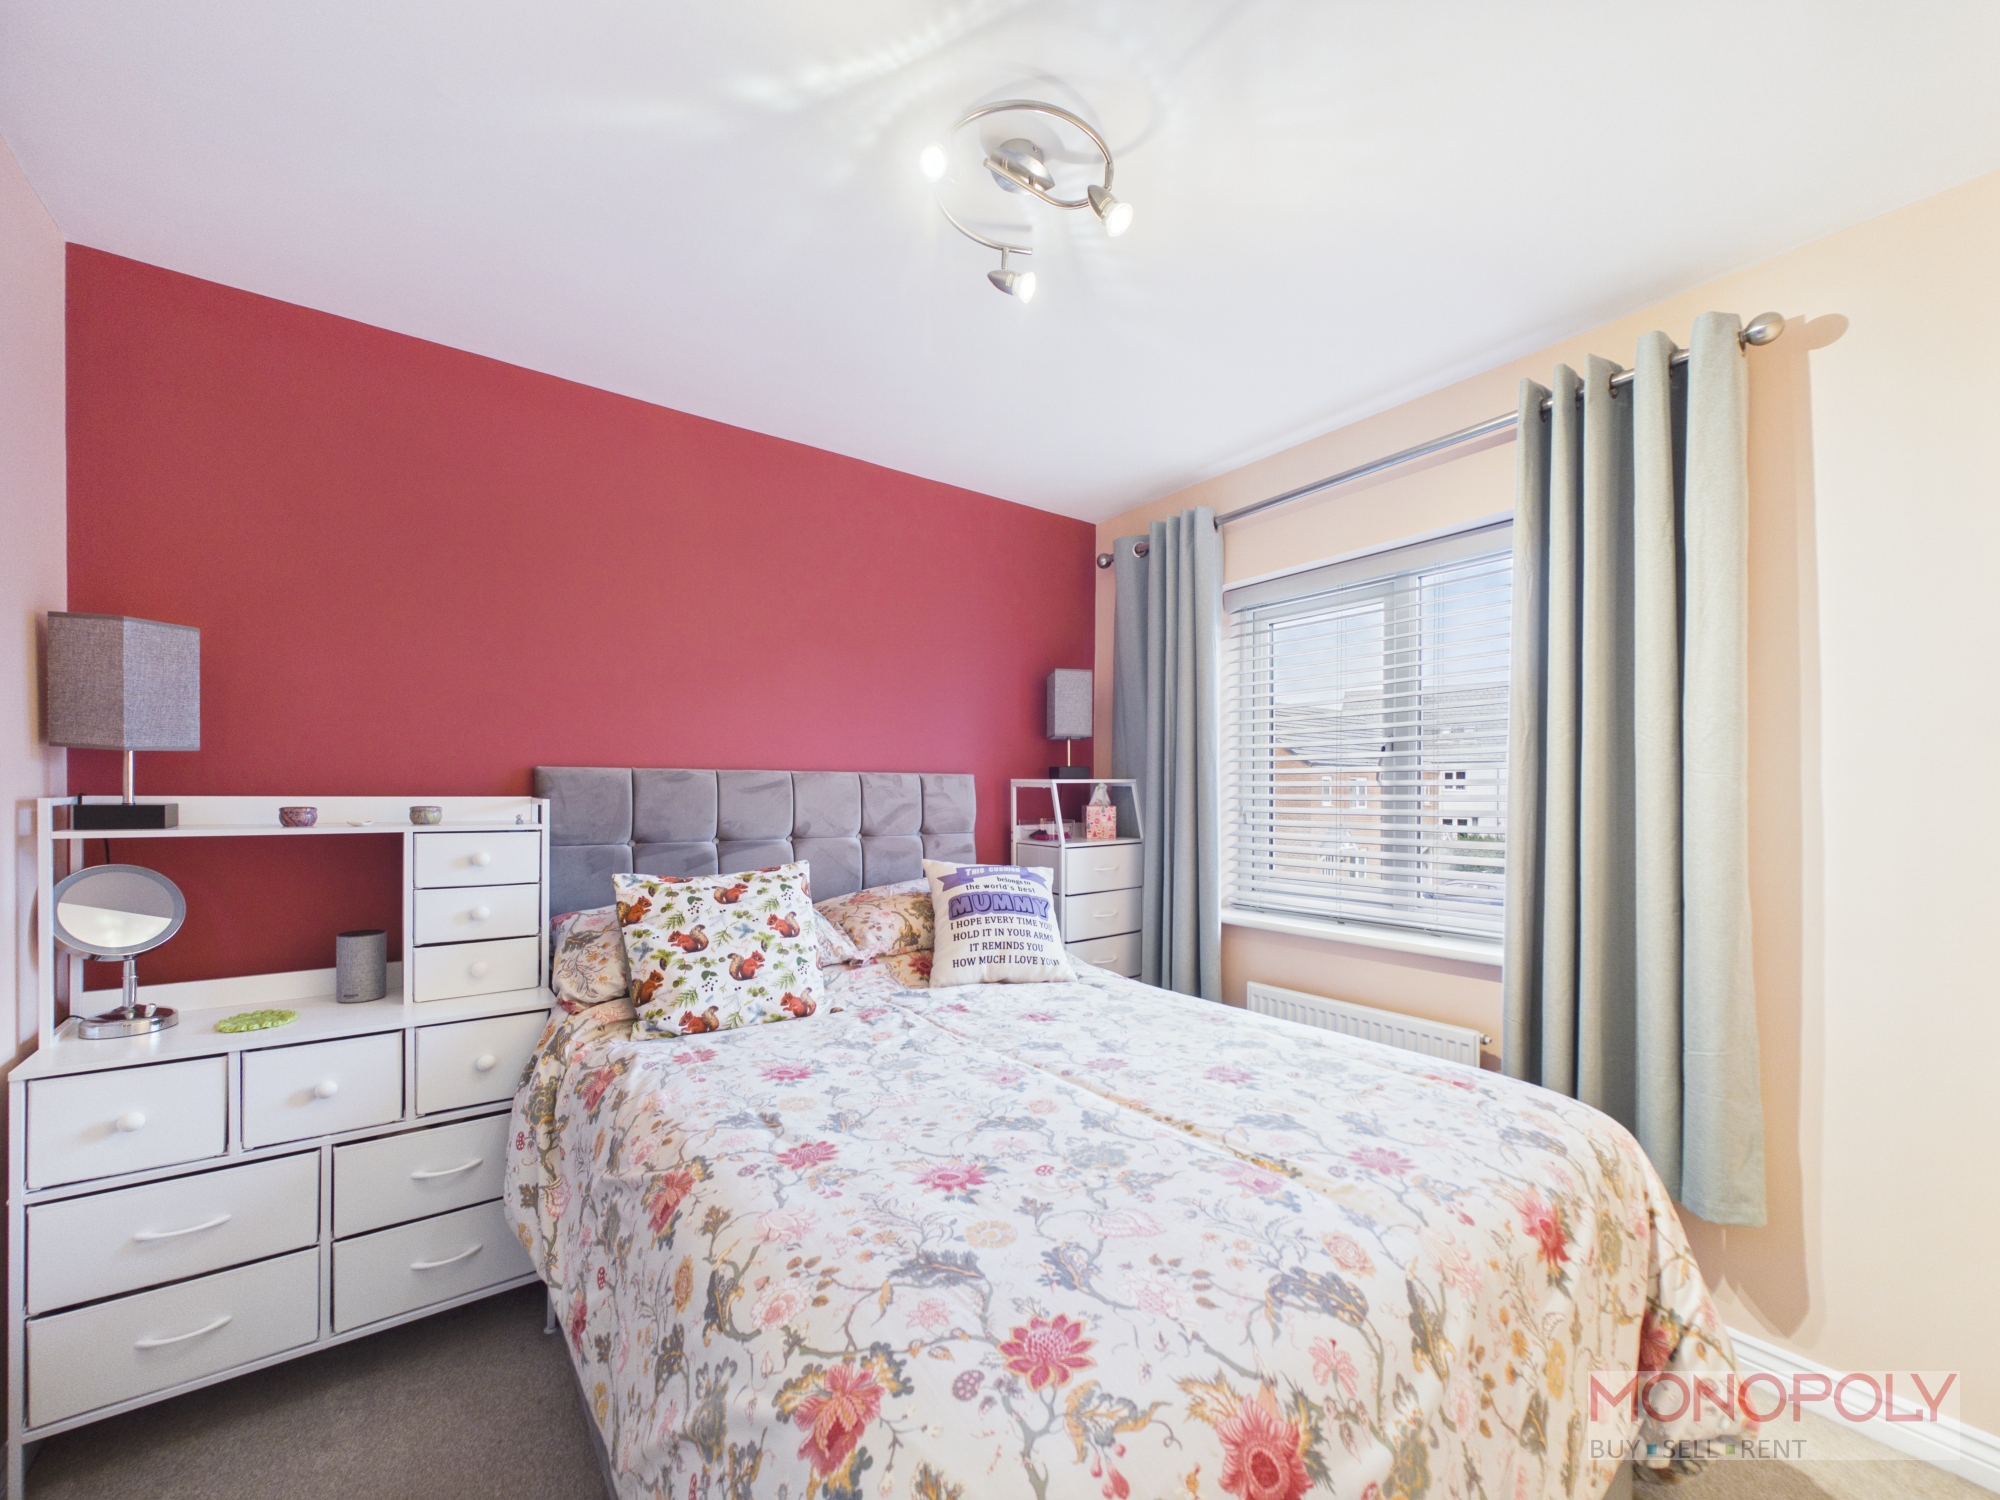
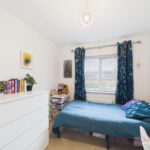
Well presented with double glazed window to the front, carpeted flooring.
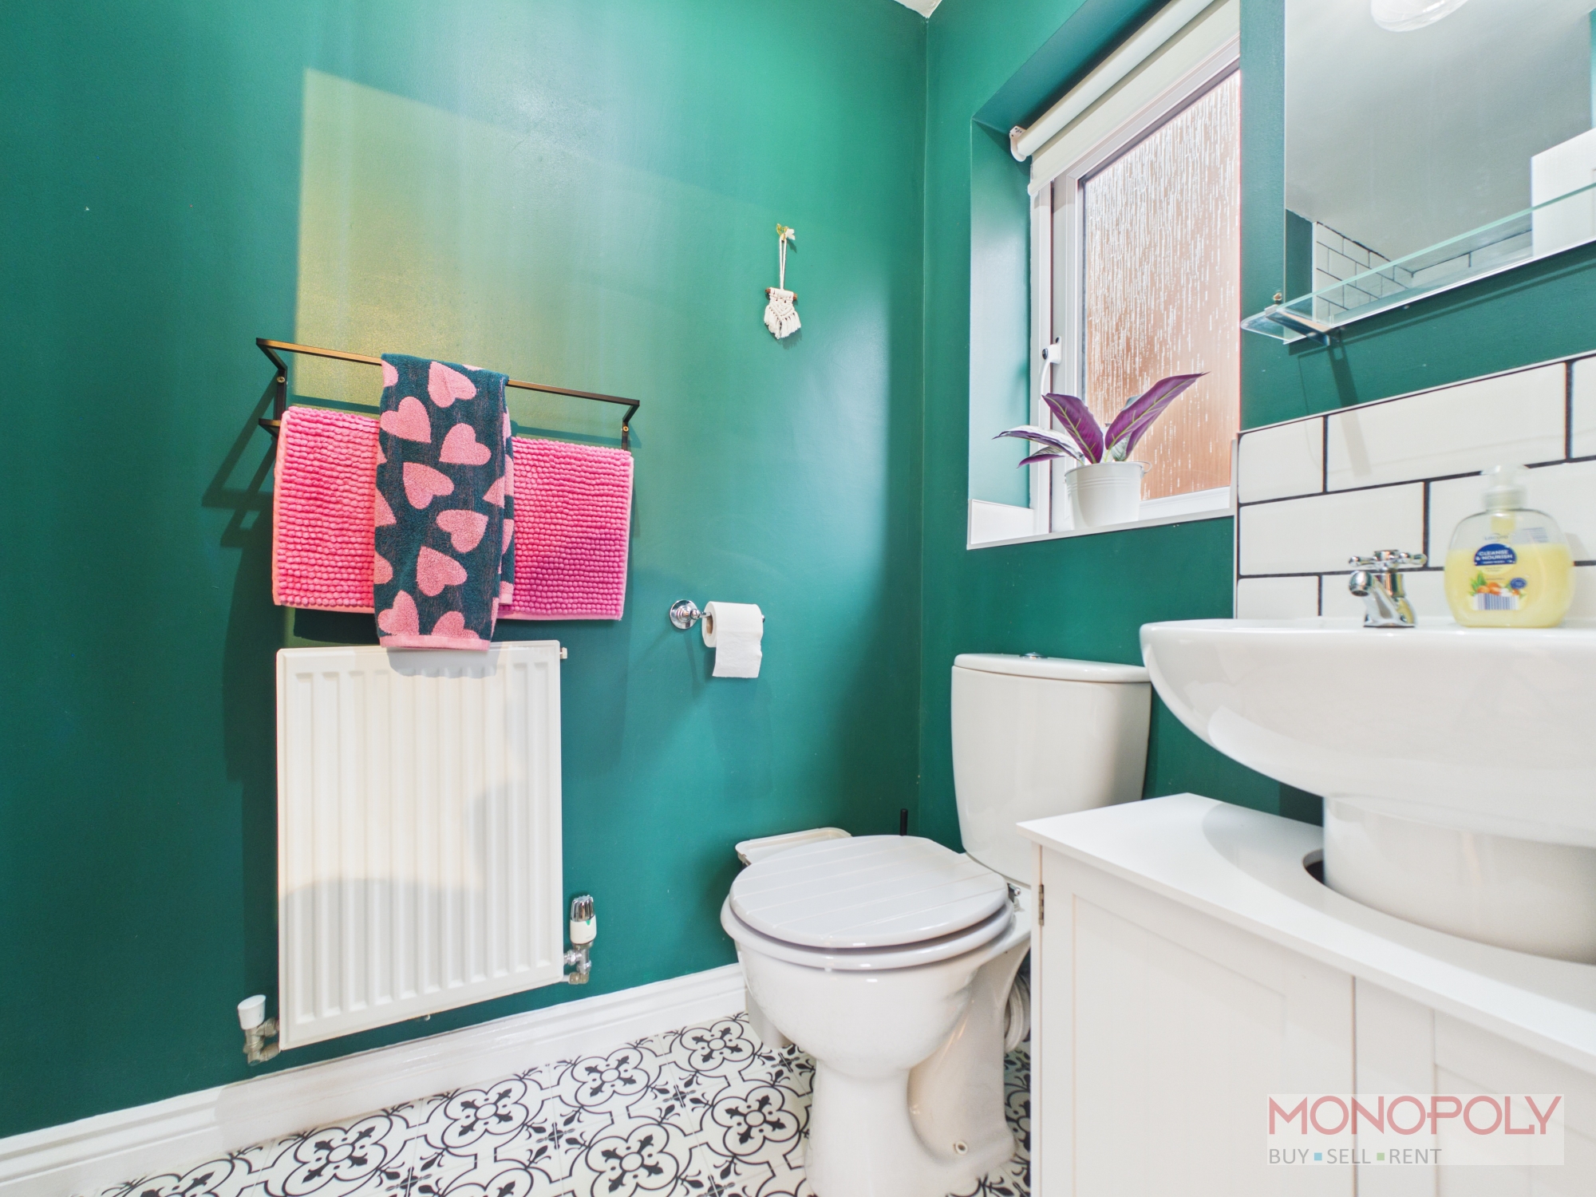
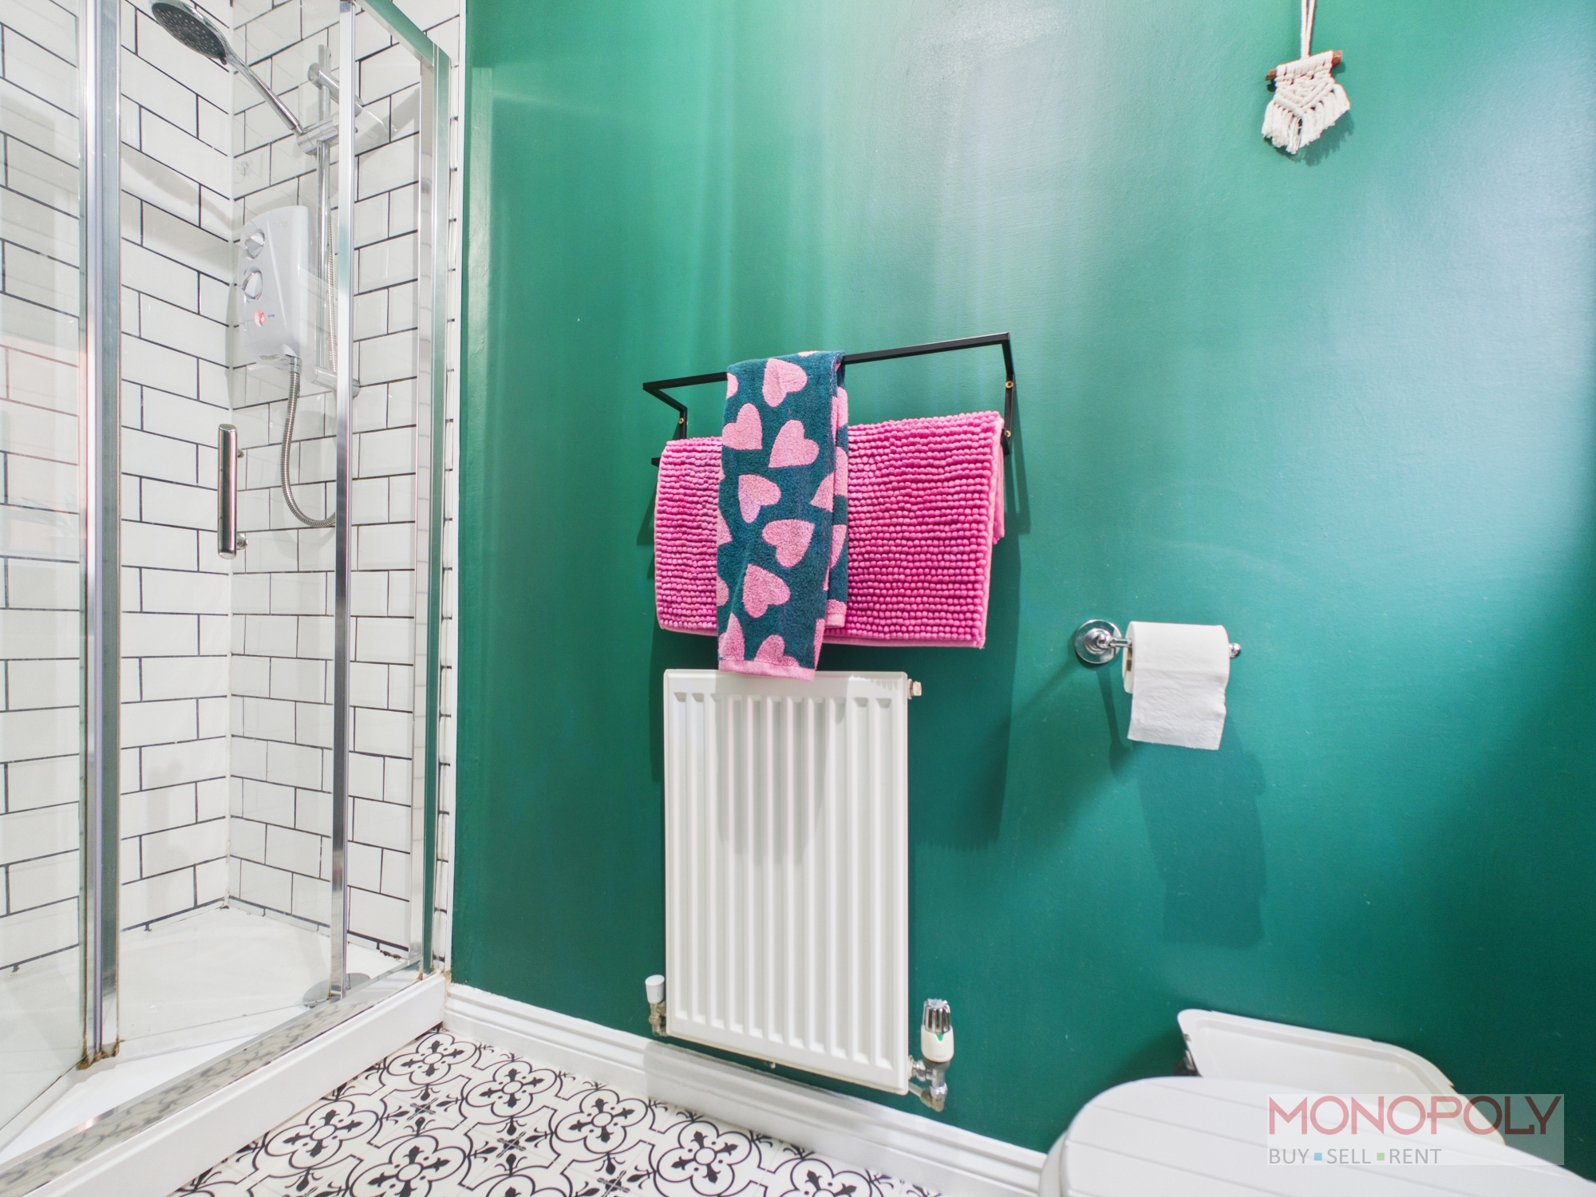
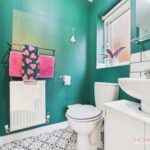
En-Suite
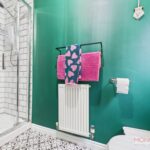
Fitted with a low level w.c, pedestal wash hand basin, fully tiled shower cubicle, tile effect cushioned flooring, double glazed window.
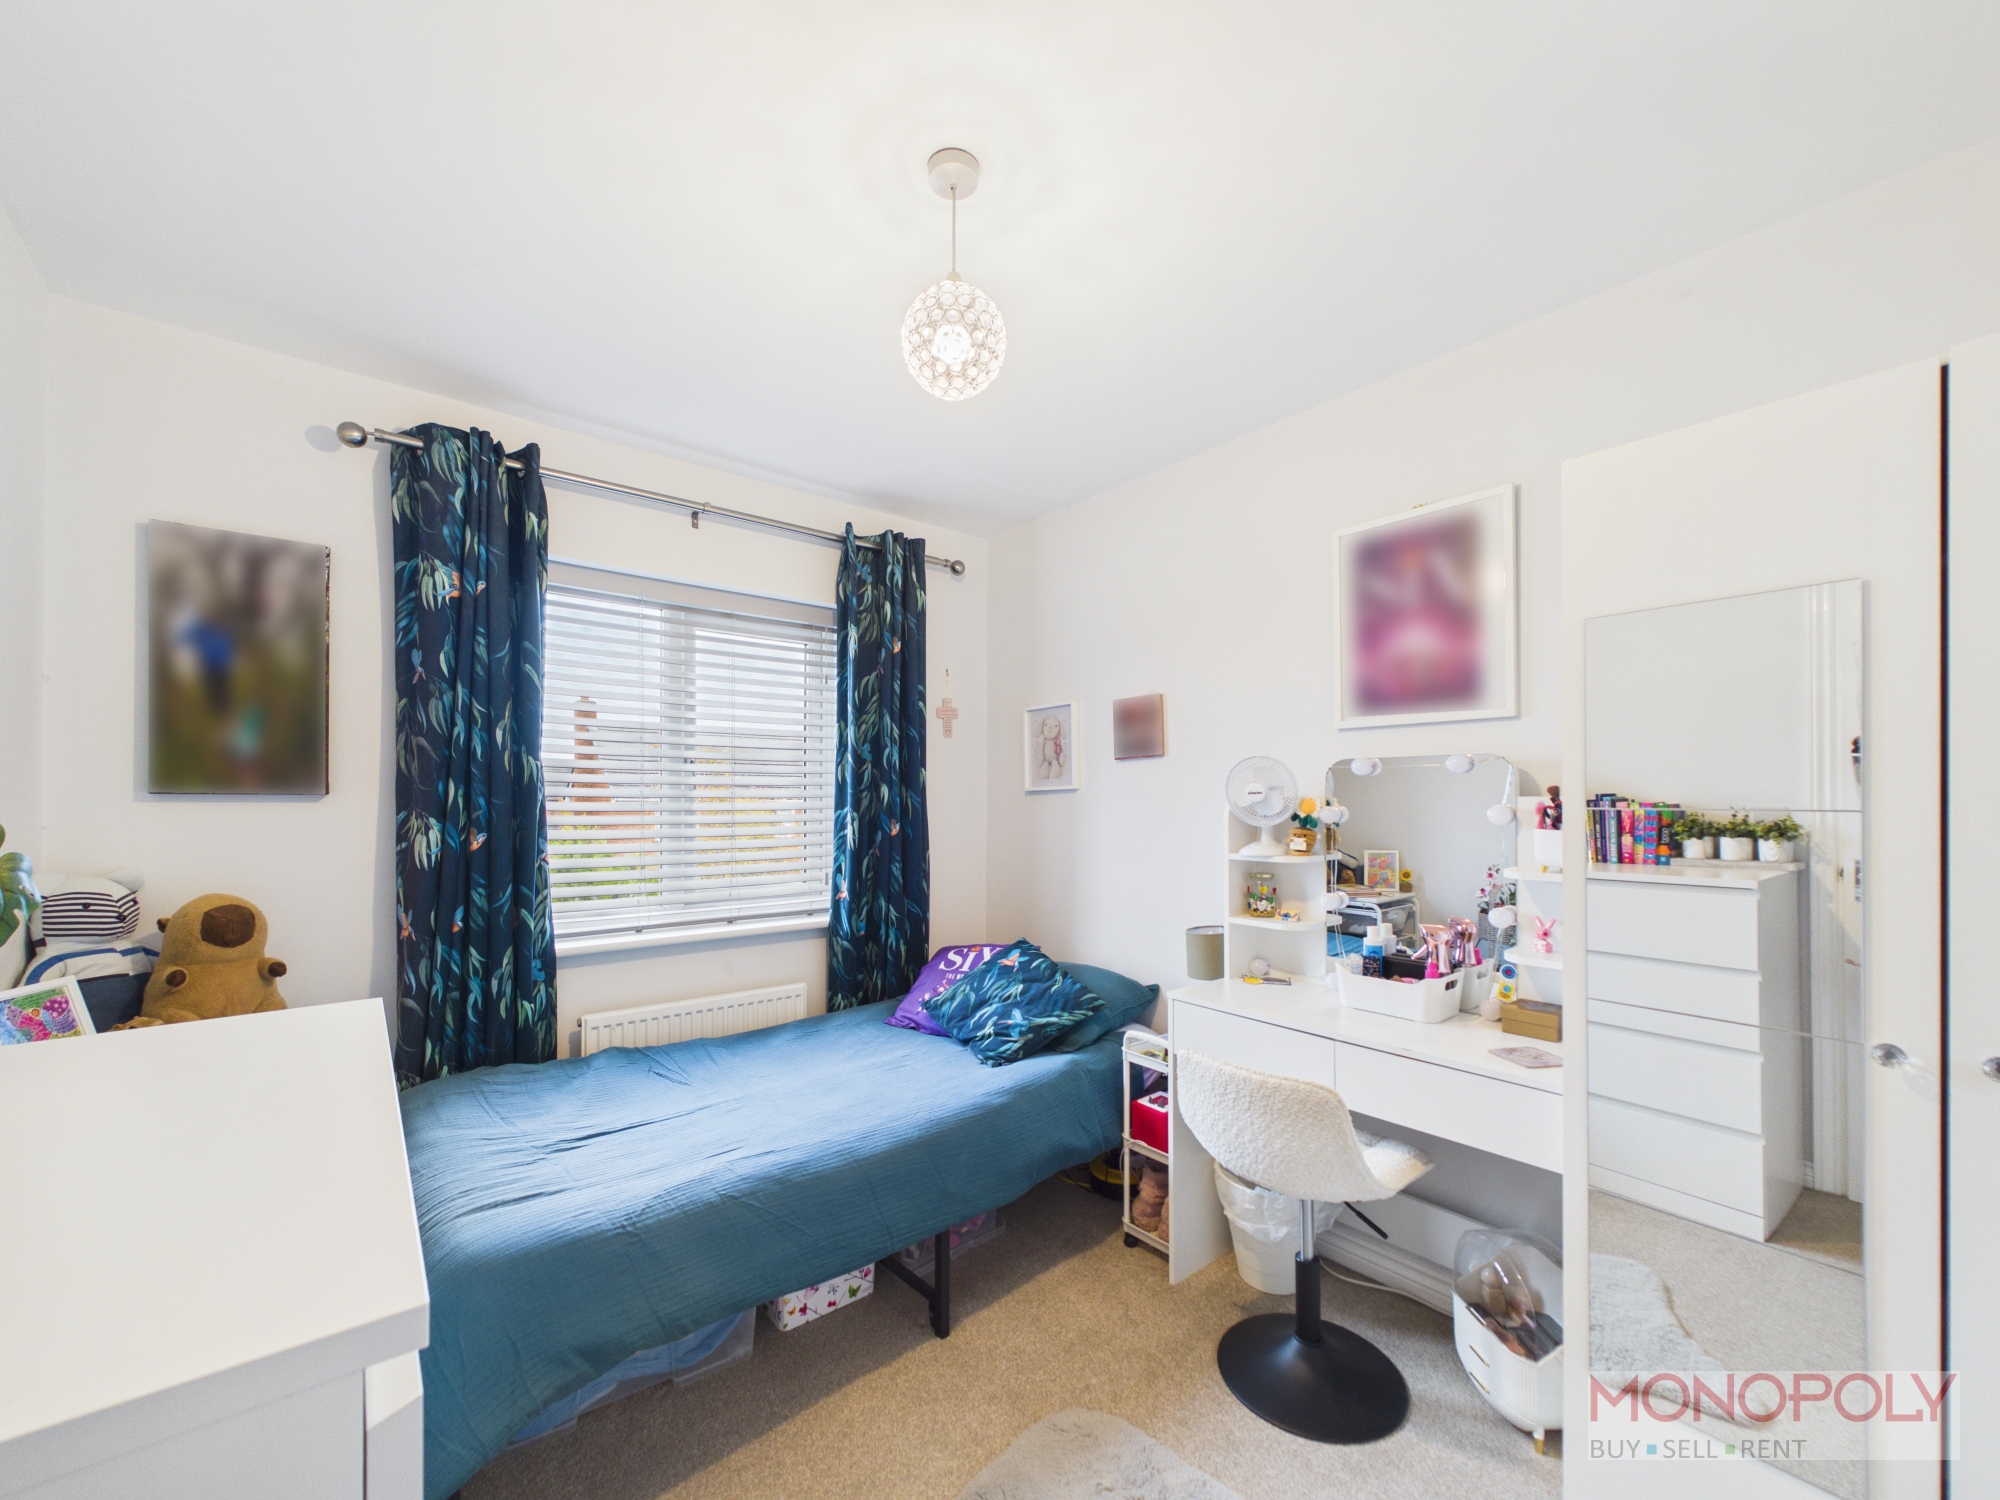
Bedroom 2
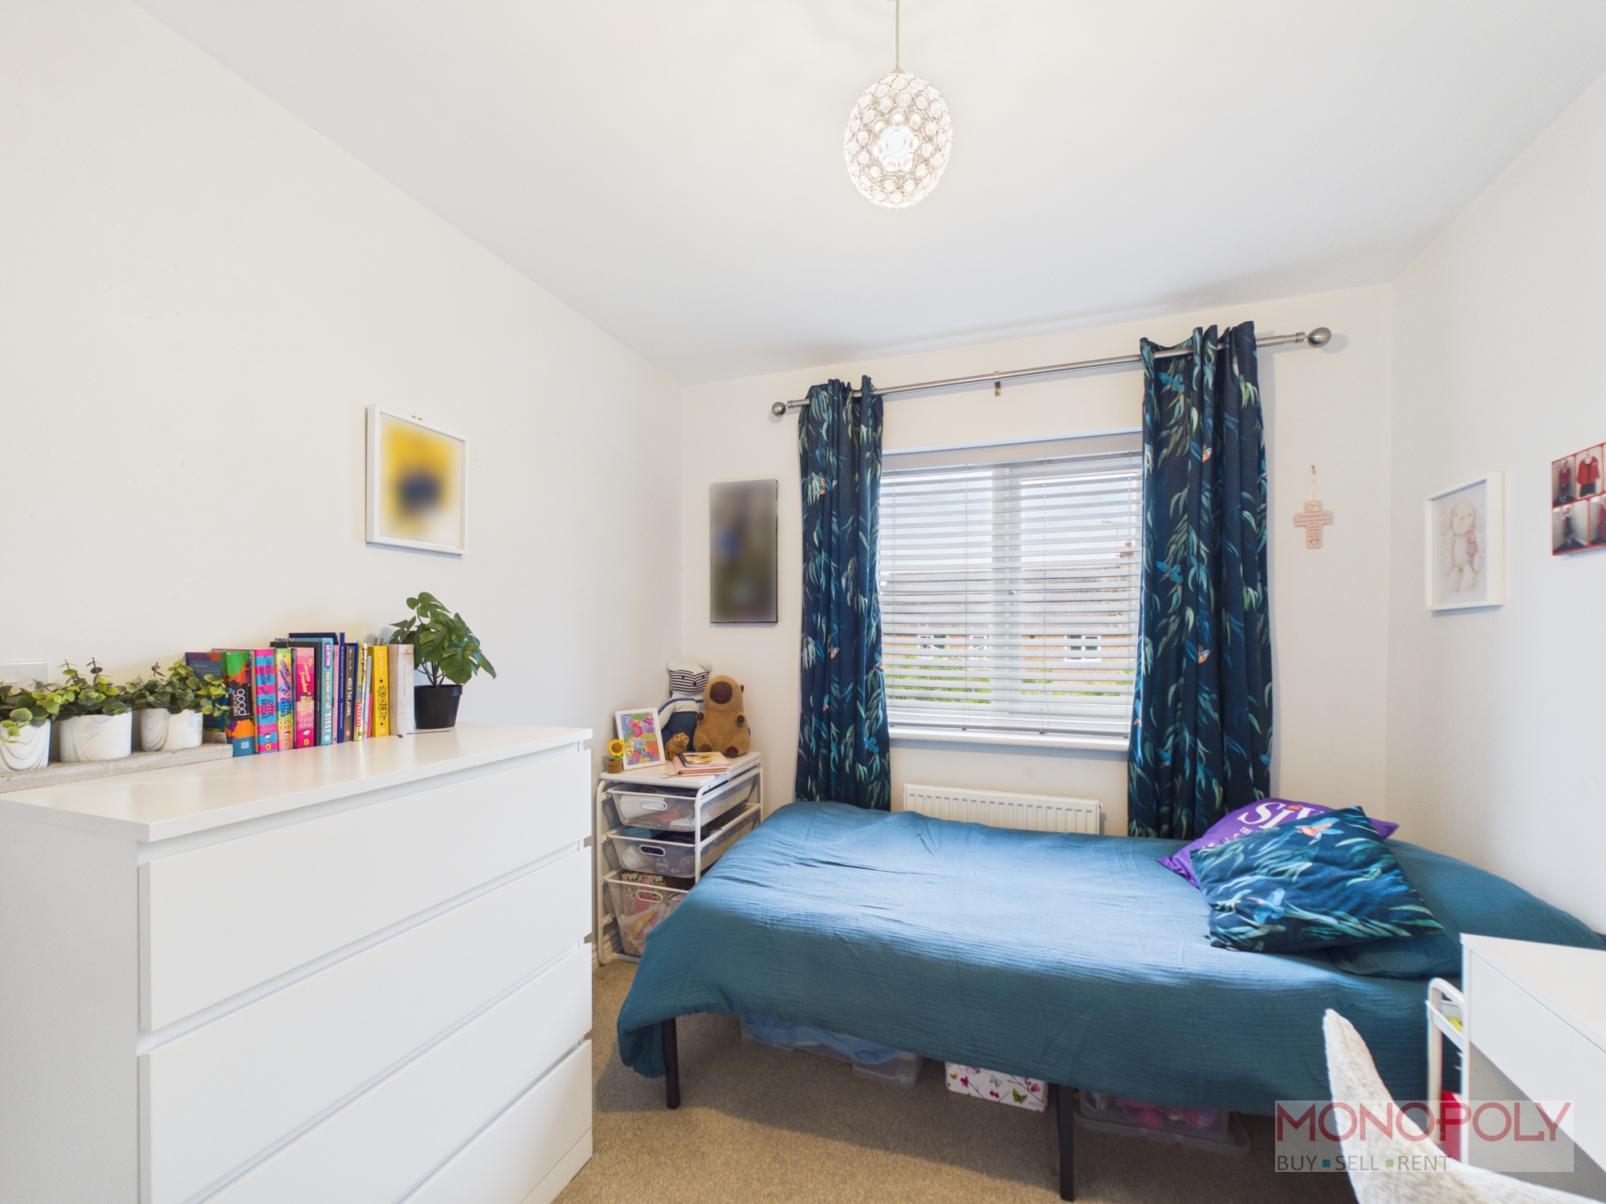
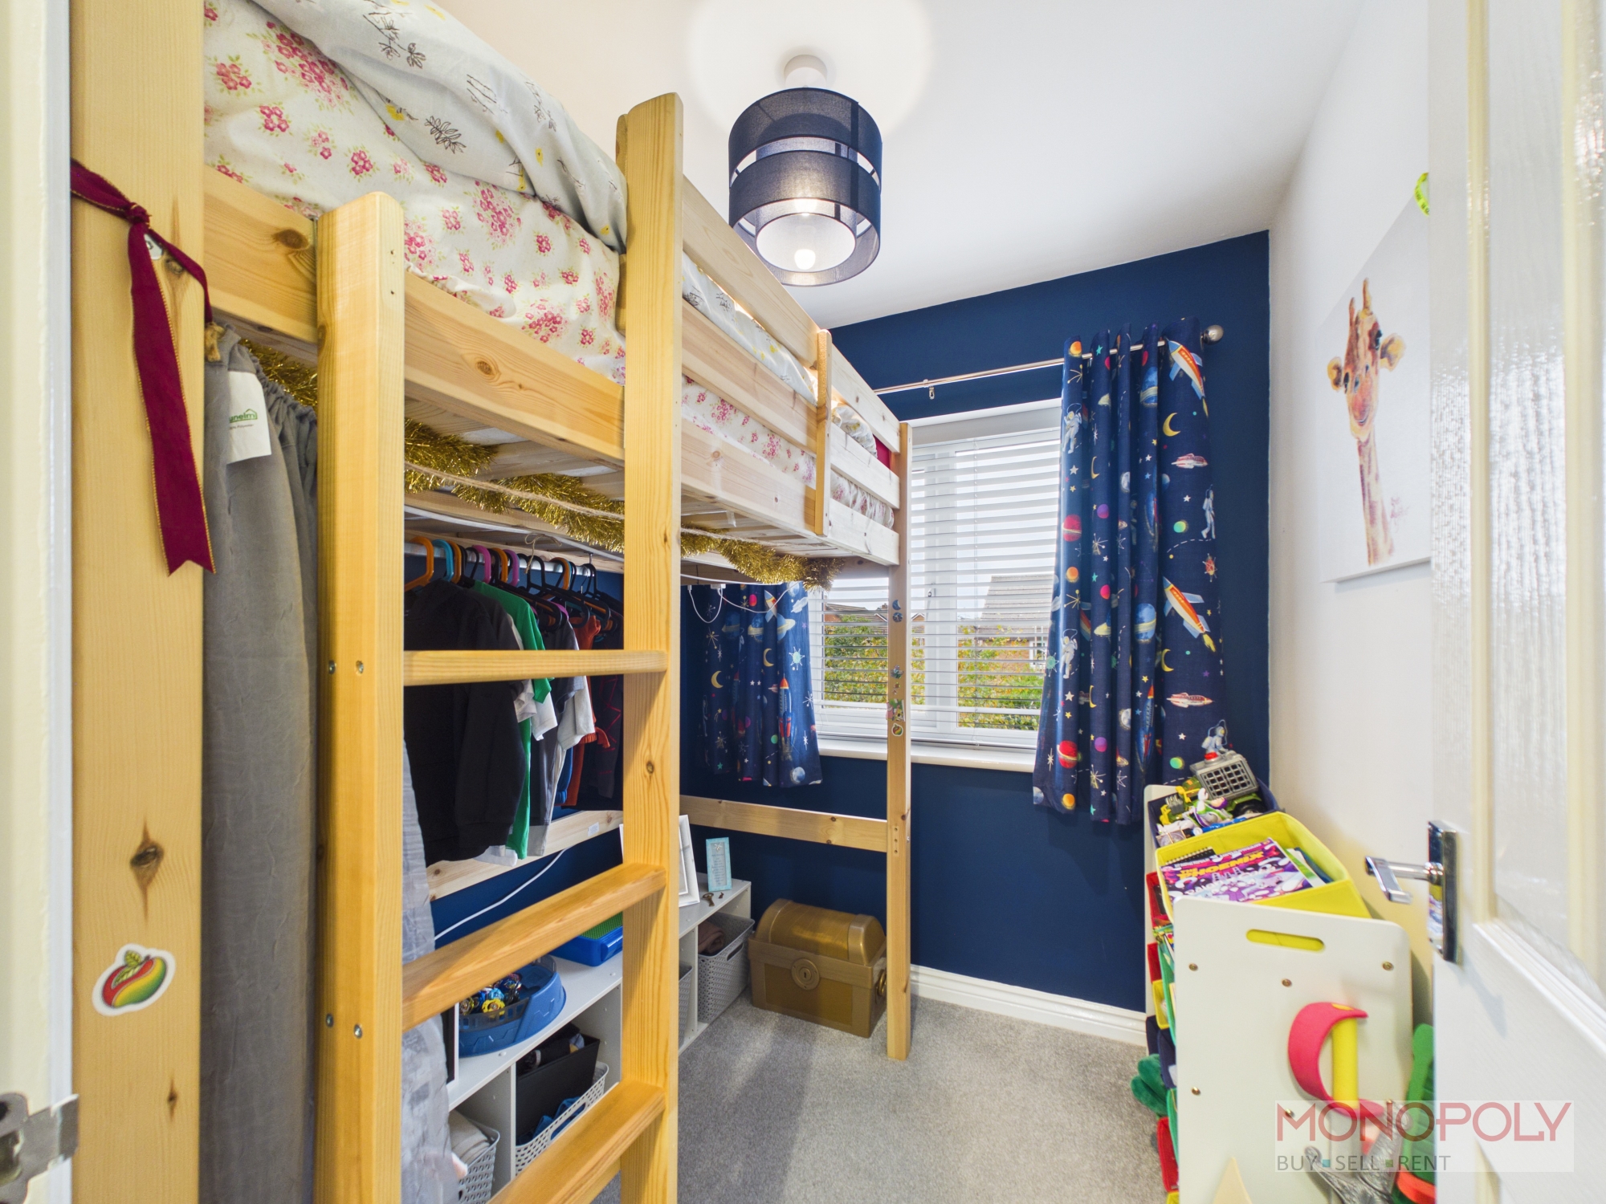
A good size double bedroom with a double glazed window to the rear, carpeted flooring.
Bedroom 3
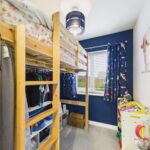
With a double glazed window to the rear, carpeted flooring.
Bathroom
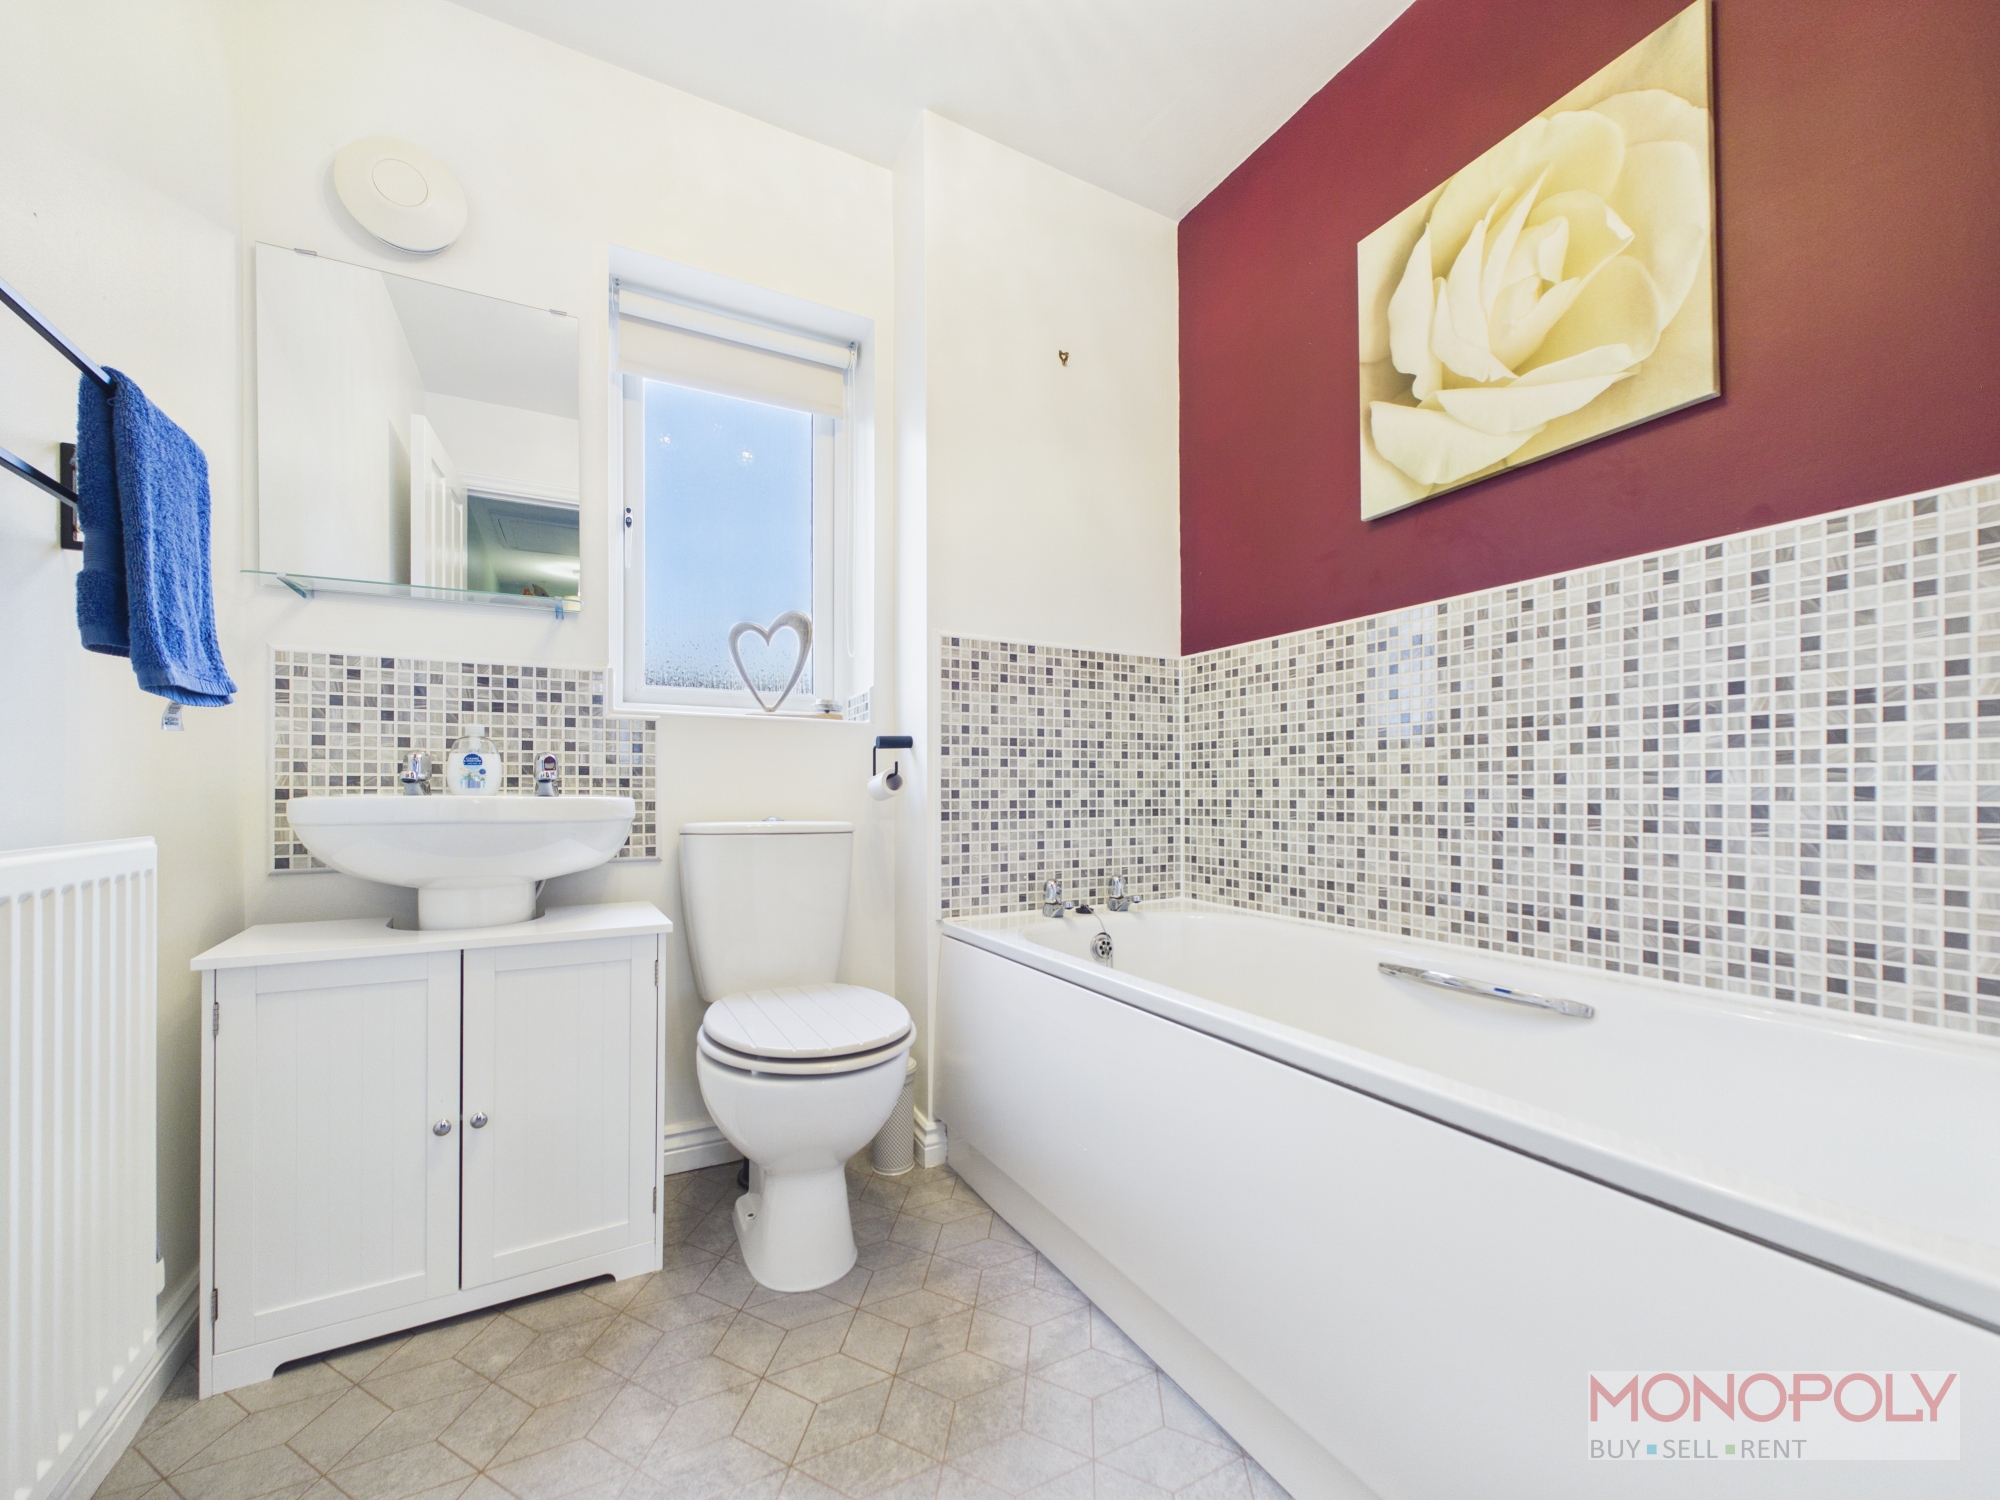
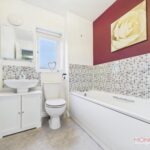
Fitted with a white suite comprising of a low level w.c, pedestal wash hand basin, bath, double glazed window, cushioned flooring.
Additional Information
There is a £140 per annum service charge which covers - Grounds Maintenance Repairs & Maintenance Reserve Fund Accountancy & Legal Costs Bank Charges Insurance - Buildings & PL Management Fees
Disclaimer
The Agent has not tested any apparatus, equipment, fixtures and fittings or services and so cannot verify that they are in working order or fit for the purpose. A Buyer is advised to obtain verification from their Solicitor or Surveyor. References to the Tenure of a Property are based on information supplied by the Seller. The Agent has not had sight of the title documents. A Buyer is advised to obtain verification from their Solicitor. You are advised to check the availability of this property before travelling any distance to view. We have taken every precaution to ensure that these details are accurate and not misleading. If there is any point which is of particular importance to you, please contact us and we will provide any information you require. The mention of any appliances and services within these details does not imply that they are in full and efficient working order. These details must therefore be taken as a guide only.